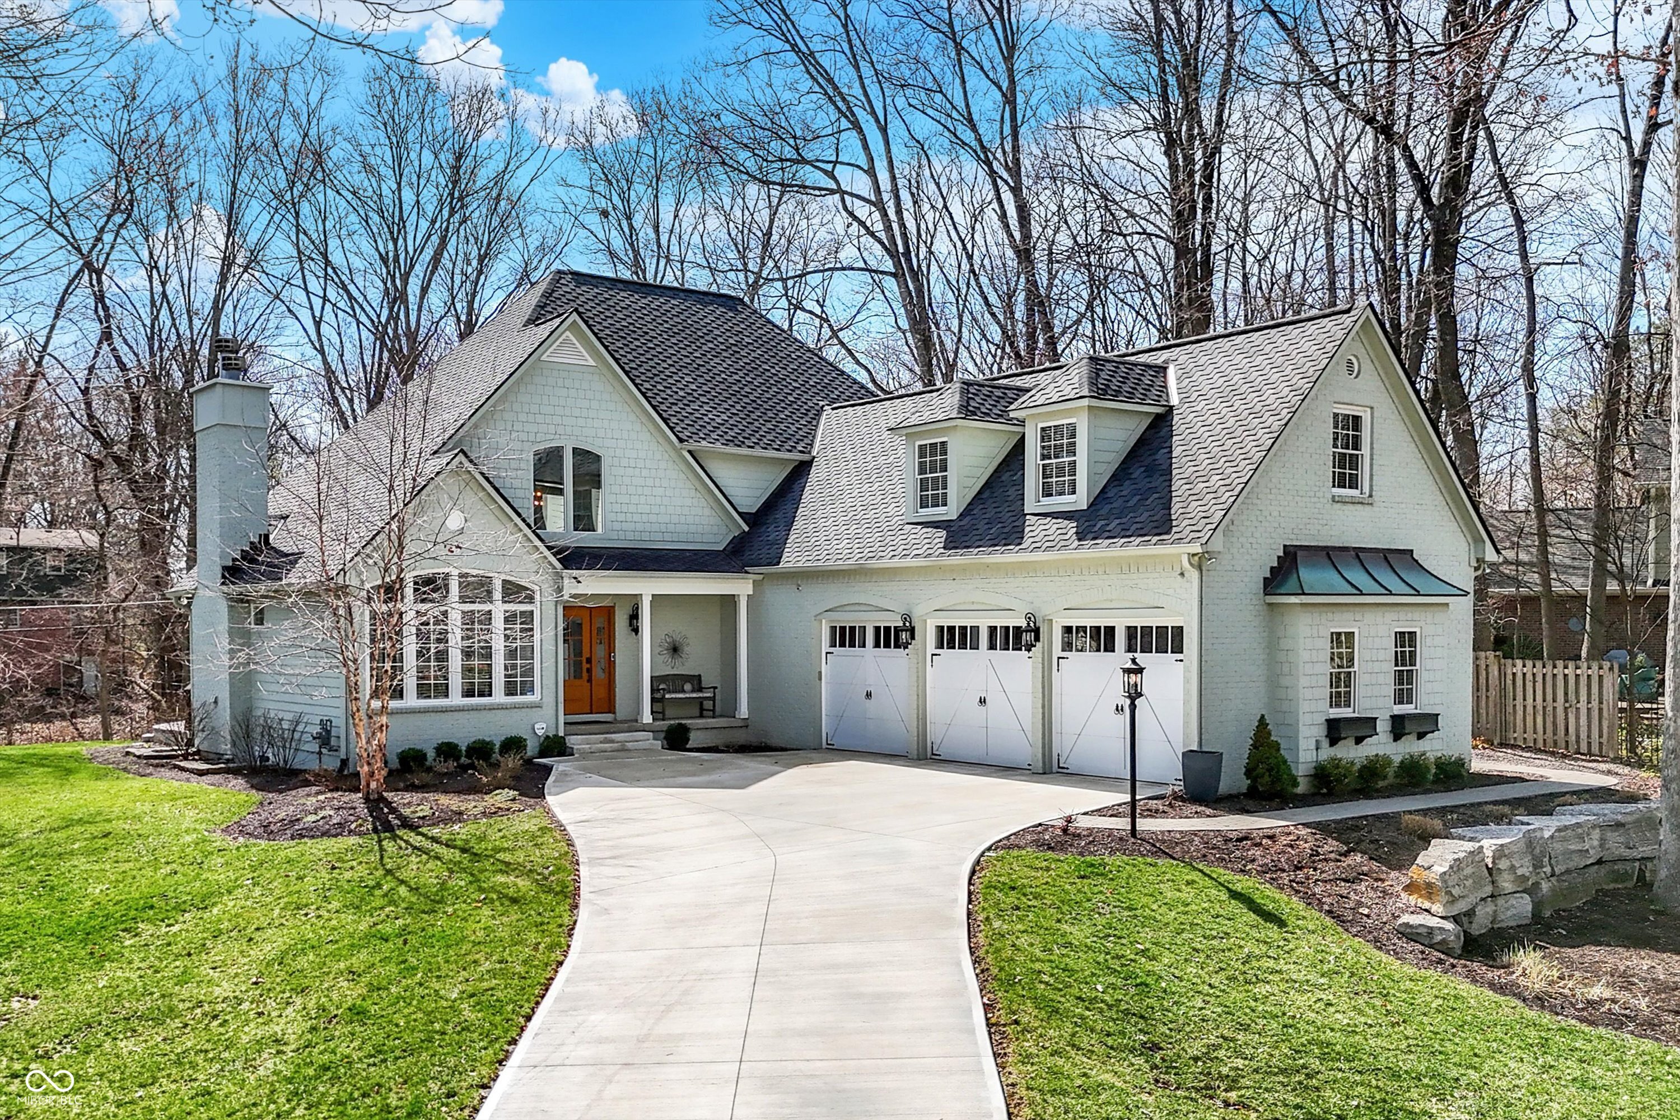
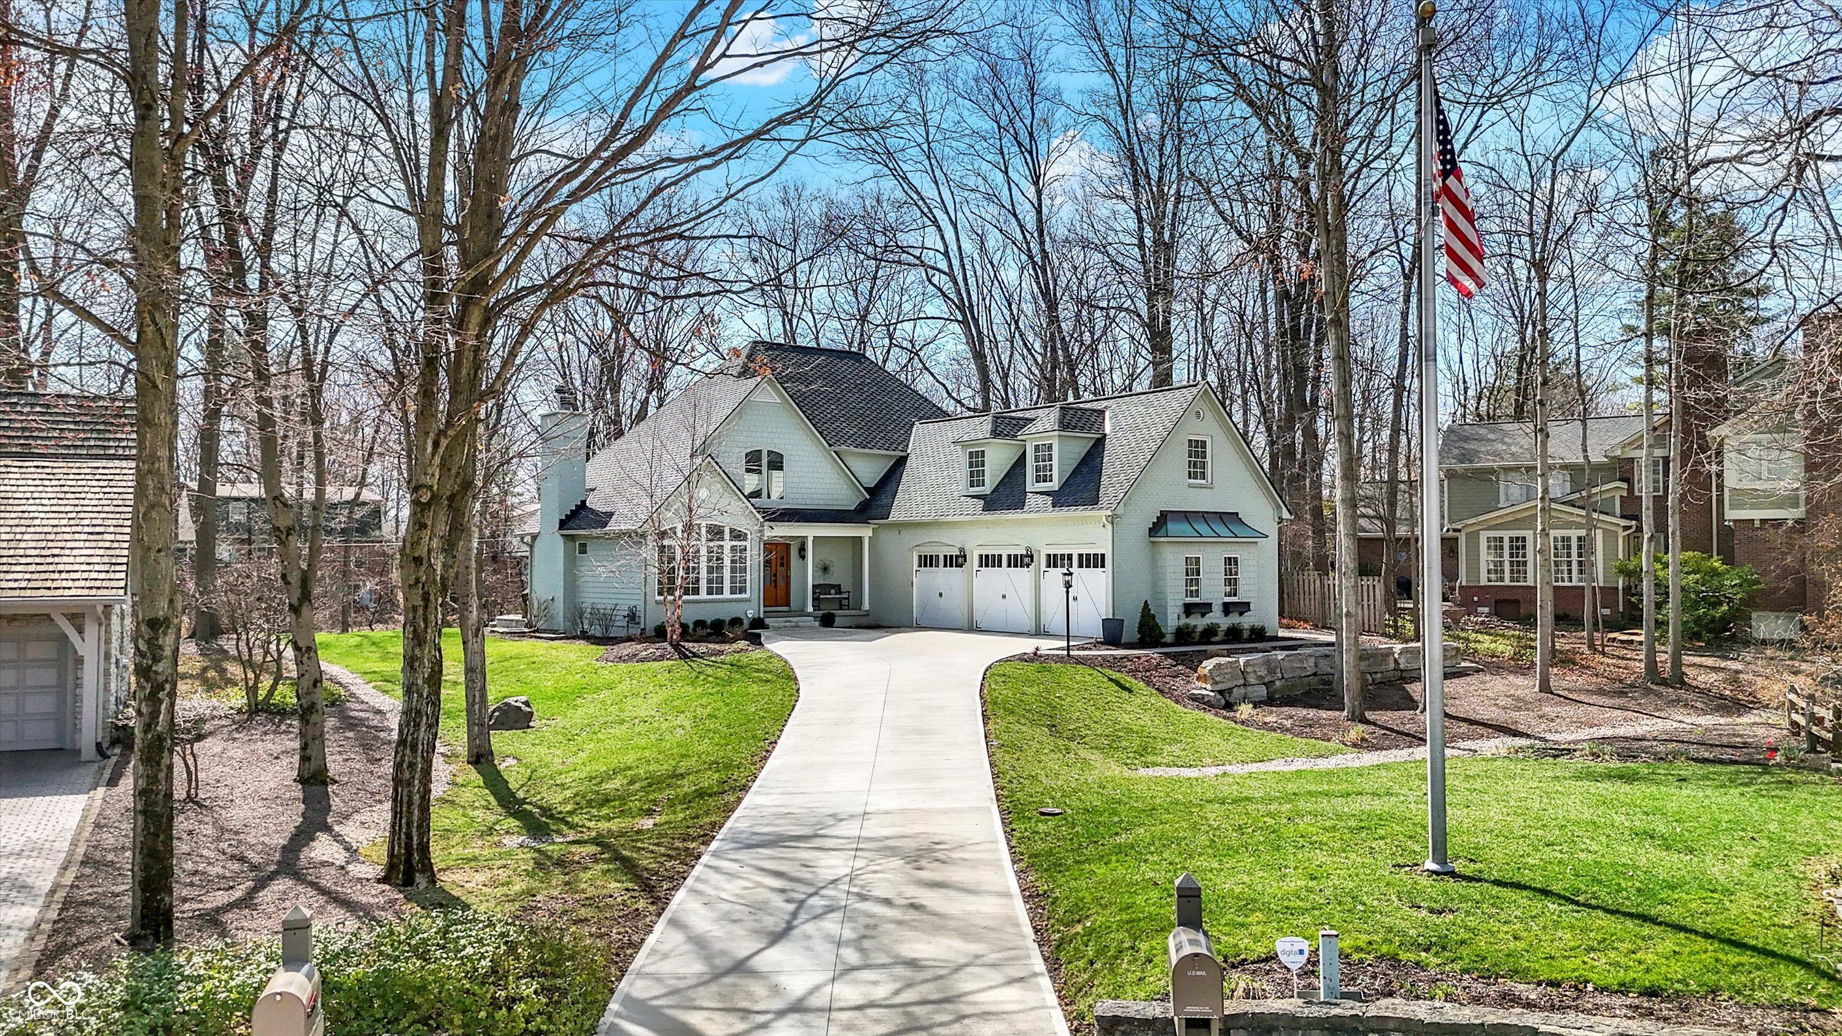
Light-gray gabled home with three-car garage and curved driveway, surrounded by leafless trees.
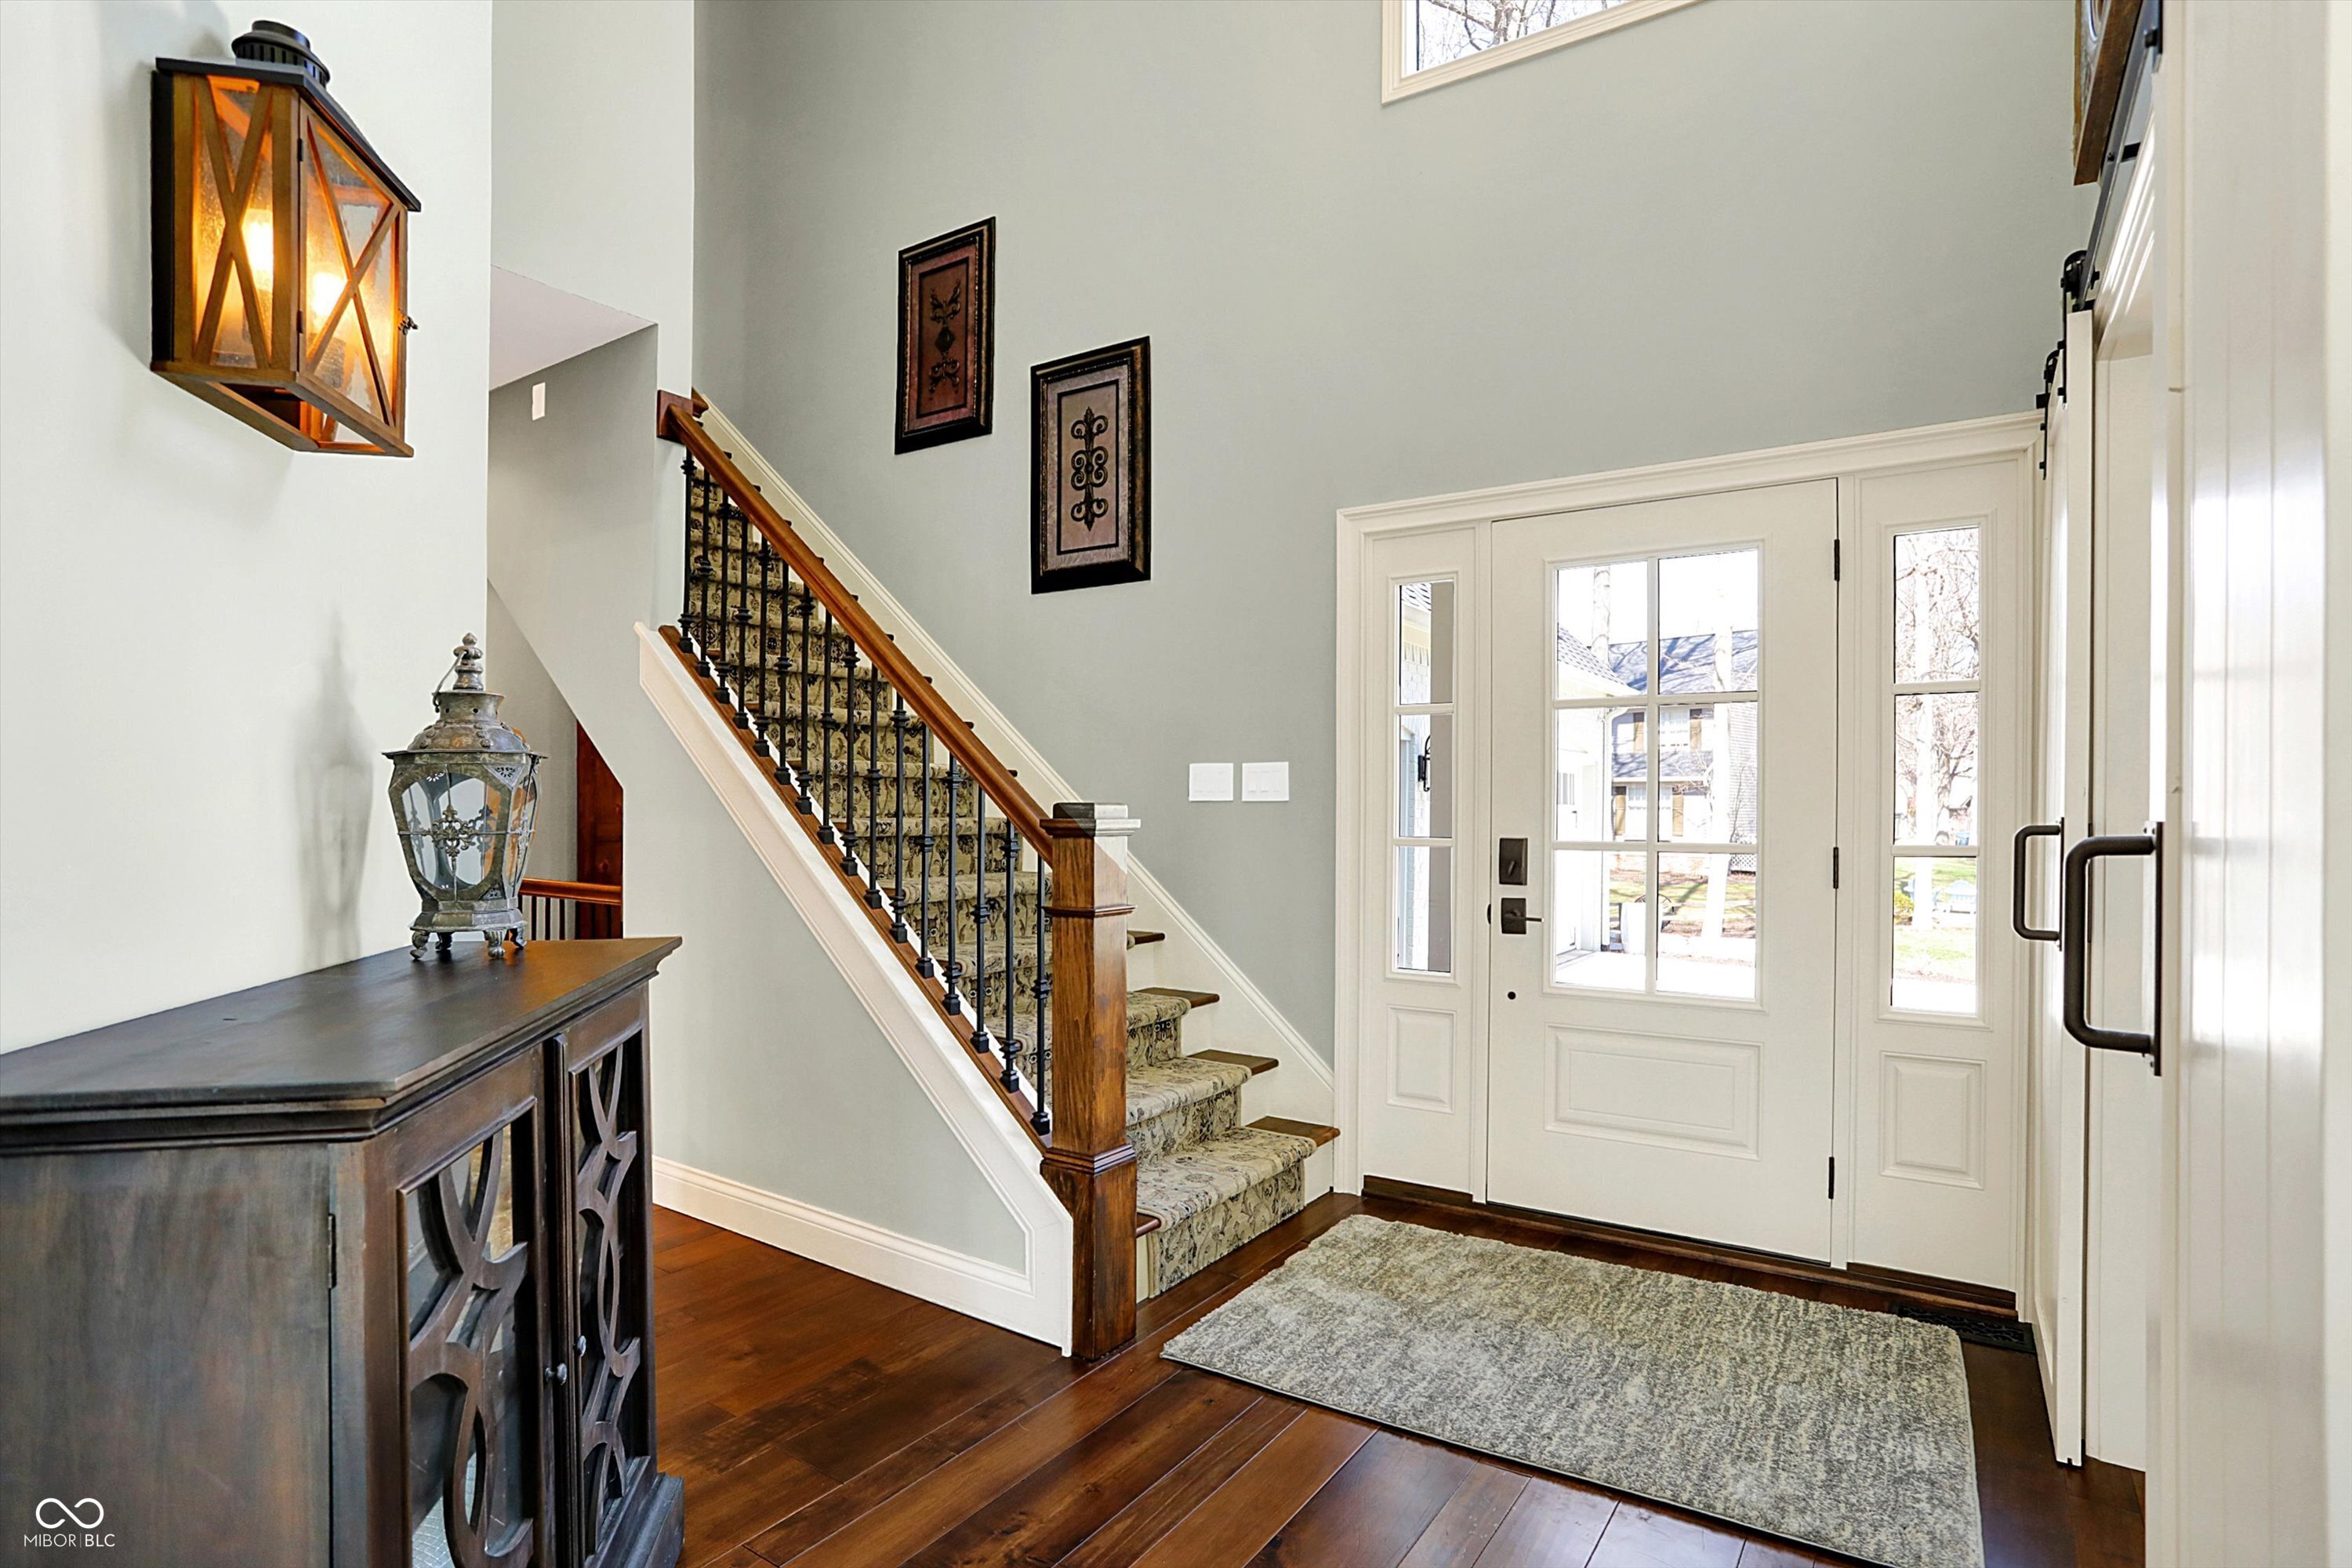
Entry foyer with a carpeted staircase, dark wood handrail, and white glass-paneled front door.
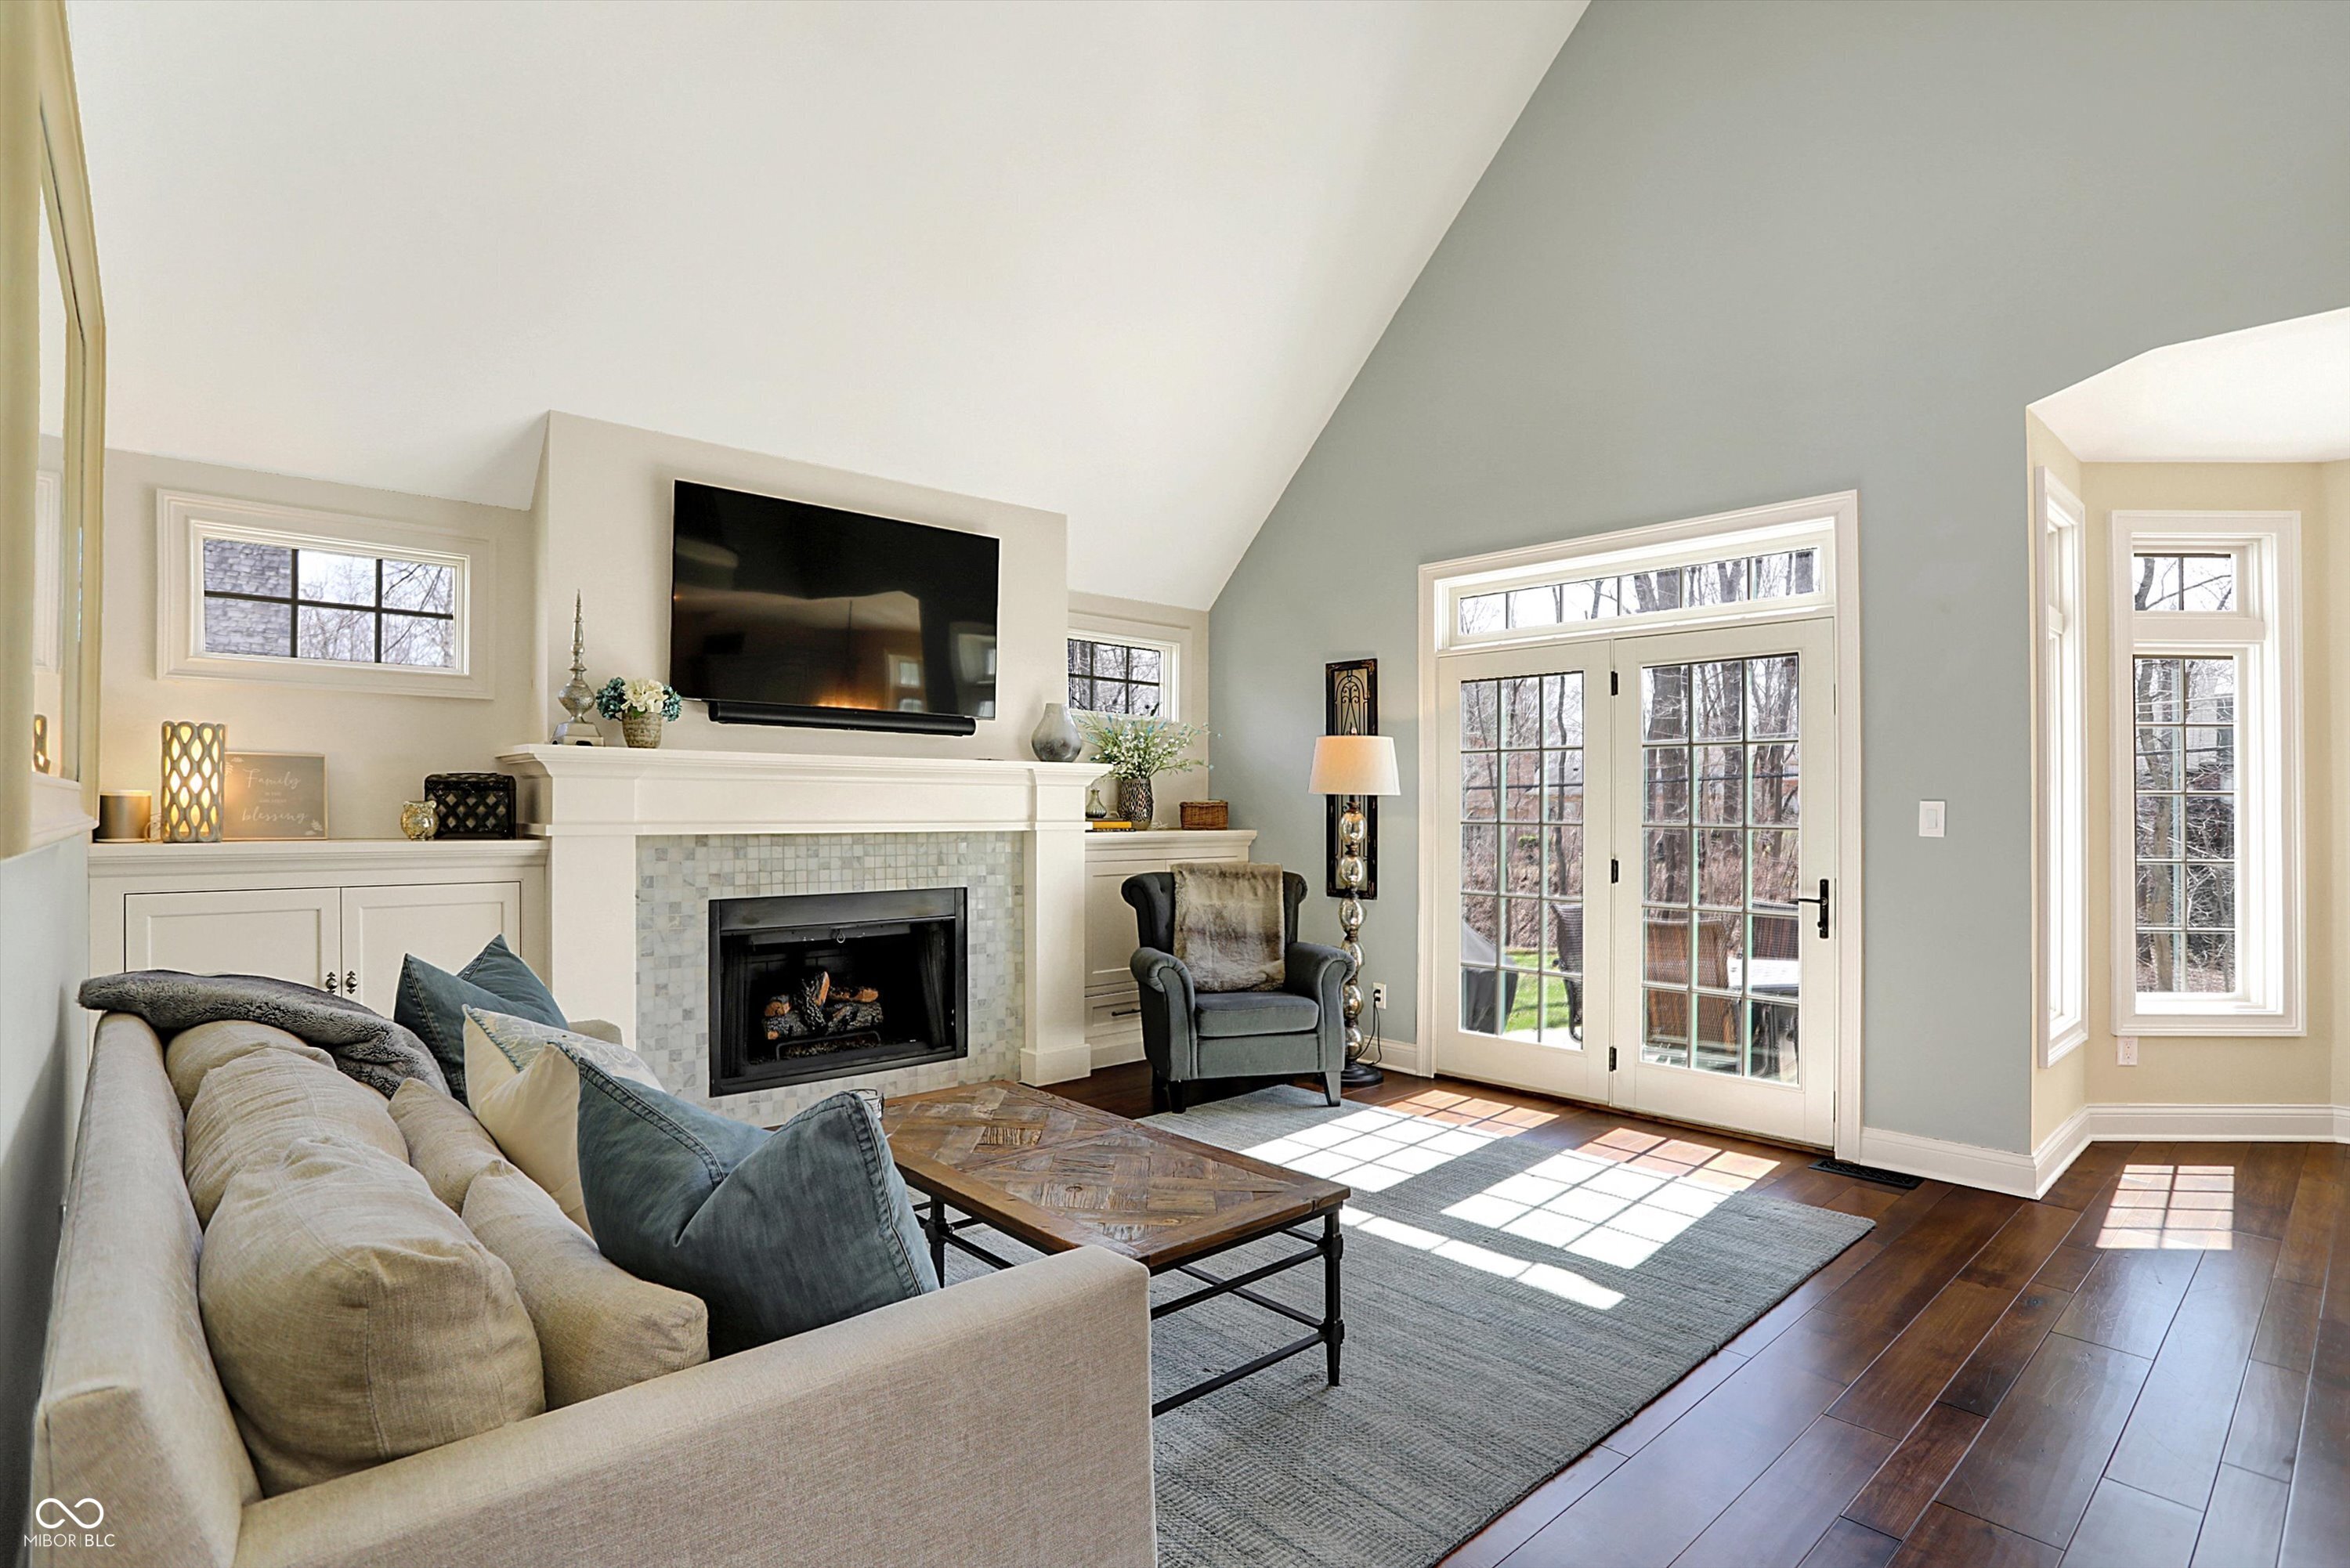
Living room with a white fireplace, mounted TV, sloped ceiling, and French doors to the backyard.
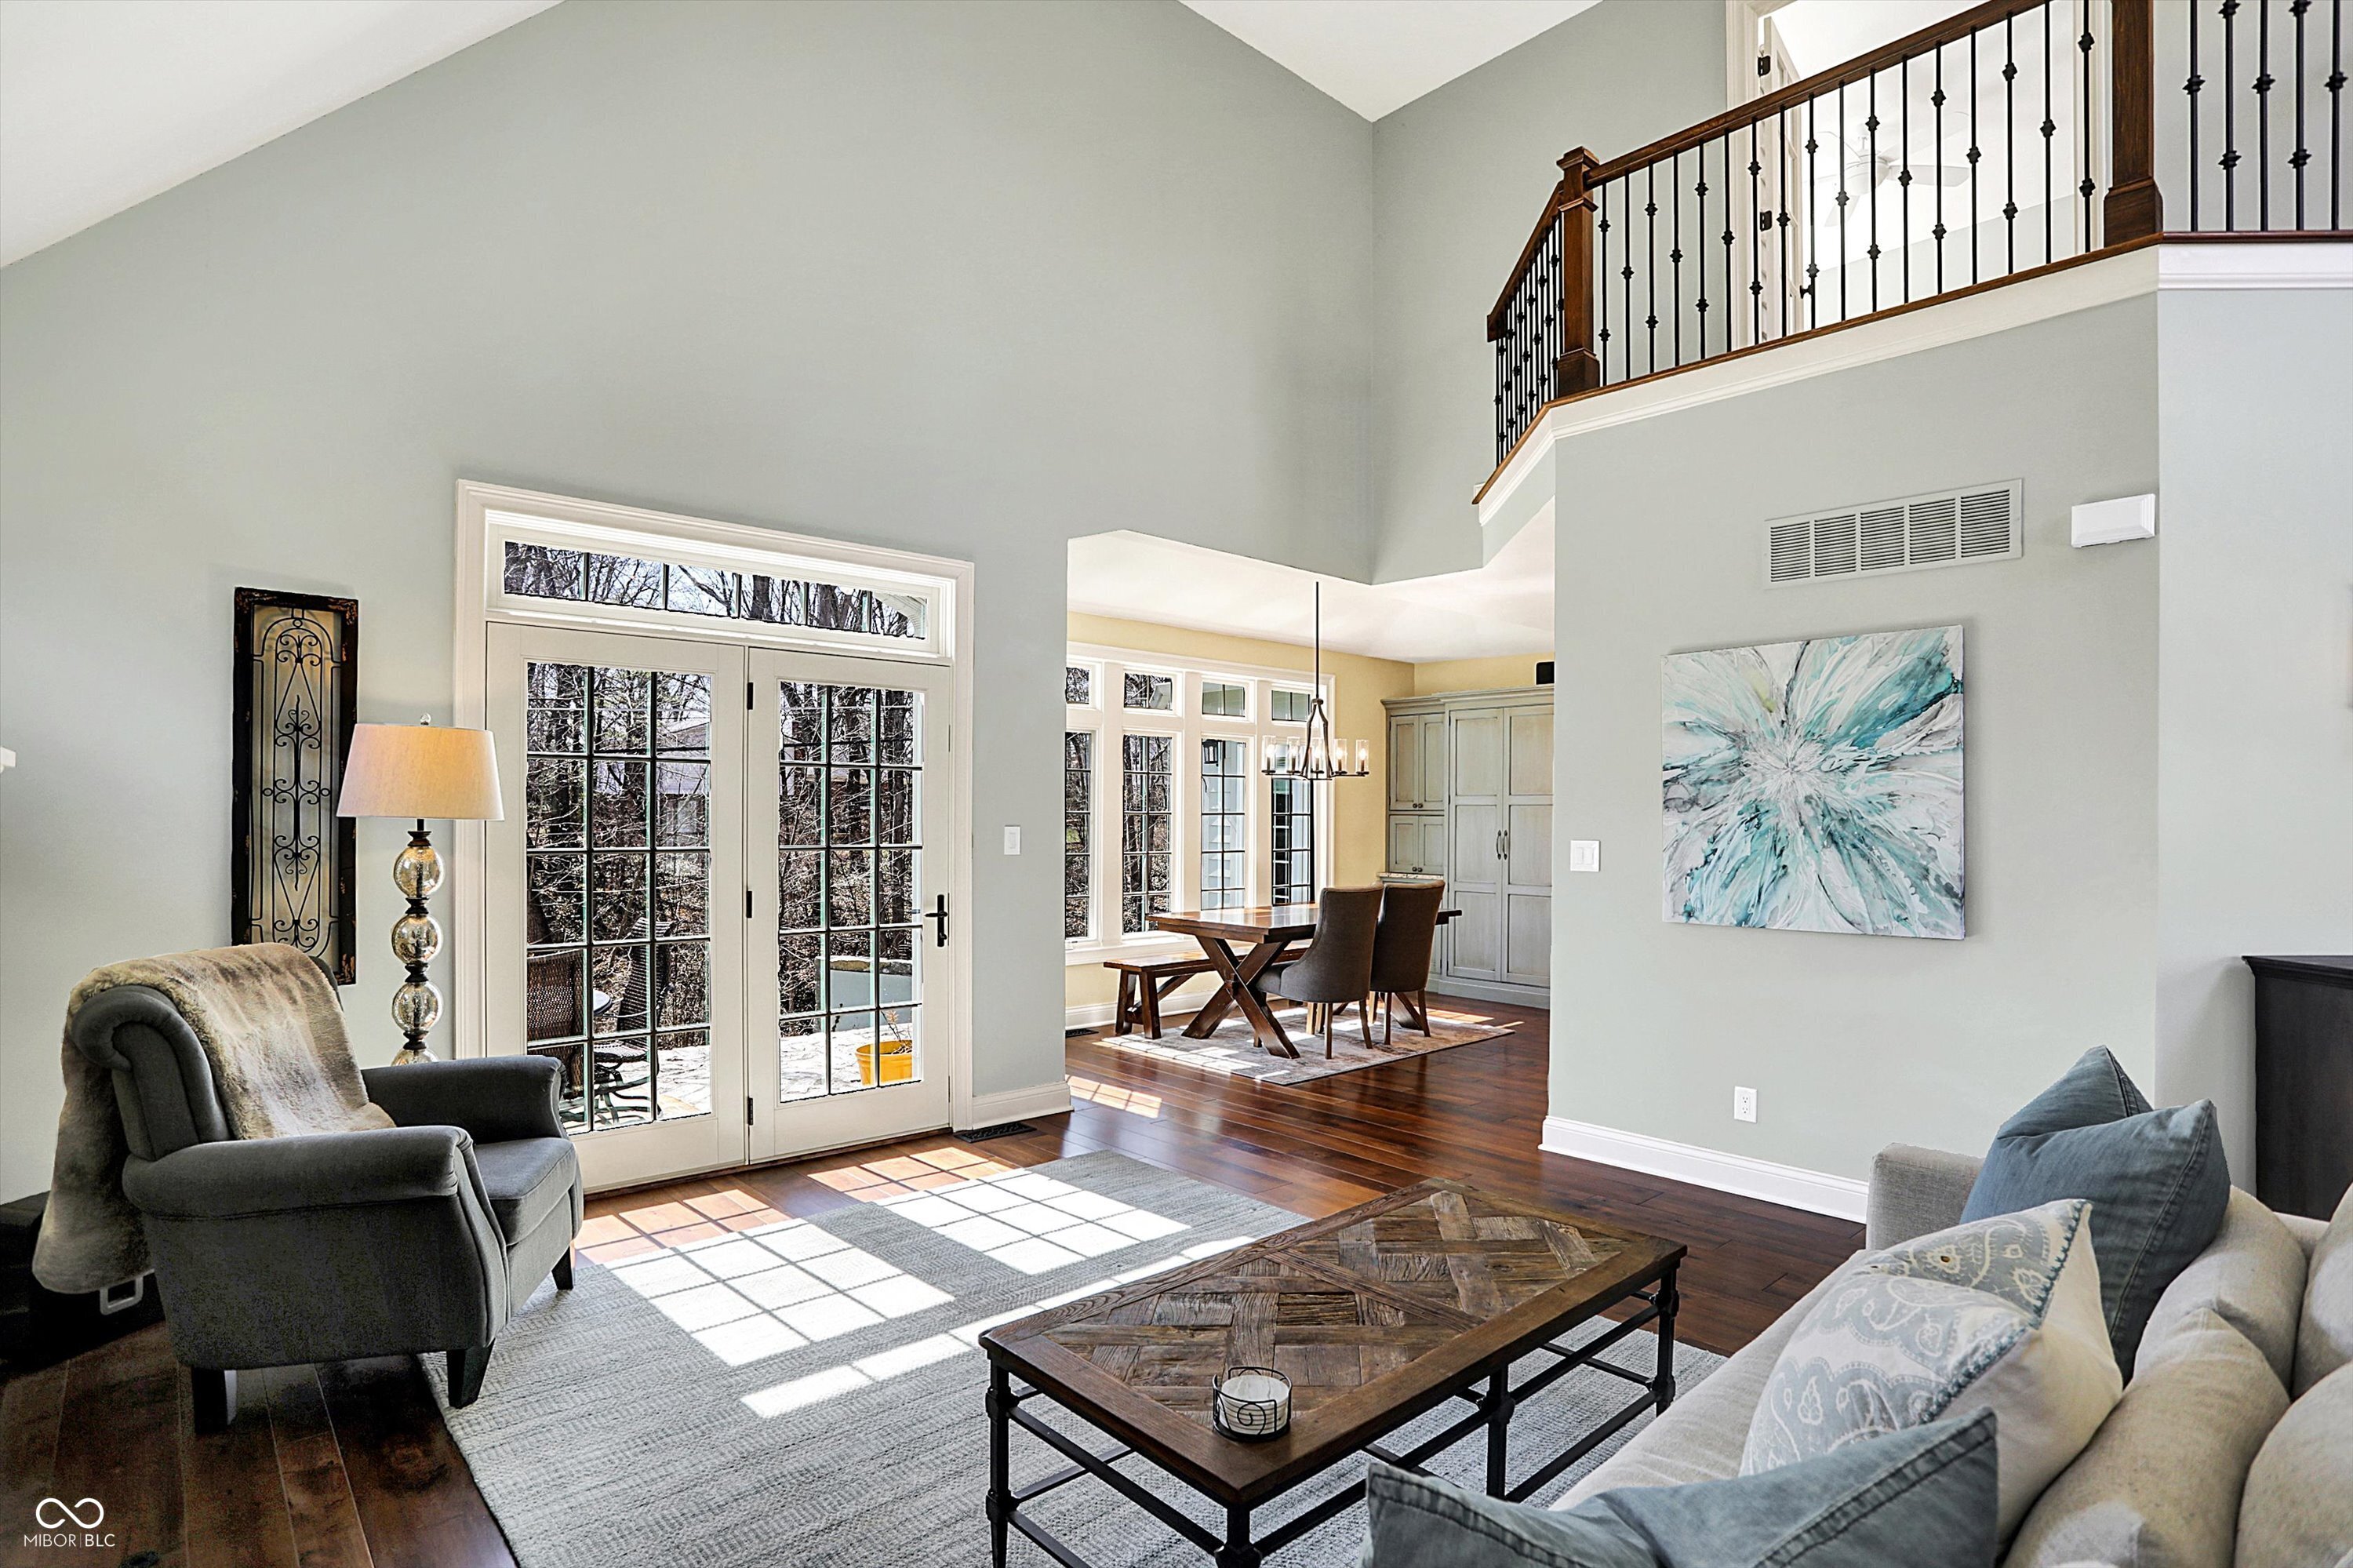
Living room with vaulted ceiling, loft railing, French doors, and adjoining dining area.
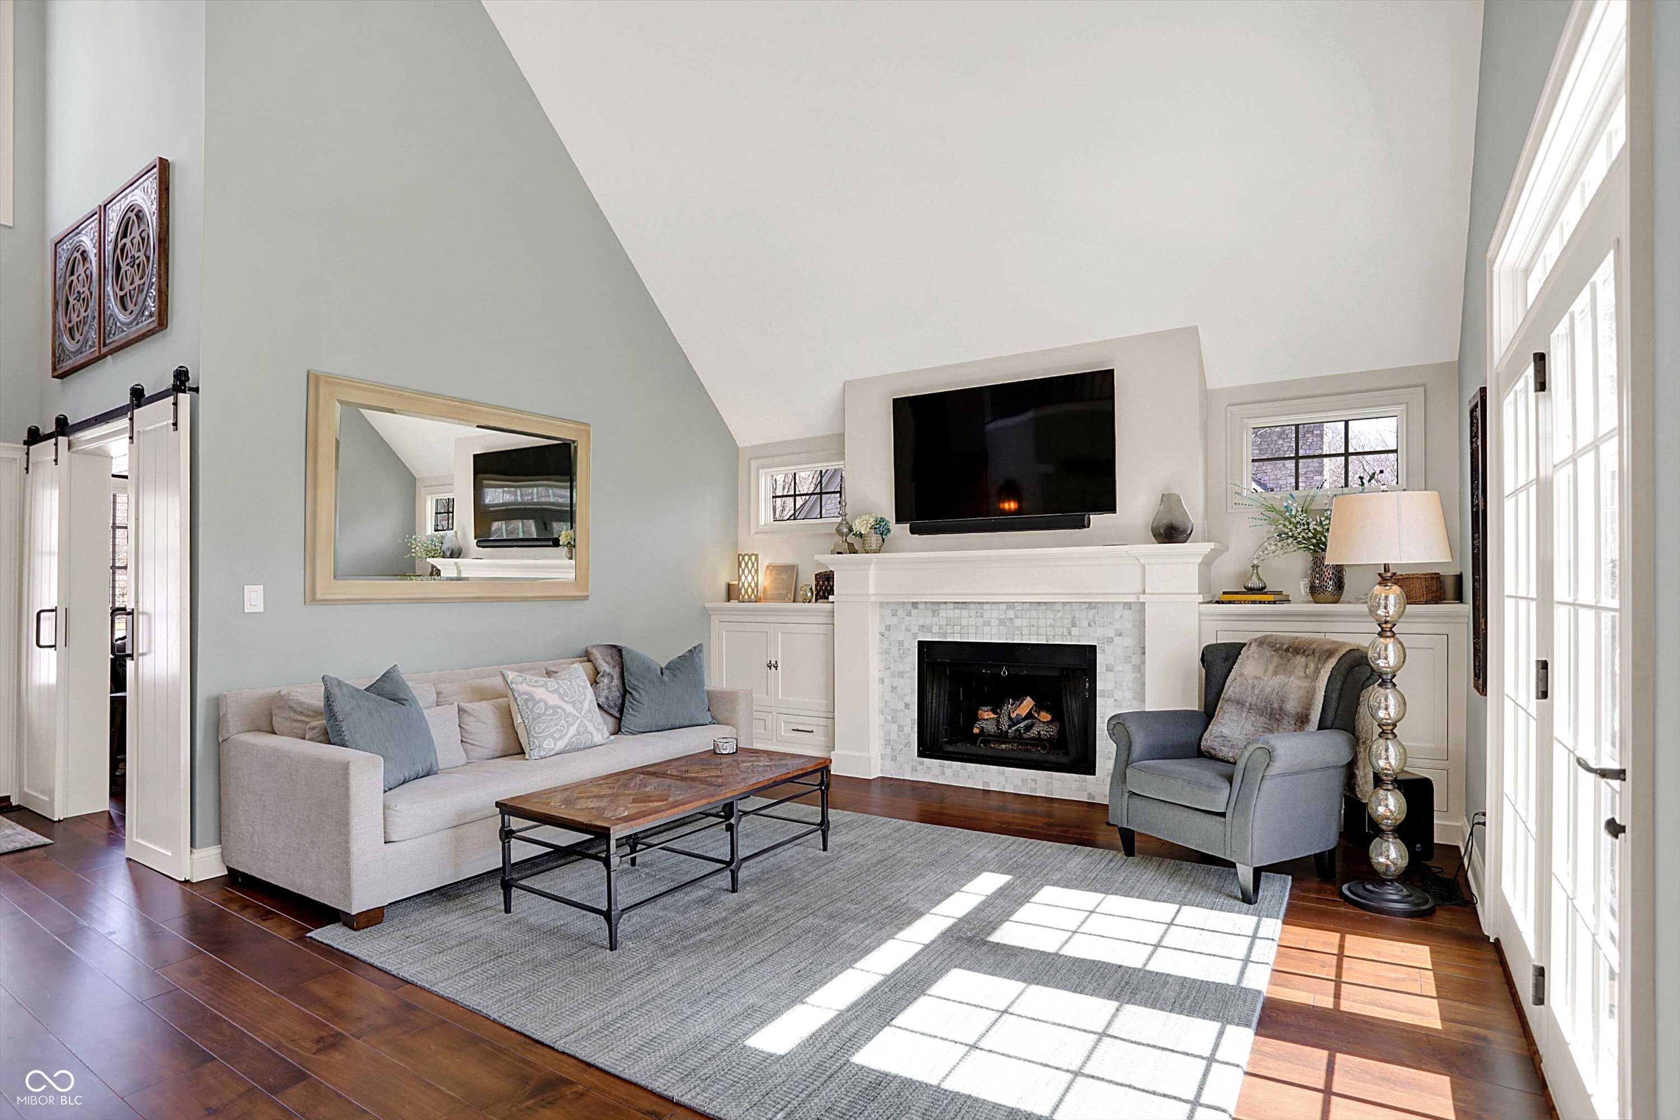
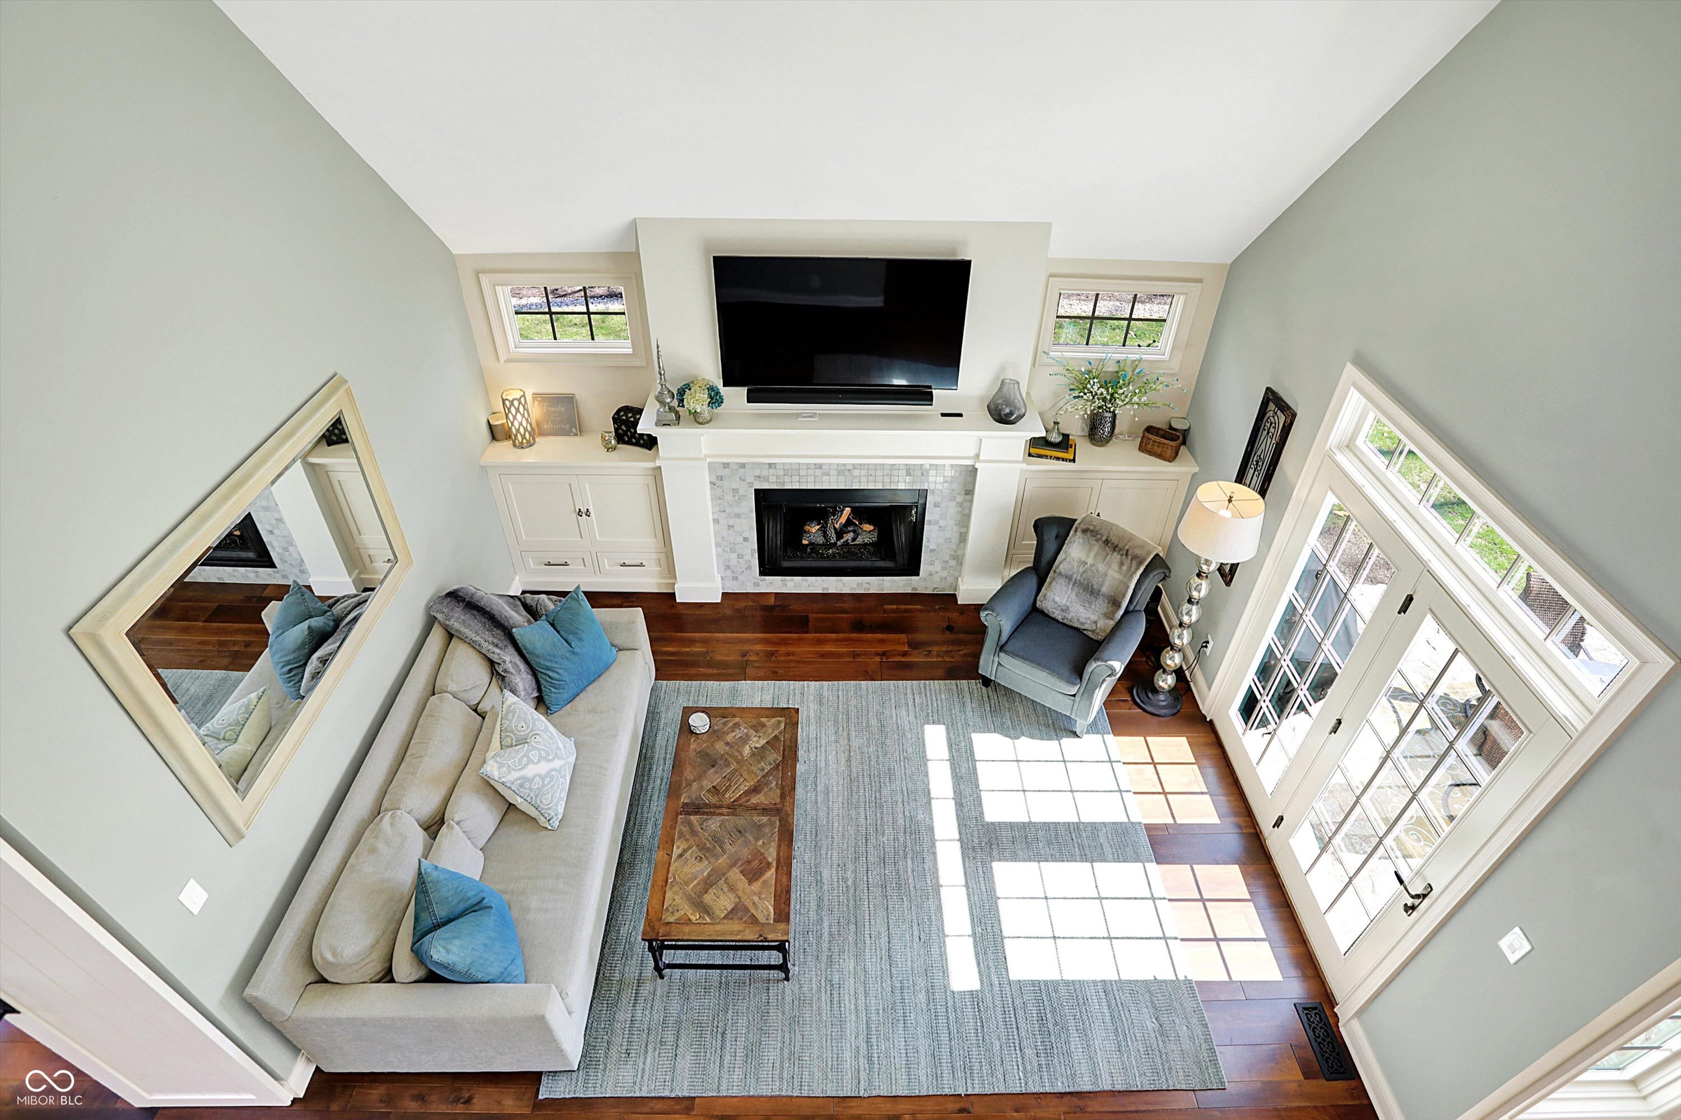
Staged living room with a vaulted ceiling, tiled fireplace, built-ins, and sunlight across hardwood floors.
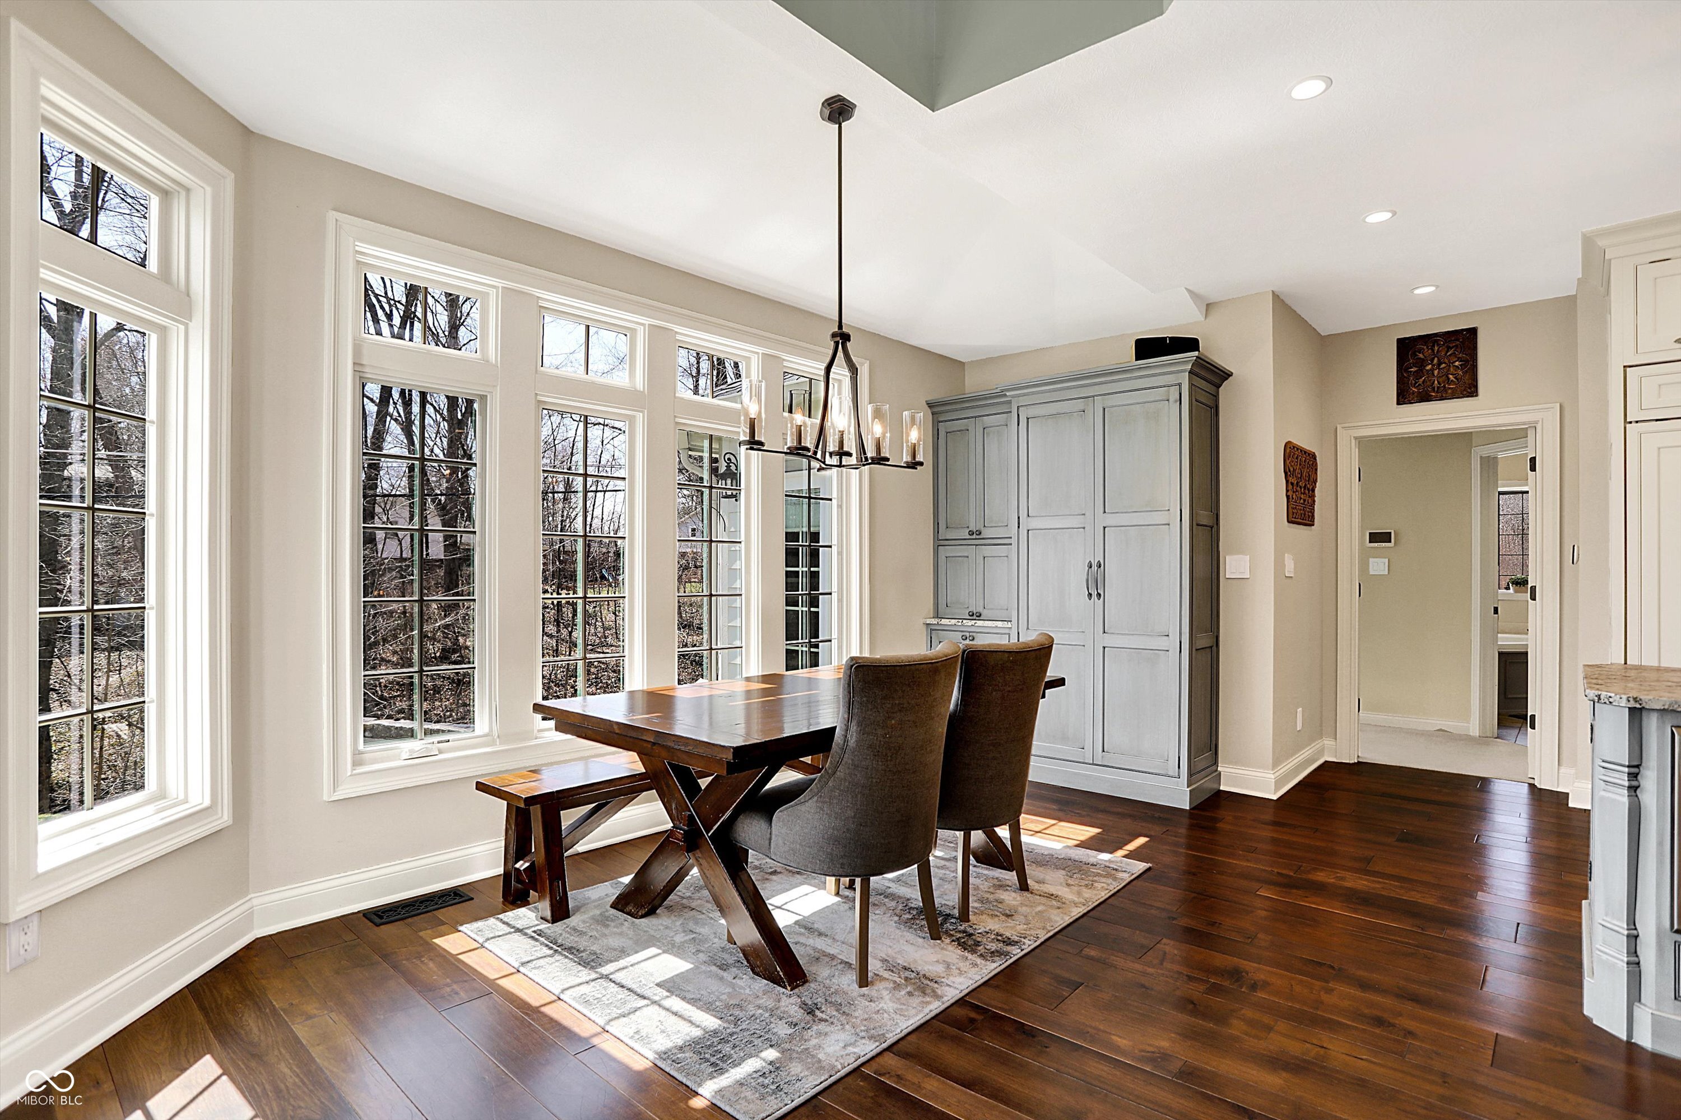
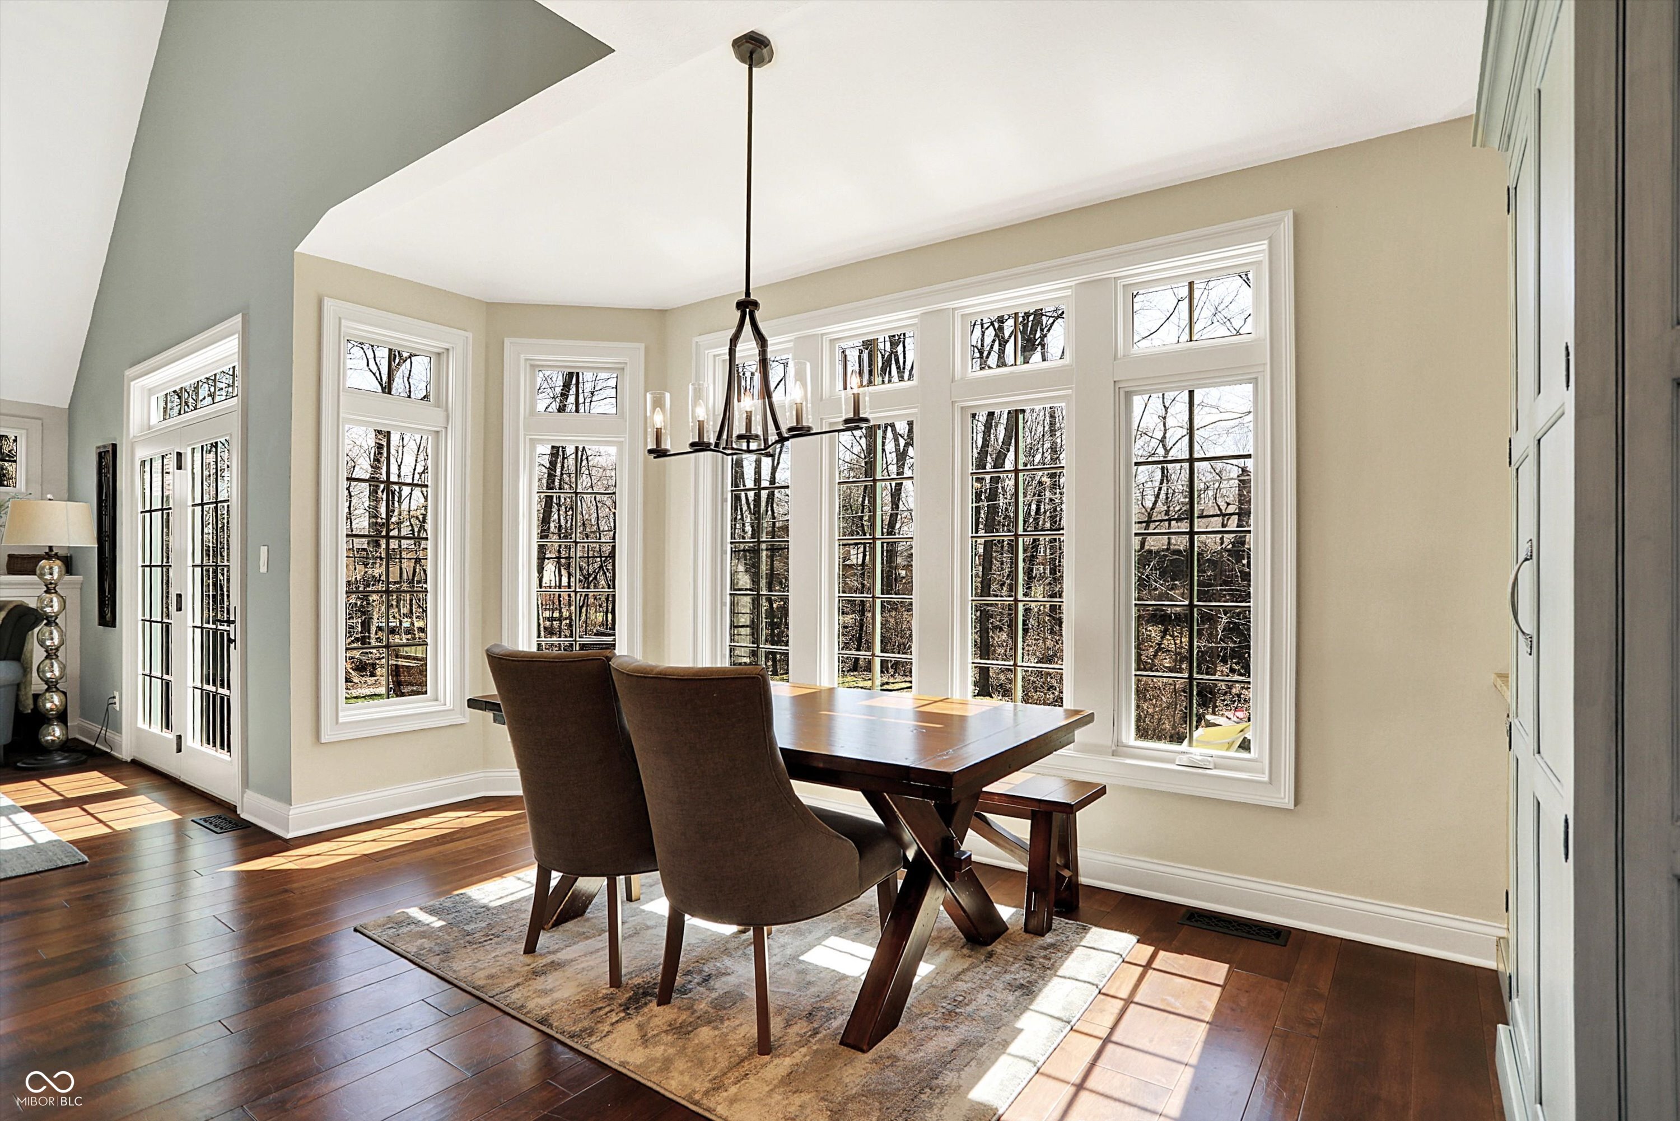
Dining room with a dark wood table, tall windows, gray built-in cabinet, and hardwood floors.
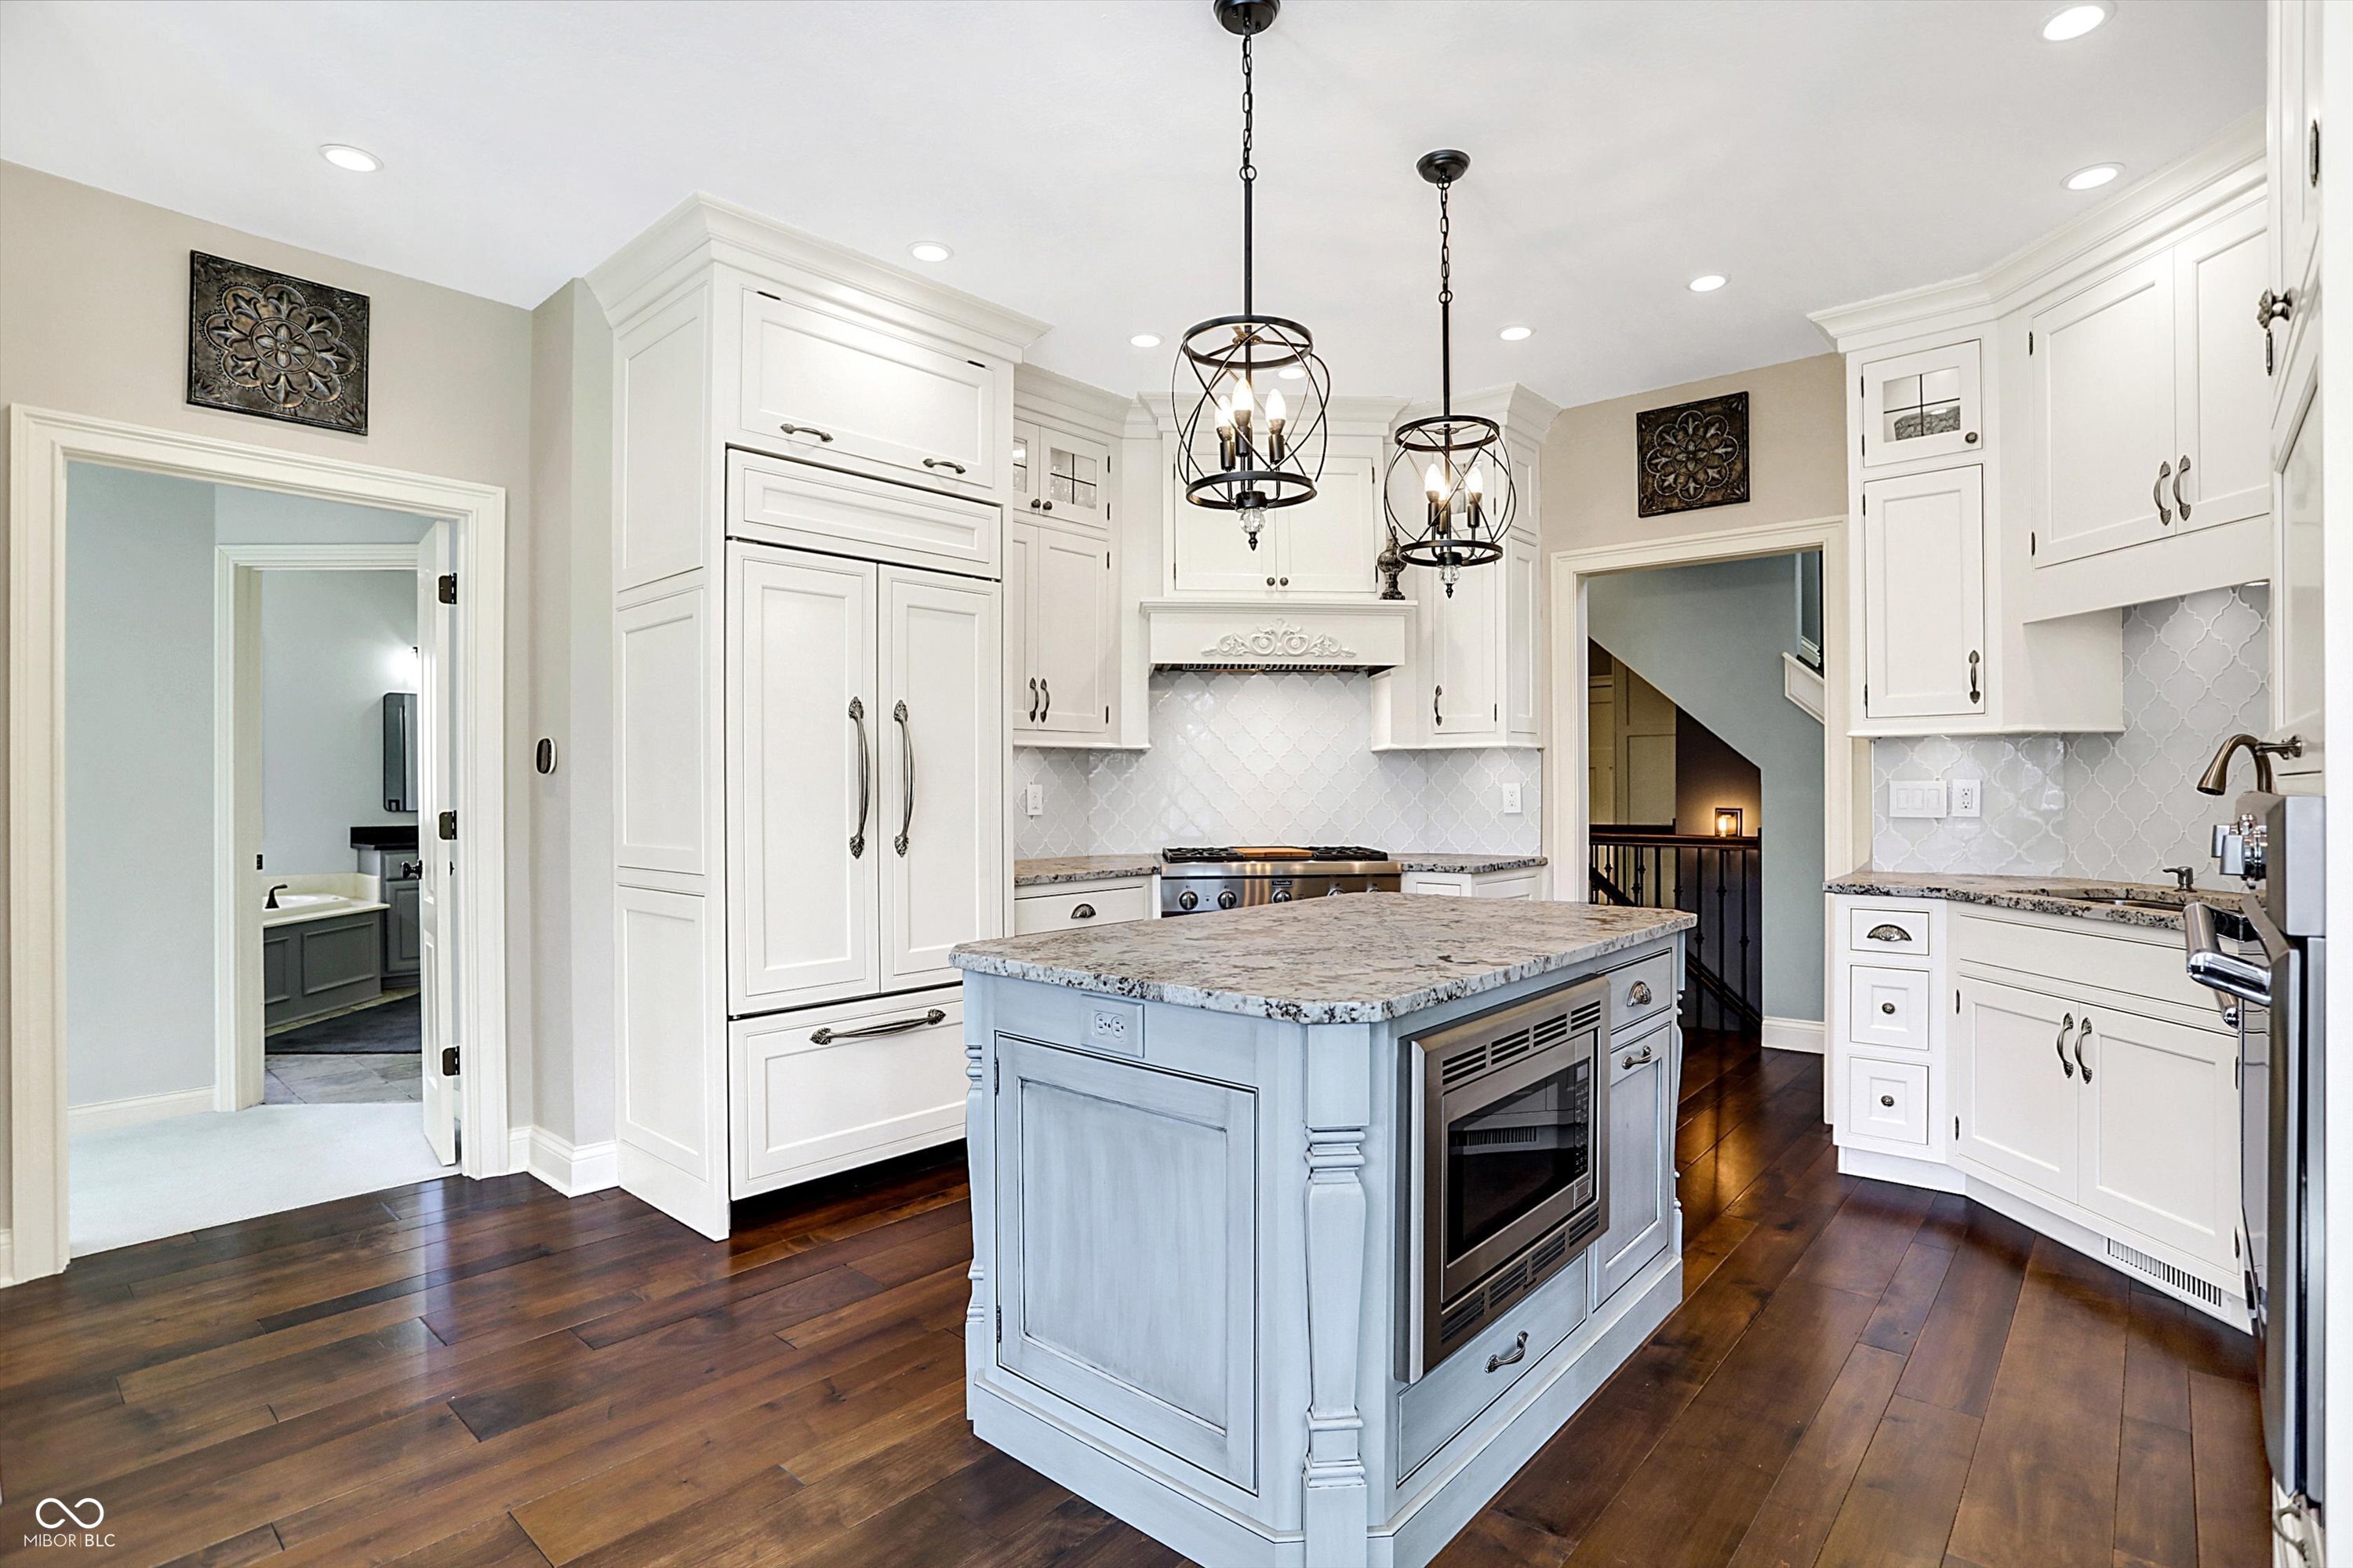
Kitchen with a pale blue island, granite countertop, white cabinetry, and dark hardwood floors.
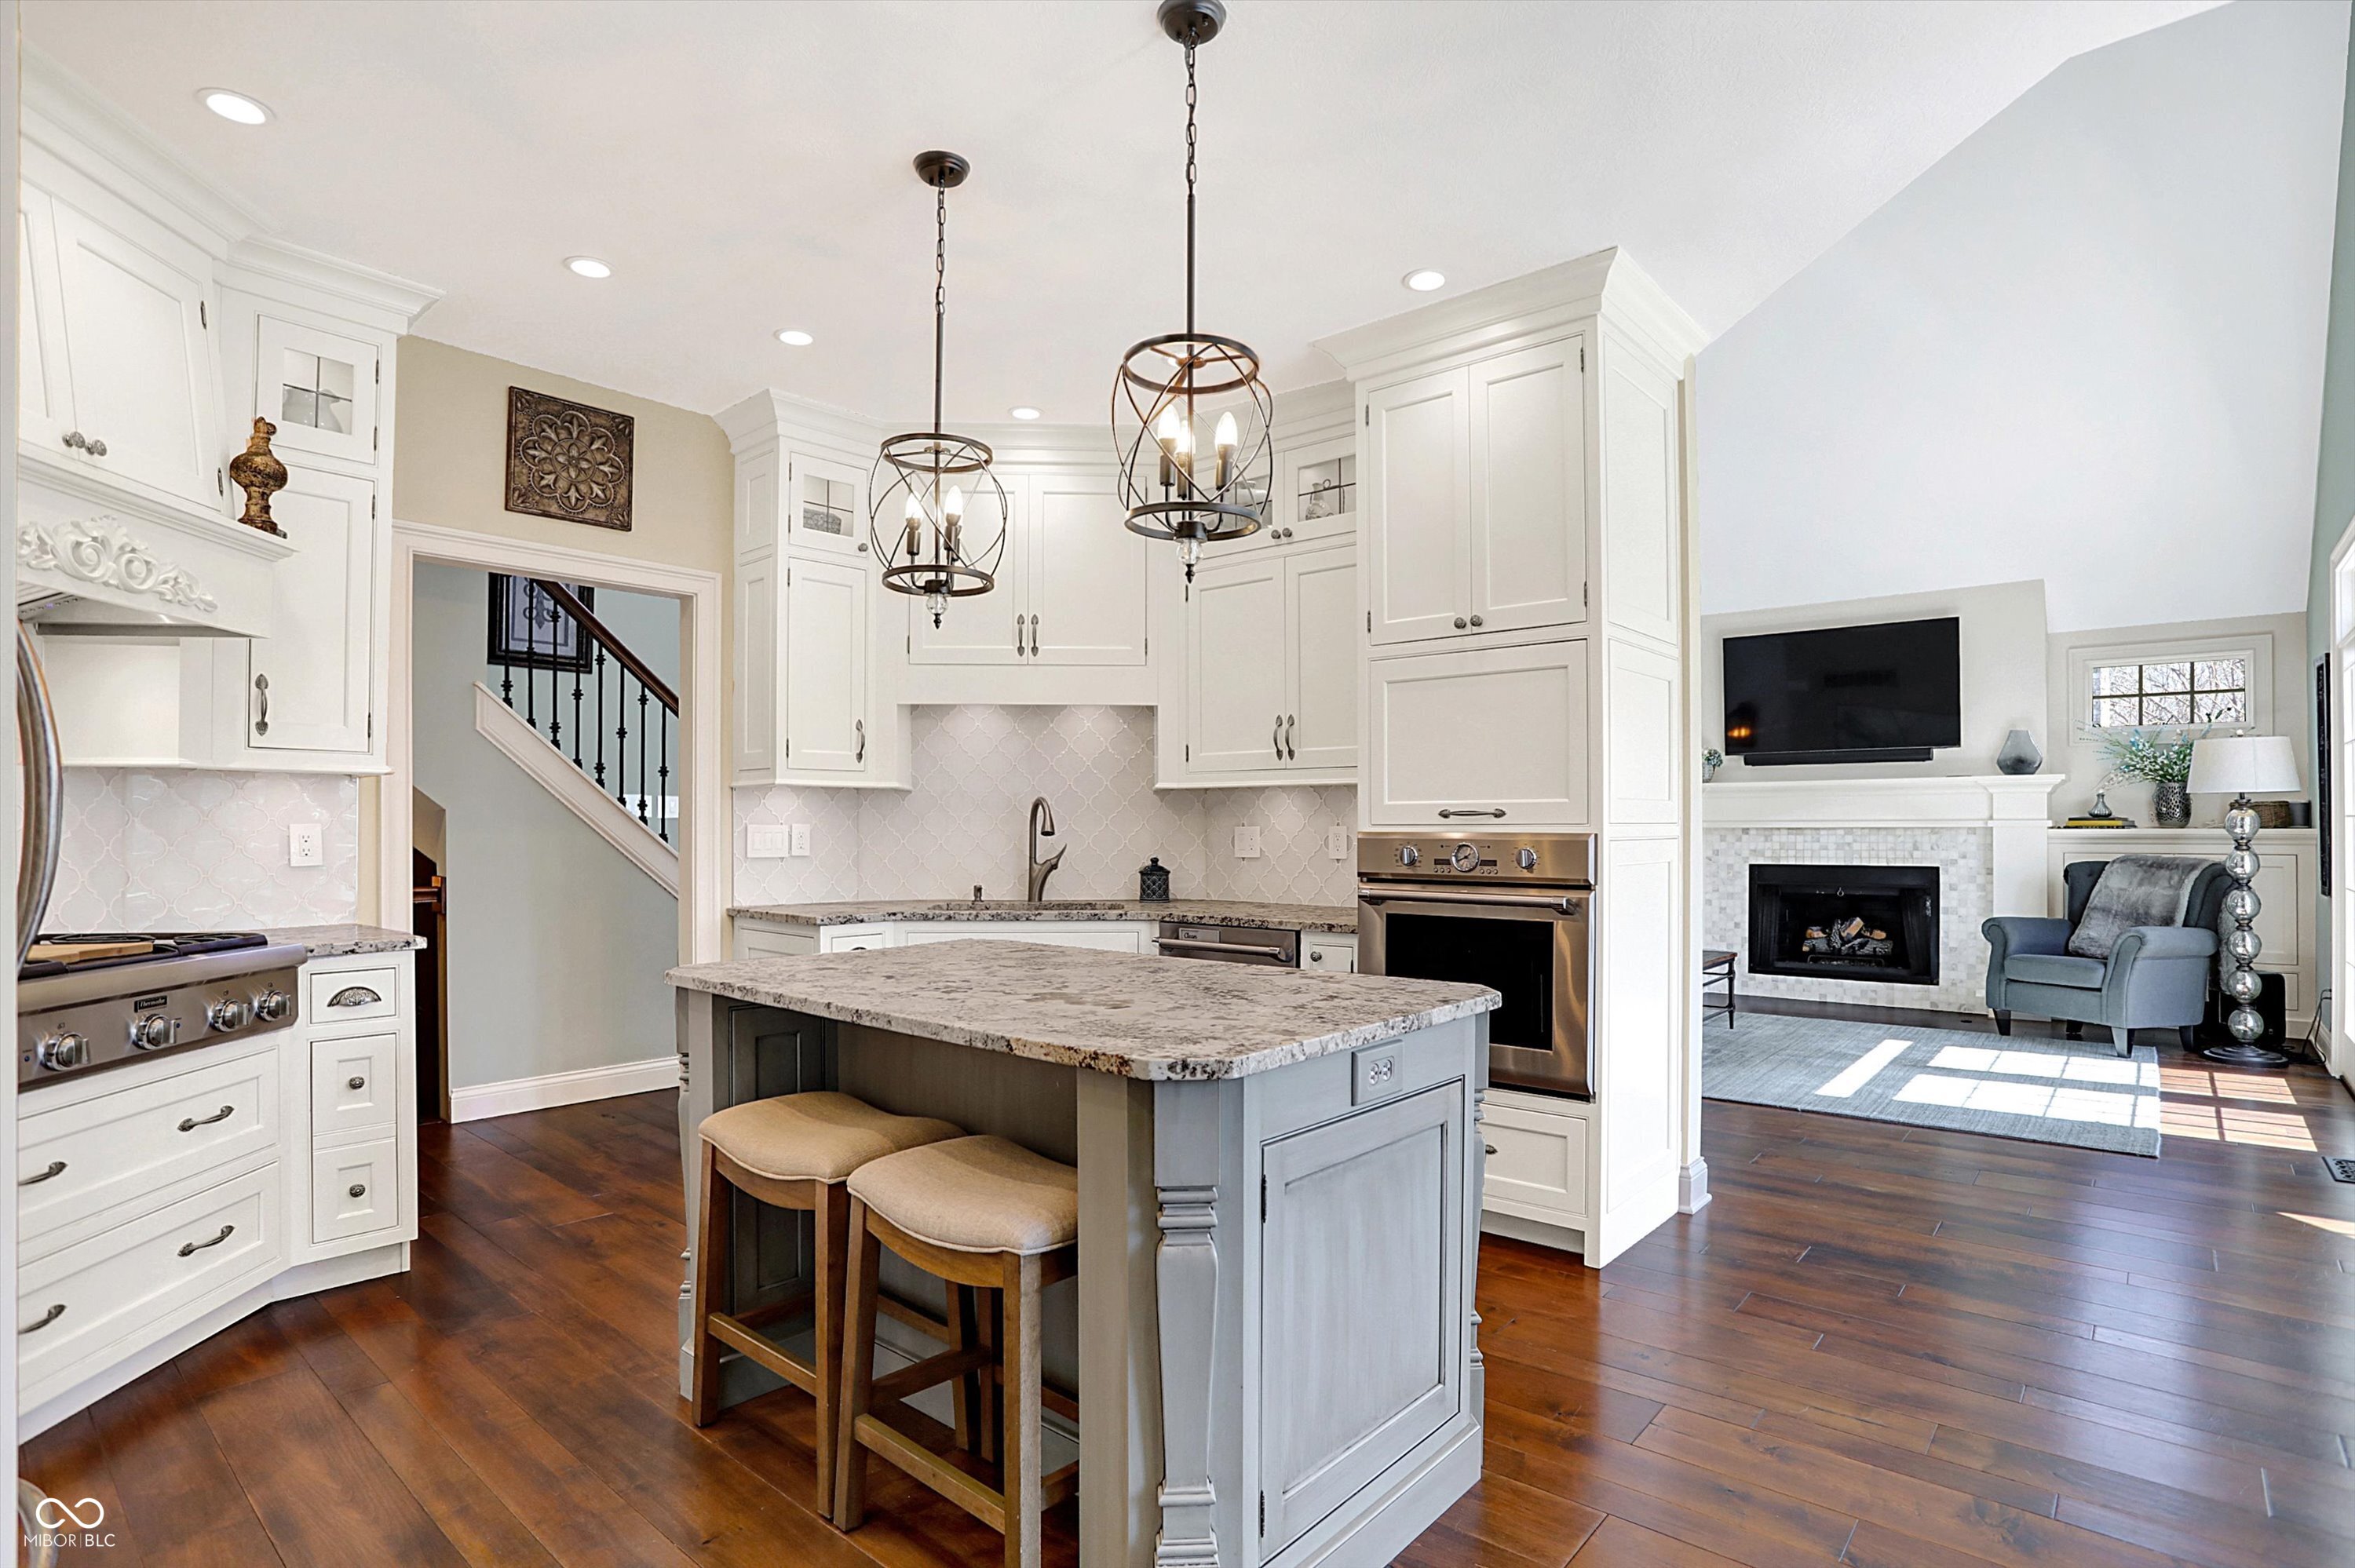
Kitchen with white cabinets, granite island and stools, opening to a living room with a fireplace.
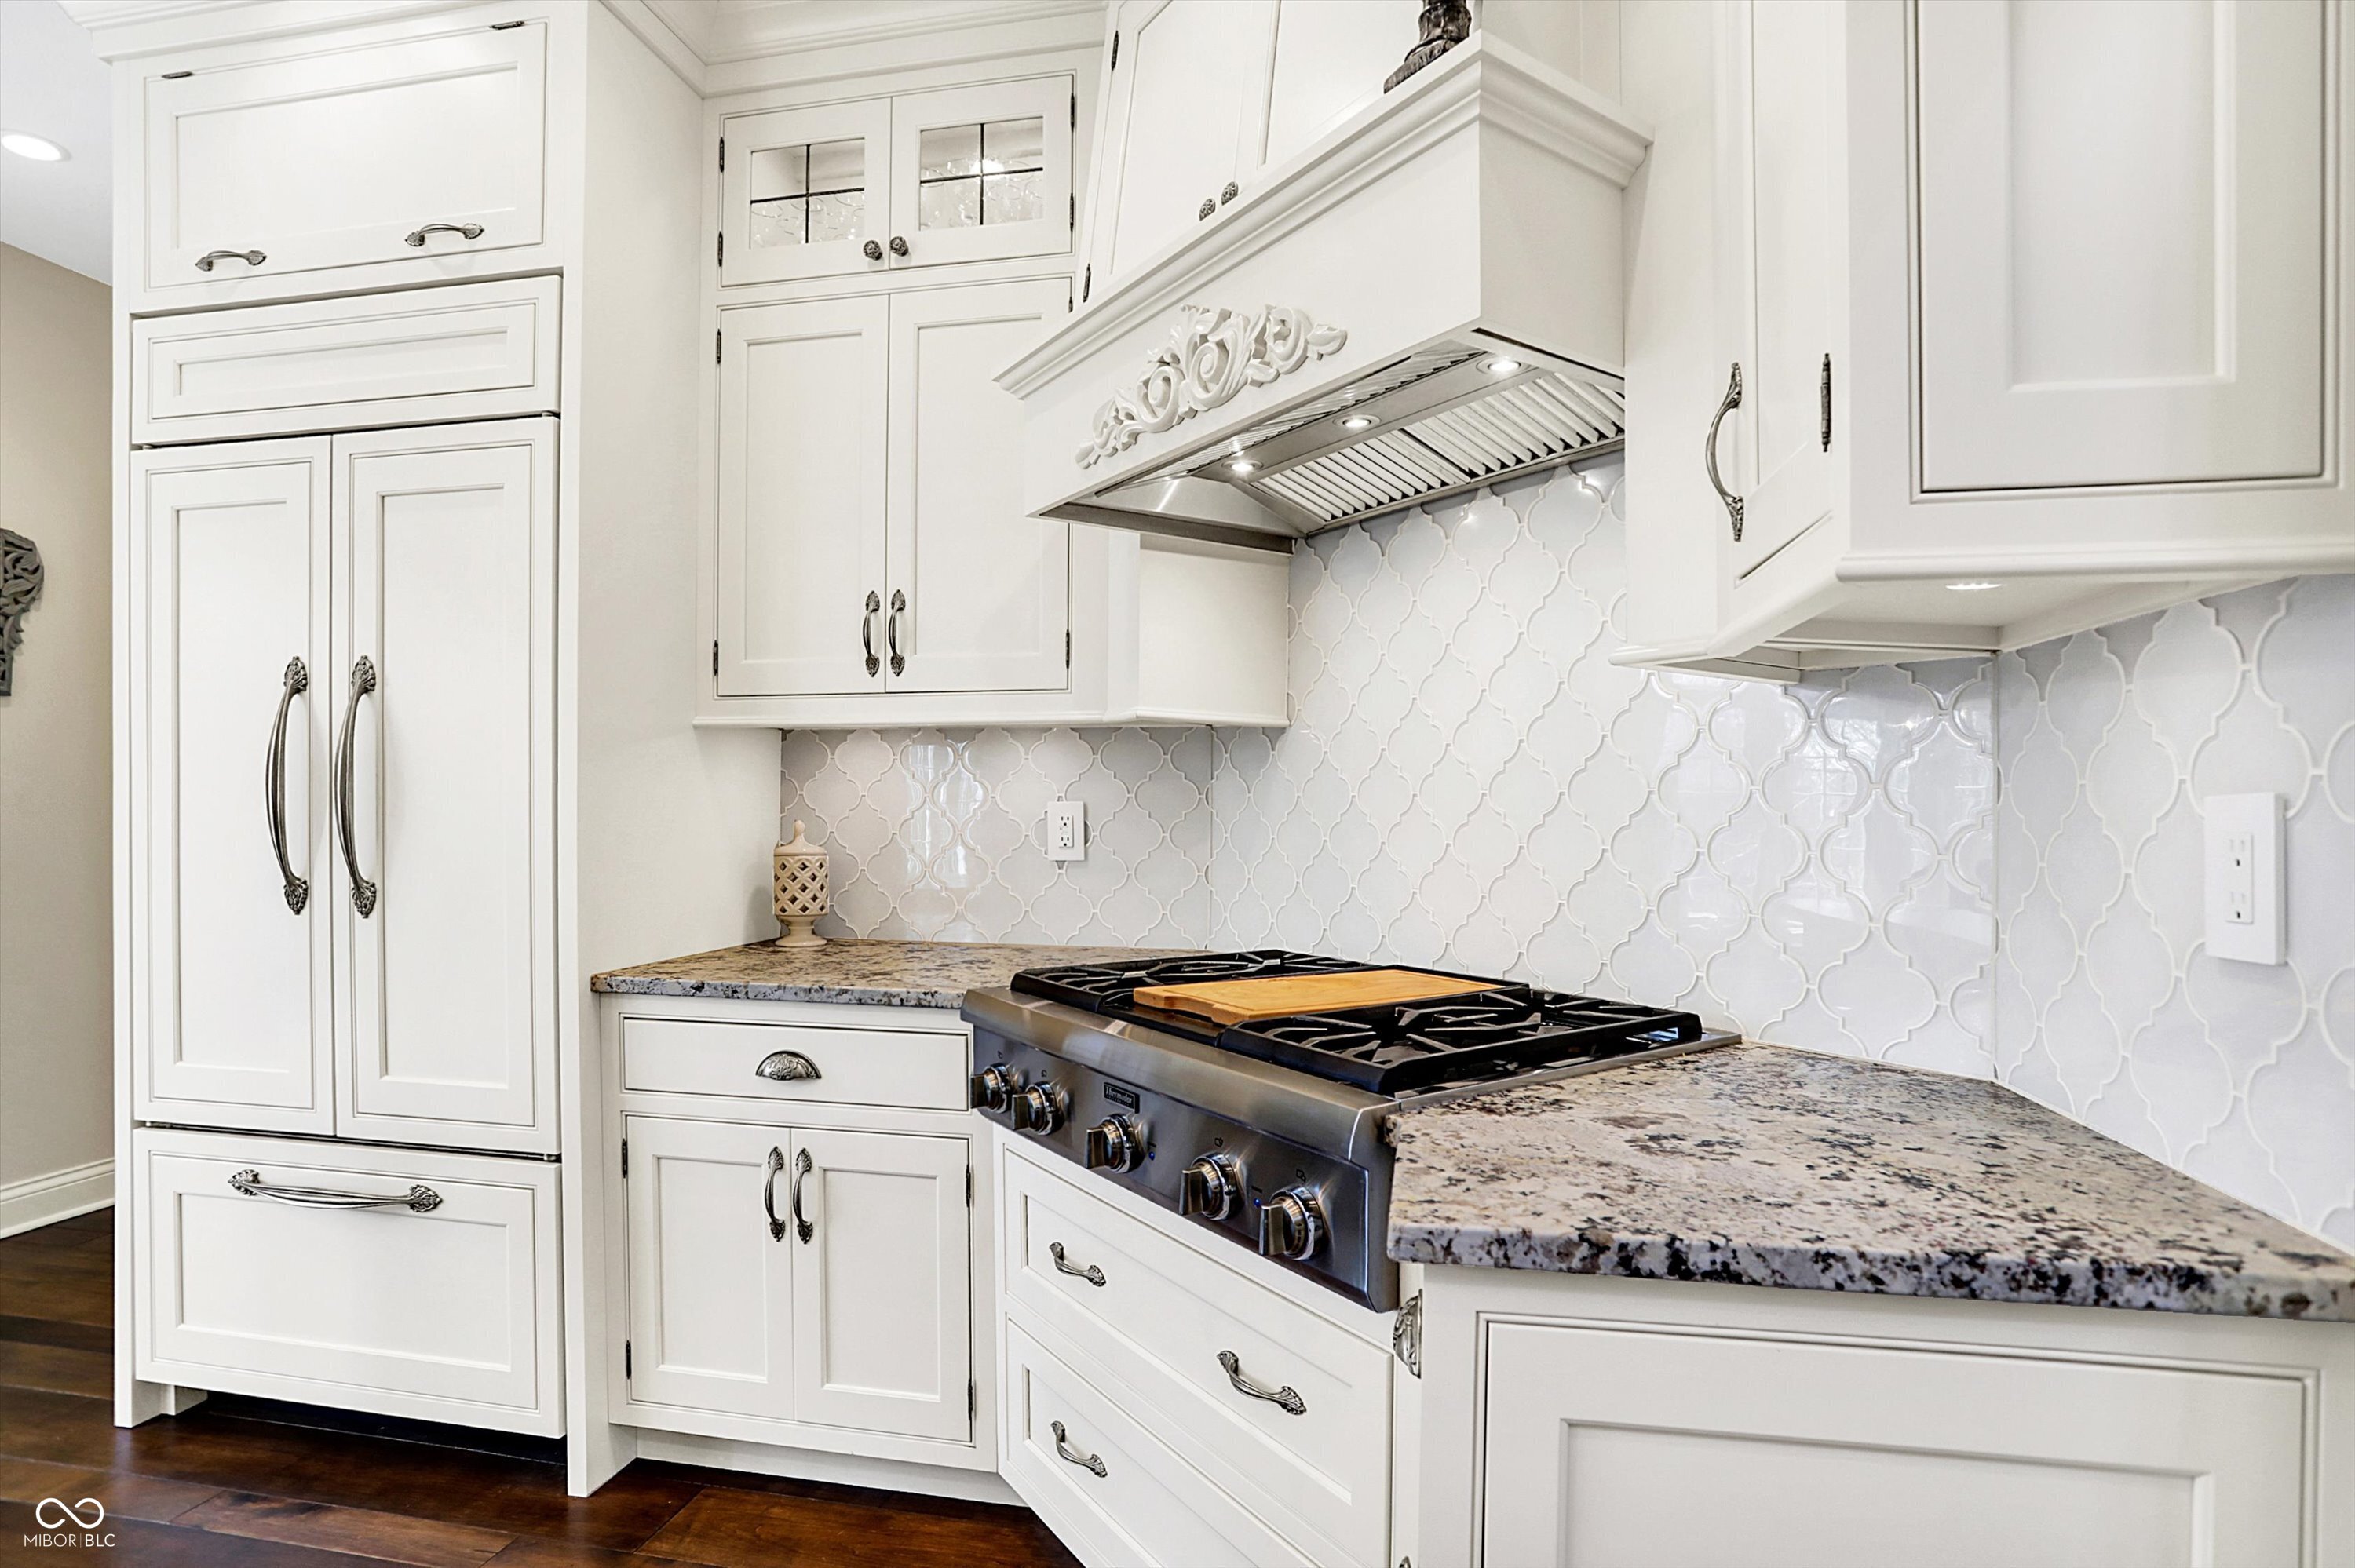
Kitchen with white cabinetry, patterned tile backsplash, granite counters, and a stainless-steel gas range.
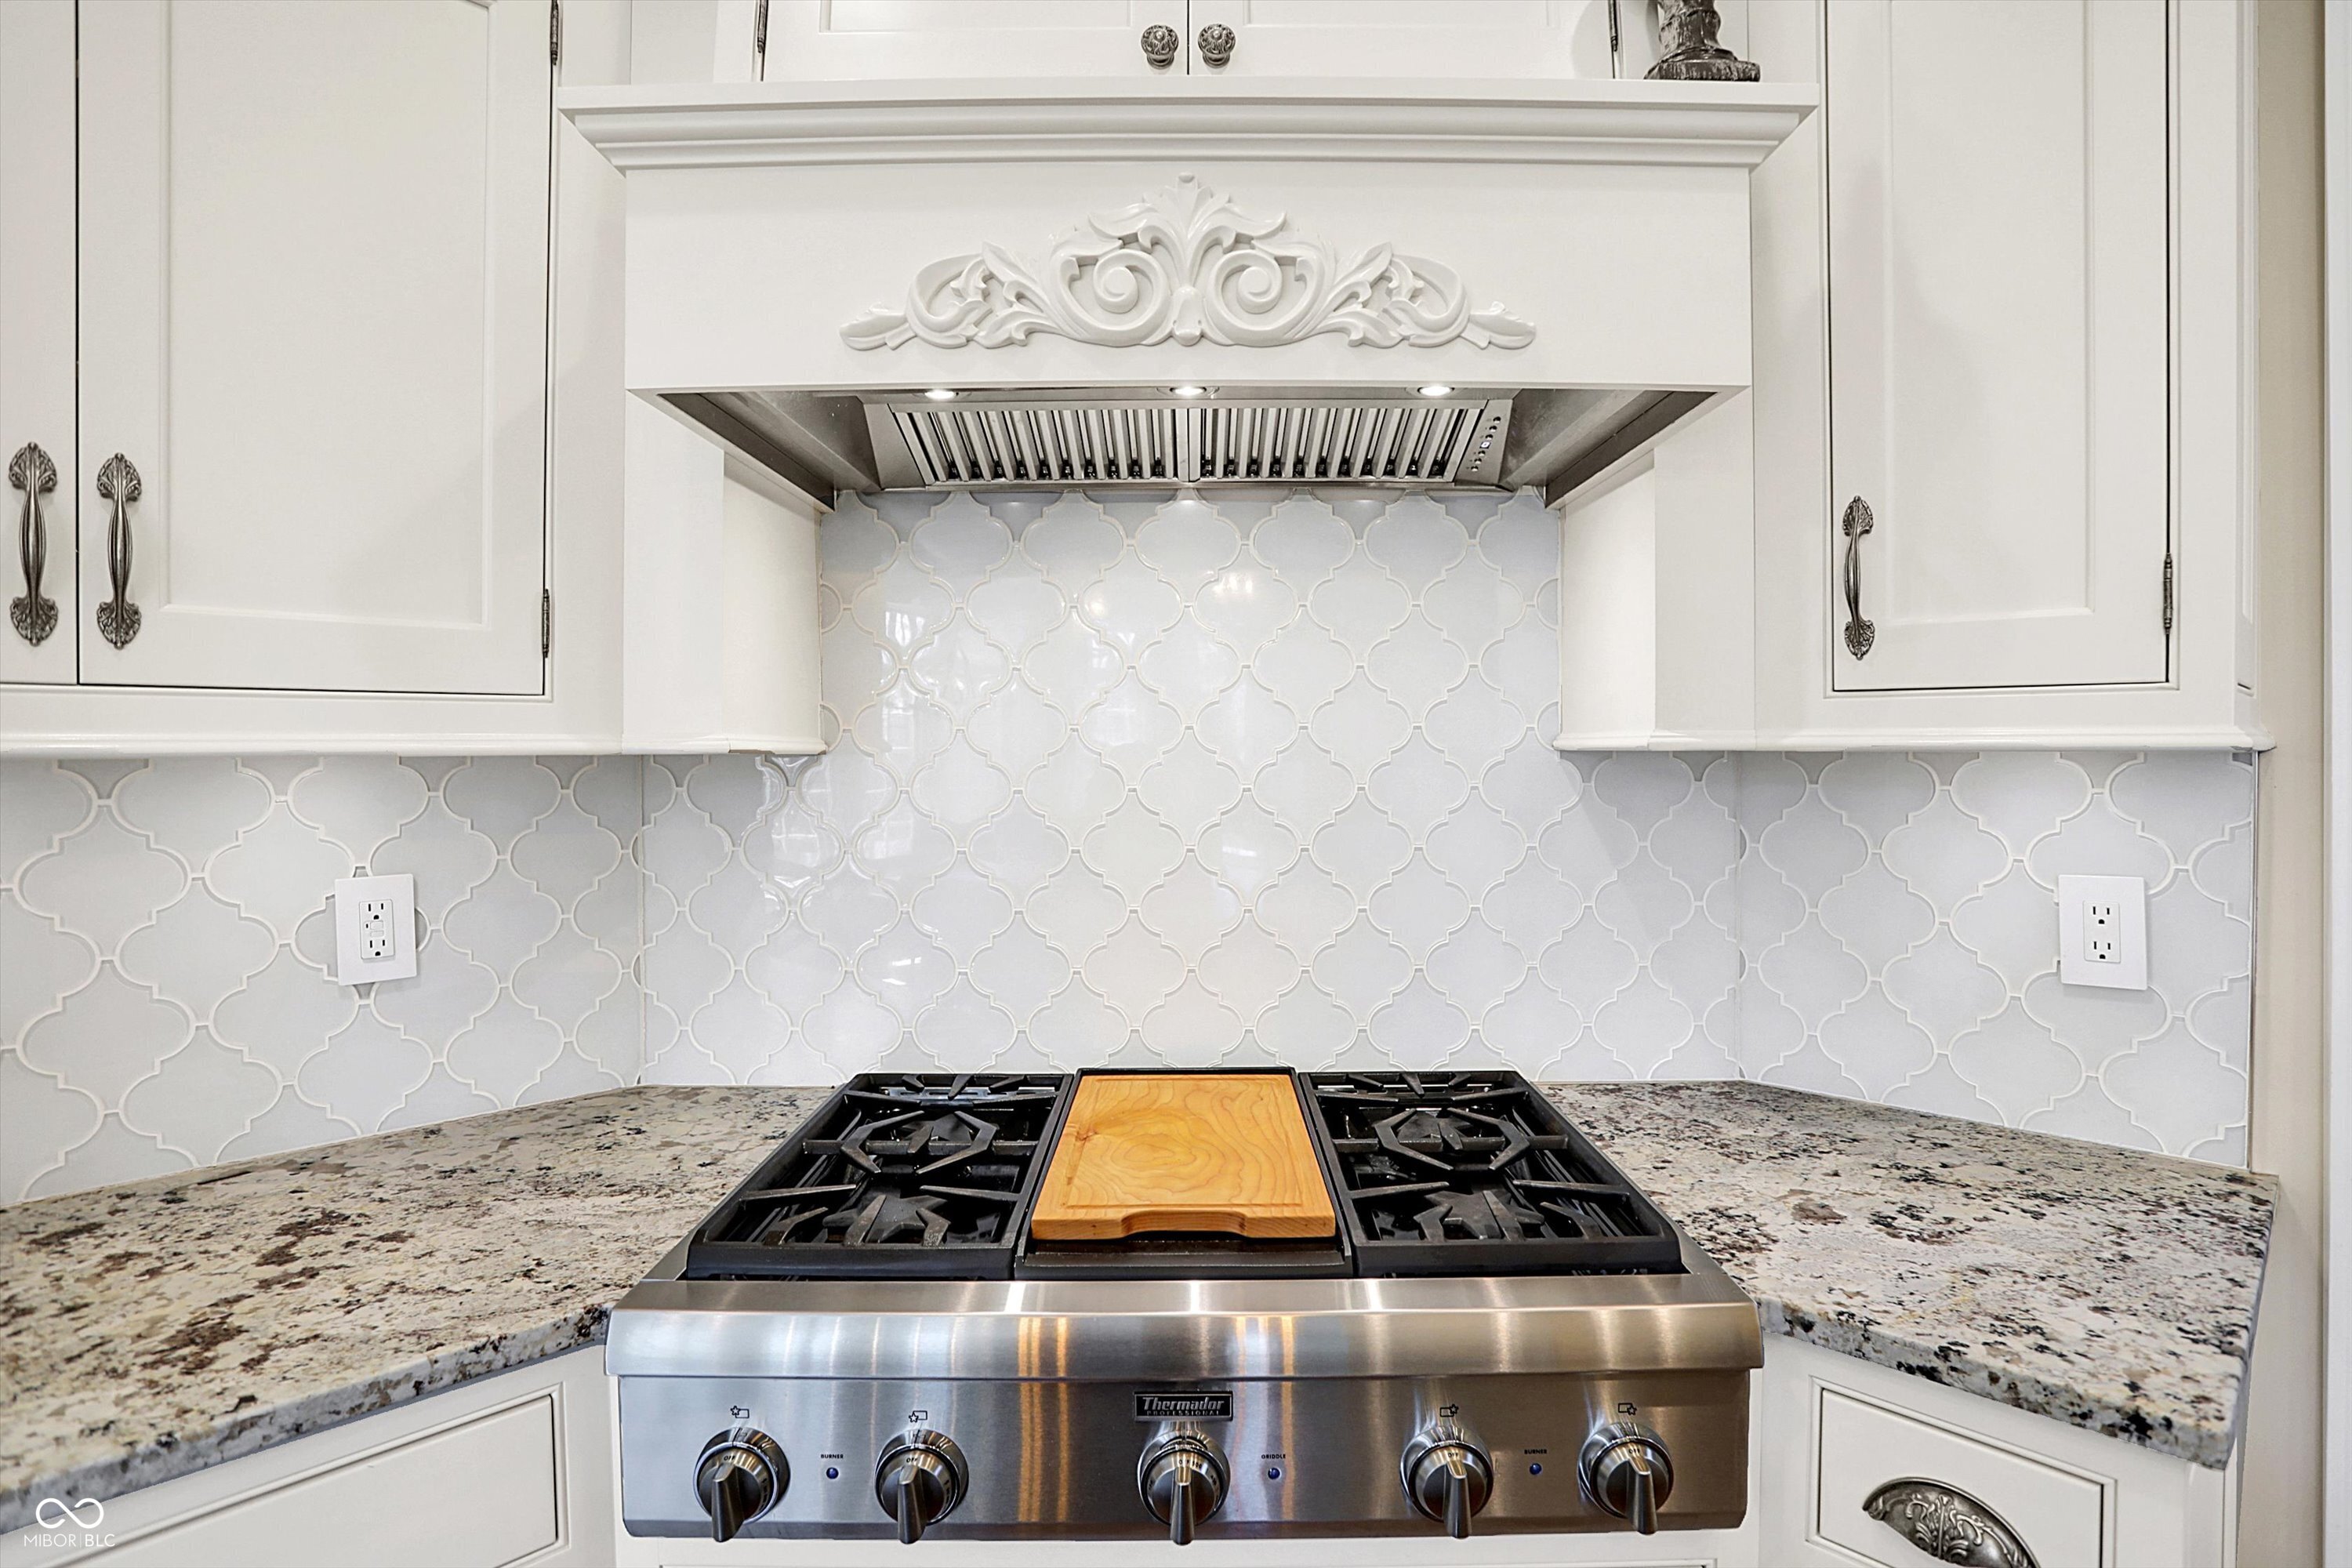
Kitchen range with stainless-steel Thermador cooktop, decorative white cabinetry, patterned tile backsplash, and granite counters.
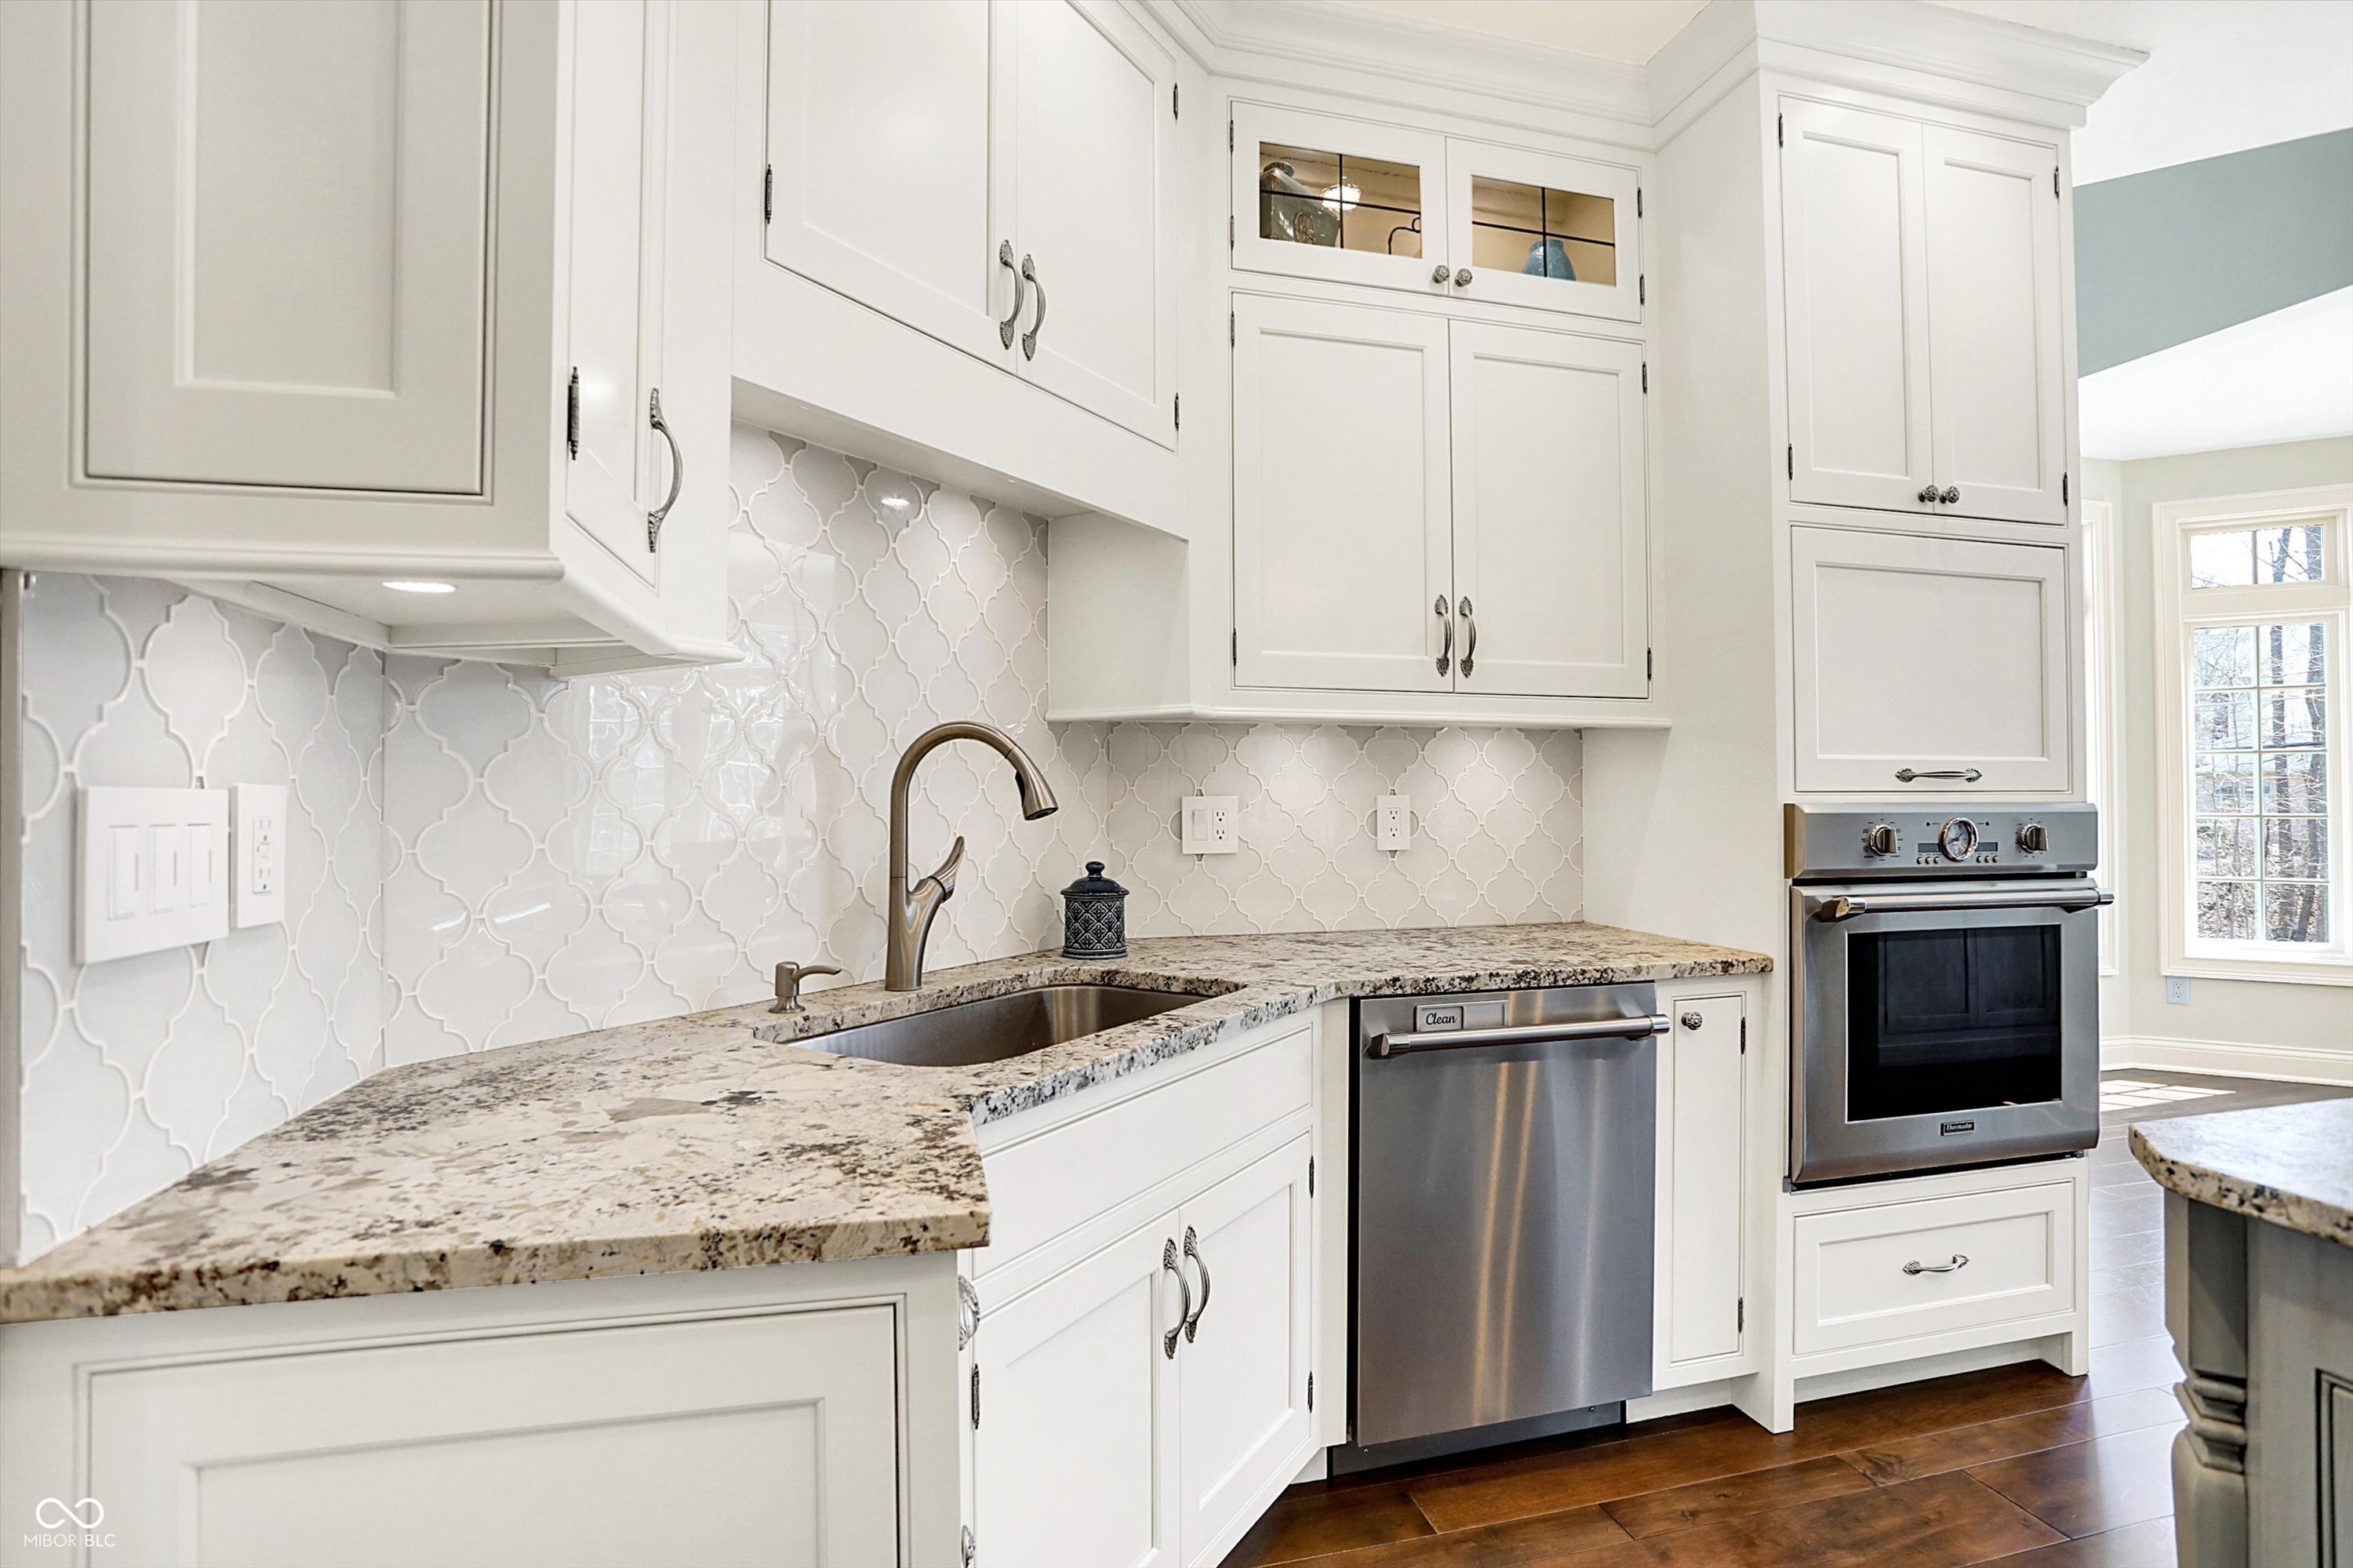
Kitchen with white cabinetry, patterned tile backsplash, granite counters, and stainless steel appliances.
Dining room with a dark wood table and tall windows overlooking bare trees.
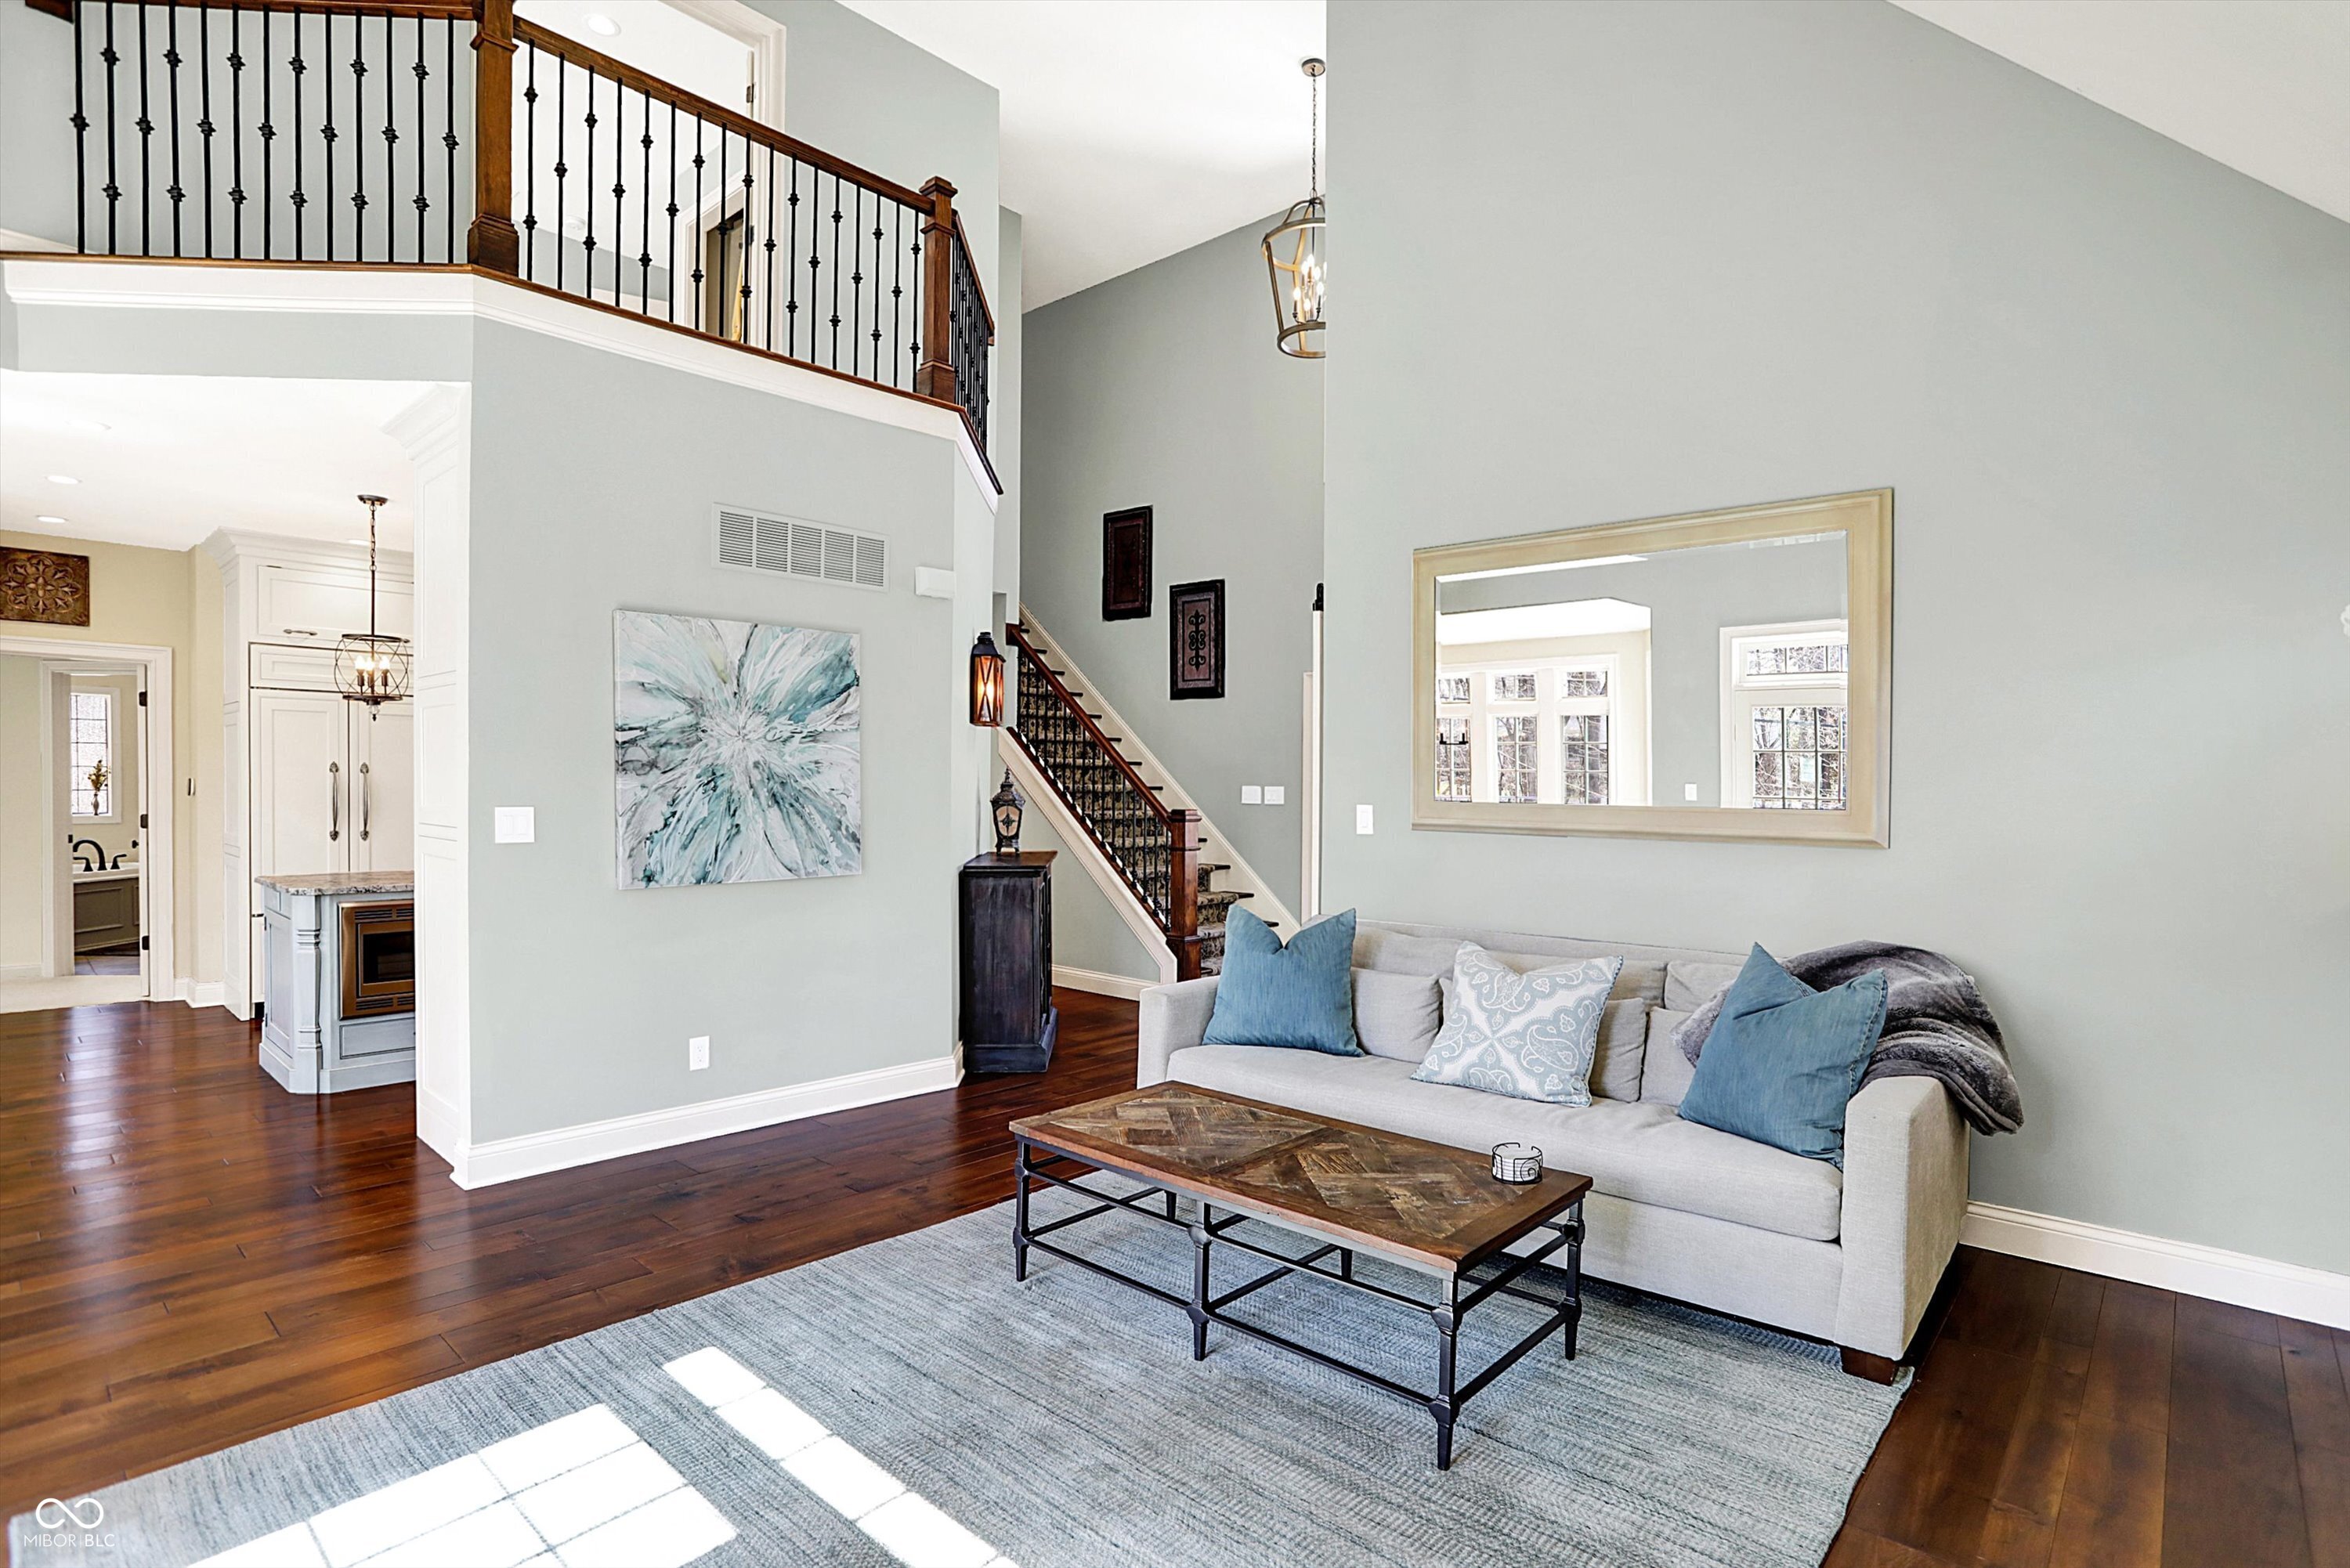
Living room with a gray sofa, hardwood floors, and a staircase beneath an open upper-level railing.
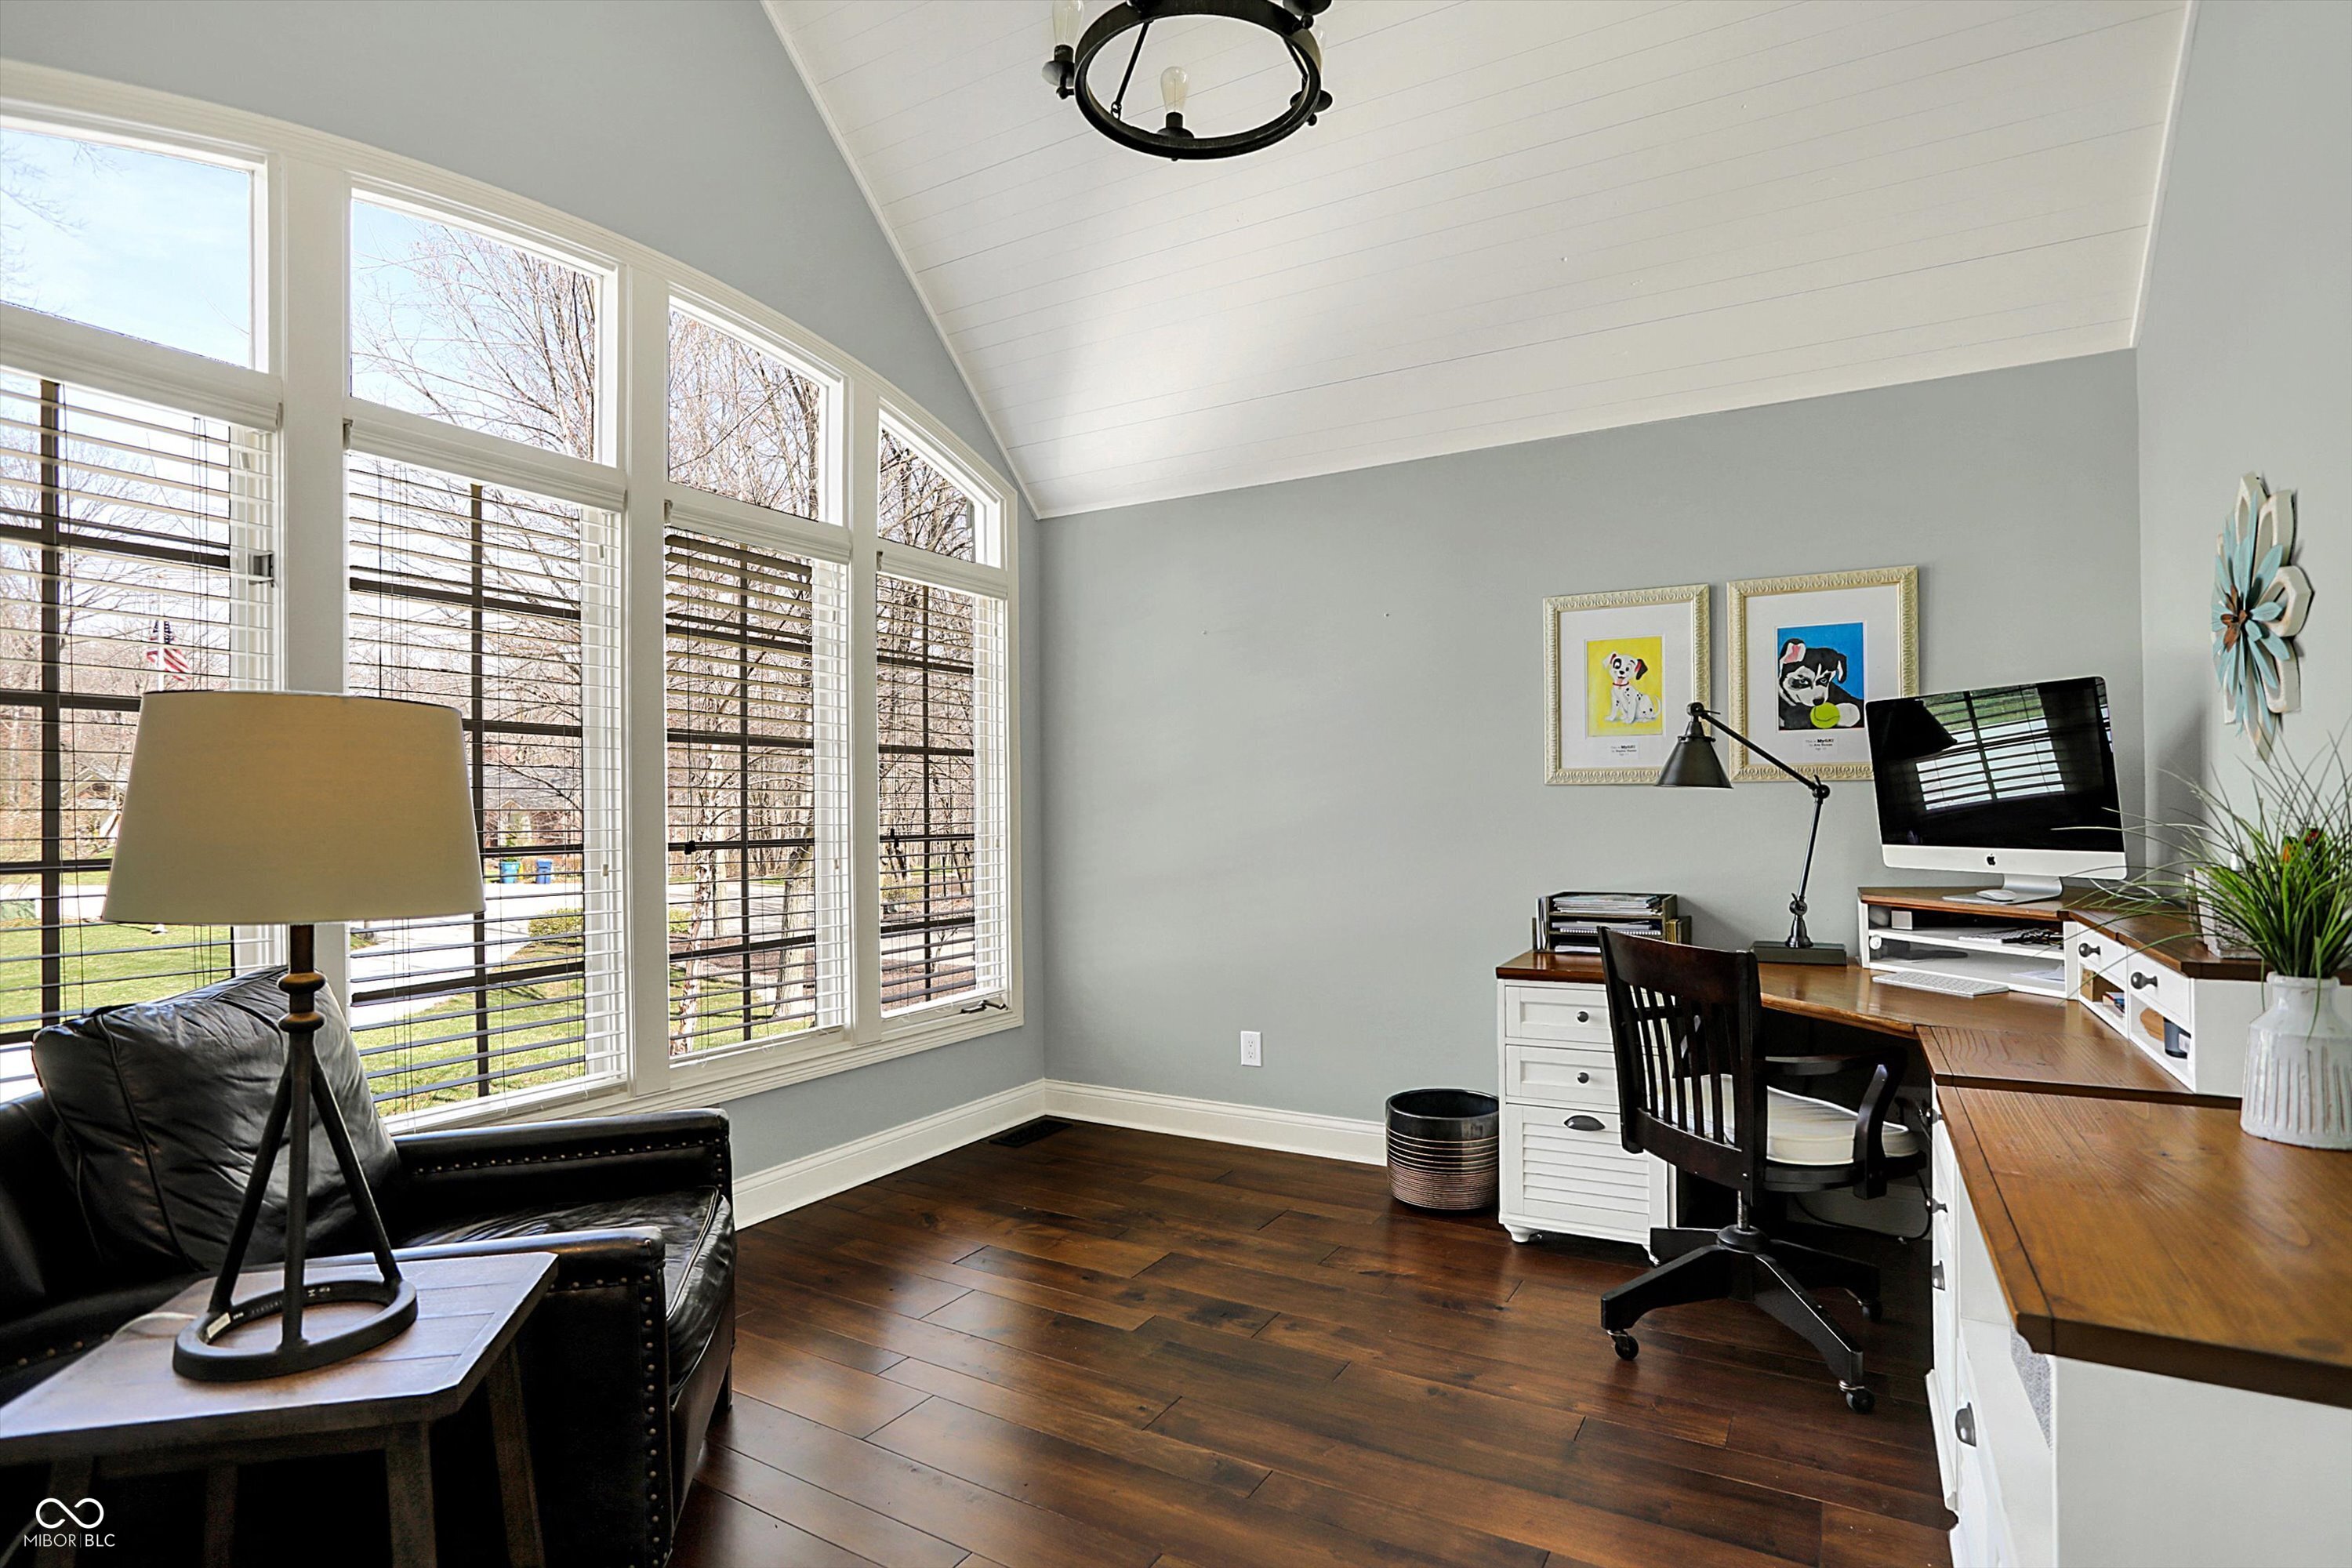
Home office with a wooden desk and computer beside tall windows under a vaulted ceiling.
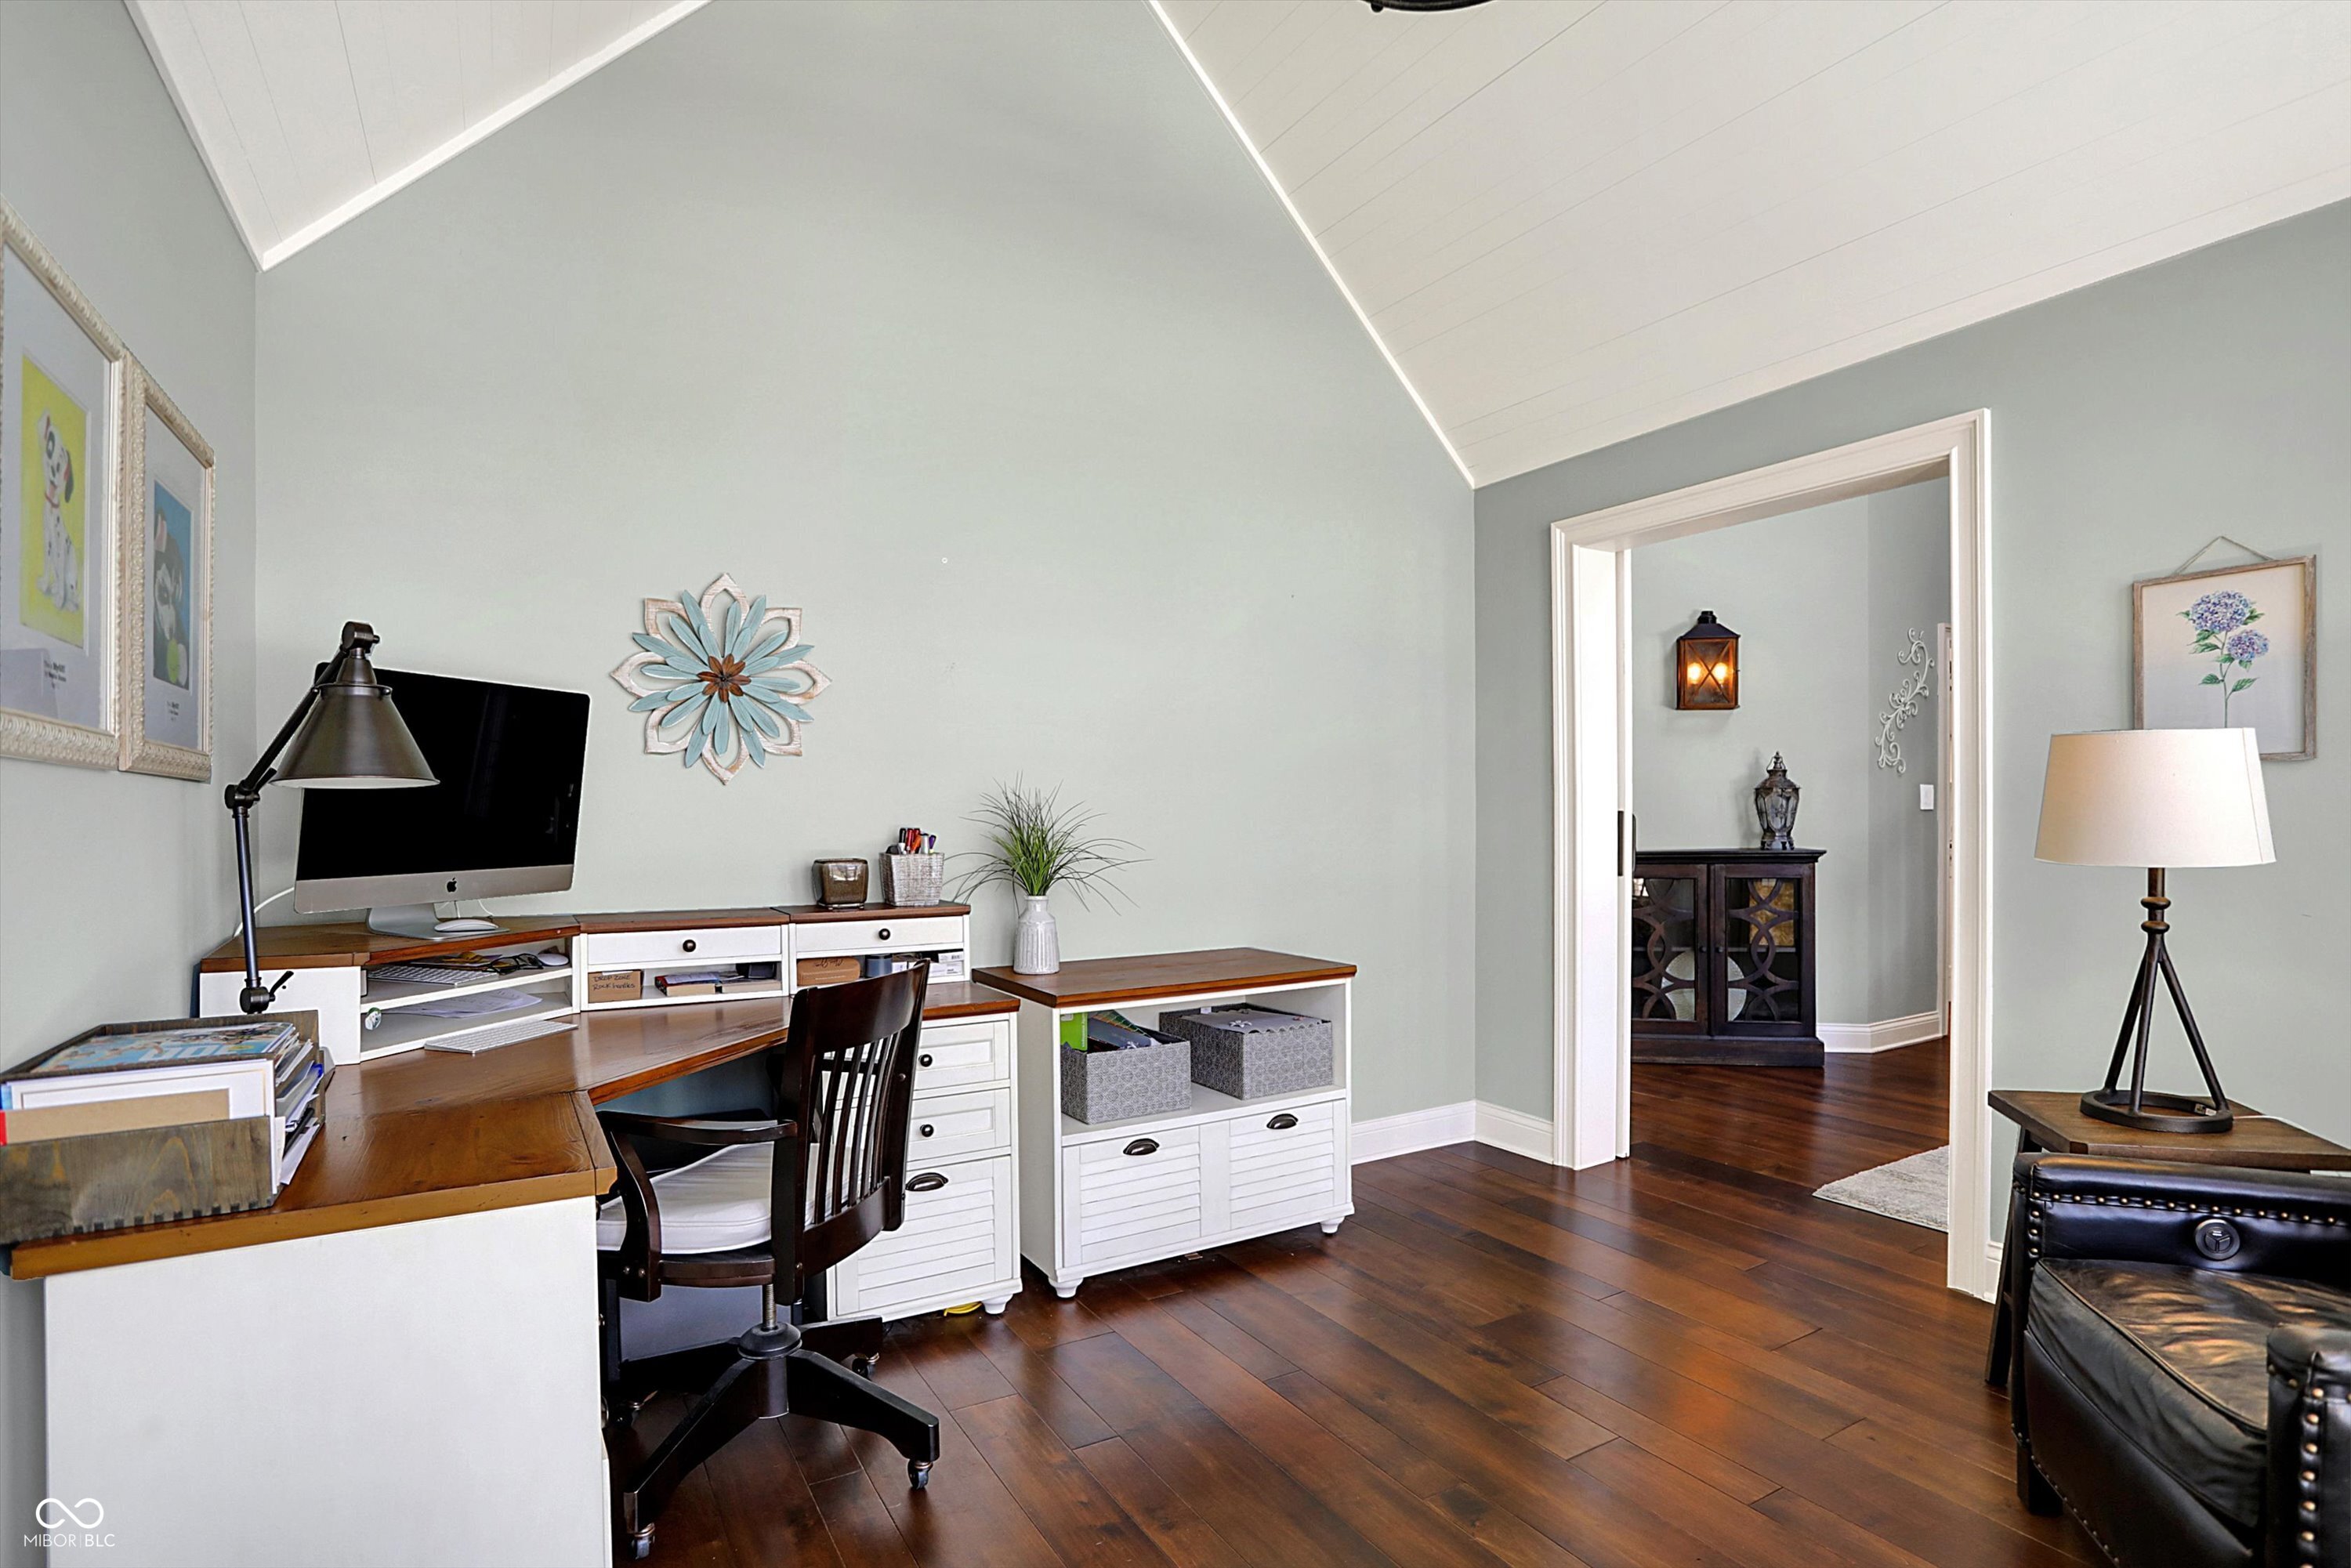
Furnished home office with a long desk, computer, vaulted ceiling, and dark wood floors.
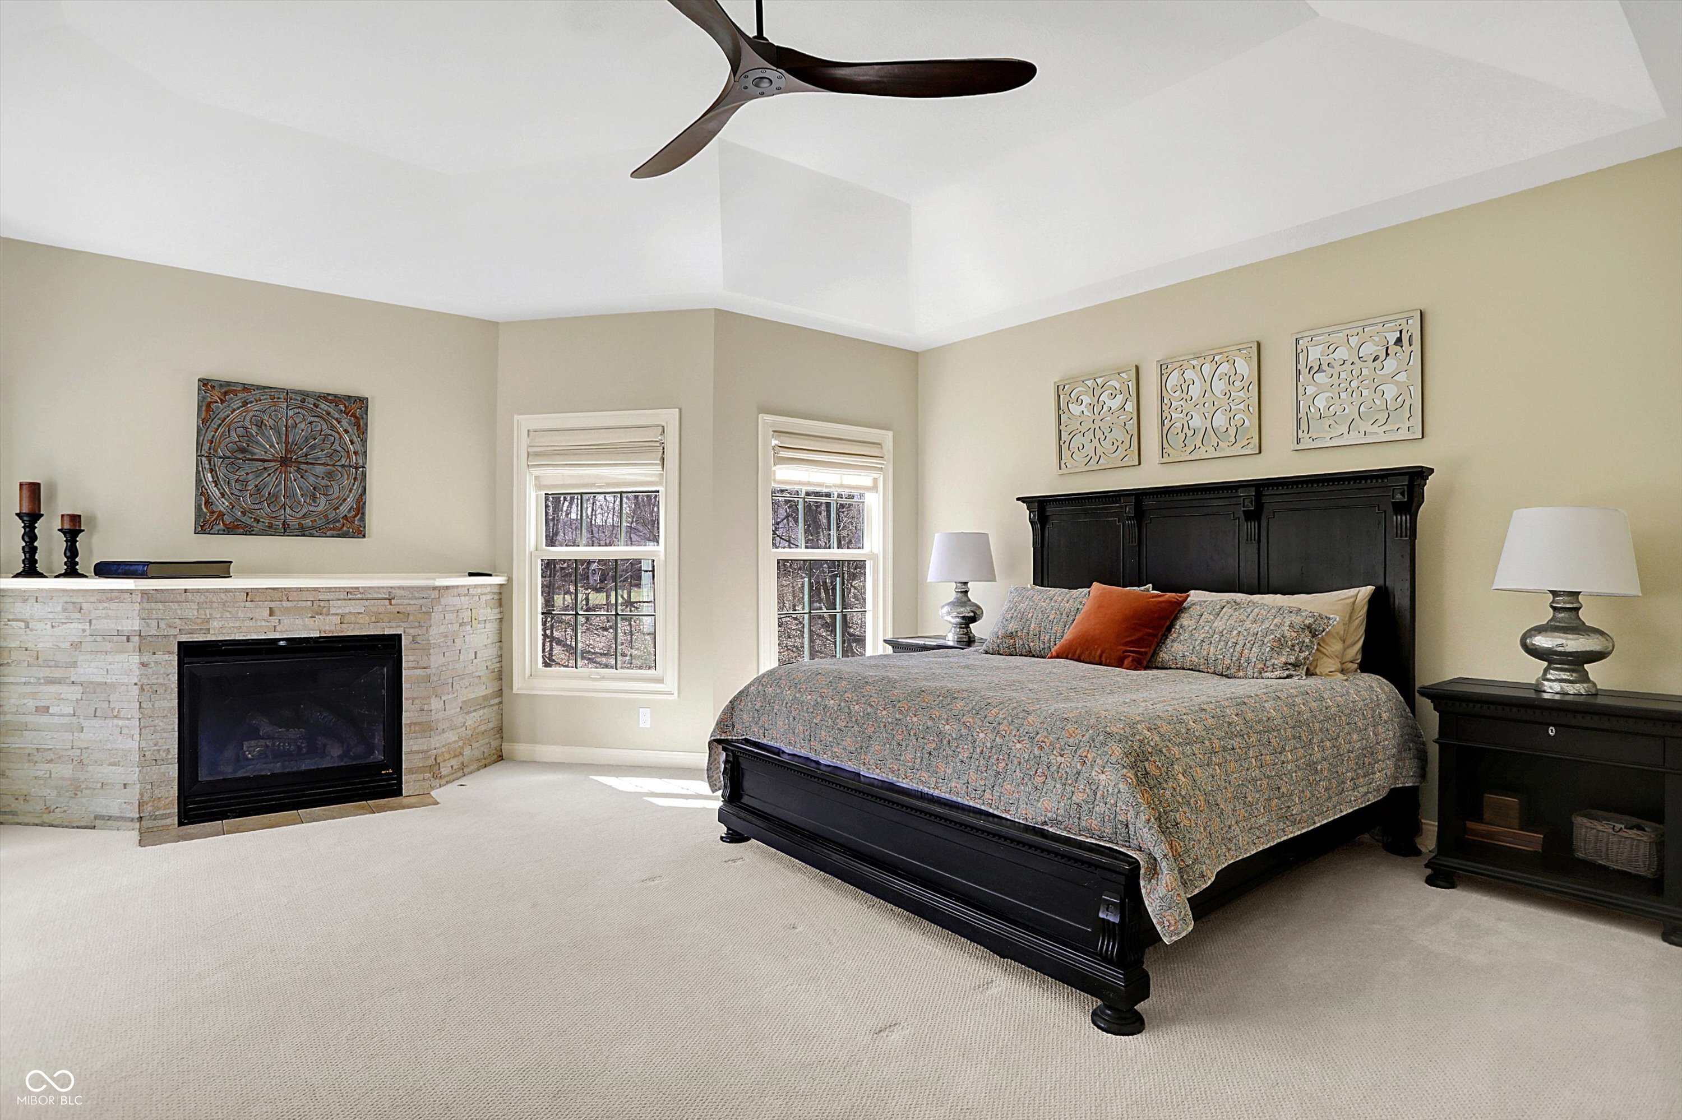
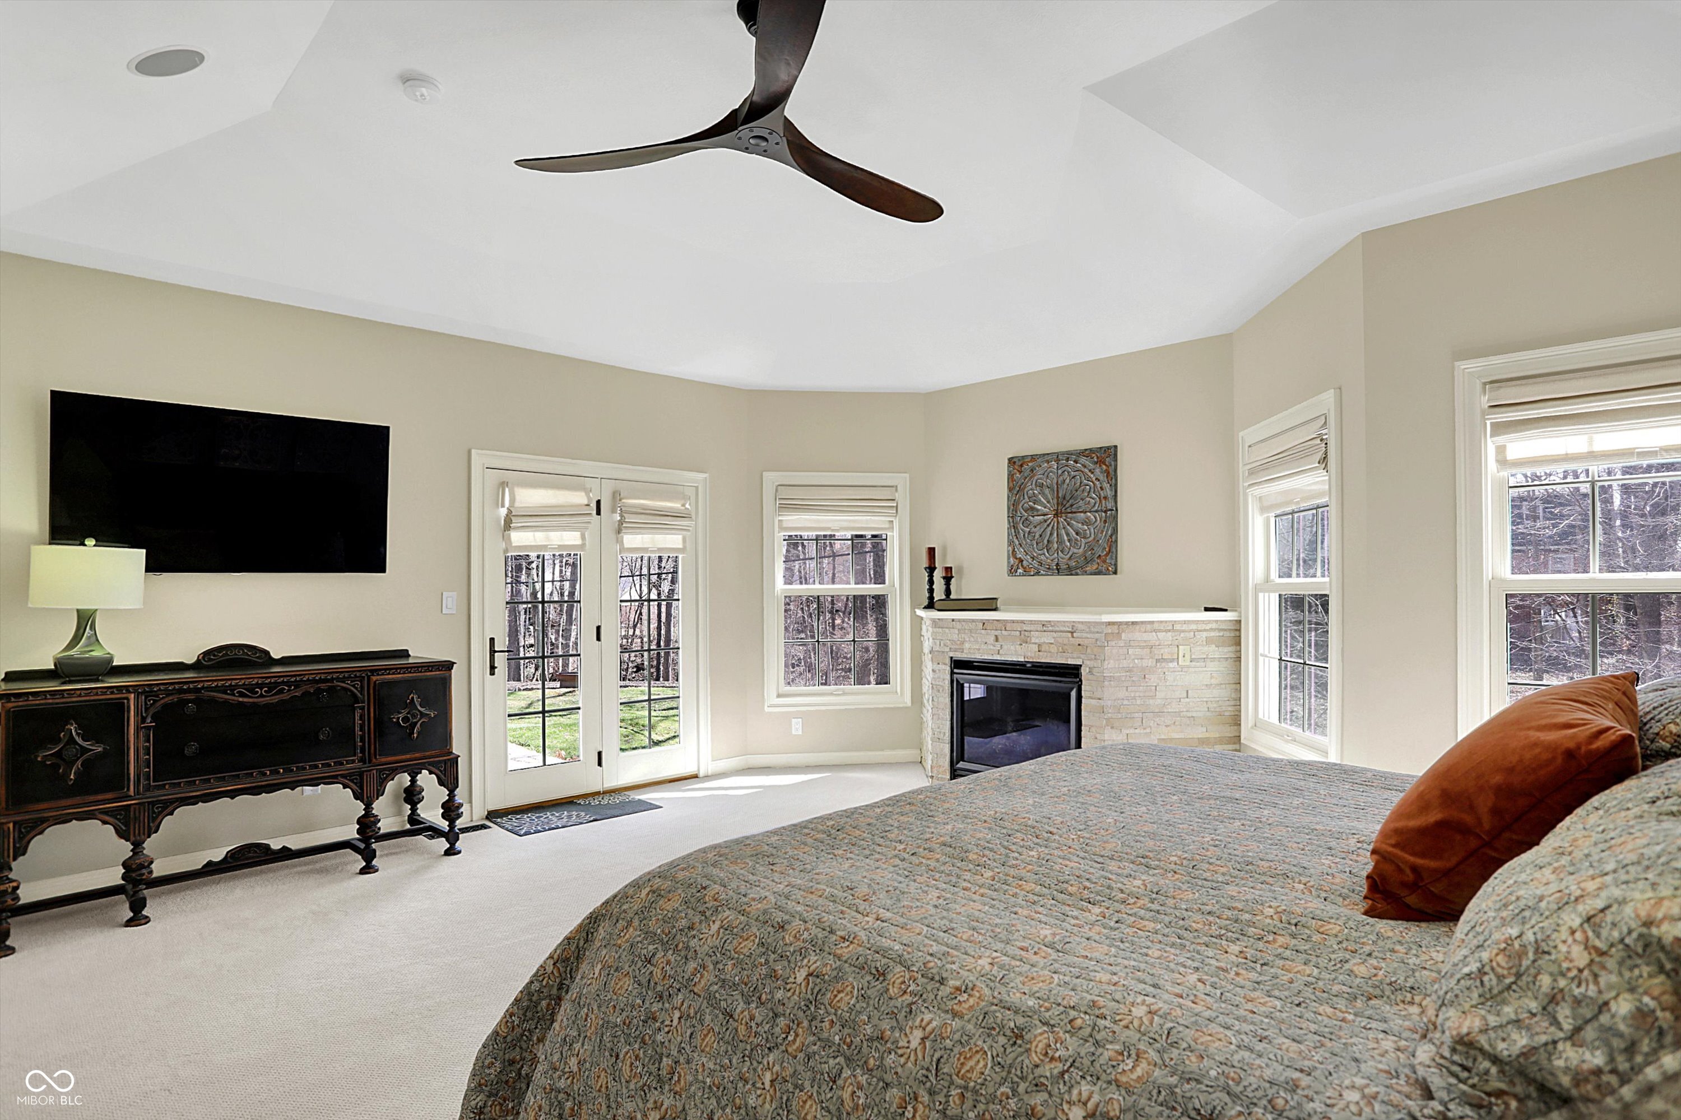
Furnished bedroom with a large dark wood bed, stone fireplace, and two windows.
Furnished bedroom with a stone fireplace, ceiling fan, and French doors overlooking trees.
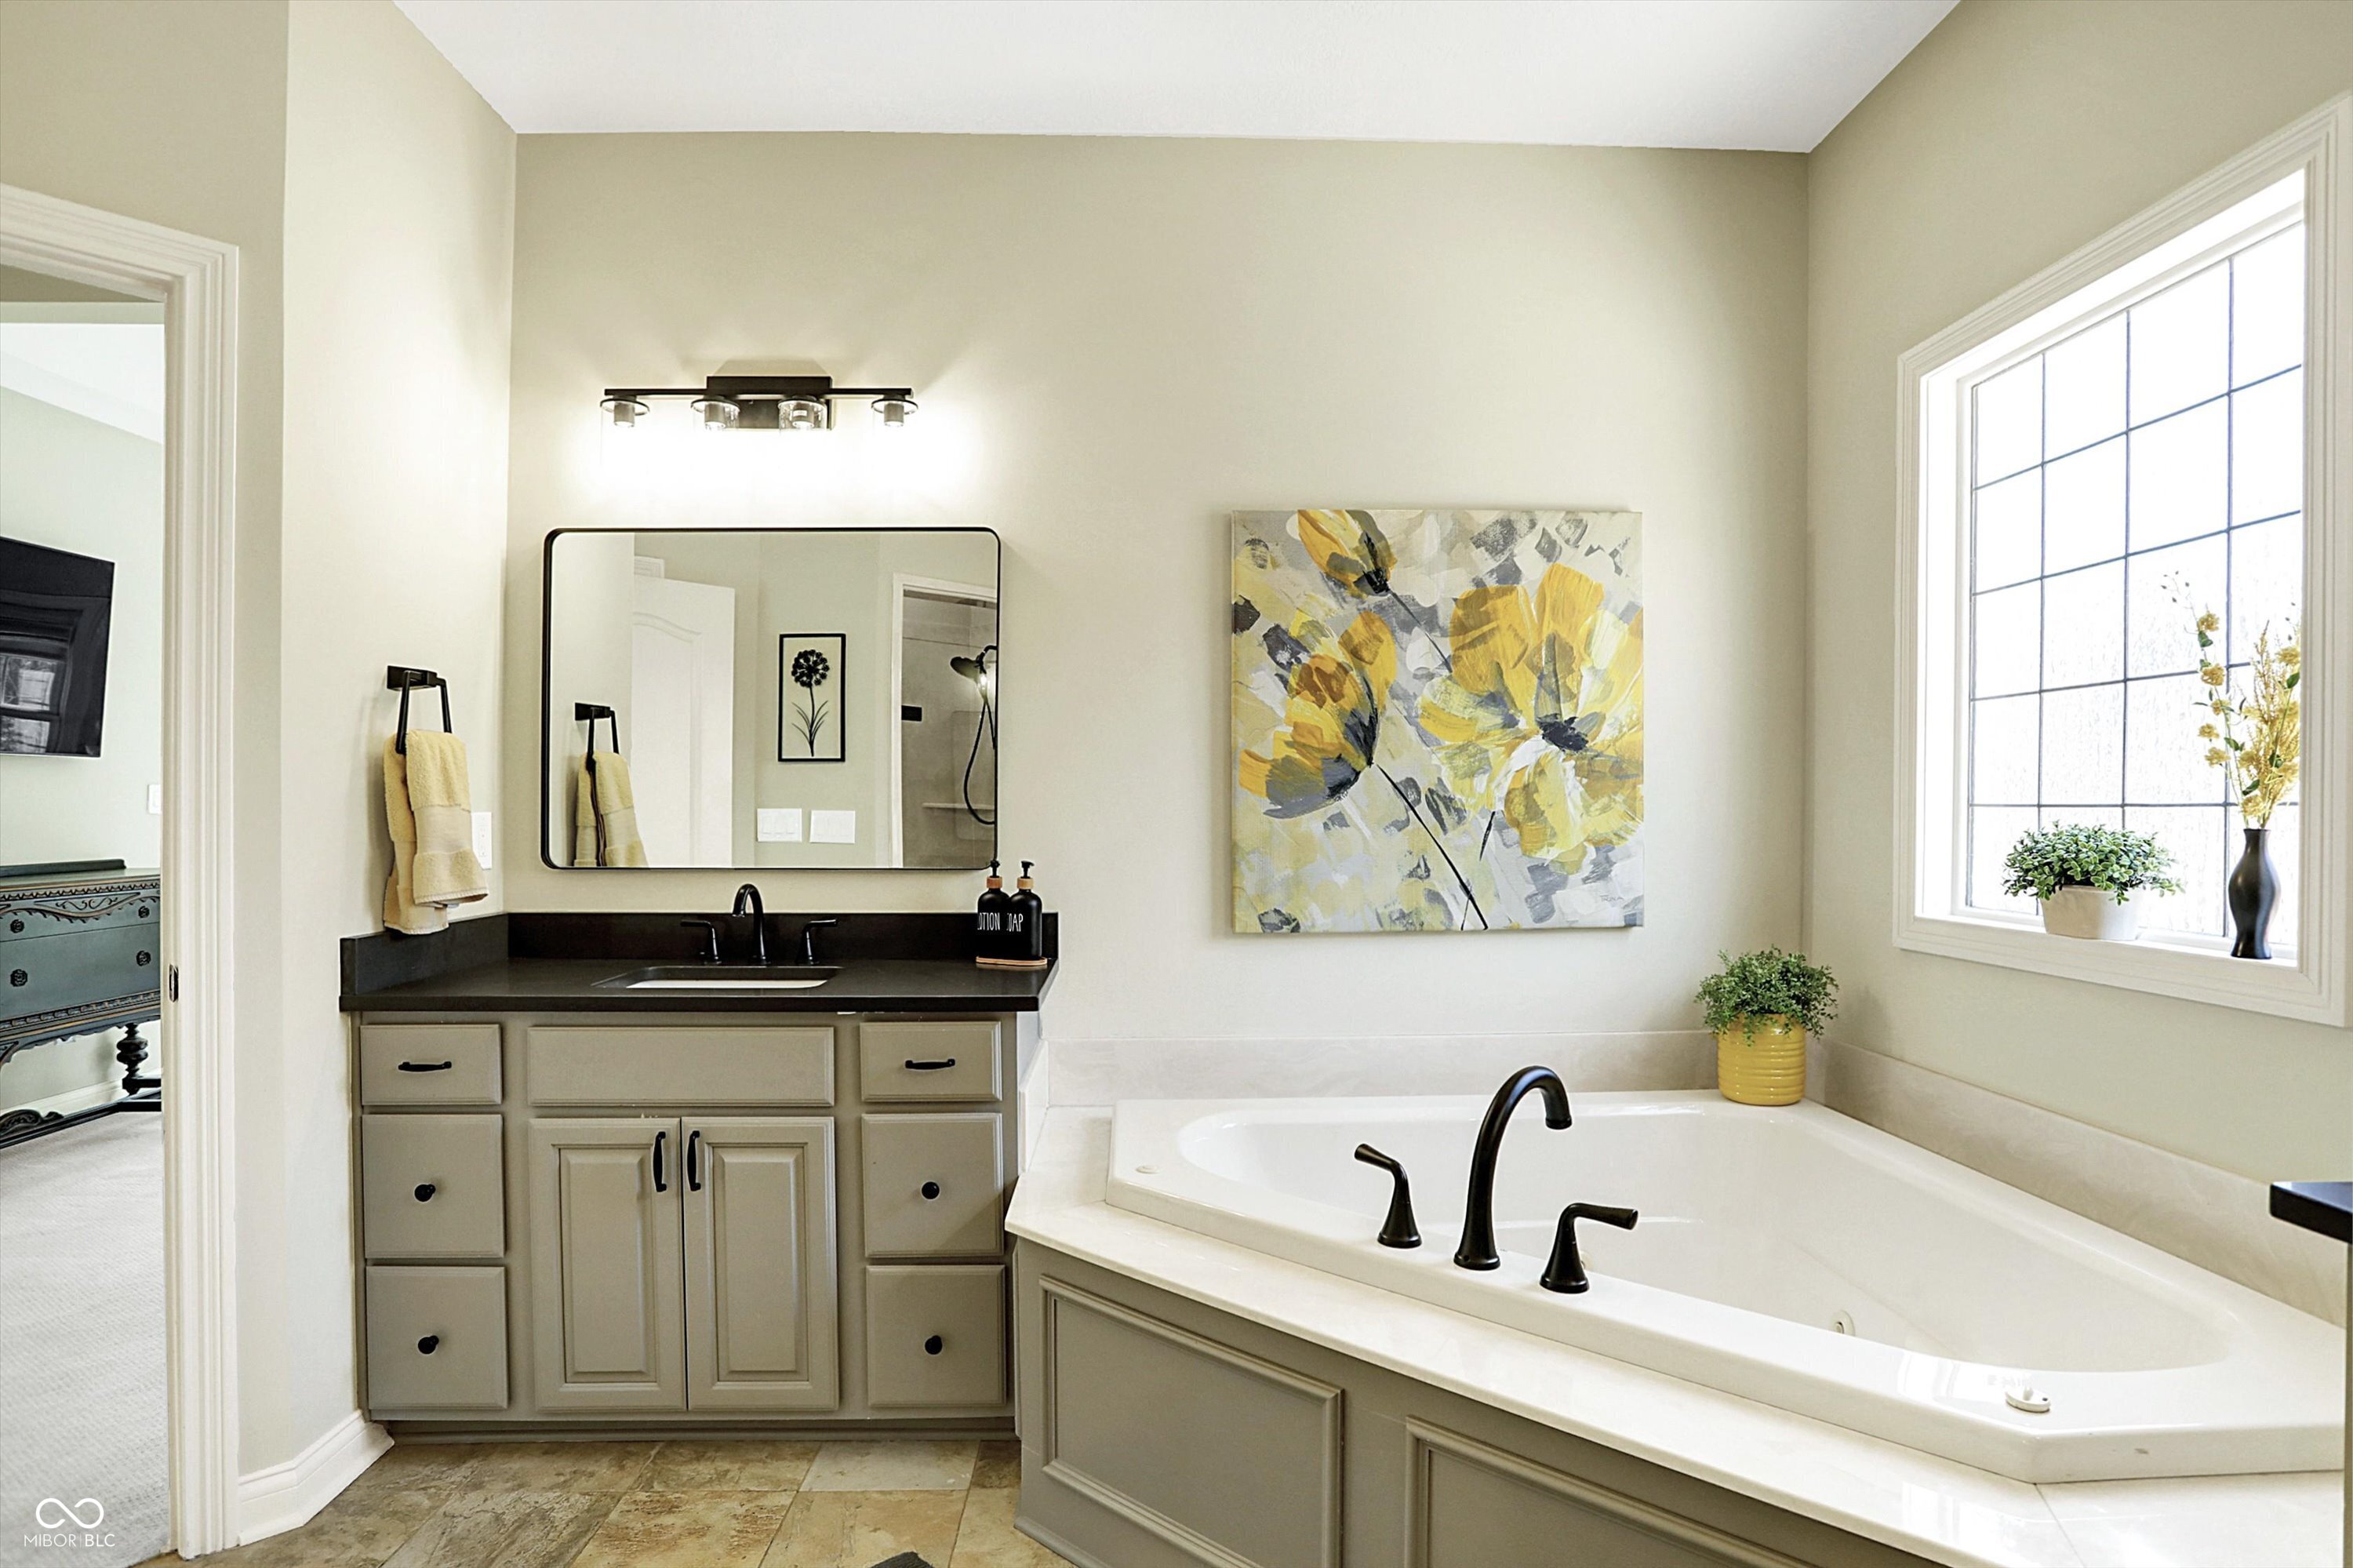
Bathroom with a built-in soaking tub, dark fixtures, and a large sunlit window.
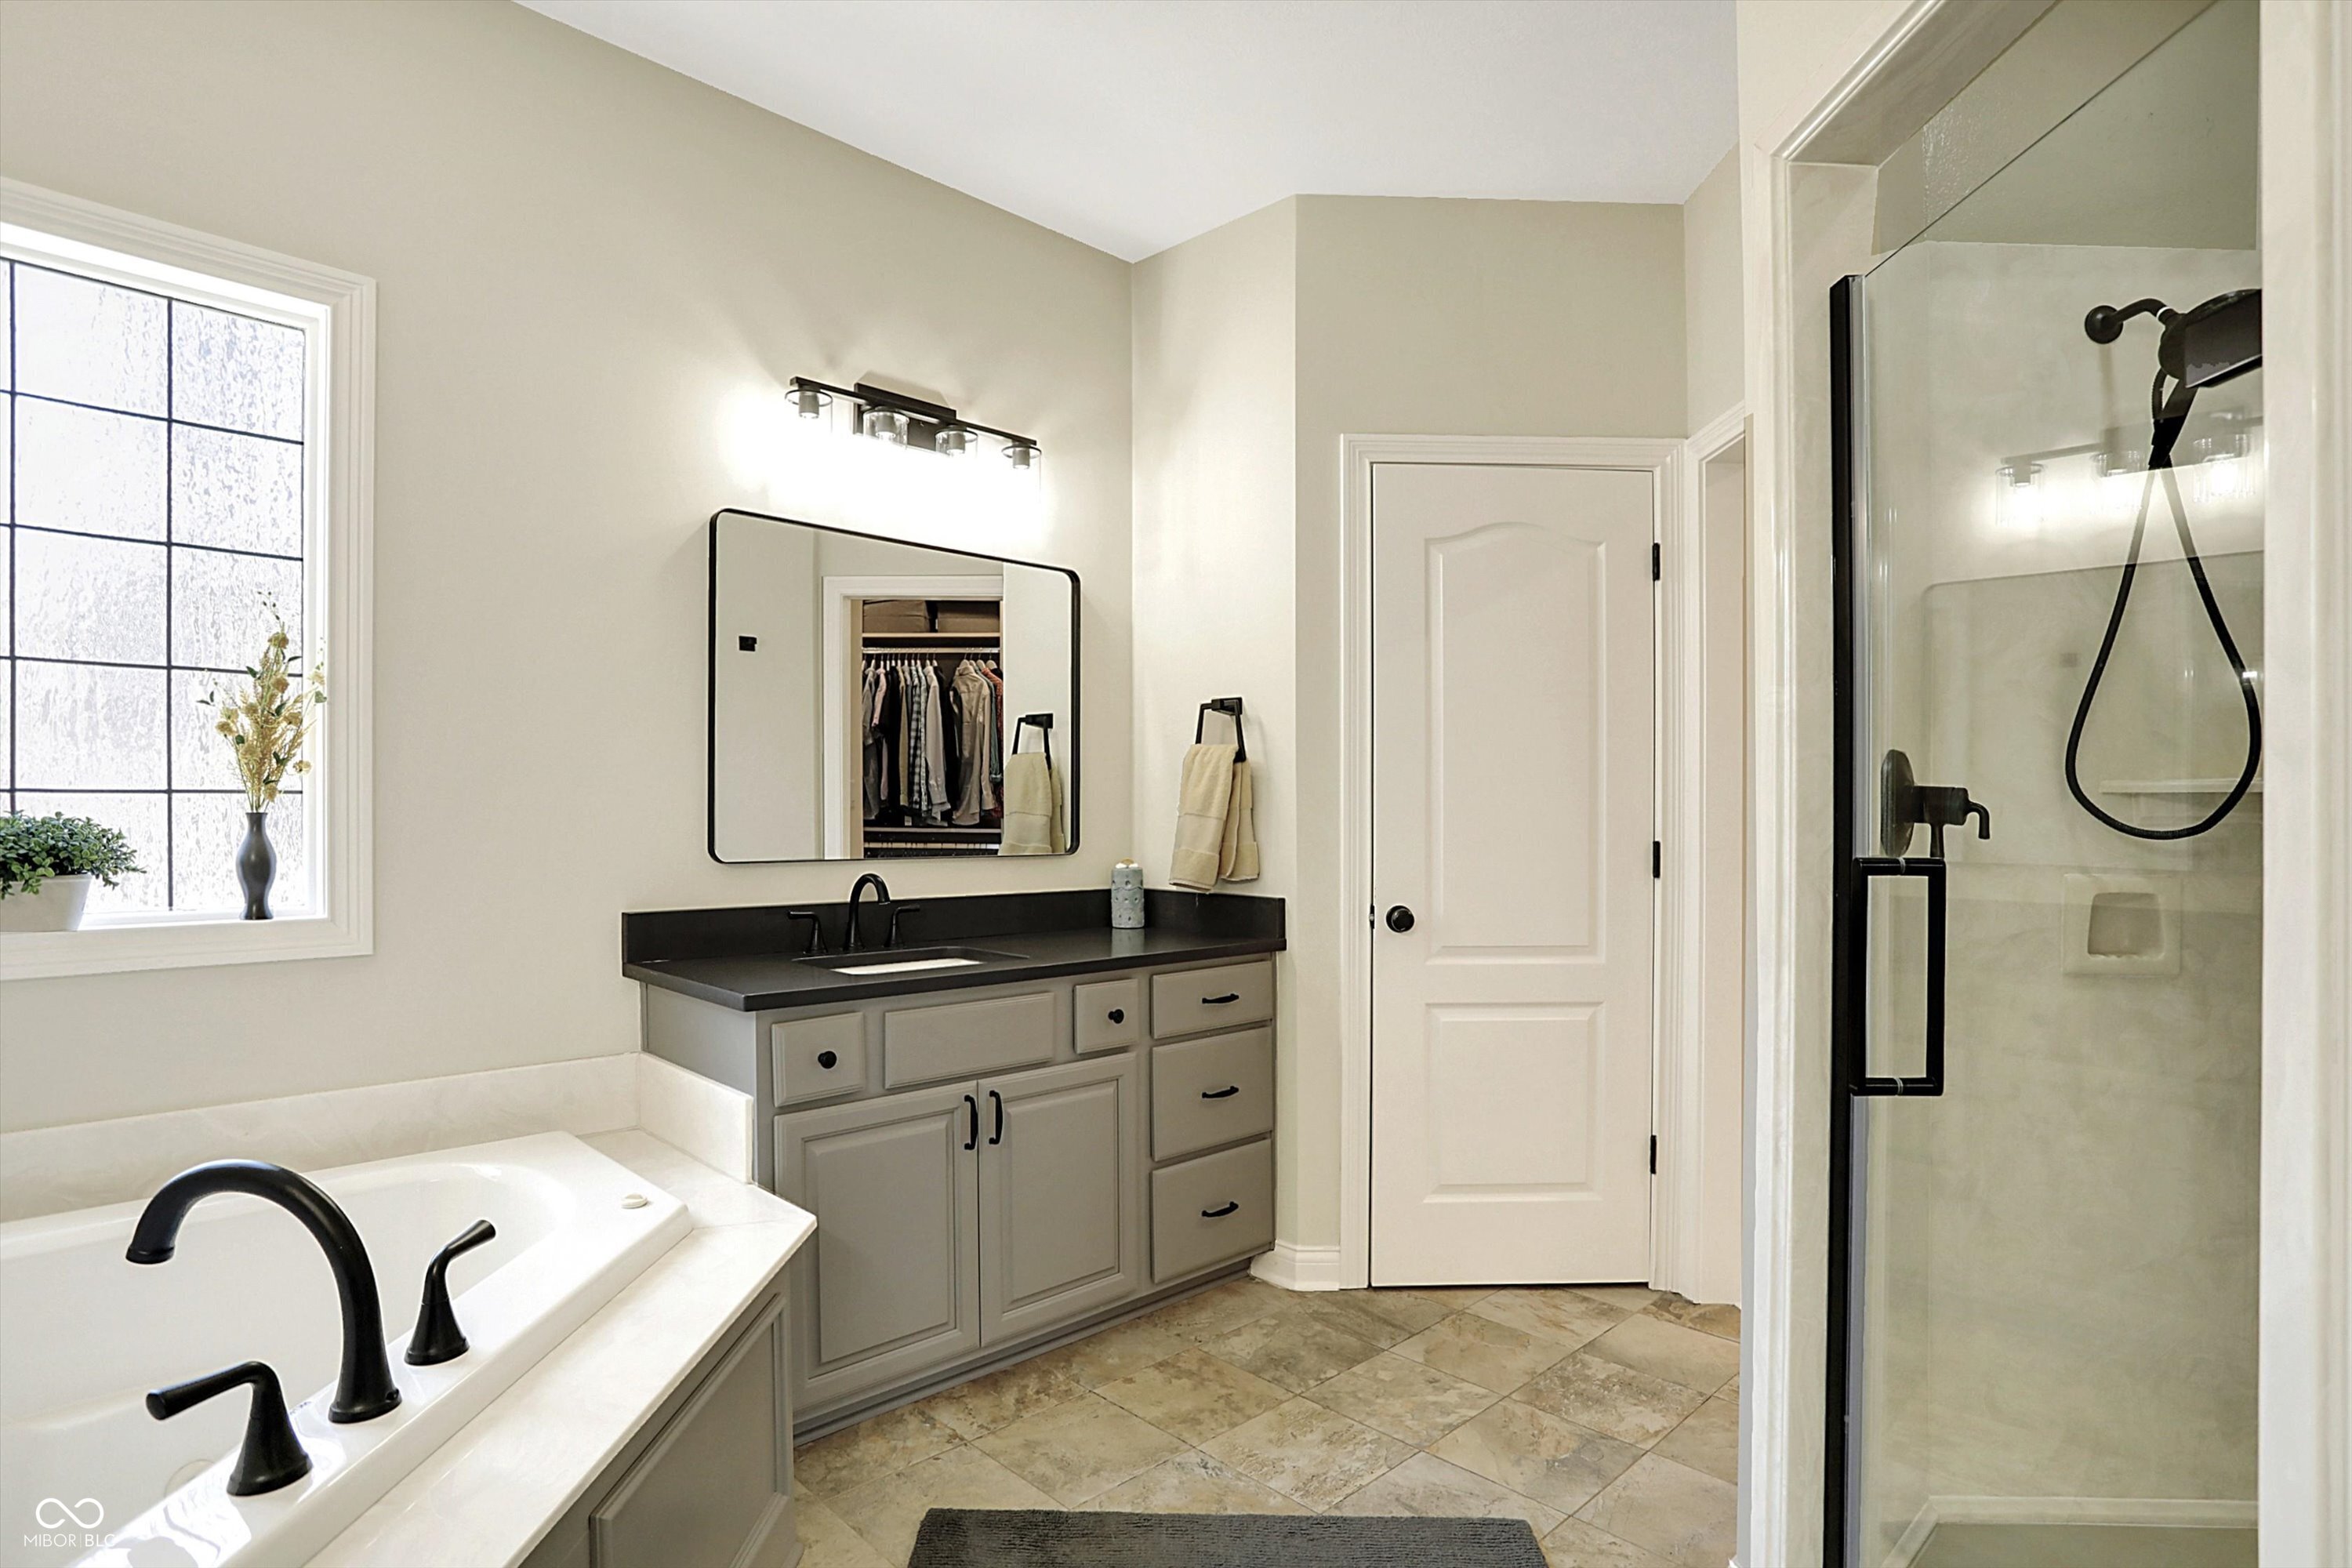
Bathroom with a double-sink vanity, soaking tub, and glass shower with black fixtures.
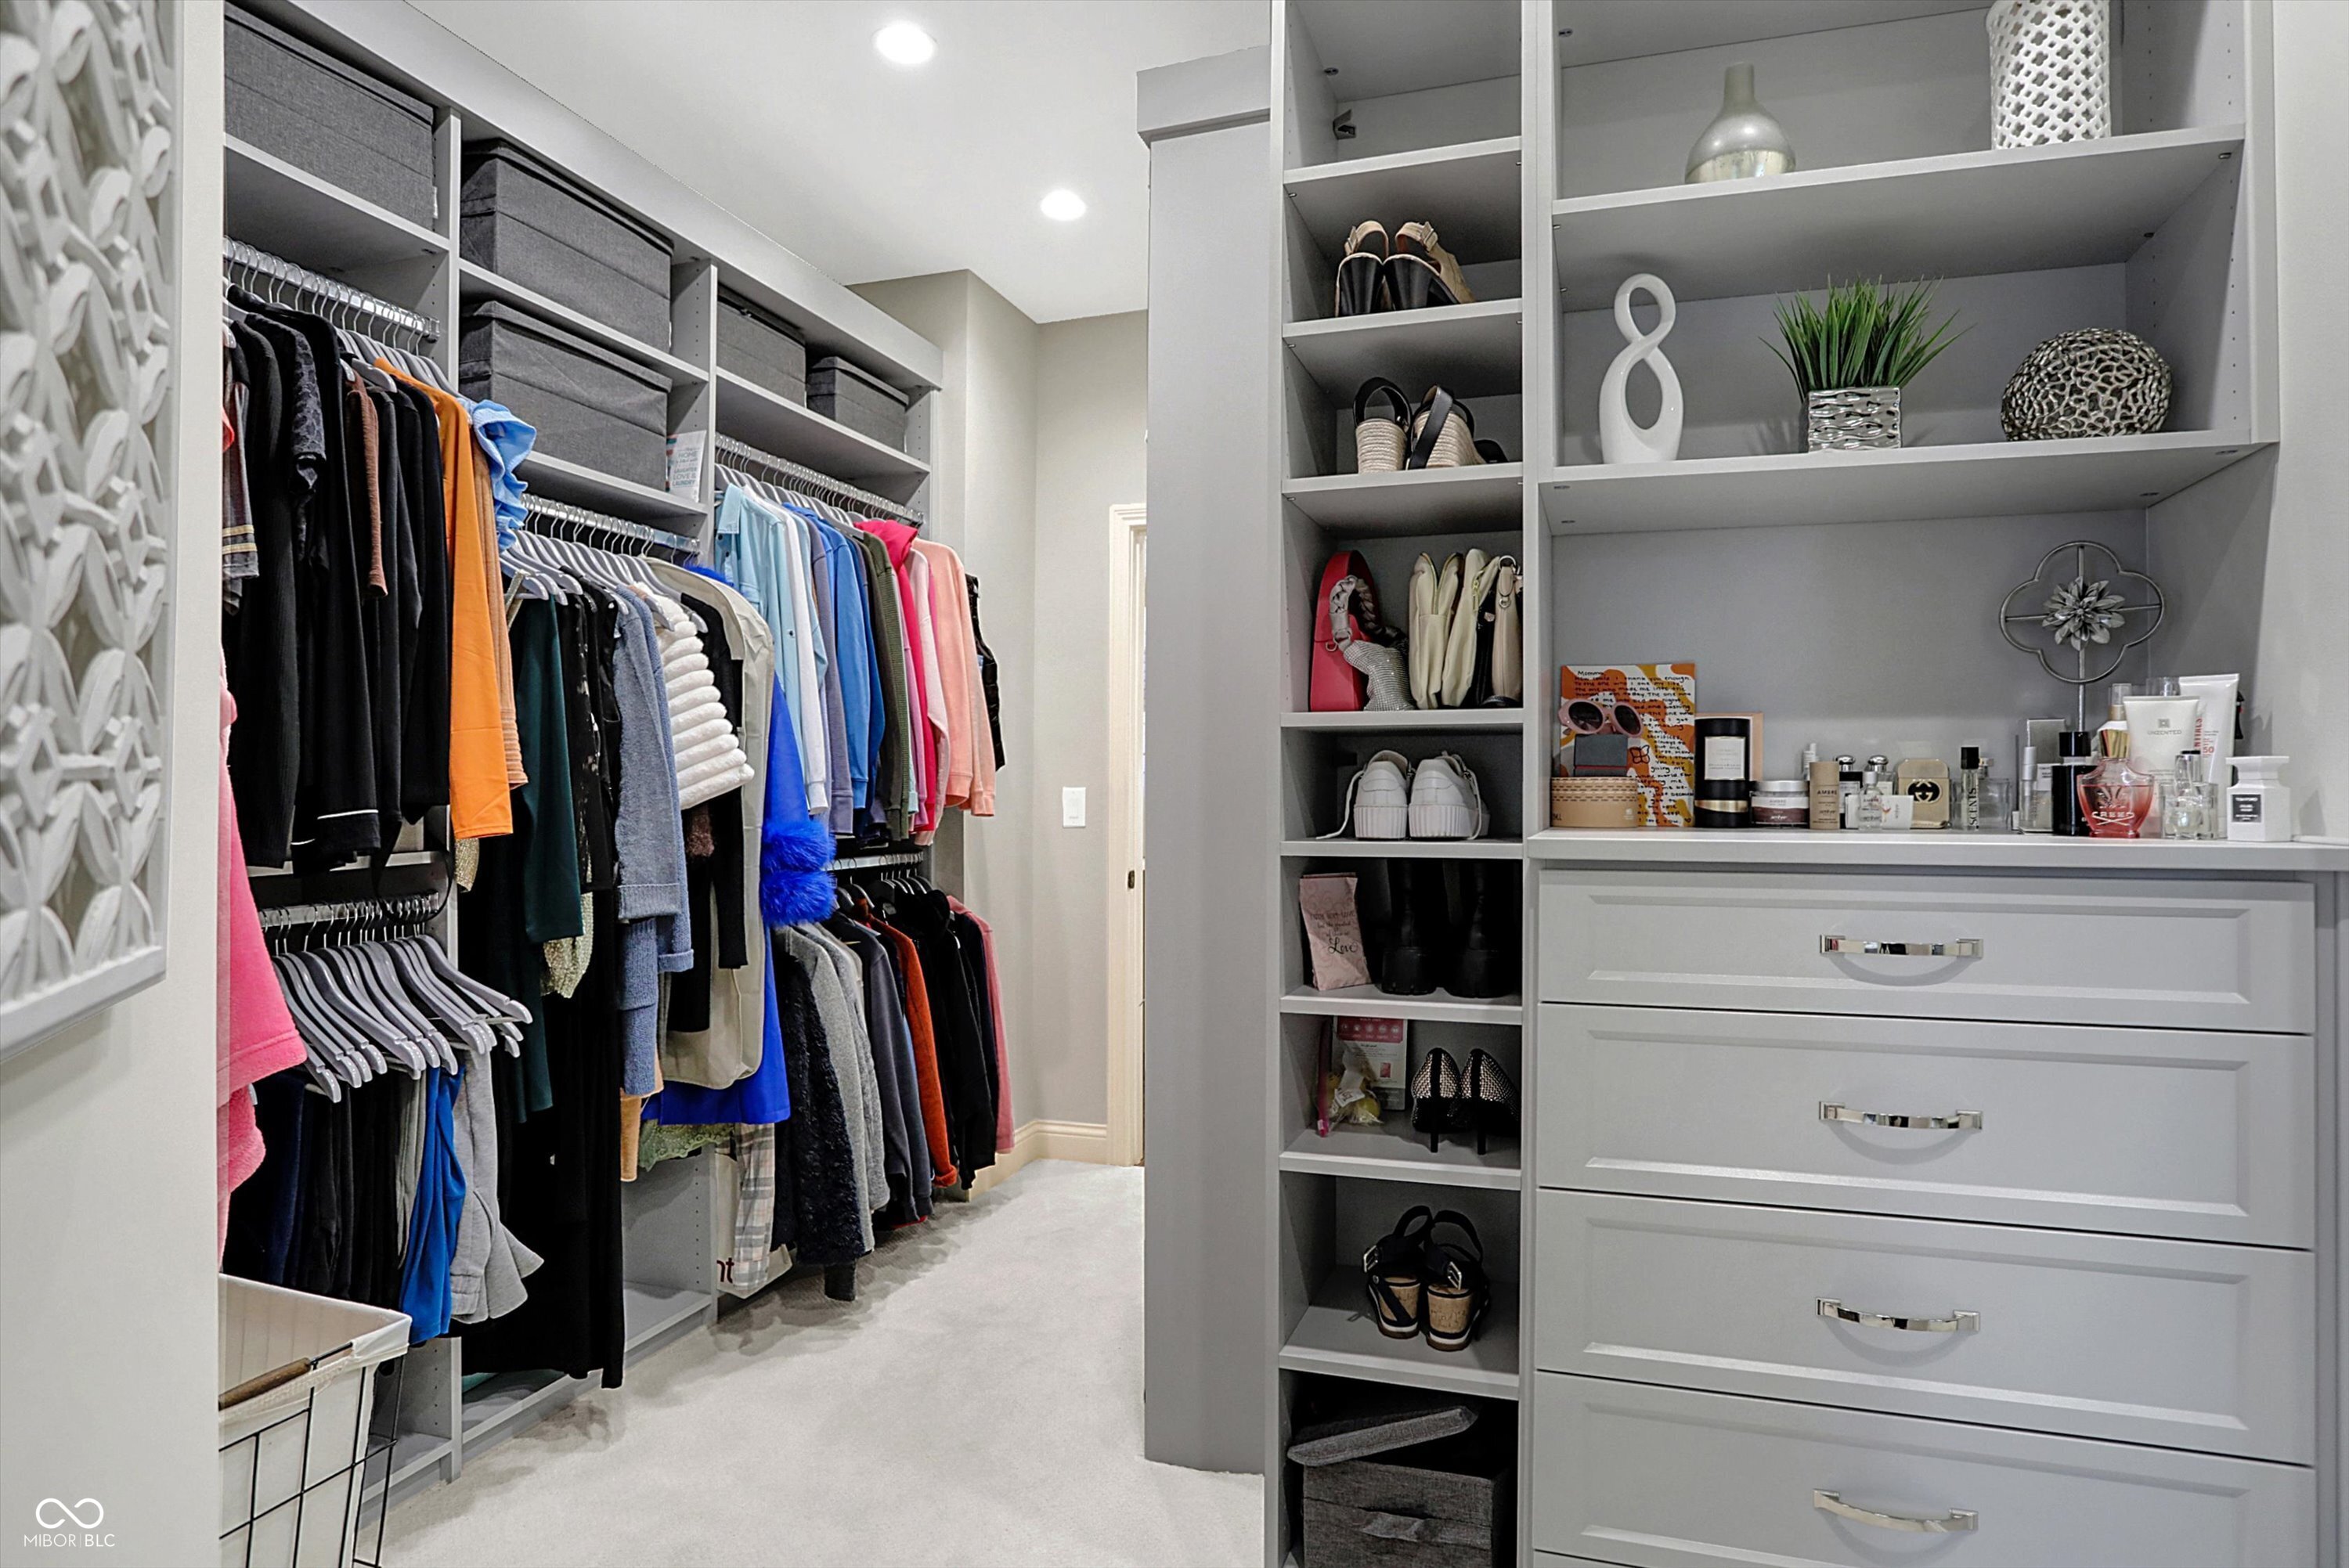
Walk-in closet with organized clothing, gray built-in shelving, and a wide bank of drawers.
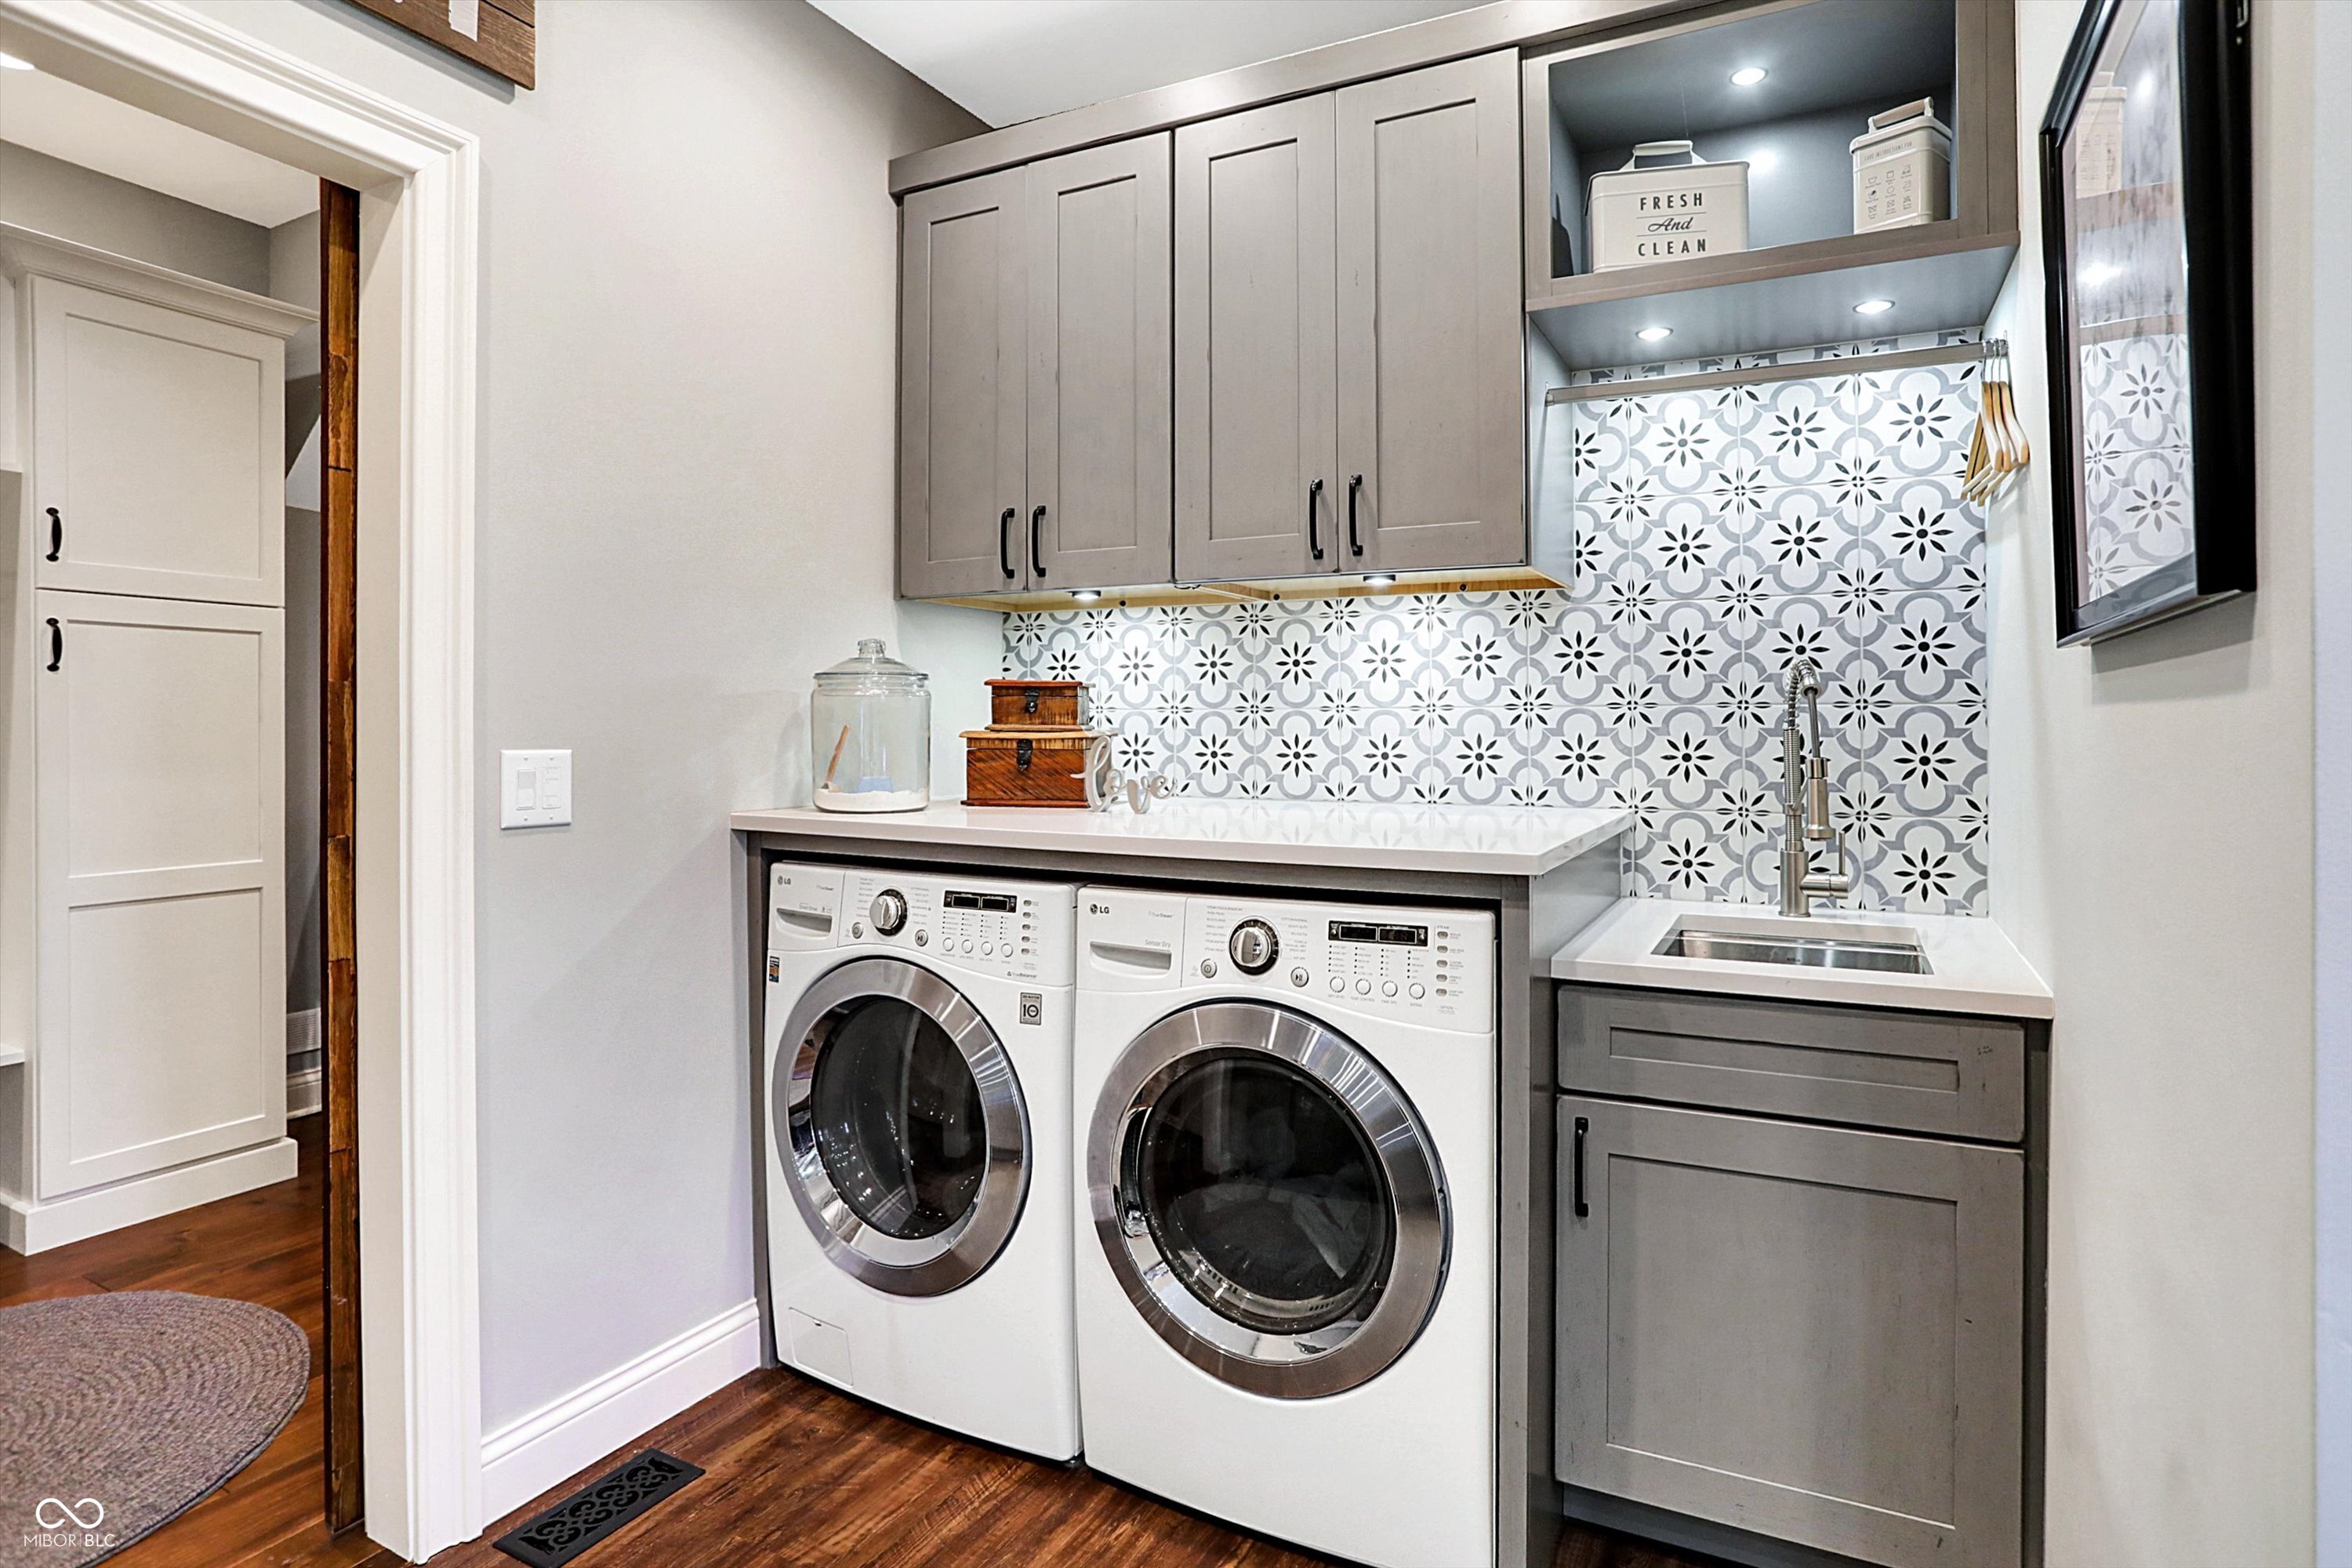
Laundry room with front-loading washer and dryer, patterned tile backsplash, and utility sink.
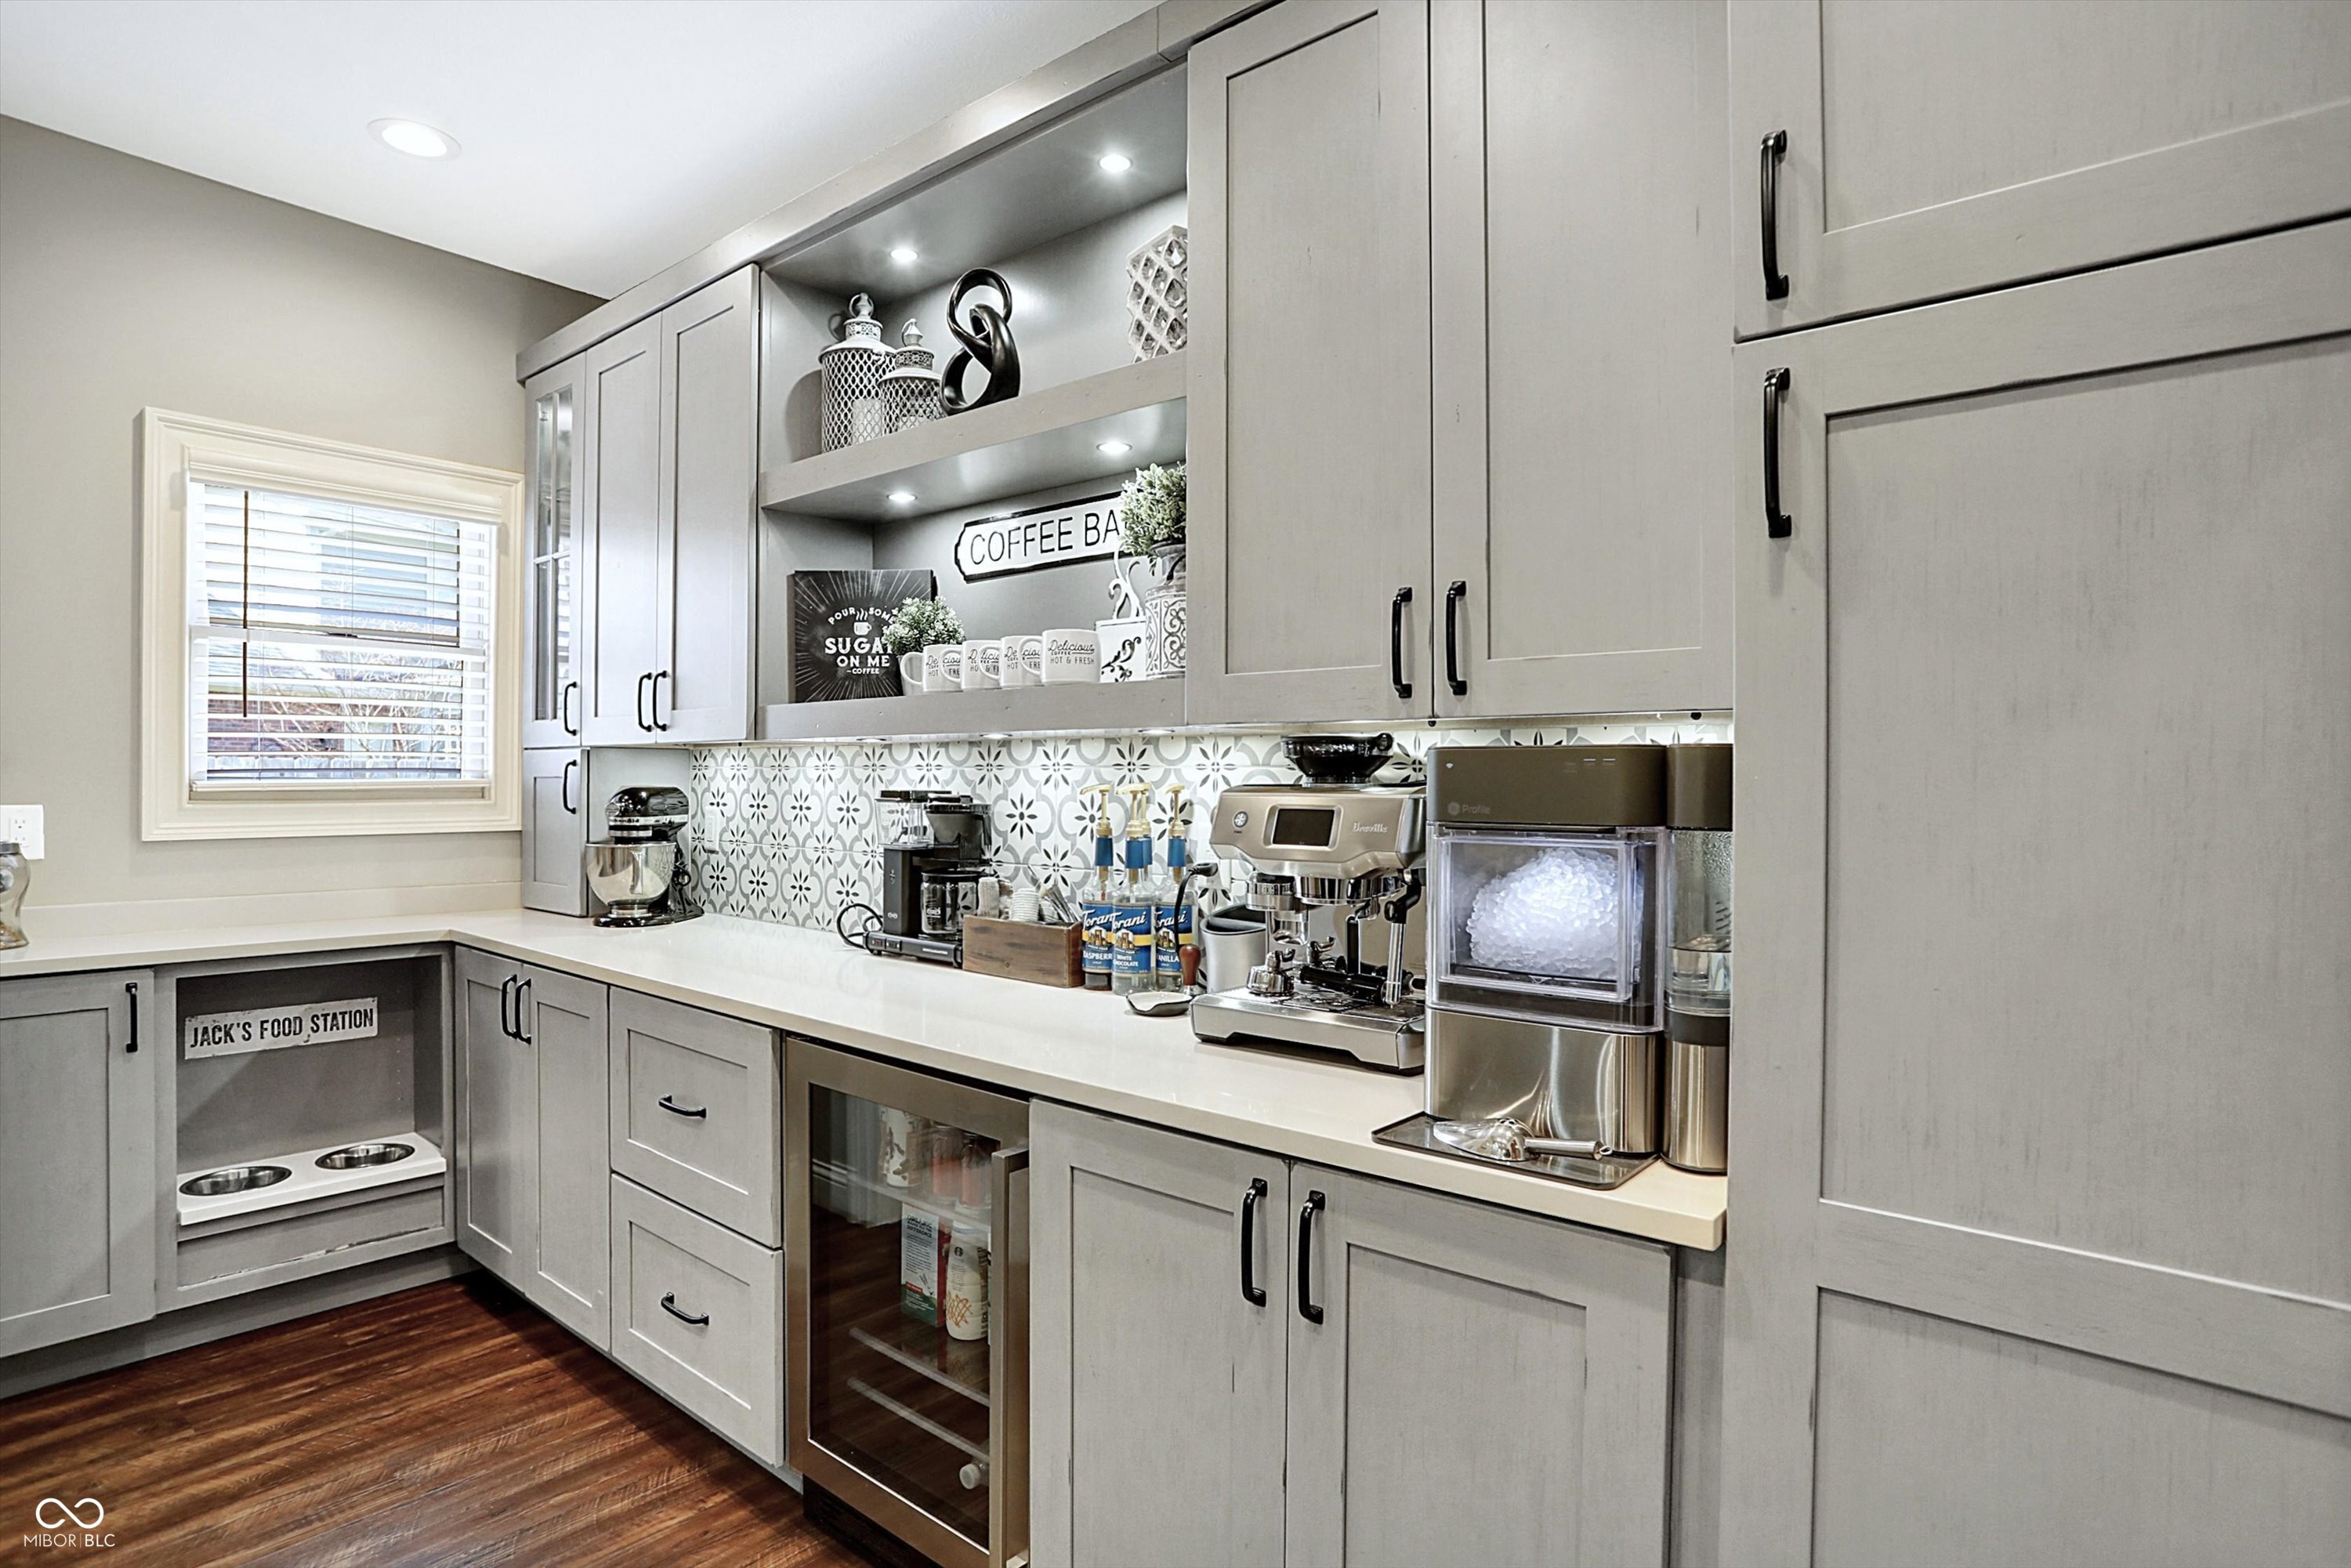
Kitchen coffee bar with gray cabinets, patterned tile backsplash, espresso machine, ice maker, and built-in pet bowls.
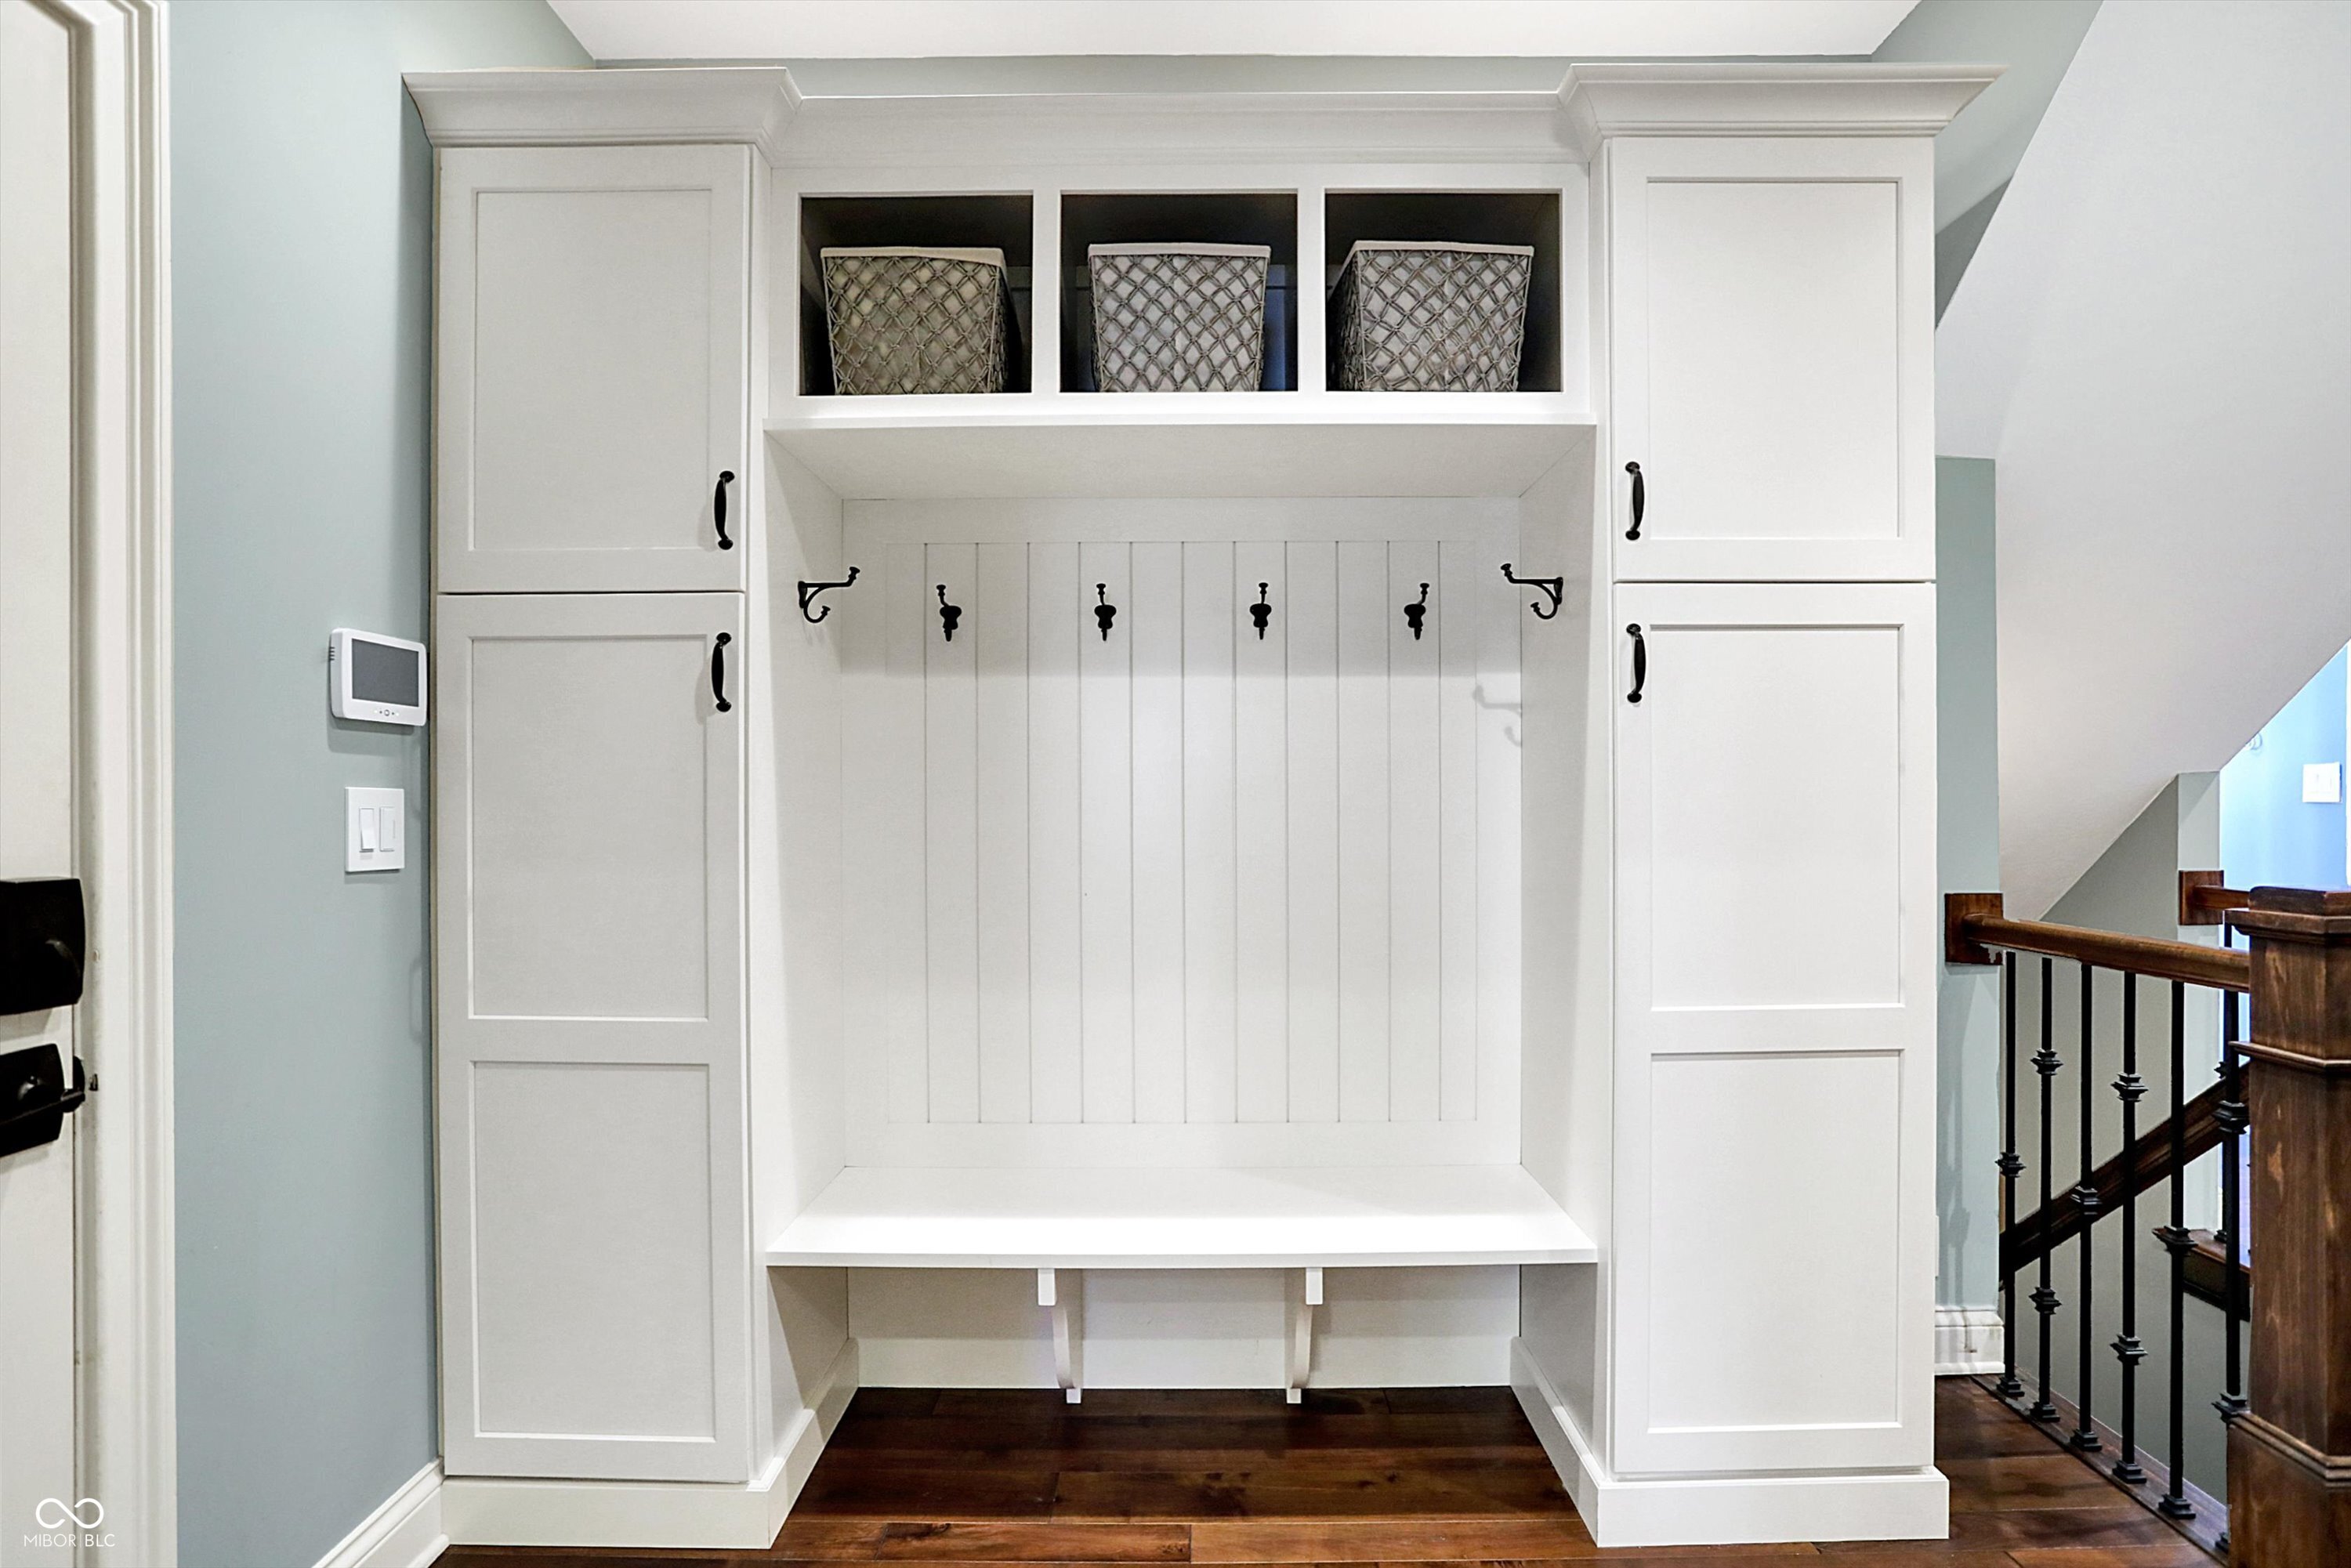
Mudroom with a white built-in bench, coat hooks, woven baskets, and tall storage cabinets beside a staircase.
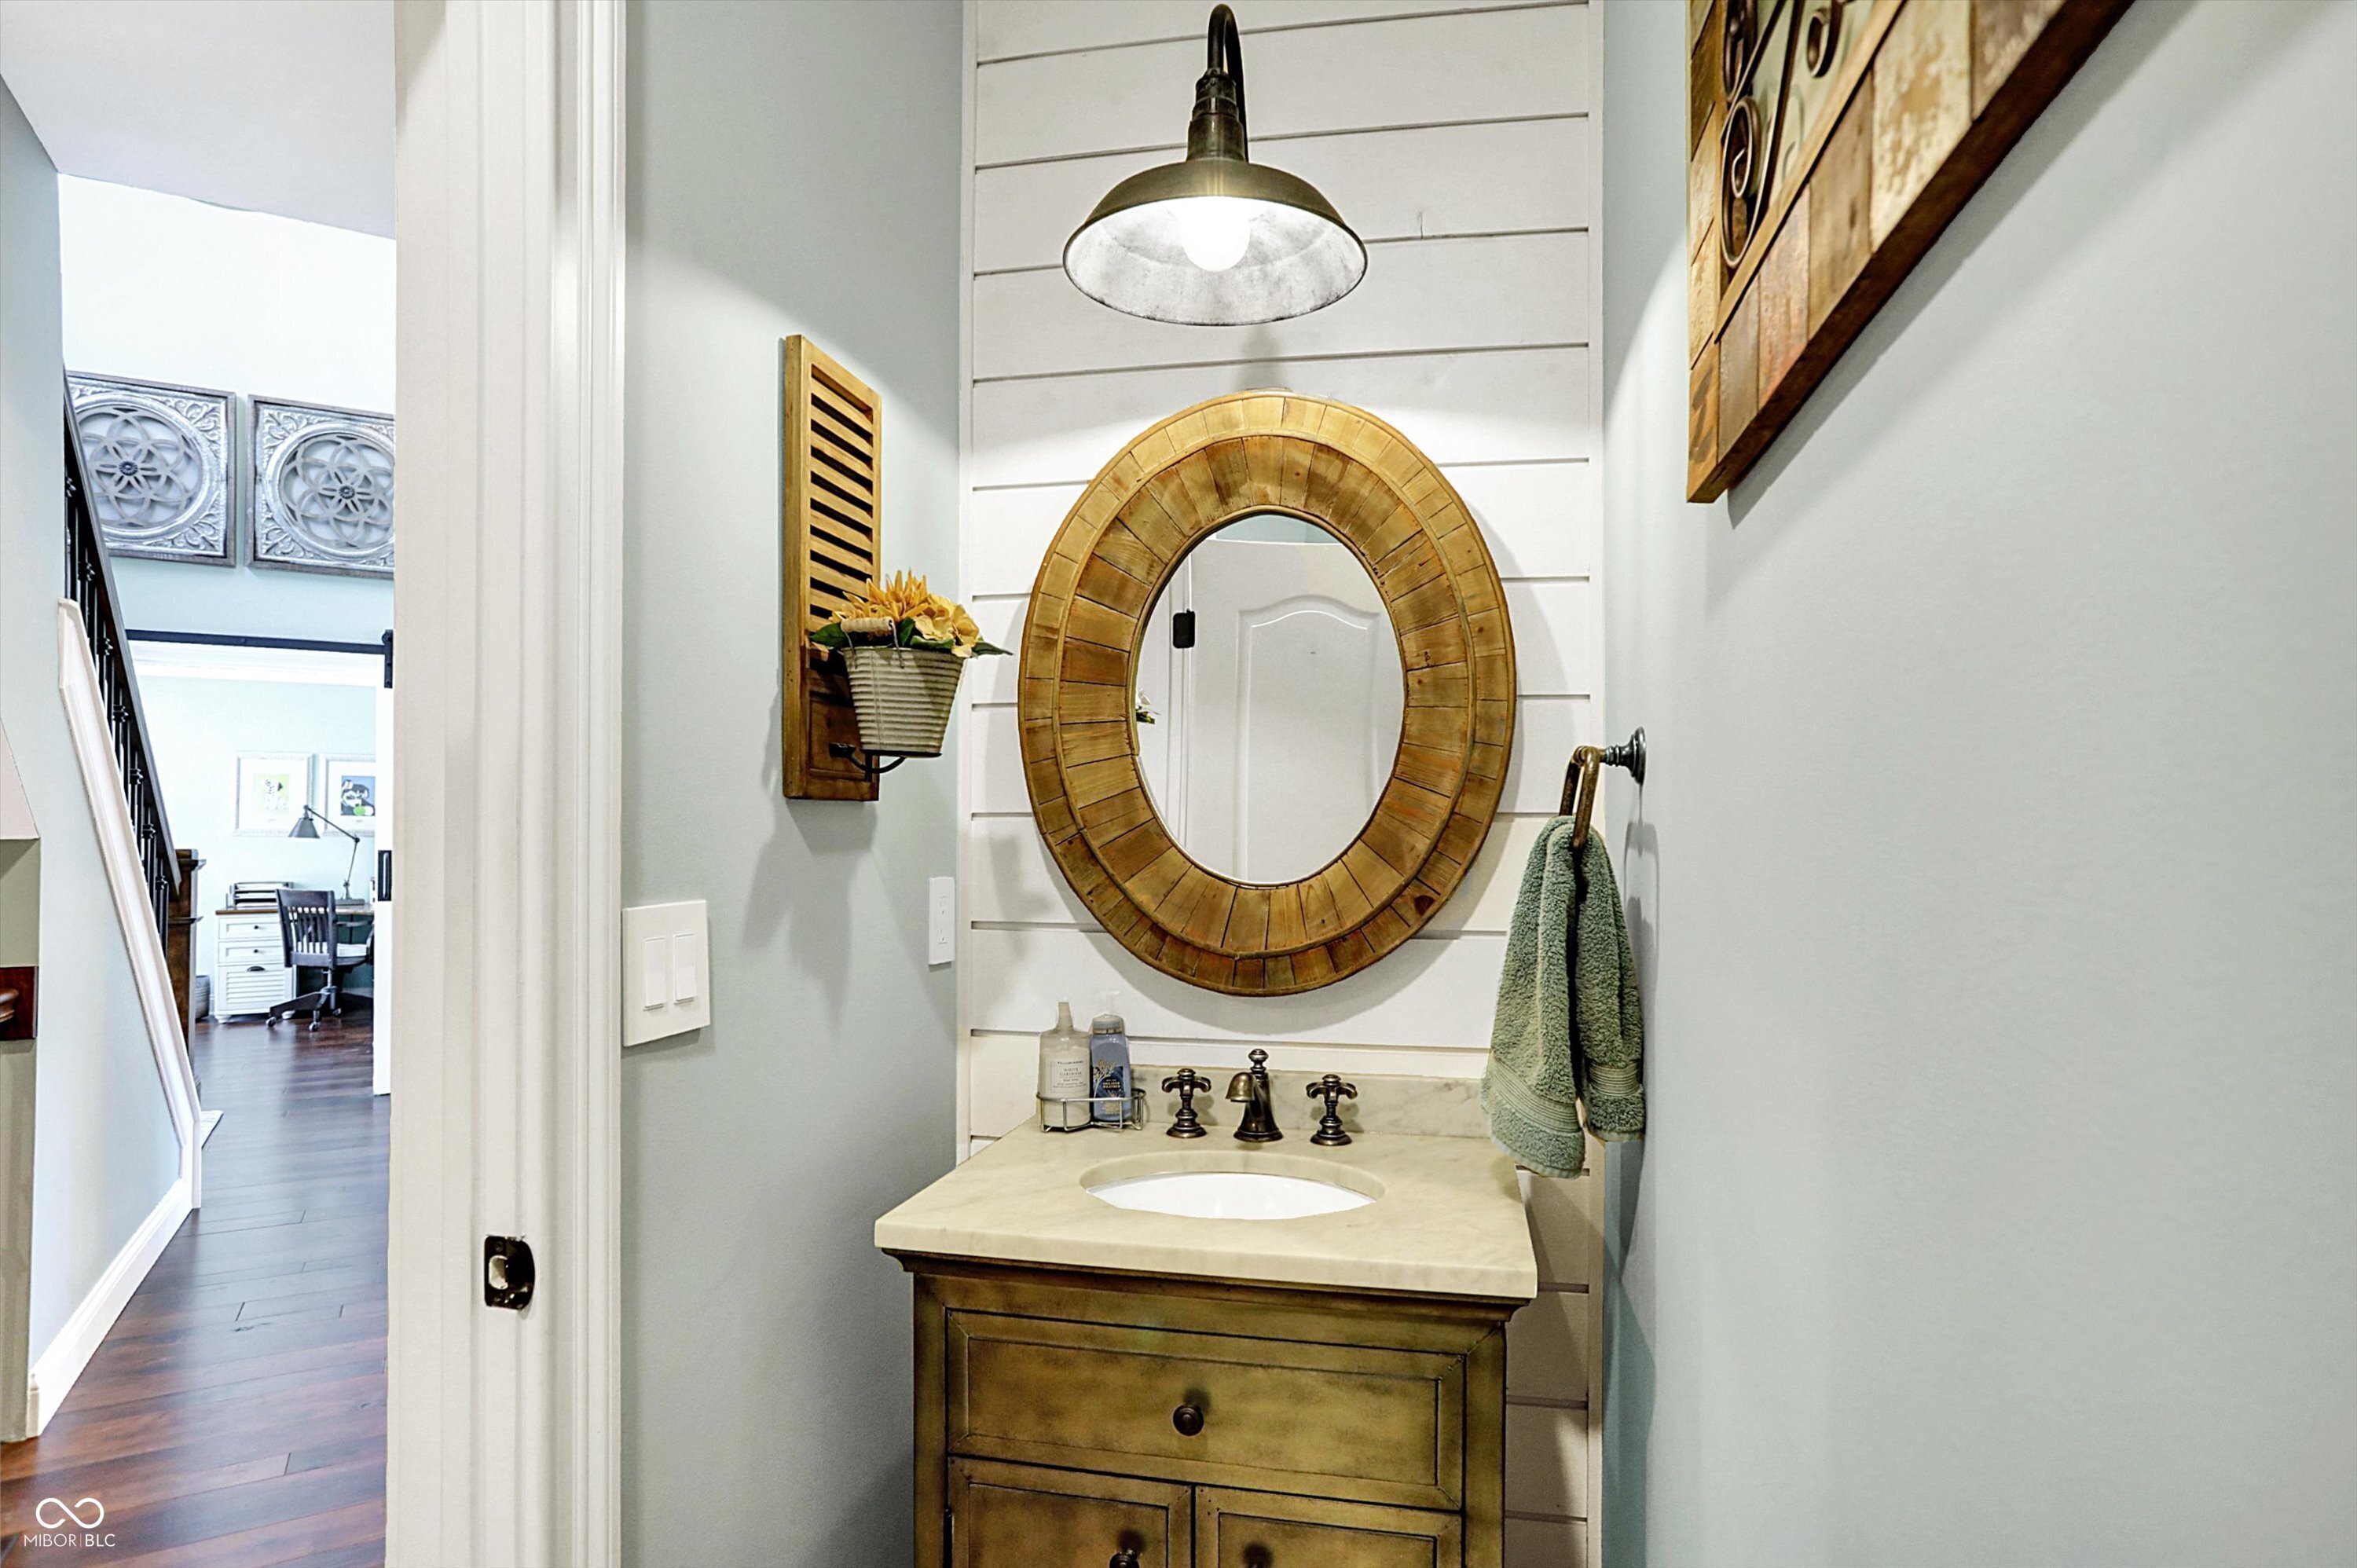
Bathroom vanity with a round wooden-framed mirror and white shiplap wall beside an open hallway.
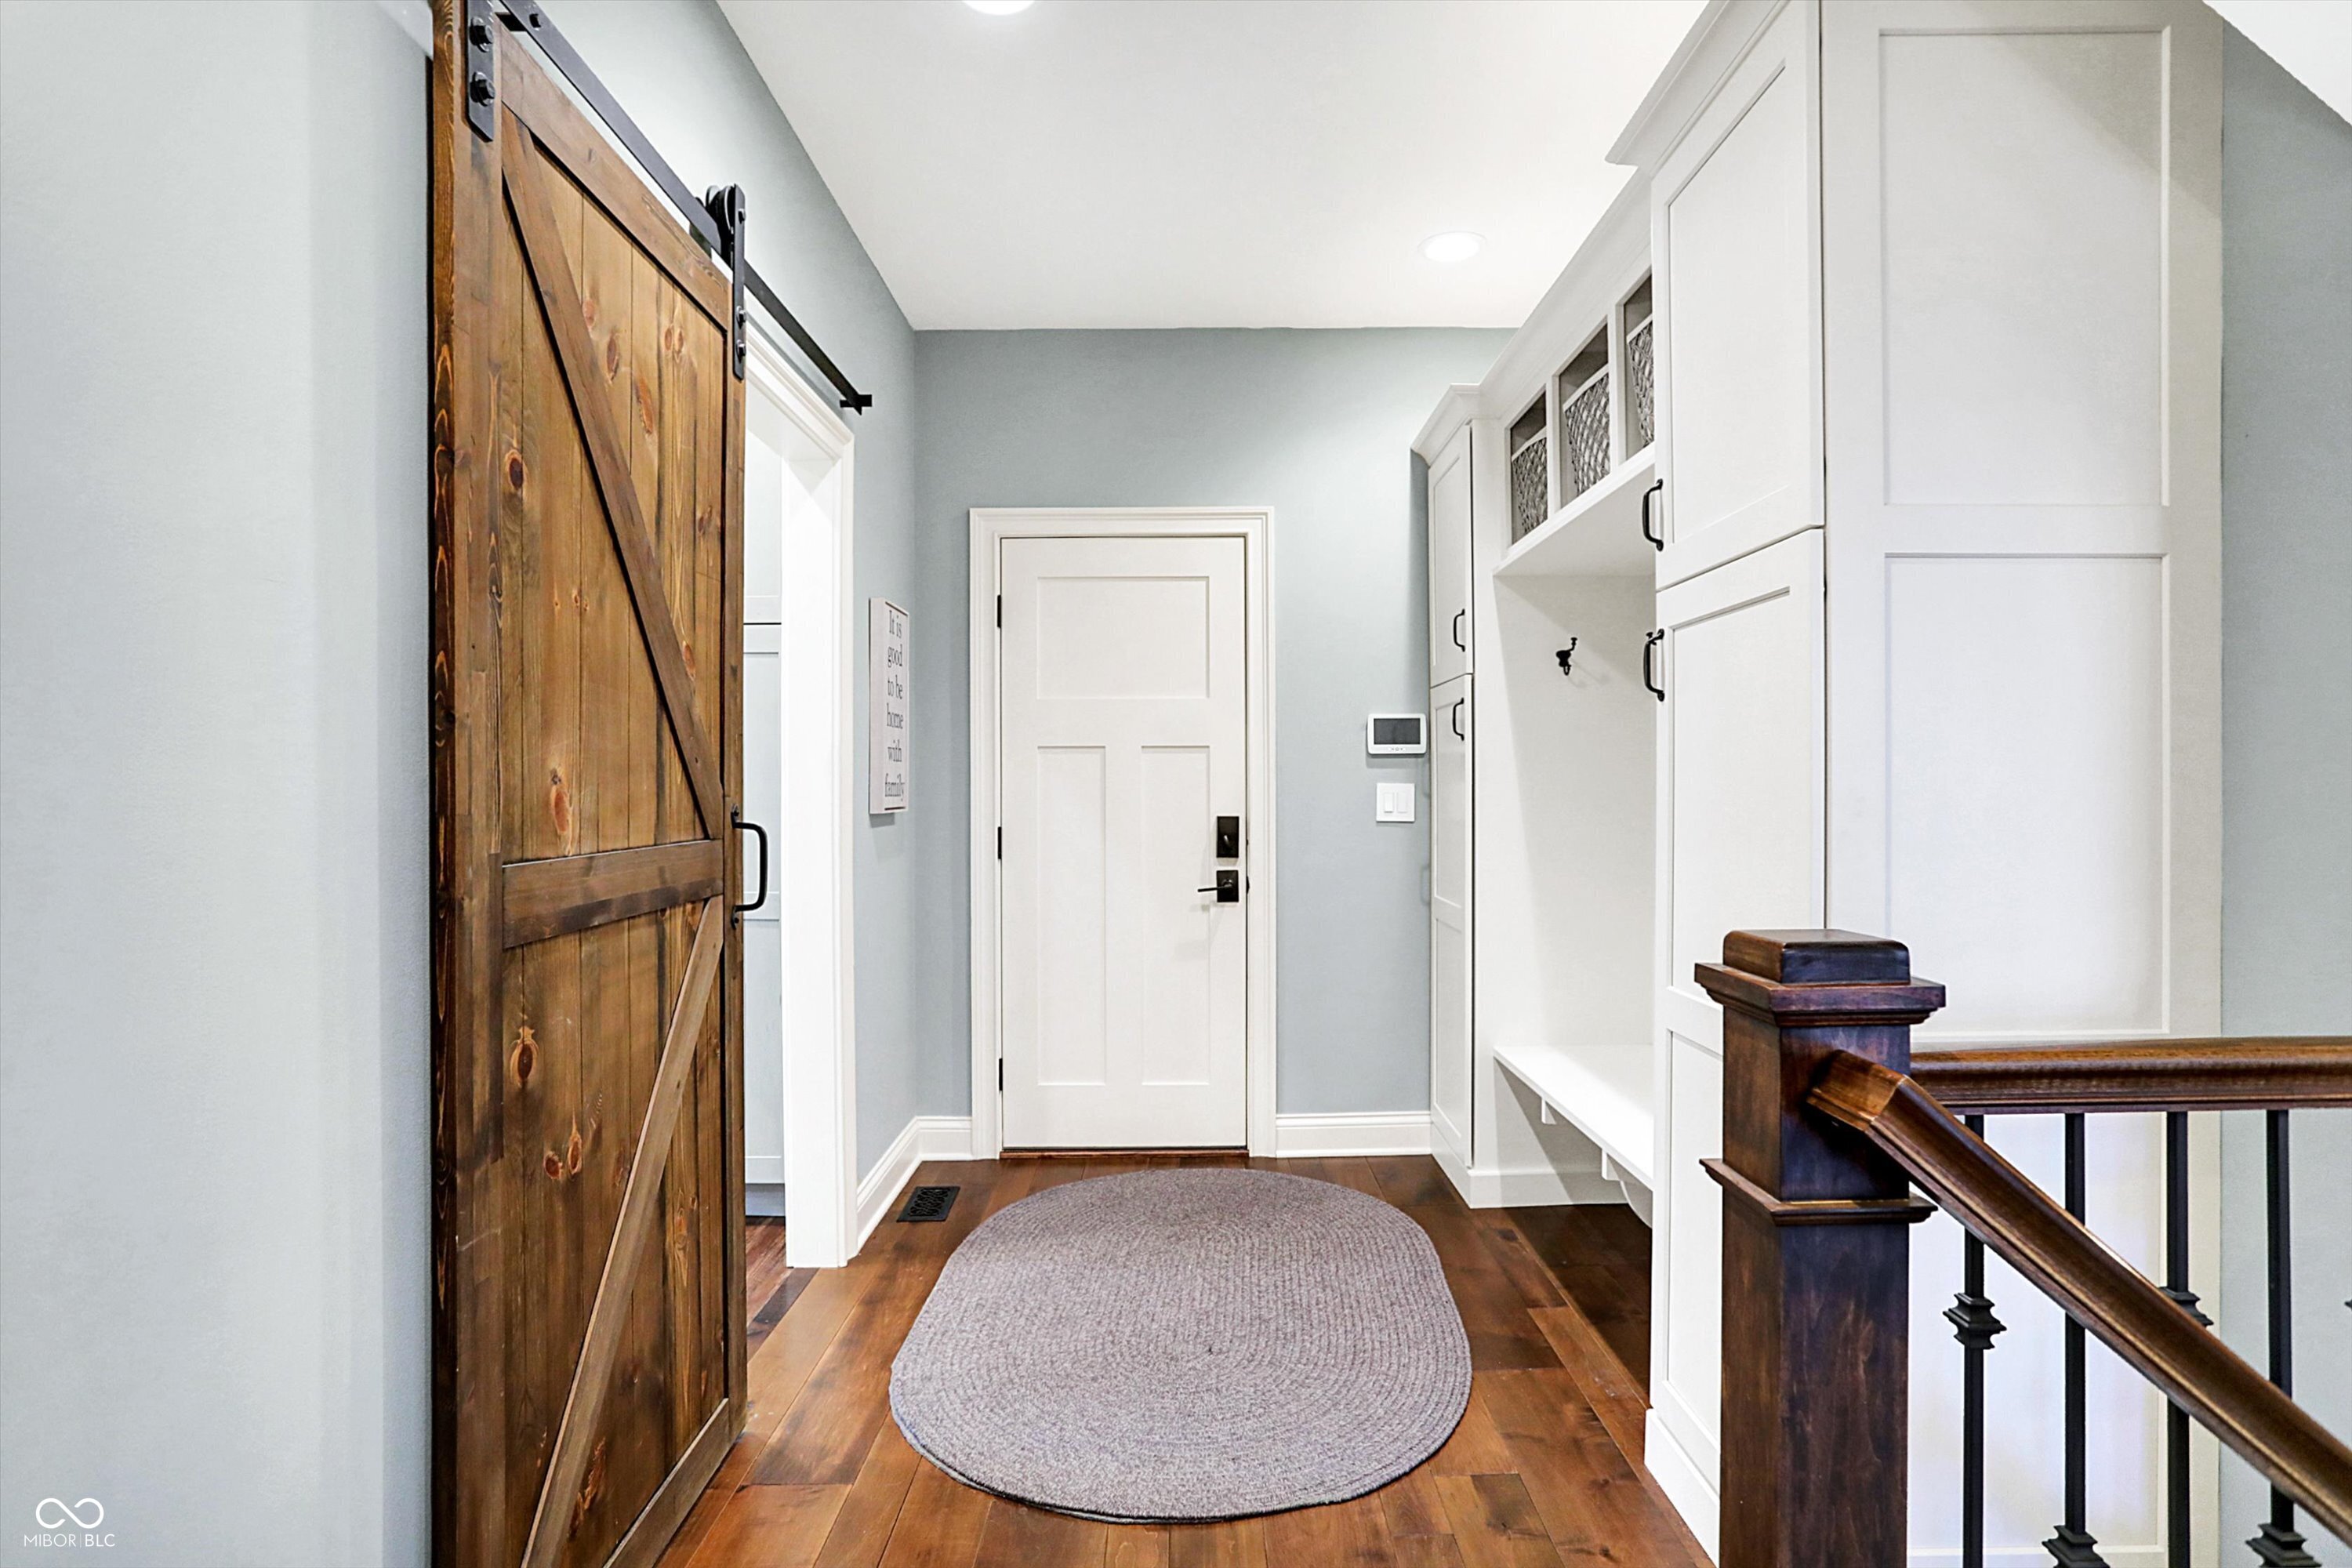
Entry hall with white built-in storage, dark wood floors, and a rustic sliding barn door.
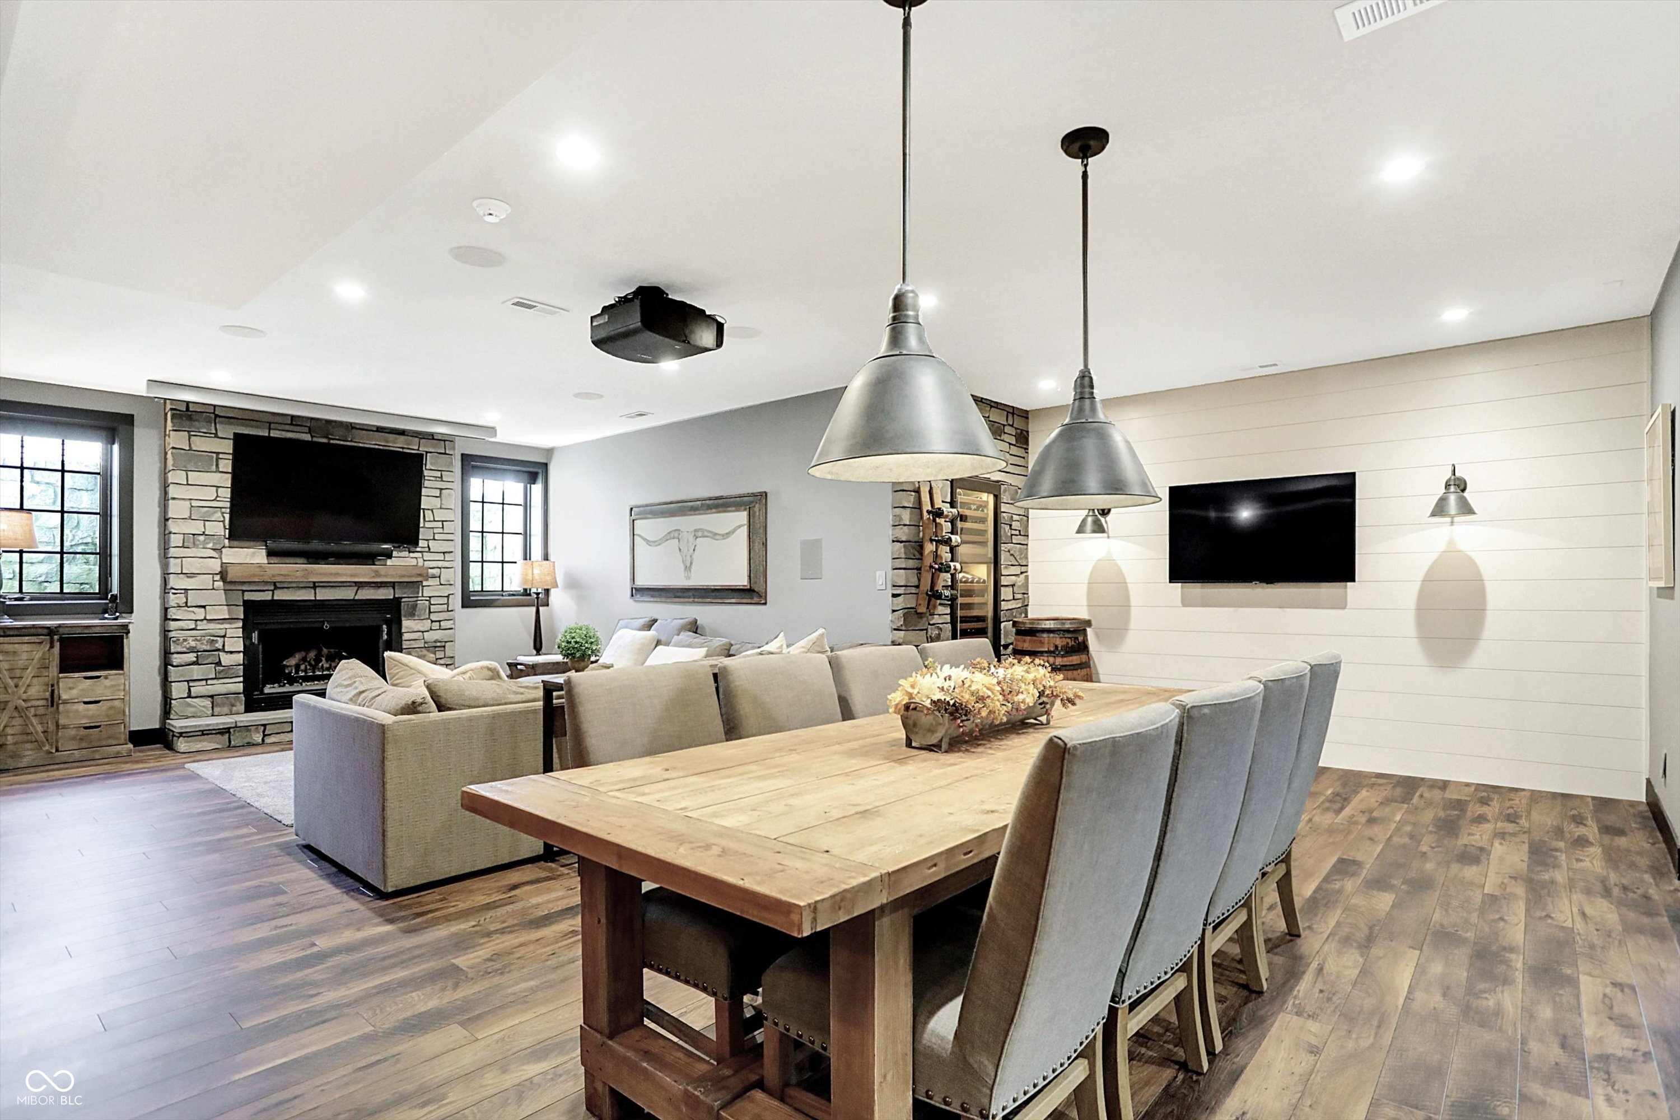
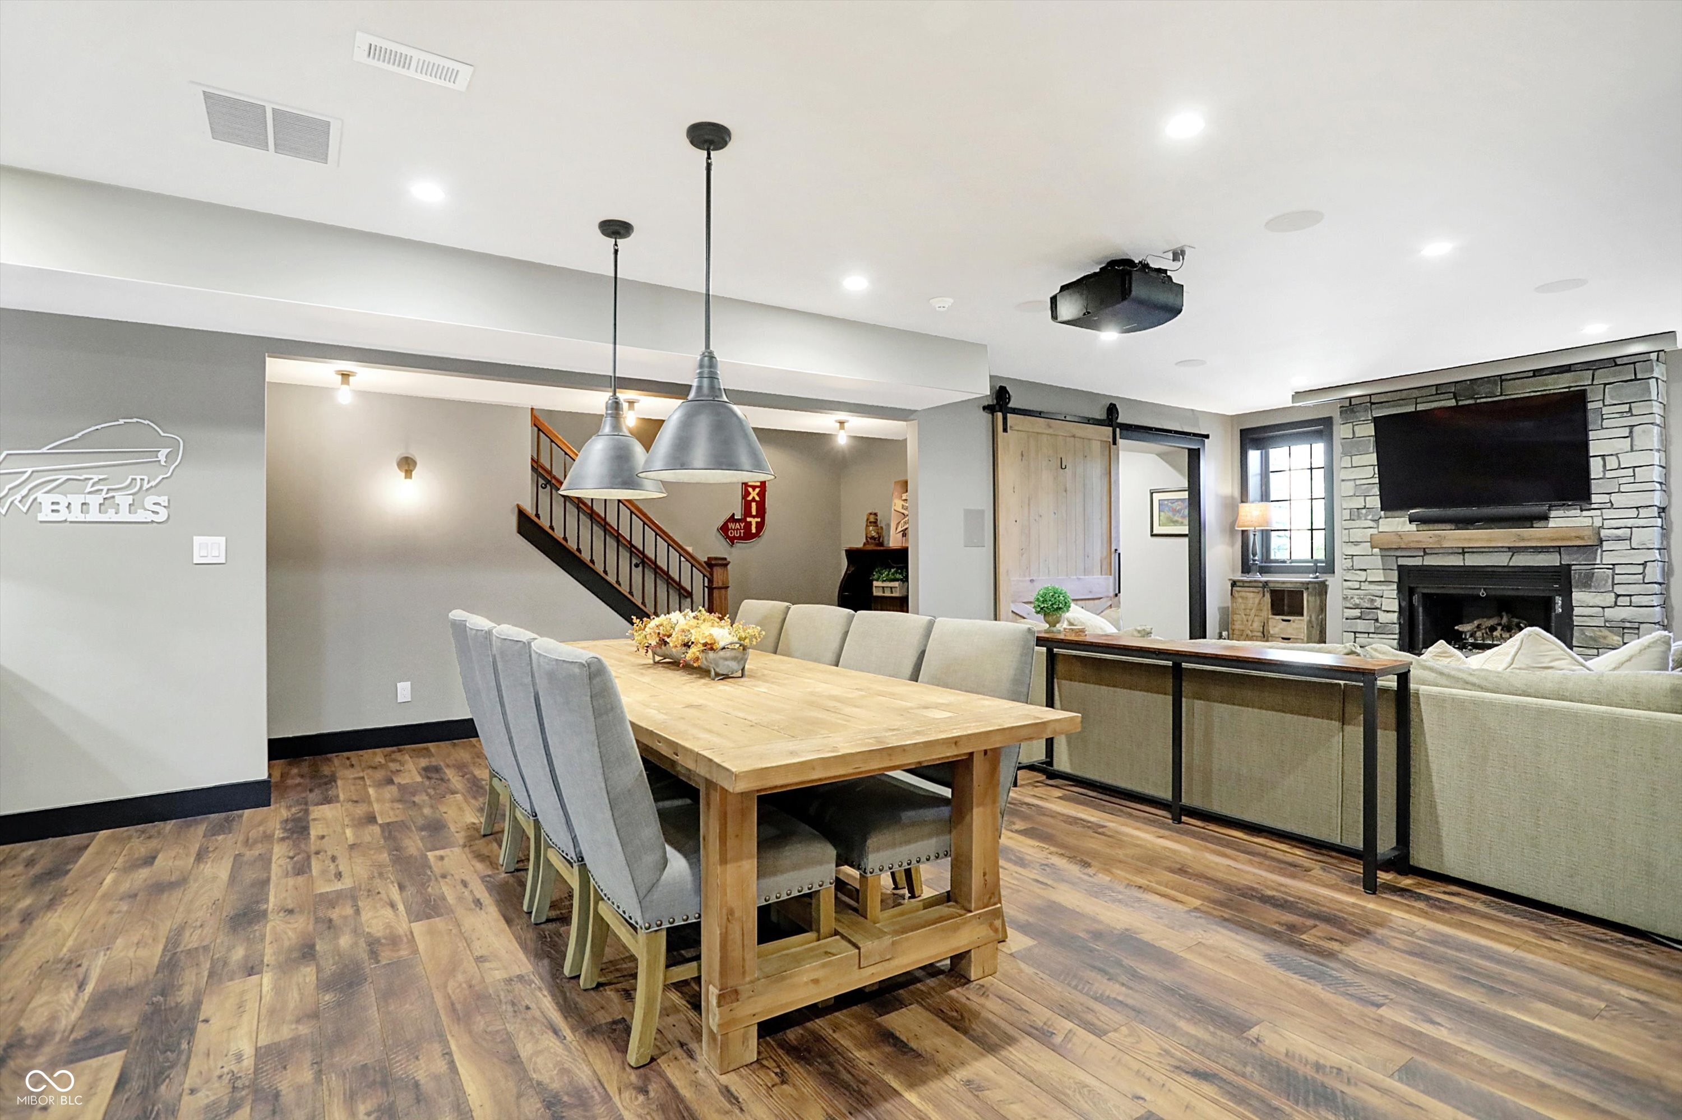
Open-plan living and dining room with a stone fireplace, large wood table, and pendant lights.
Living room with a stone fireplace, mounted television, and rustic sliding barn door.
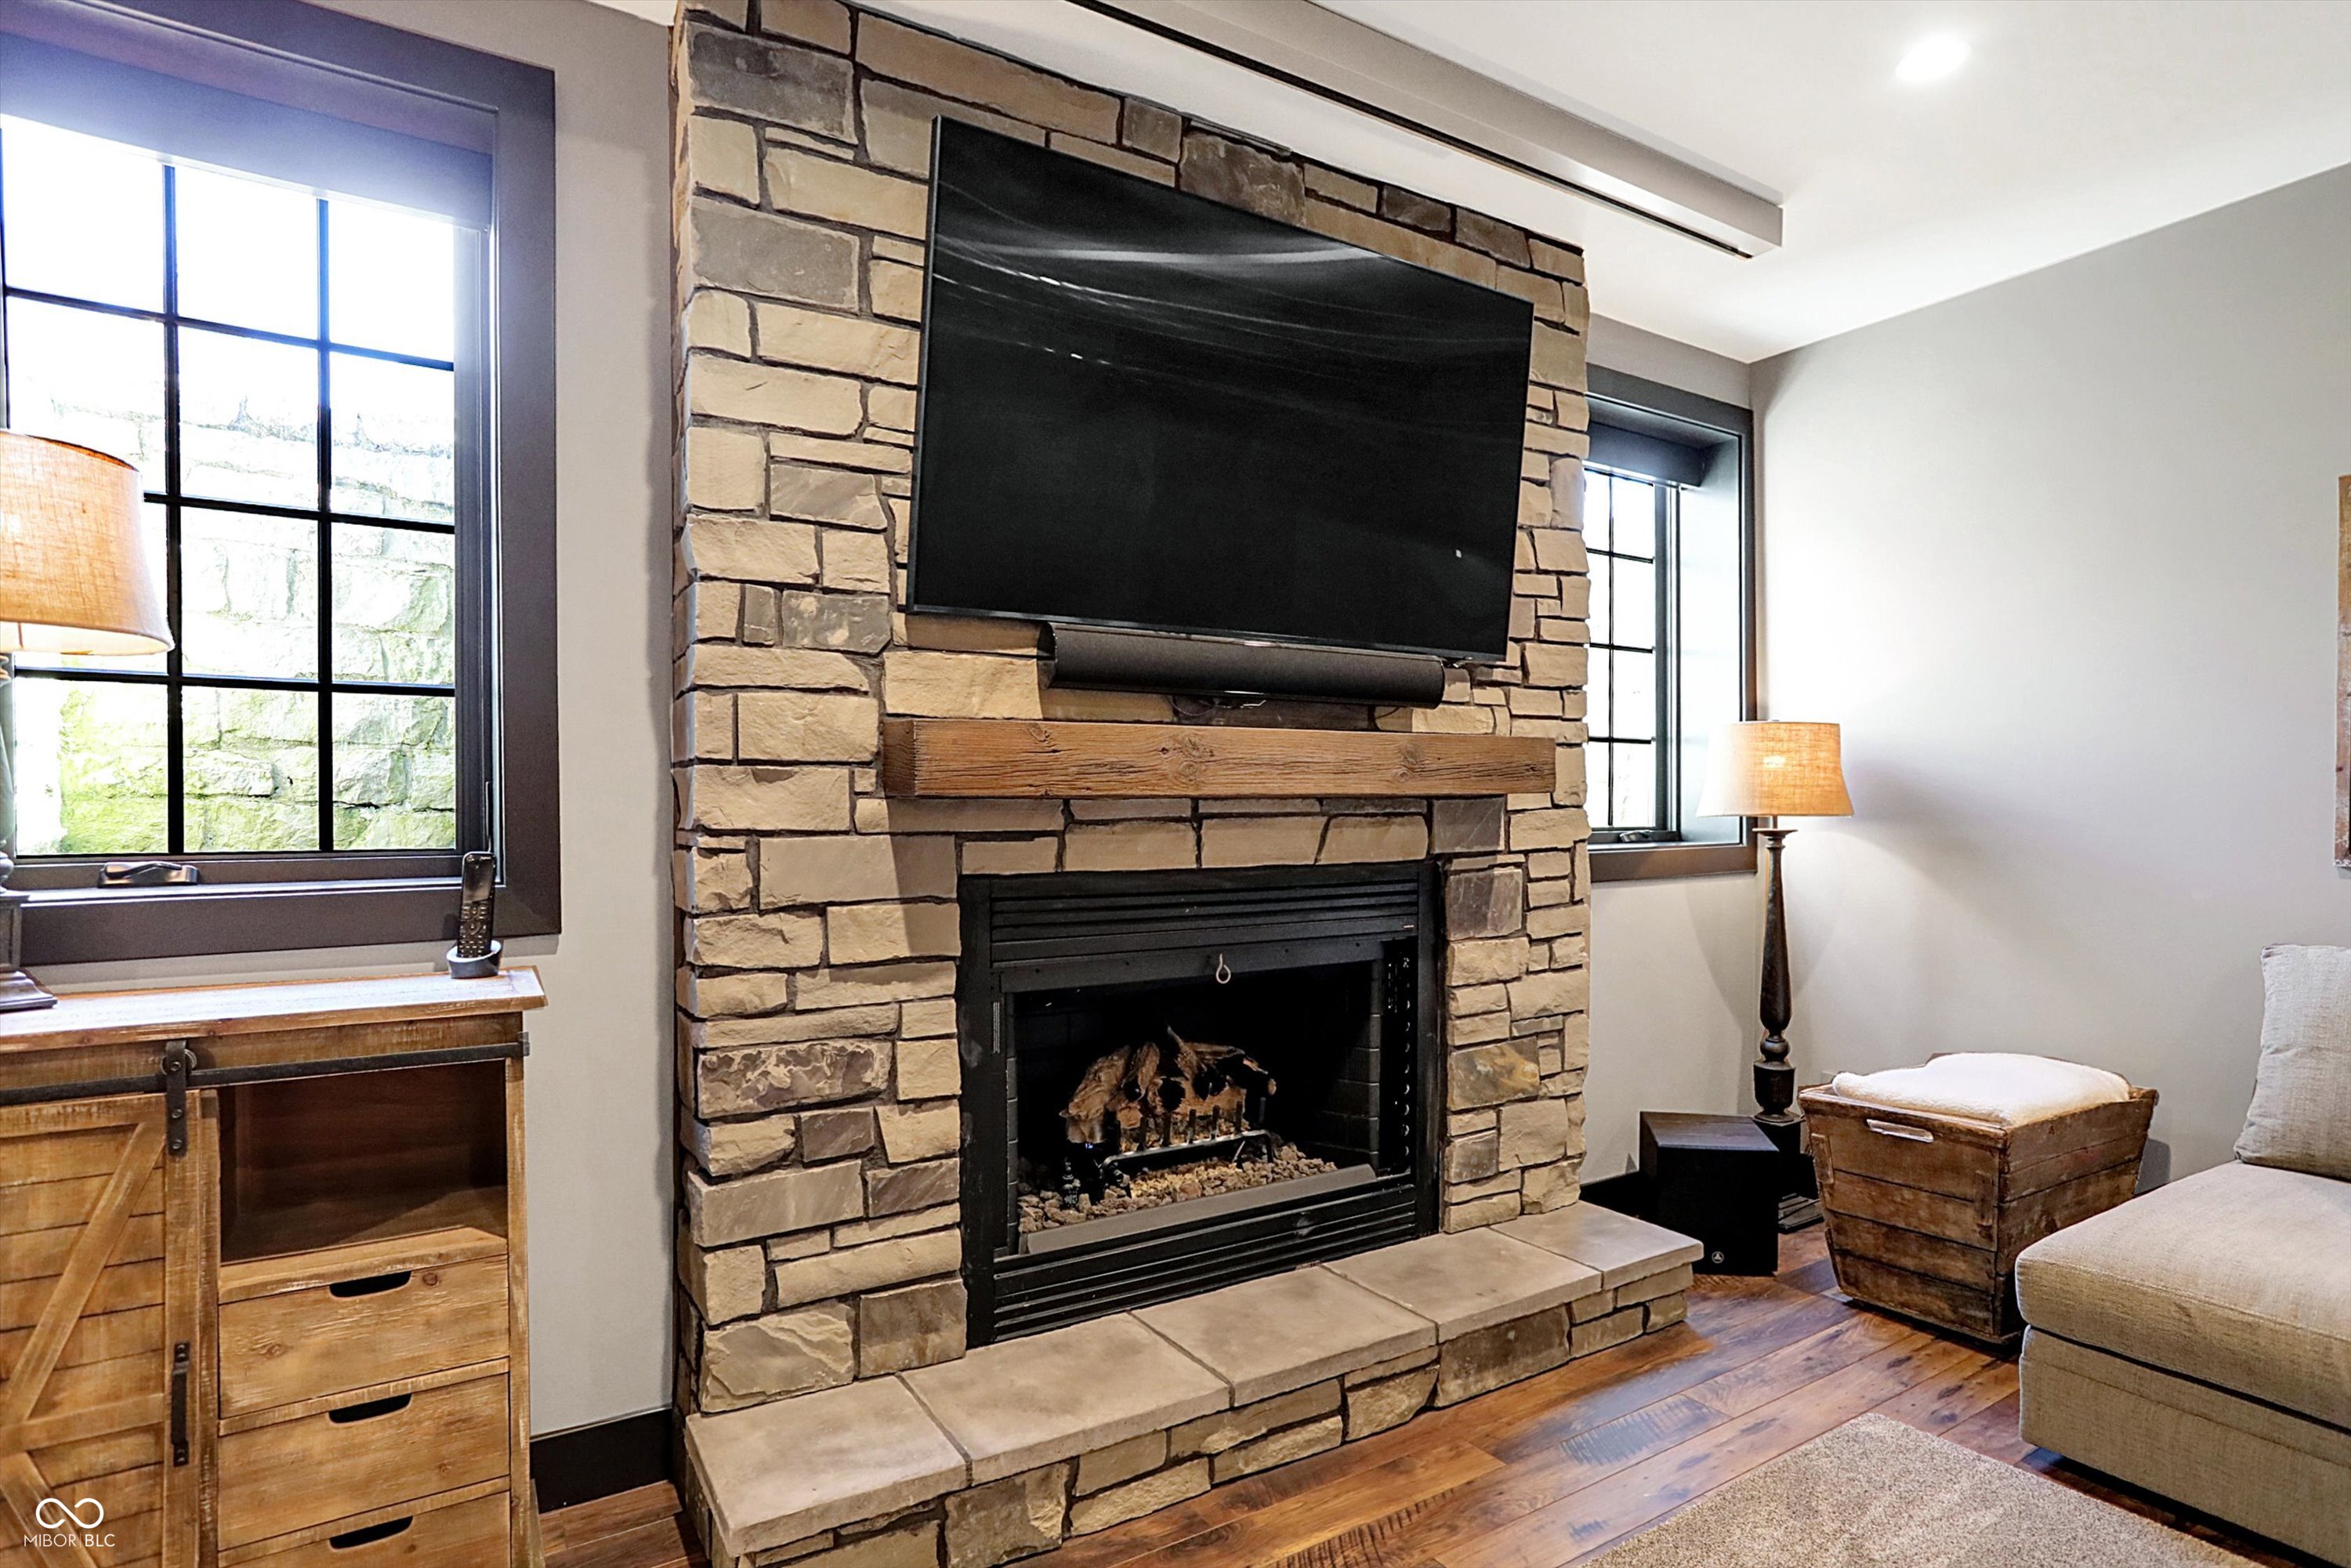
Living room with a large stone fireplace, mounted television, tall windows, and hardwood floors.
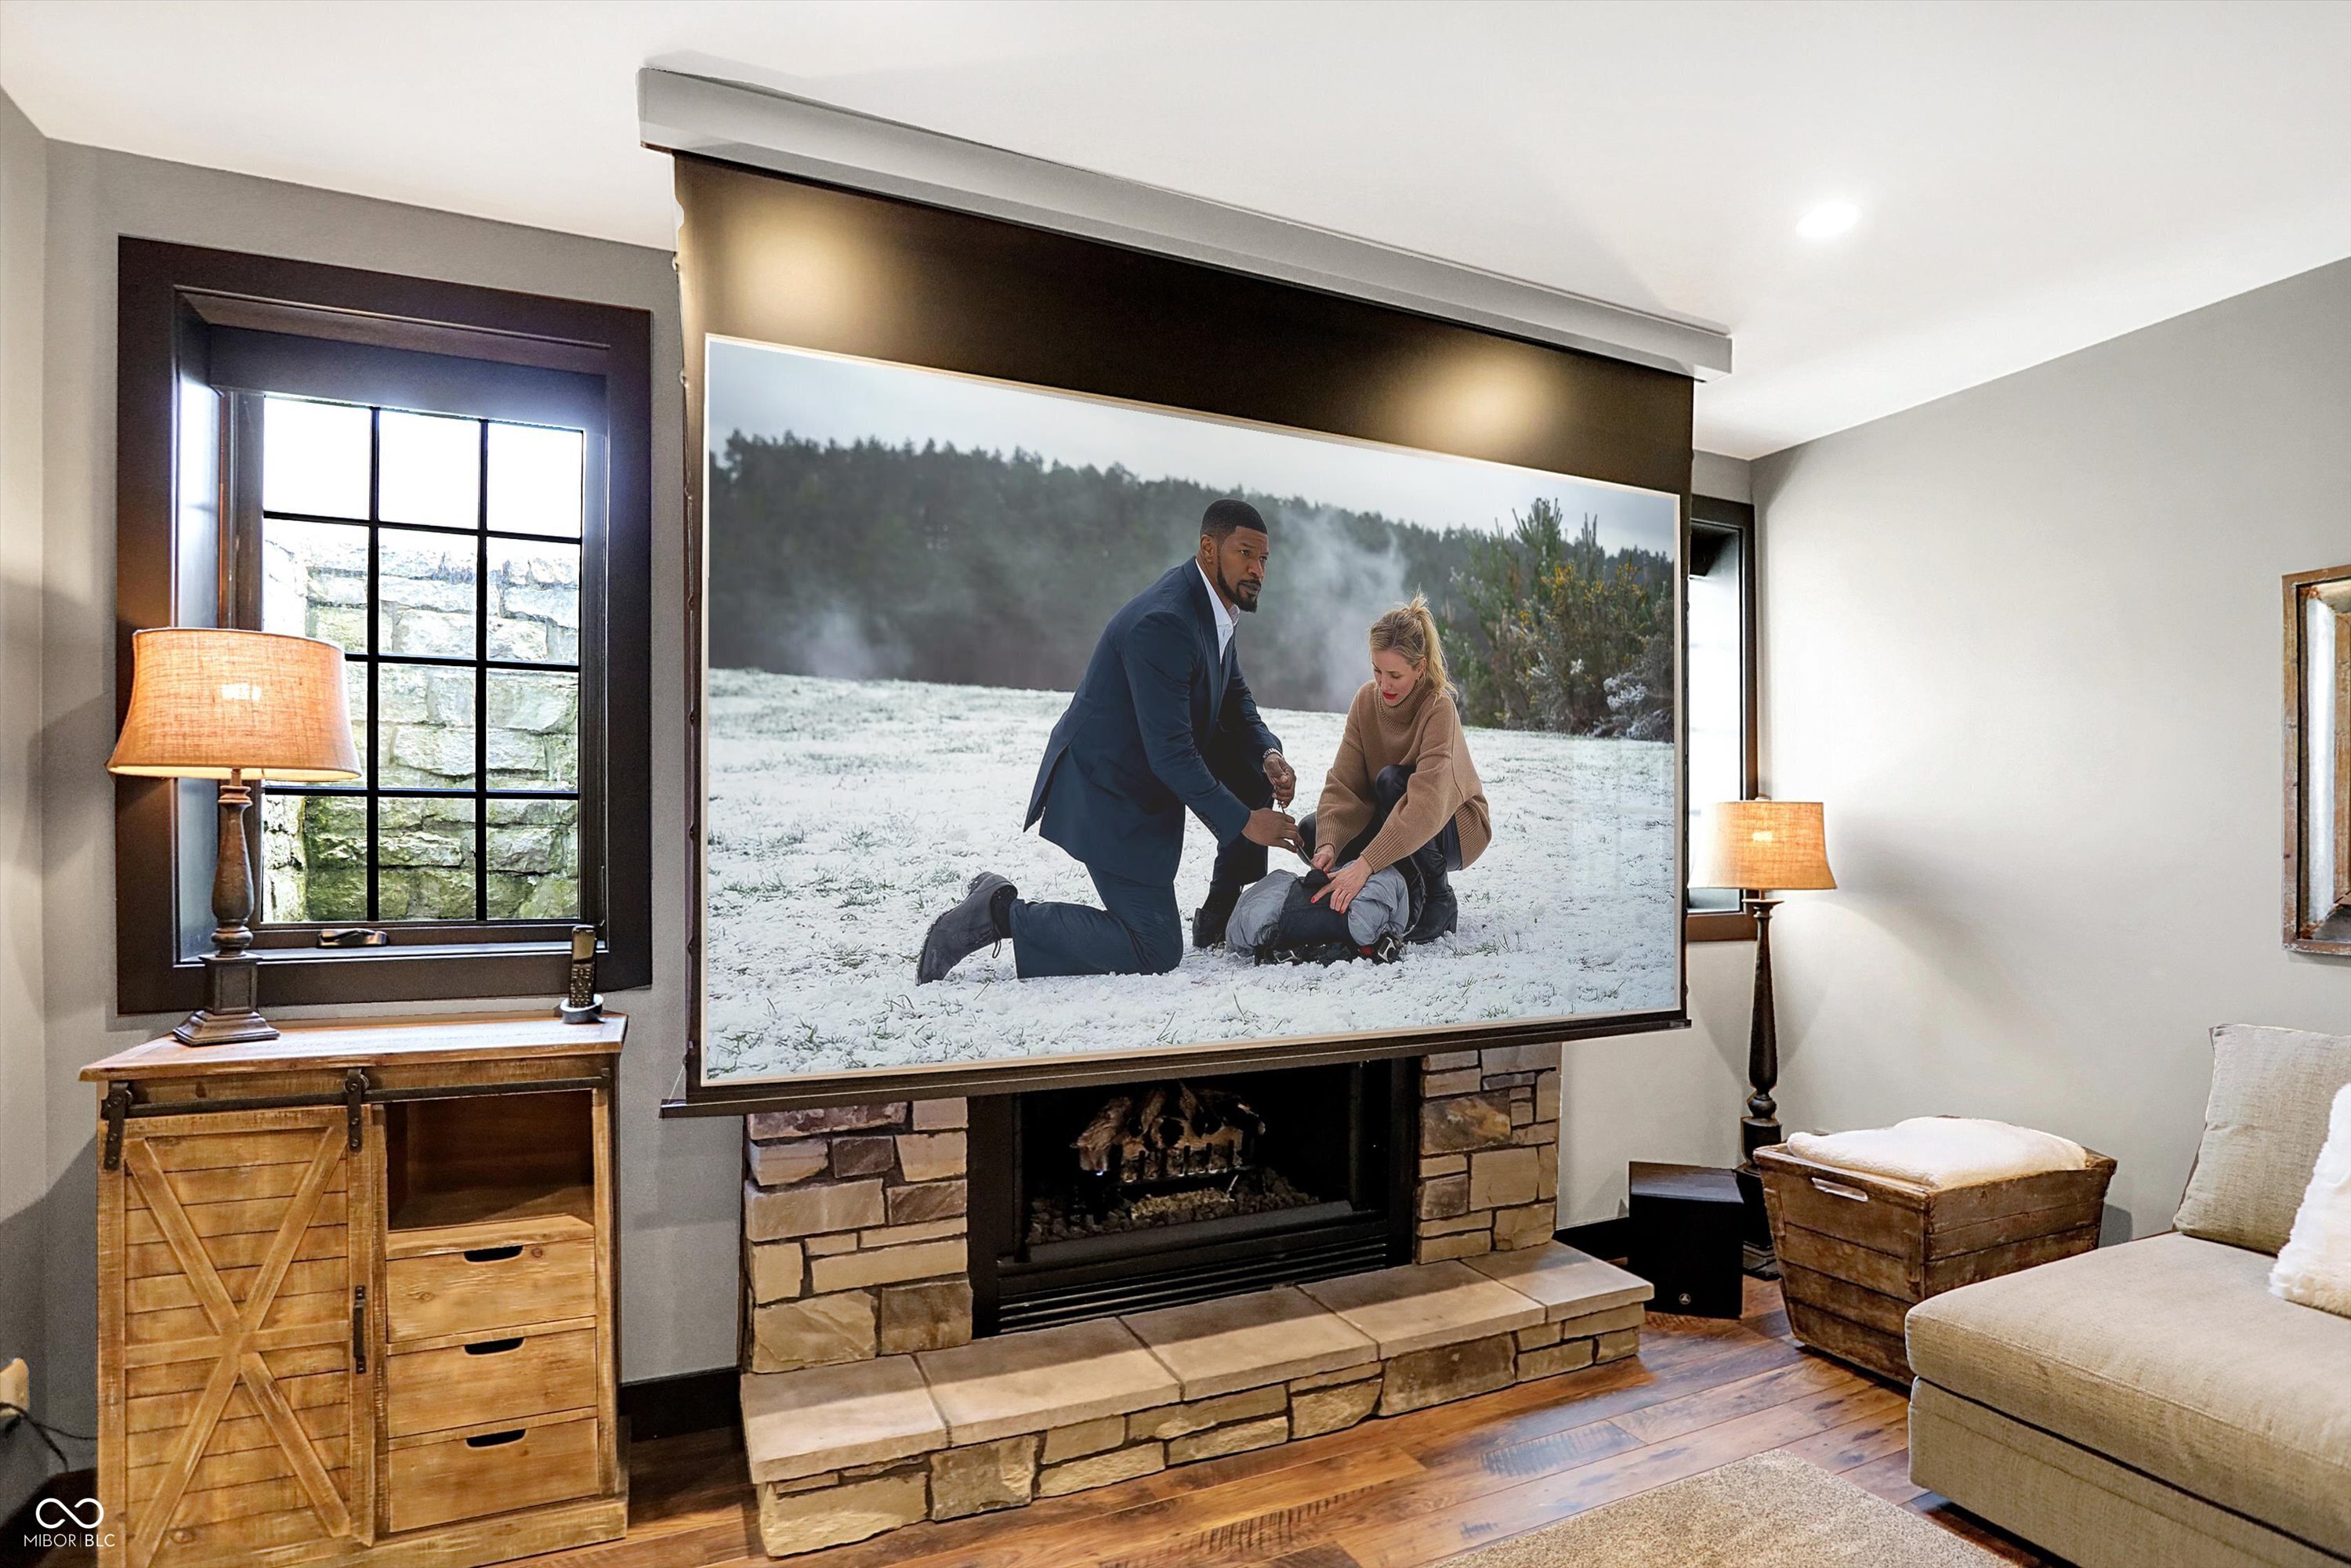
Living room with a large projection screen above a stone fireplace and hardwood floors.
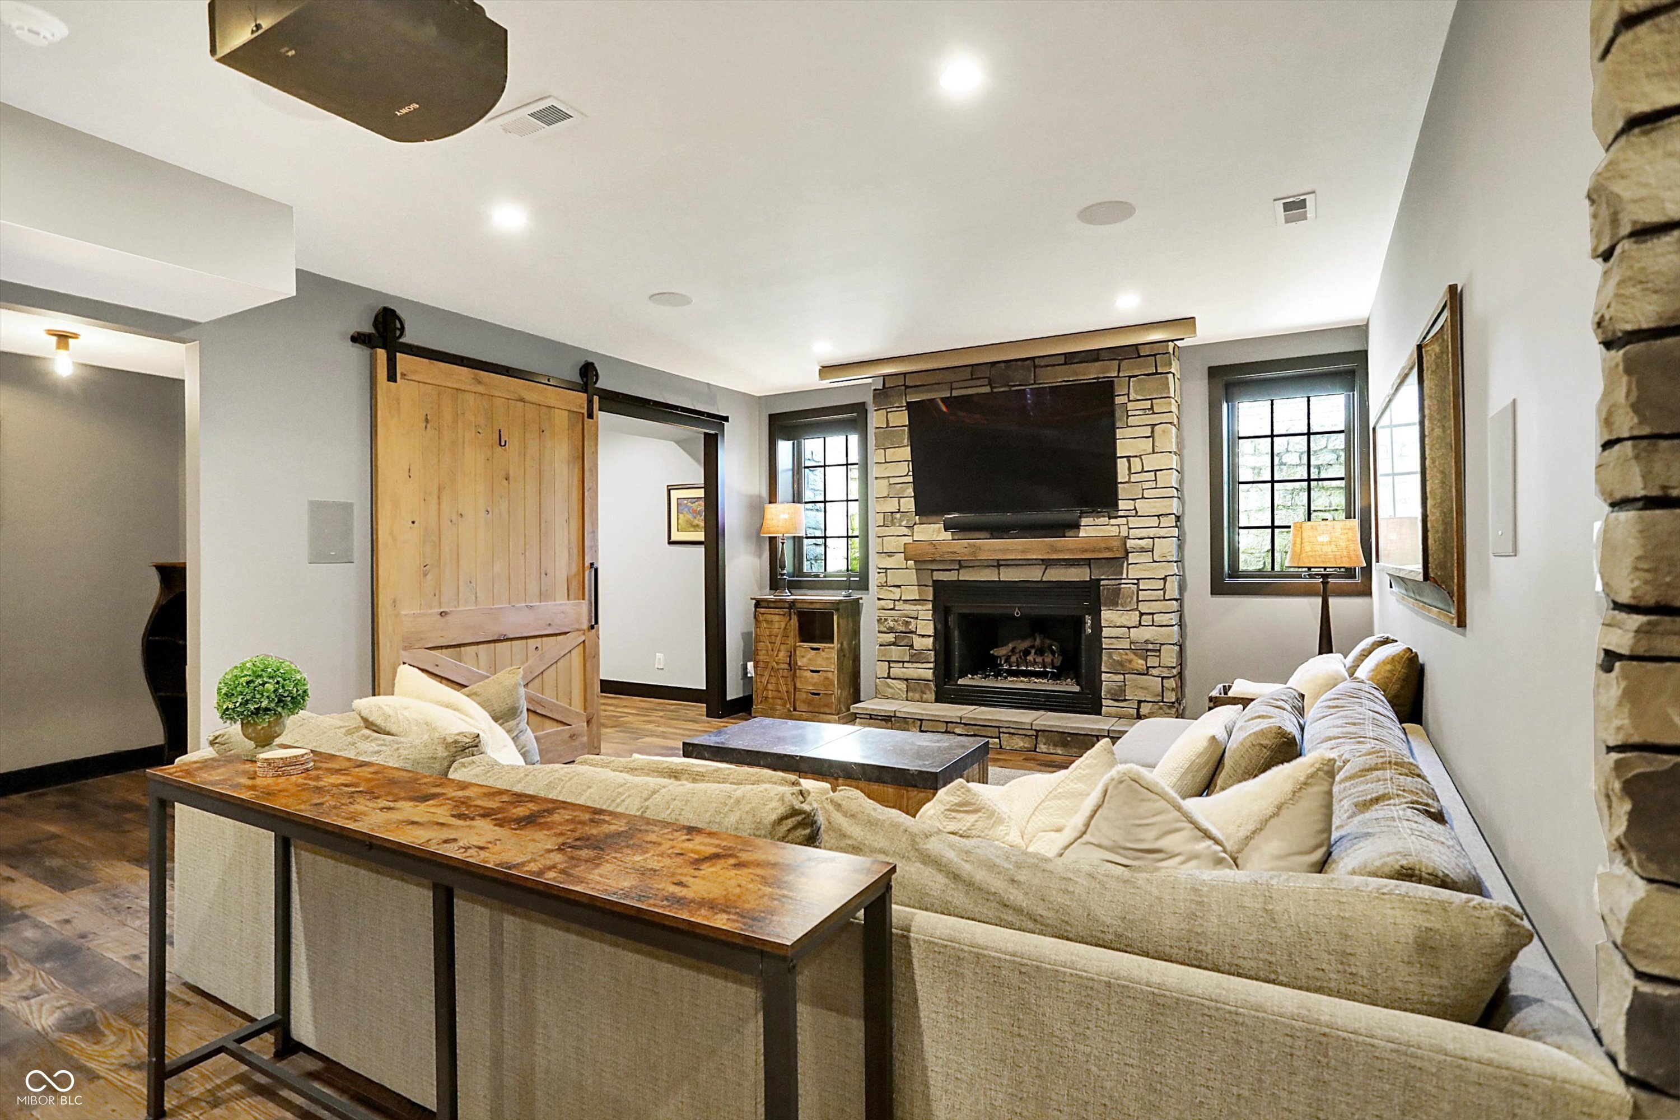
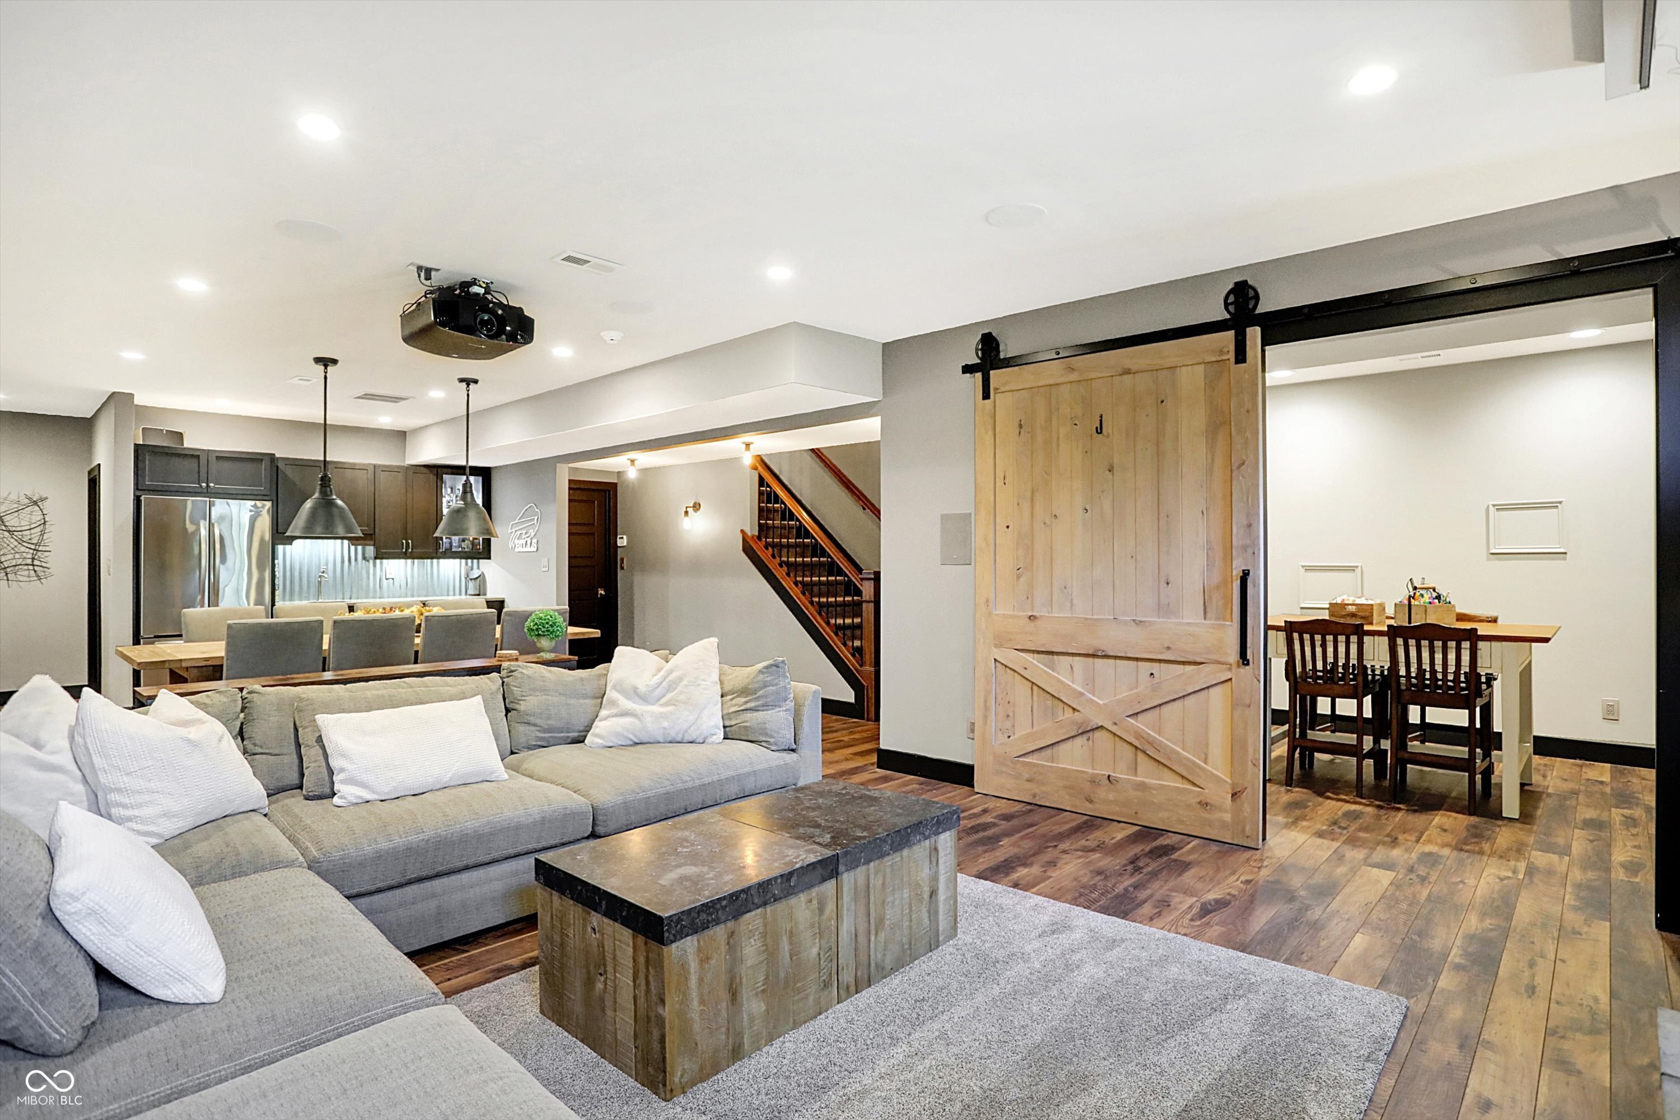
Furnished basement living room with sectional sofa, projector, and sliding barn door.
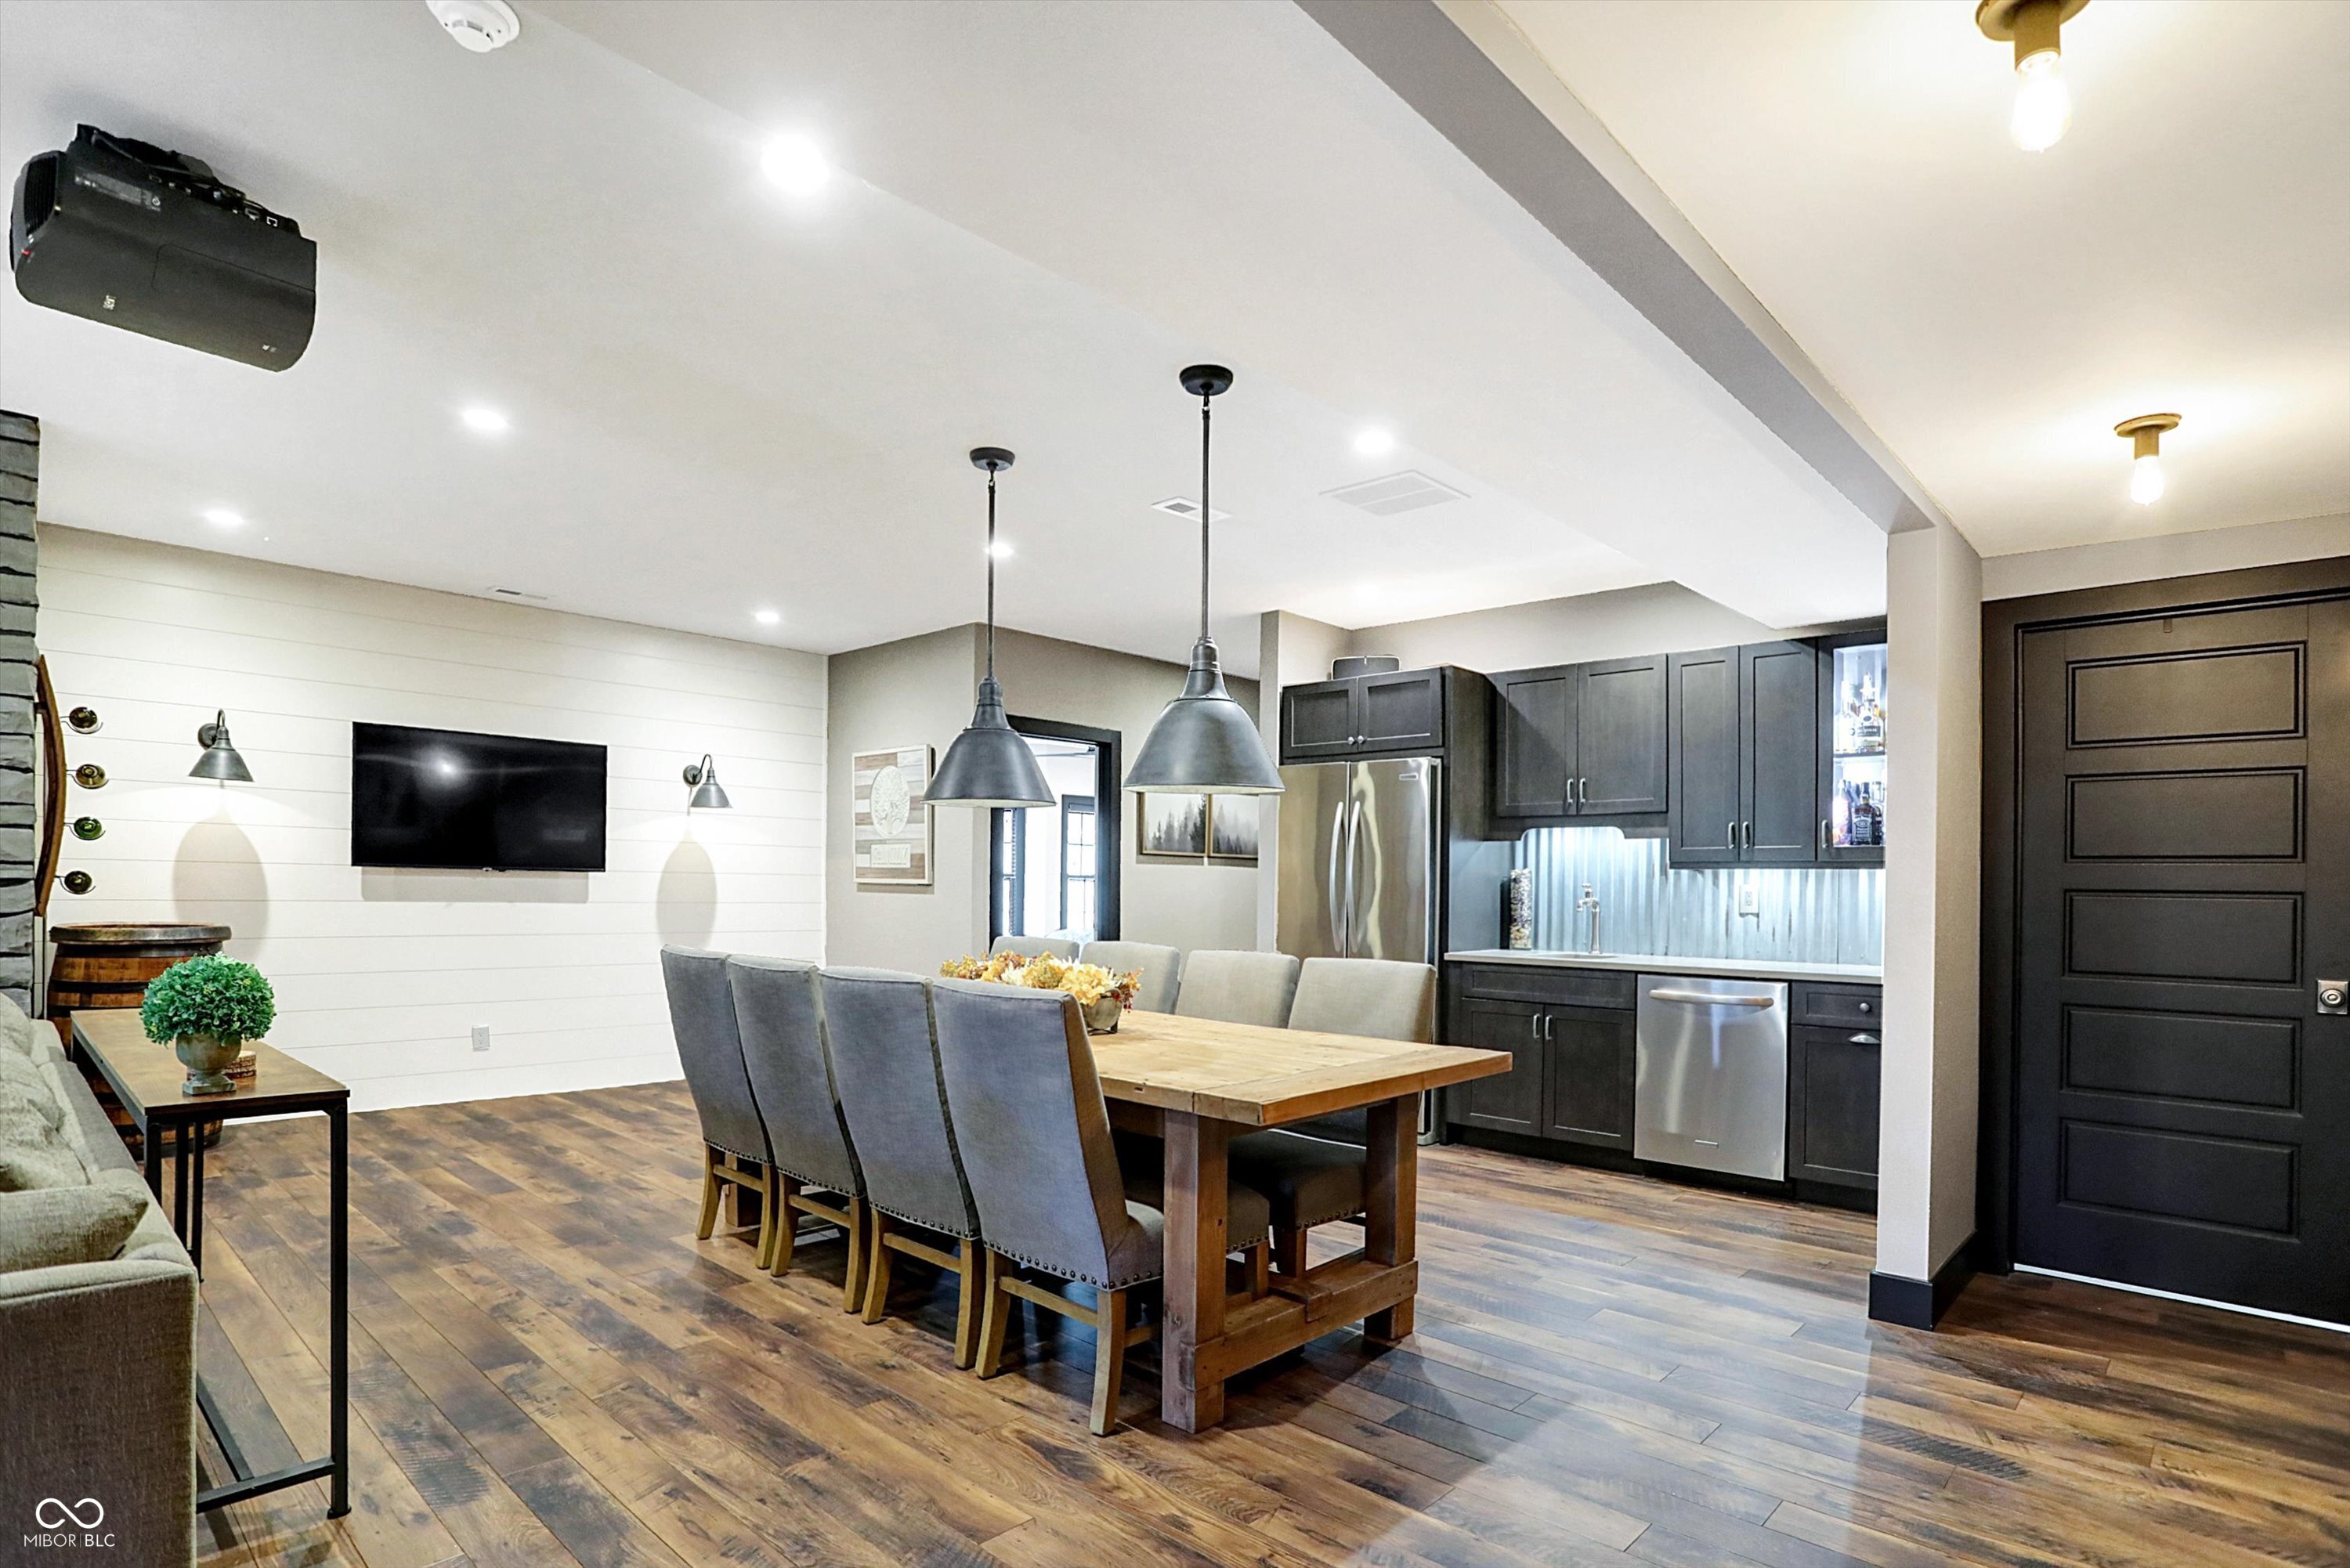
Open-plan kitchen and dining area with dark cabinets, stainless appliances, and a long wood dining table.
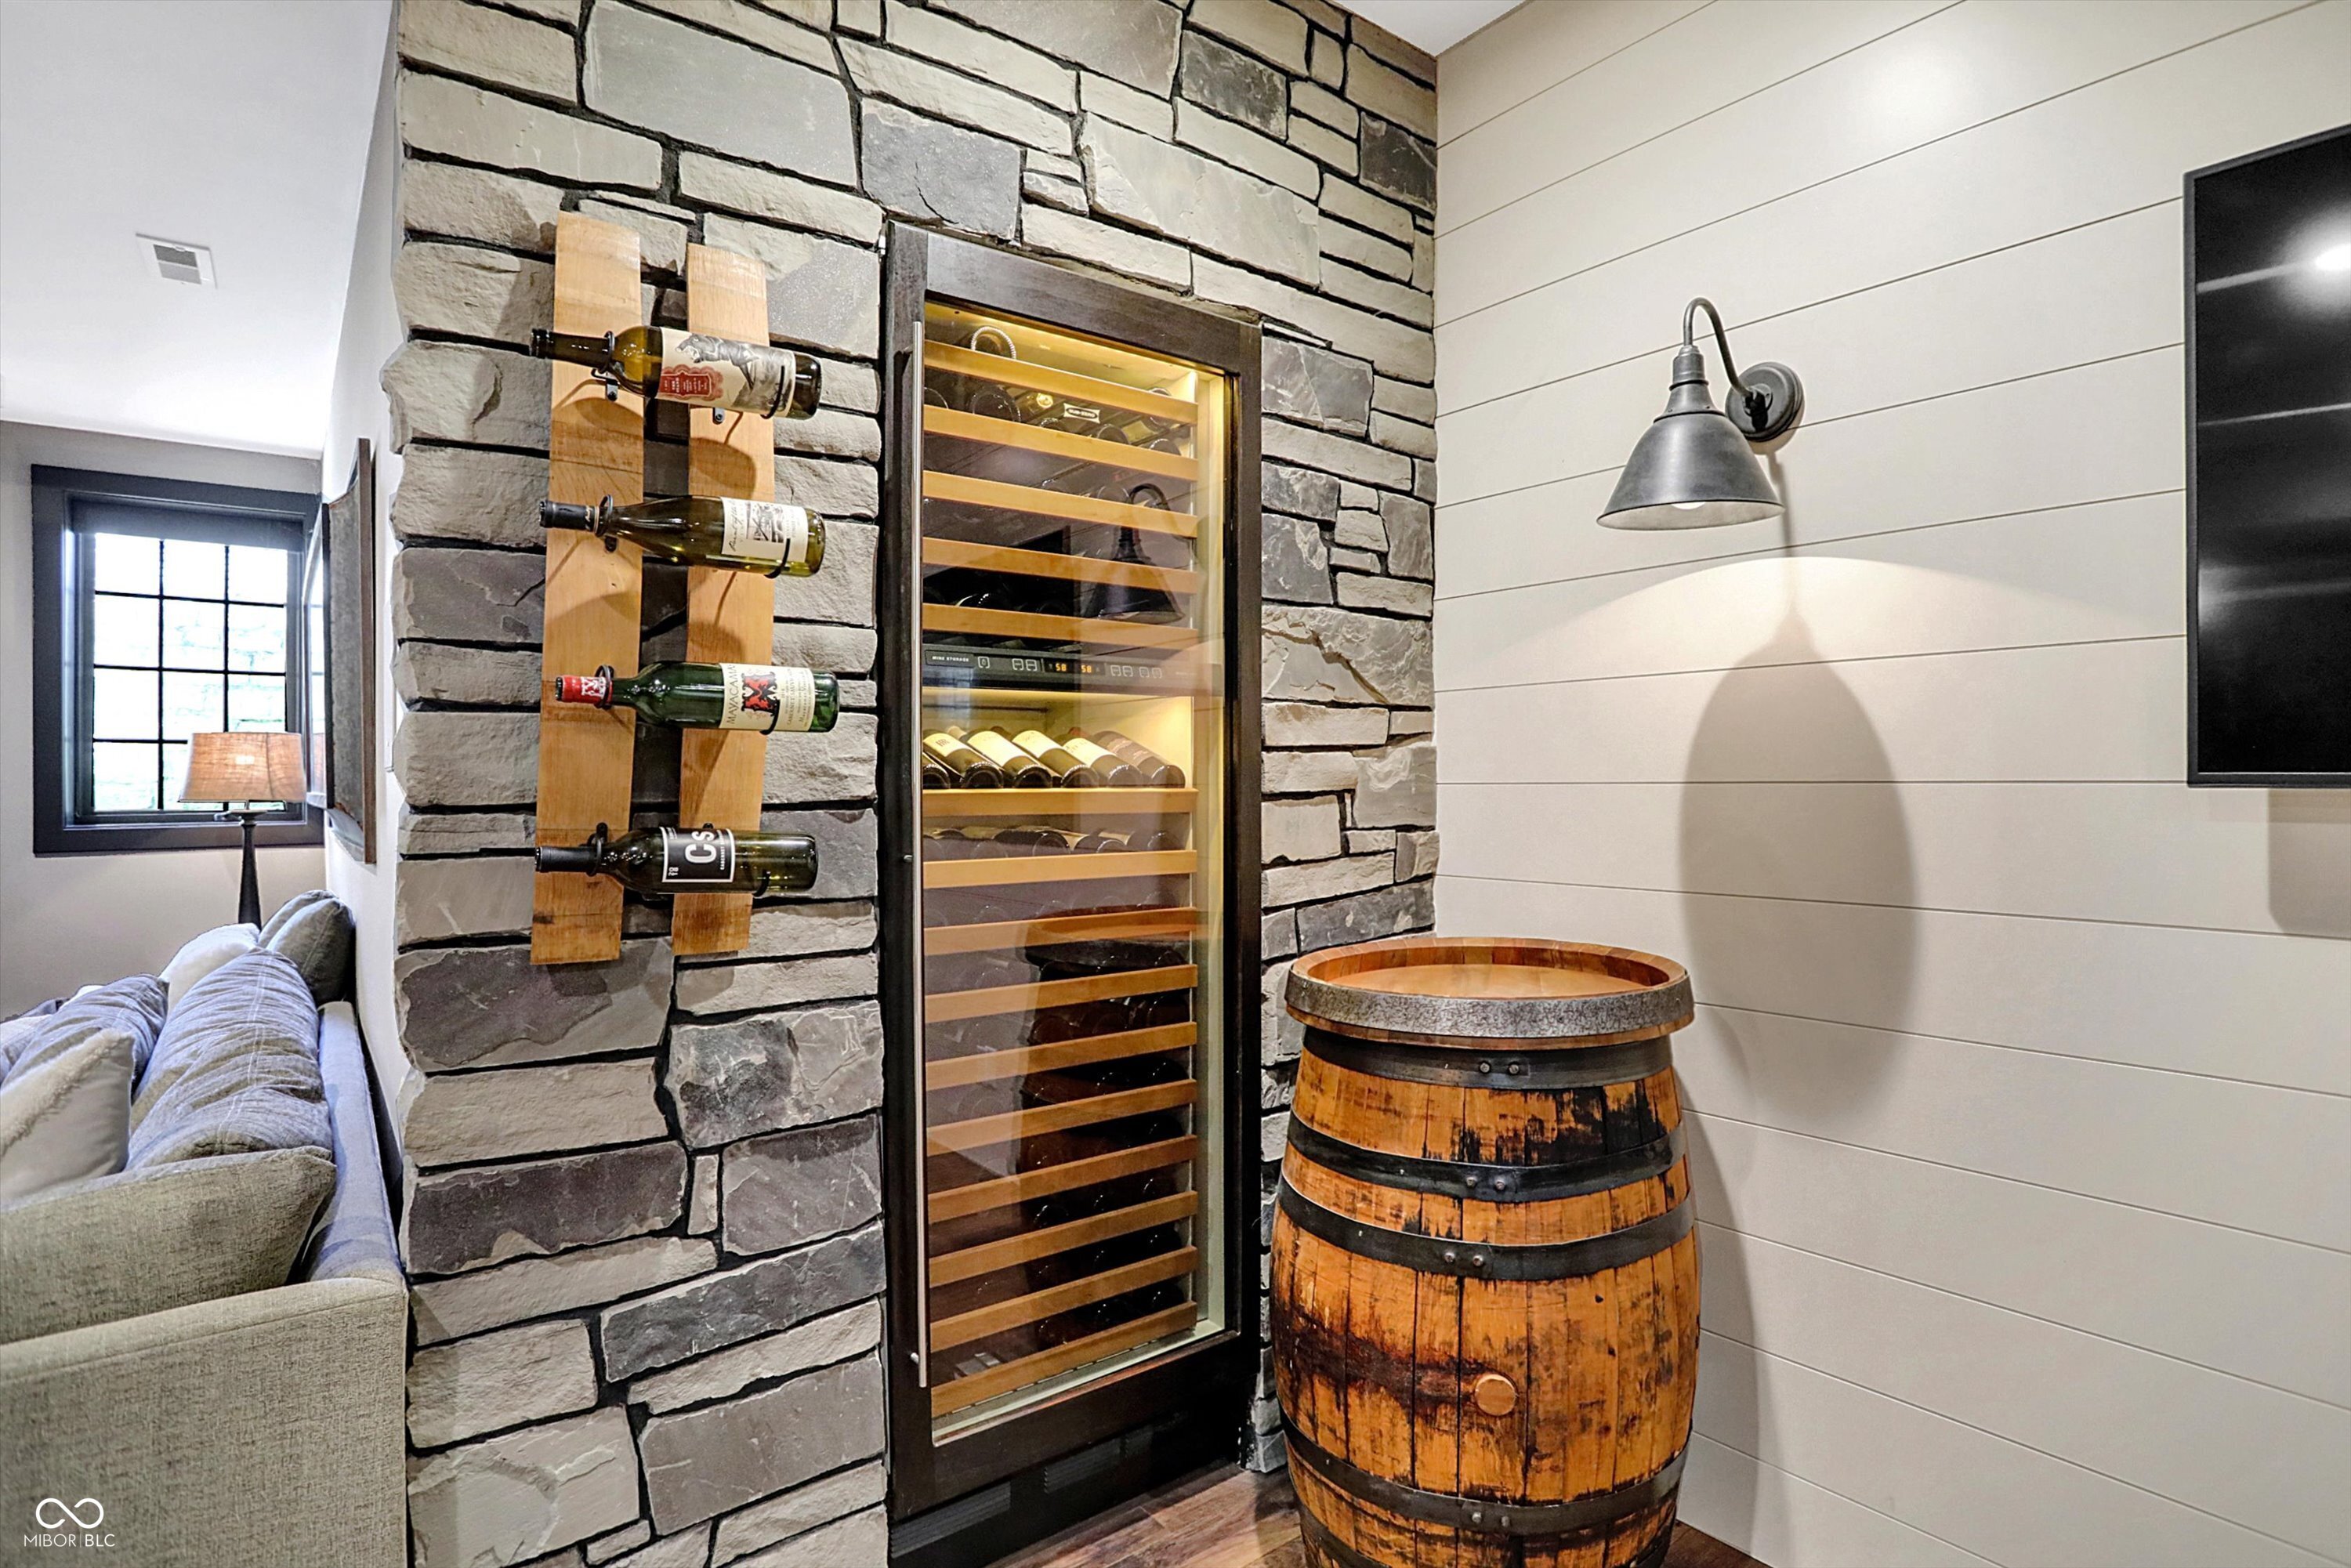
Wine refrigerator and bottle racks set into a stone wall beside a wooden barrel.
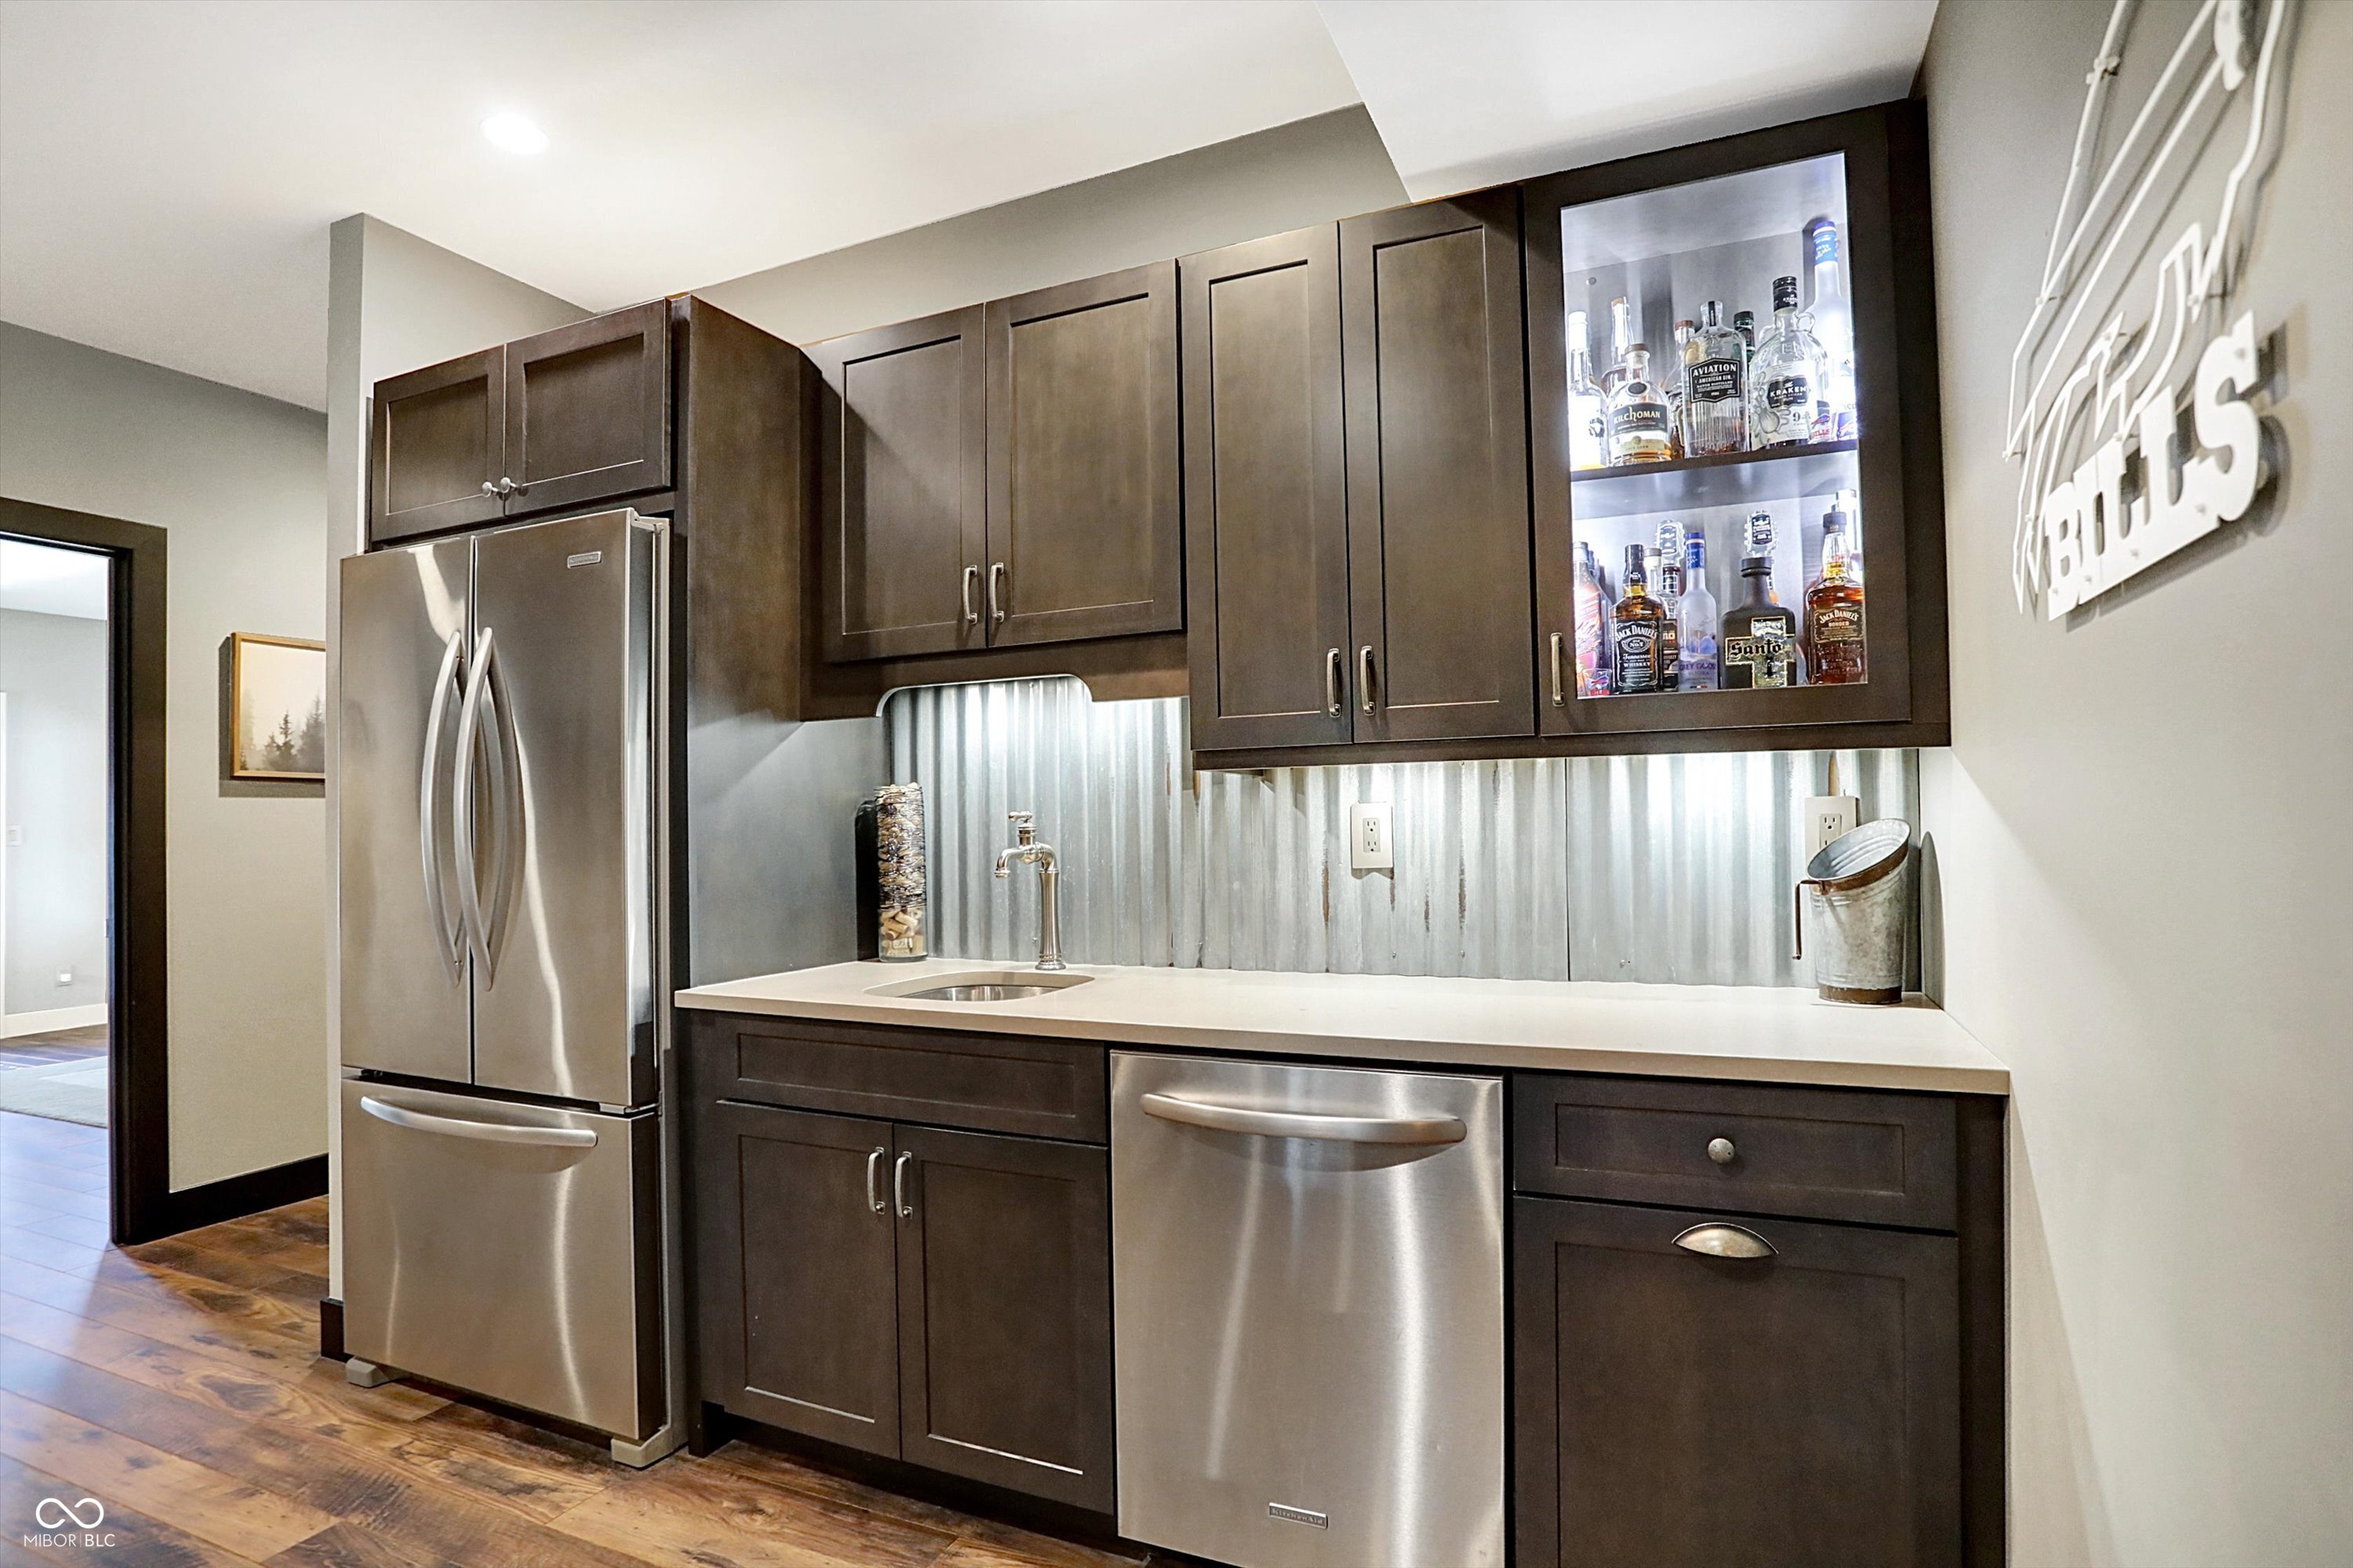
Kitchen beverage station with dark cabinets, stainless steel appliances, and a glass-front liquor cabinet.
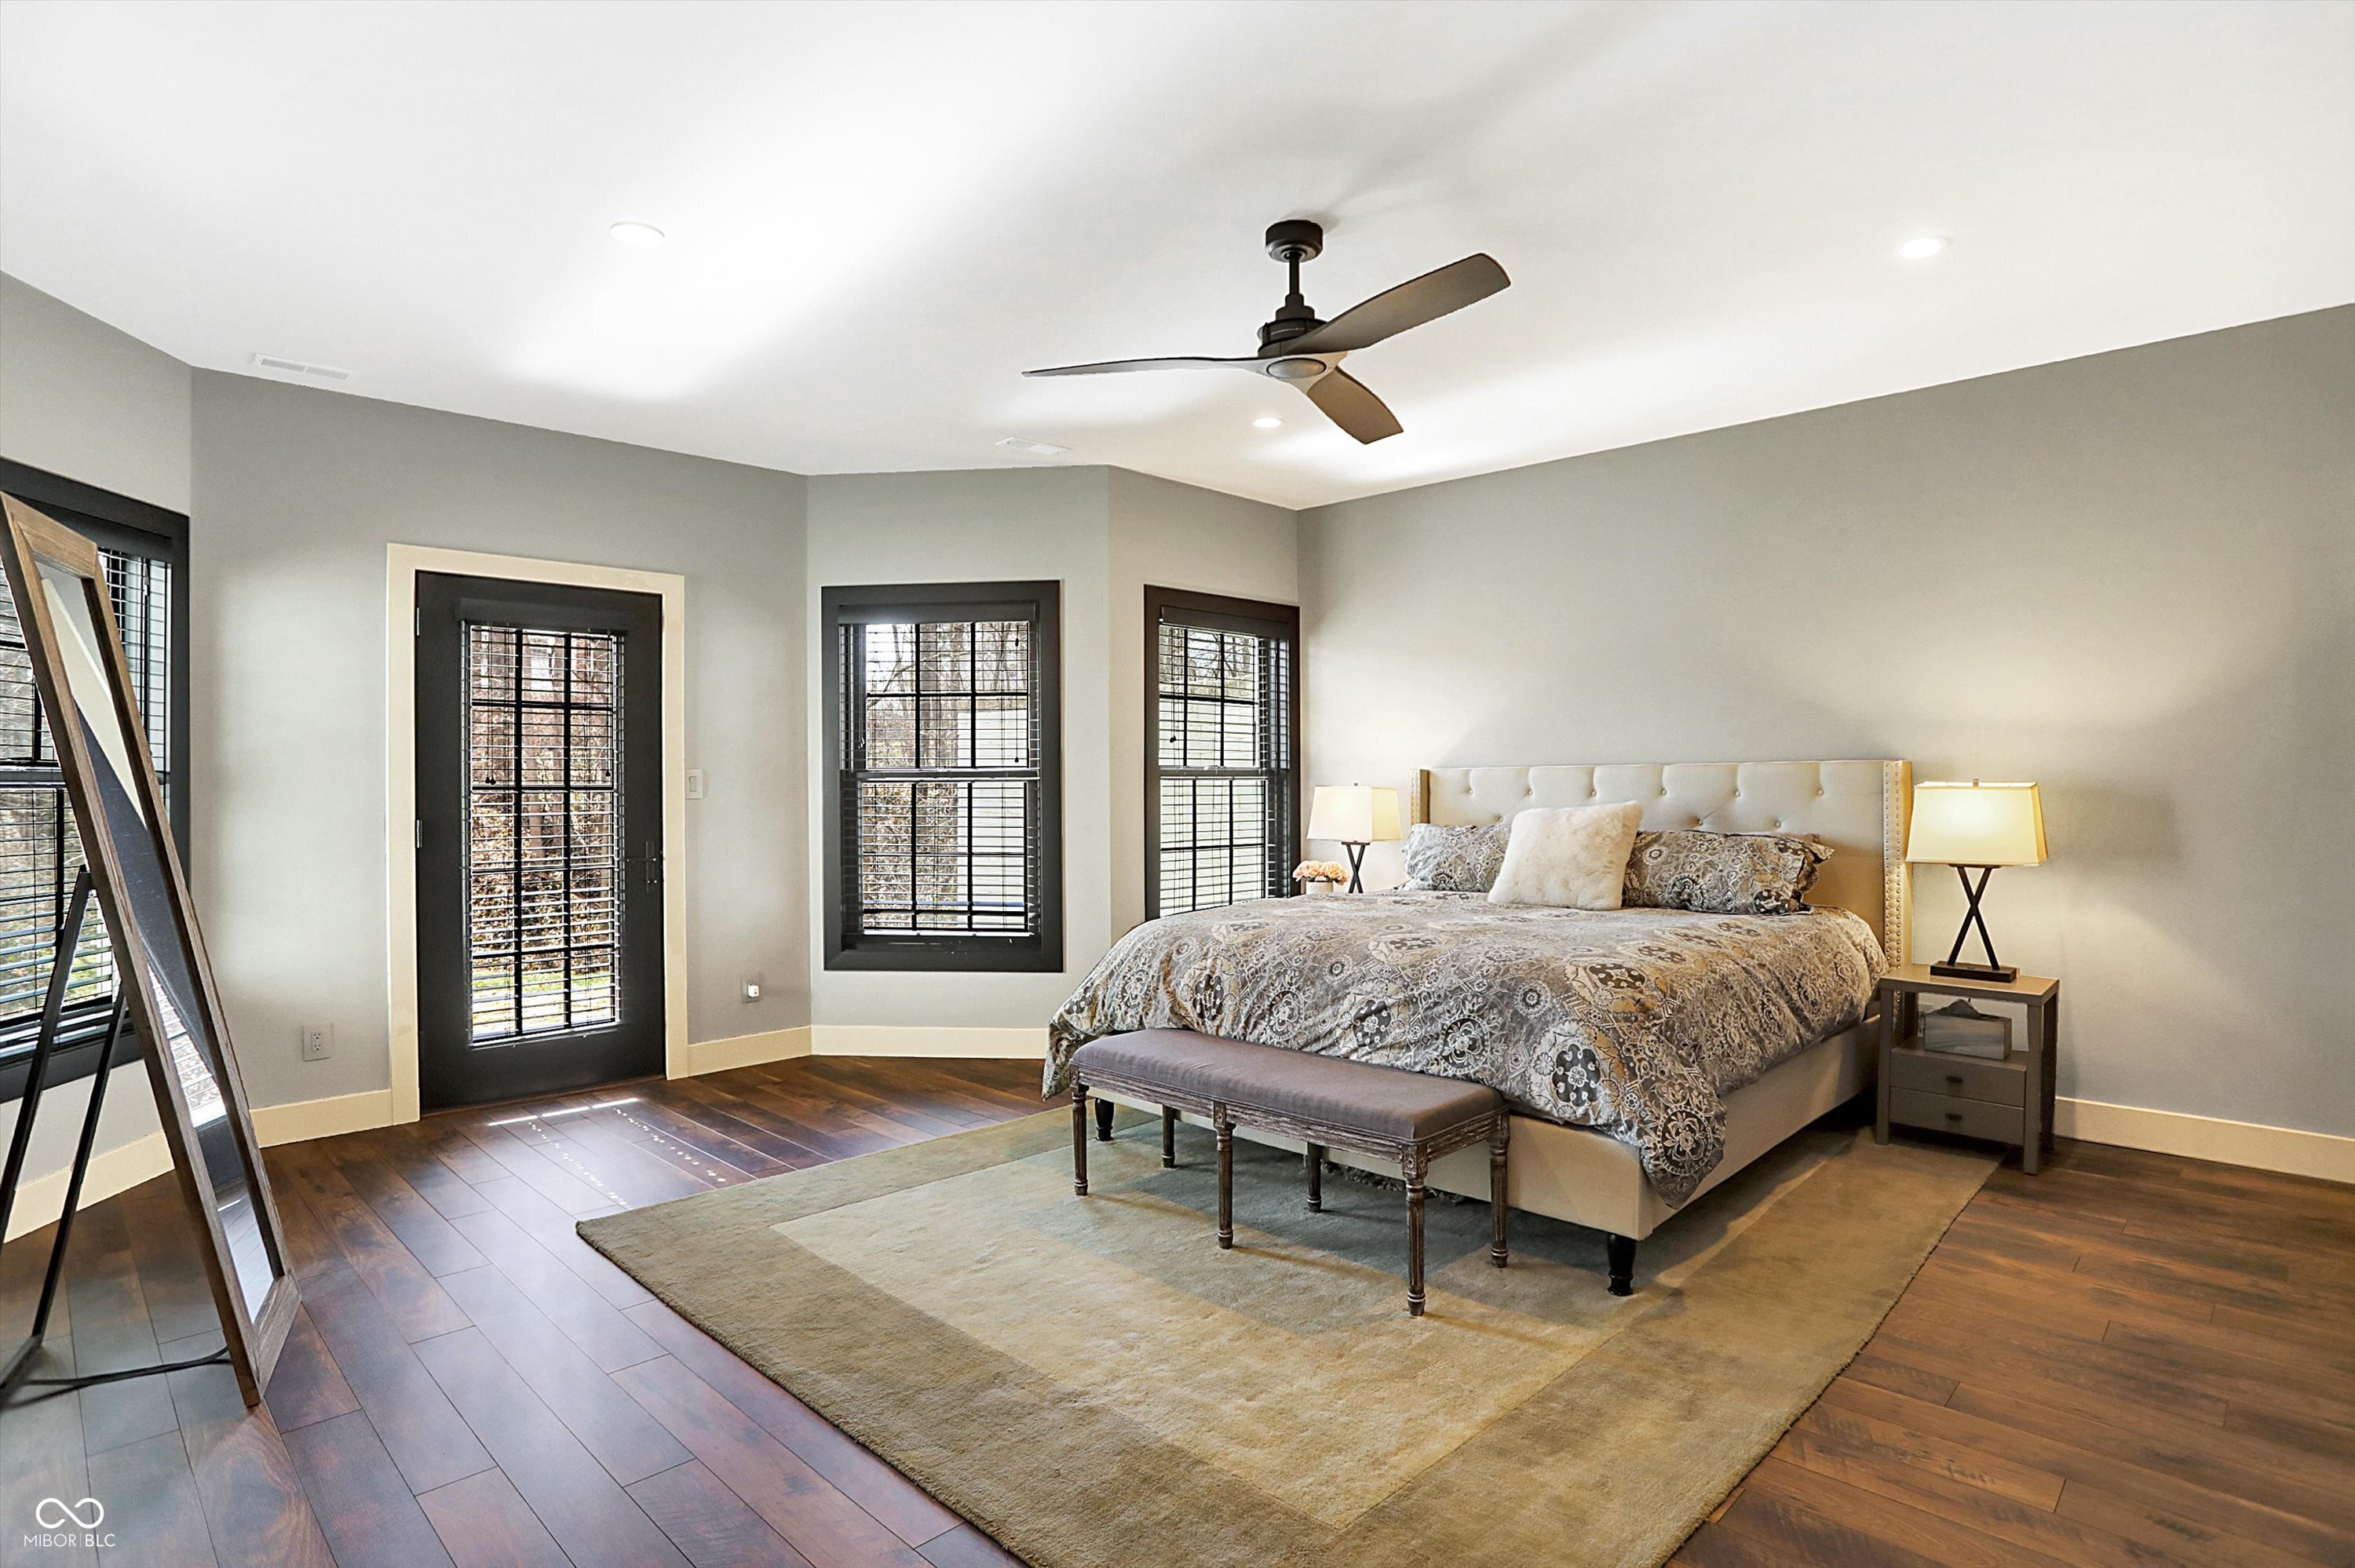
Furnished bedroom with a king-size bed, tall windows with black blinds, and dark wood floors.
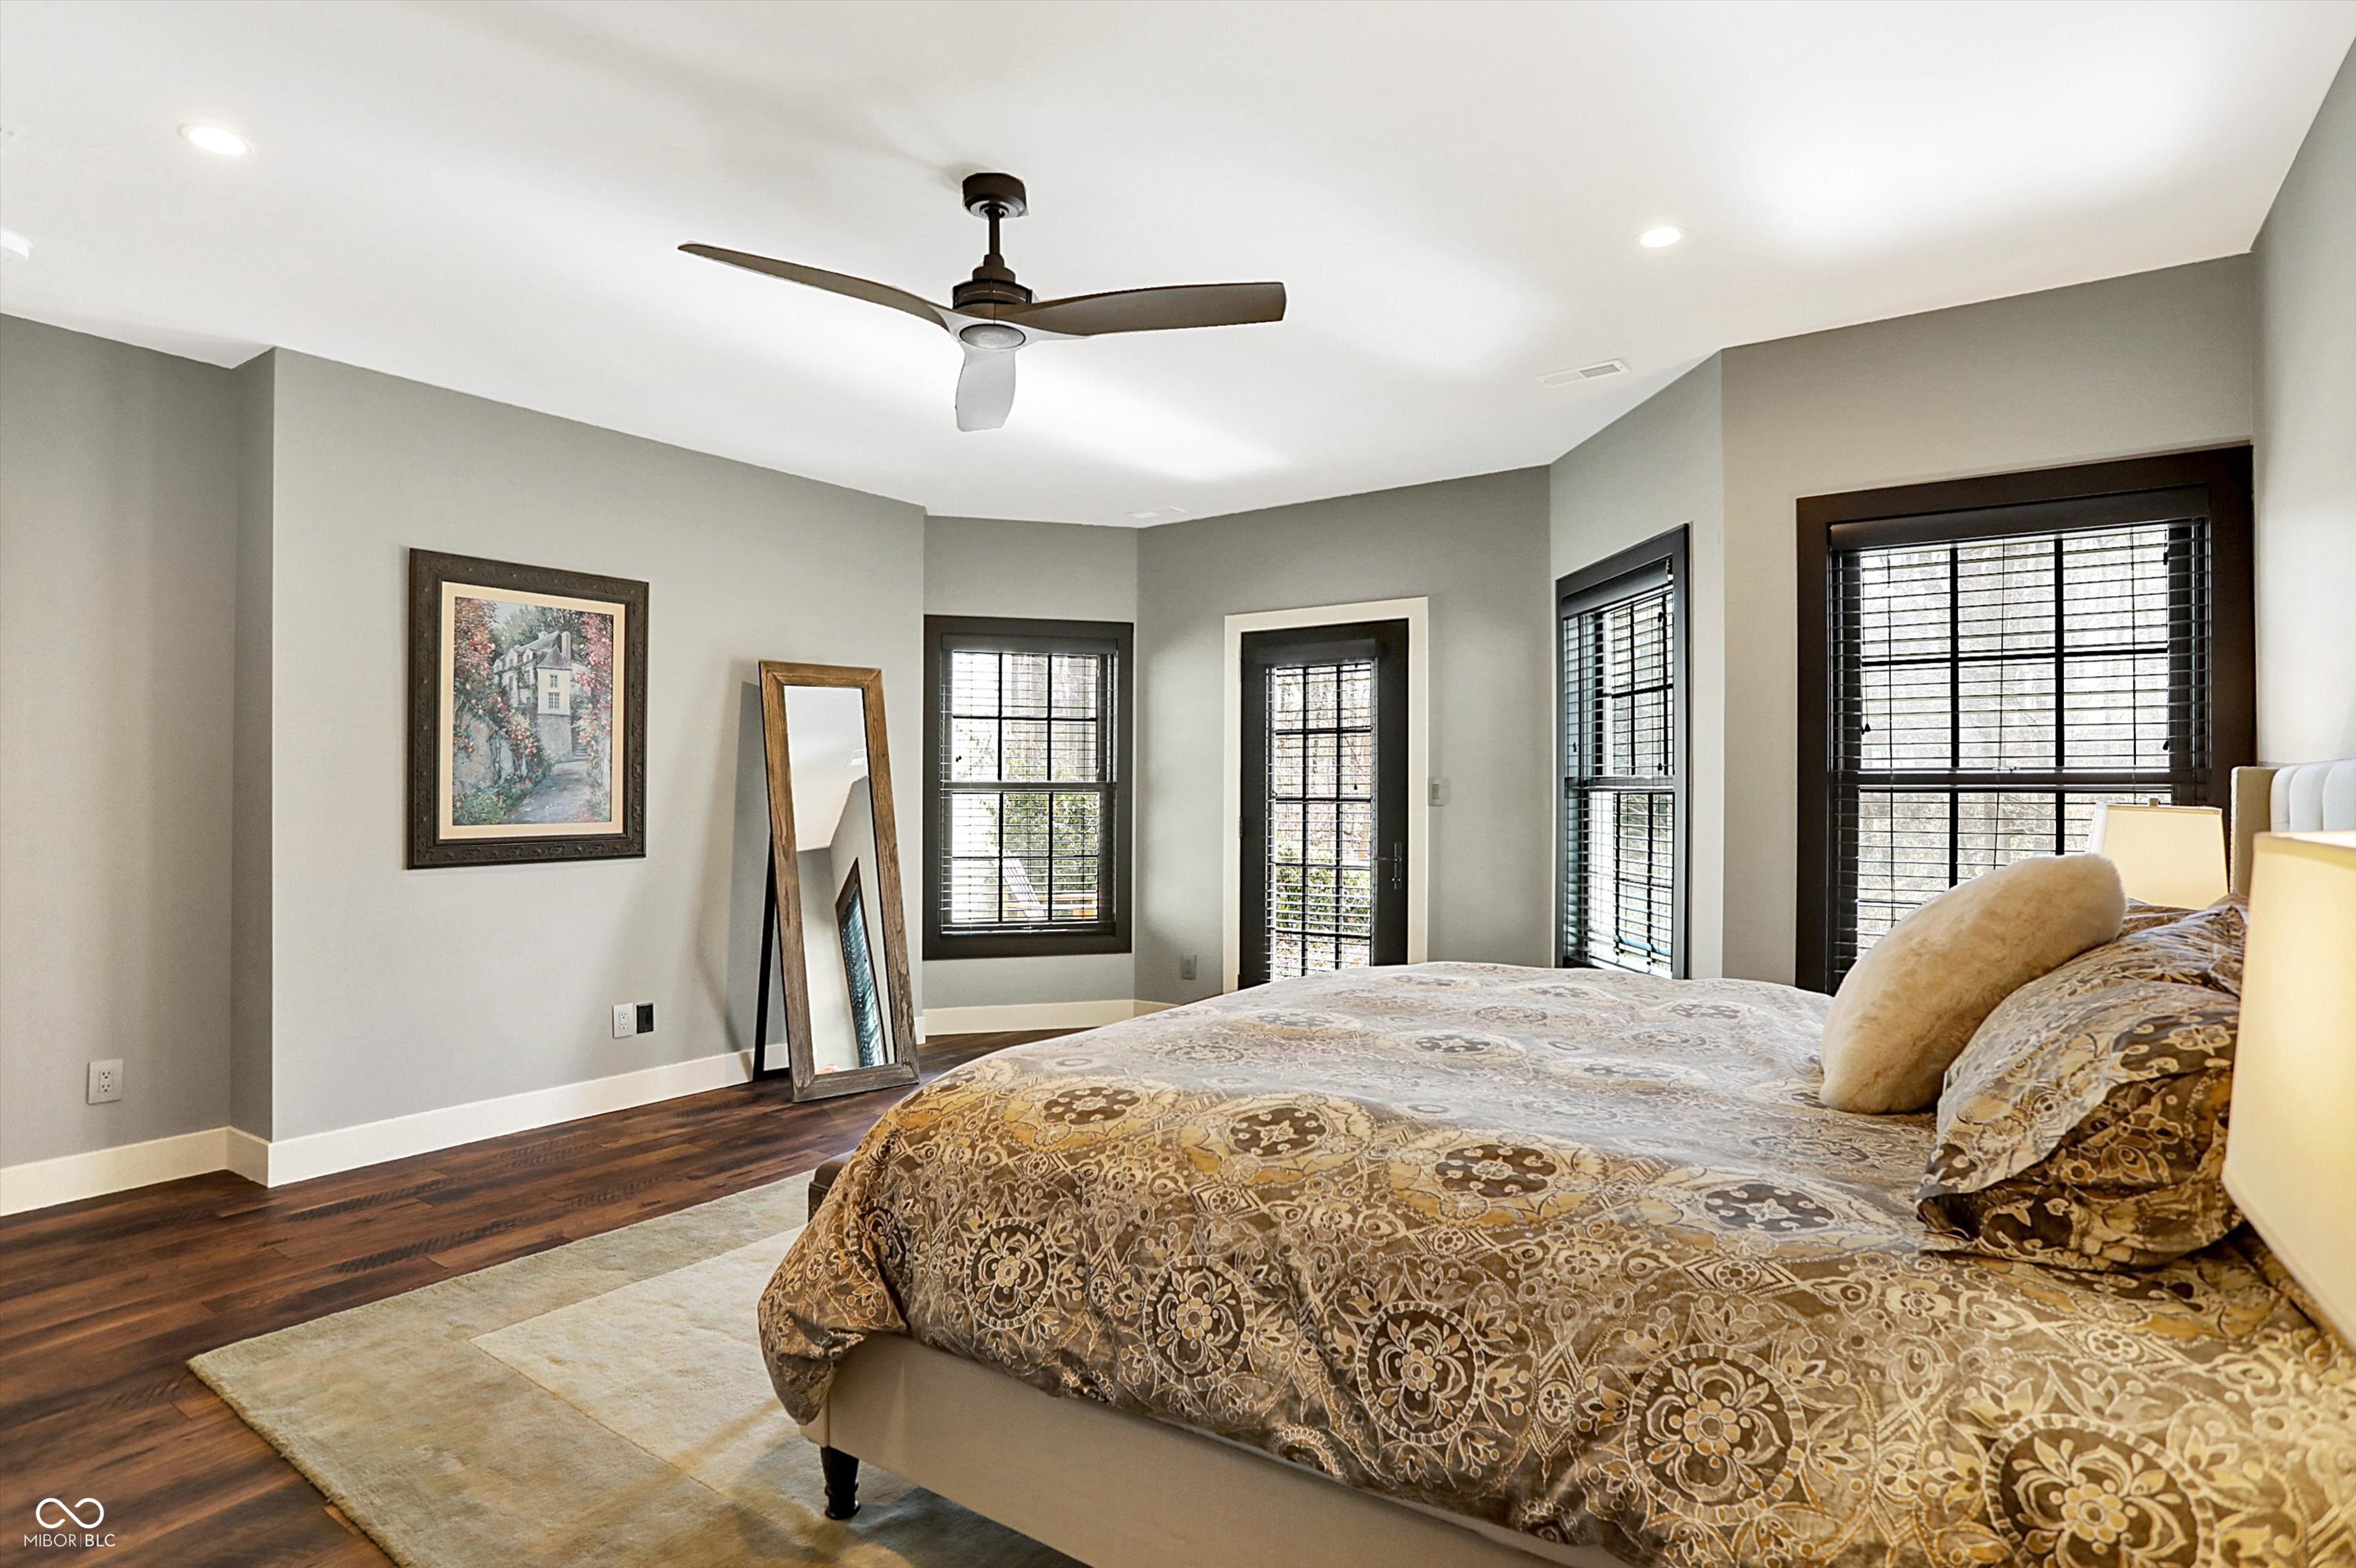
Furnished bedroom with a patterned bed, dark-trimmed windows, and hardwood floors.
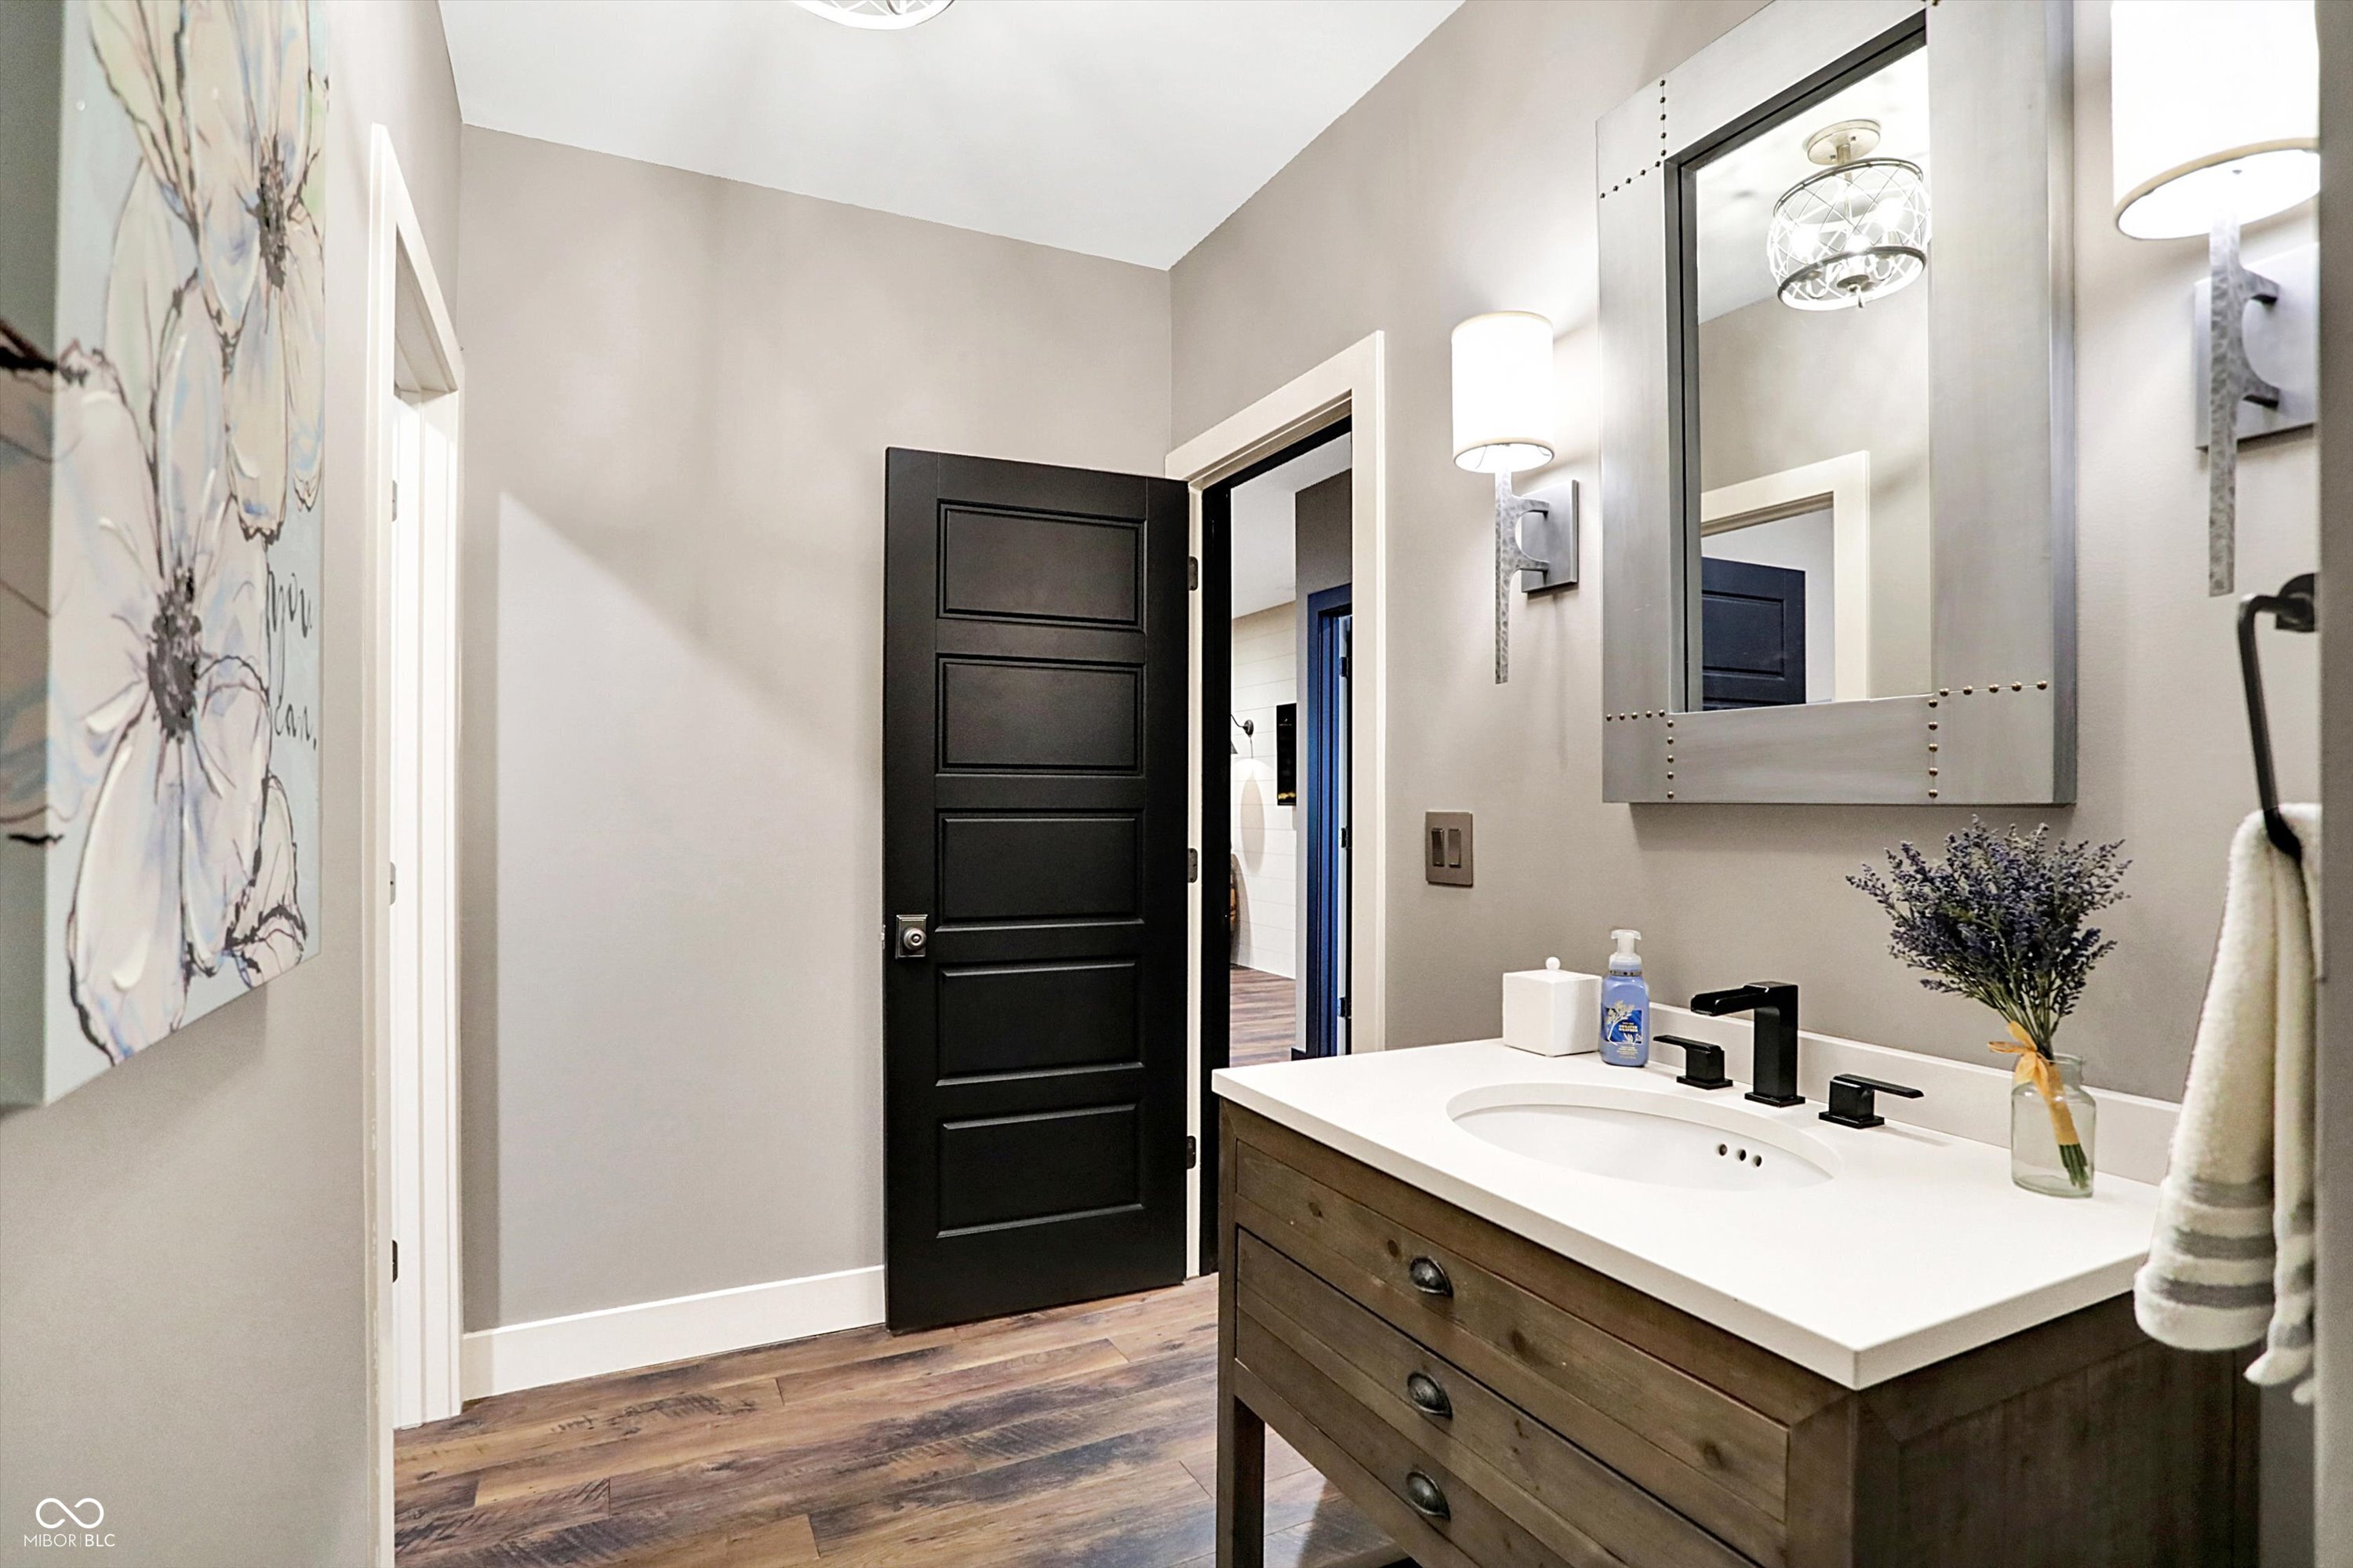
Bathroom with a rustic wood vanity, white countertop, large framed mirror, and black paneled door.
Dining area with a long wooden table, beside a living room with a stone fireplace and television.
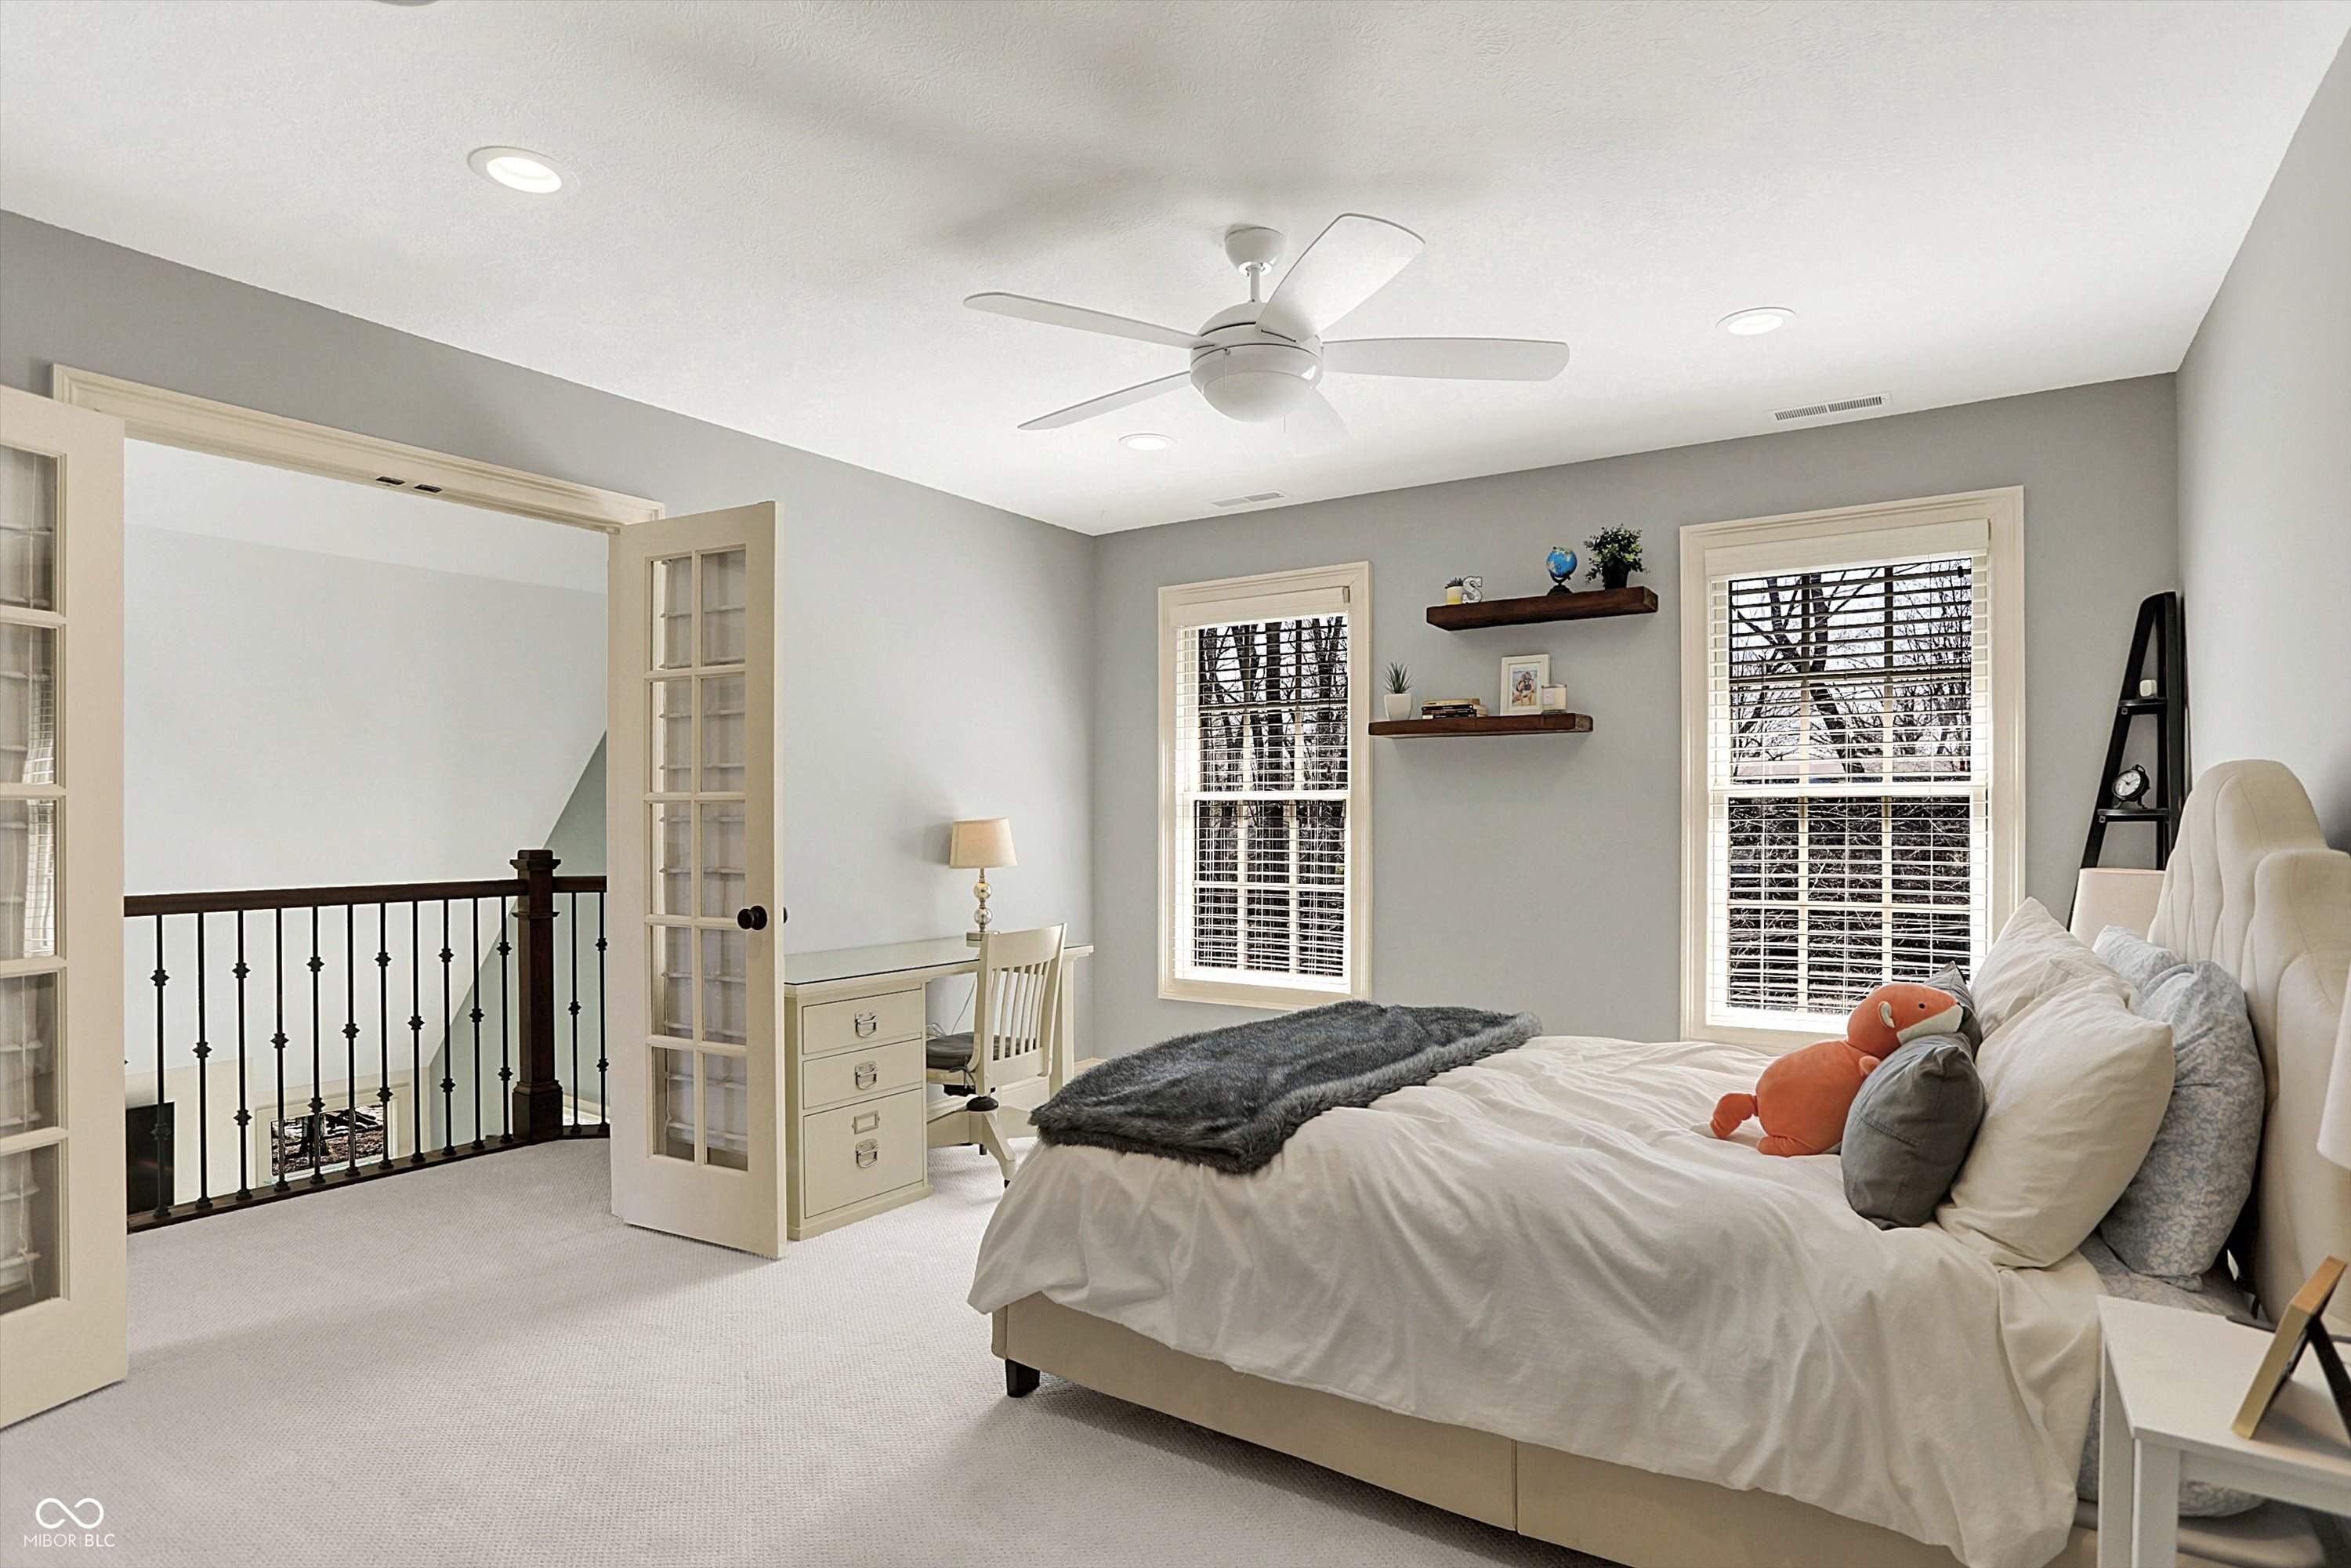
Bedroom with a large bed, shuttered windows, floating shelves, and an open French door to the landing.
Furnished living room with a fireplace, wall-mounted television, and glass French doors.
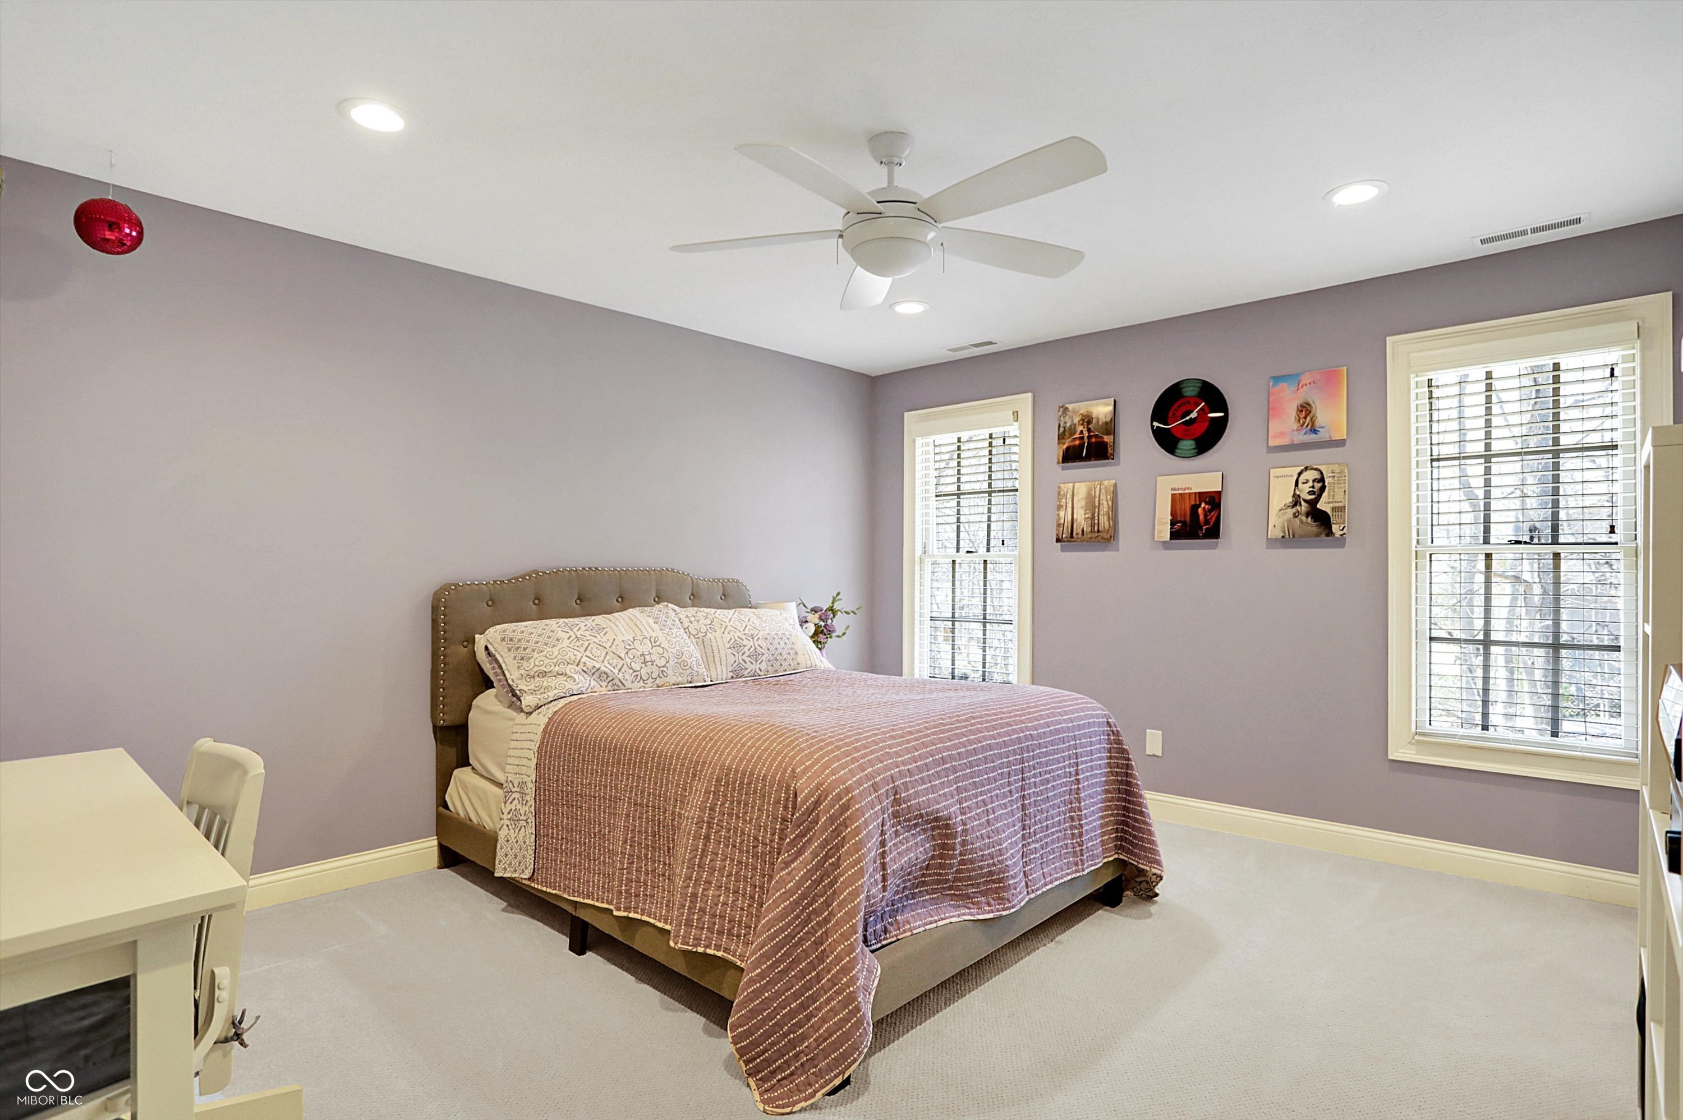
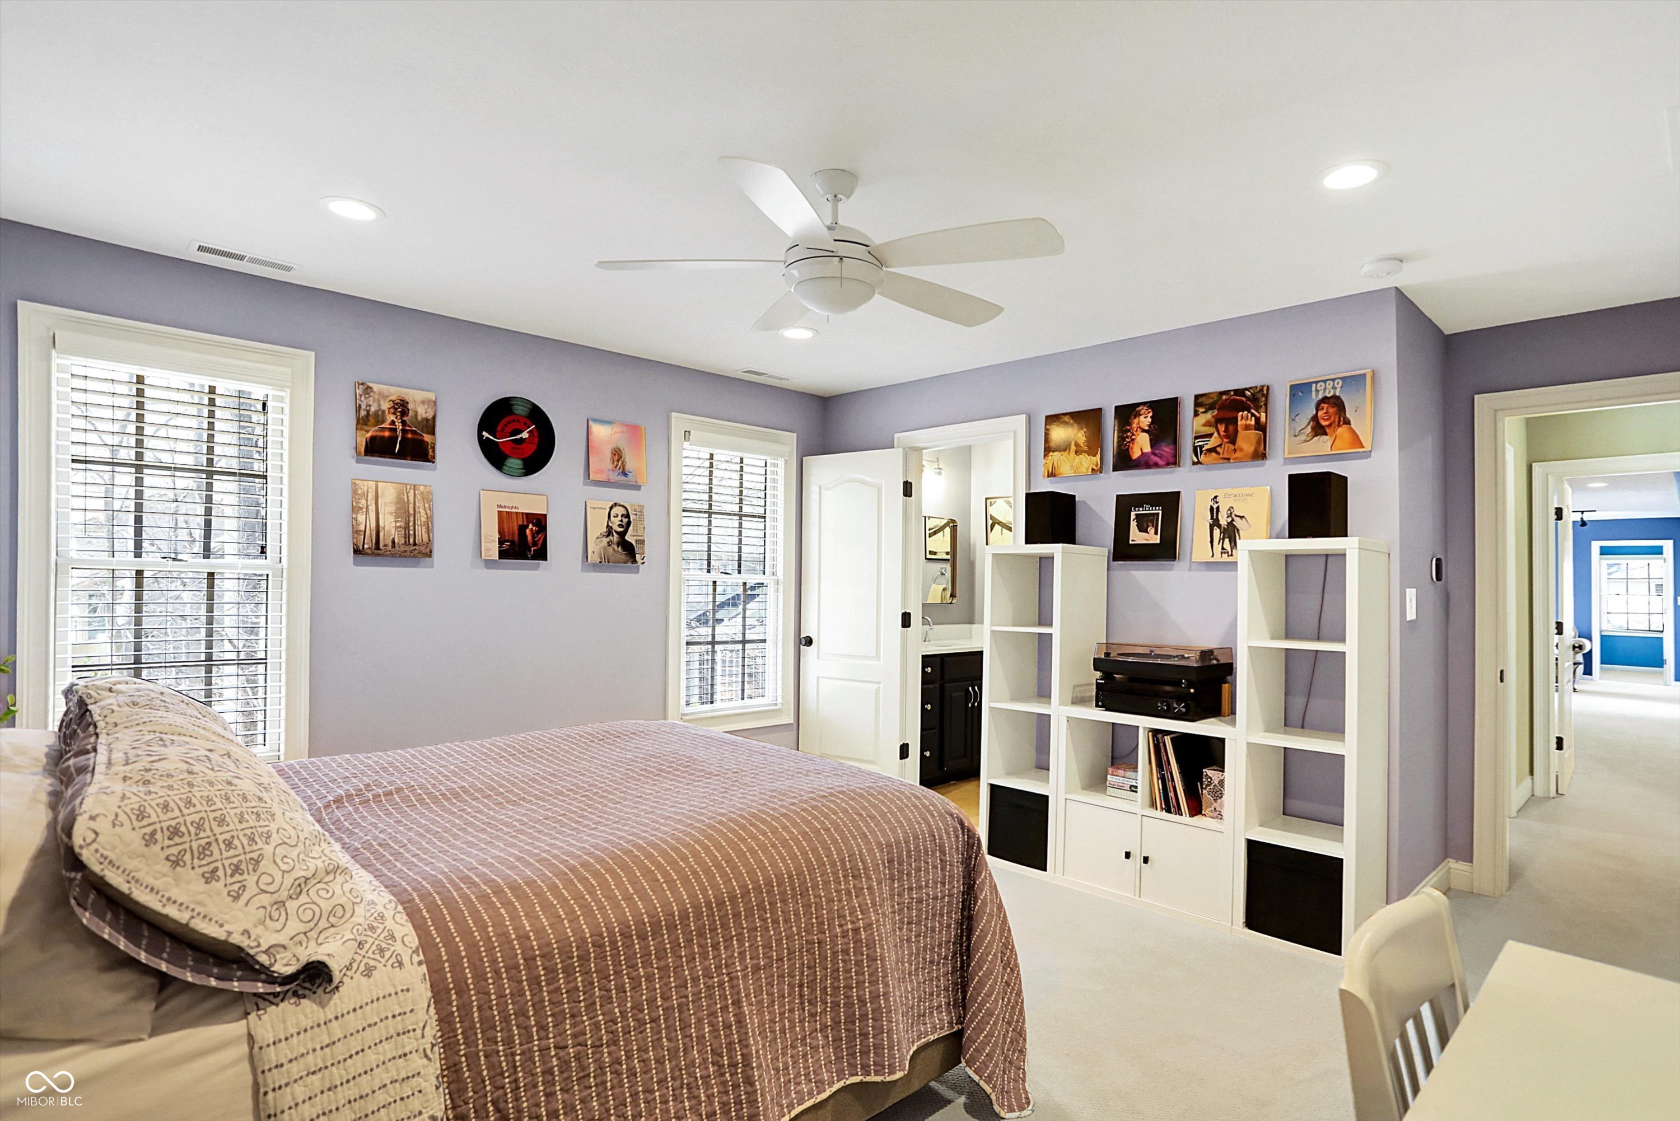
Bedroom with lavender walls, a mauve-covered bed, two bright windows, and a white ceiling fan.
Bedroom with lavender walls, a large bed, and white shelving displaying a turntable beneath music-themed artwork.
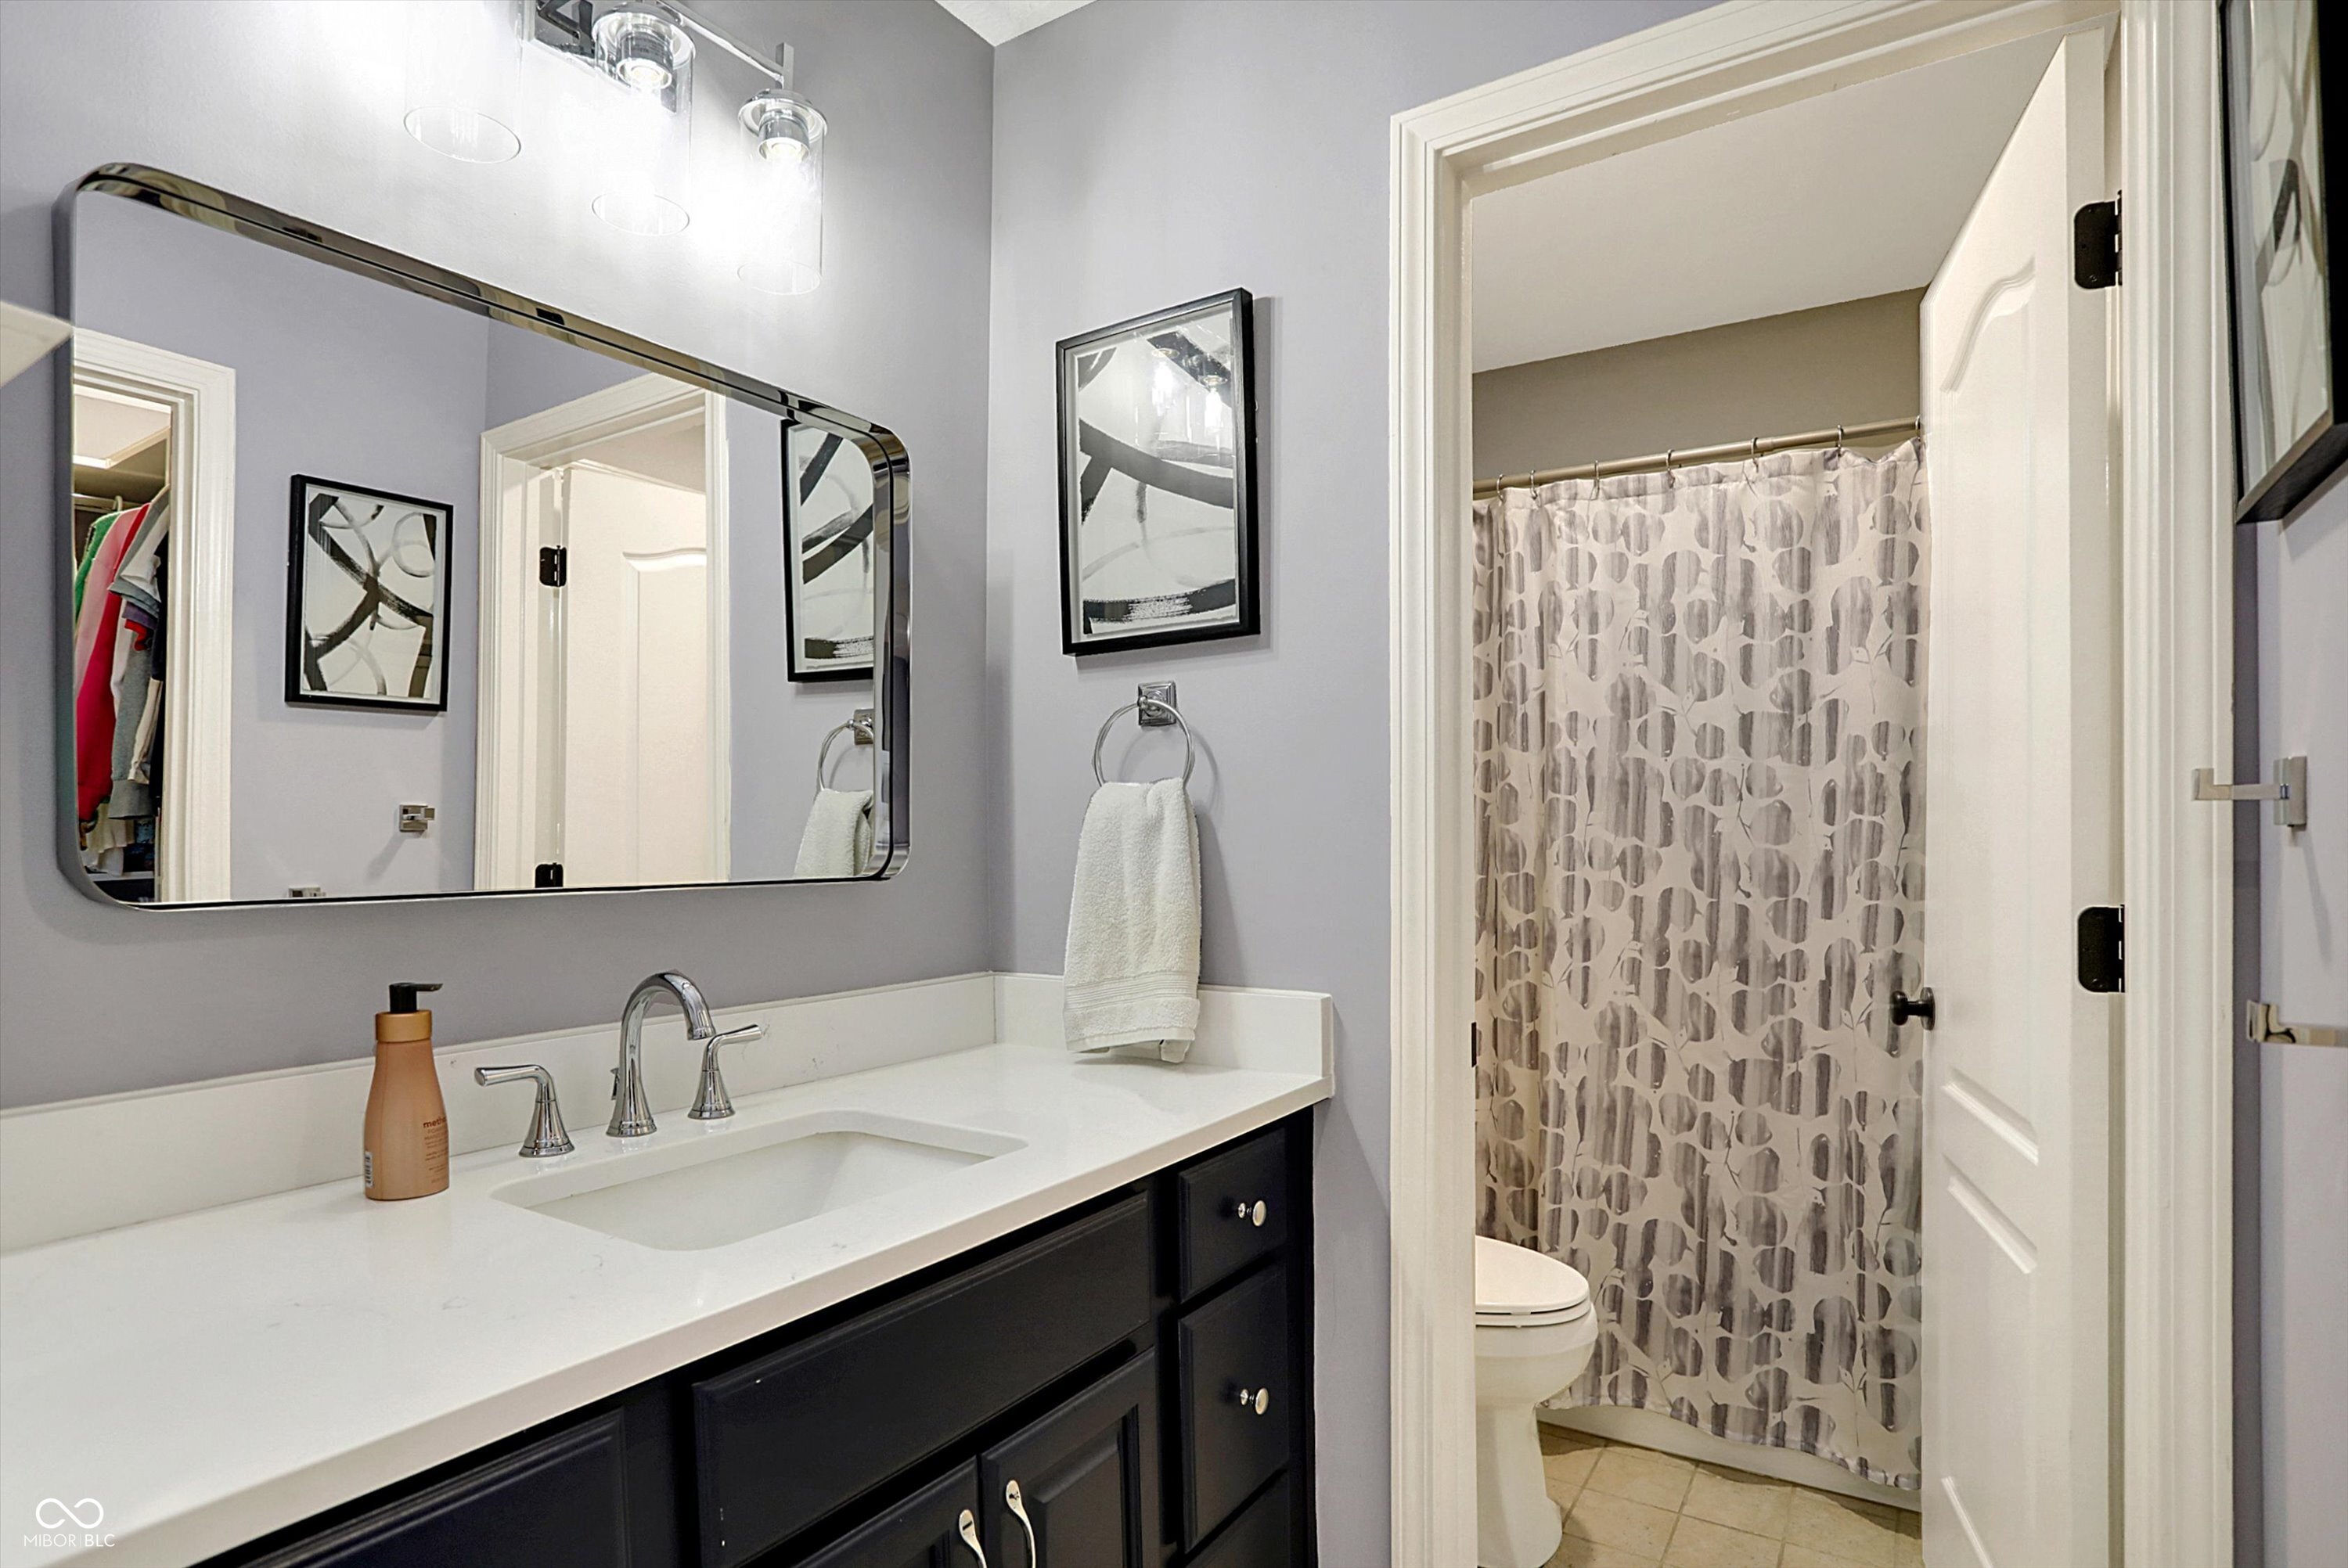
Bathroom with a white vanity countertop, dark cabinets, large mirror, and patterned shower curtain.
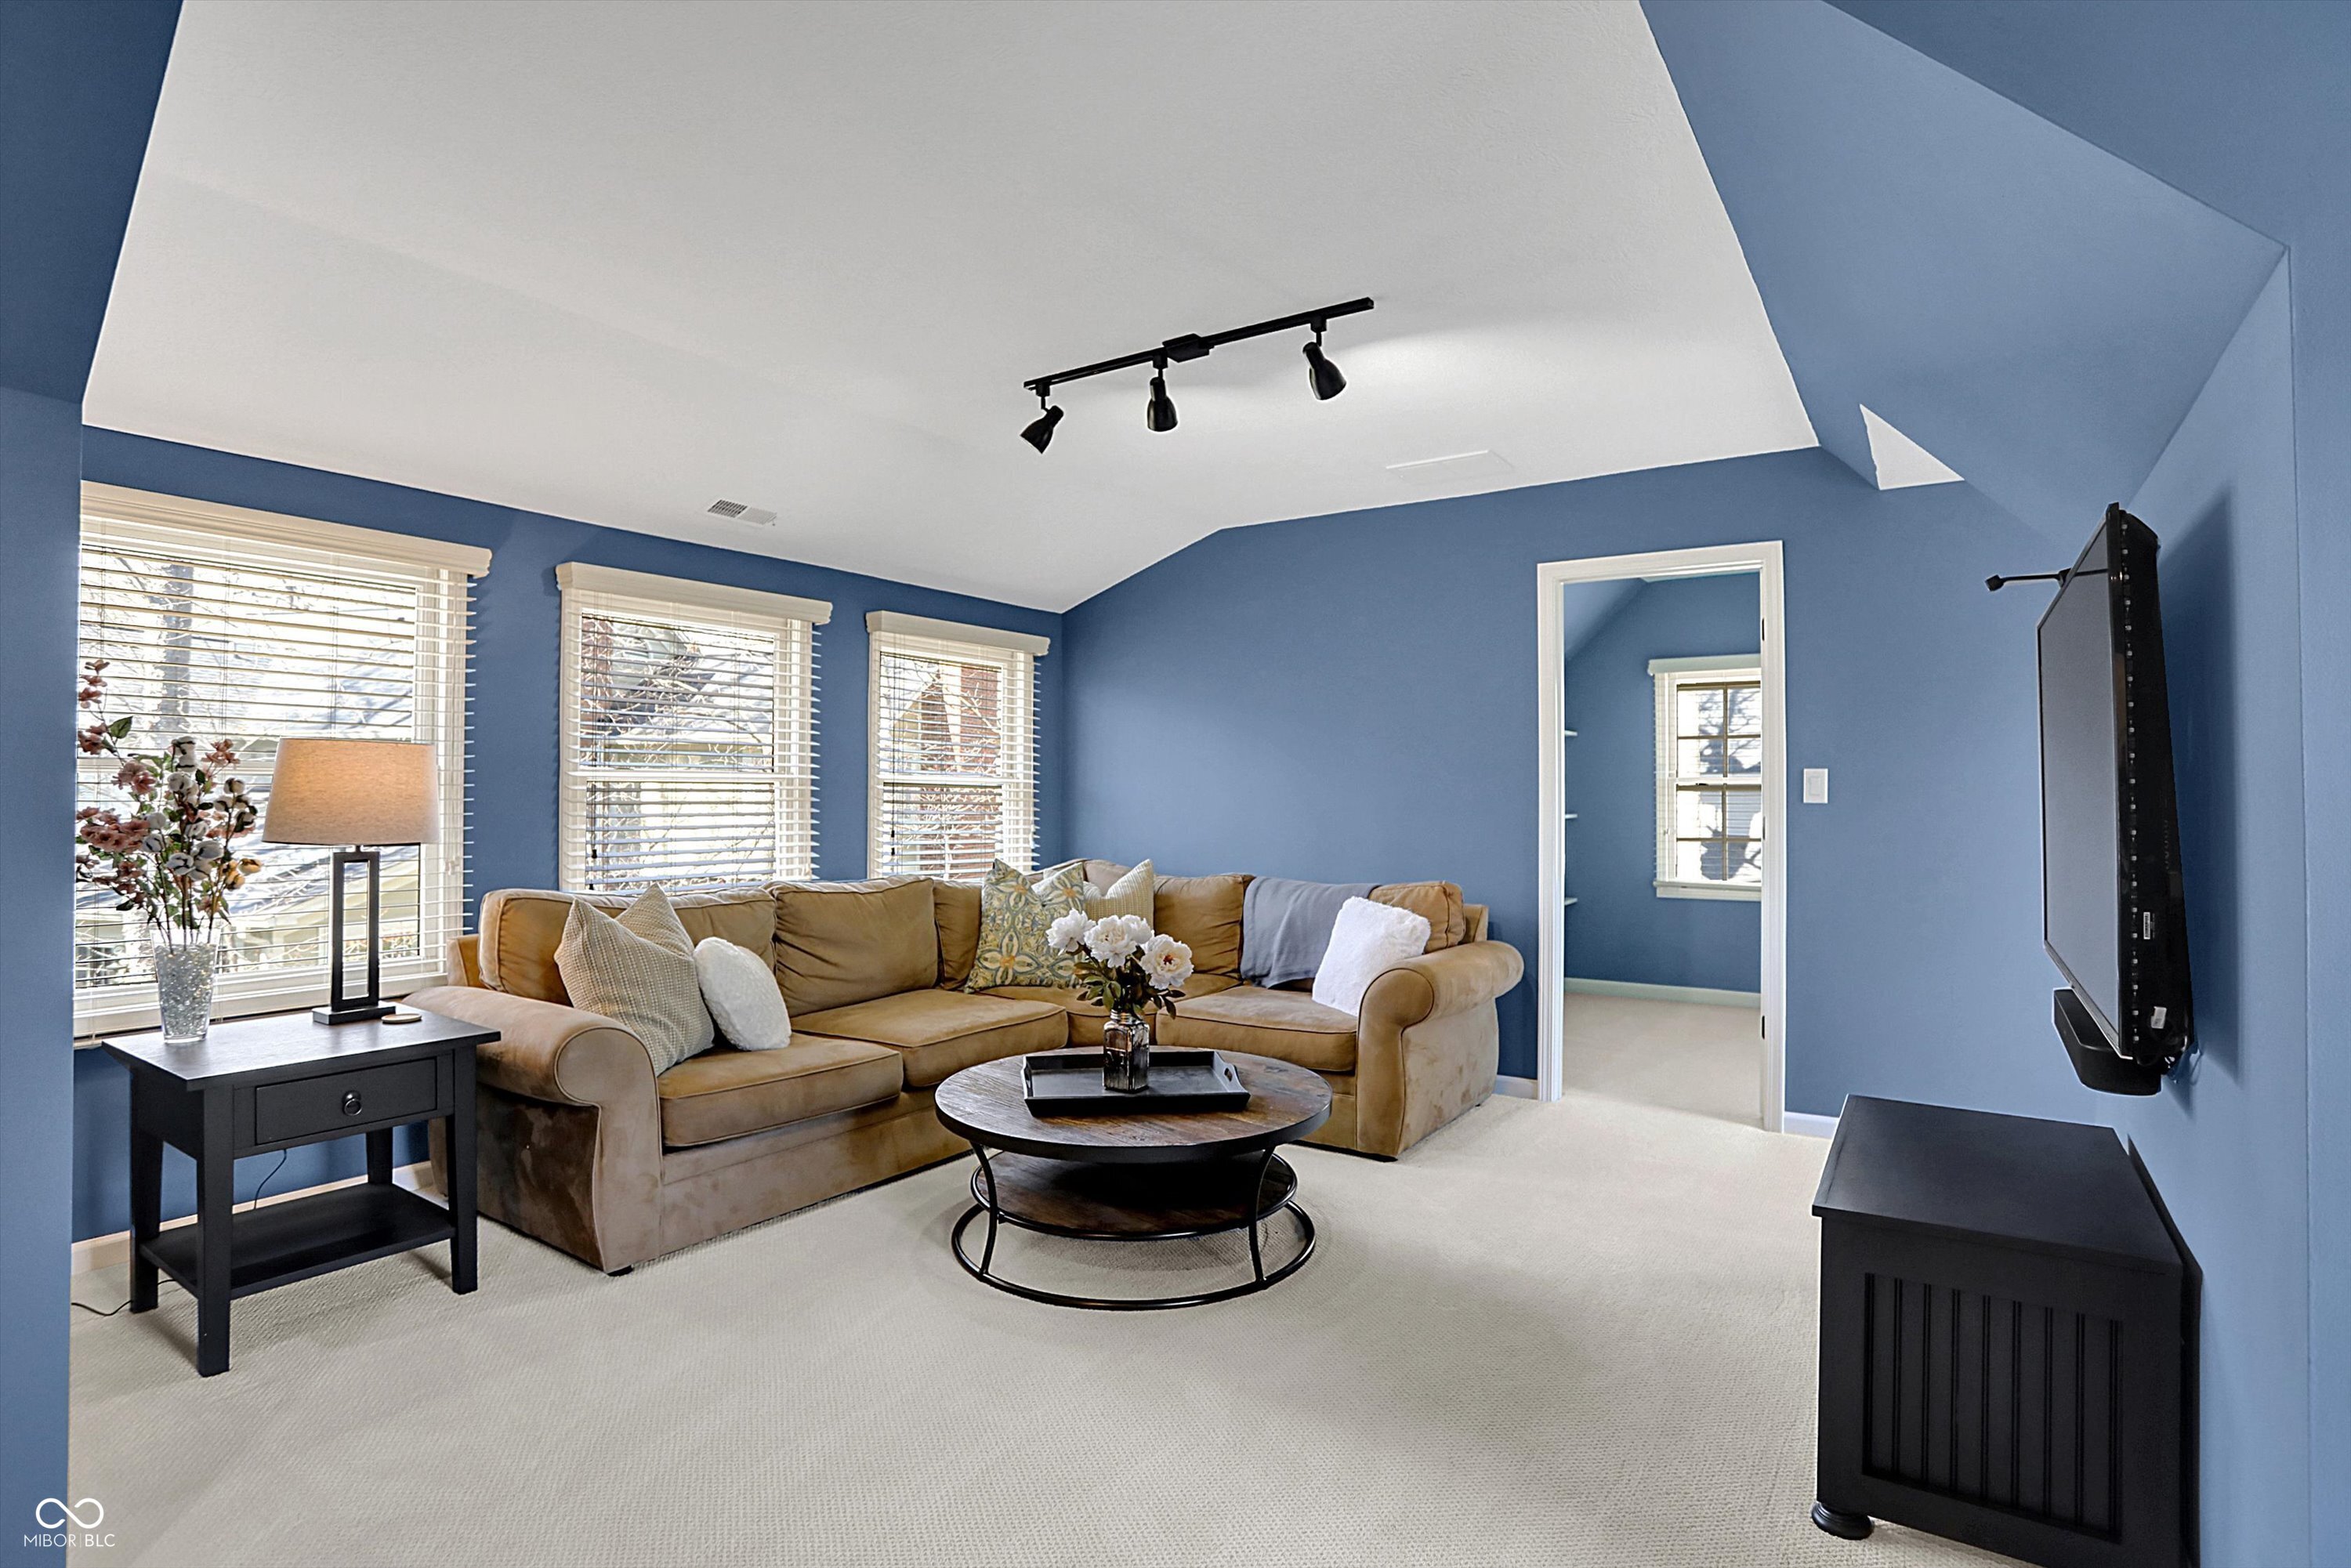
Living room with blue walls, a tan sectional sofa, three windows, and a wall-mounted television.
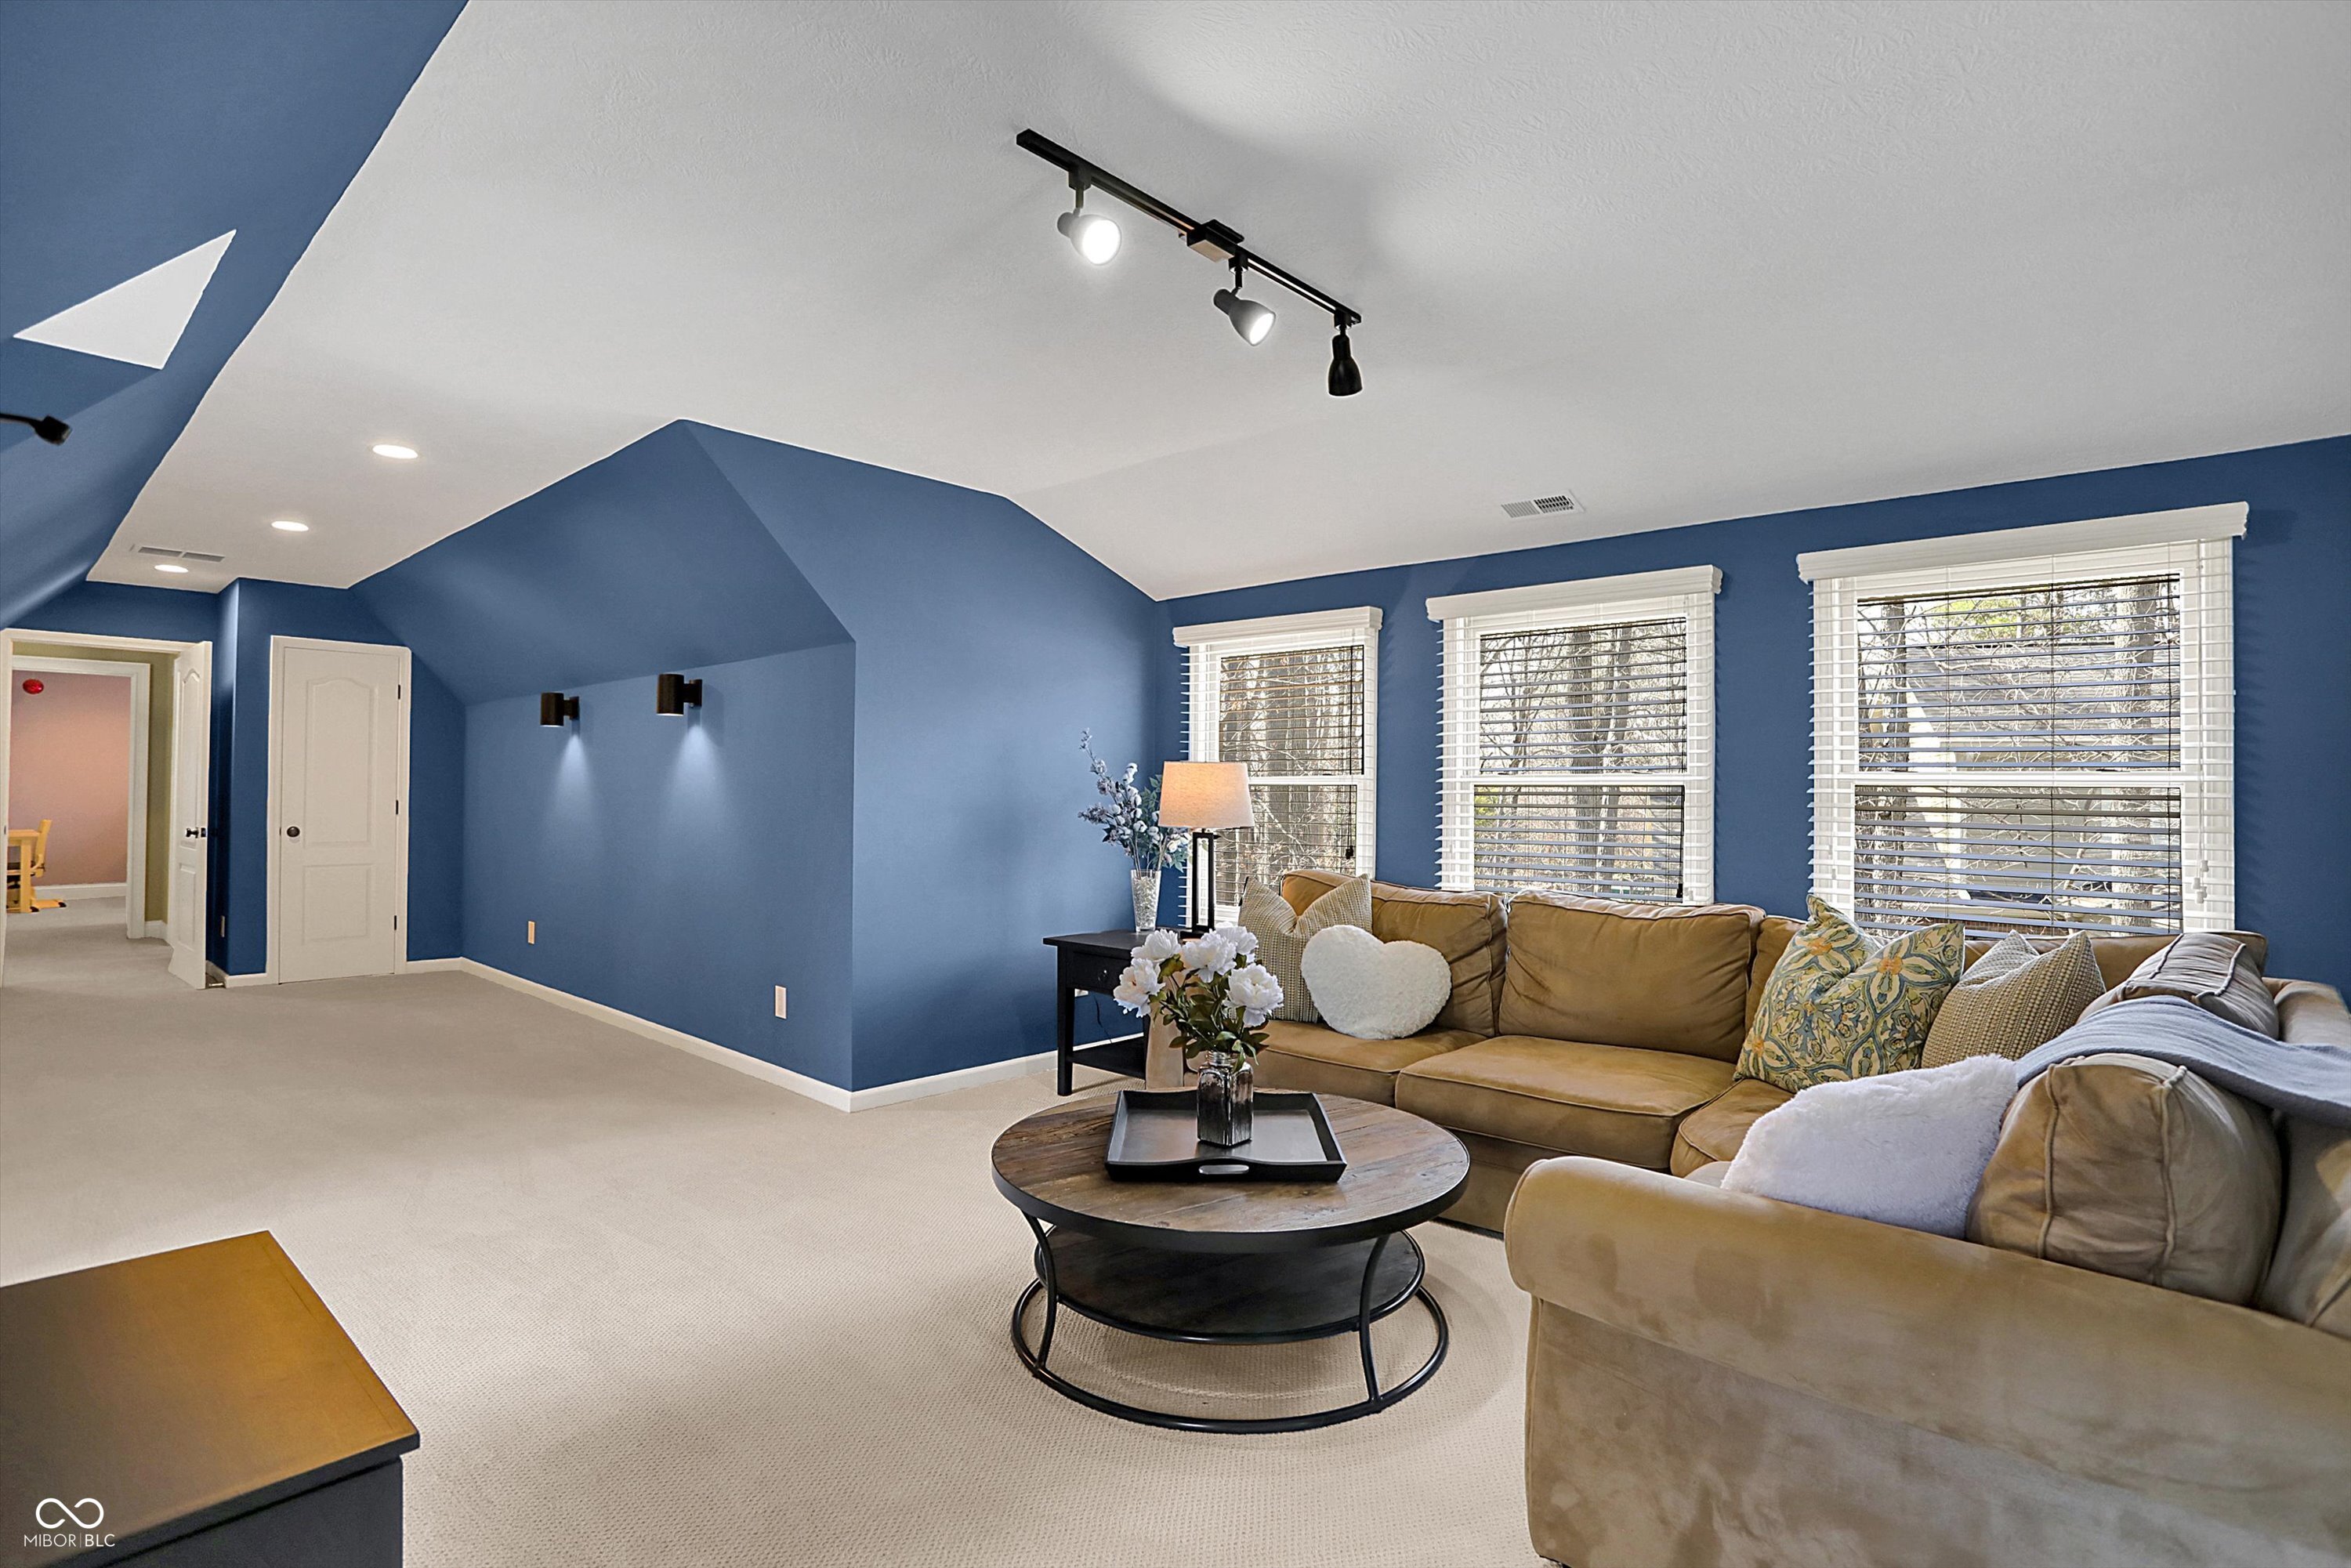
Living room with blue walls, a beige sectional sofa, and three large windows with white blinds.
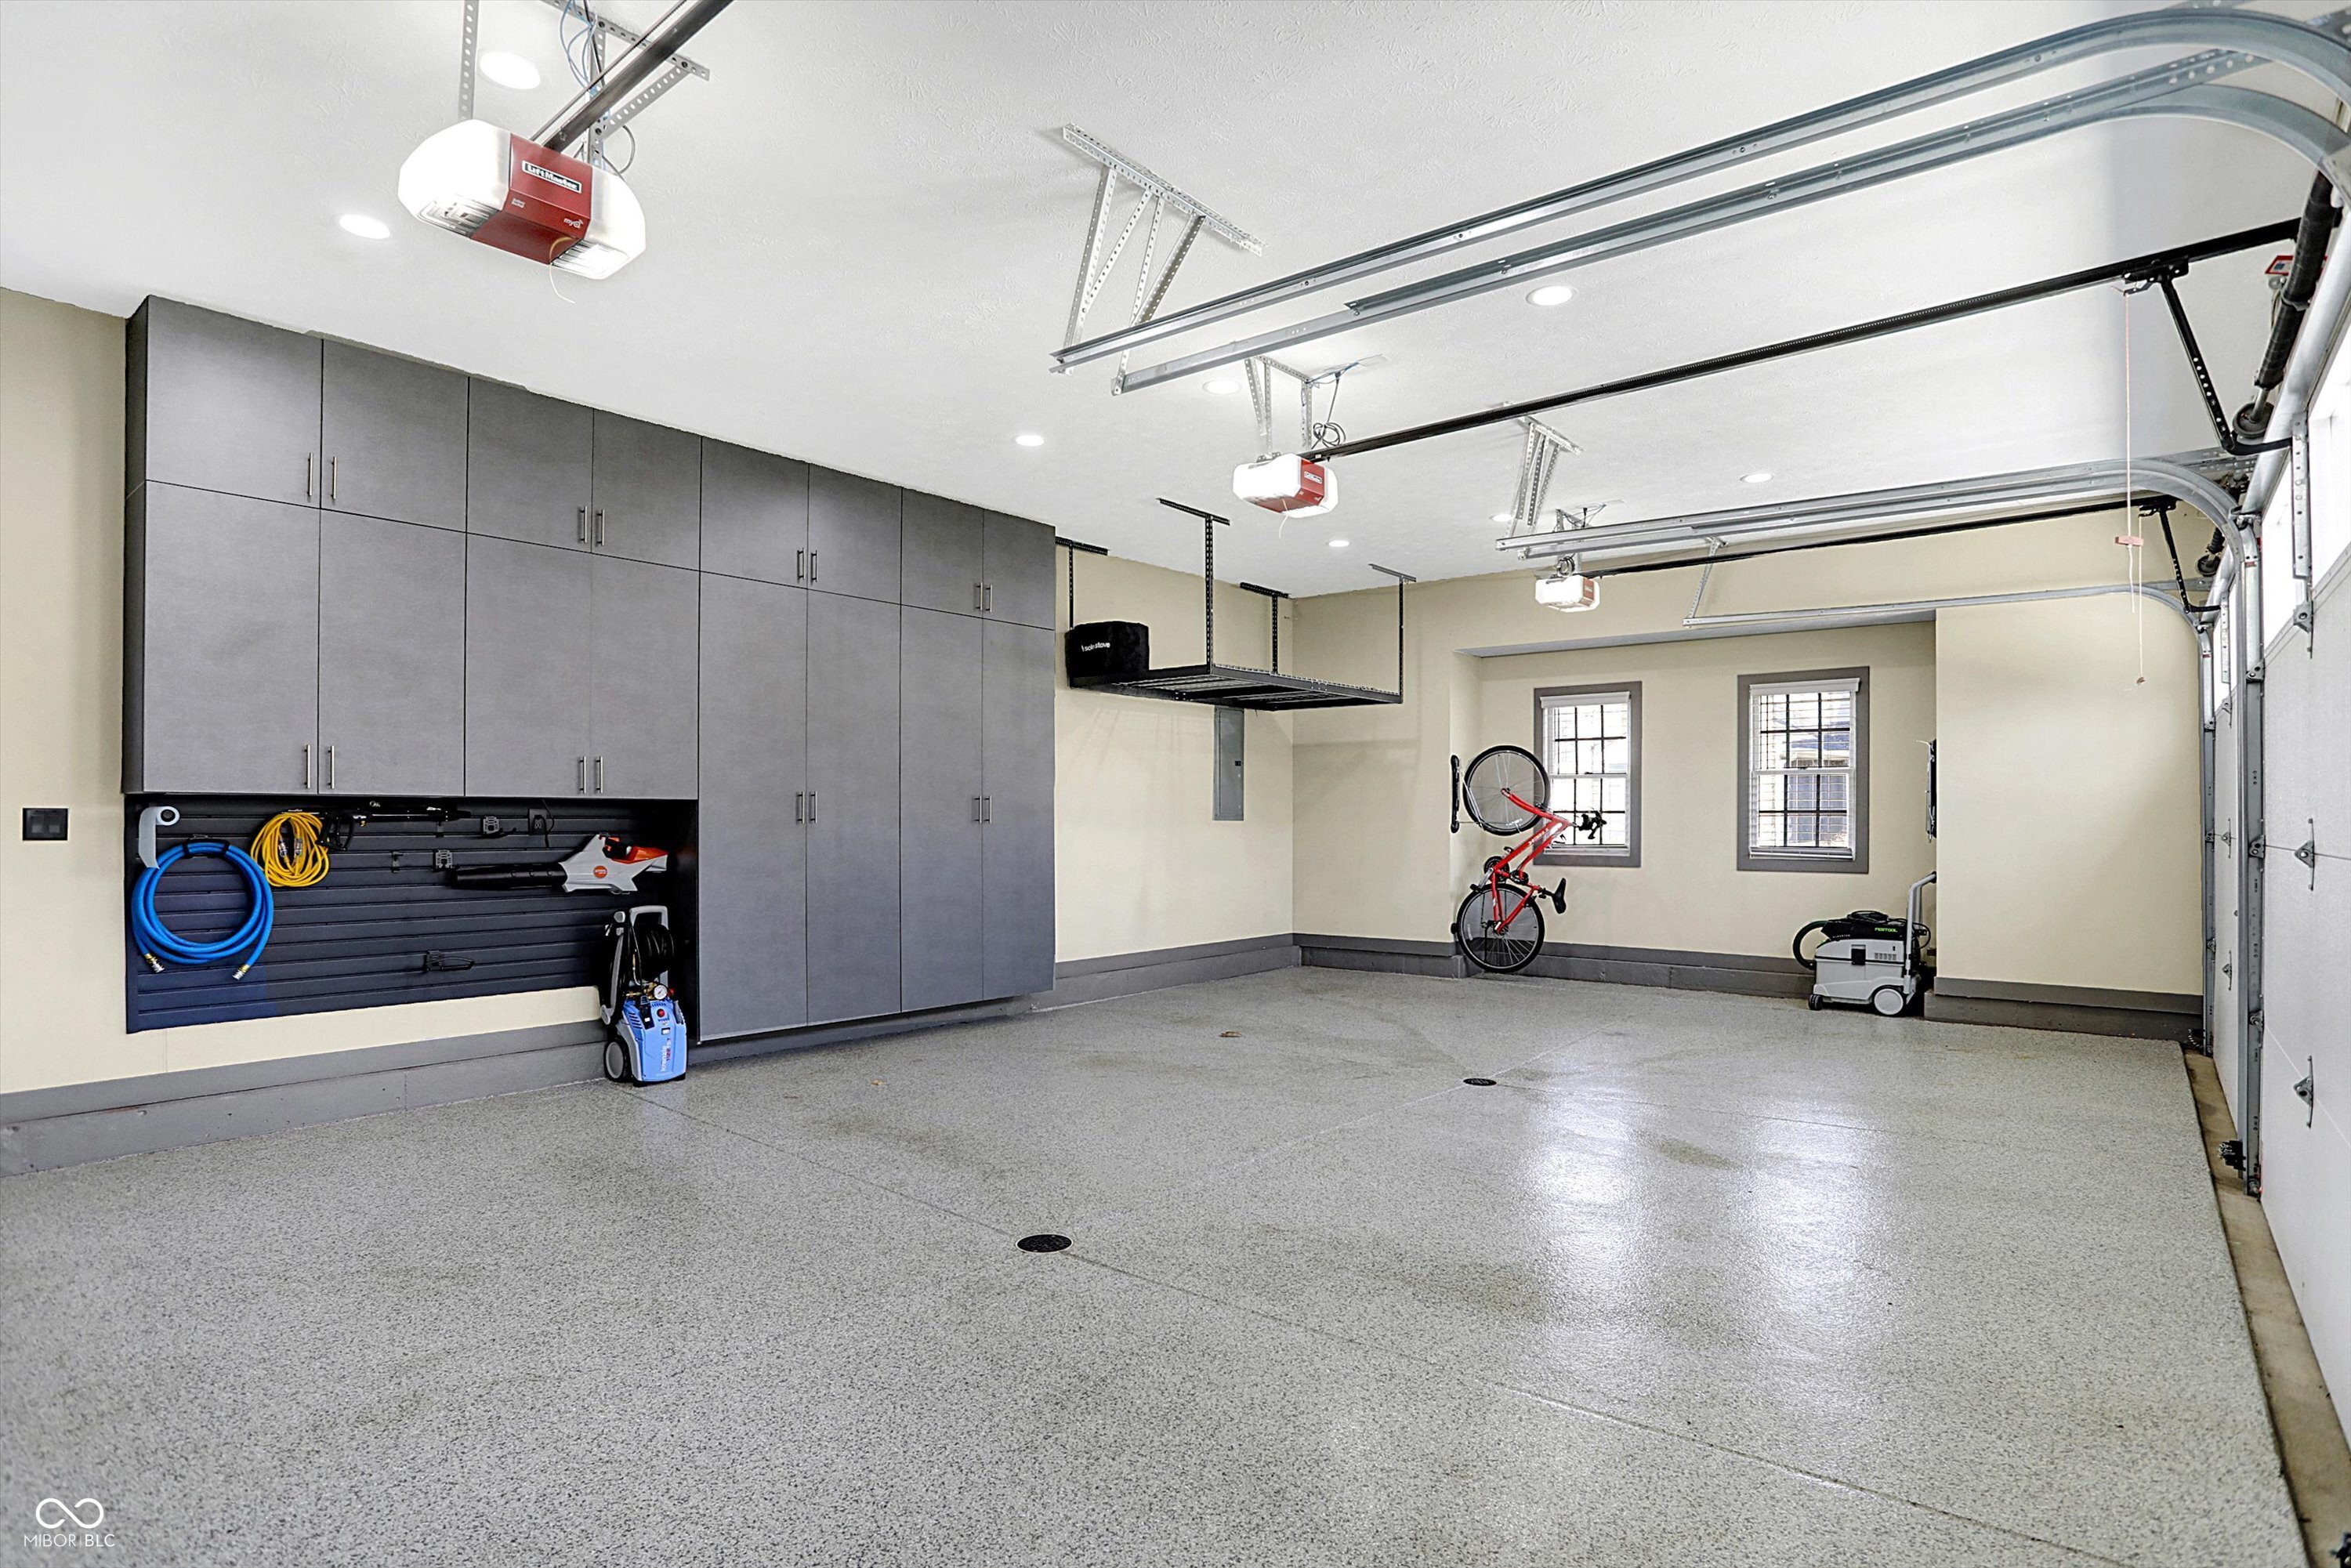
Spacious garage with gray built-in cabinets, speckled epoxy flooring, wall-mounted tool storage, and a bicycle.
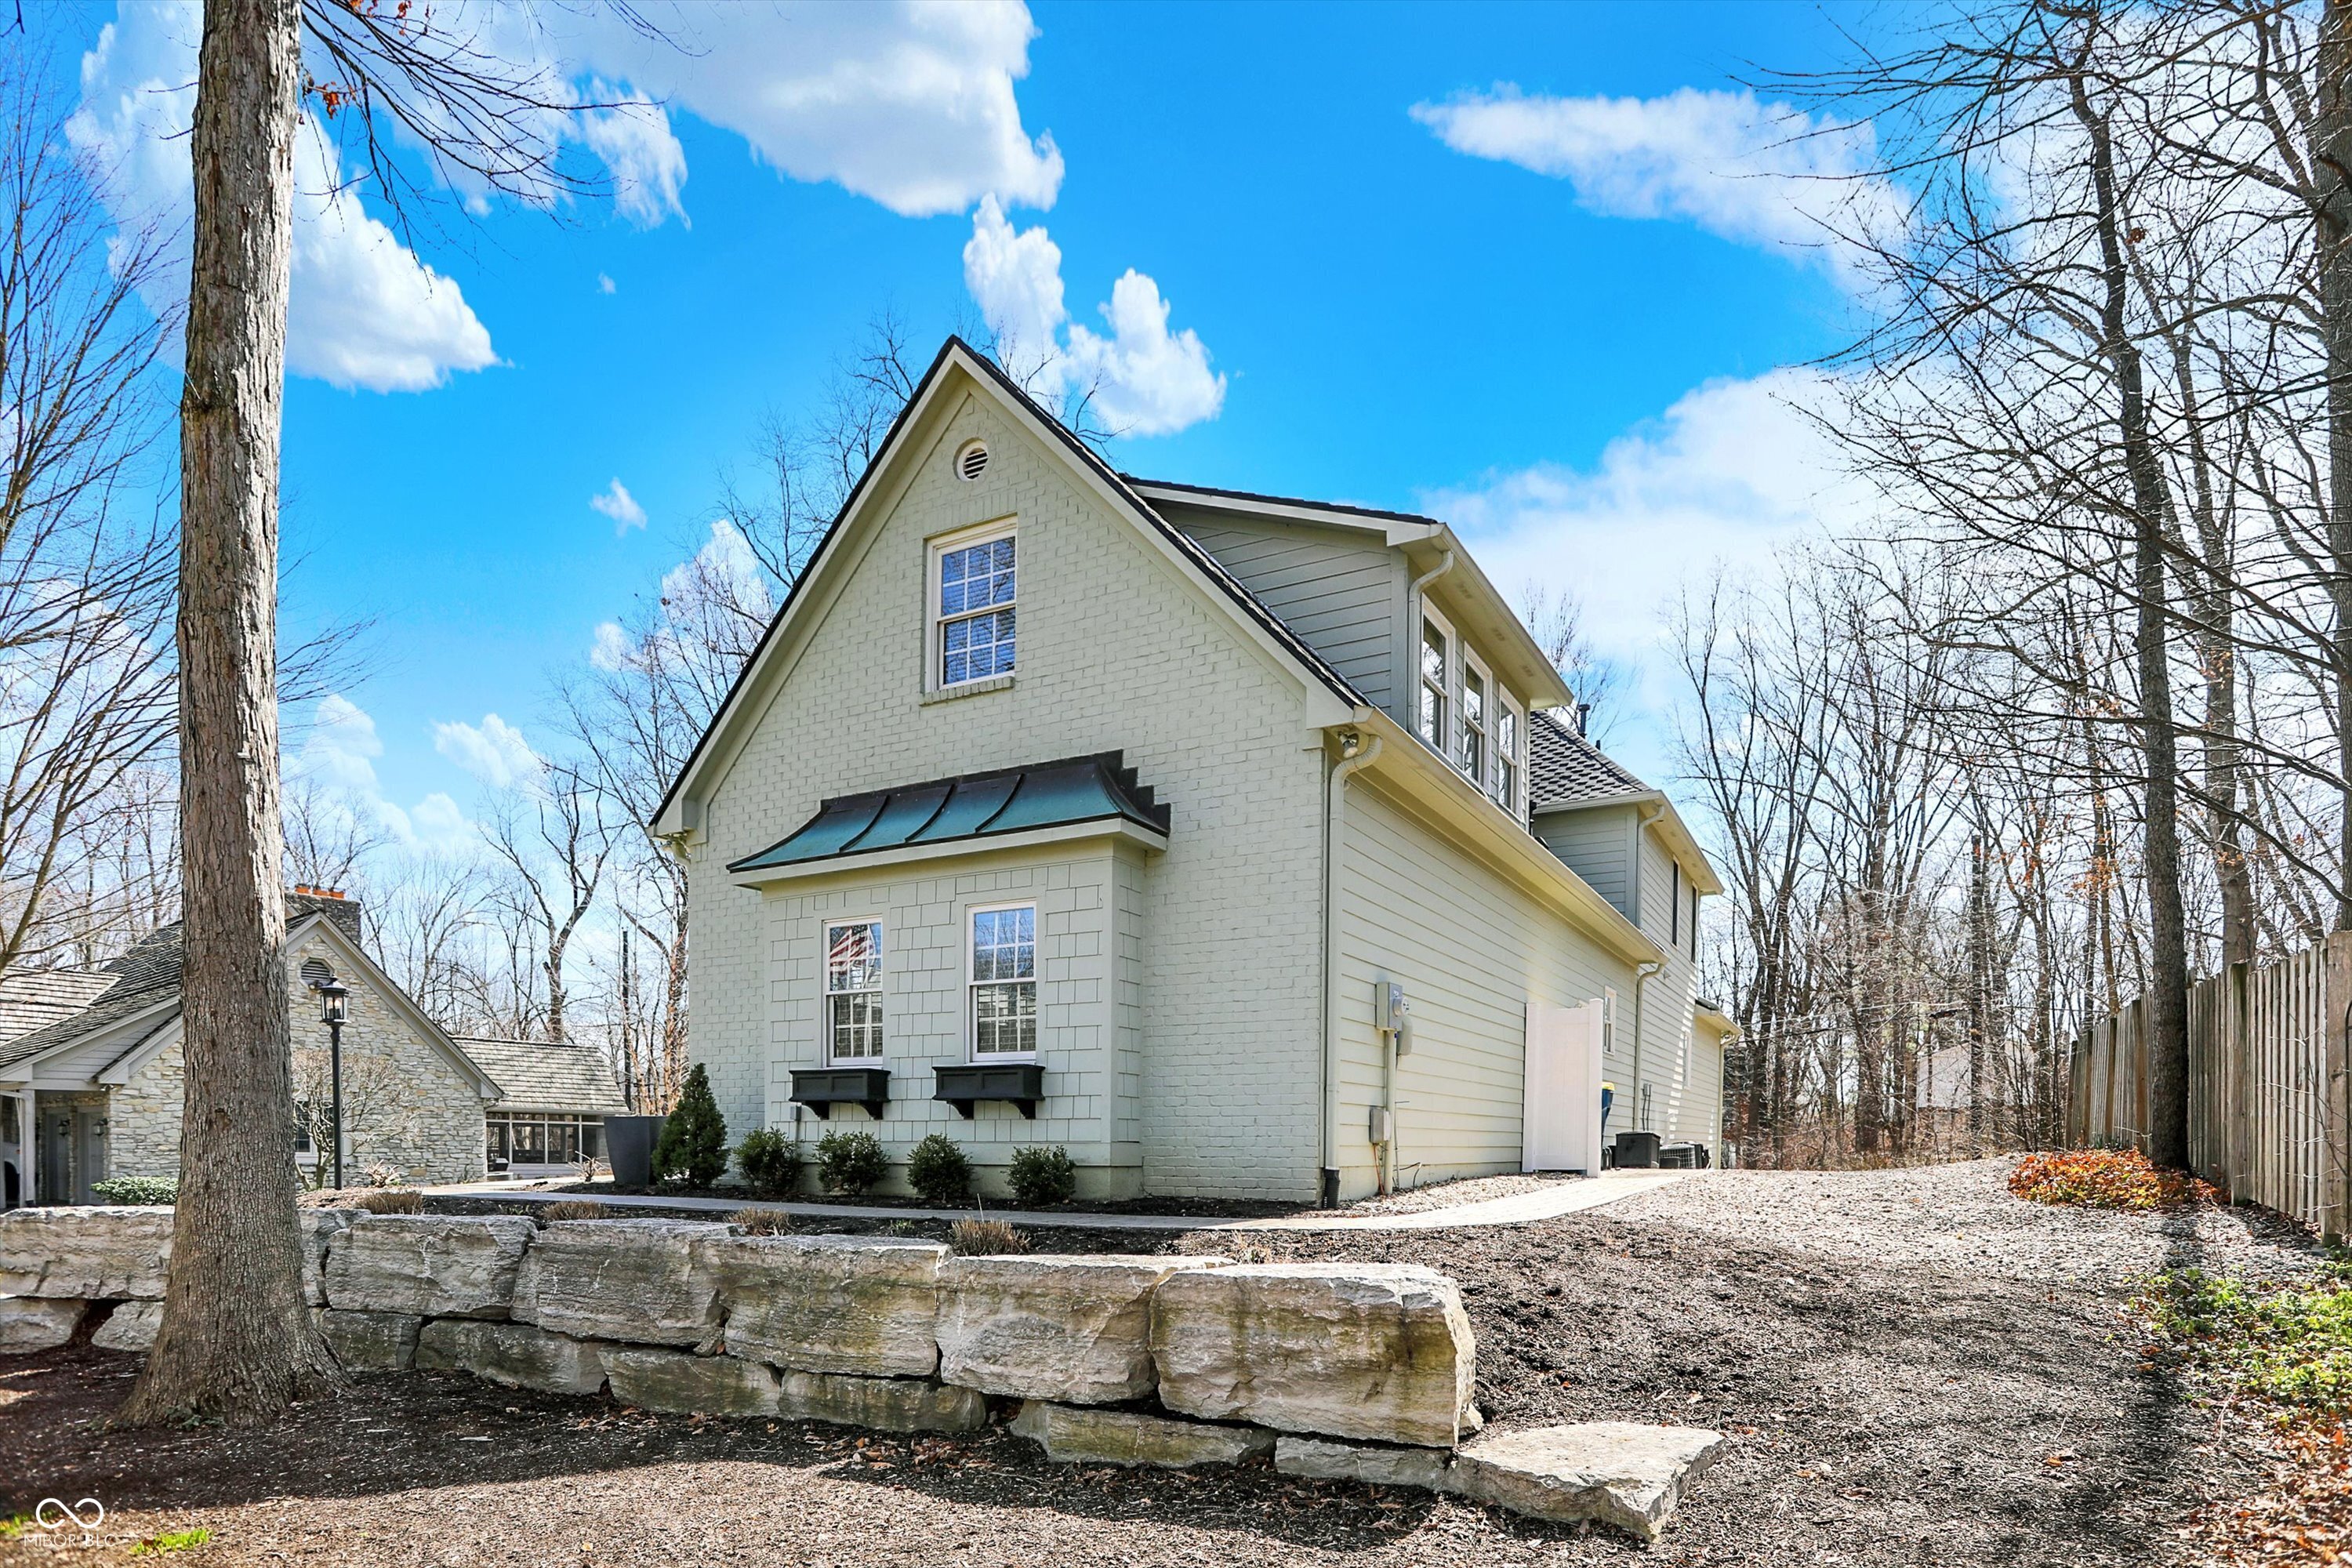
Light-colored two-story house with a steep gable, stone retaining wall, and leafless trees.
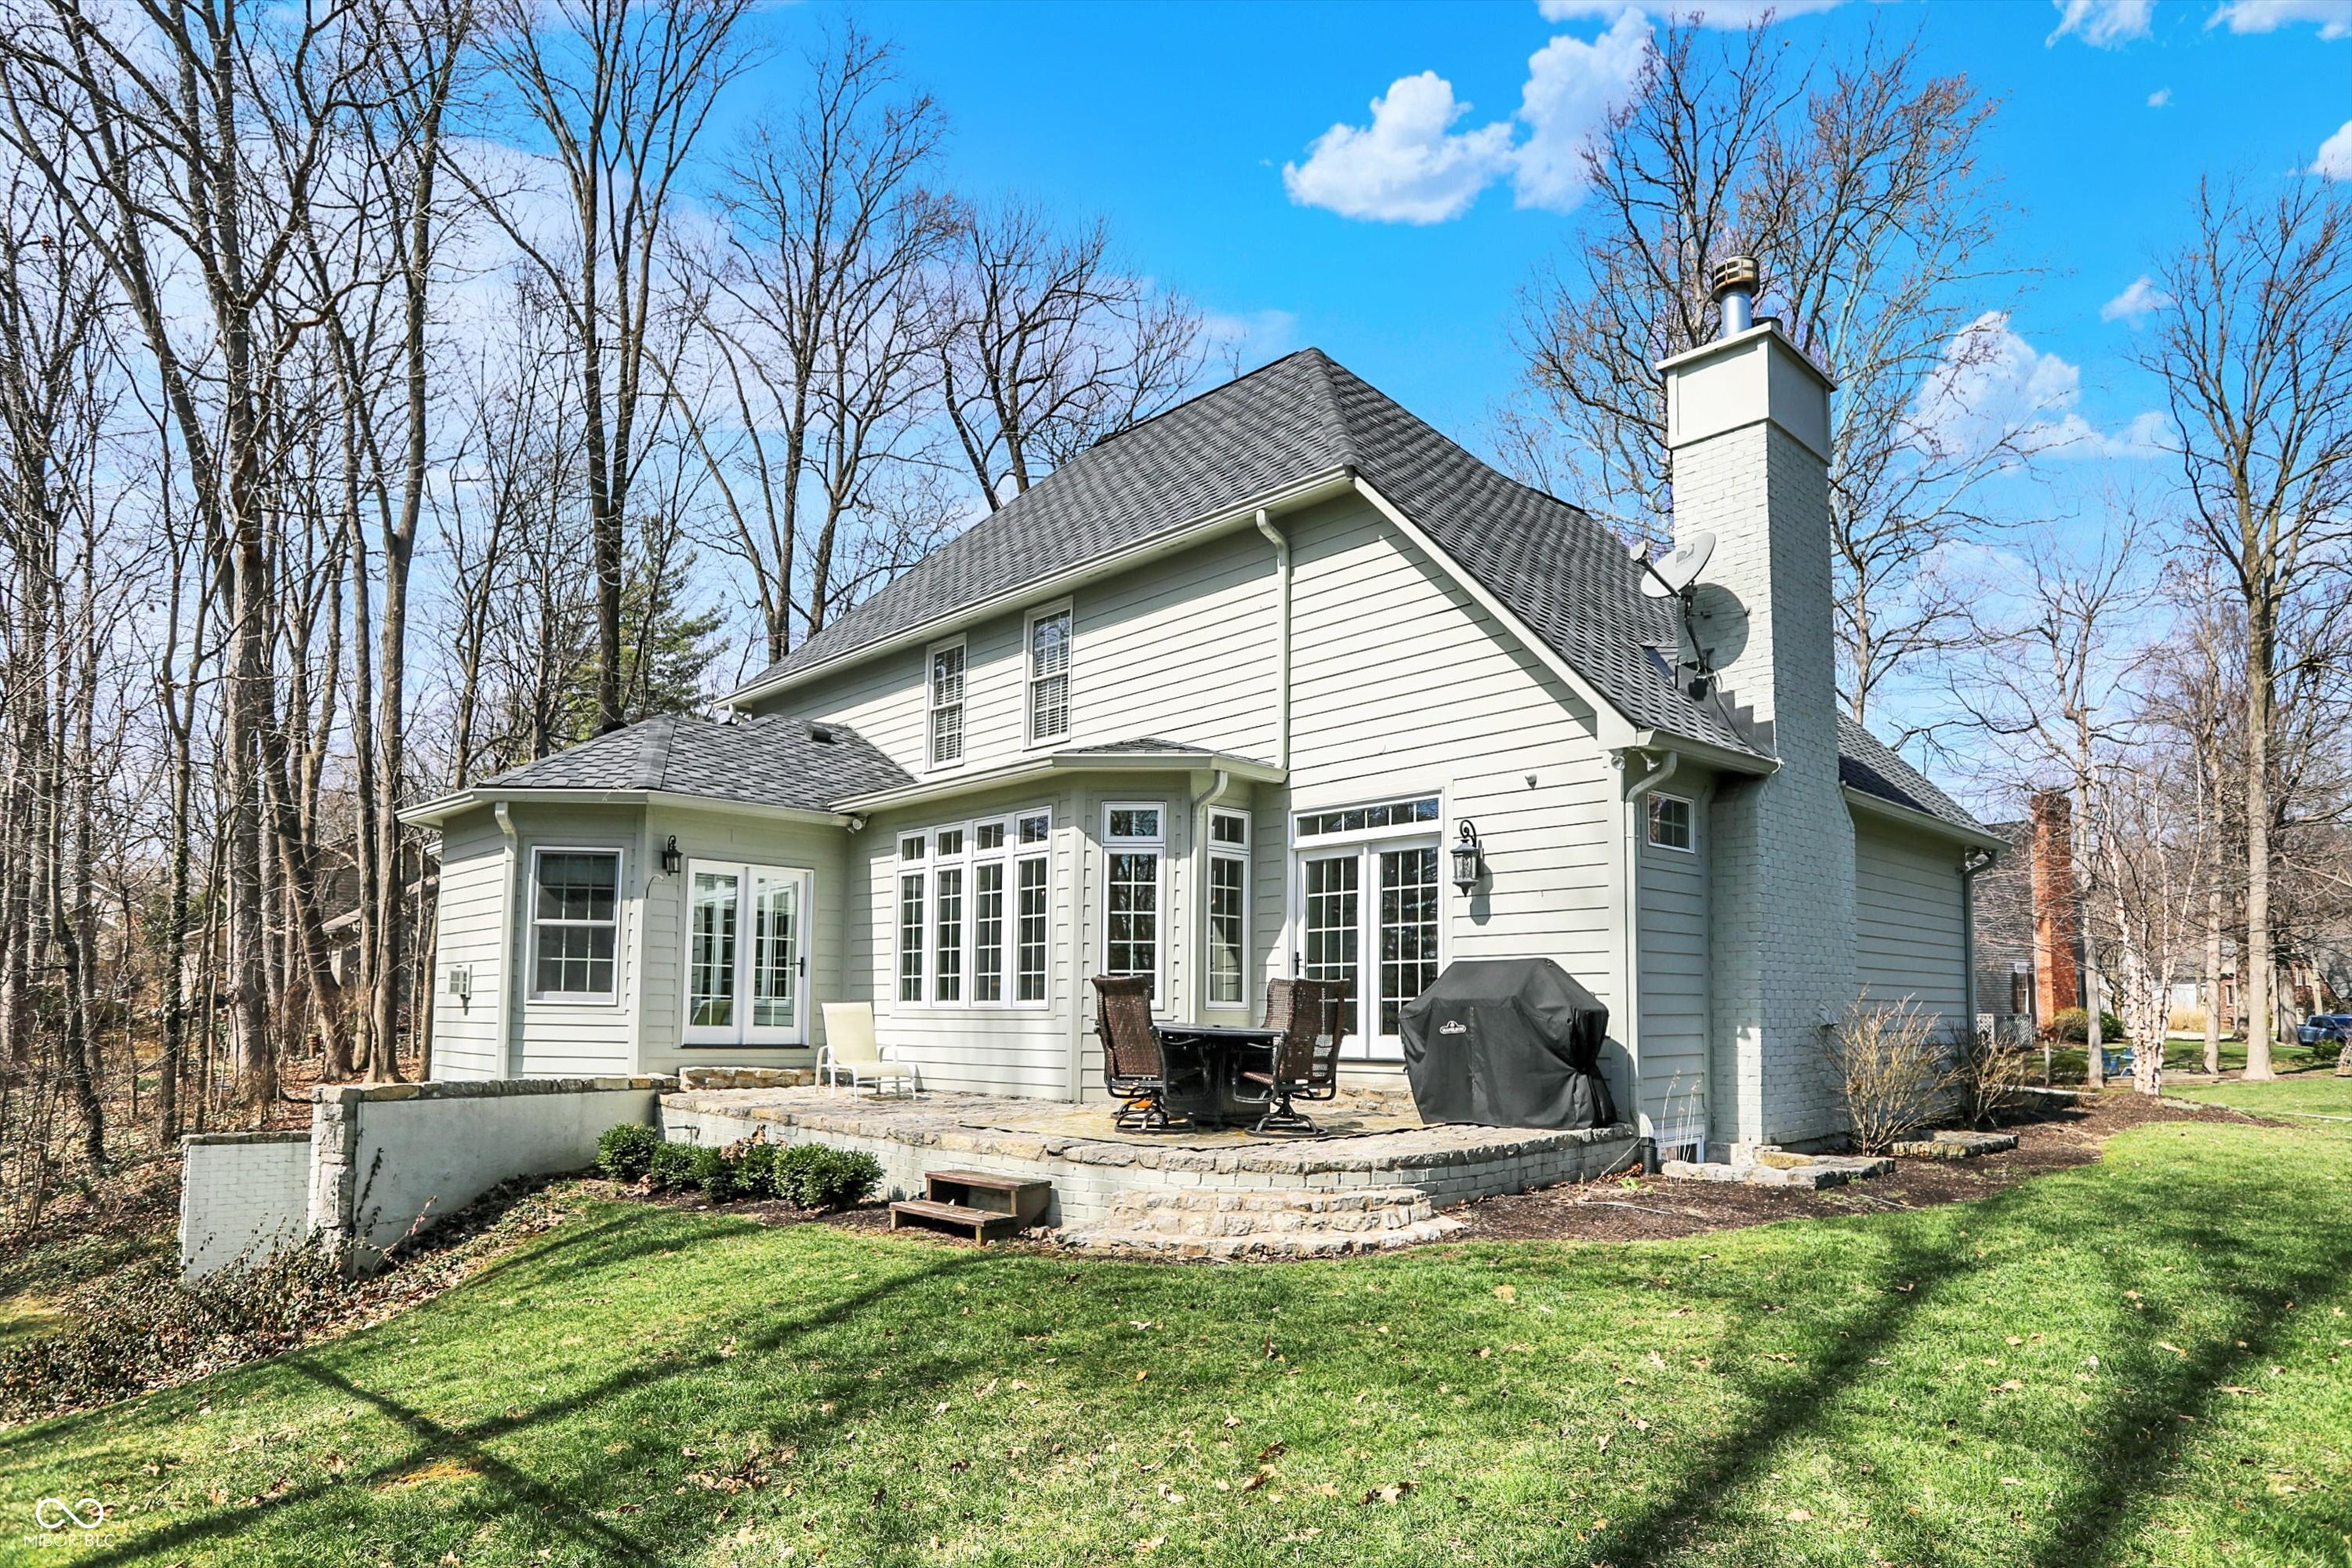
Rear of a light-sided house with a raised stone patio, outdoor furniture, and a covered grill.
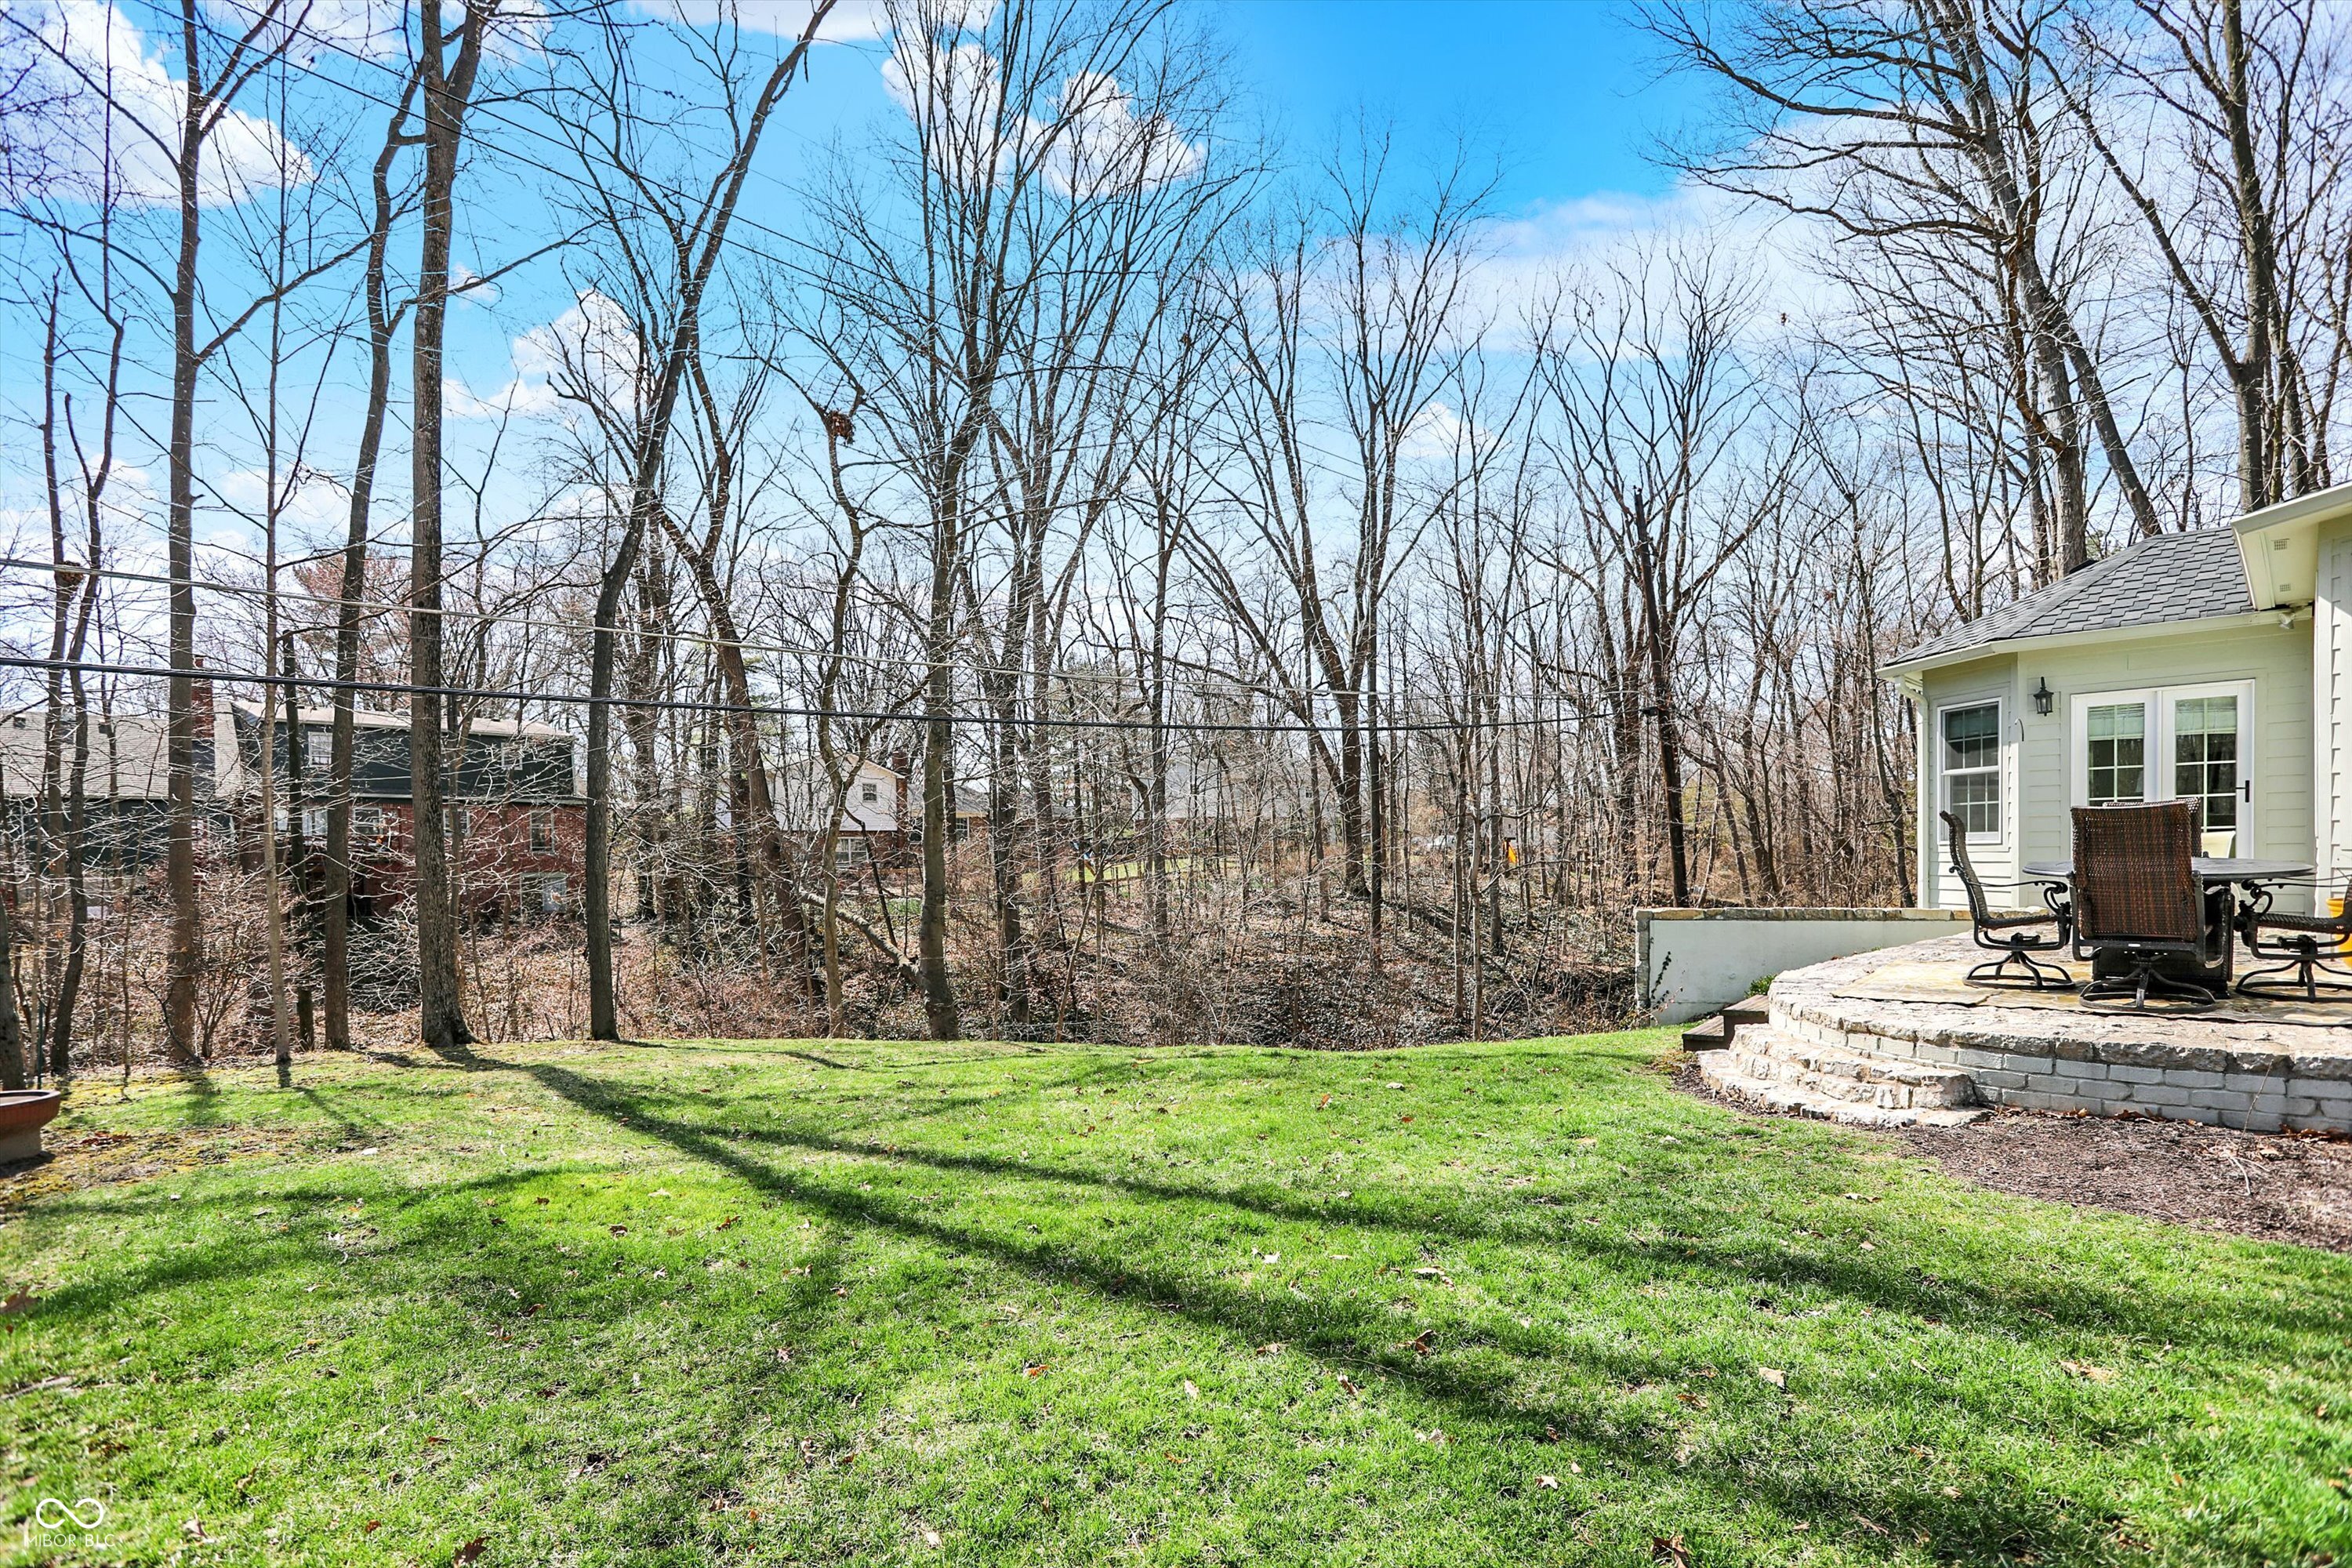
Backyard lawn and wooded view beside a raised stone patio with outdoor dining furniture.
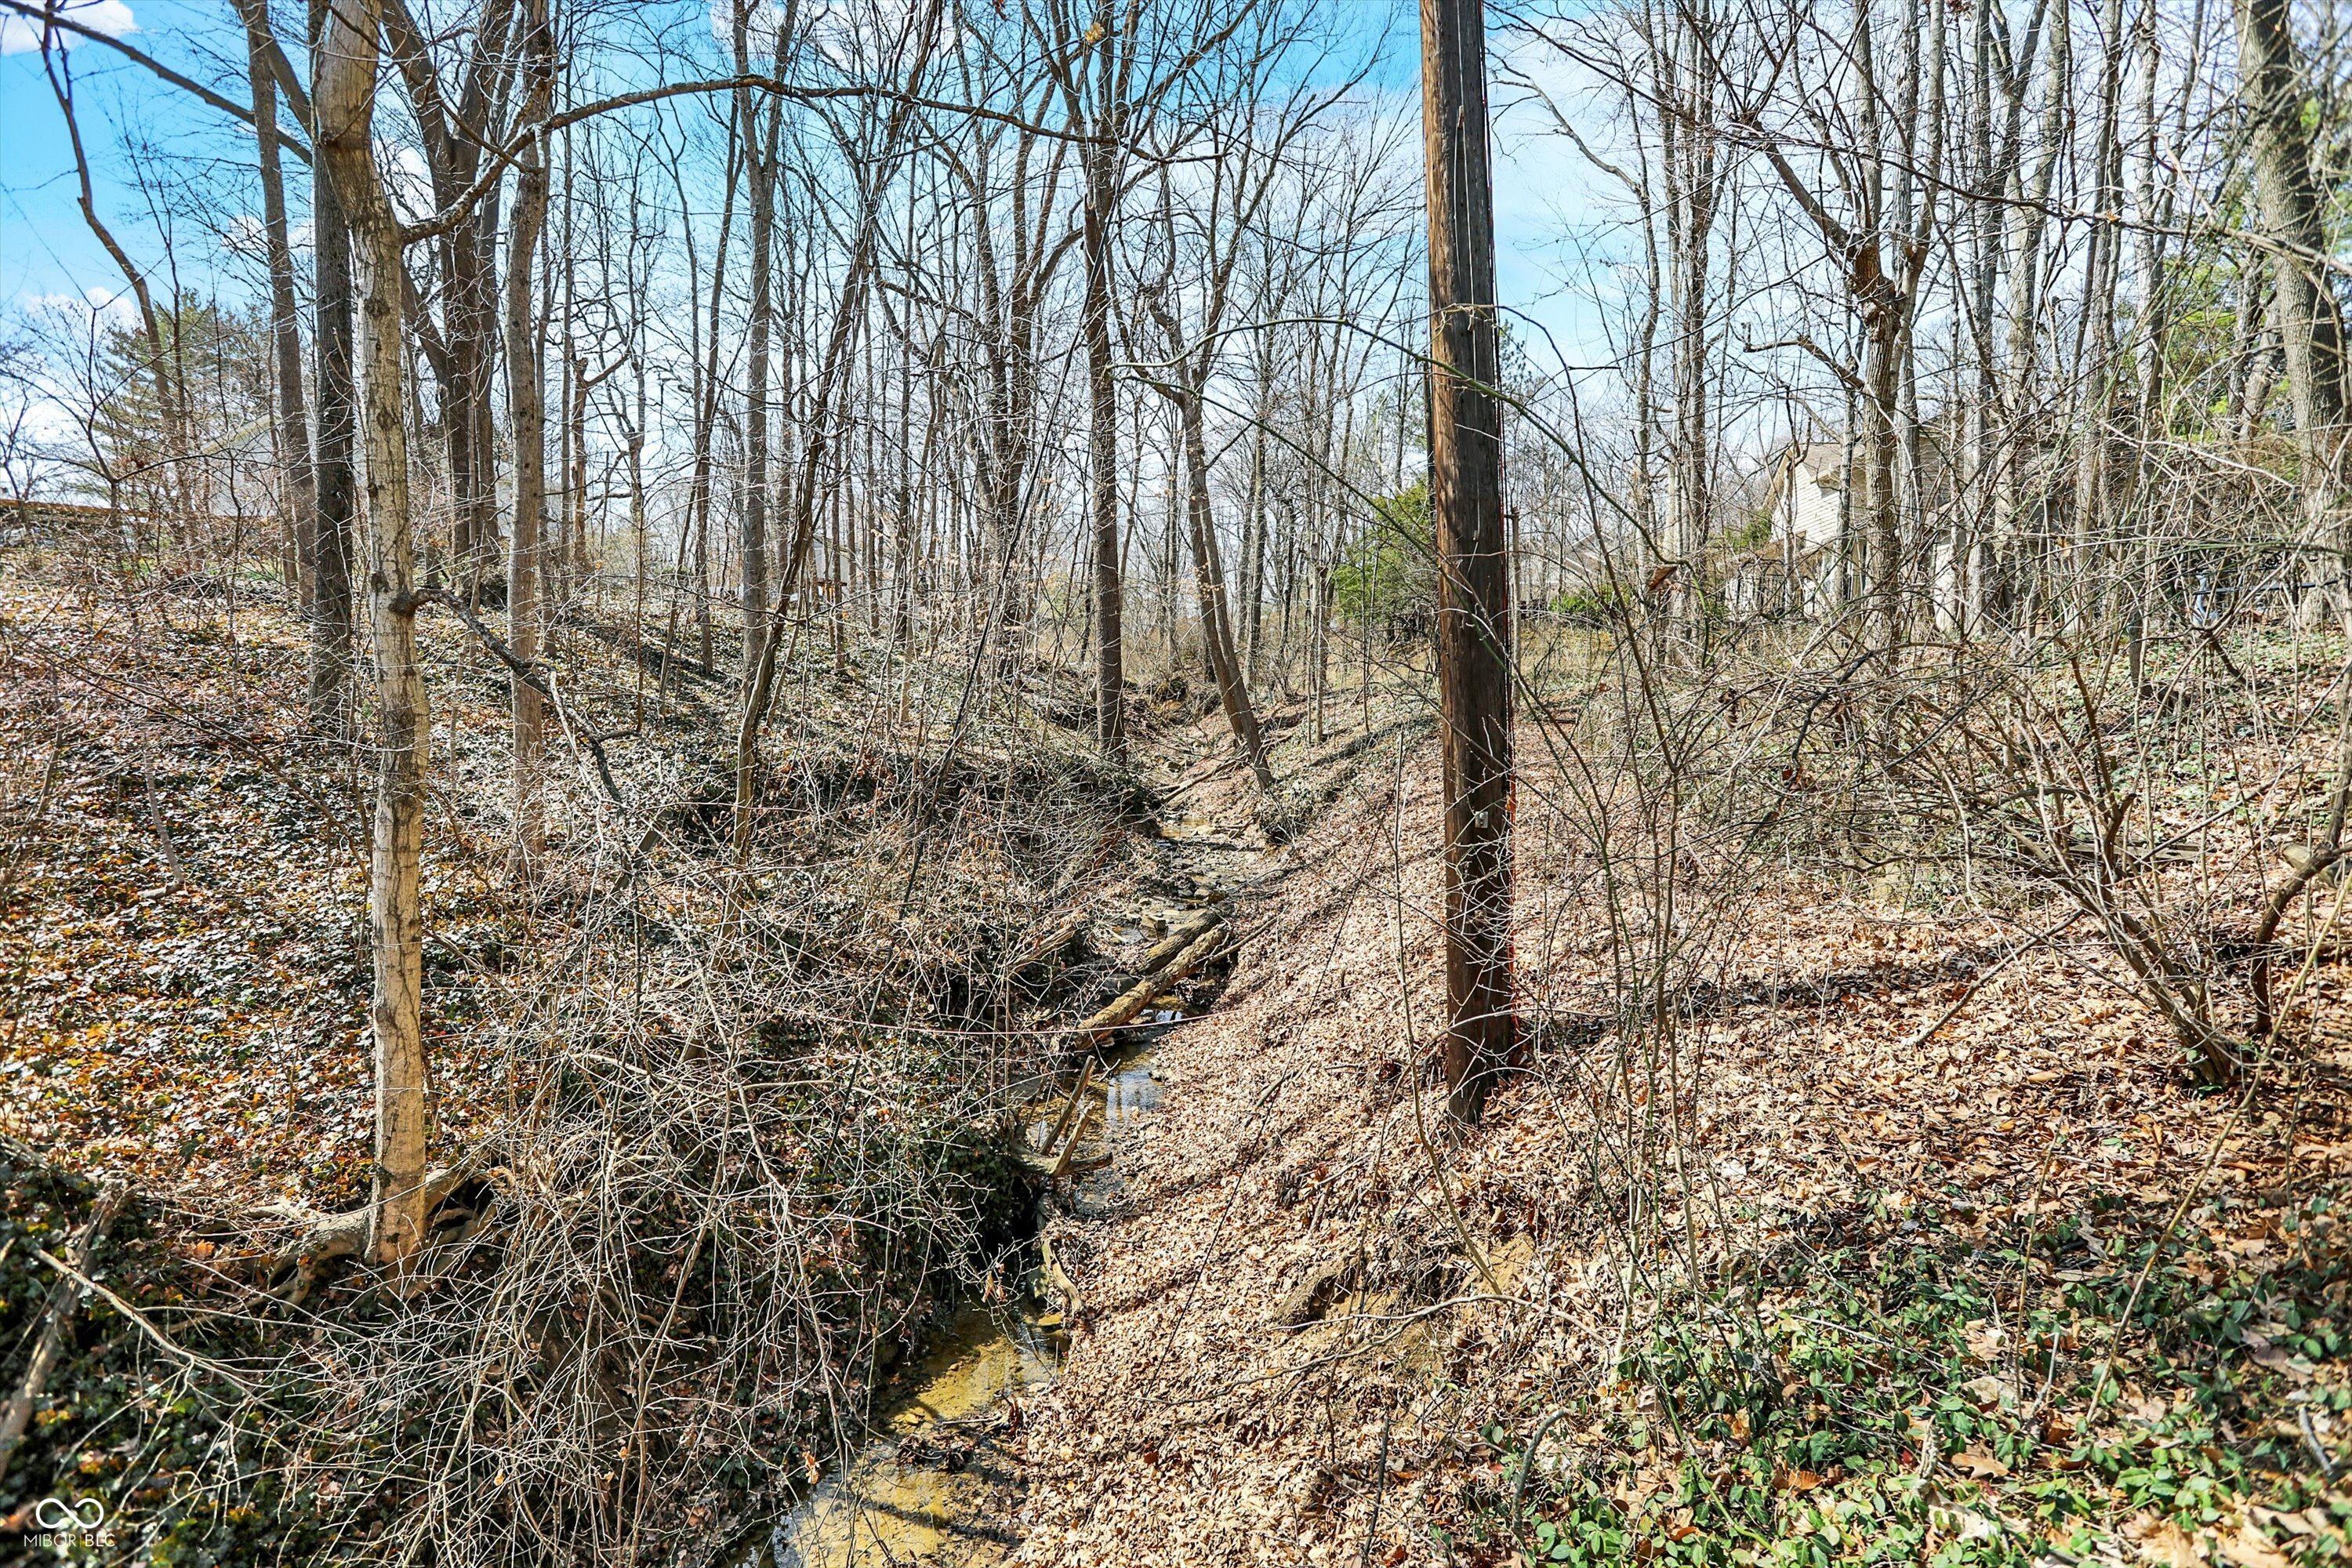
Wooded ravine with a creek winding between leaf-covered banks and bare trees.
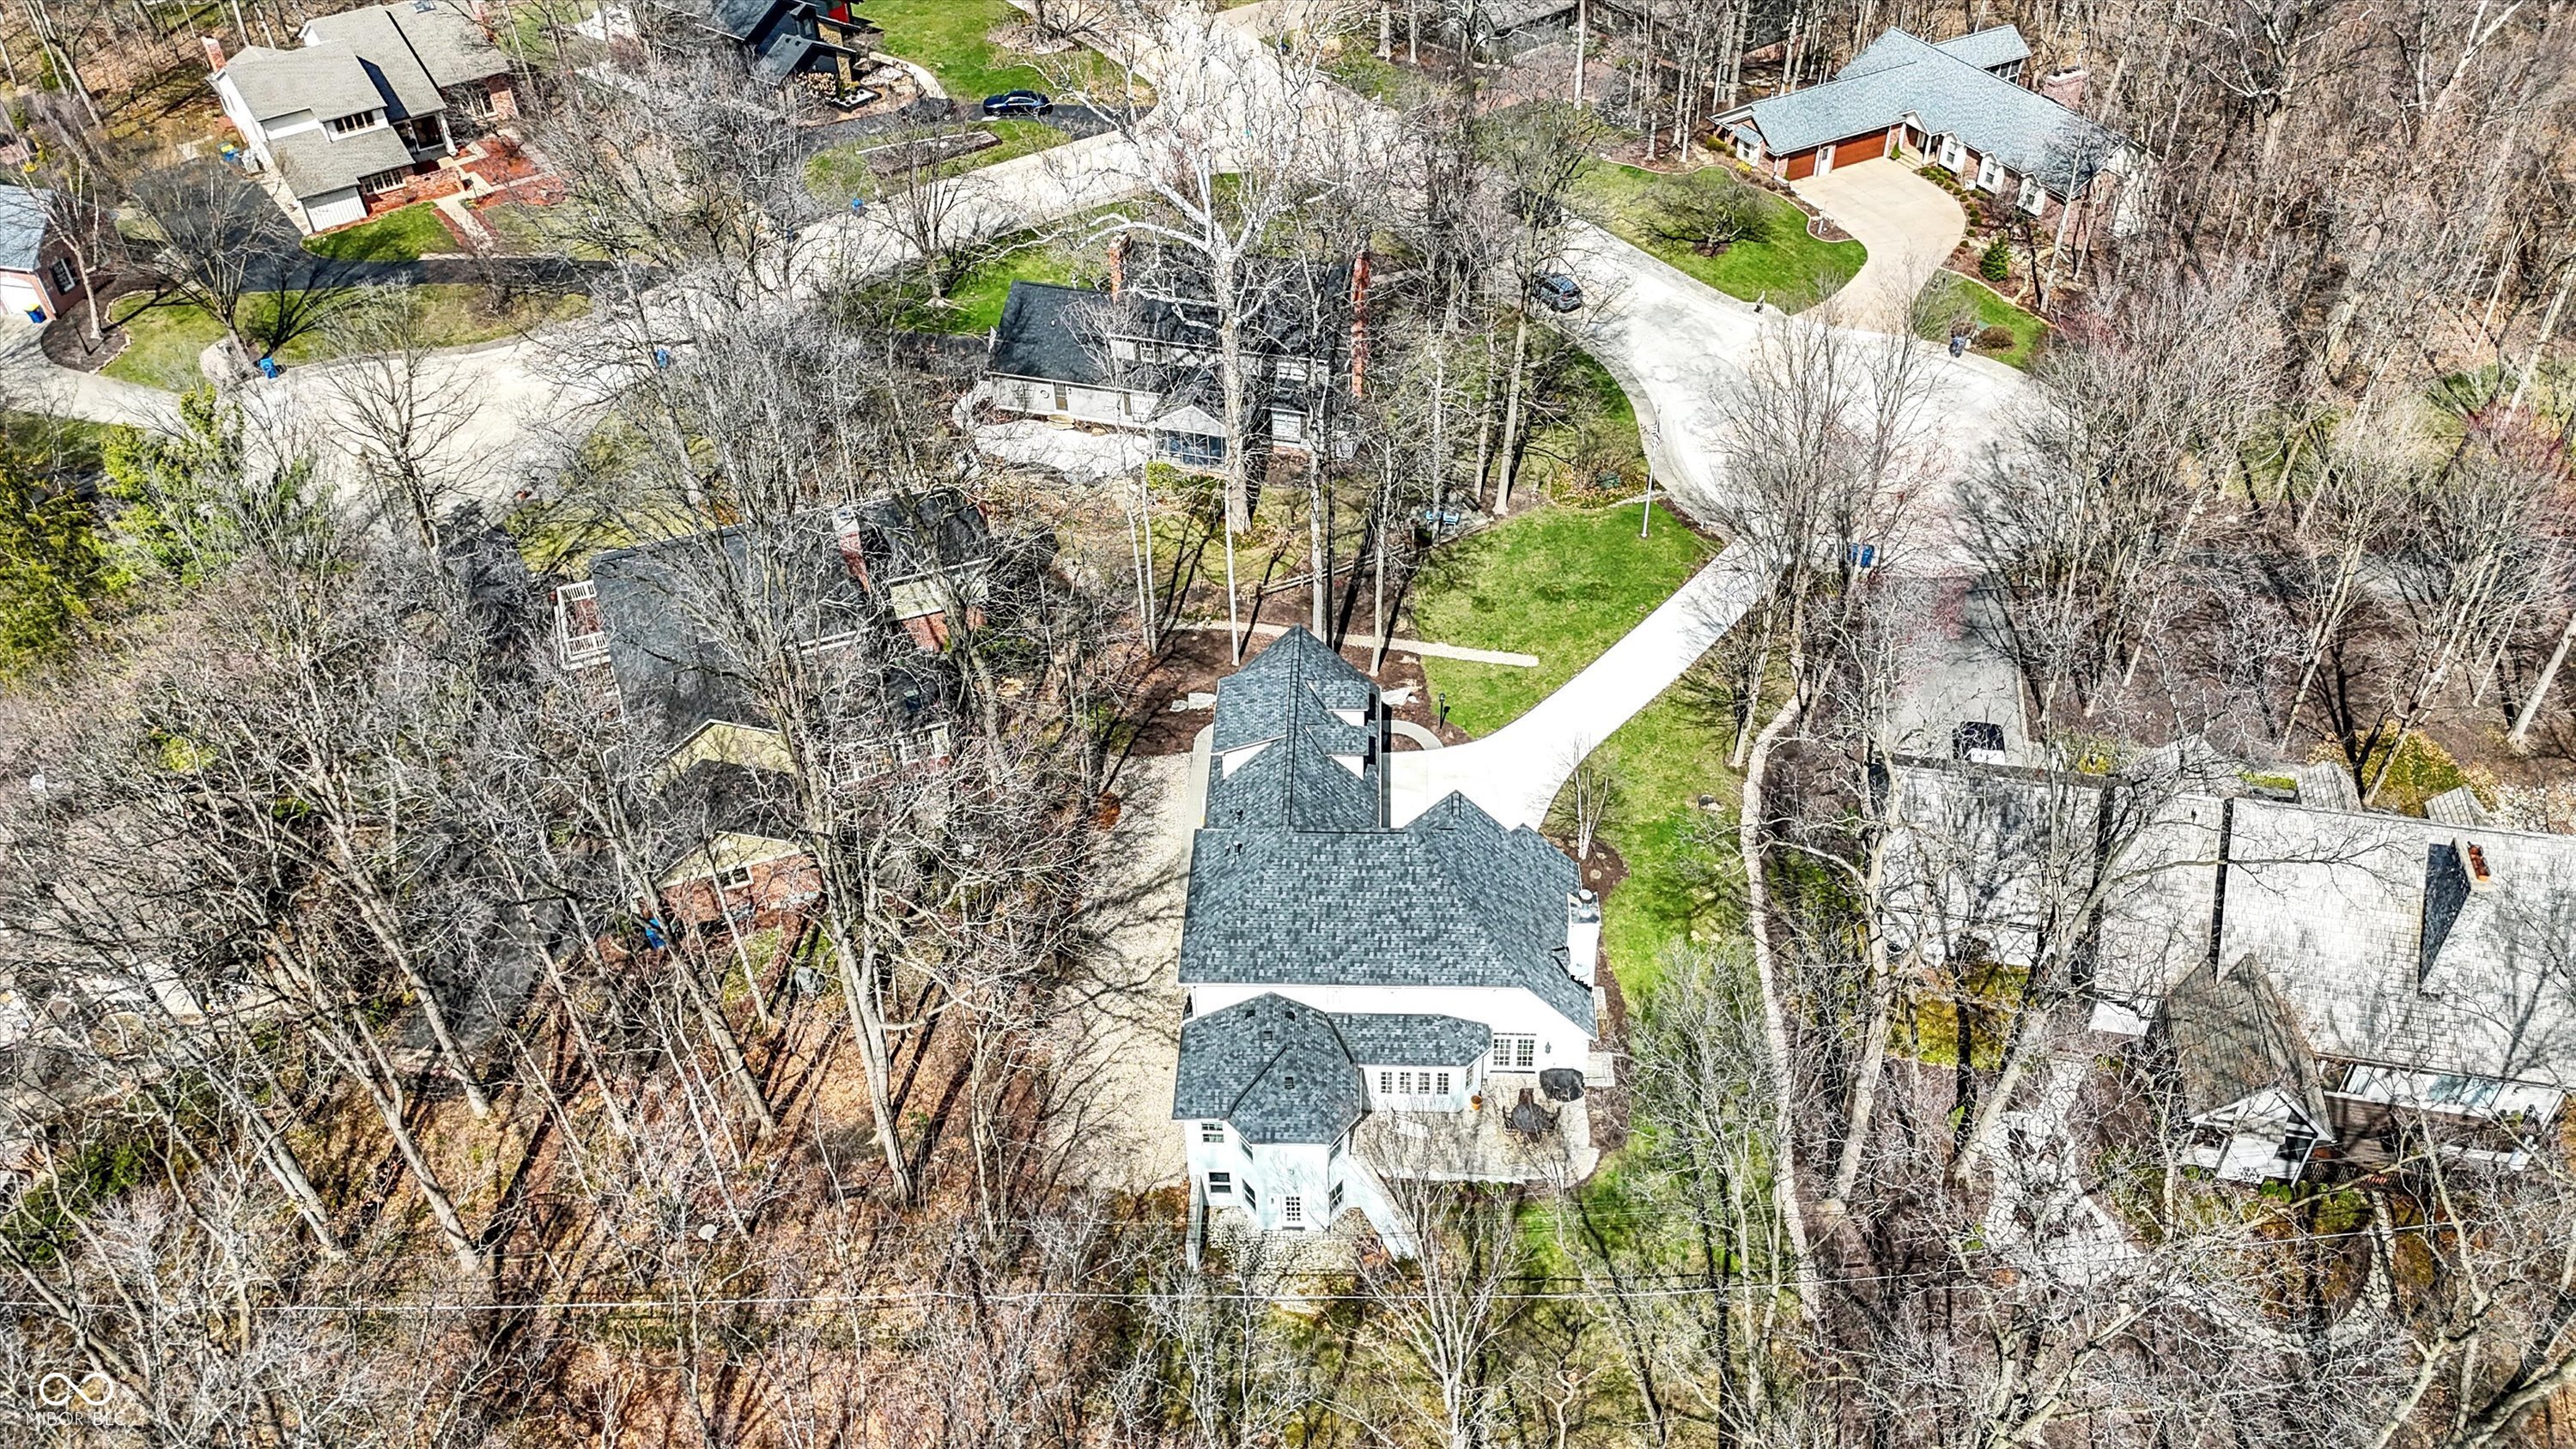
Aerial view of a large house among wooded lots and a curved neighborhood street.
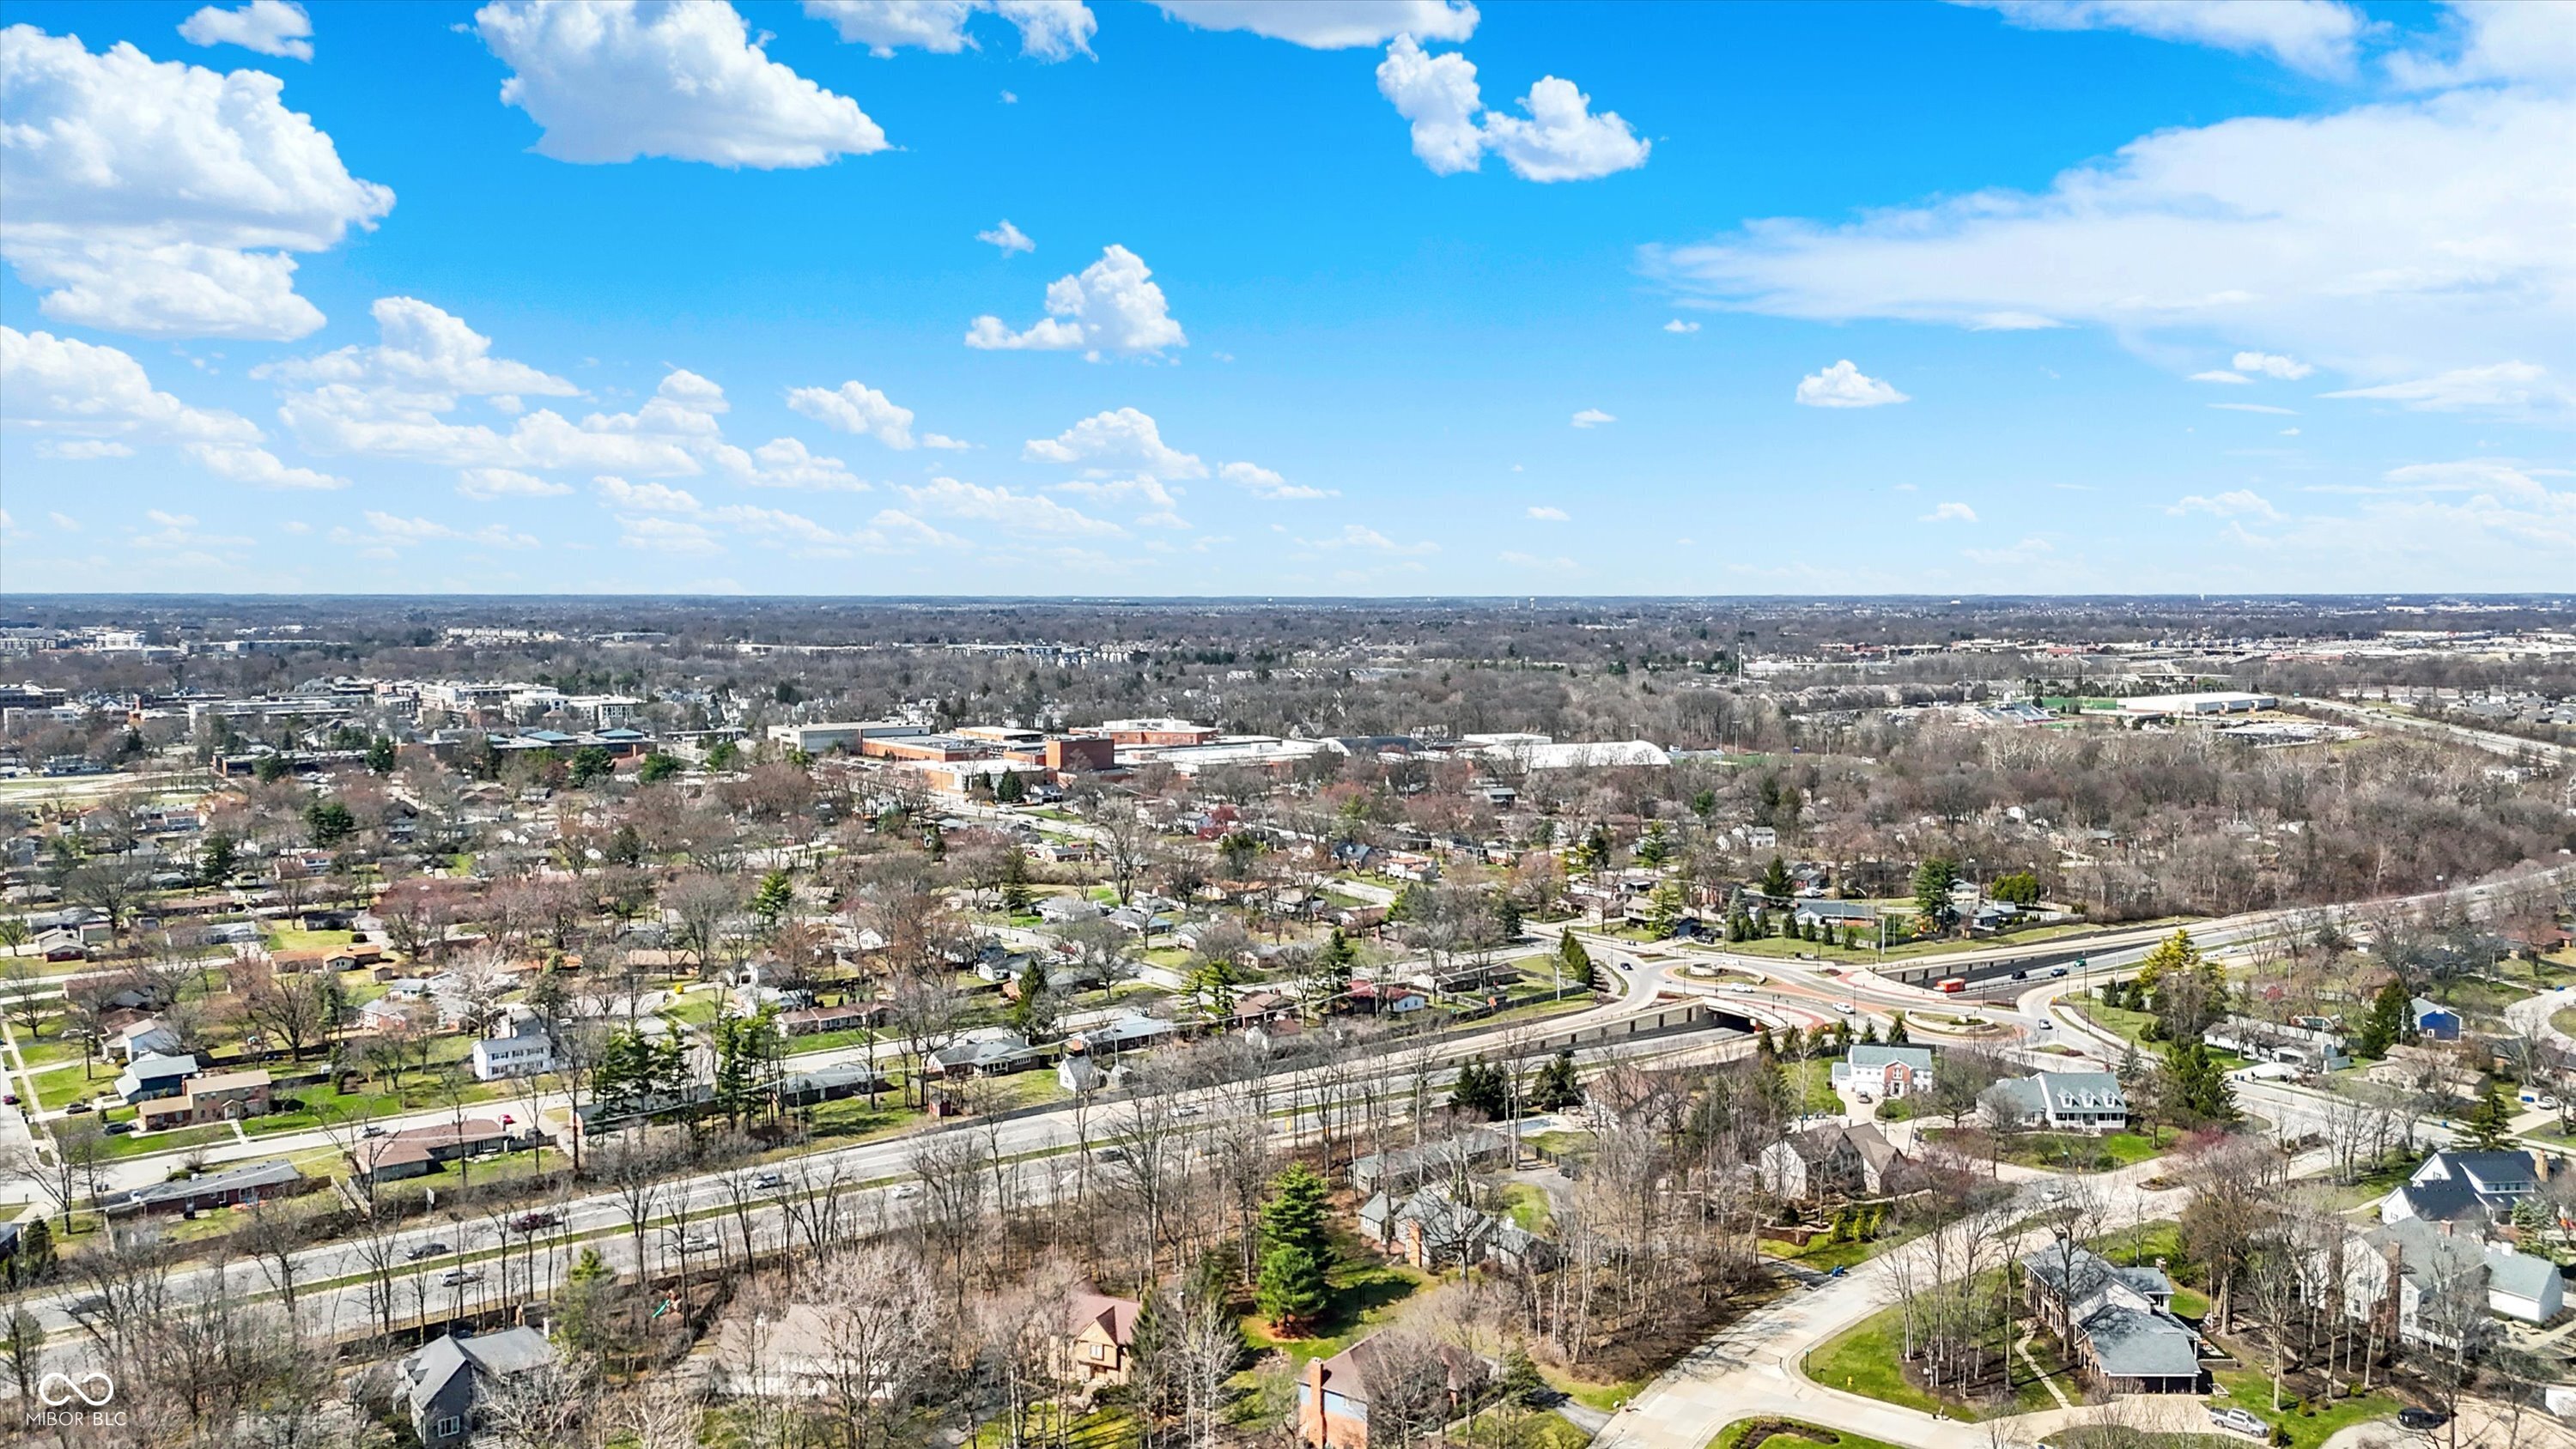
Aerial view of a suburban neighborhood and homes beside a road interchange.
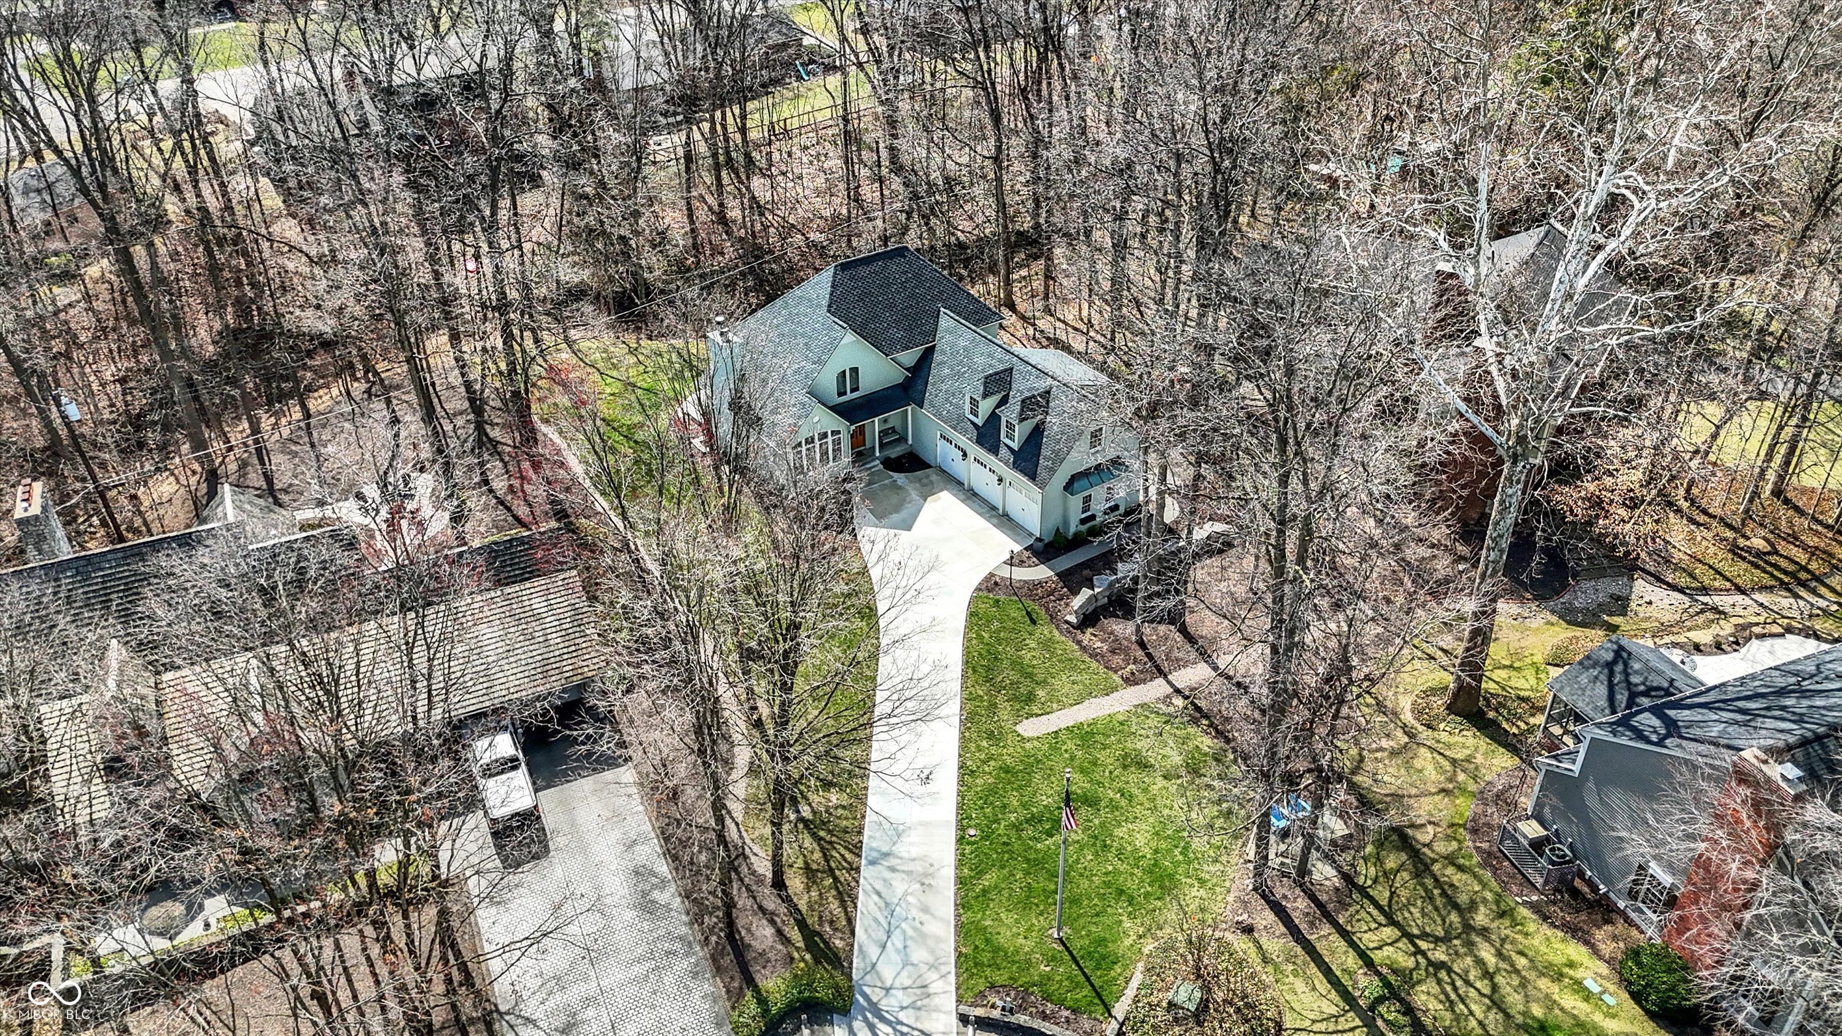
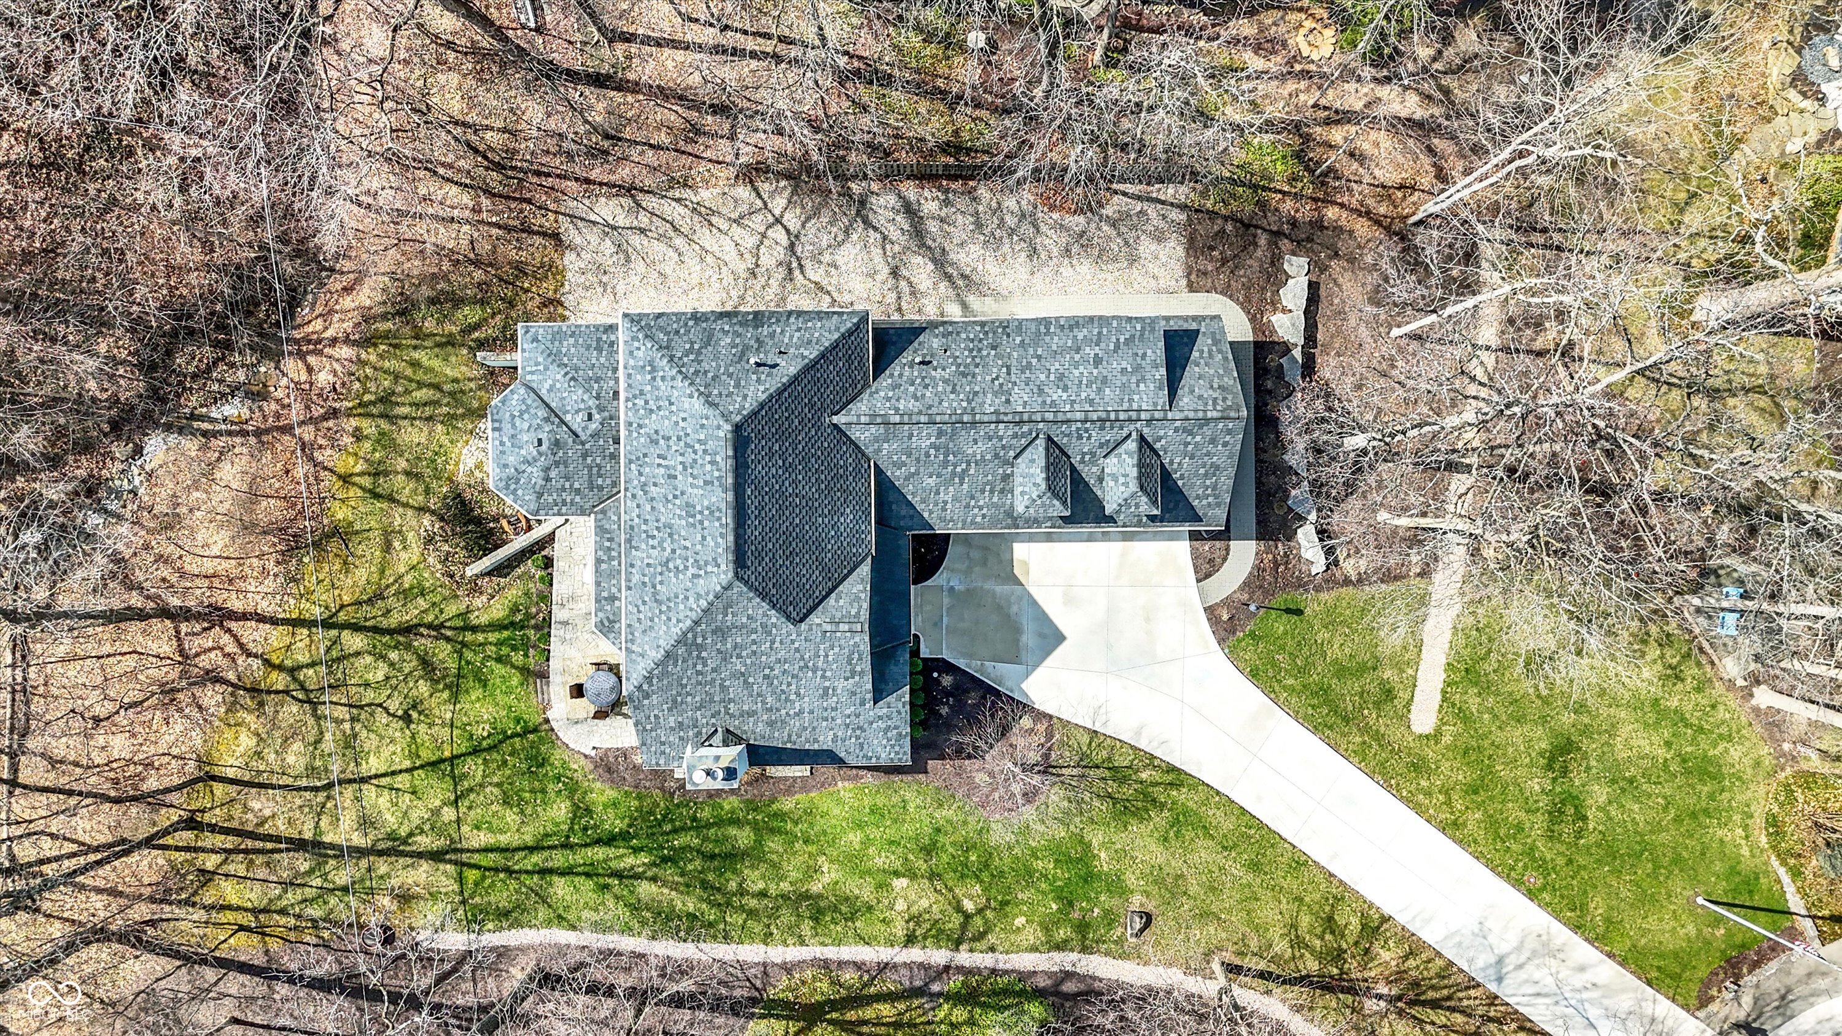
Aerial view of a large house with a curved driveway, attached garage, and wooded surroundings.
Aerial view of a house with a gray roof, curved driveway, and tree-lined lawn.
Pale blue gabled house with three garage doors, a curved driveway, and an American flag.
SEE ALL PHOTOS
Light-gray gabled home with three-car garage and curved driveway, surrounded by leafless trees.
Entry foyer with a carpeted staircase, dark wood handrail, and white glass-paneled front door.
Living room with a white fireplace, mounted TV, sloped ceiling, and French doors to the backyard.
Living room with vaulted ceiling, loft railing, French doors, and adjoining dining area.
Staged living room with a vaulted ceiling, tiled fireplace, built-ins, and sunlight across hardwood floors.
Dining room with a dark wood table, tall windows, gray built-in cabinet, and hardwood floors.
Kitchen with a pale blue island, granite countertop, white cabinetry, and dark hardwood floors.
Kitchen with white cabinets, granite island and stools, opening to a living room with a fireplace.
Kitchen with white cabinetry, patterned tile backsplash, granite counters, and a stainless-steel gas range.
Kitchen range with stainless-steel Thermador cooktop, decorative white cabinetry, patterned tile backsplash, and granite counters.
Kitchen with white cabinetry, patterned tile backsplash, granite counters, and stainless steel appliances.
Dining room with a dark wood table and tall windows overlooking bare trees.
Living room with a gray sofa, hardwood floors, and a staircase beneath an open upper-level railing.
Home office with a wooden desk and computer beside tall windows under a vaulted ceiling.
Furnished home office with a long desk, computer, vaulted ceiling, and dark wood floors.
Furnished bedroom with a large dark wood bed, stone fireplace, and two windows.
Furnished bedroom with a stone fireplace, ceiling fan, and French doors overlooking trees.
Bathroom with a built-in soaking tub, dark fixtures, and a large sunlit window.
Bathroom with a double-sink vanity, soaking tub, and glass shower with black fixtures.
Walk-in closet with organized clothing, gray built-in shelving, and a wide bank of drawers.
Laundry room with front-loading washer and dryer, patterned tile backsplash, and utility sink.
Kitchen coffee bar with gray cabinets, patterned tile backsplash, espresso machine, ice maker, and built-in pet bowls.
Mudroom with a white built-in bench, coat hooks, woven baskets, and tall storage cabinets beside a staircase.
Bathroom vanity with a round wooden-framed mirror and white shiplap wall beside an open hallway.
Entry hall with white built-in storage, dark wood floors, and a rustic sliding barn door.
Open-plan living and dining room with a stone fireplace, large wood table, and pendant lights.
Living room with a stone fireplace, mounted television, and rustic sliding barn door.
Living room with a large stone fireplace, mounted television, tall windows, and hardwood floors.
Living room with a large projection screen above a stone fireplace and hardwood floors.
Furnished basement living room with sectional sofa, projector, and sliding barn door.
Open-plan kitchen and dining area with dark cabinets, stainless appliances, and a long wood dining table.
Wine refrigerator and bottle racks set into a stone wall beside a wooden barrel.
Kitchen beverage station with dark cabinets, stainless steel appliances, and a glass-front liquor cabinet.
Furnished bedroom with a king-size bed, tall windows with black blinds, and dark wood floors.
Furnished bedroom with a patterned bed, dark-trimmed windows, and hardwood floors.
Bathroom with a rustic wood vanity, white countertop, large framed mirror, and black paneled door.
Dining area with a long wooden table, beside a living room with a stone fireplace and television.
Bedroom with a large bed, shuttered windows, floating shelves, and an open French door to the landing.
Furnished living room with a fireplace, wall-mounted television, and glass French doors.
Bedroom with lavender walls, a mauve-covered bed, two bright windows, and a white ceiling fan.
Bedroom with lavender walls, a large bed, and white shelving displaying a turntable beneath music-themed artwork.
Bathroom with a white vanity countertop, dark cabinets, large mirror, and patterned shower curtain.
Living room with blue walls, a tan sectional sofa, three windows, and a wall-mounted television.
Living room with blue walls, a beige sectional sofa, and three large windows with white blinds.
Spacious garage with gray built-in cabinets, speckled epoxy flooring, wall-mounted tool storage, and a bicycle.
Light-colored two-story house with a steep gable, stone retaining wall, and leafless trees.
Rear of a light-sided house with a raised stone patio, outdoor furniture, and a covered grill.
Backyard lawn and wooded view beside a raised stone patio with outdoor dining furniture.
Wooded ravine with a creek winding between leaf-covered banks and bare trees.
Aerial view of a large house among wooded lots and a curved neighborhood street.
Aerial view of a suburban neighborhood and homes beside a road interchange.
Aerial view of a large house with a curved driveway, attached garage, and wooded surroundings.
Aerial view of a house with a gray roof, curved driveway, and tree-lined lawn.
Pale blue gabled house with three garage doors, a curved driveway, and an American flag.
Courtesy of CENTURY 21 Scheetz, Alicia Buckley Listing Contact:  
Sold

86 Cricket Knoll Lane

86 Cricket Knoll Lane, Carmel, IN 46033

$927,700
Welcome to pure luxury in this beautifully updated home in exclusive Cricket Knoll, walkable to the Carmel Arts District! Tucked away on a quiet cul-de-sac with mature trees and gorgeous landscaping, this spectacular home has endless designer finishes with no expense spared. You'll fall in love with the bespoke kitchen, featuring handcrafted Amish custom cabinetry, sueded stone counters, top-of-the-line Subzero and Thermador Professional appliances. Elegant MAIN level primary suite opens to the backyard terrace and features a gas fireplace and Tailored Living closet. Unbelievable entertainer's paradise in the RH-style 2020 walk-out basement! Host March Madness parties in this incredible space with 108" retractable screen and Dolby 9.1 Atmos surround sound, WOW wet bar and wine cooler. There's more! 2024 driveway and custom garage; adorable coffee bar and laundry room; newer doors and windows AND 50-year shingle roof! Fabulous location for walking/biking downtown to dinner, summer festivals, public library, Carmel HS and more!

5
beds

4
baths

4,895 Sq.Ft. LIVING AREA

0.4 Acres lot

Alicia Buckley

Alicia Buckley

Features & Amenities

Interior

  • total bedrooms5
  • Total bathrooms4
  • full bathrooms3
  • half bathroom1
  • Laundry room Main Level
  • Fireplace Basement, Gas Log, Great Room, Primary Bedroom
  • APPLIANCES Gas Cooktop, Dishwasher, Dryer, Disposal, Gas Water Heater, Microwave, Oven, Refrigerator, Washer, Water Softener Owned, Wine Cooler
  • other interior Features Built In Book Shelves, Cathedral Ceiling(s), Center Island, Network Ready, Pantry, Walk-in Closet(s), Wood Work Painted

Area & Lot

  • Status Sold
  • Date Sold April 17, 2025
  • Living Area4,895 Sq.Ft.
  • Total Area4,895 Sq.Ft.
  • Lot Area0.4 Acres
  • MLS® ID22027661
  • TypeResidential
  • YEAR BUILT2002
  • NeighborhoodCarmel
  • Architecture StylesTudor
  • Elementary SchoolMohawk Trails Elementary School
  • Middle SchoolClay Middle School
  • School DistrictCarmel Clay Schools

Exterior

  • STORIES2
  • Garage Space3.0
  • water SourceMunicipal/City
  • lot featuresCul-De-Sac, Sidewalks, Mature Trees
  • parkingAttached, Concrete, Garage Door Opener
  • HEAT TYPENatural Gas
  • SubstructureFull, Poured Concrete

Financial

  • Sales Price$927,700
  • HOA $300/yr

Carmel

Explore

Let’s Get Started

Alicia is dedicated to helping you find your dream home and assisting with any selling needs you may have. Contact Alicia today so she can guide you through the buying and selling process.

Follow Me on Instagram