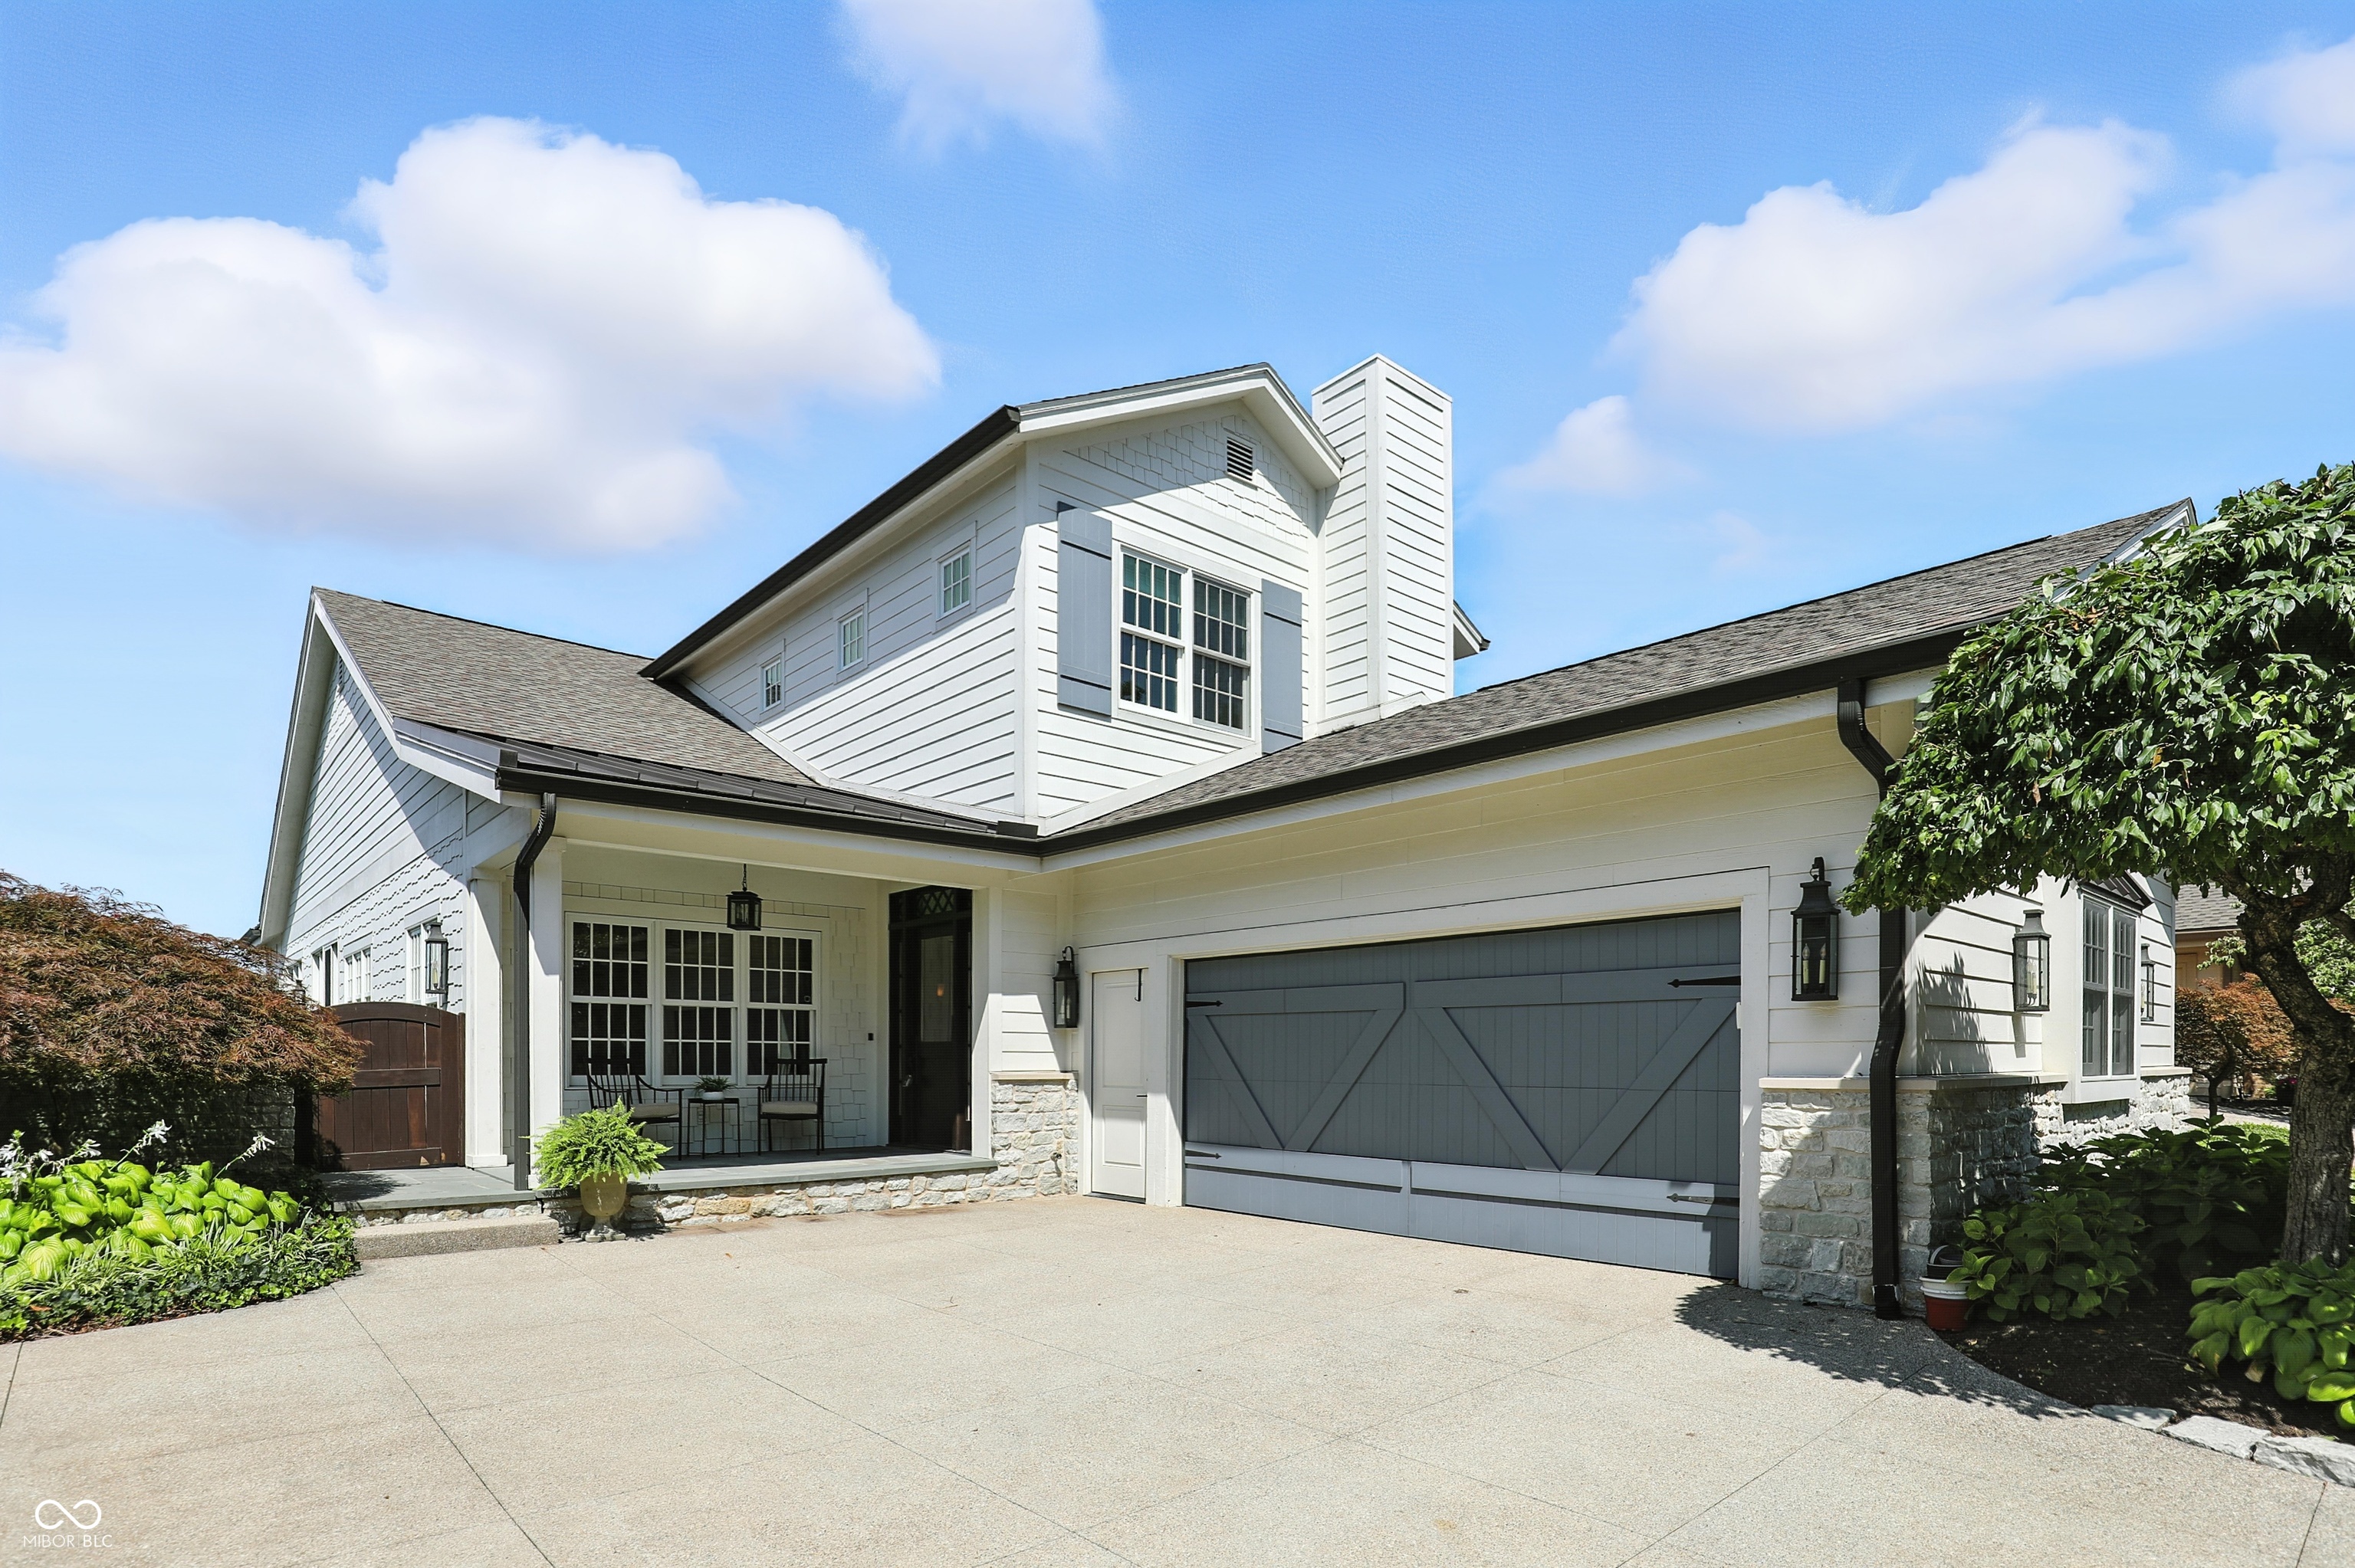

White two-story house with a gray double garage, covered porch, and mature landscaping.
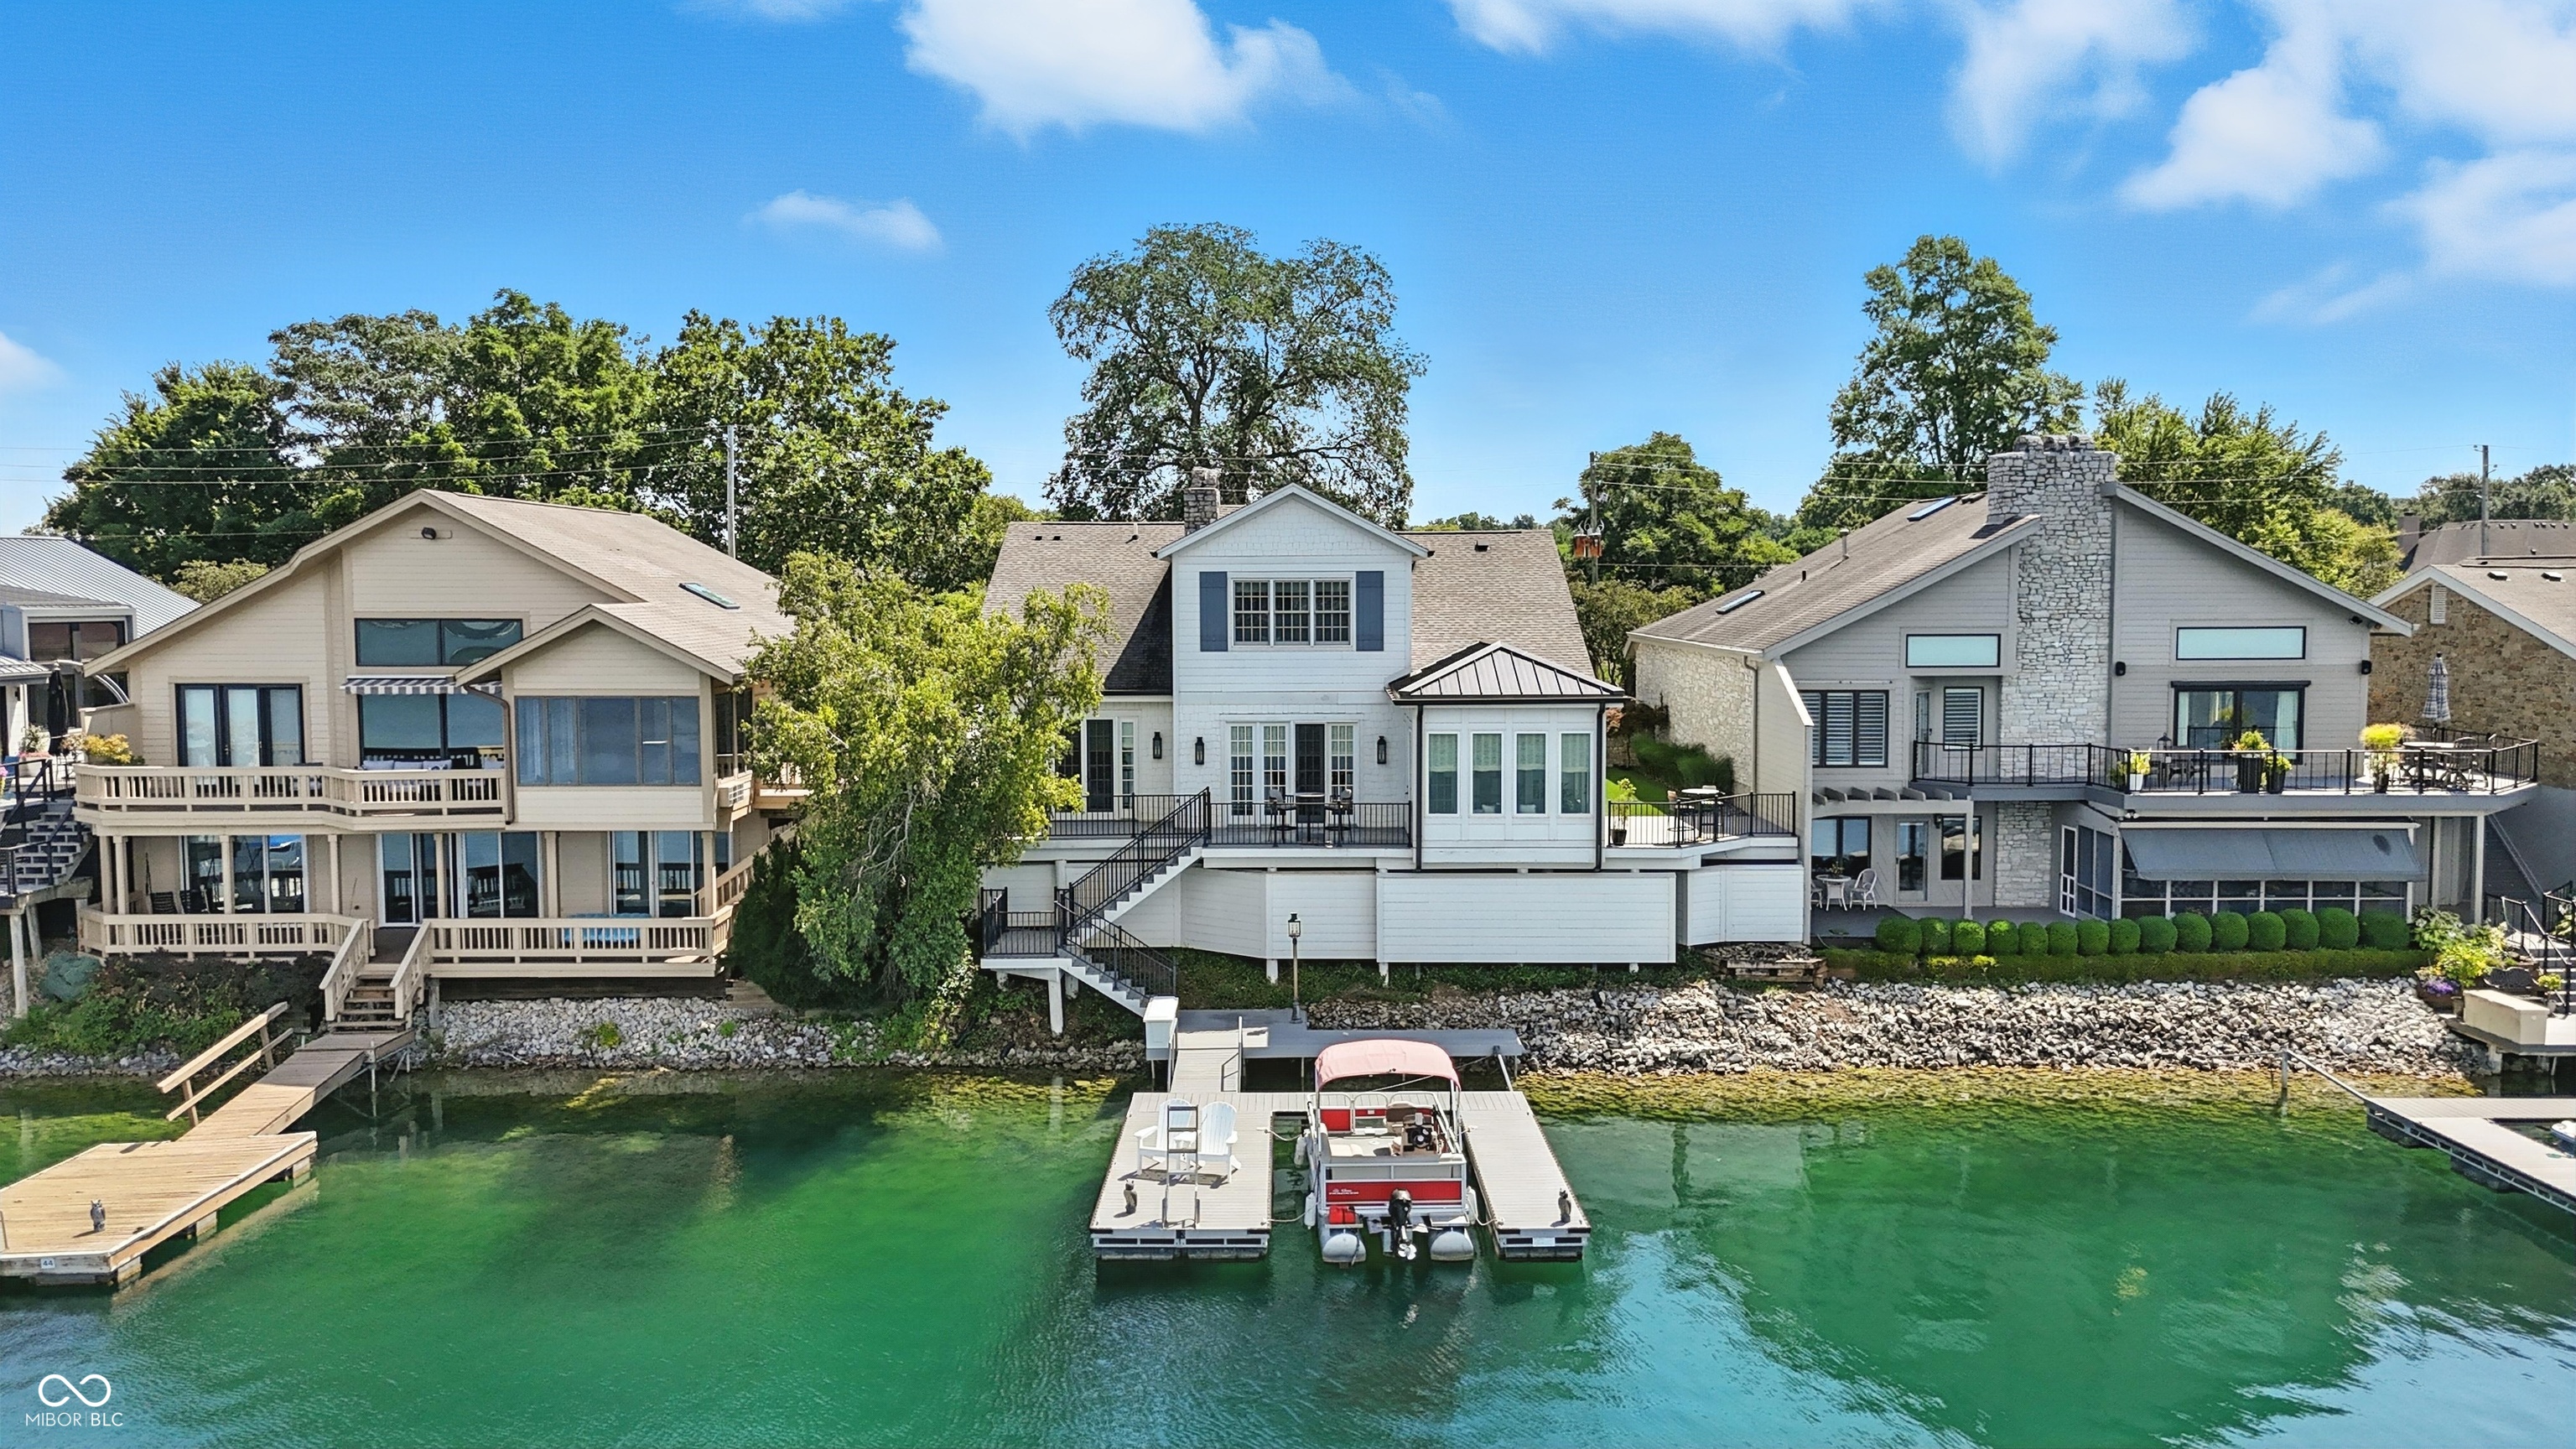
White two-story waterfront home with a large deck, private dock, and boat on green water.
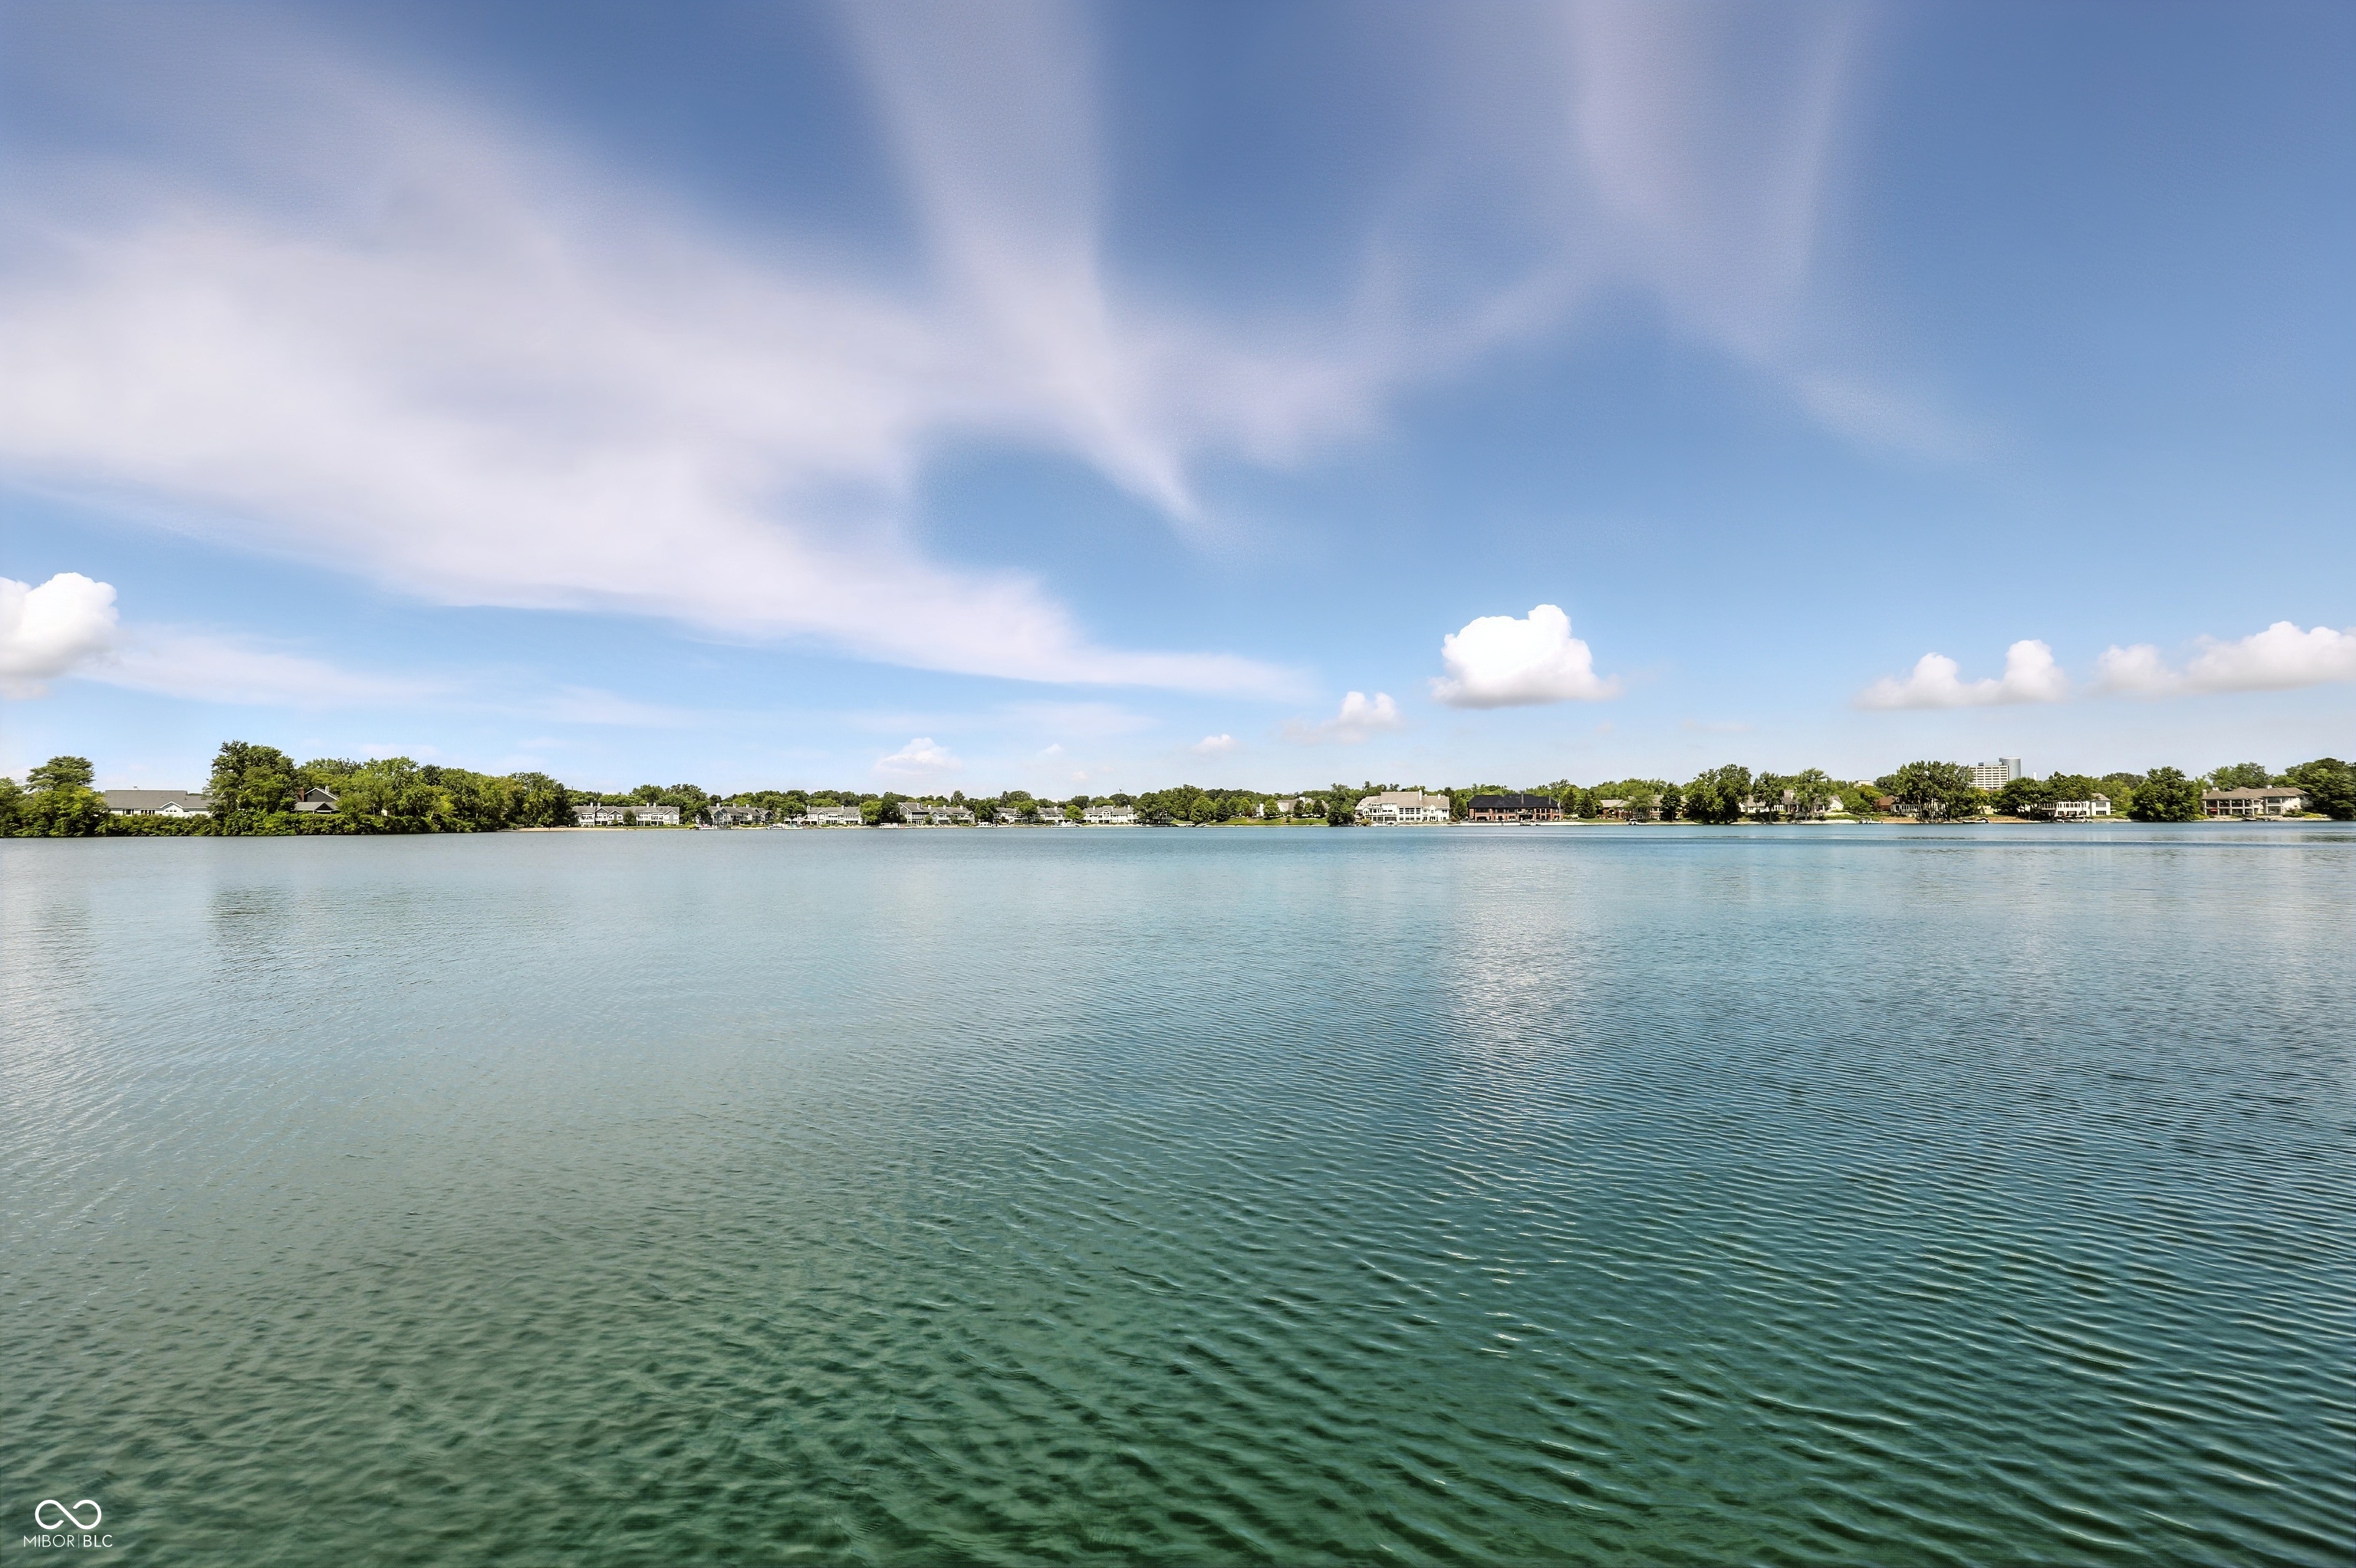
Lake view across open water toward tree-lined homes under a cloud-streaked sky.
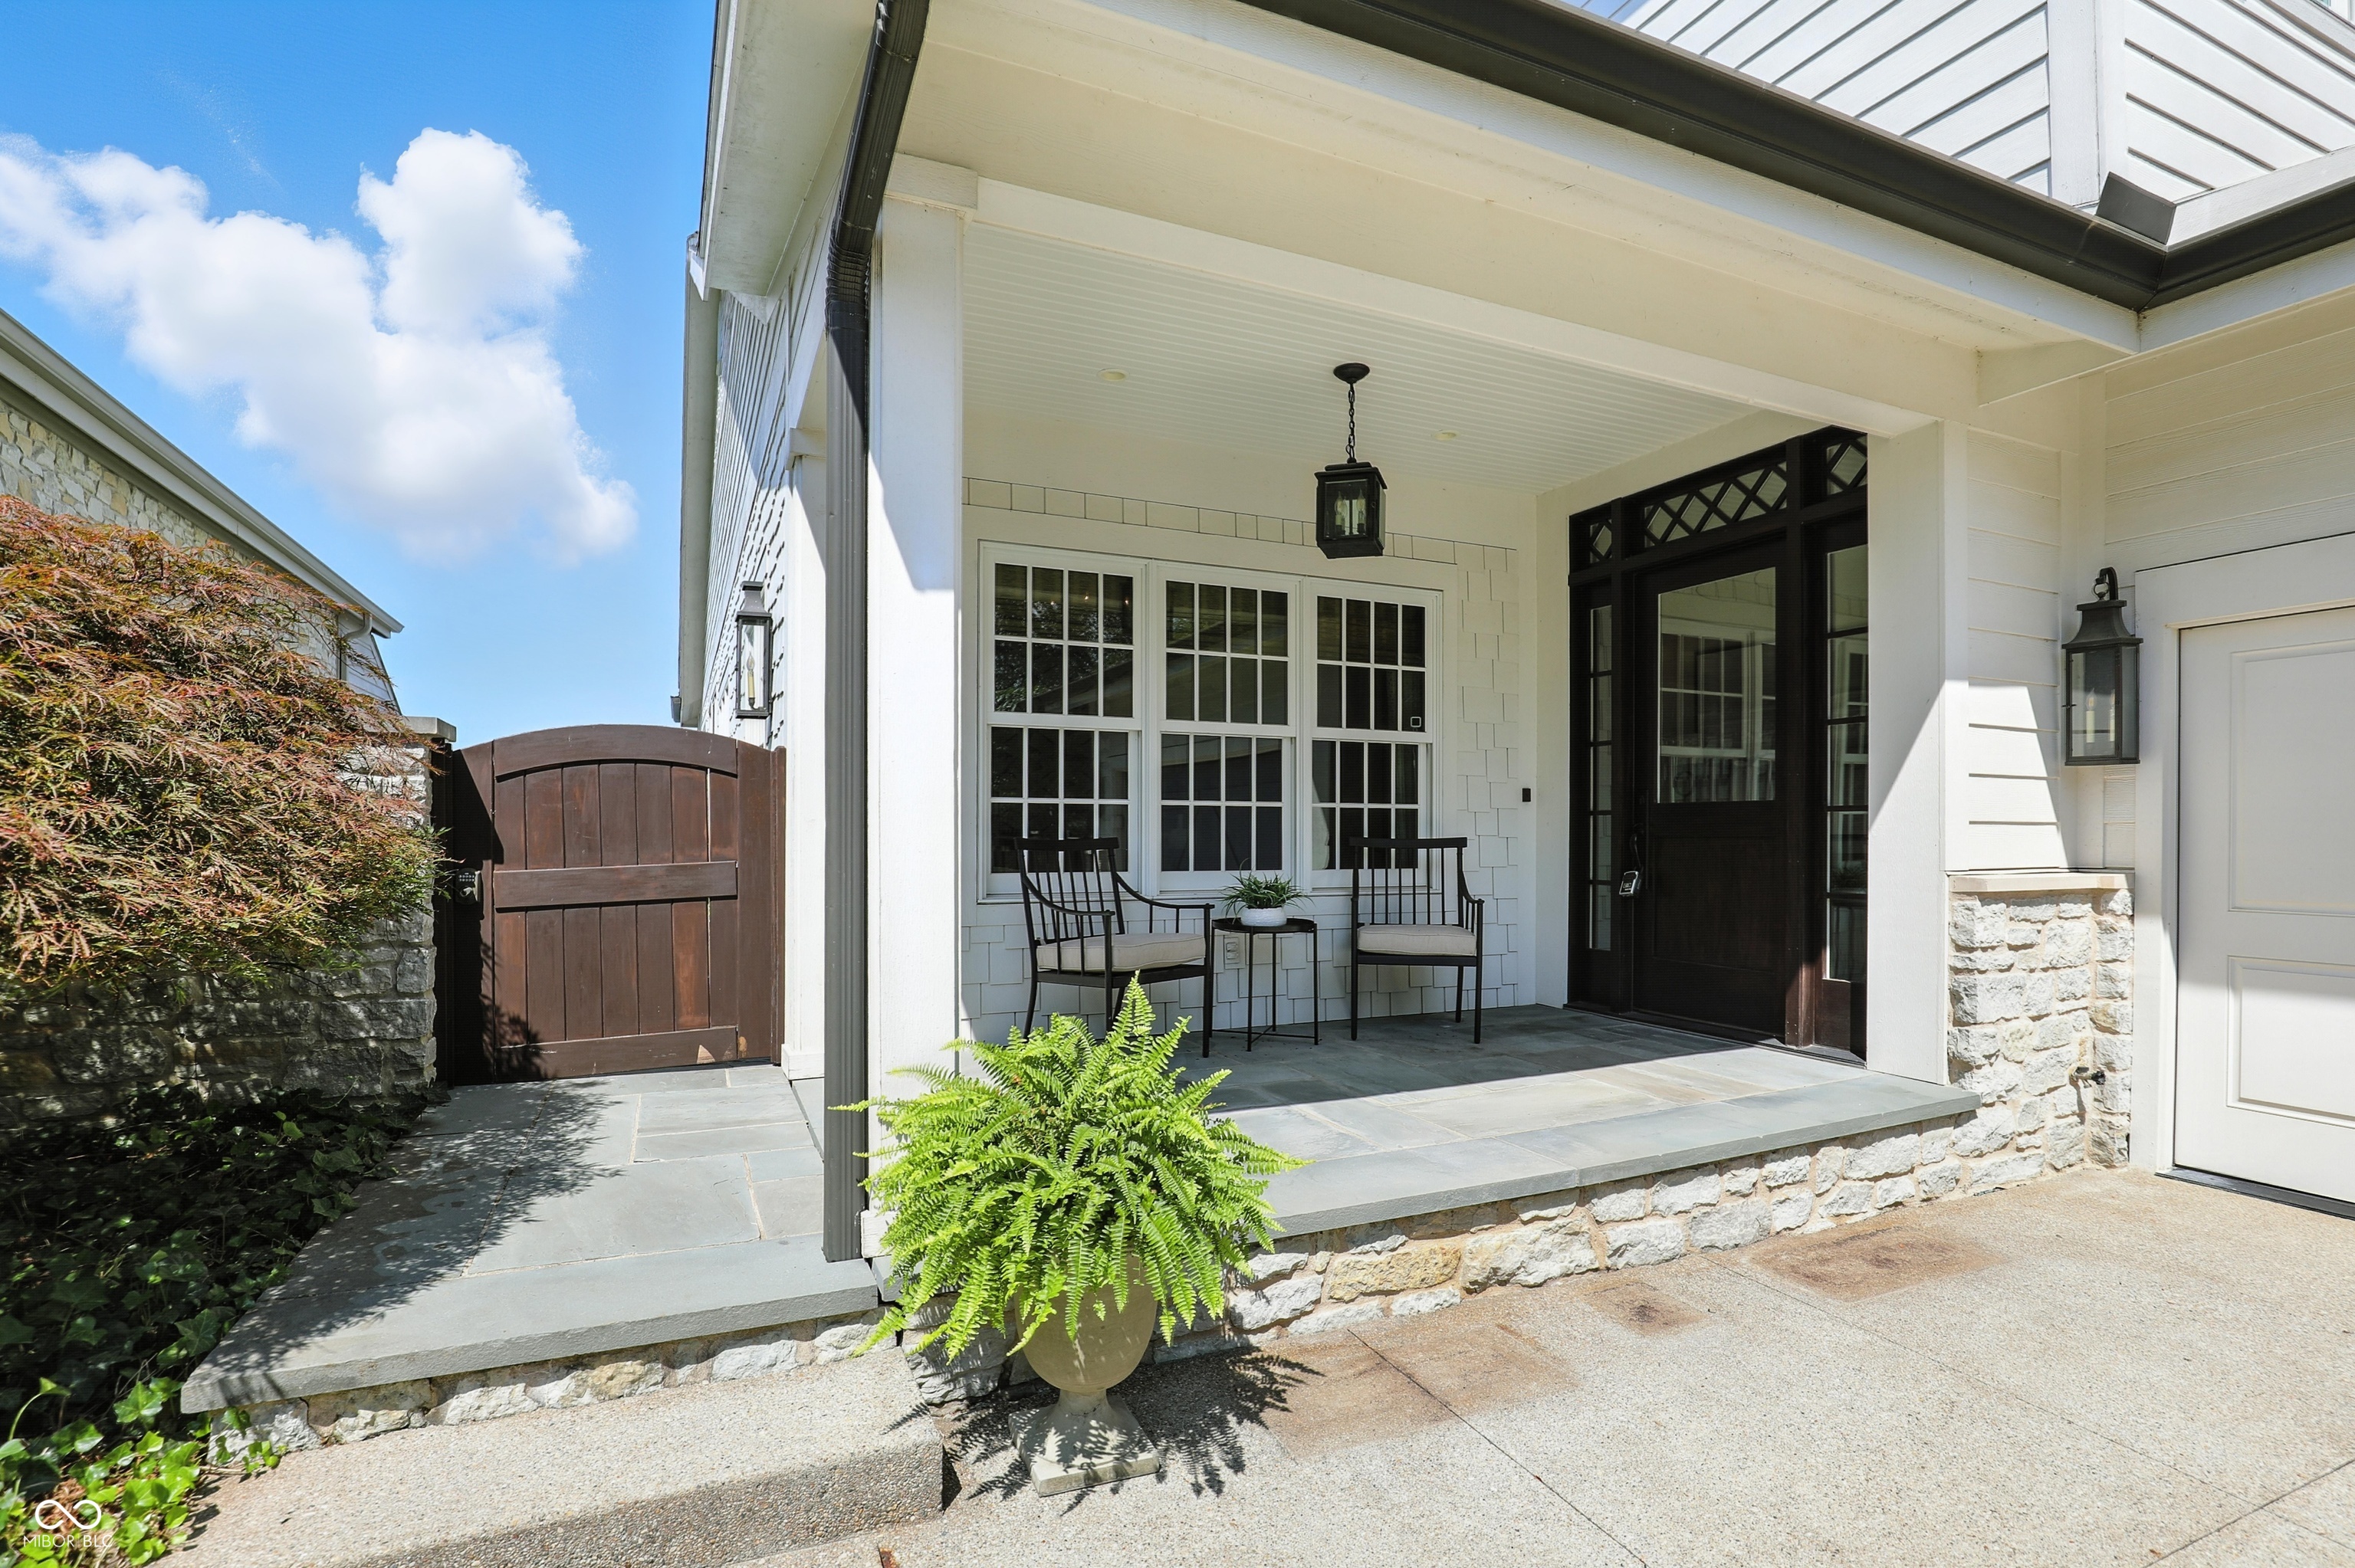
Covered front porch with black-framed entry doors, stone steps, and a potted fern.
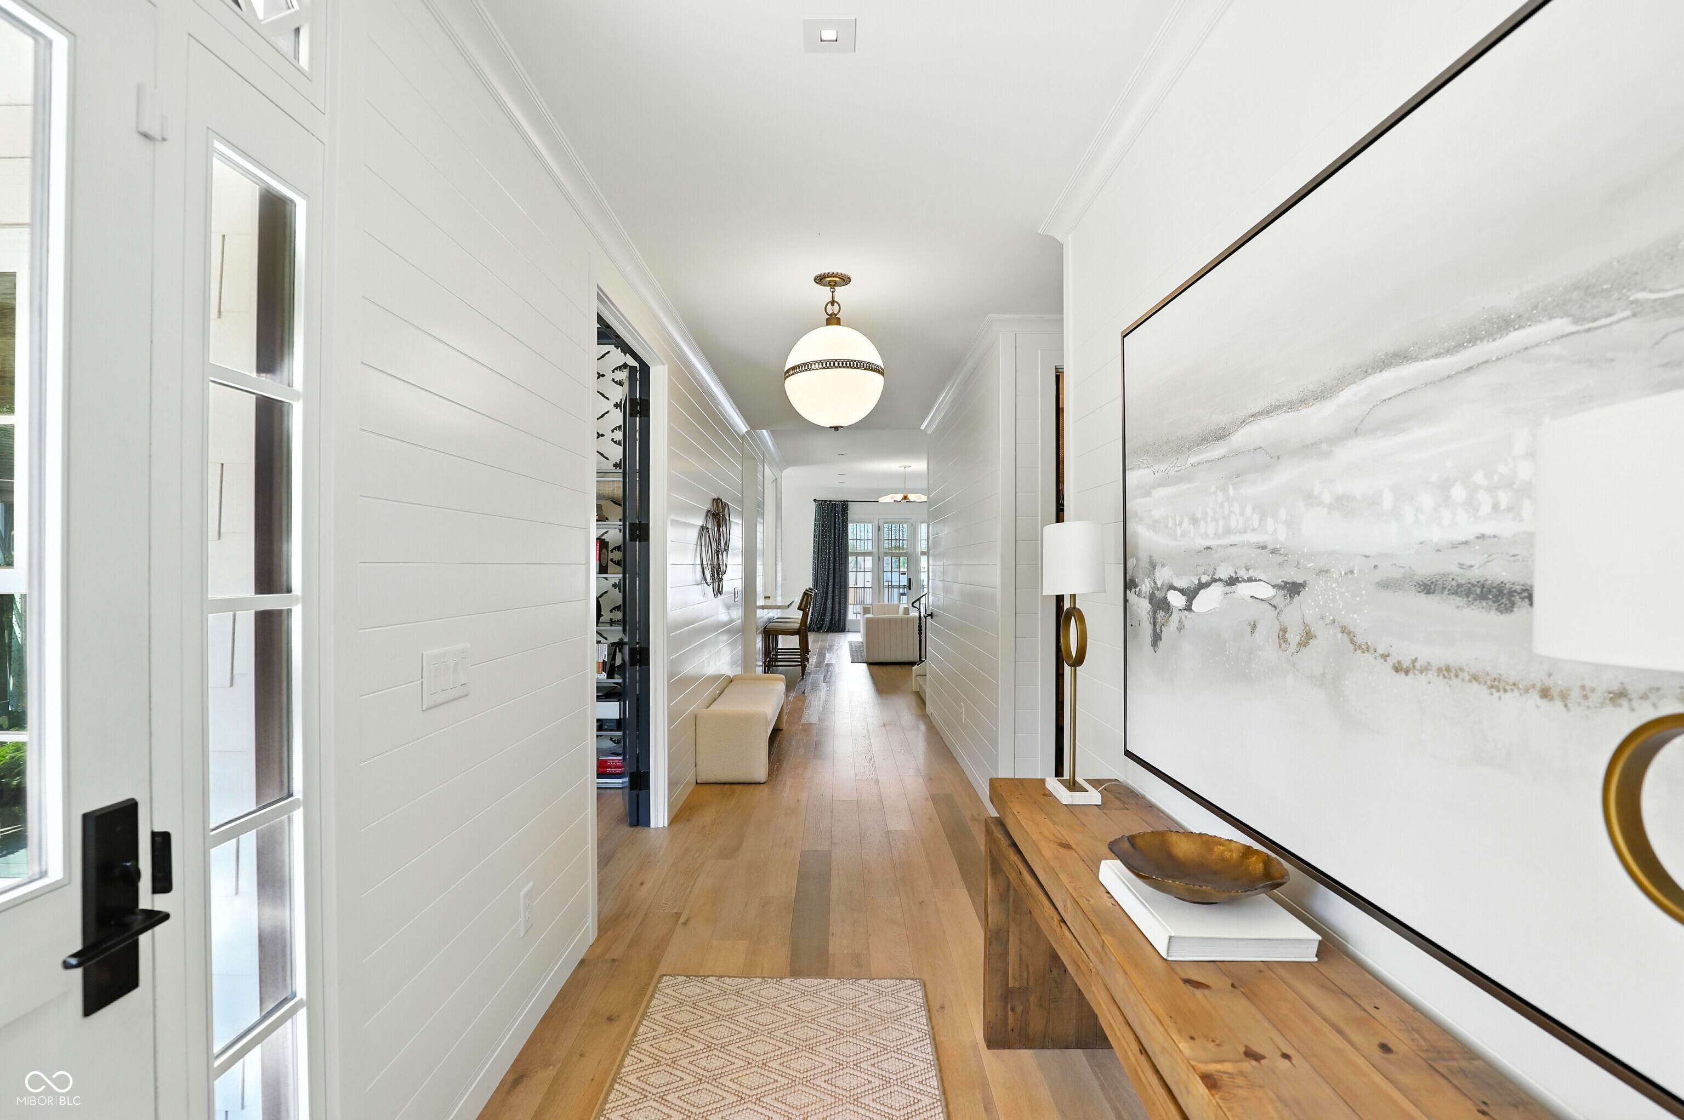
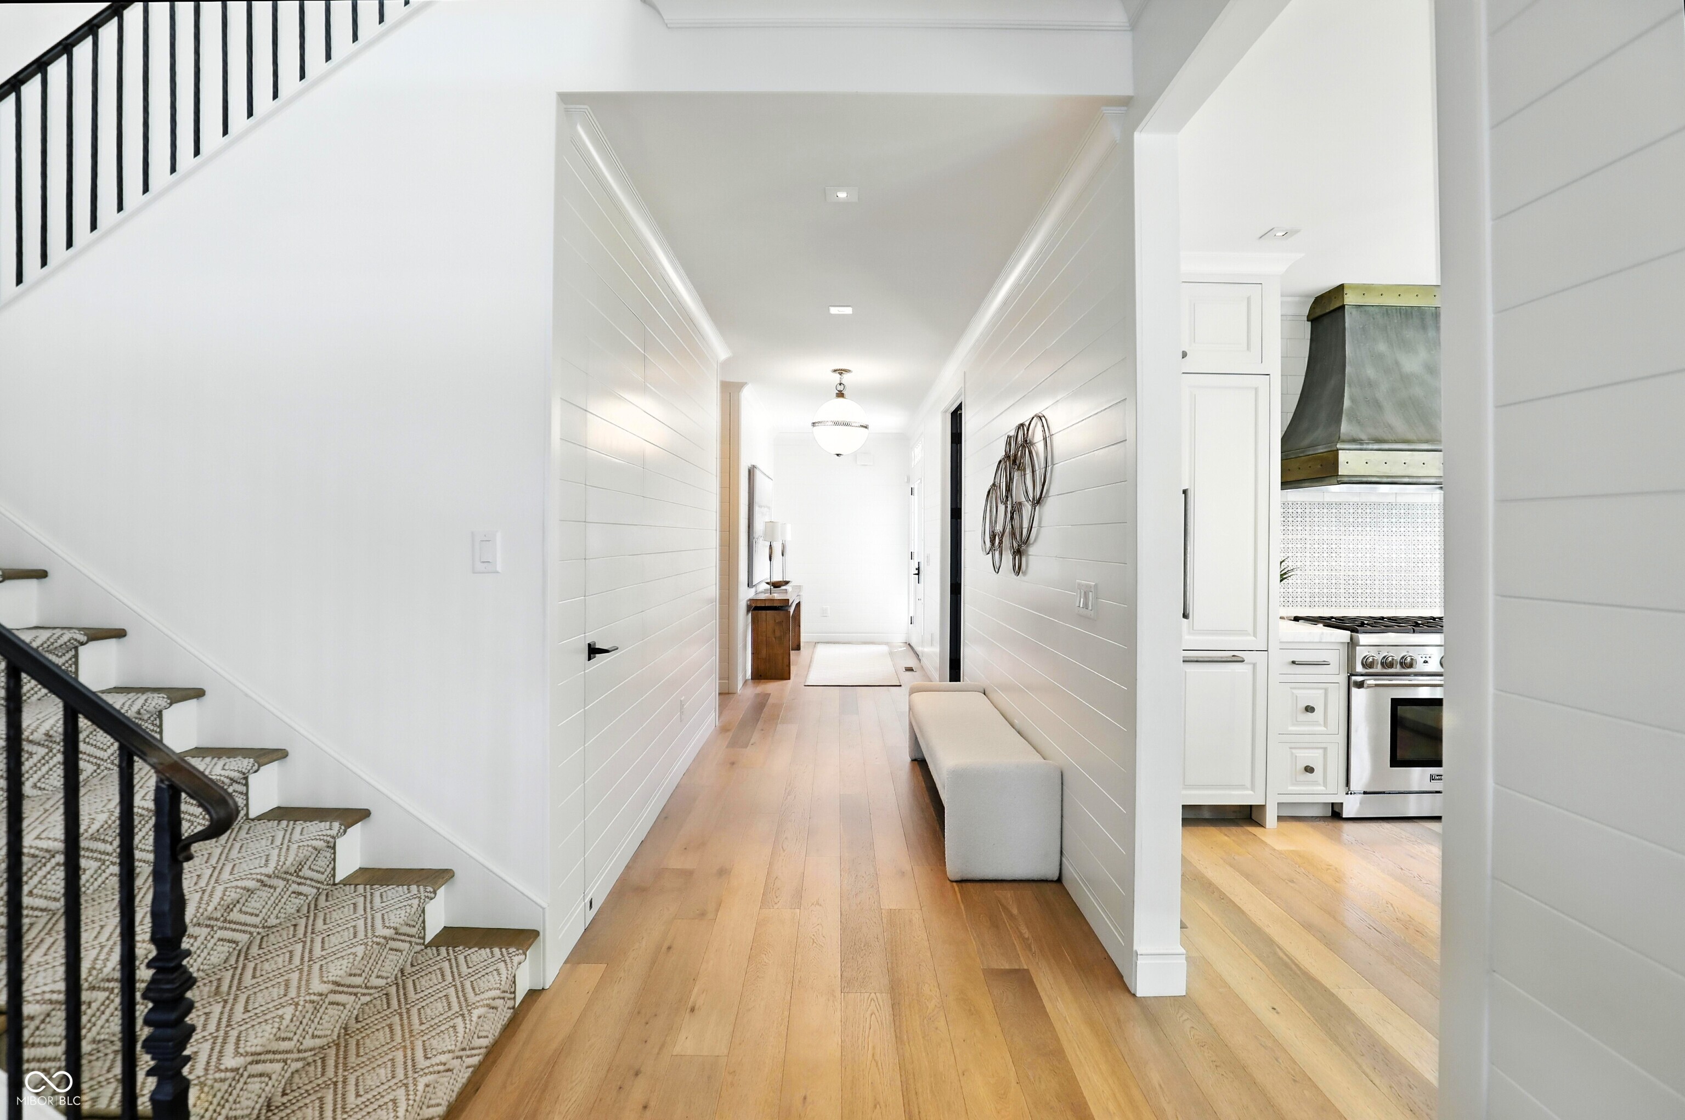
Bright entry hallway with white shiplap walls, warm wood floors, and a long console beneath abstract artwork.
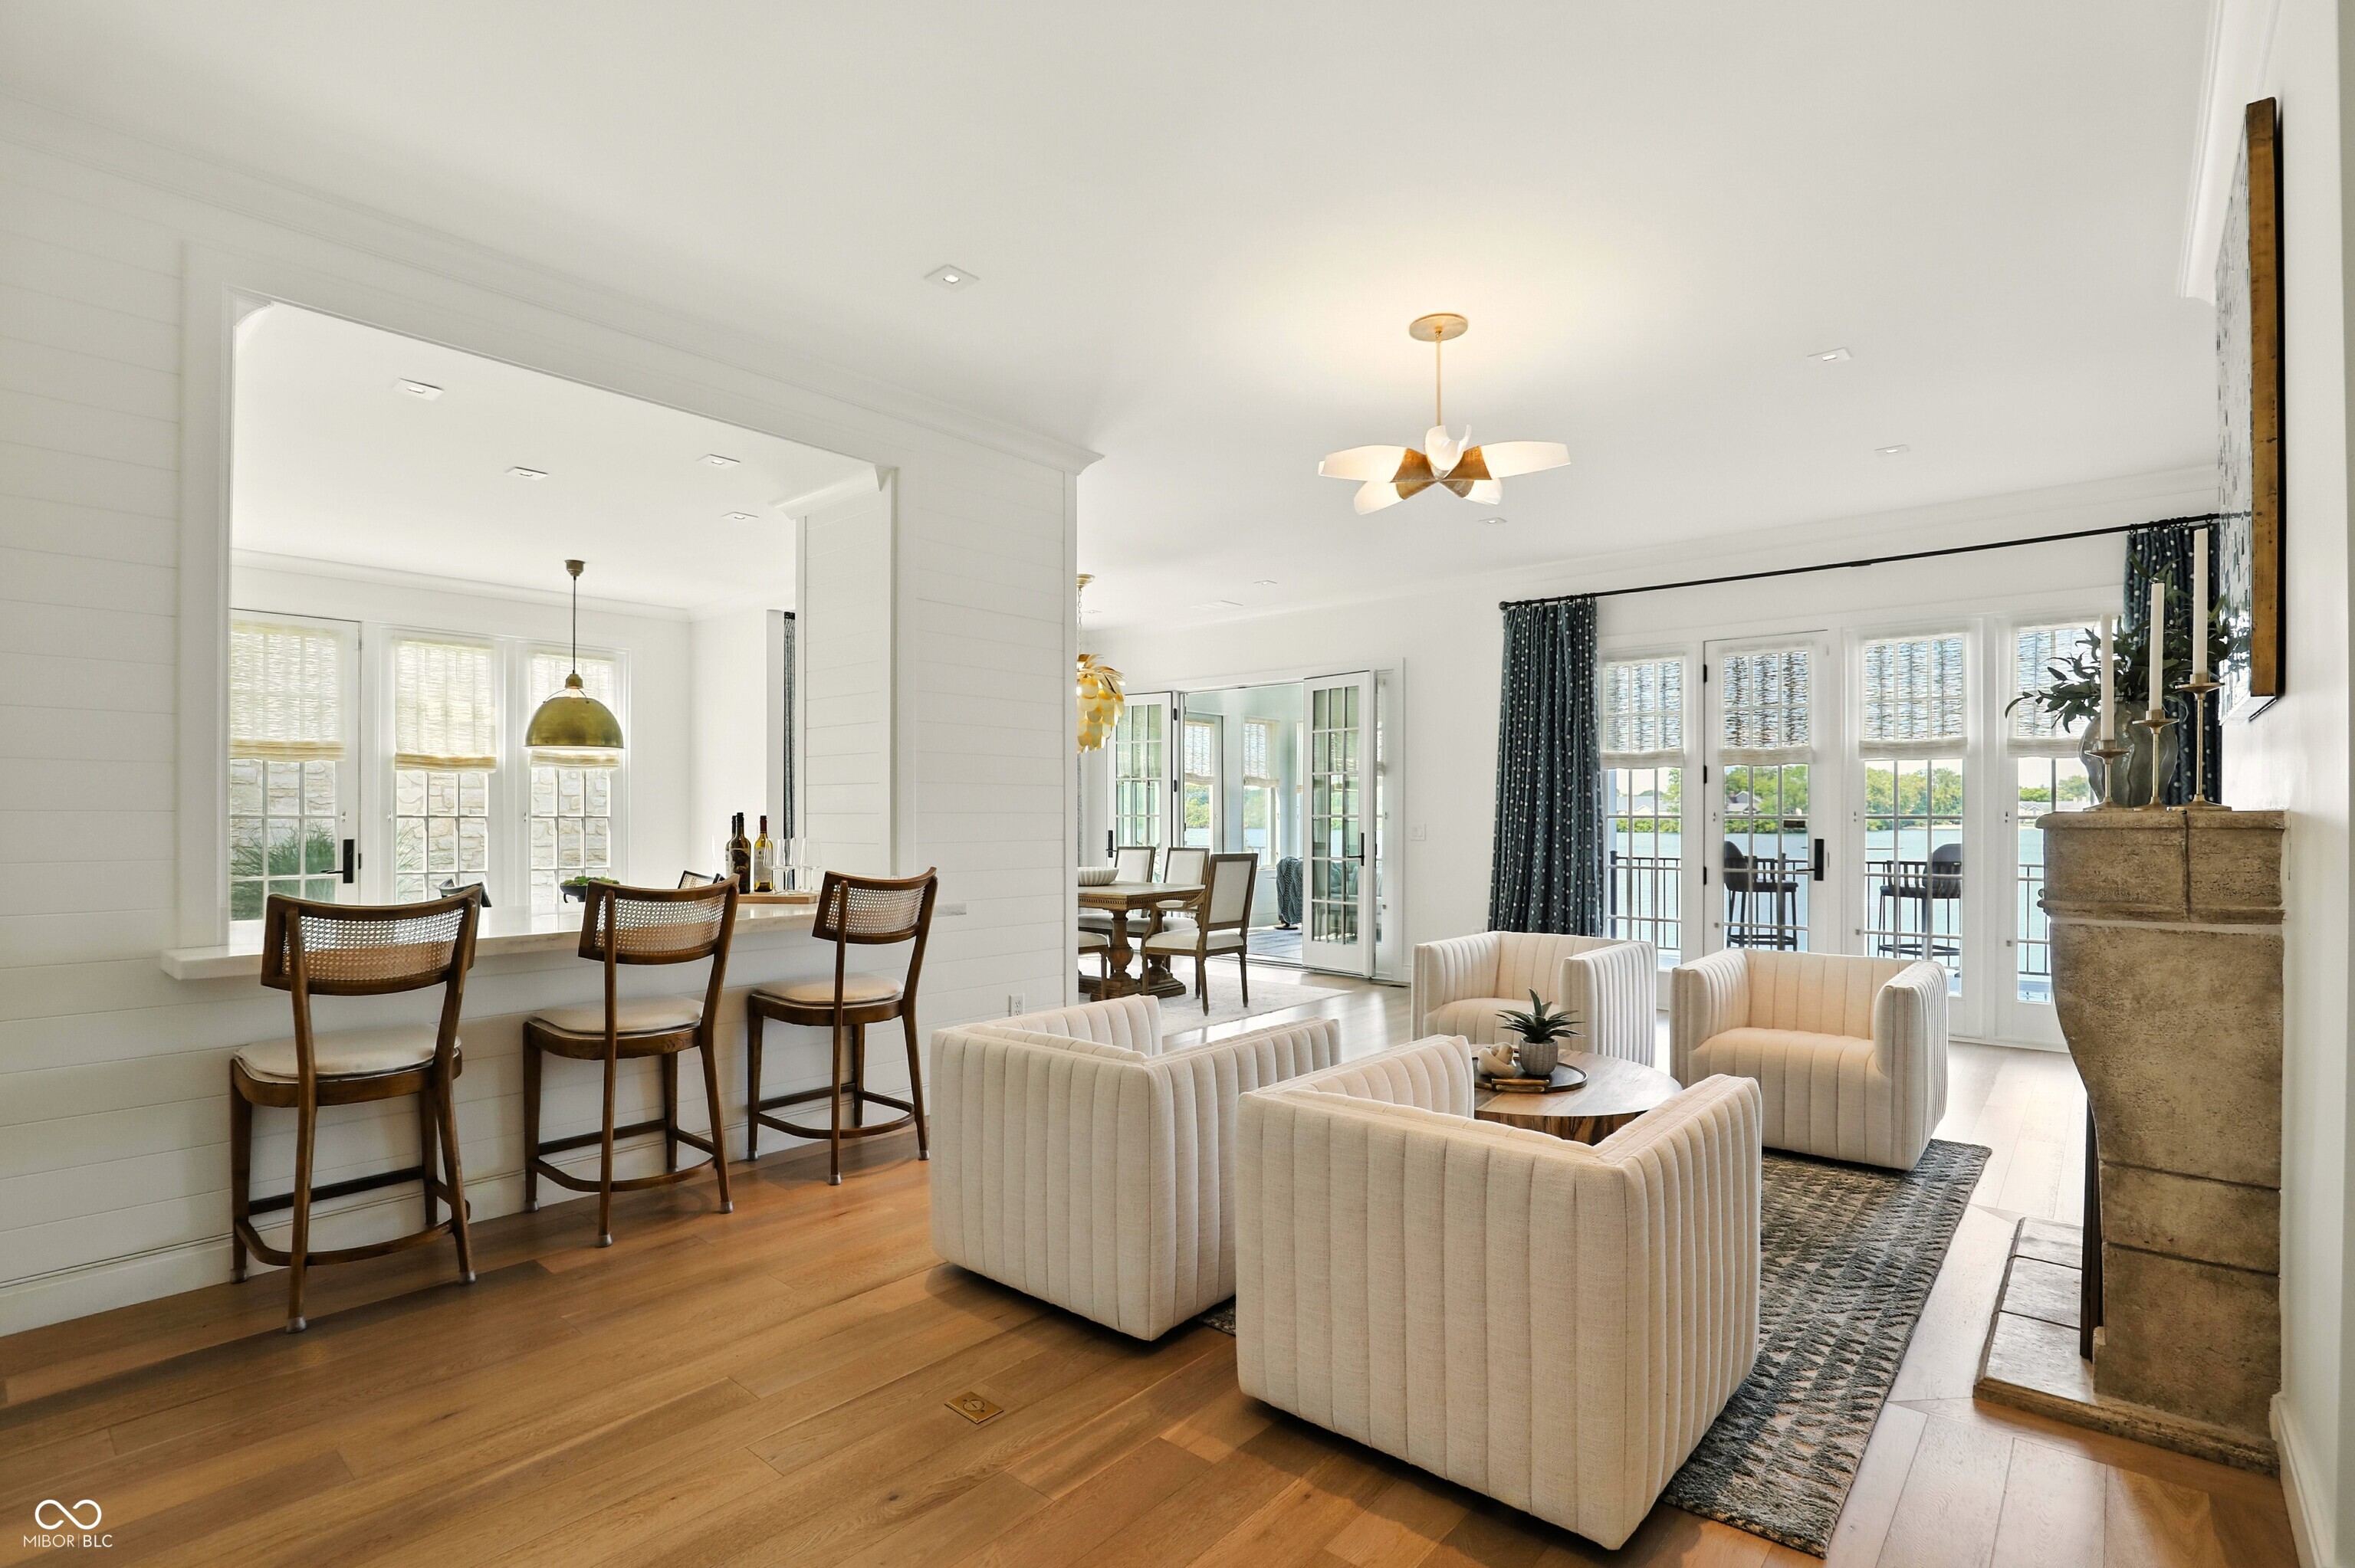
Furnished living room with a breakfast bar and French doors overlooking the water.
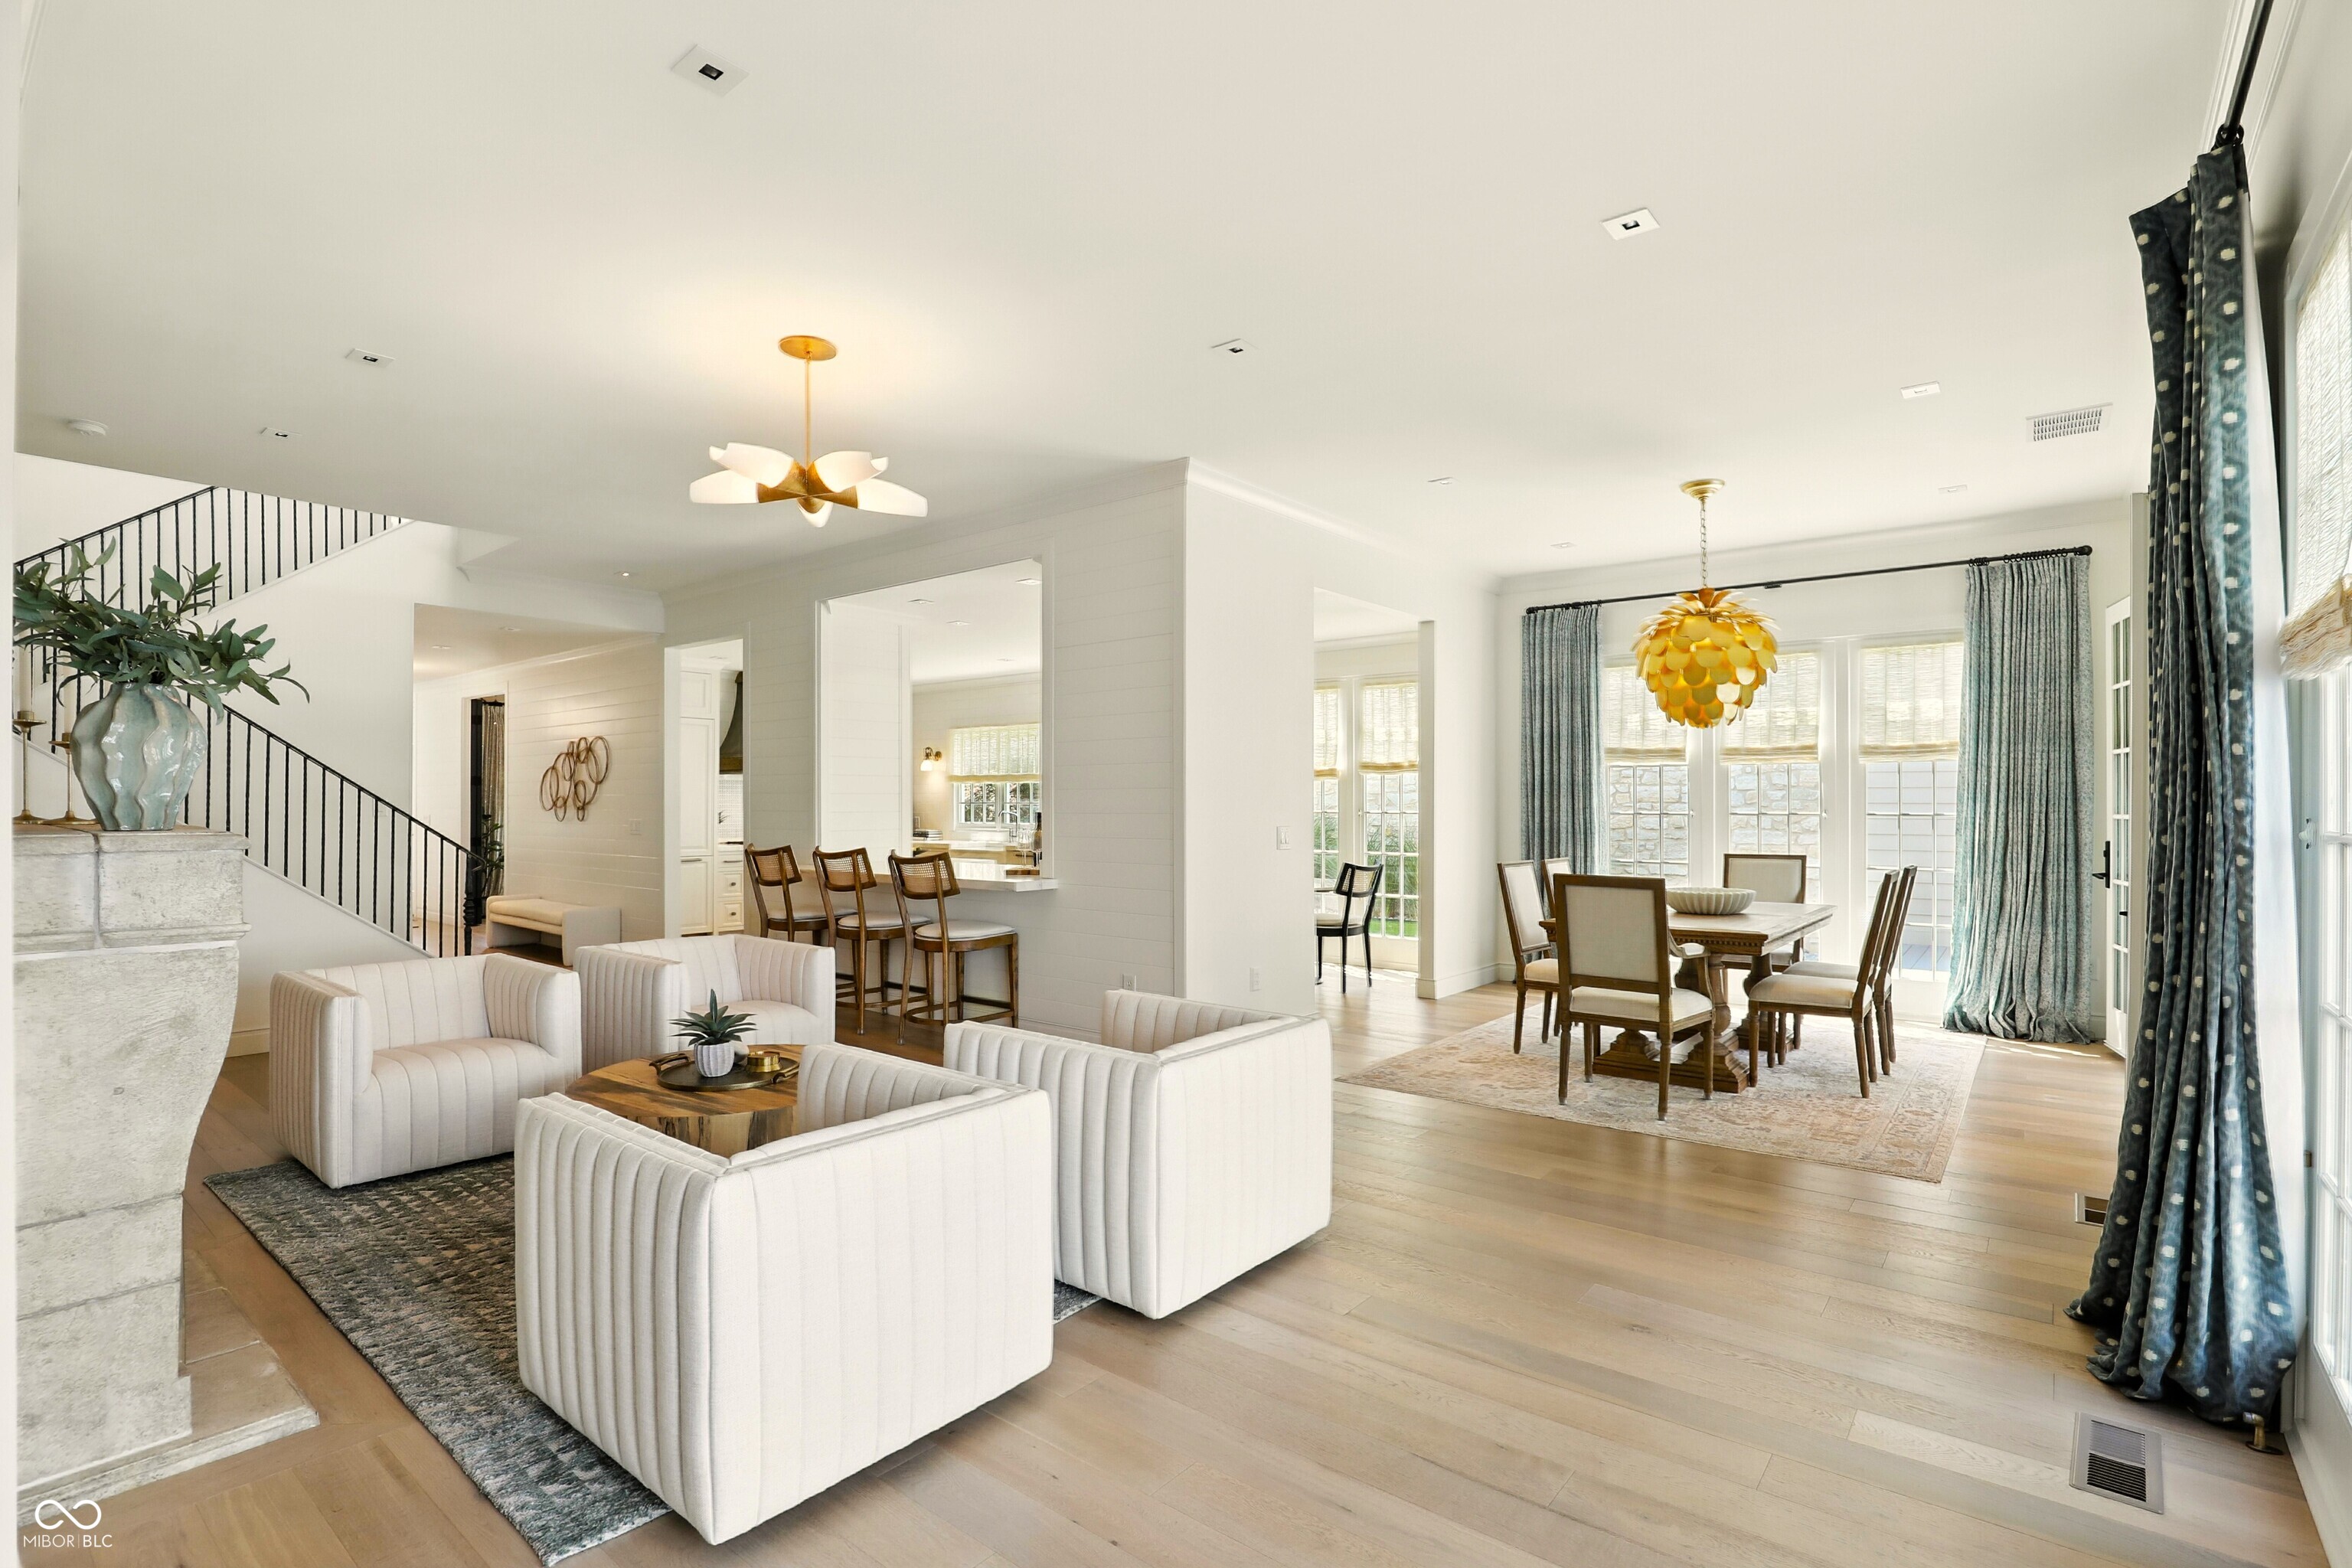
Open-plan living and dining room with white sofas, light wood floors, and tall curtained windows.
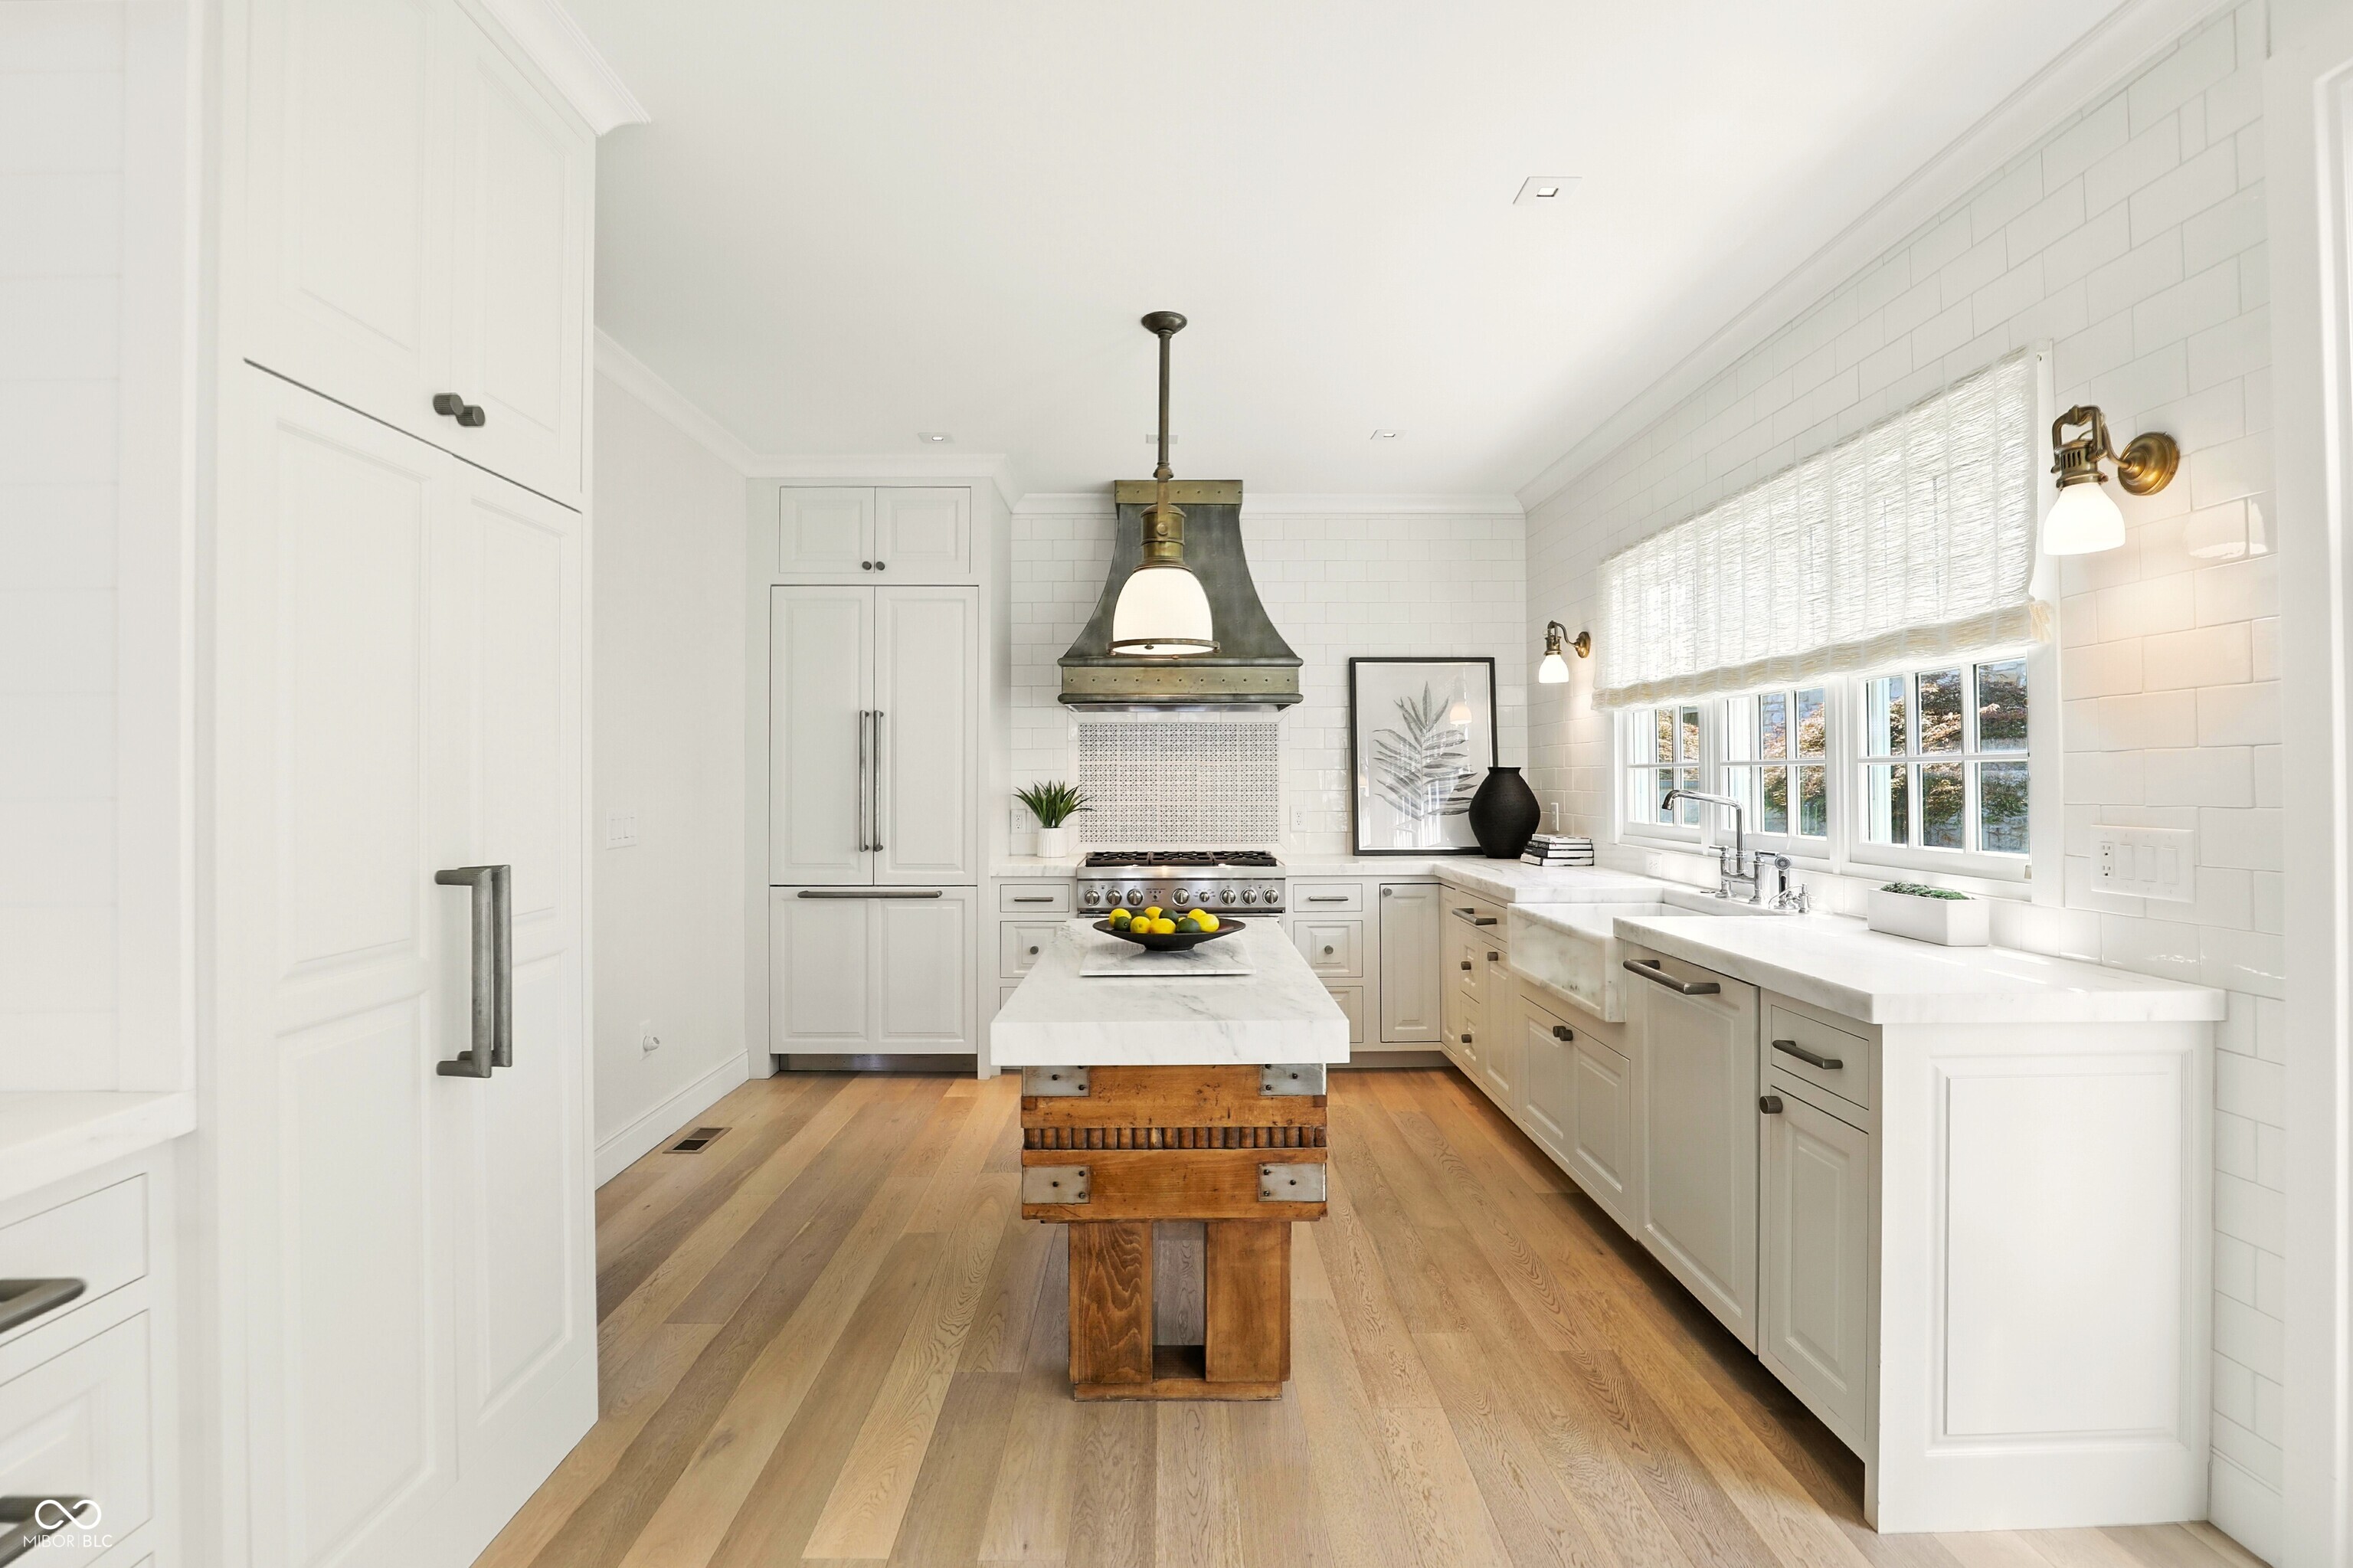
Bright white kitchen with a stainless range, large metal hood, and marble-topped wooden island.
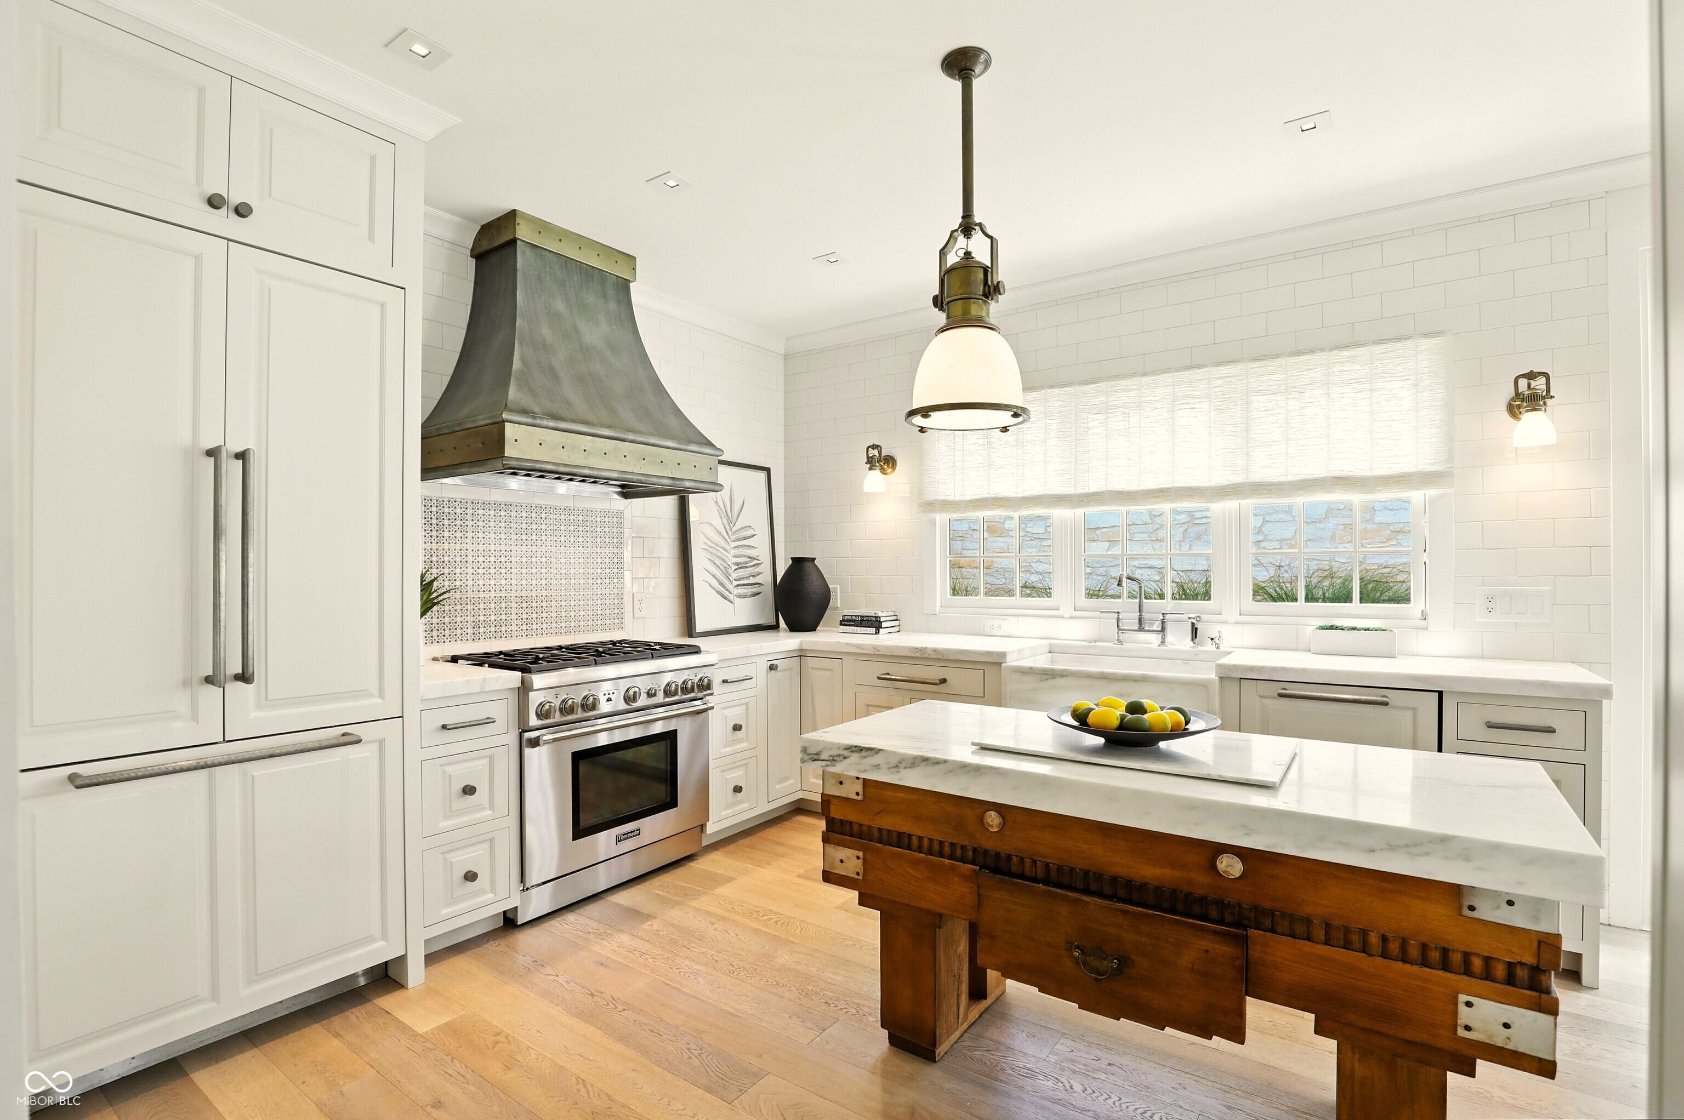
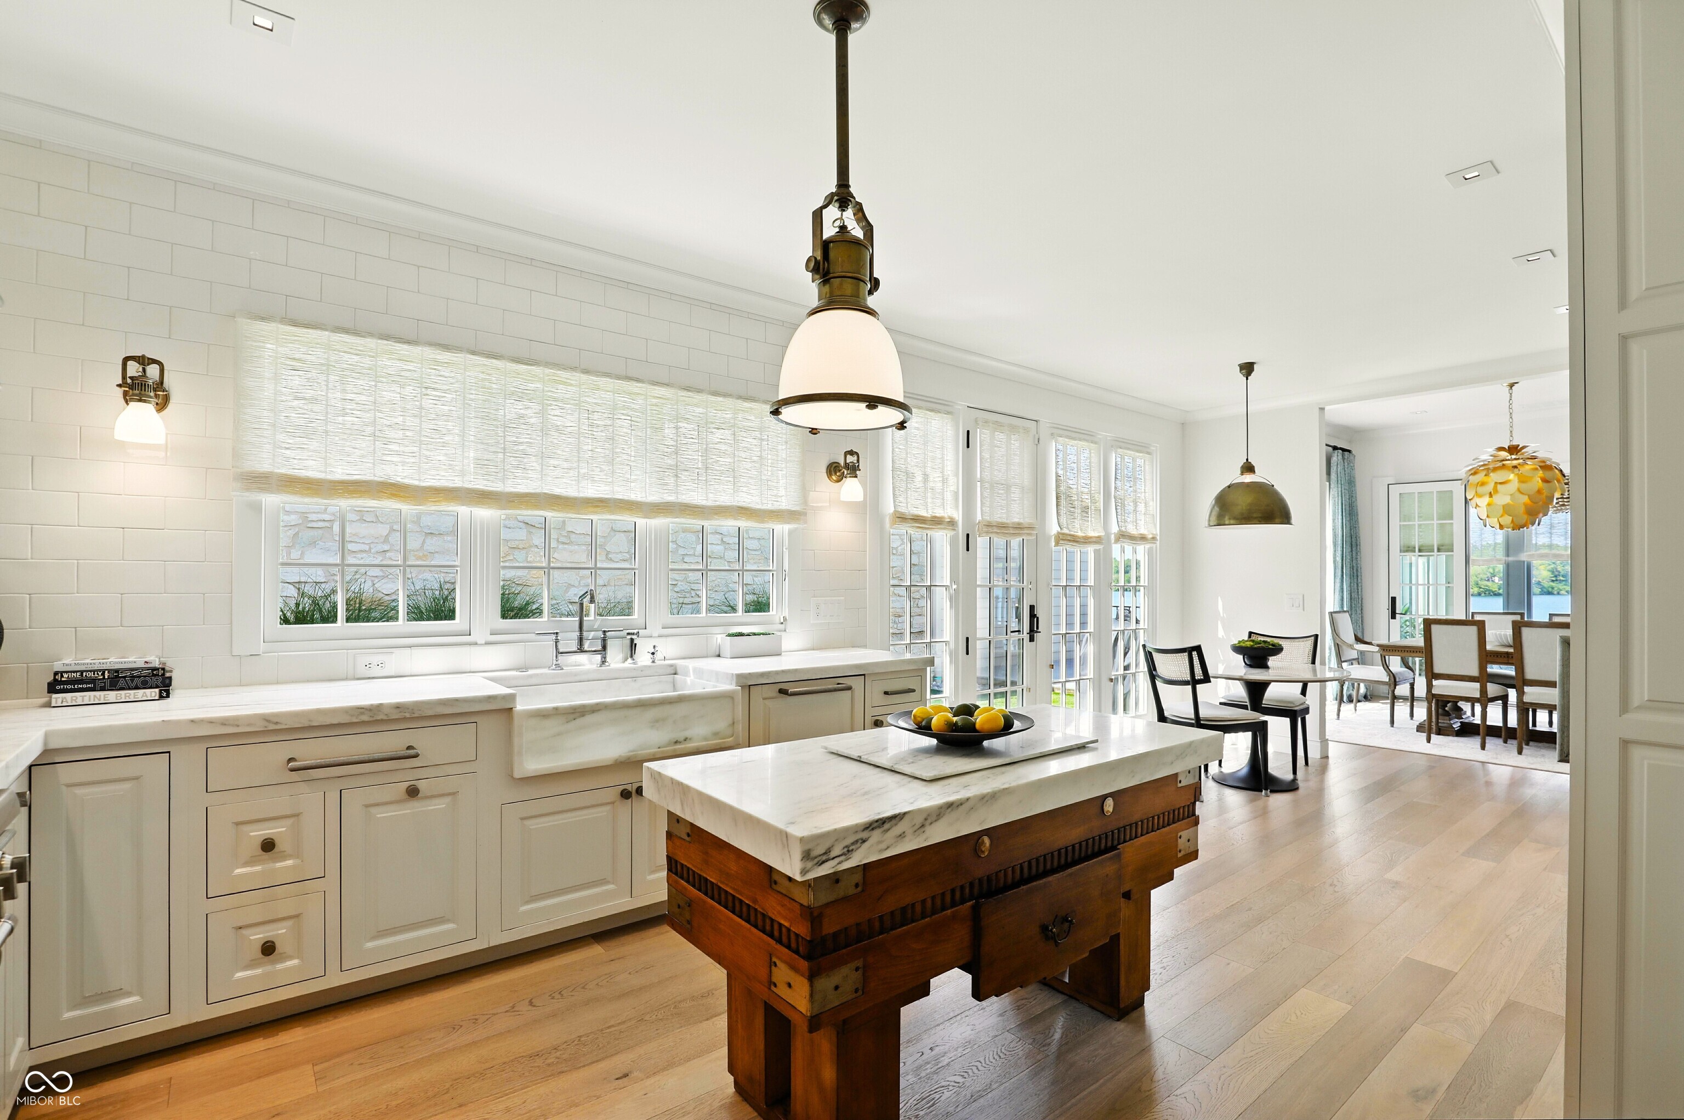
Bright white kitchen with a wood-and-marble island, stainless range, and long window over the sink.
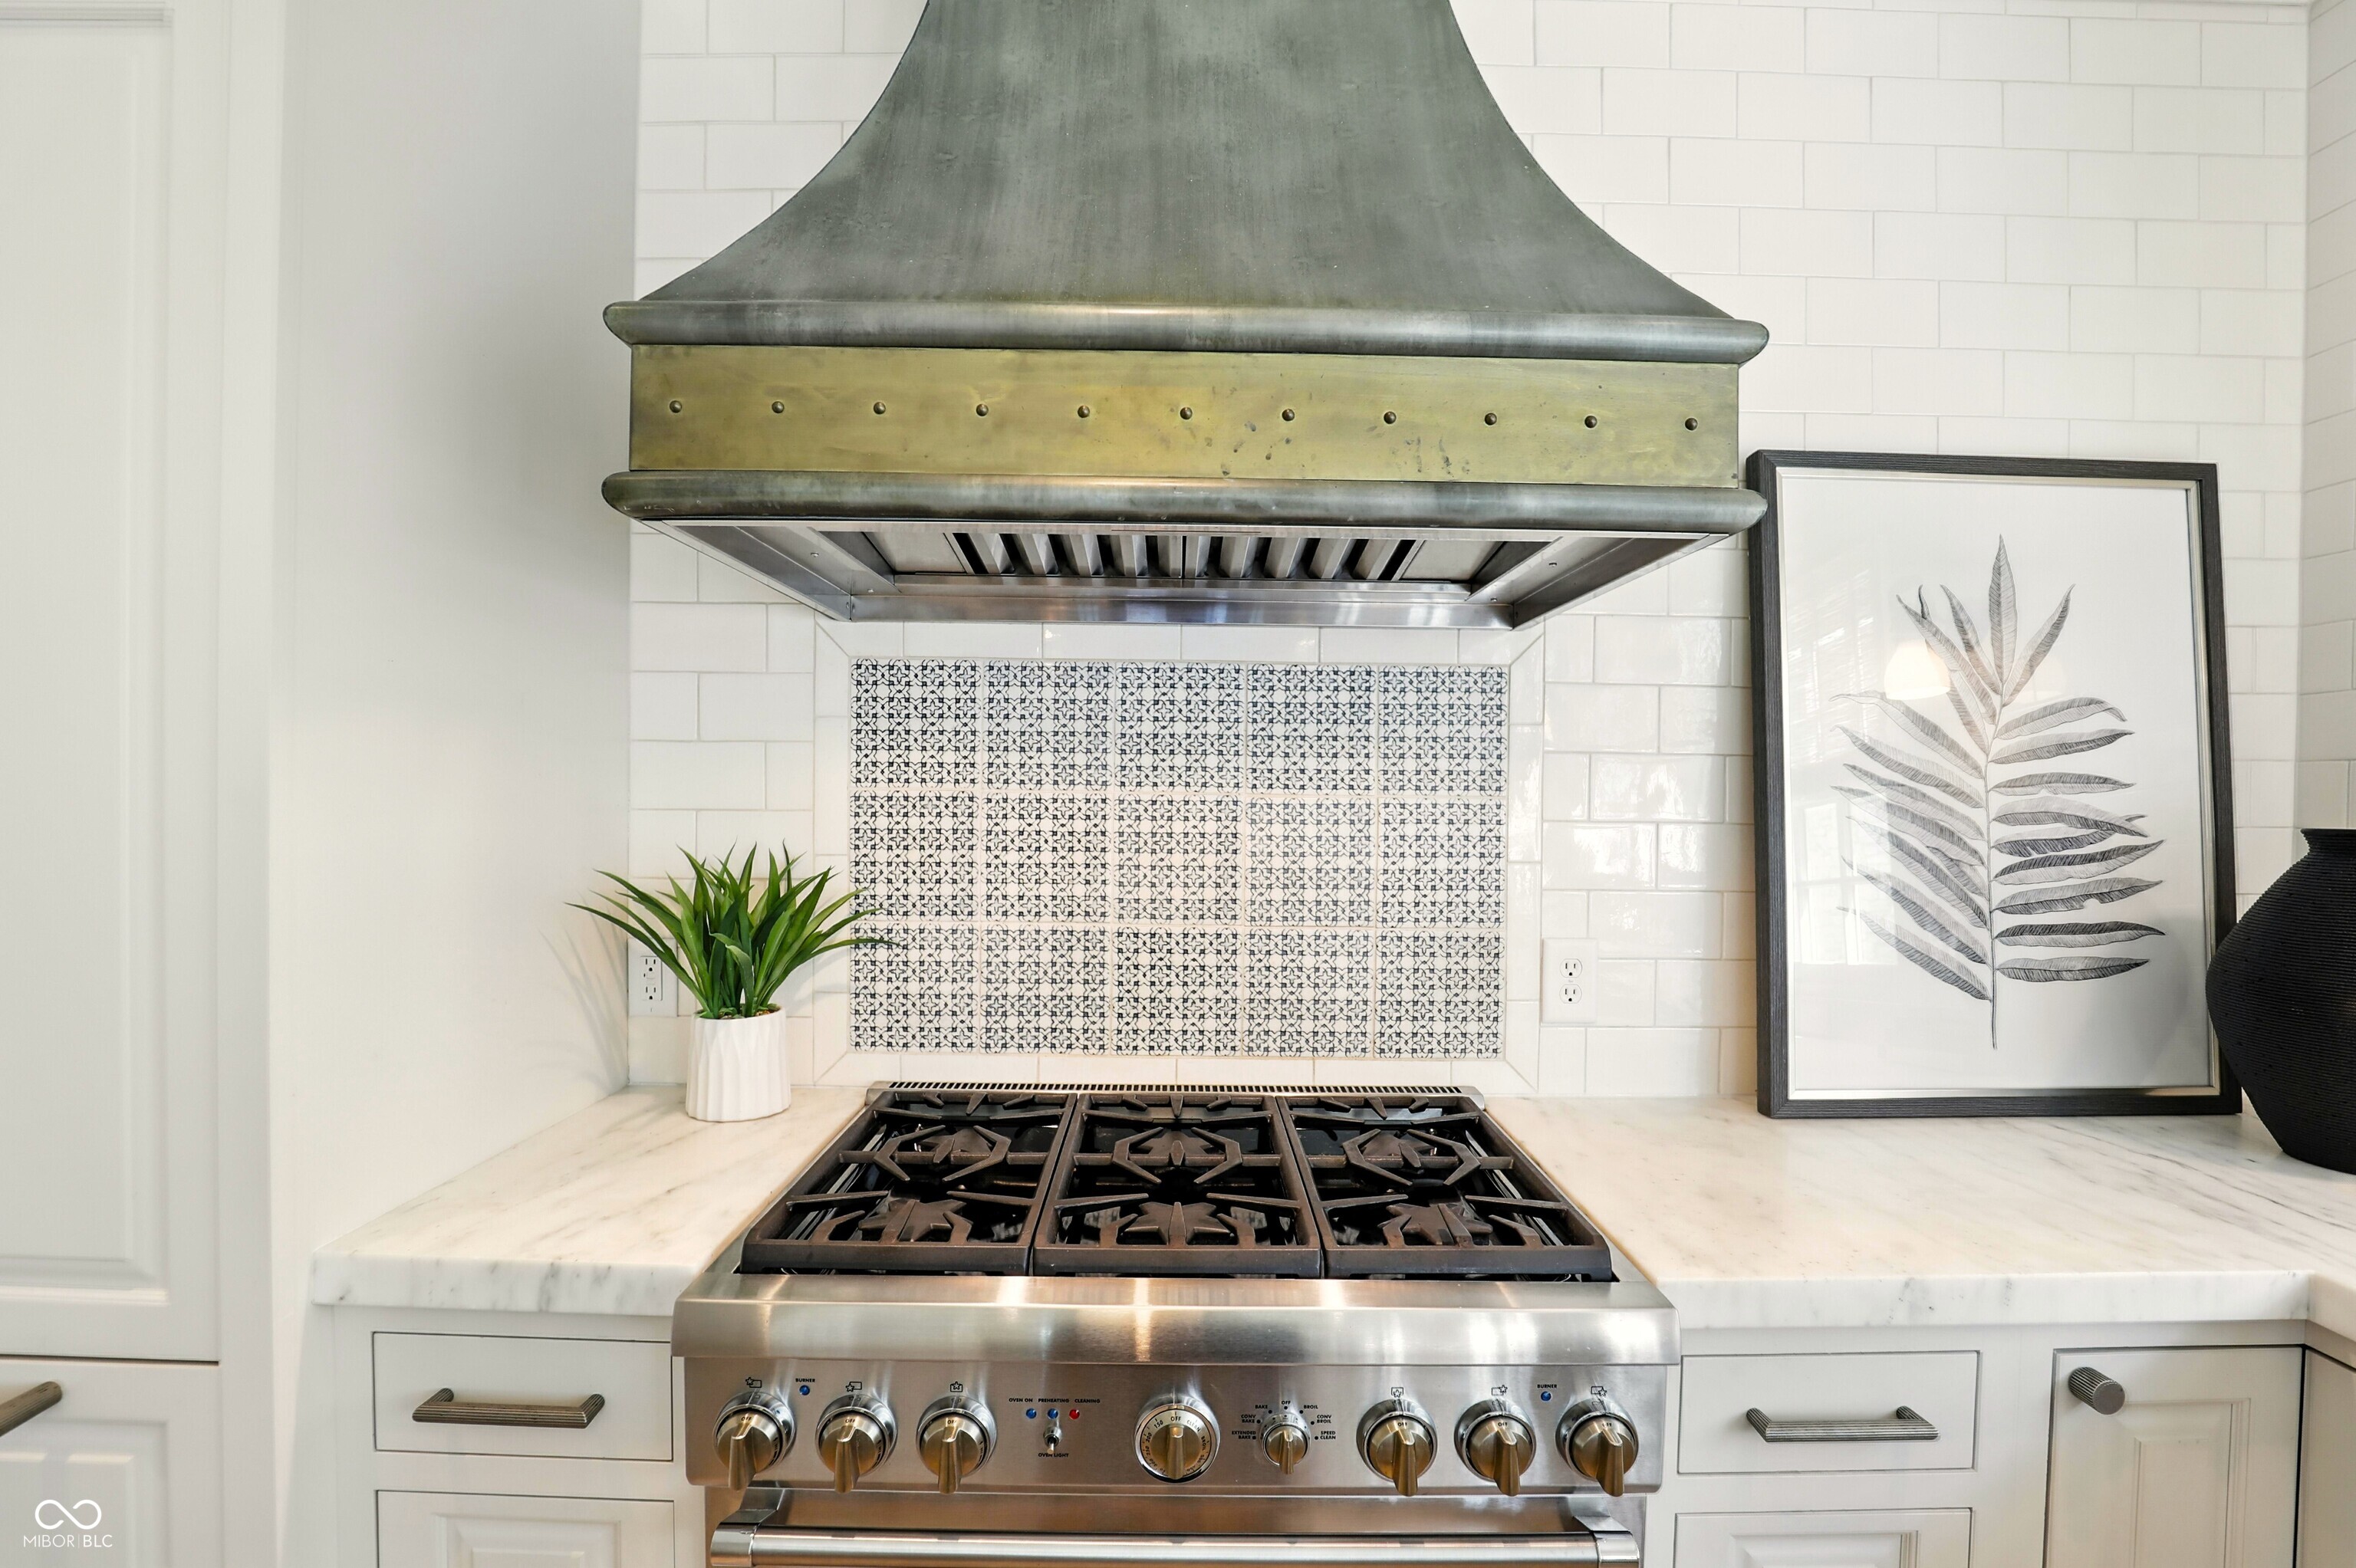
Kitchen range with a brass-accented hood, patterned tile backsplash, and marble countertops.
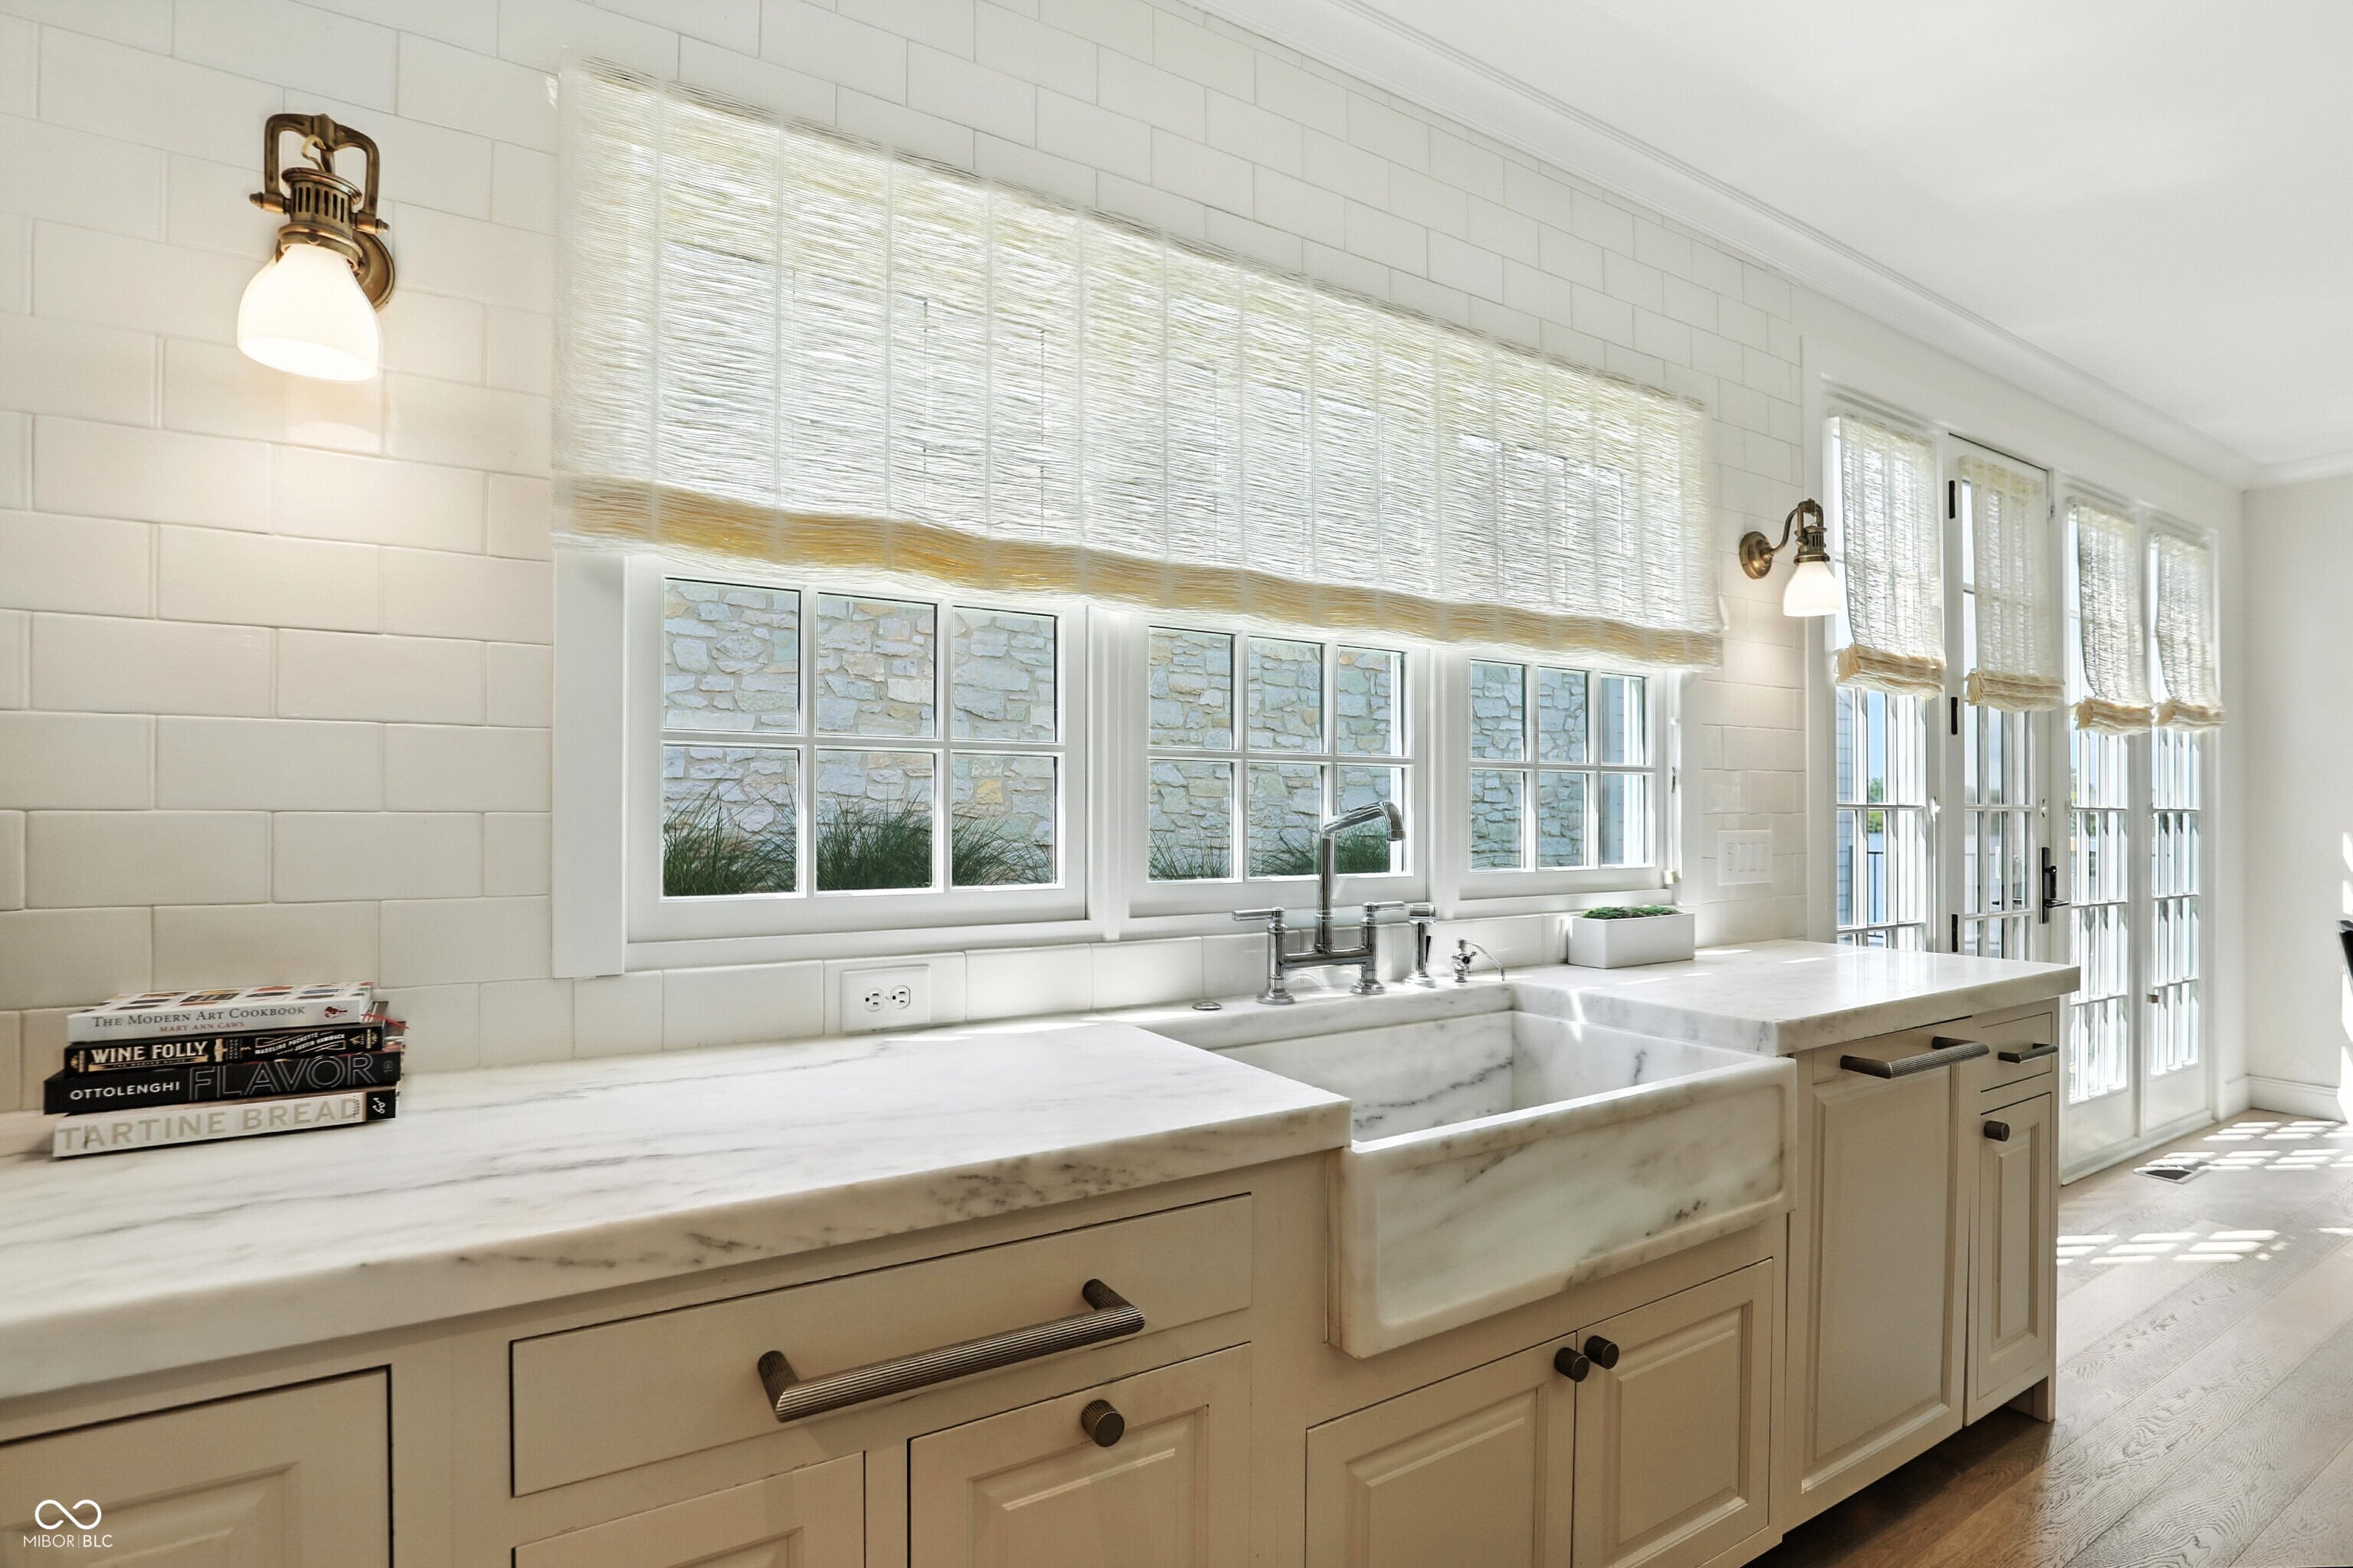
Bright kitchen with a marble farmhouse sink, cream cabinets, and a long row of shaded windows.
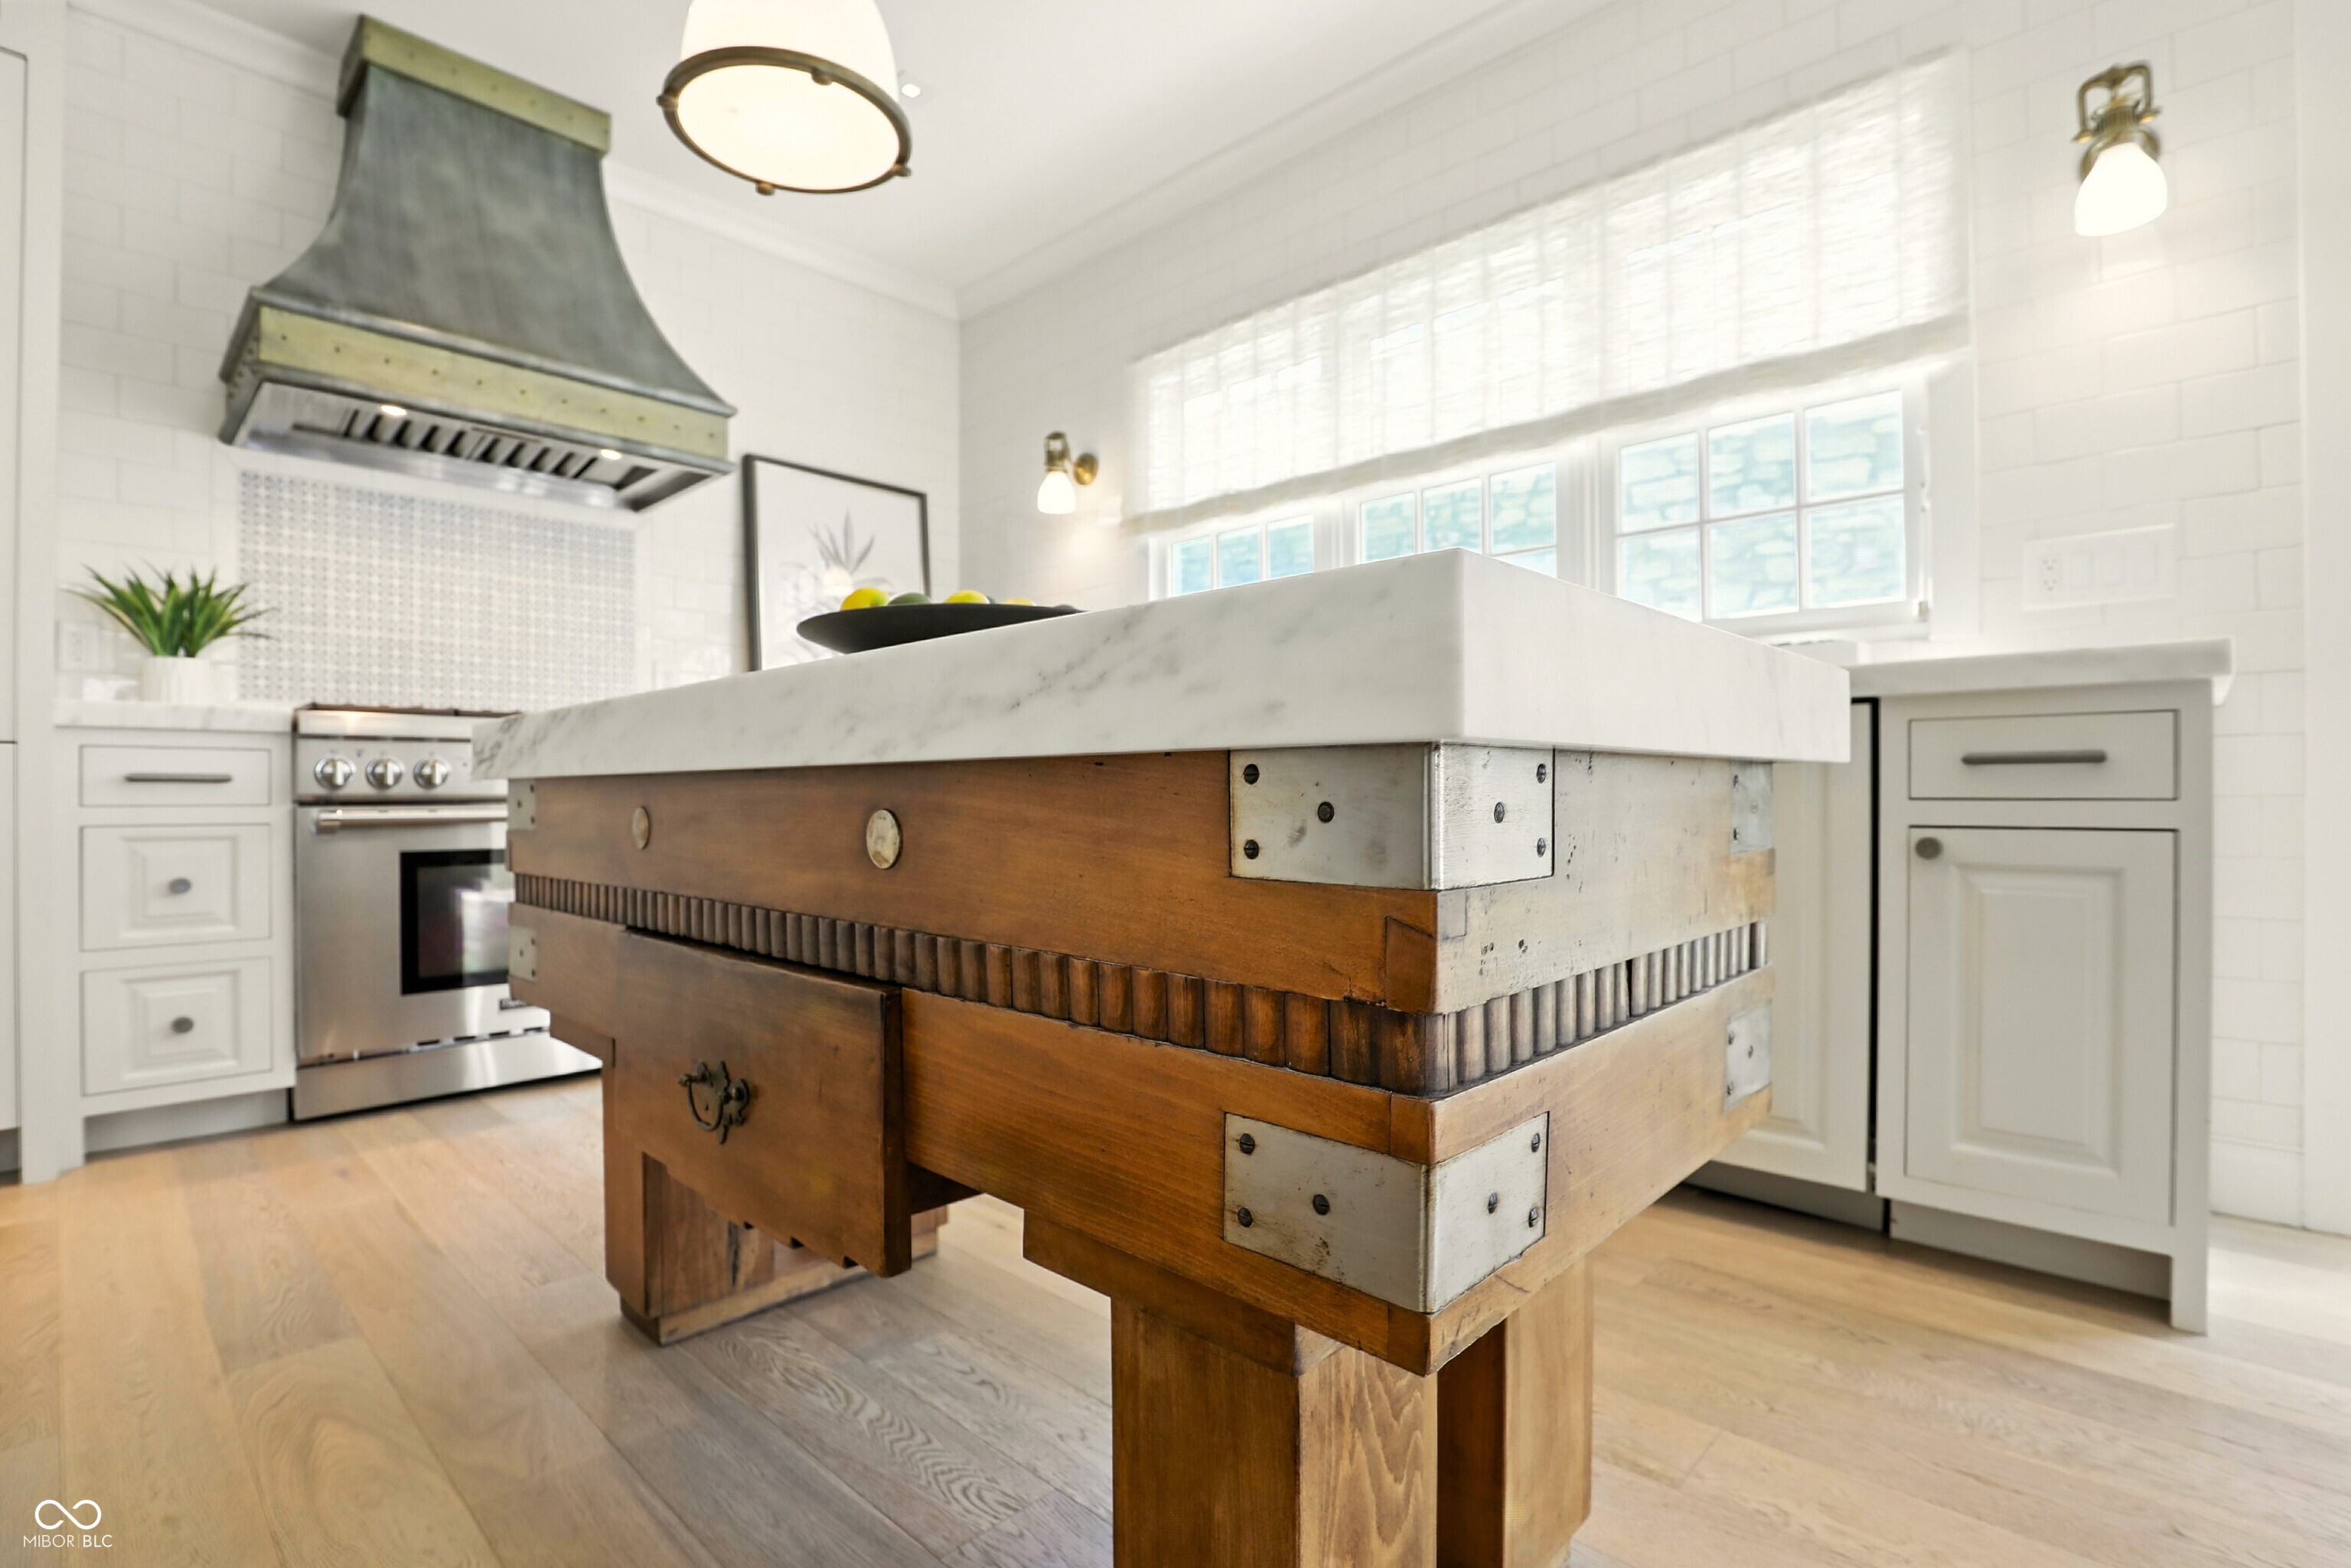
Bright kitchen with a marble-topped island built on a distinctive rustic wooden table base.
Bright kitchen with a large wood-based island, marble counters, and windows overlooking the yard.
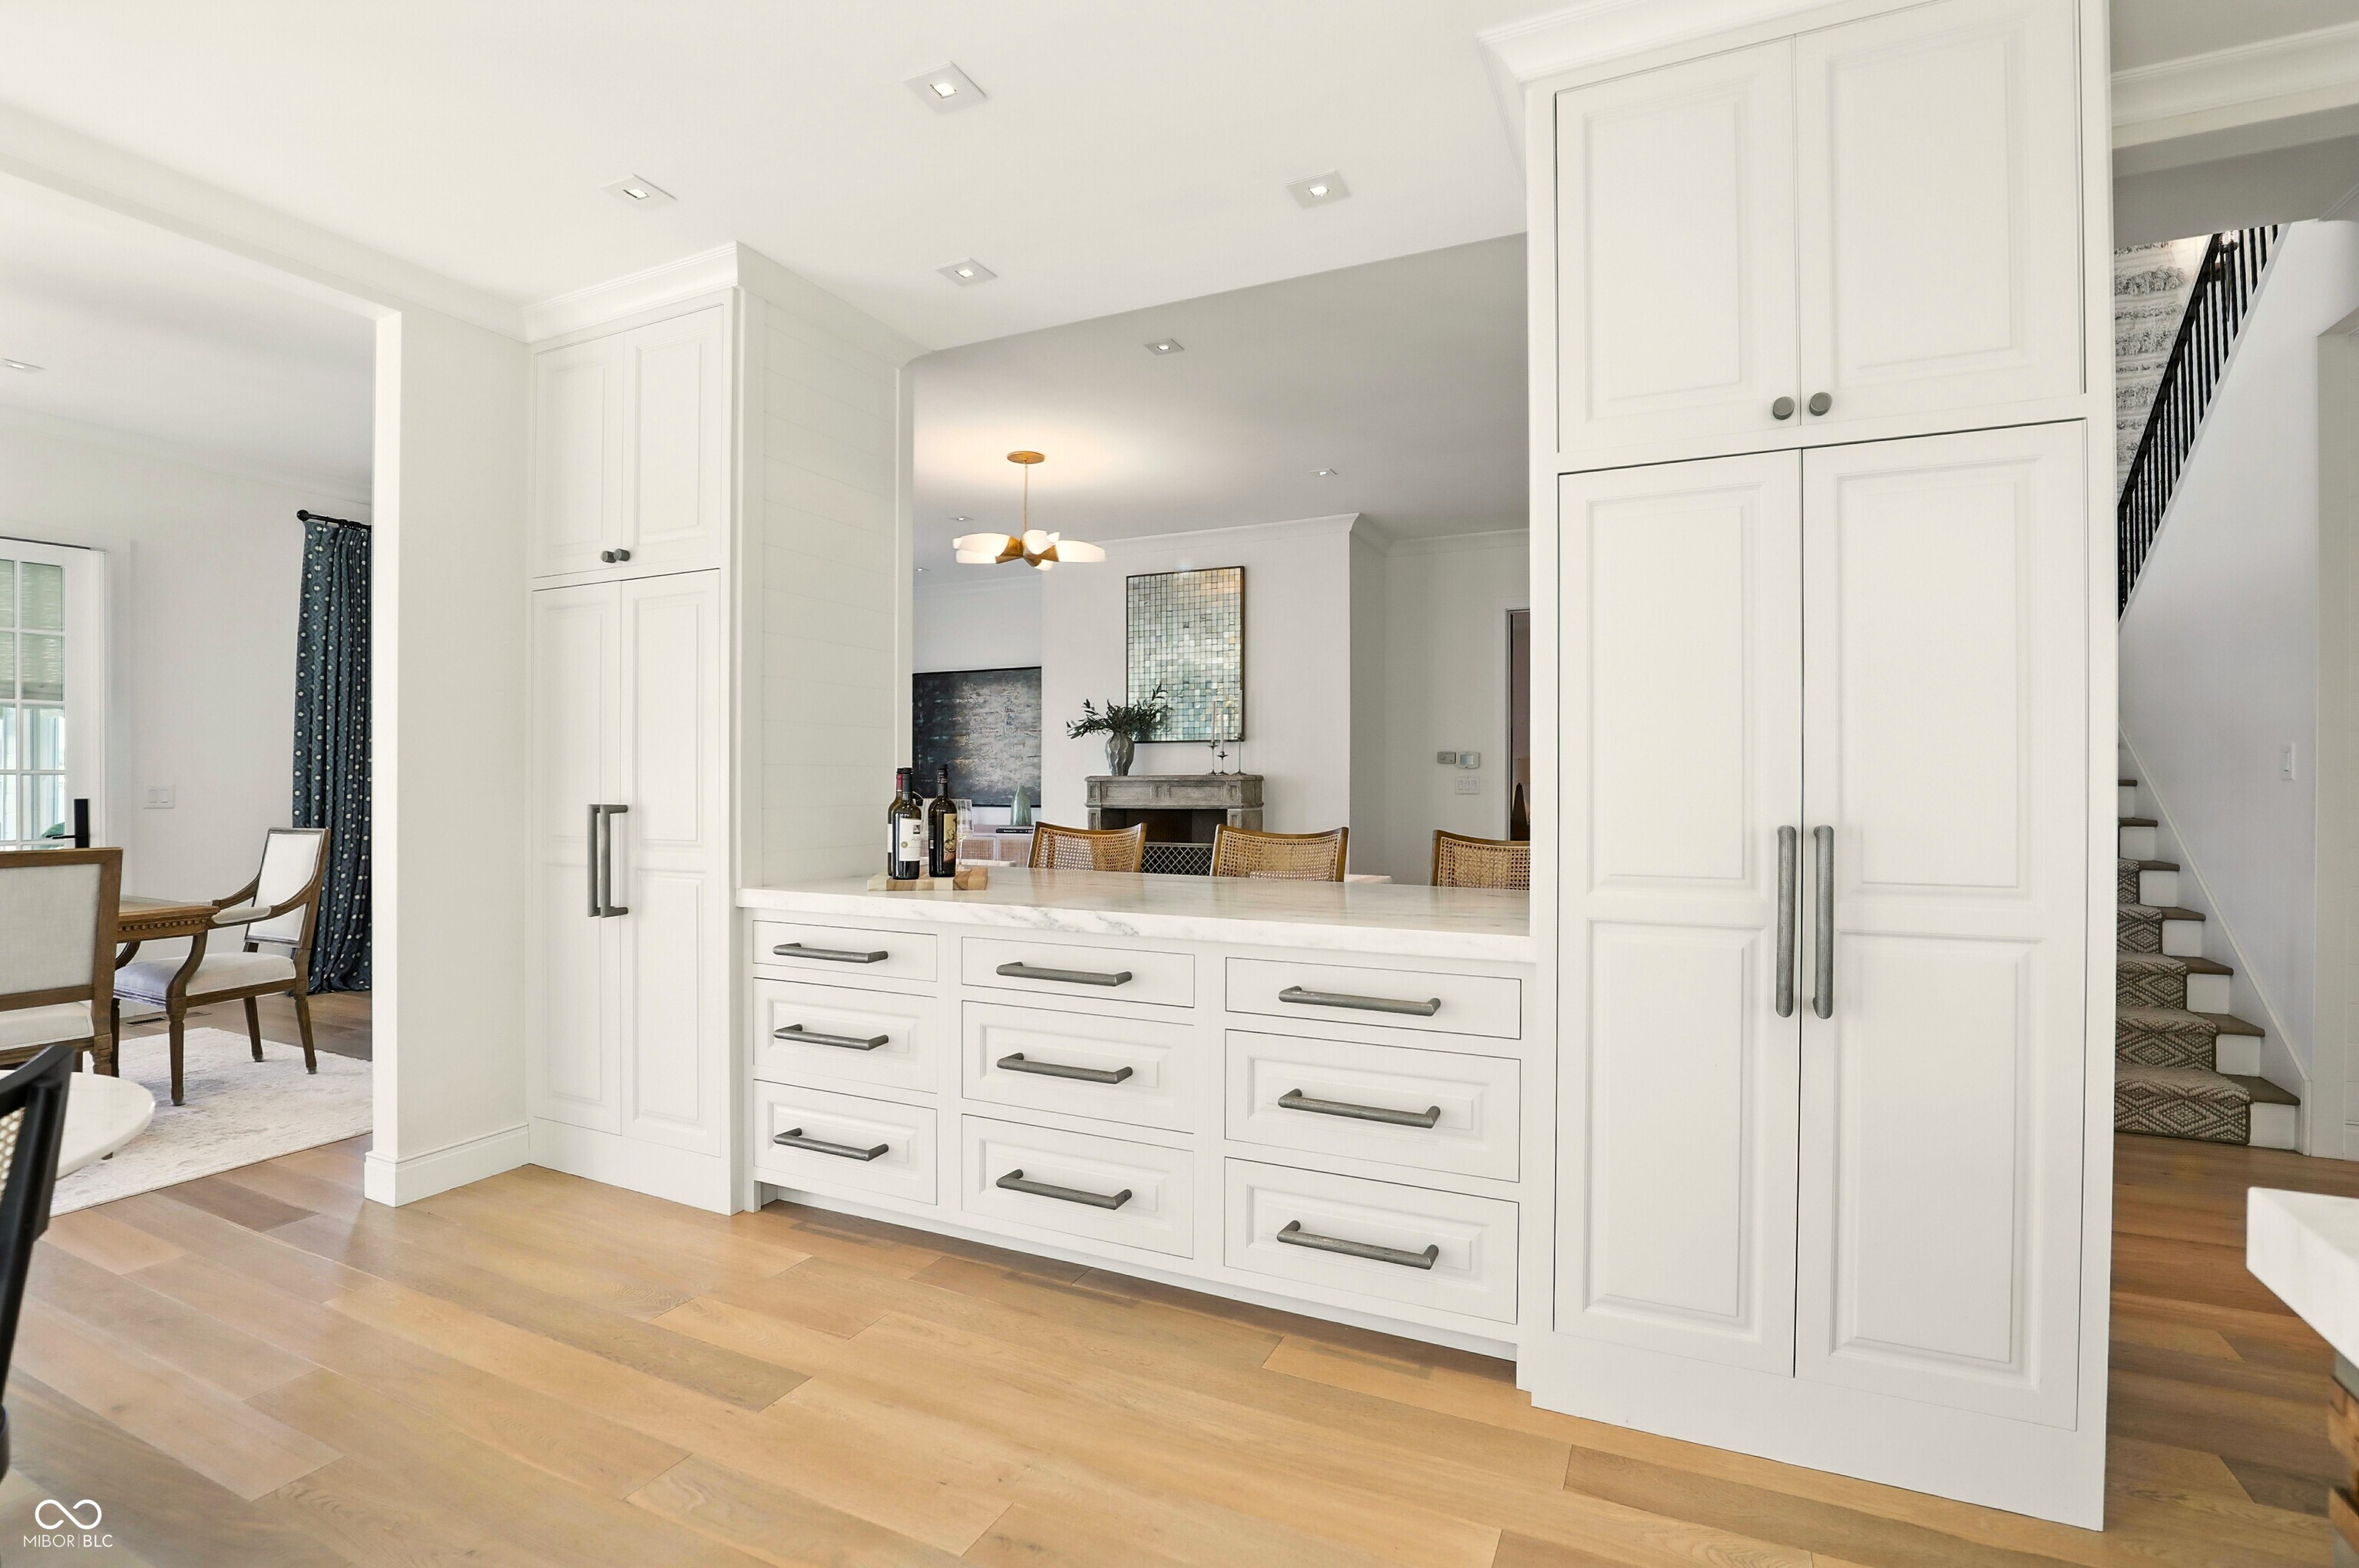
Bright kitchen with white built-in cabinets and marble counter, opening to a dining area and staircase.
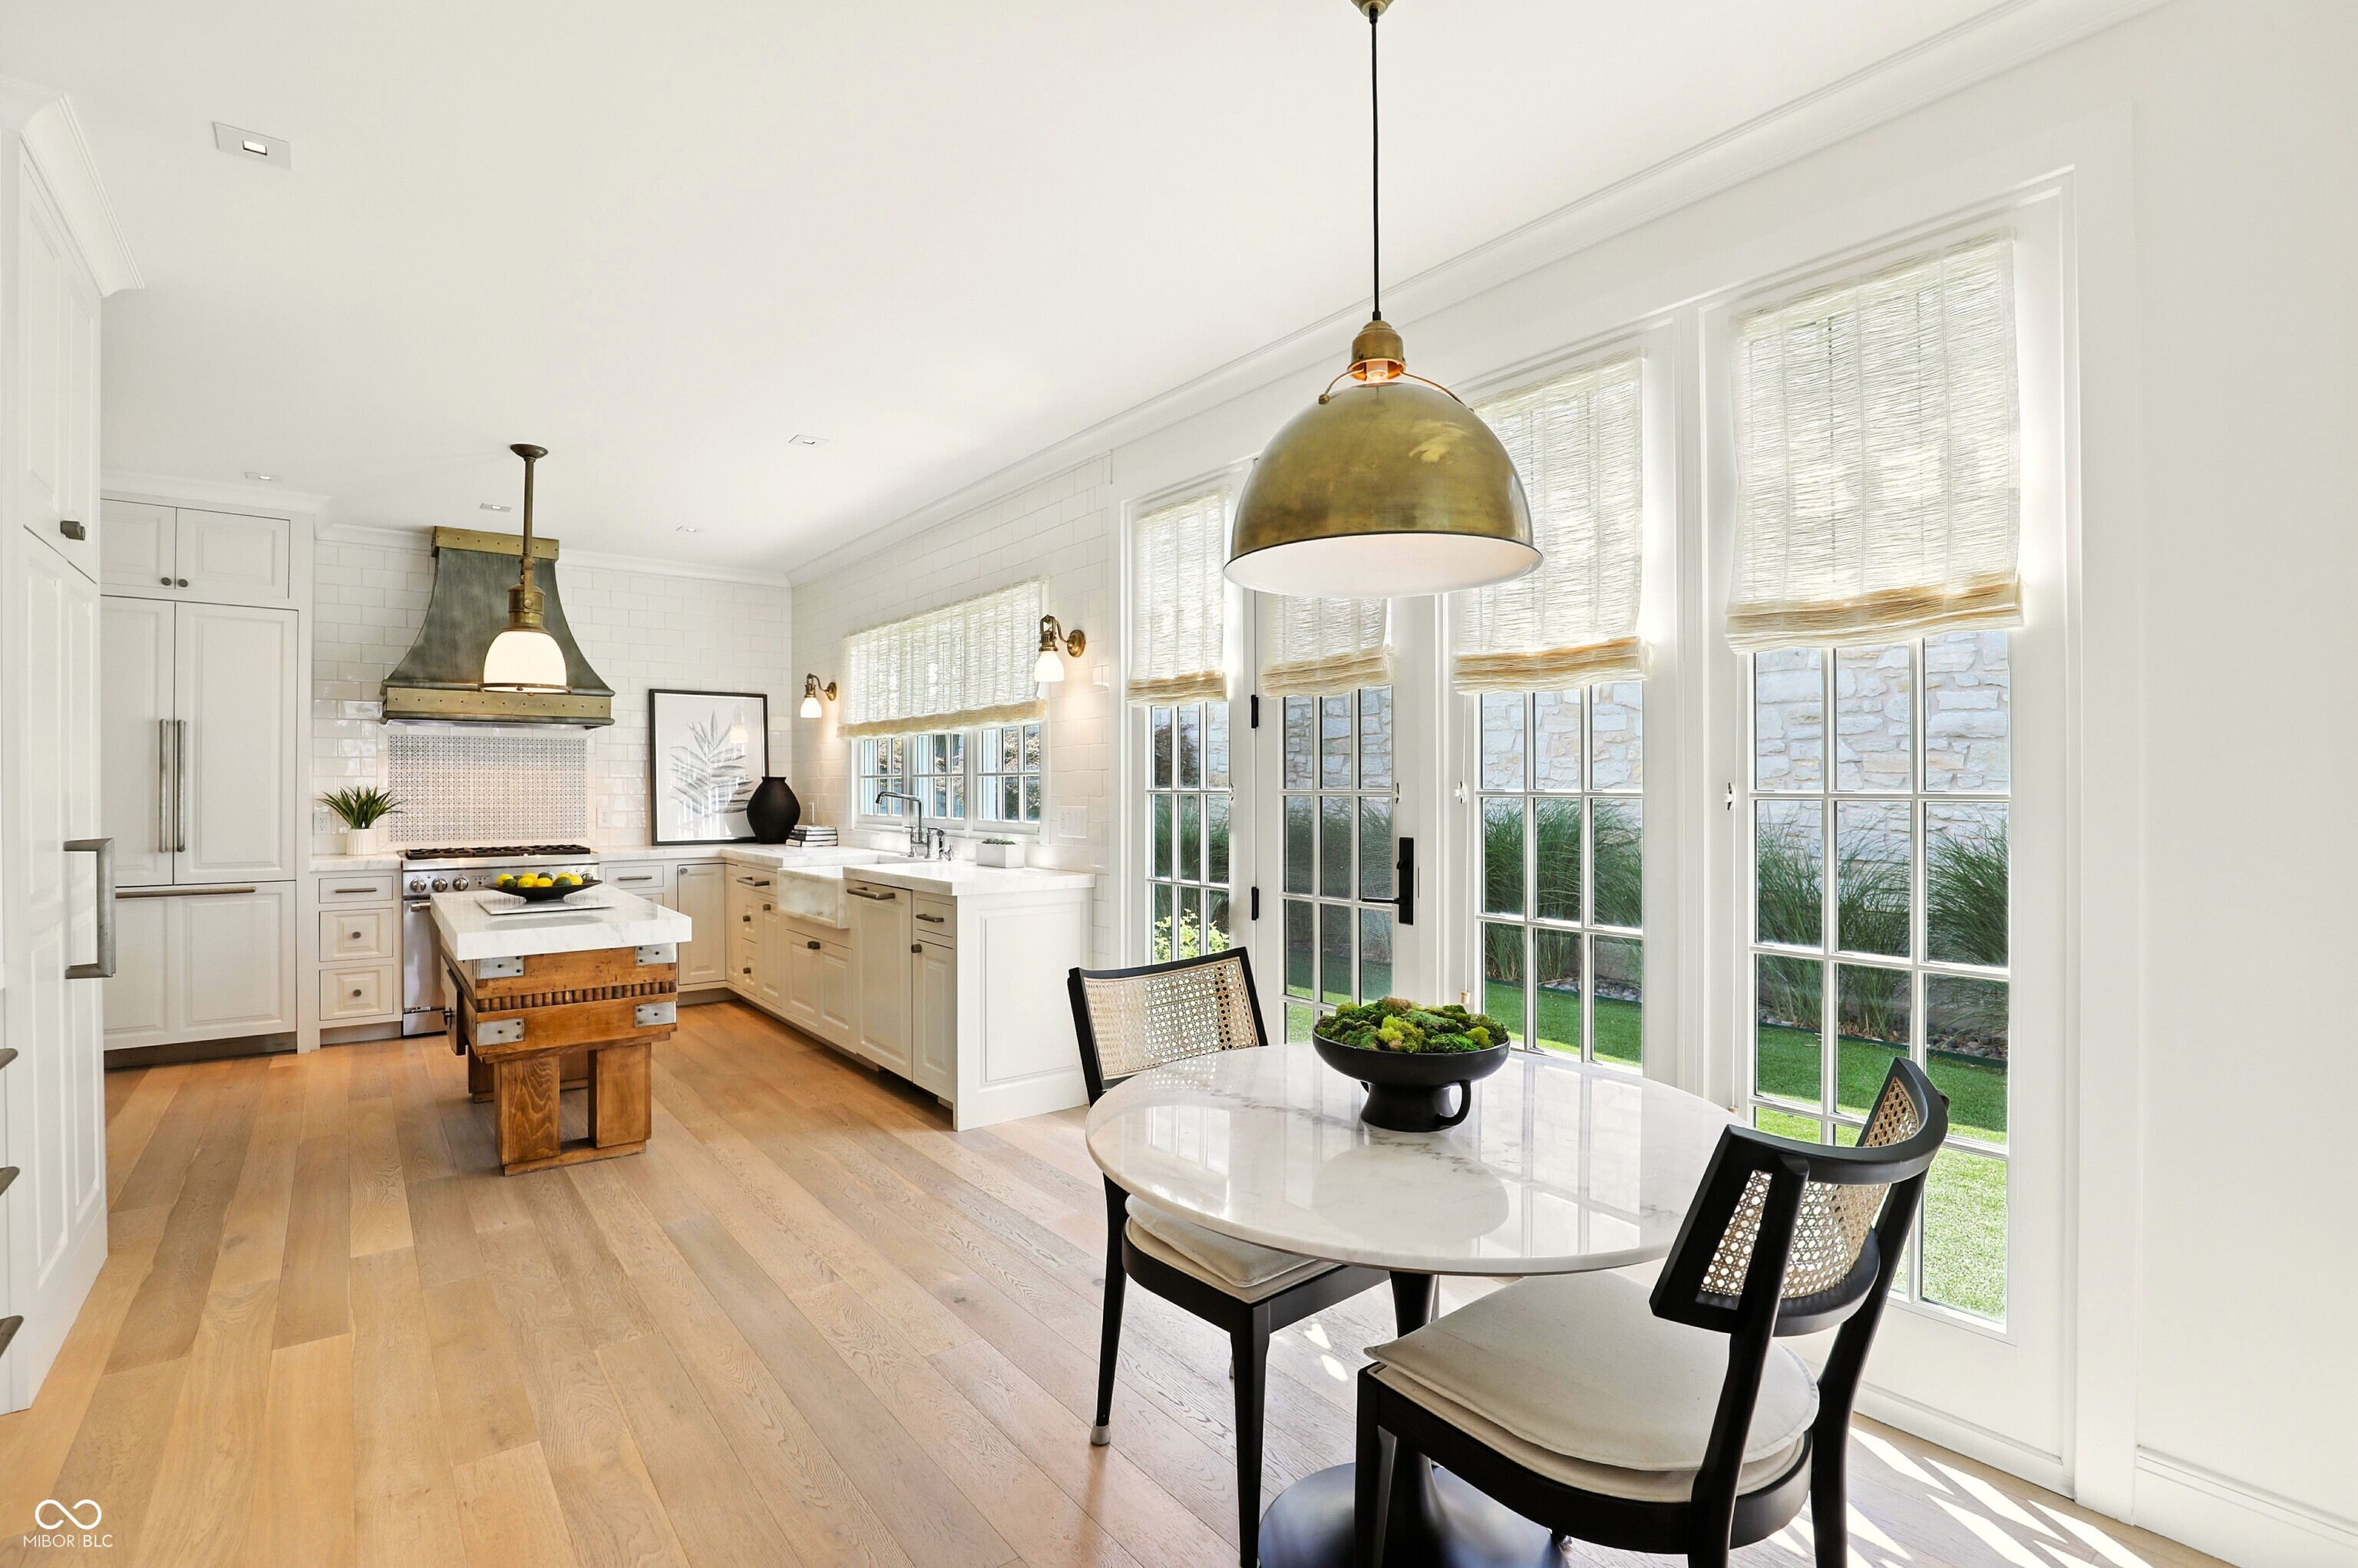
Bright white kitchen with a wood island and marble dining table beside tall windows.
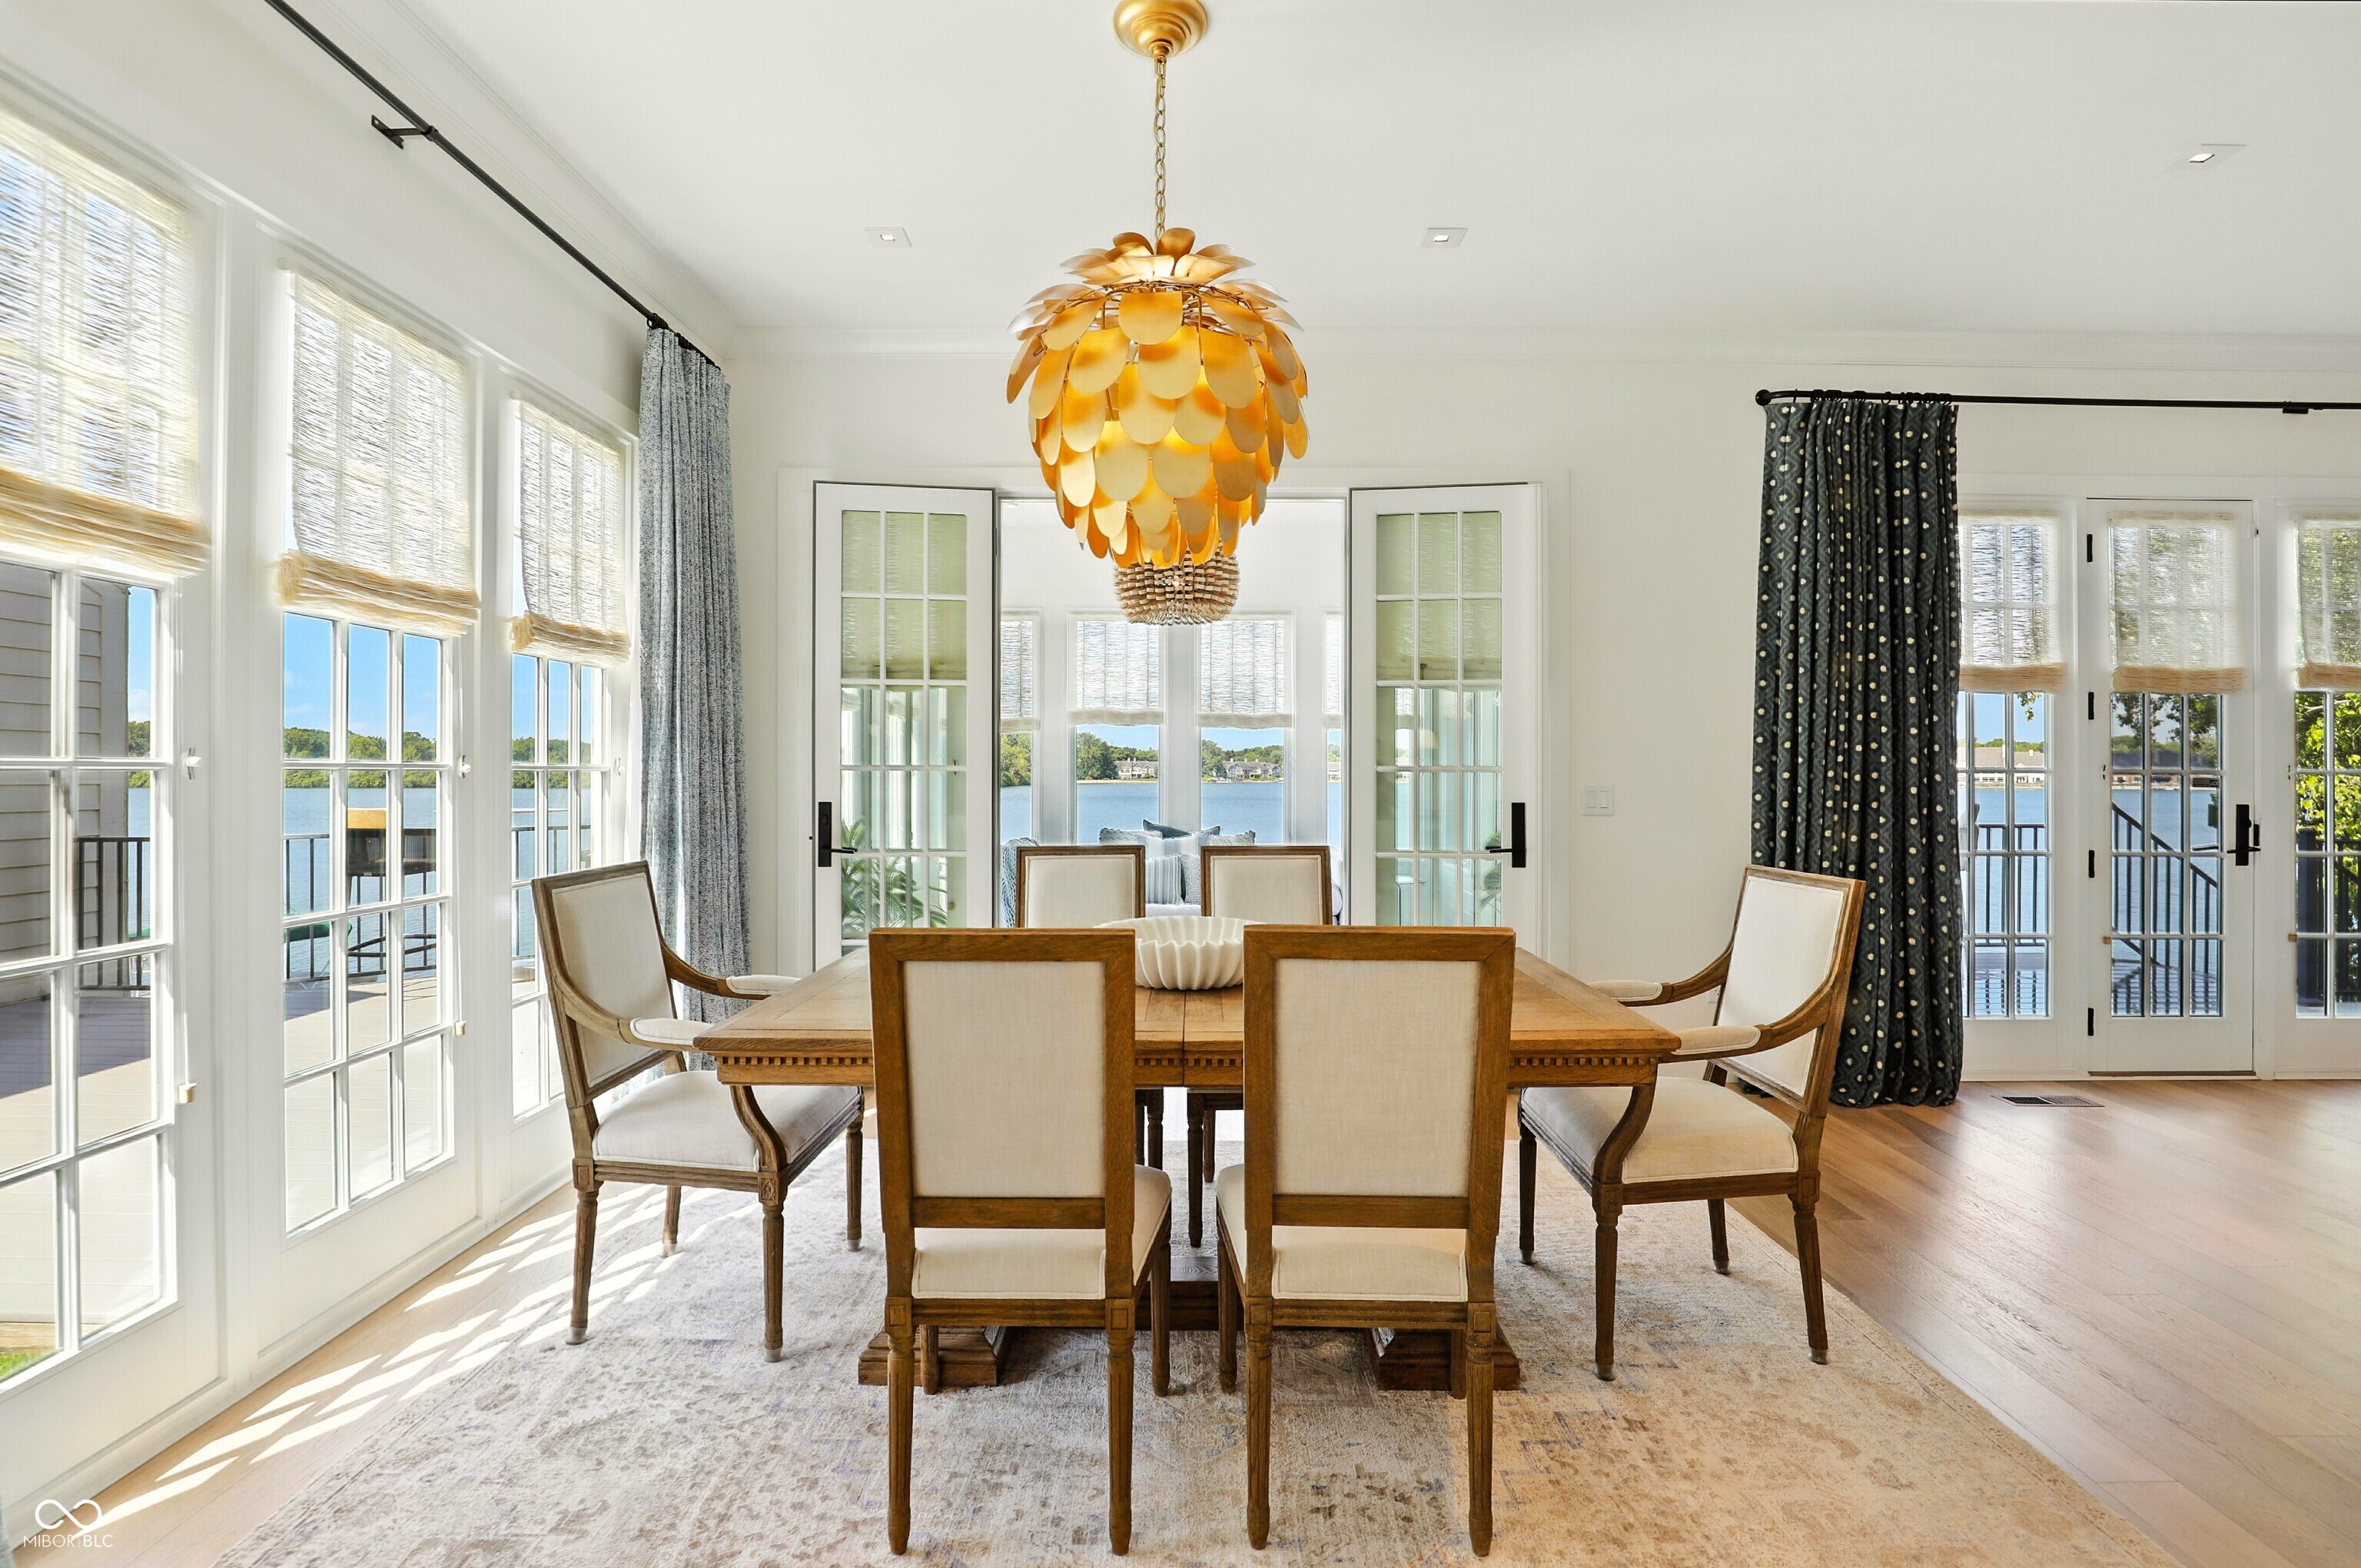
Dining room with a gold pendant light and lake views through large windows.
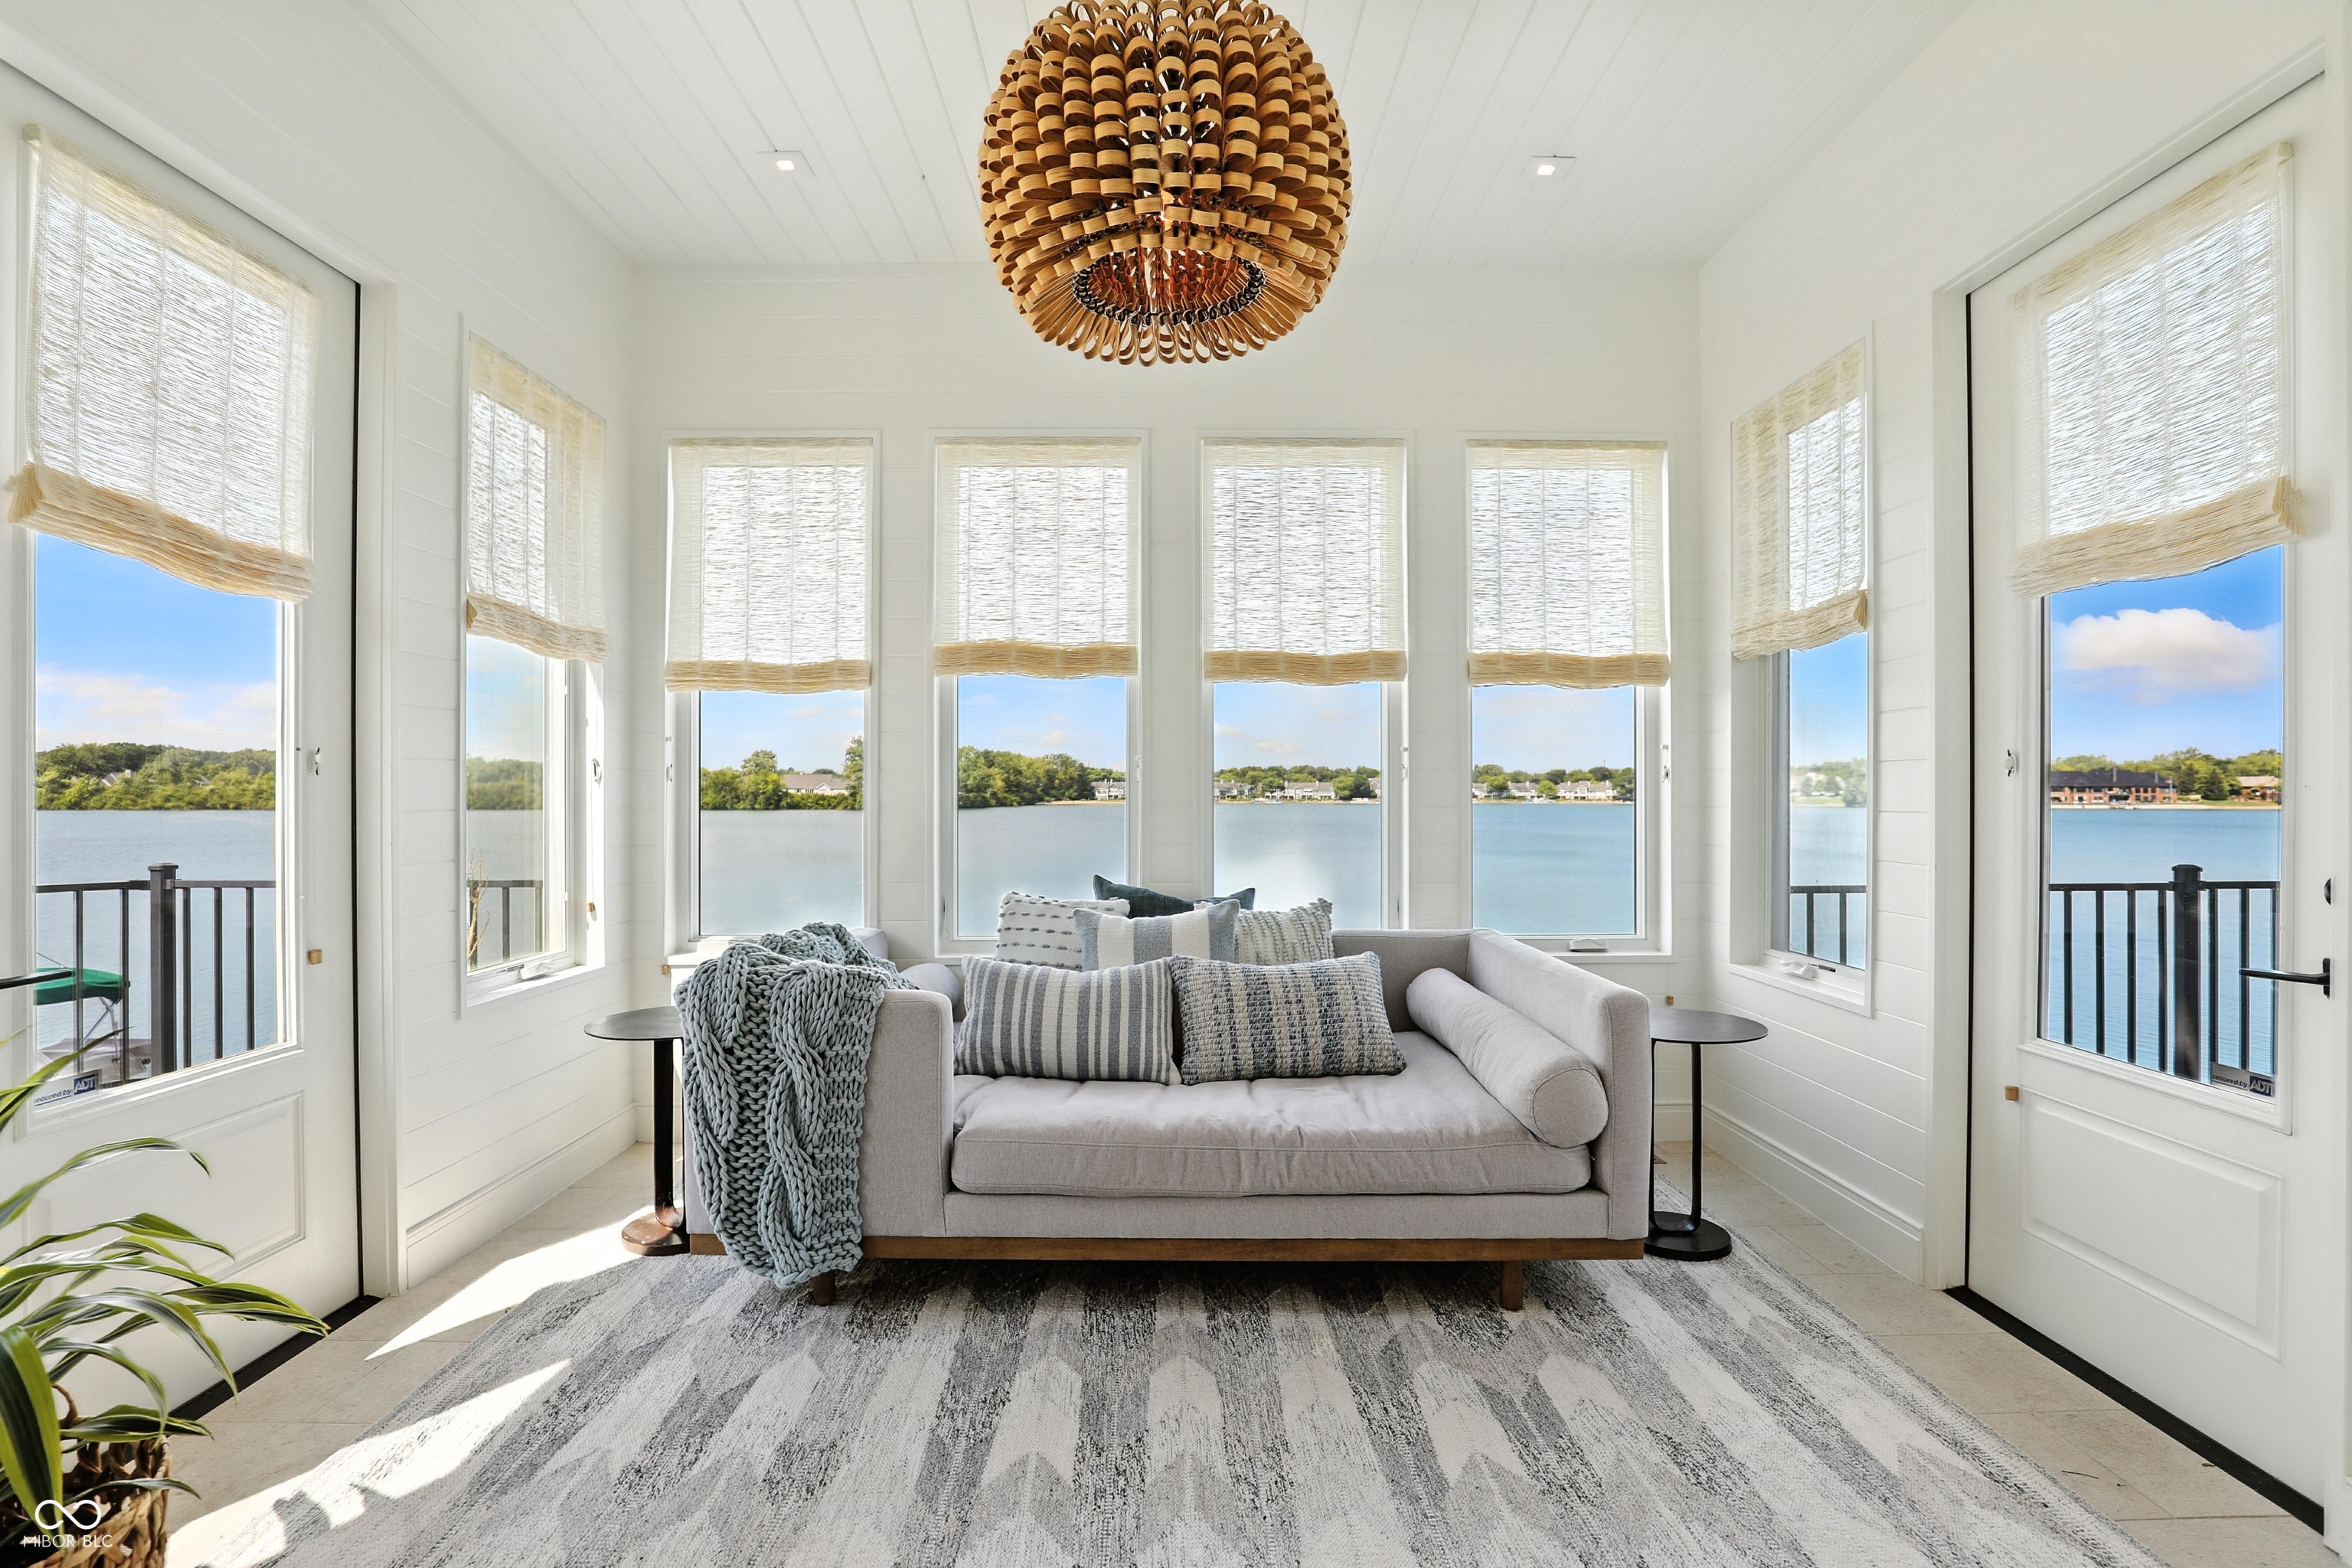
Sunroom with a gray sofa and broad windows overlooking the water.
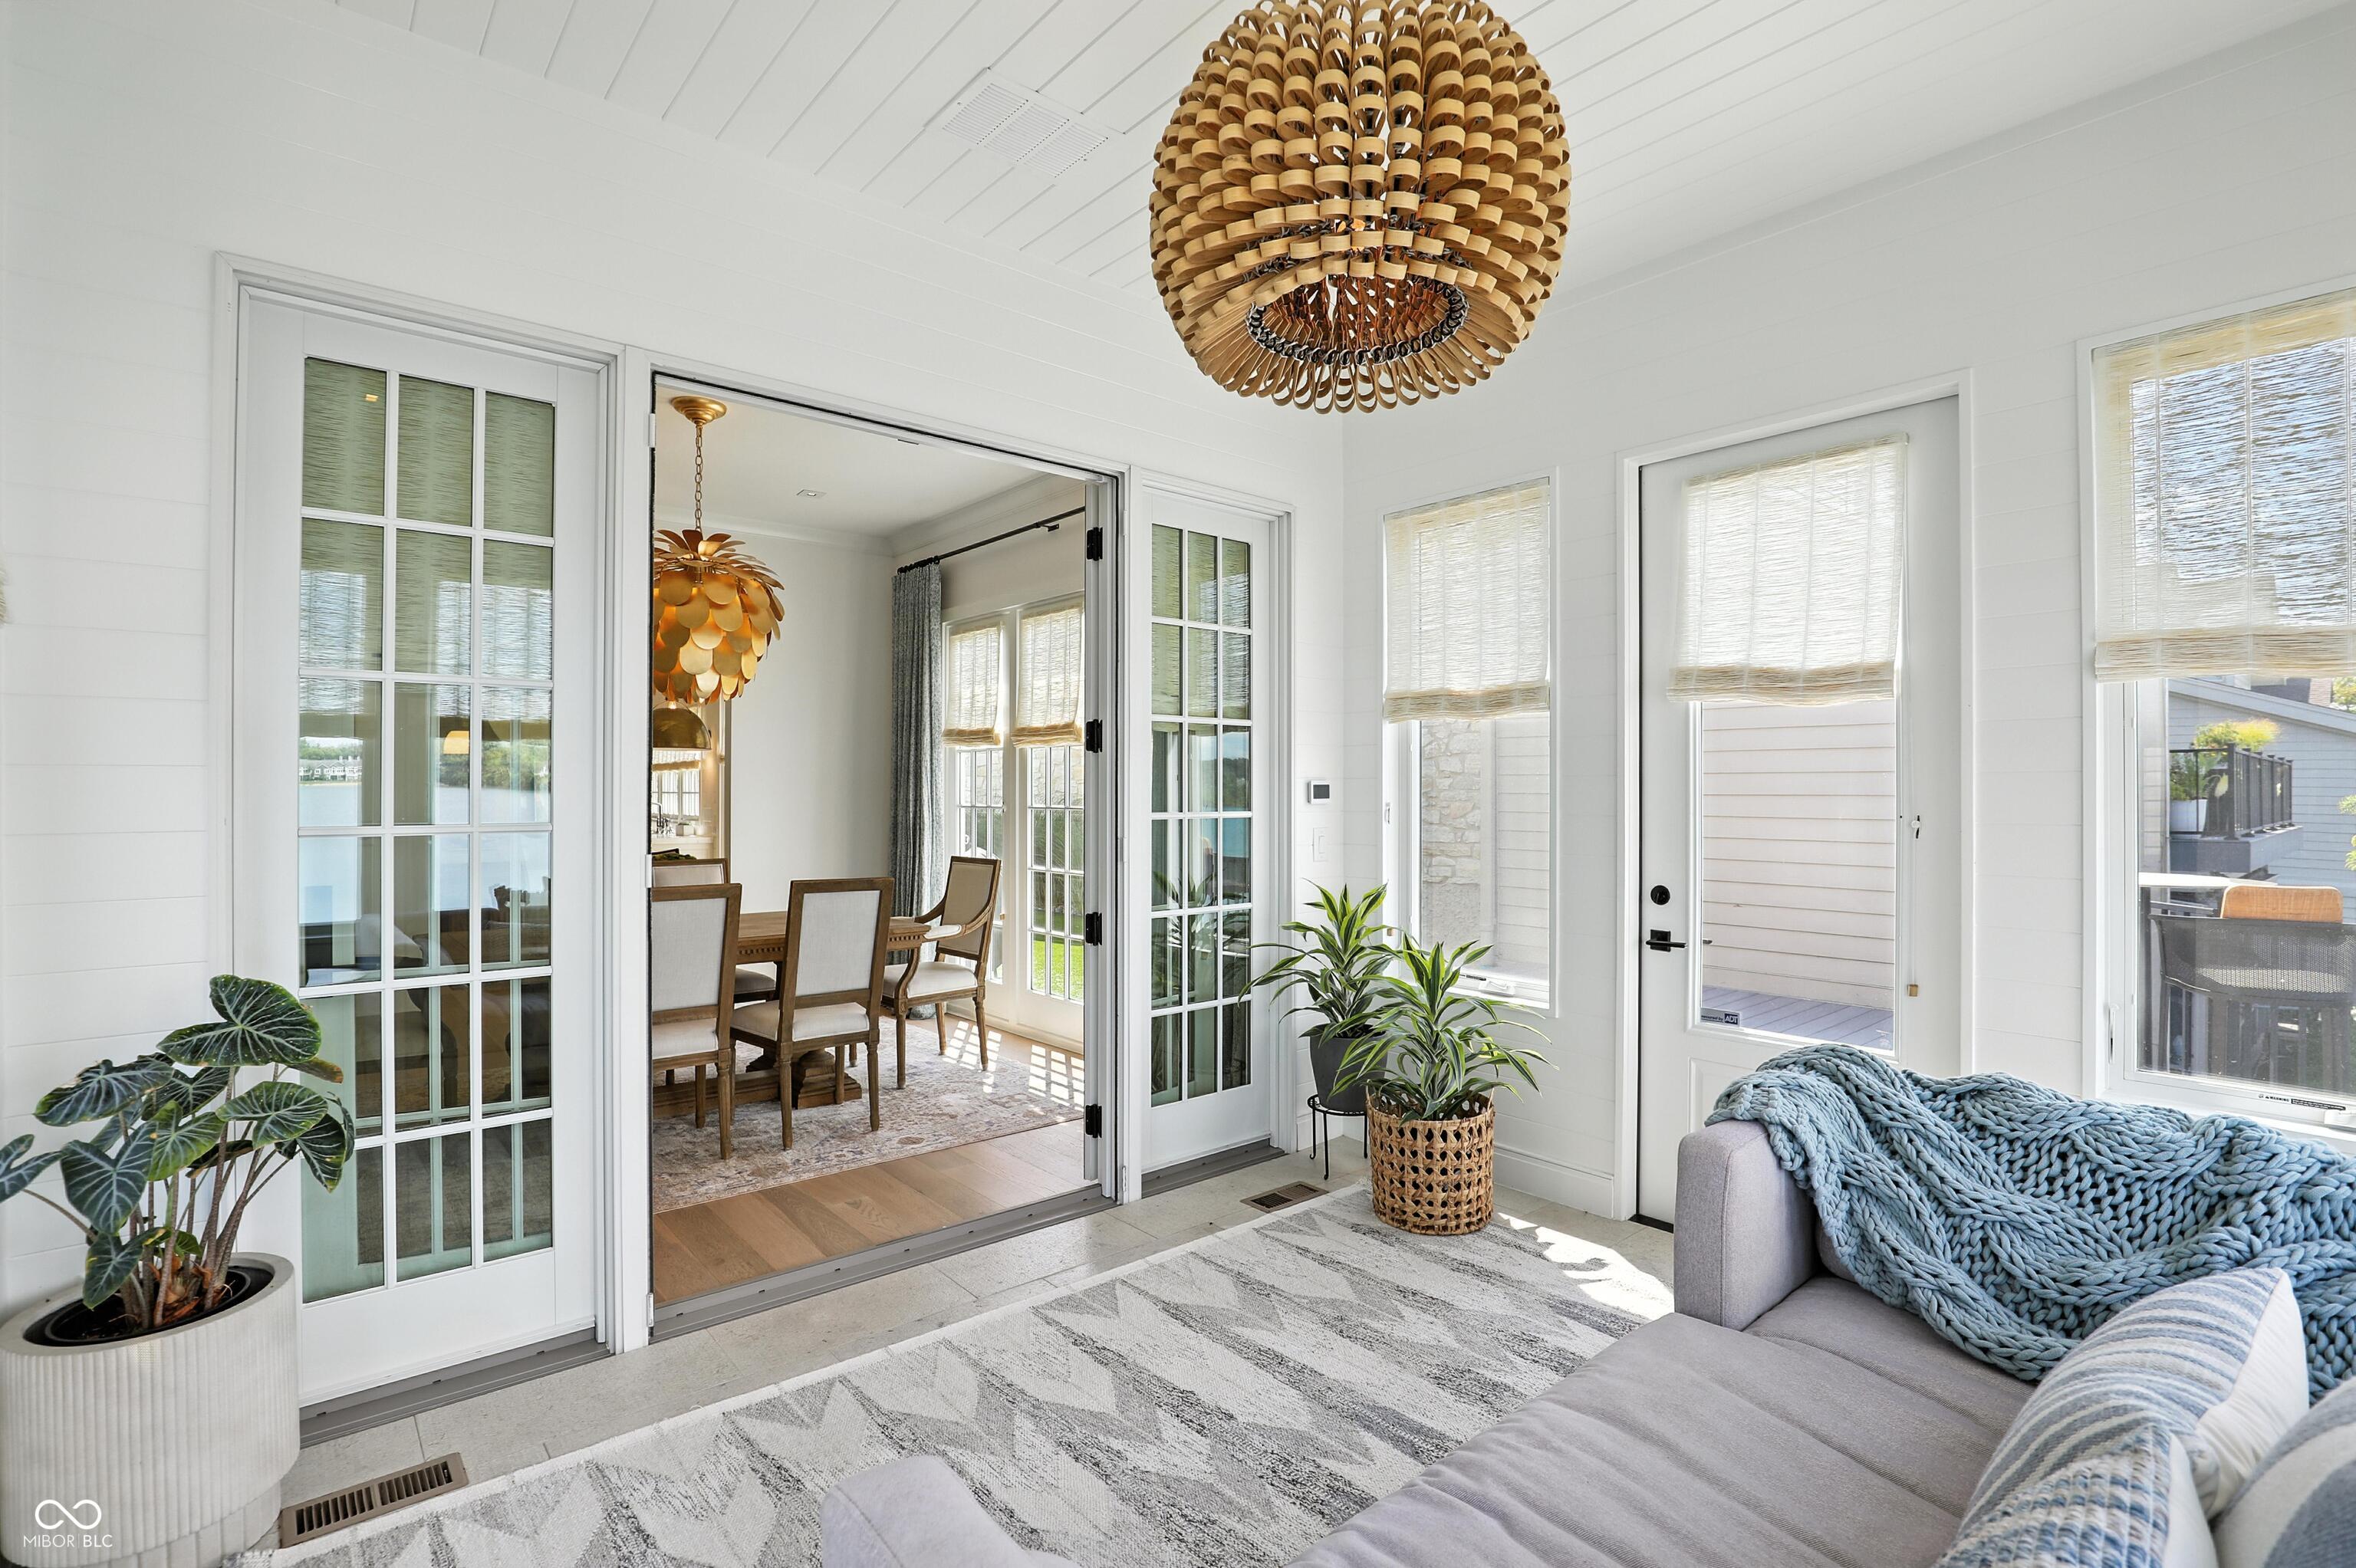
Sunroom with glass doors to a dining room, large windows, gray sofa, blue throw, and wood pendant light.
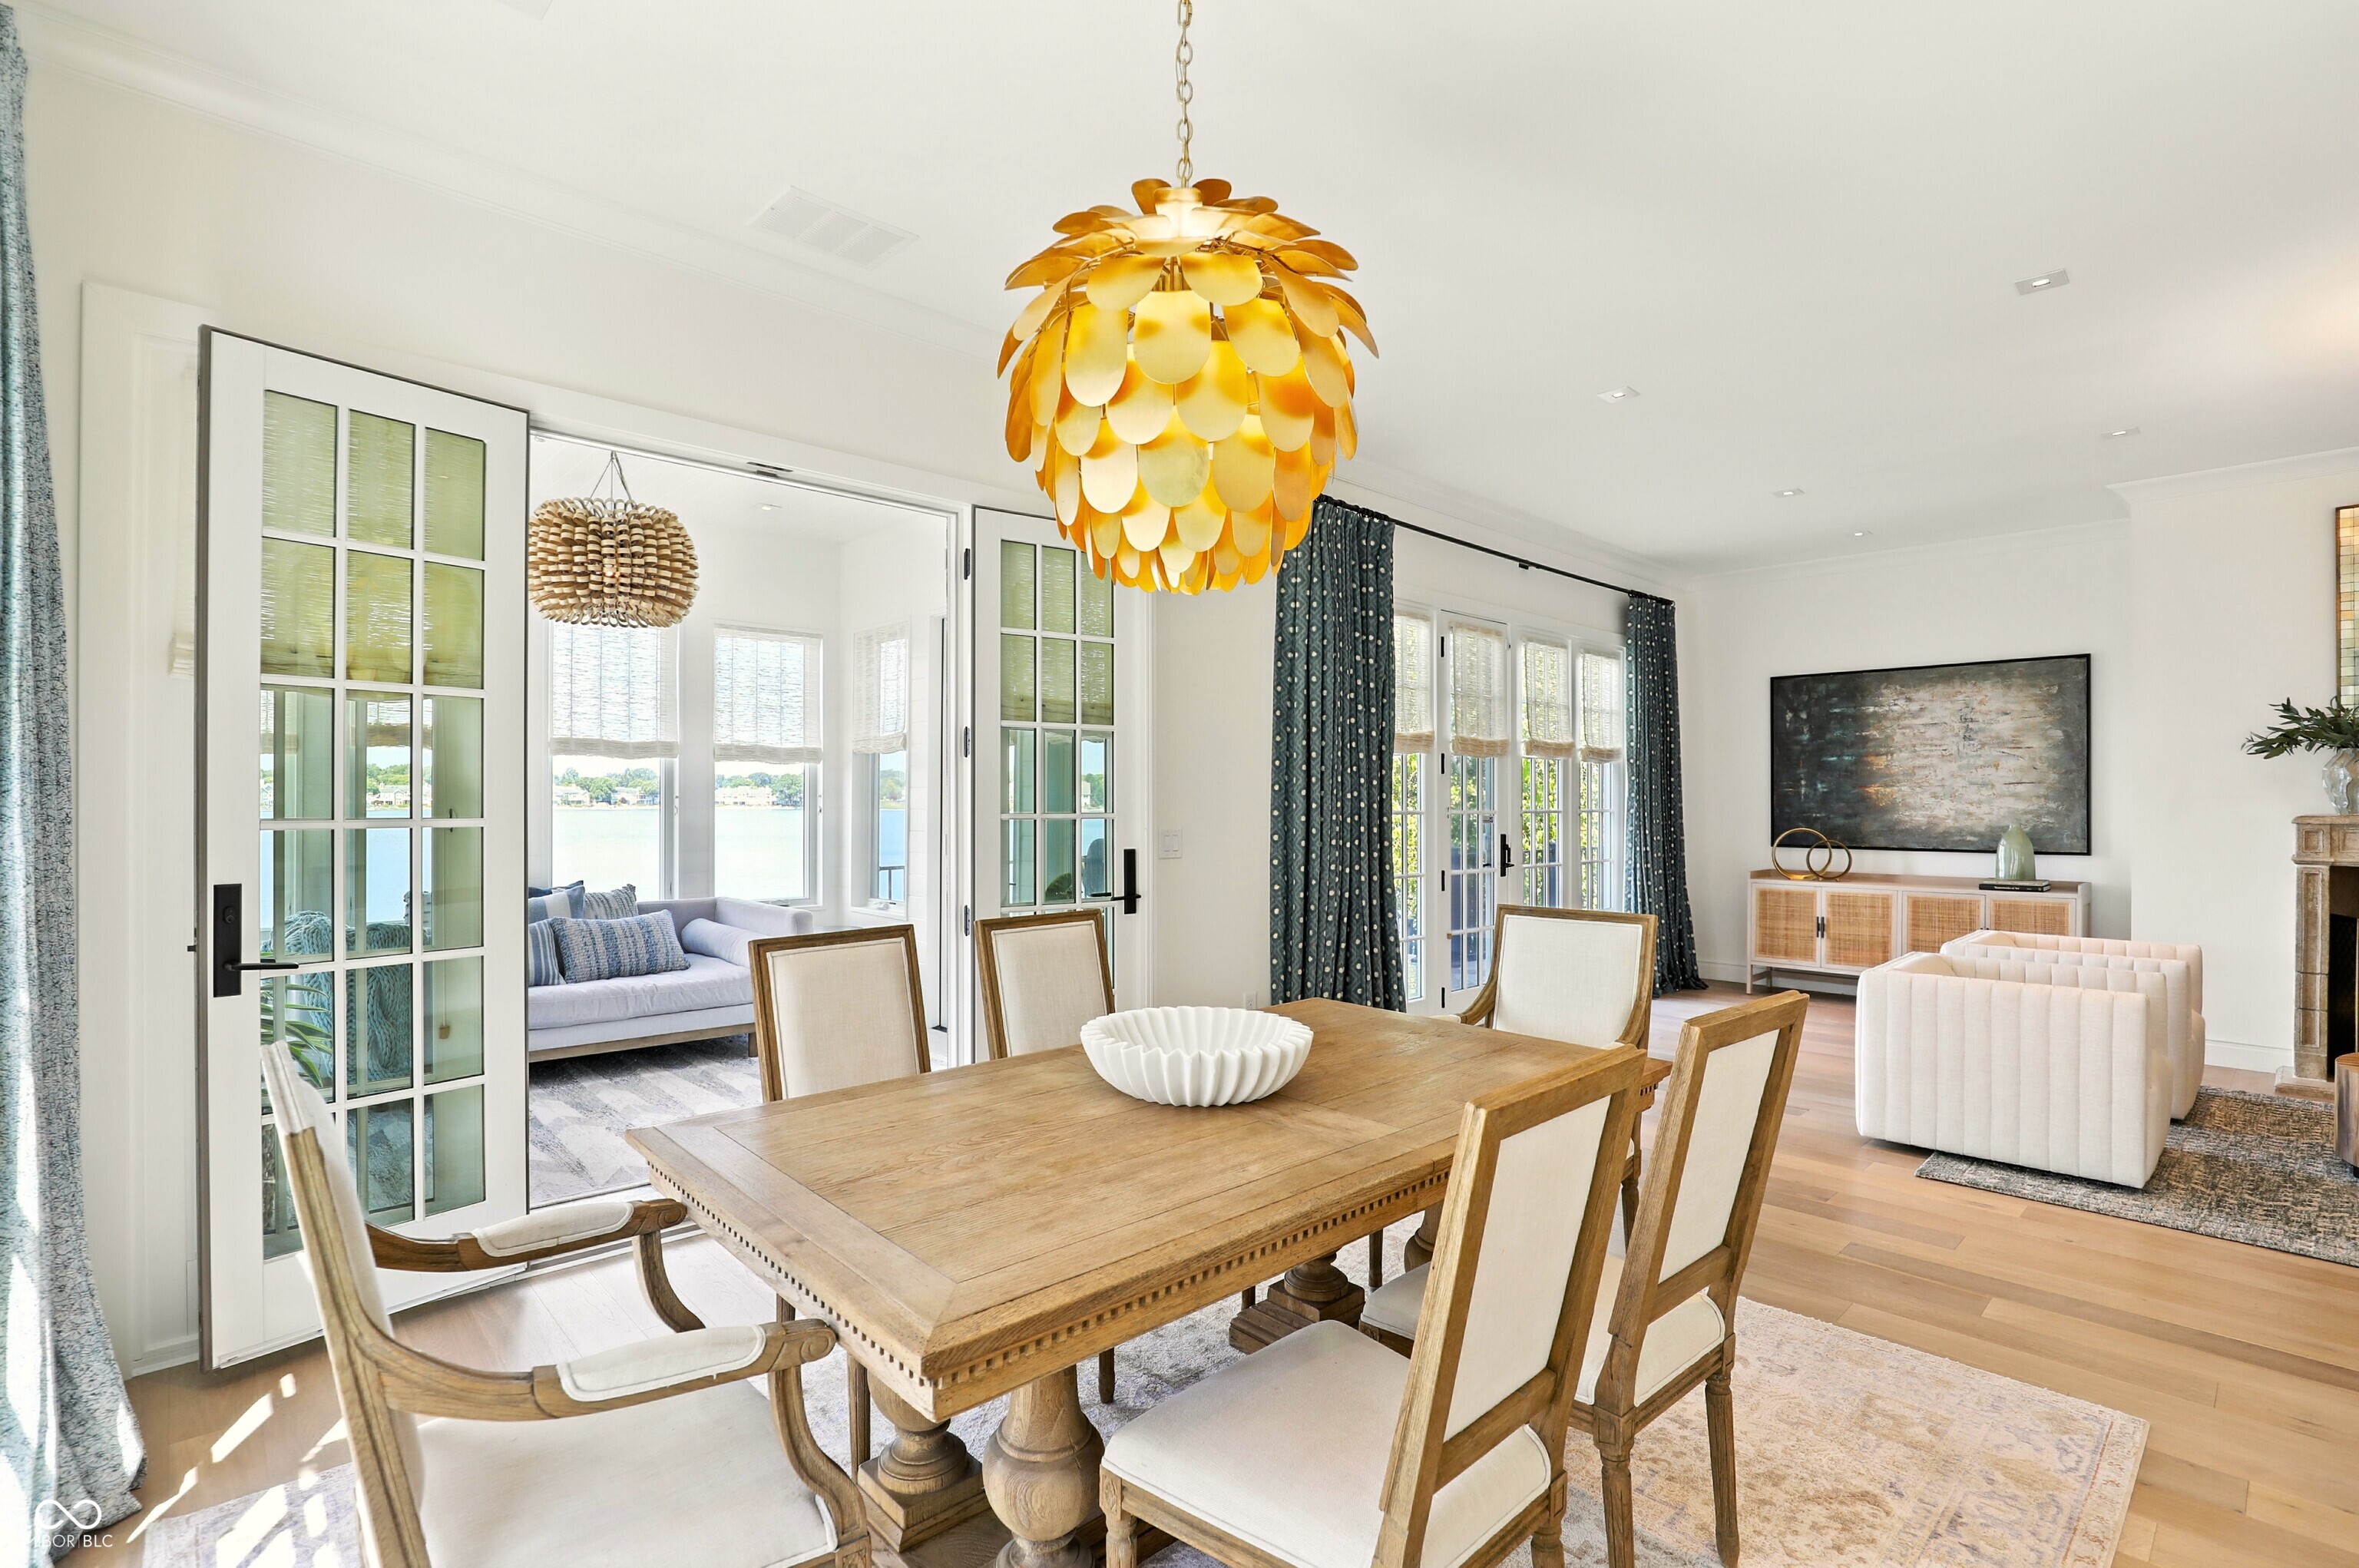
Dining room with a gold pendant light, wooden table, and lake views through large windows.
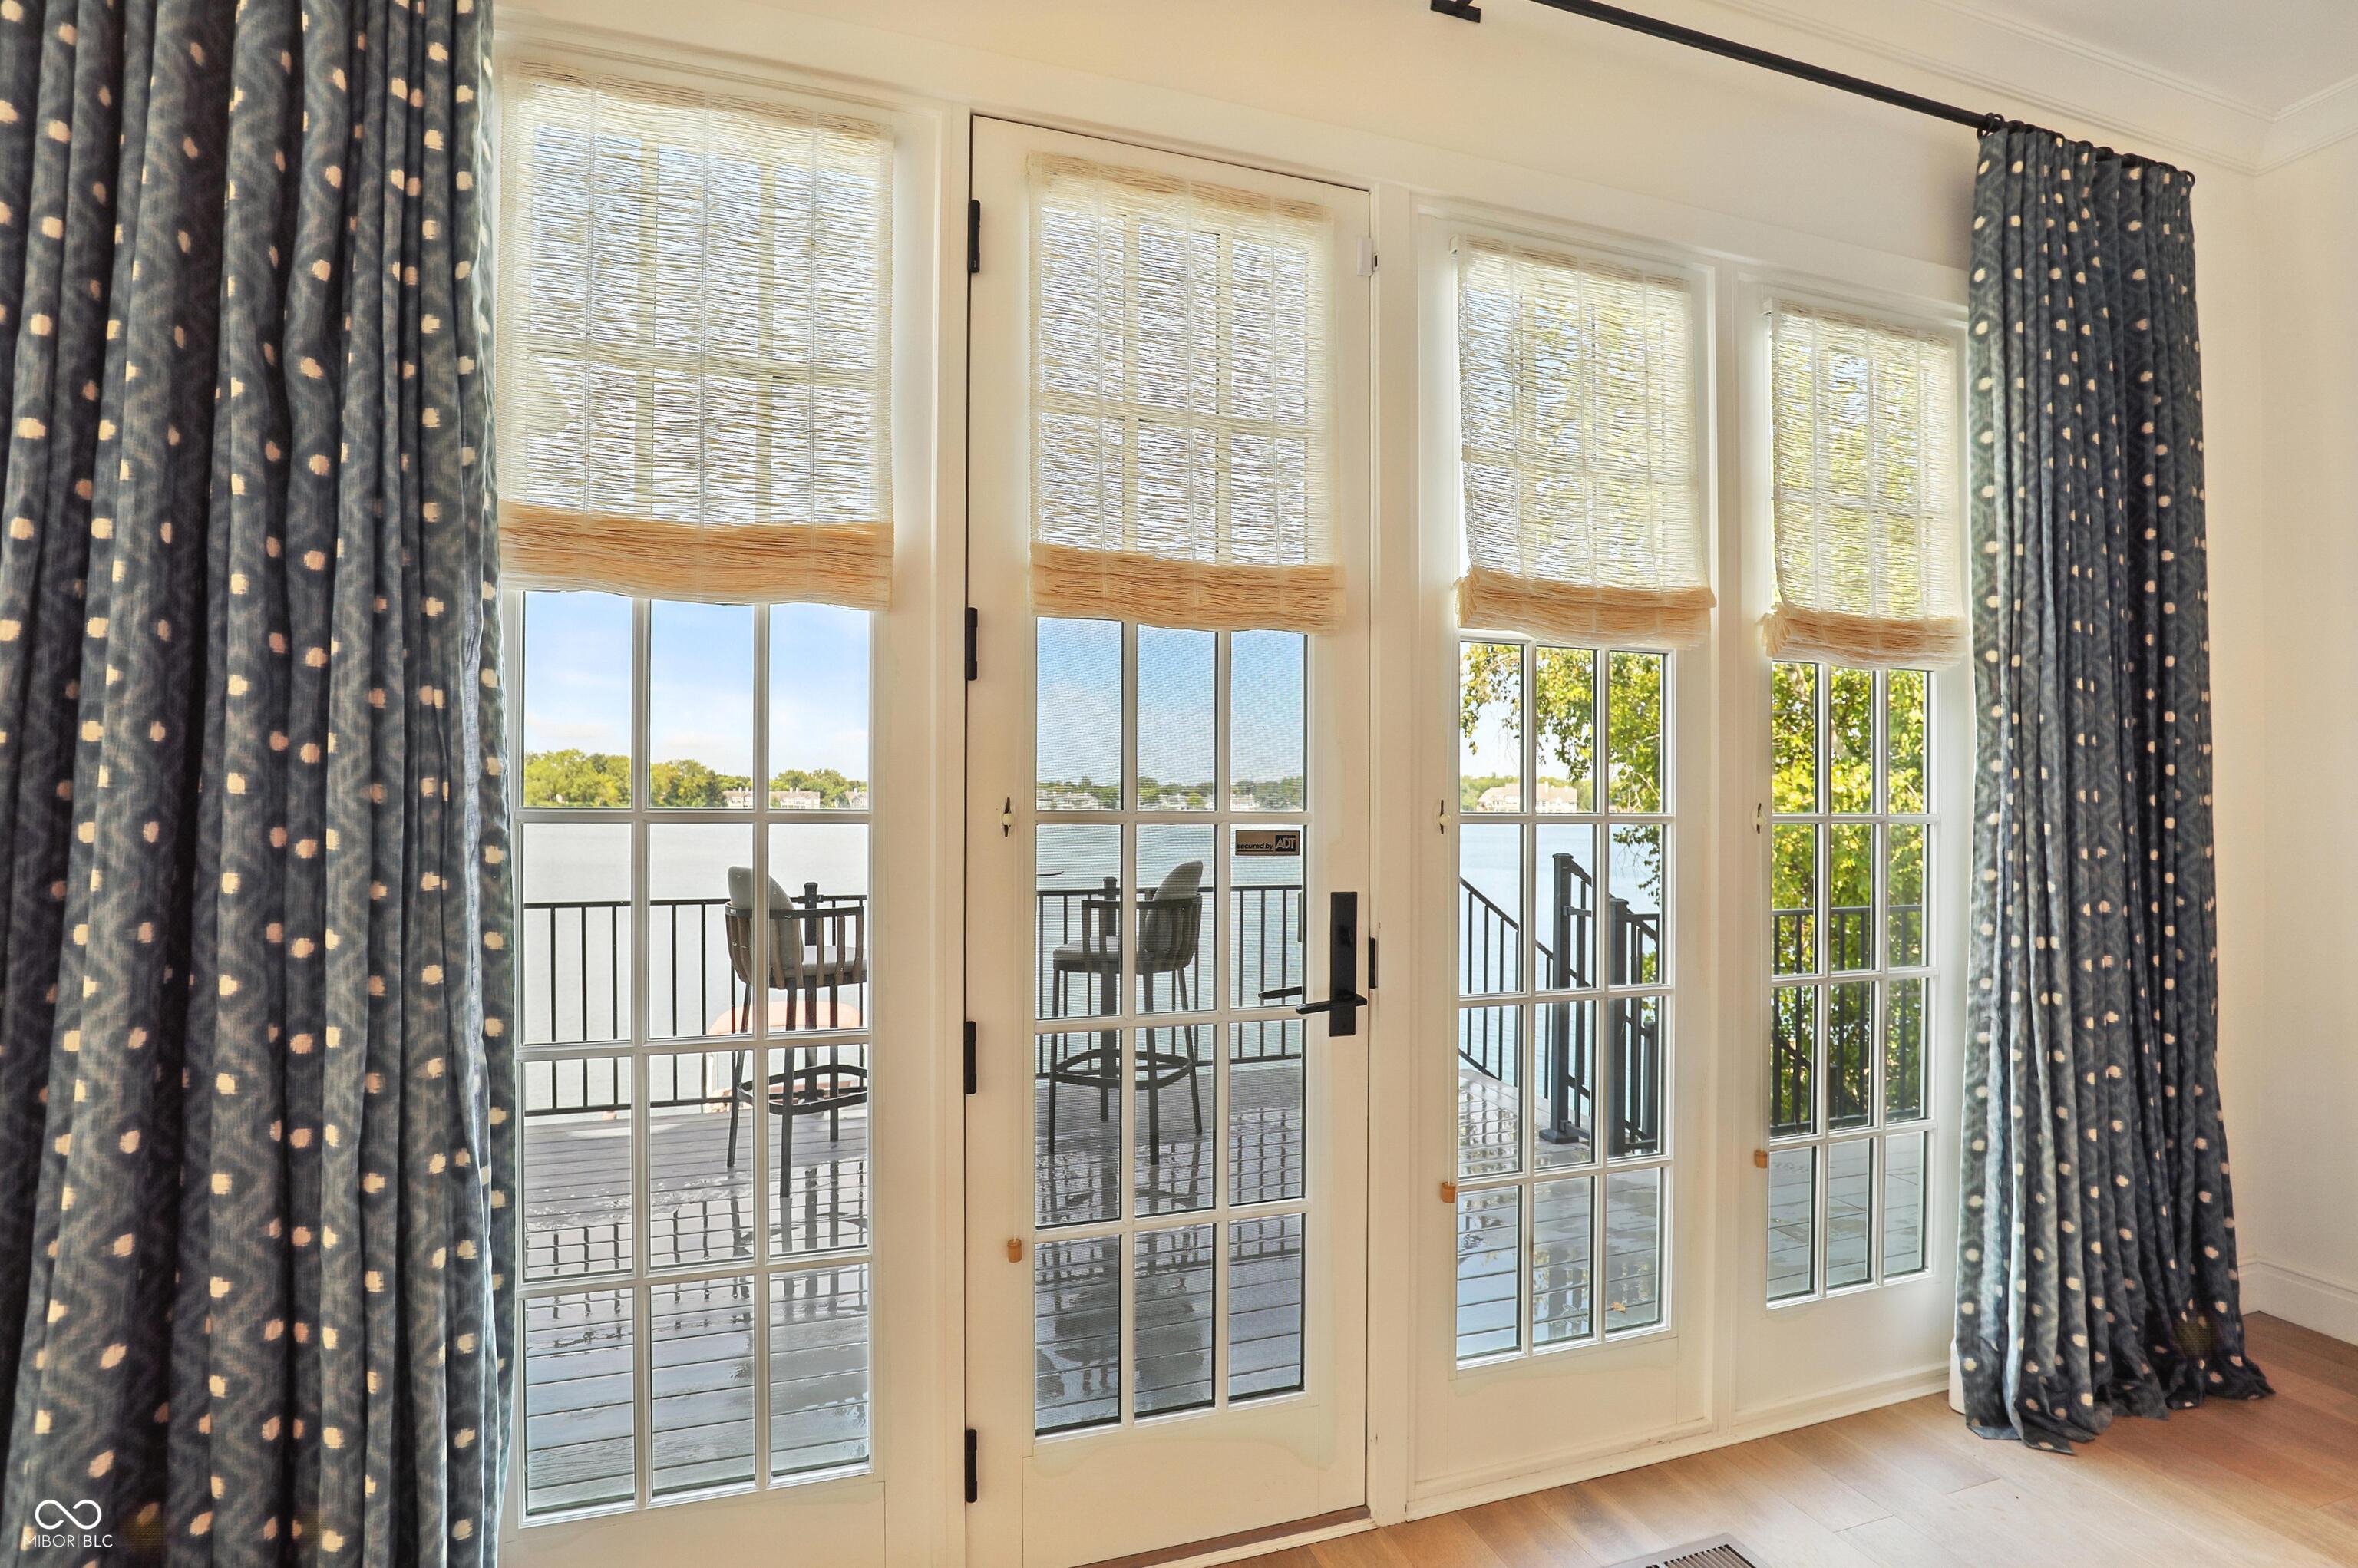
French doors and tall windows overlook a lake and deck, framed by woven shades and dark curtains.
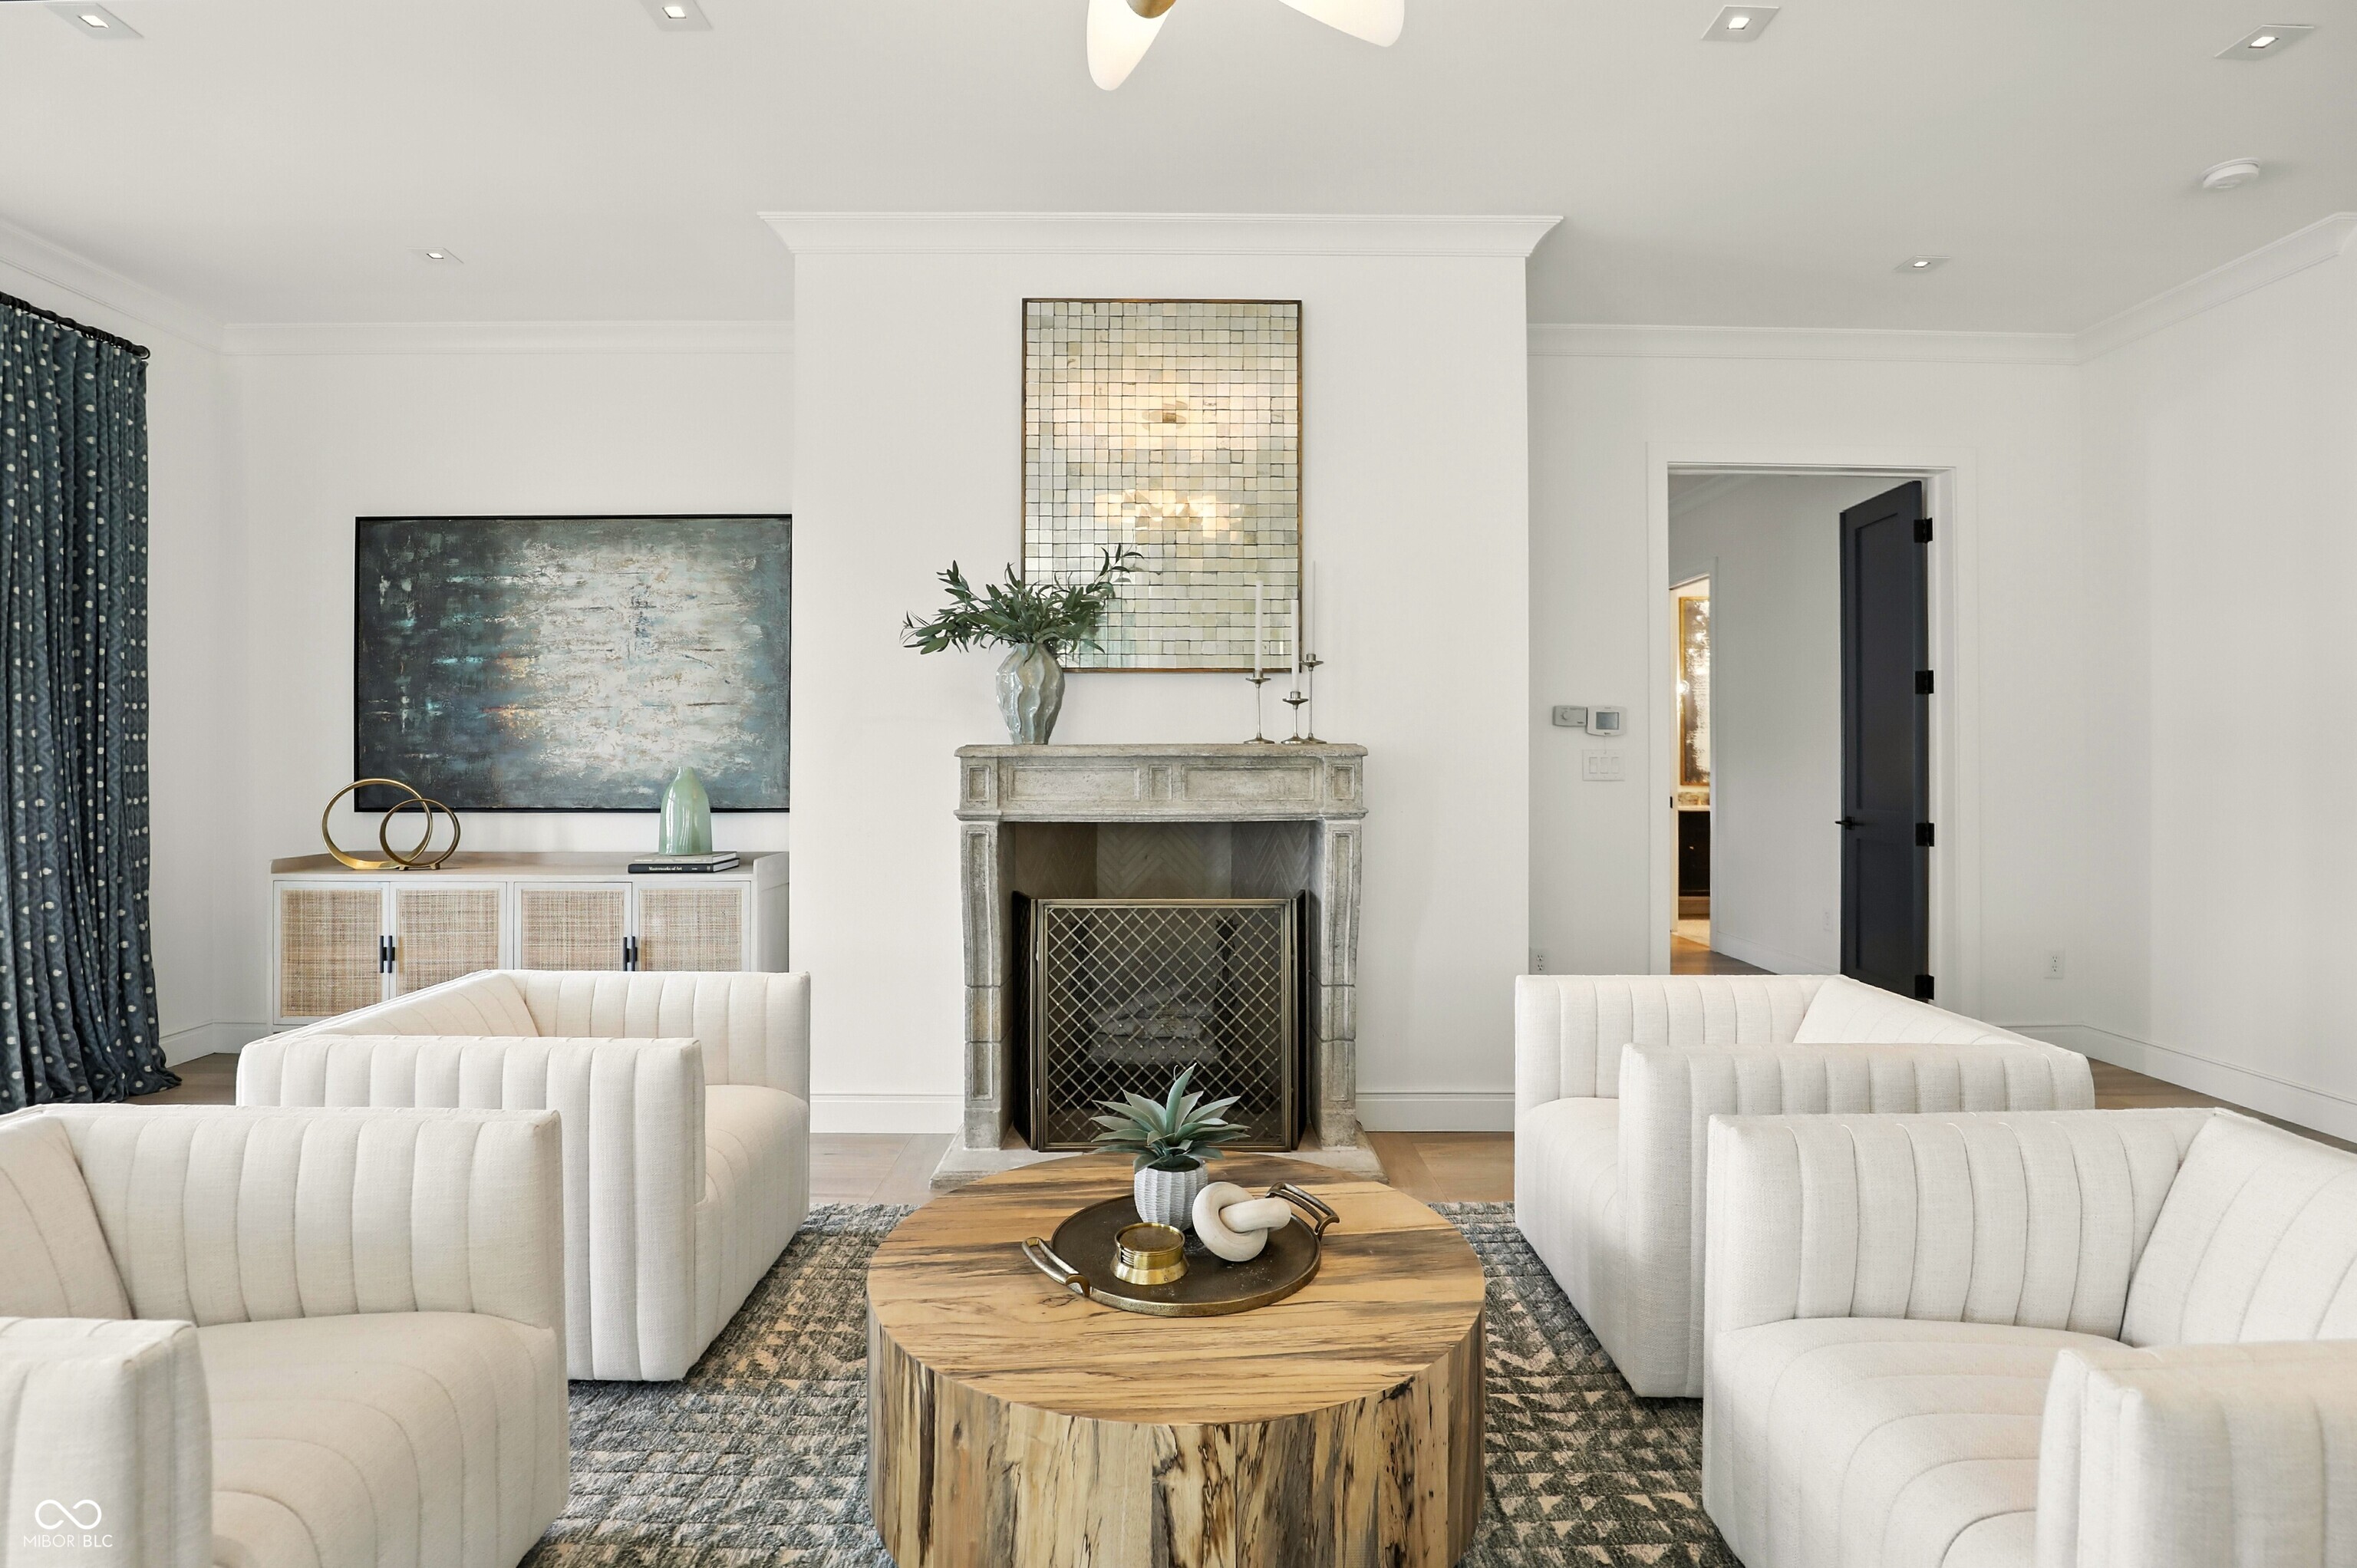
Staged living room with a stone fireplace, white chairs, and a round wood coffee table.
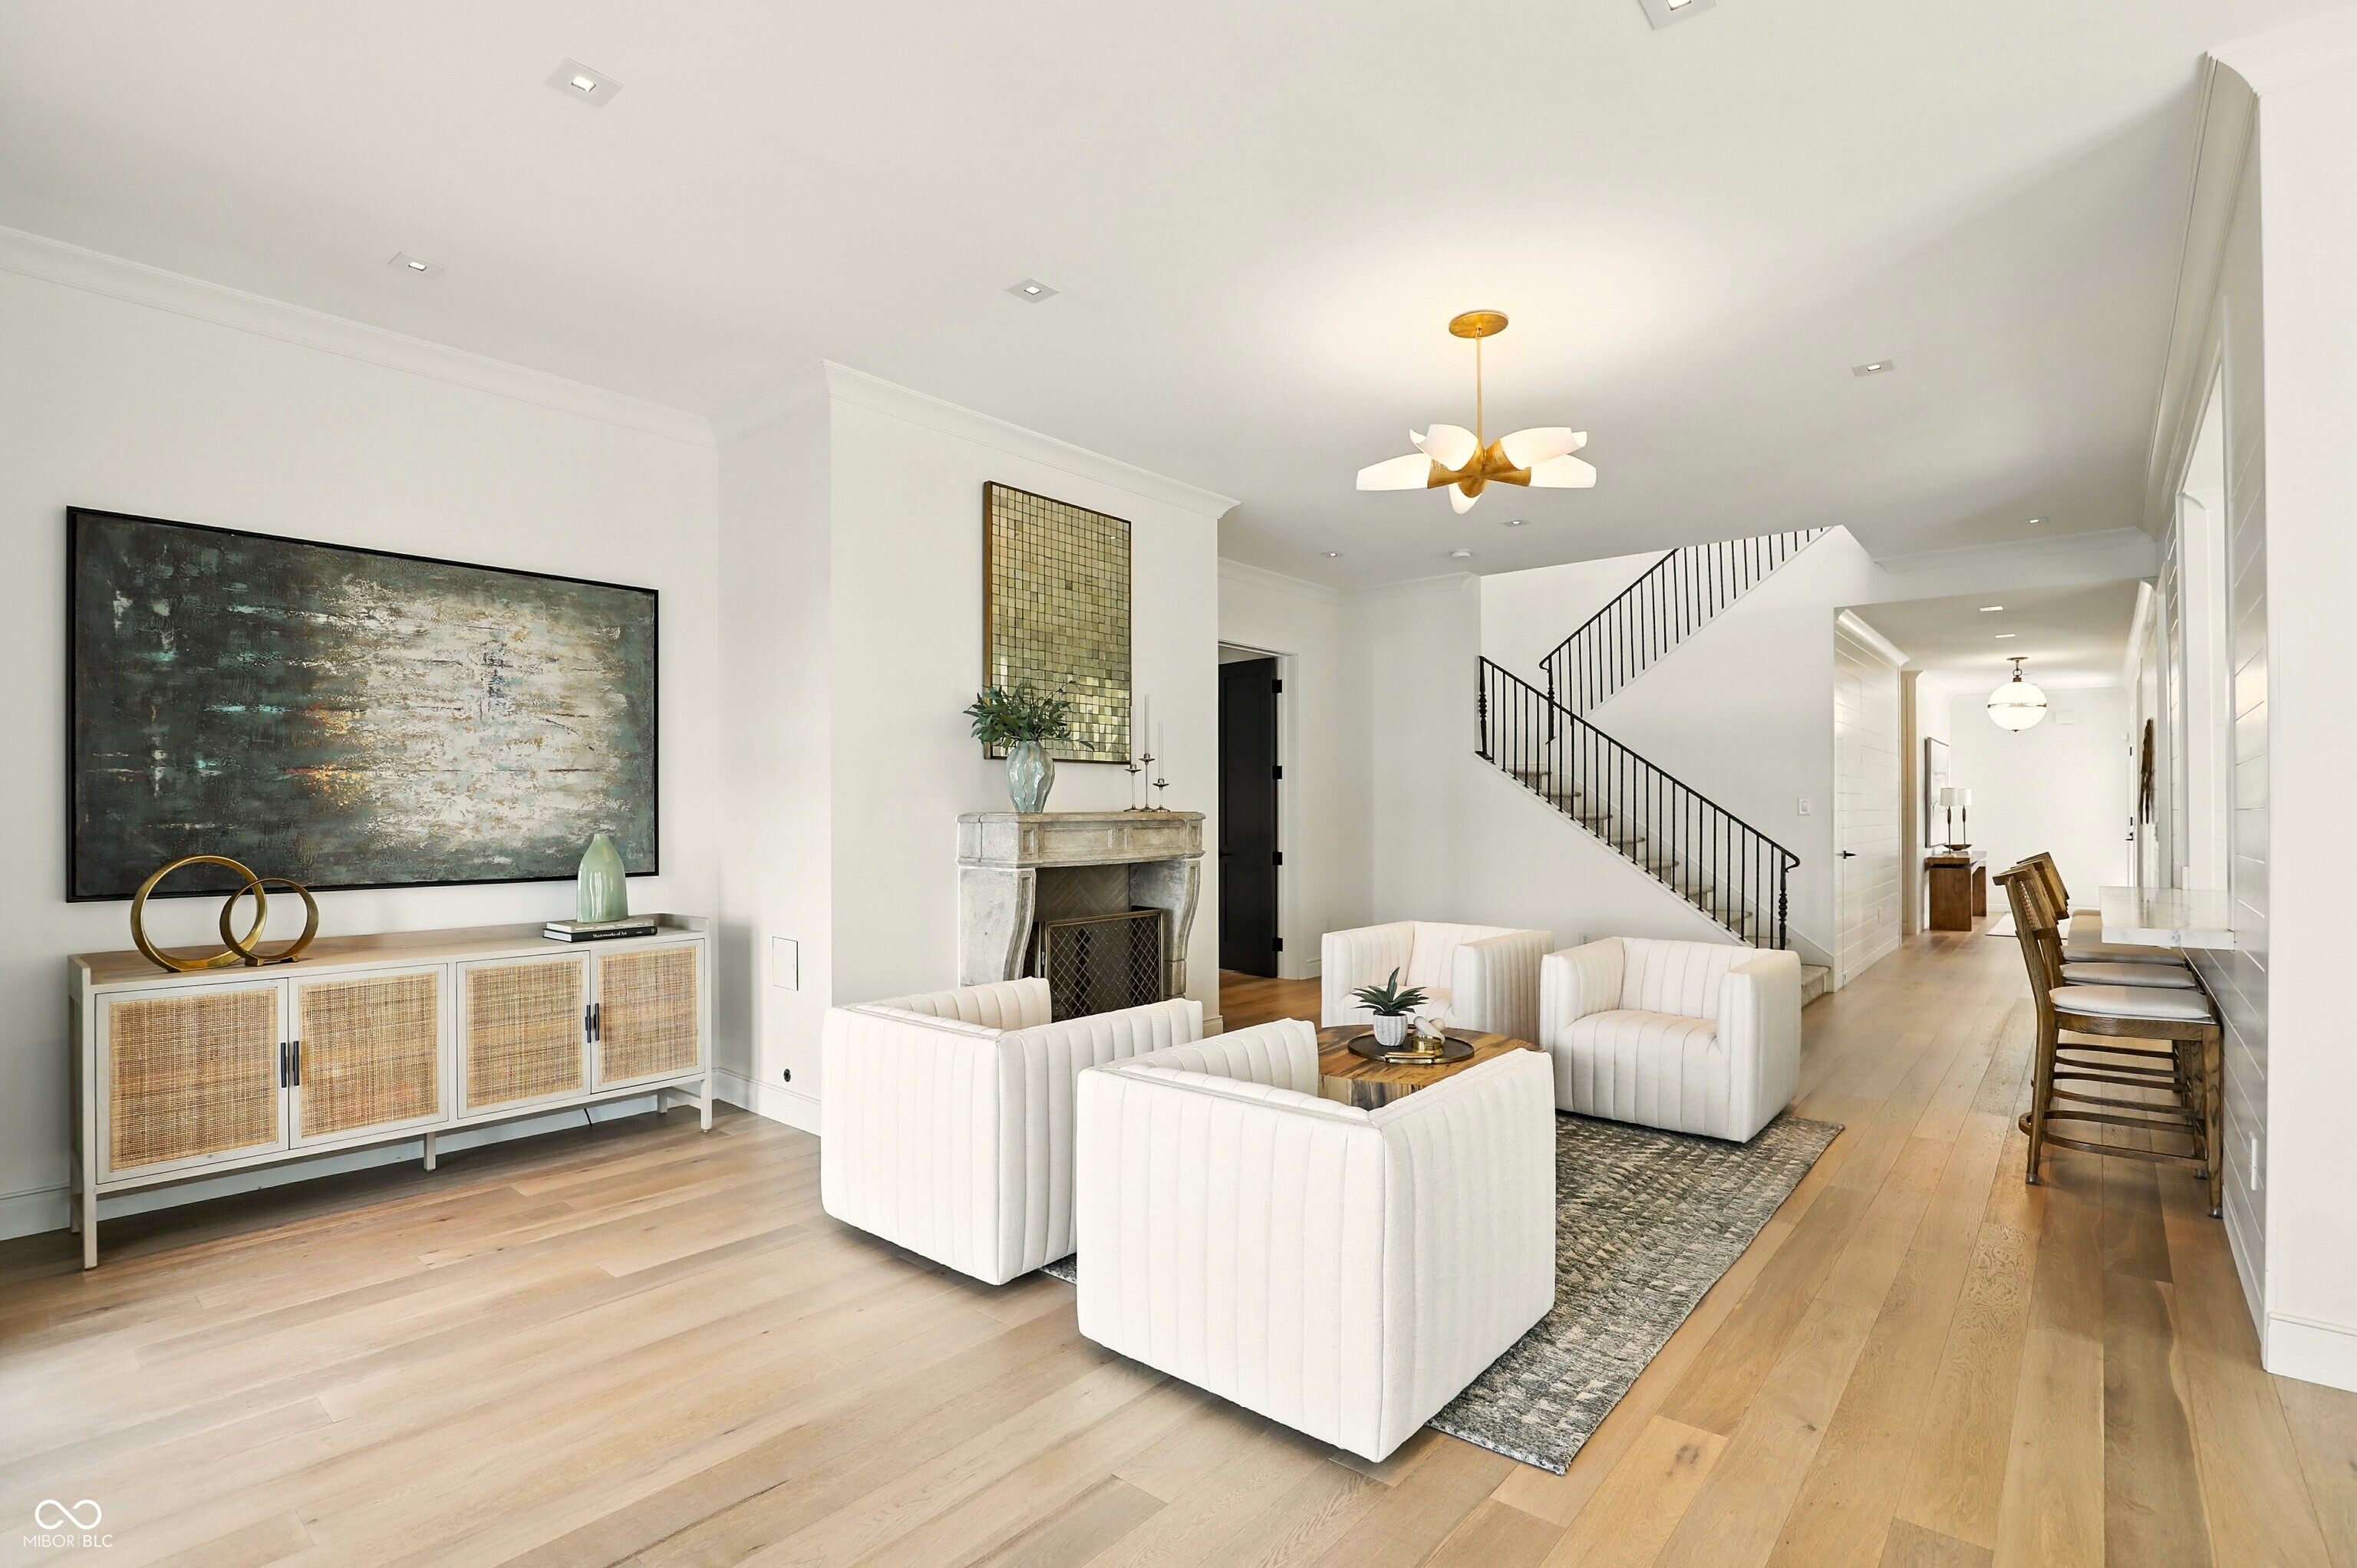
Living room with white seating, a stone fireplace, light hardwood floors, and a black-railed staircase.
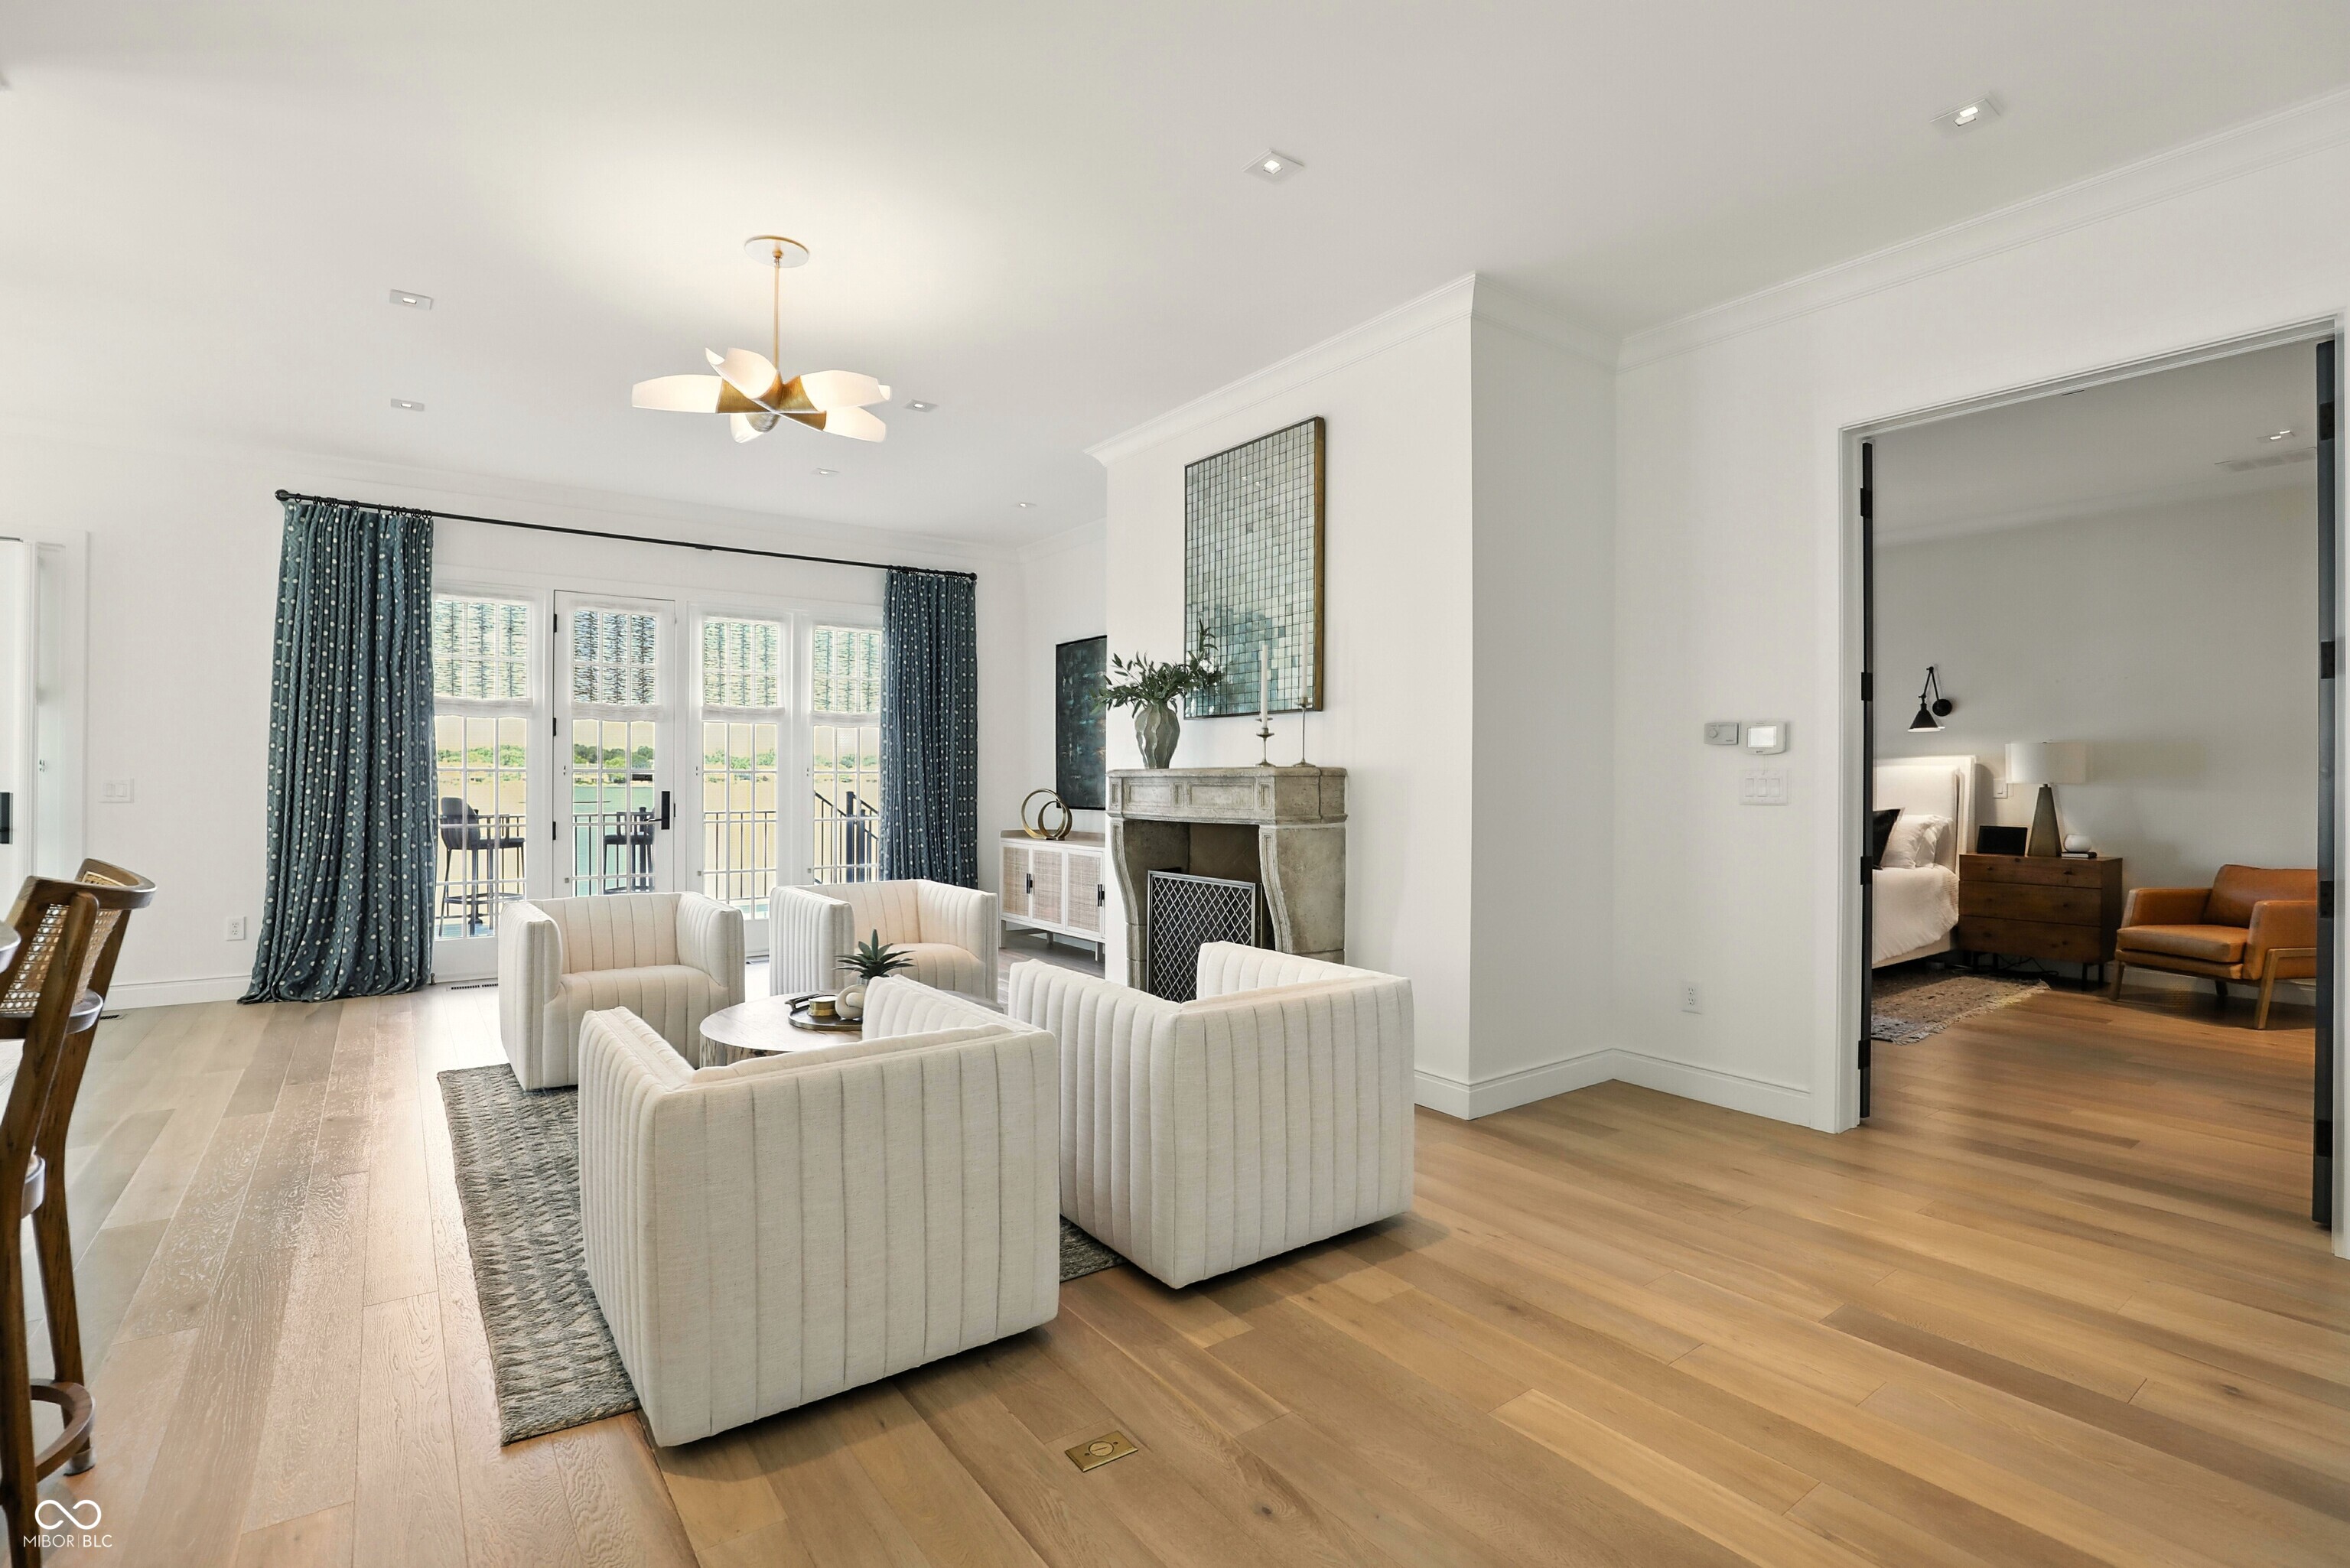
Furnished living room with cream seating, stone fireplace, and glass doors overlooking water.
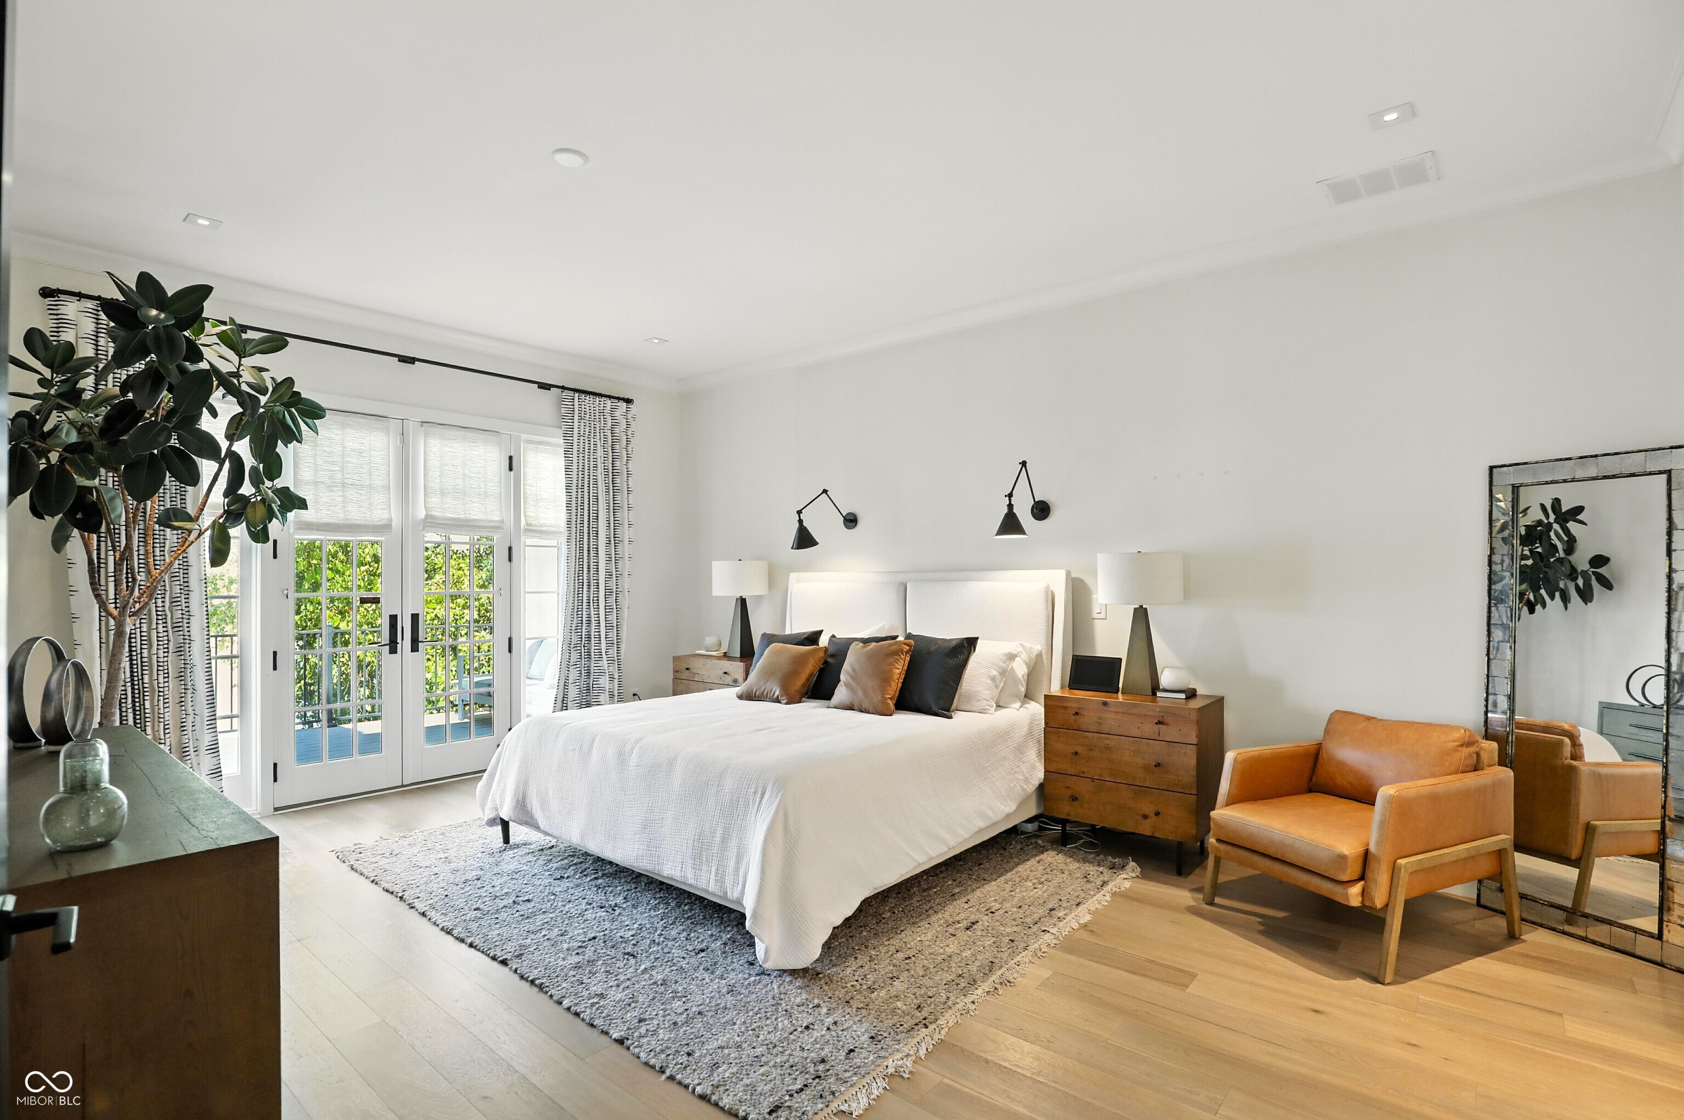
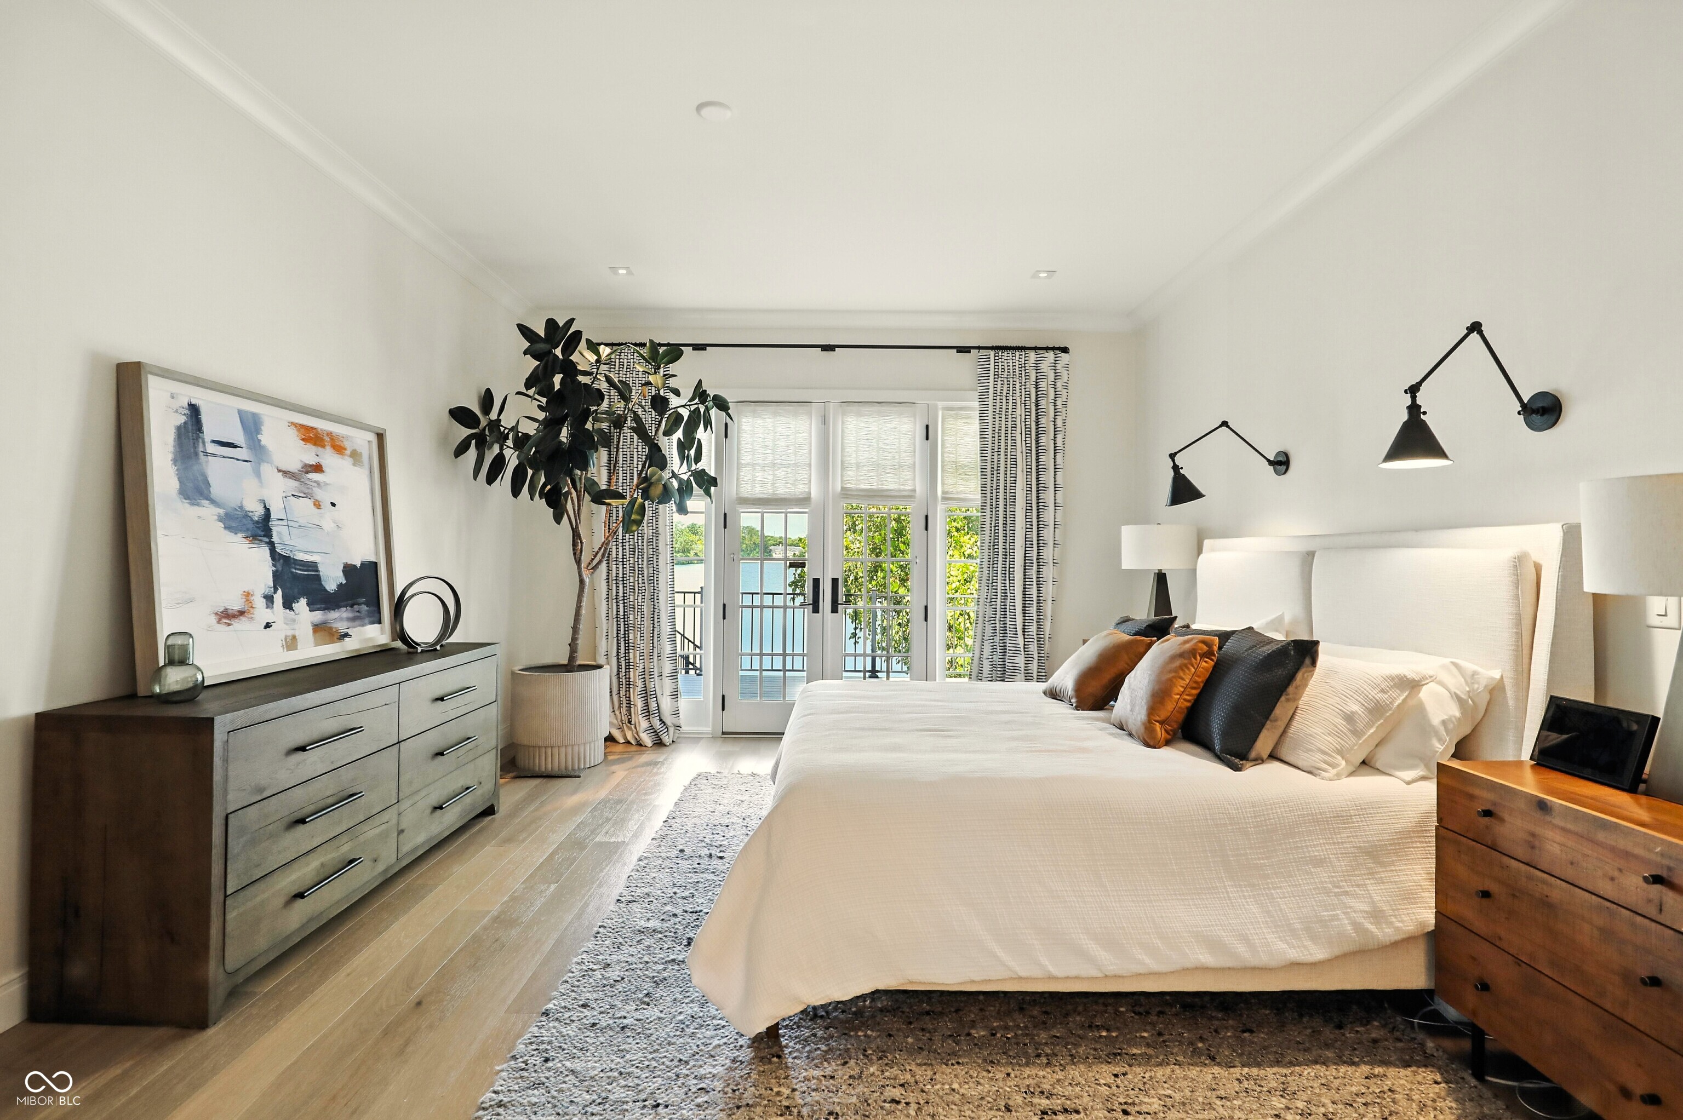
Bright bedroom with a white bed, French doors, wood nightstands, and an ochre leather chair.
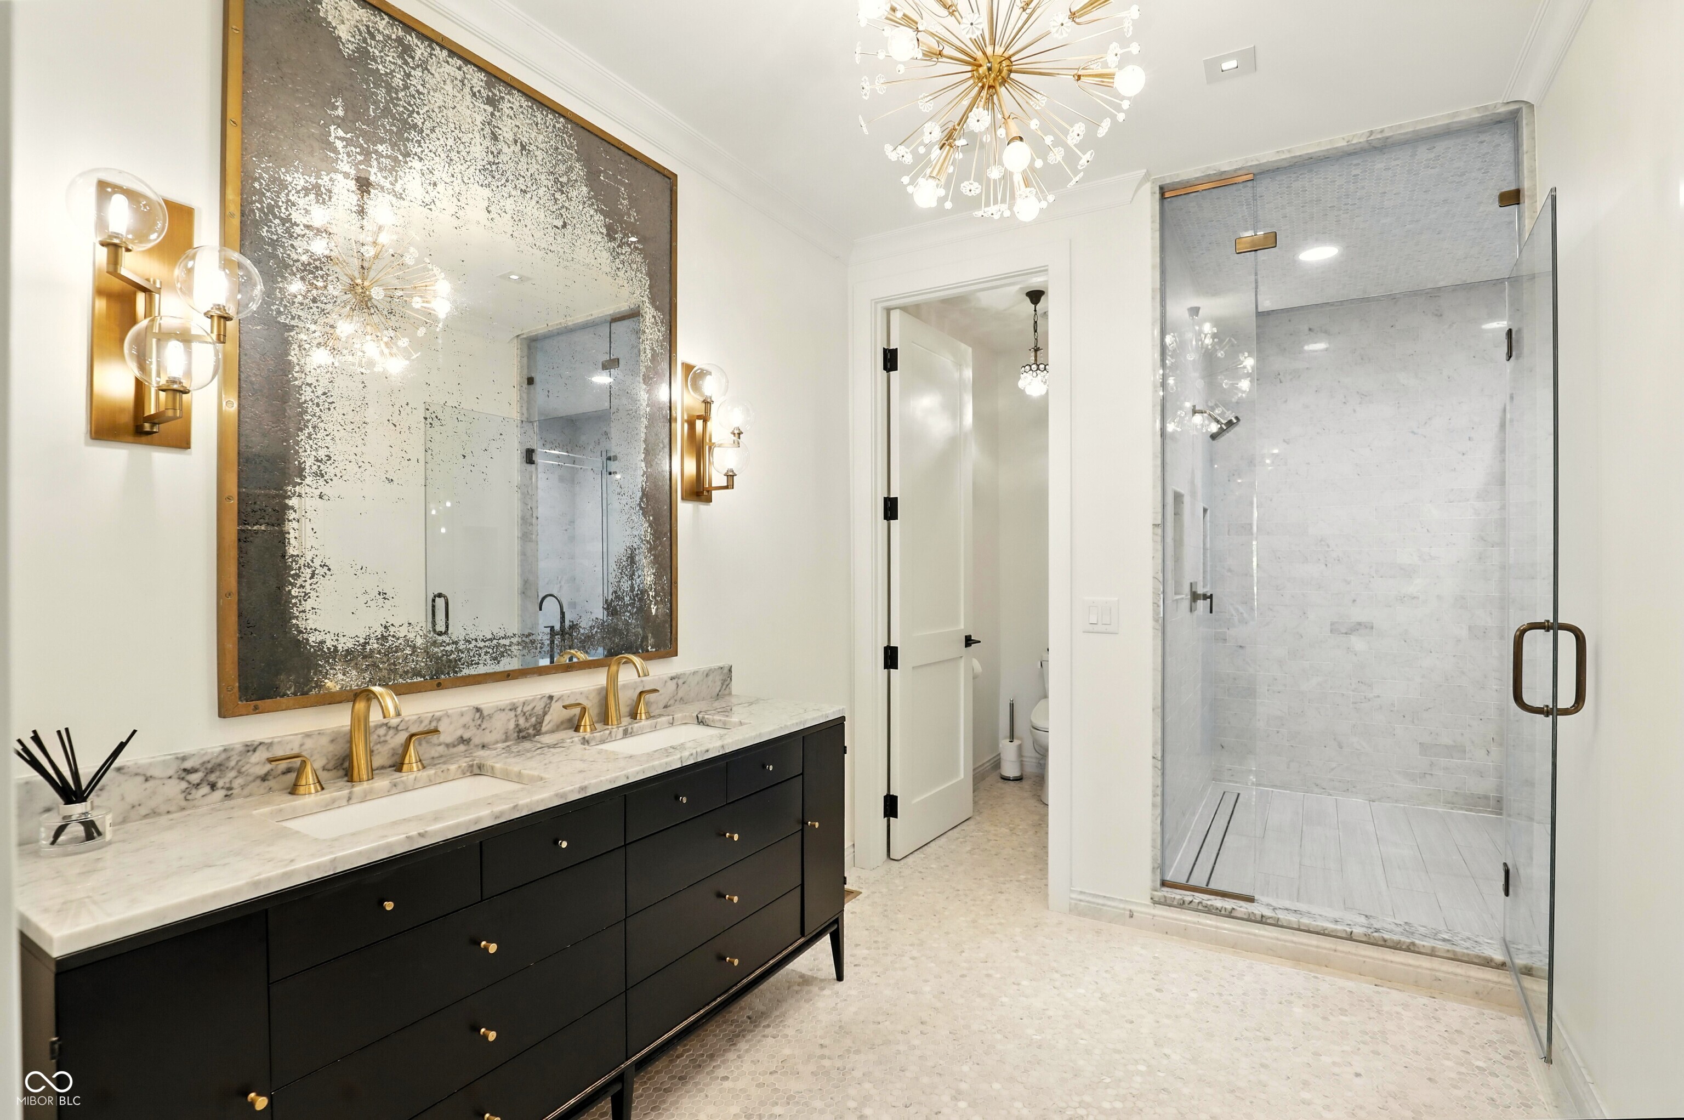
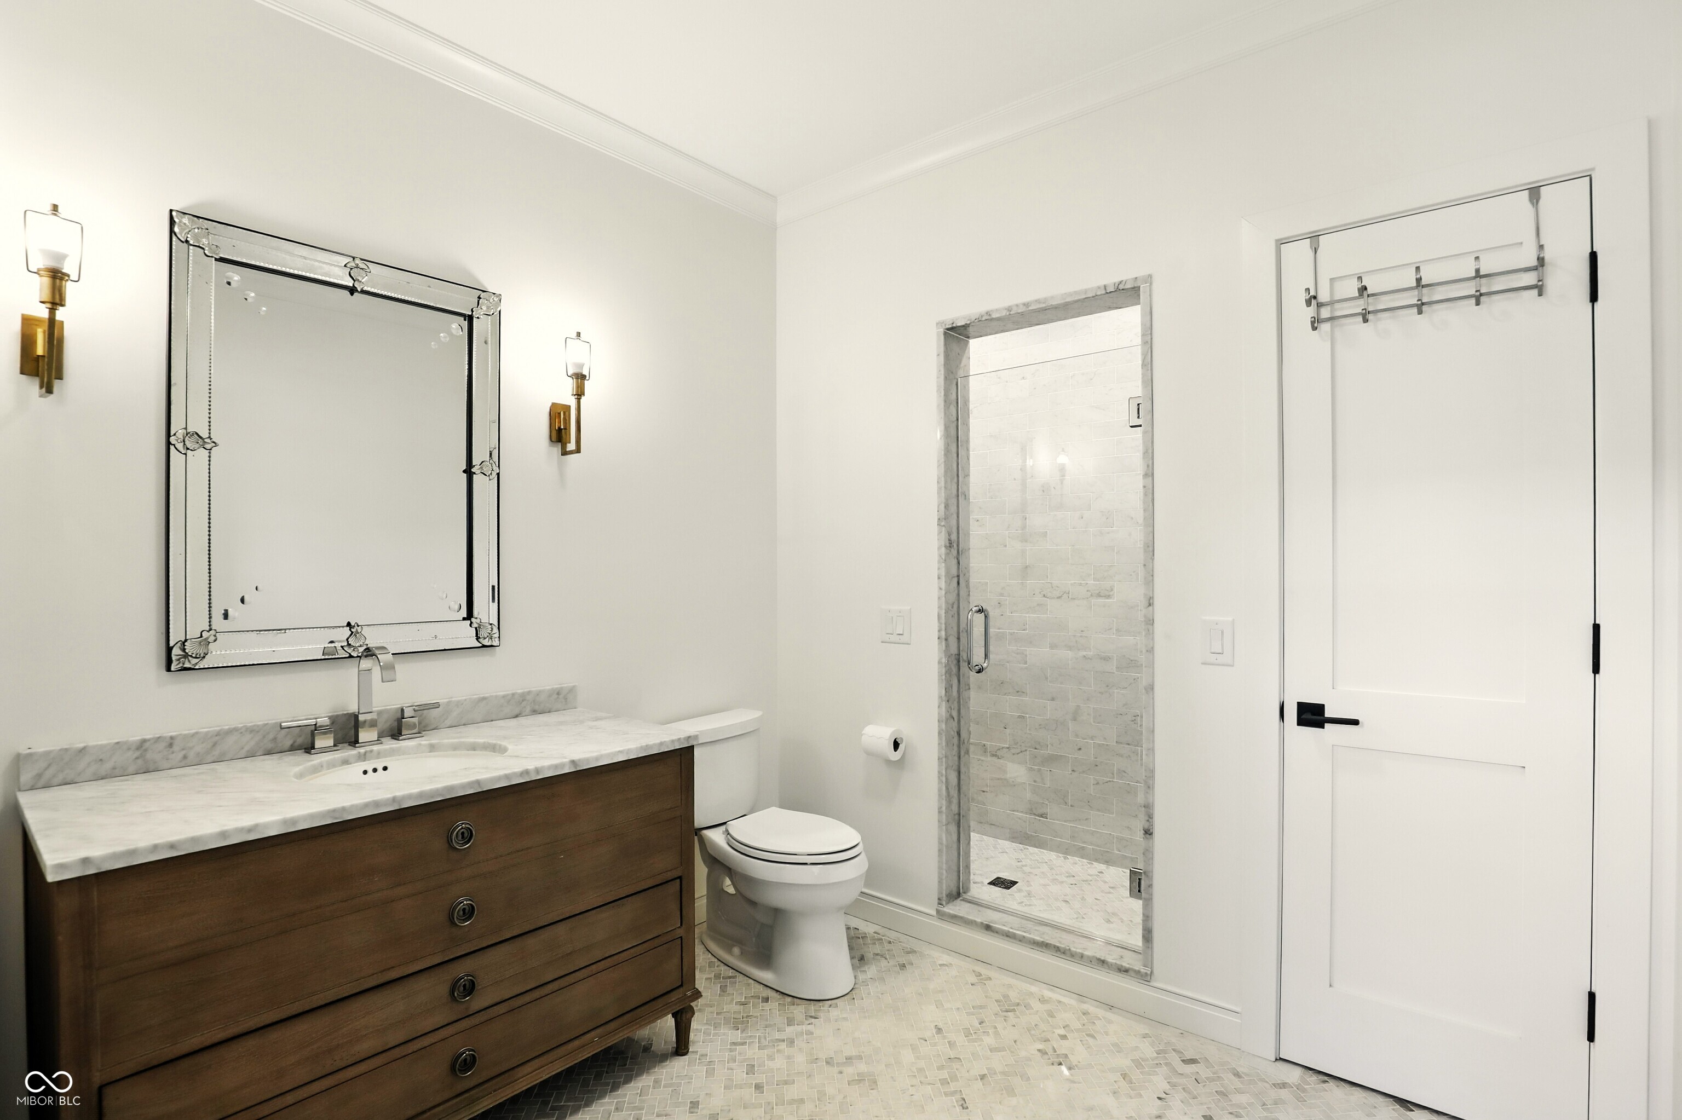
Bathroom with a black double vanity and brass fixtures beside a glass-enclosed walk-in shower.
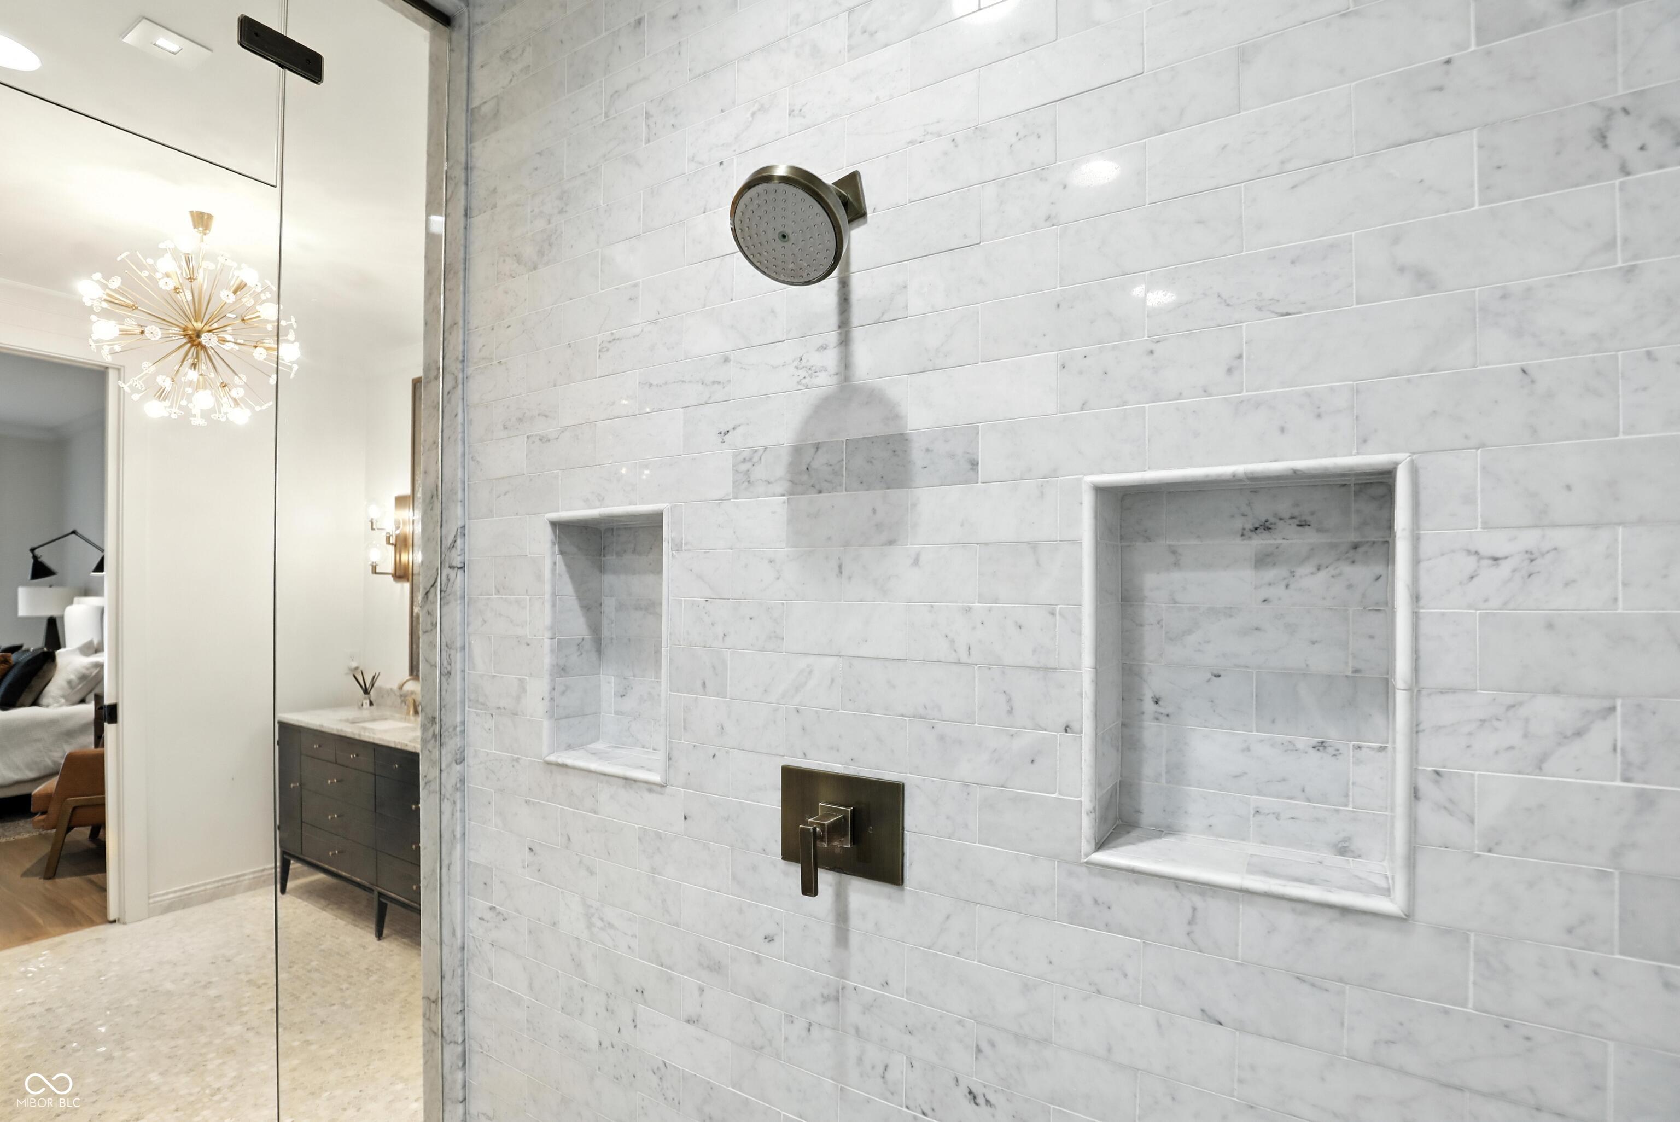
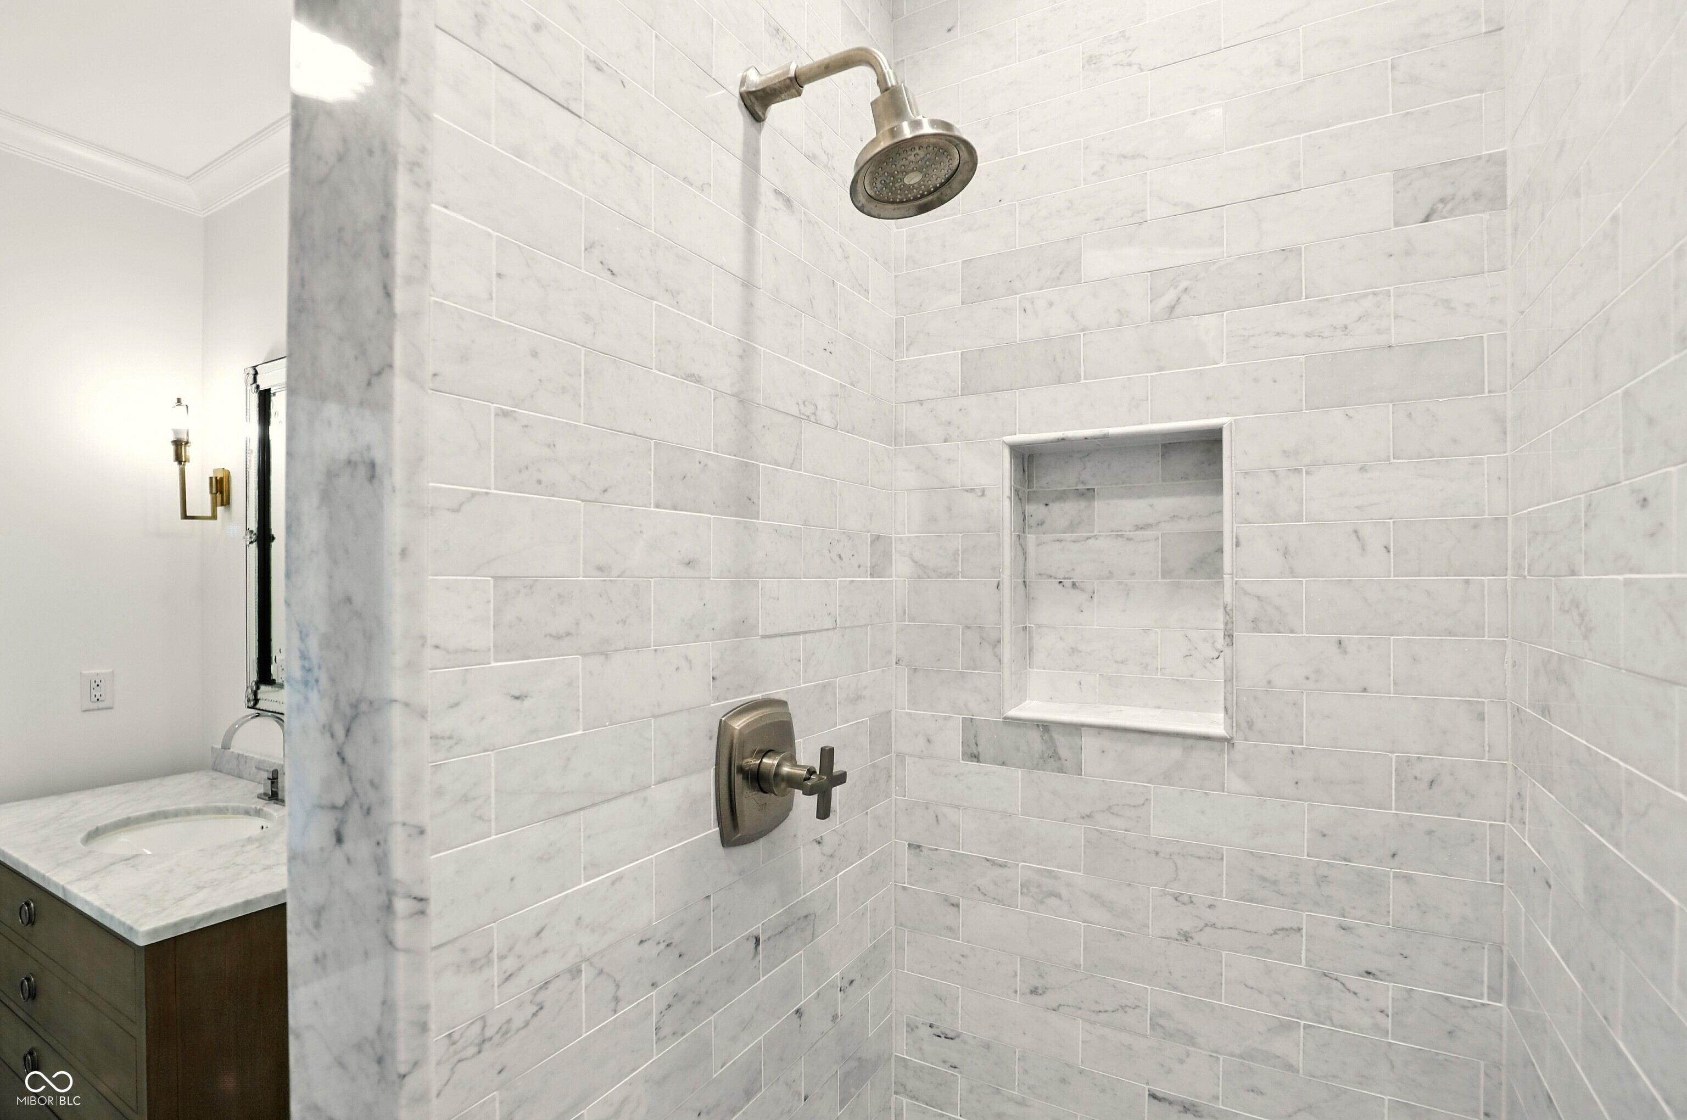
Marble-tiled walk-in shower with glass enclosure, two built-in niches, and dark metal fixtures.
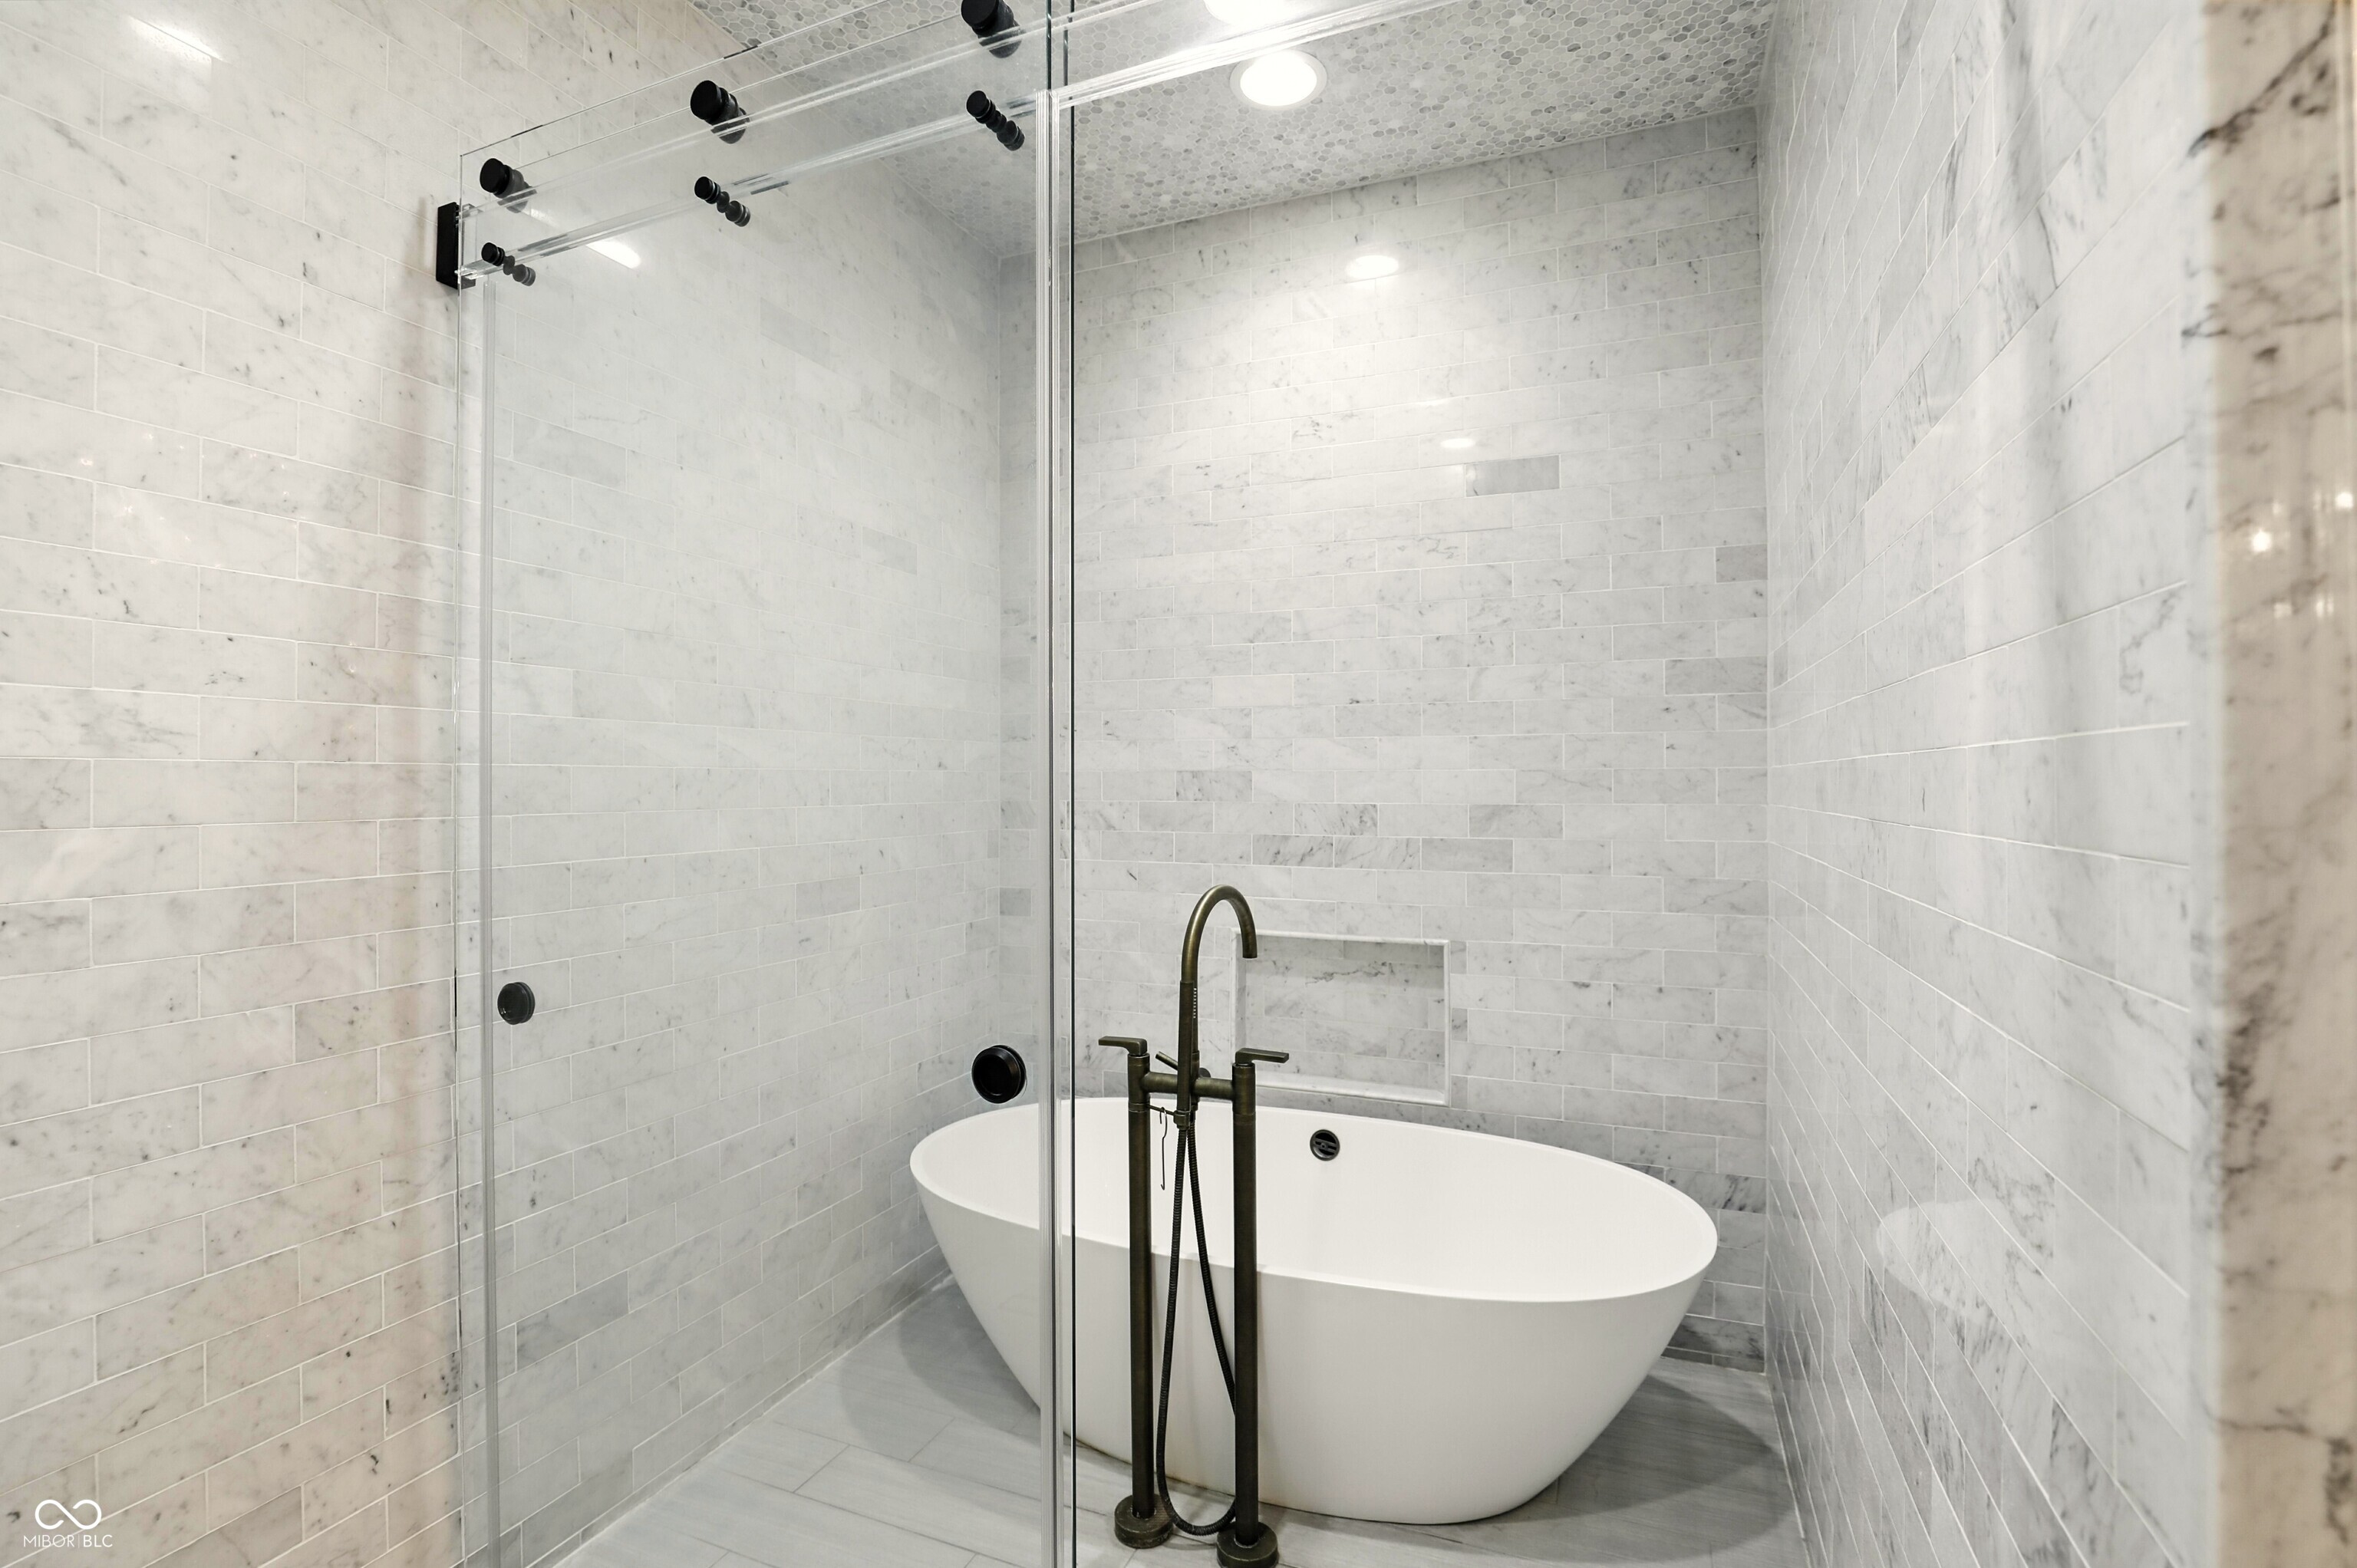
Bathroom with a freestanding soaking tub, glass shower enclosure, and light marble-look tile.
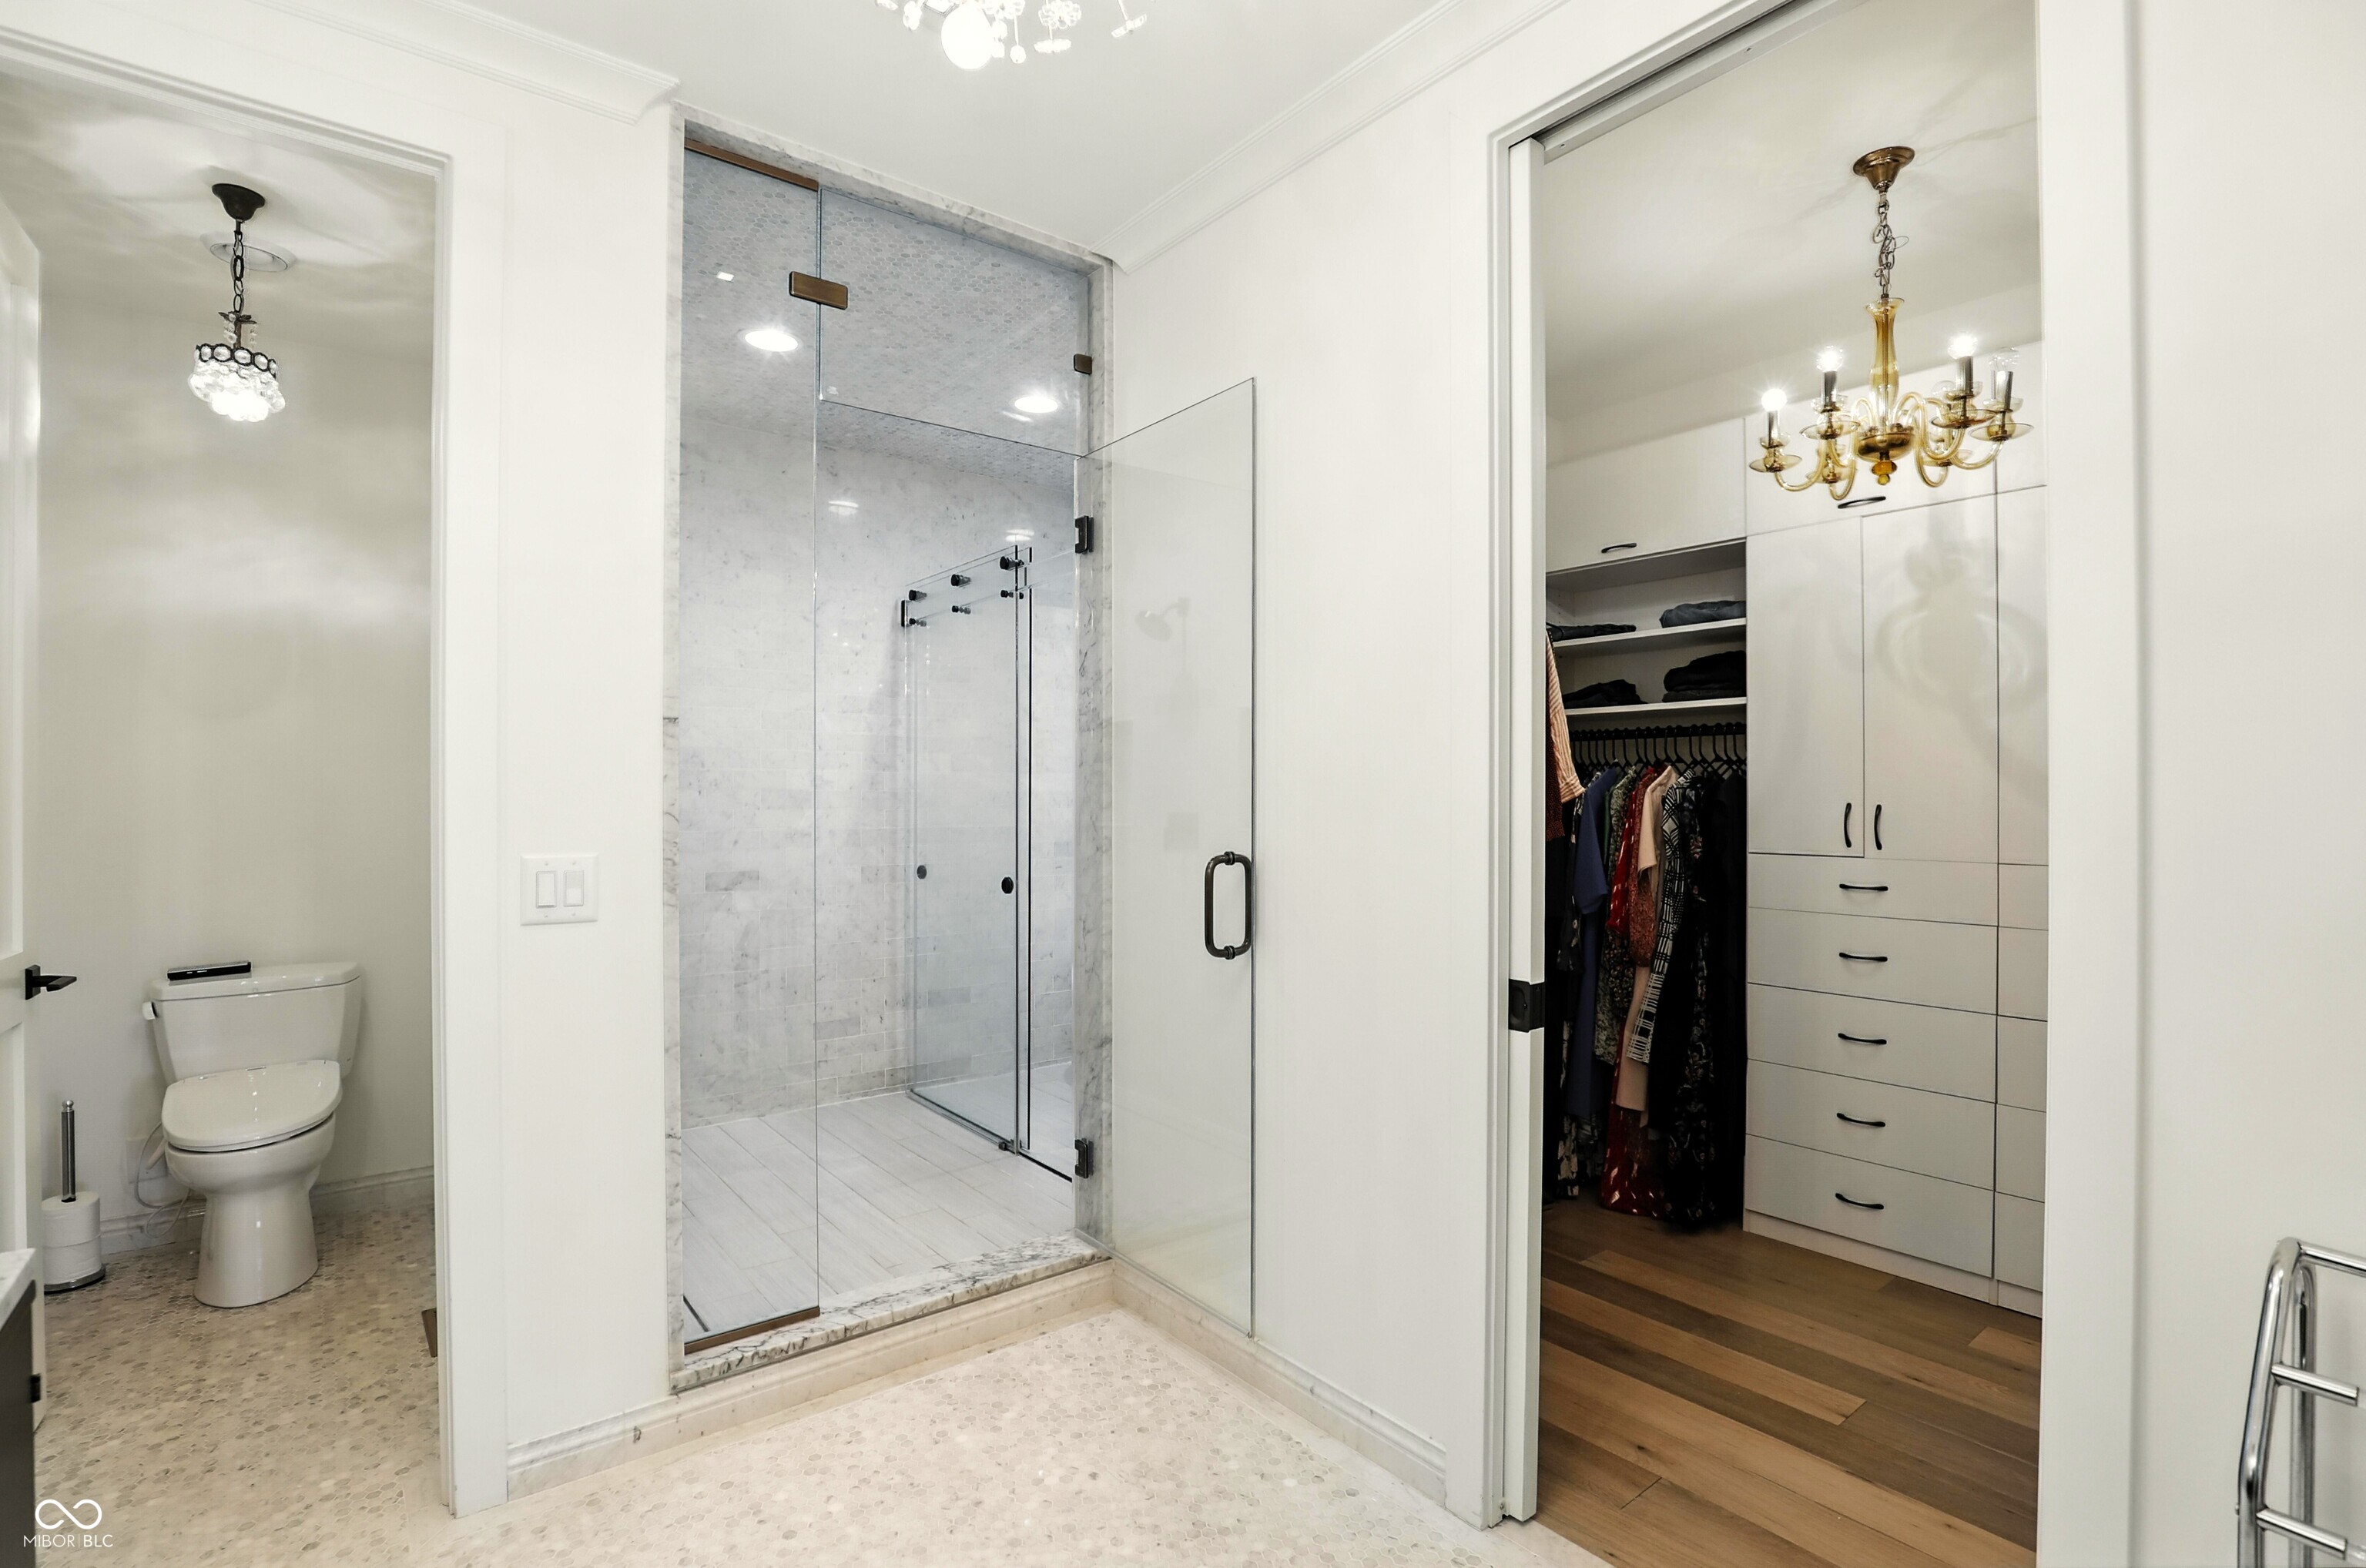
Bathroom with a glass-enclosed marble shower beside an open walk-in closet.
Furnished bedroom with a king bed, wood dressers, and French doors overlooking water.
Bright foyer with a carpeted staircase, paneled hallway, wood floors, and a glimpse of the kitchen.
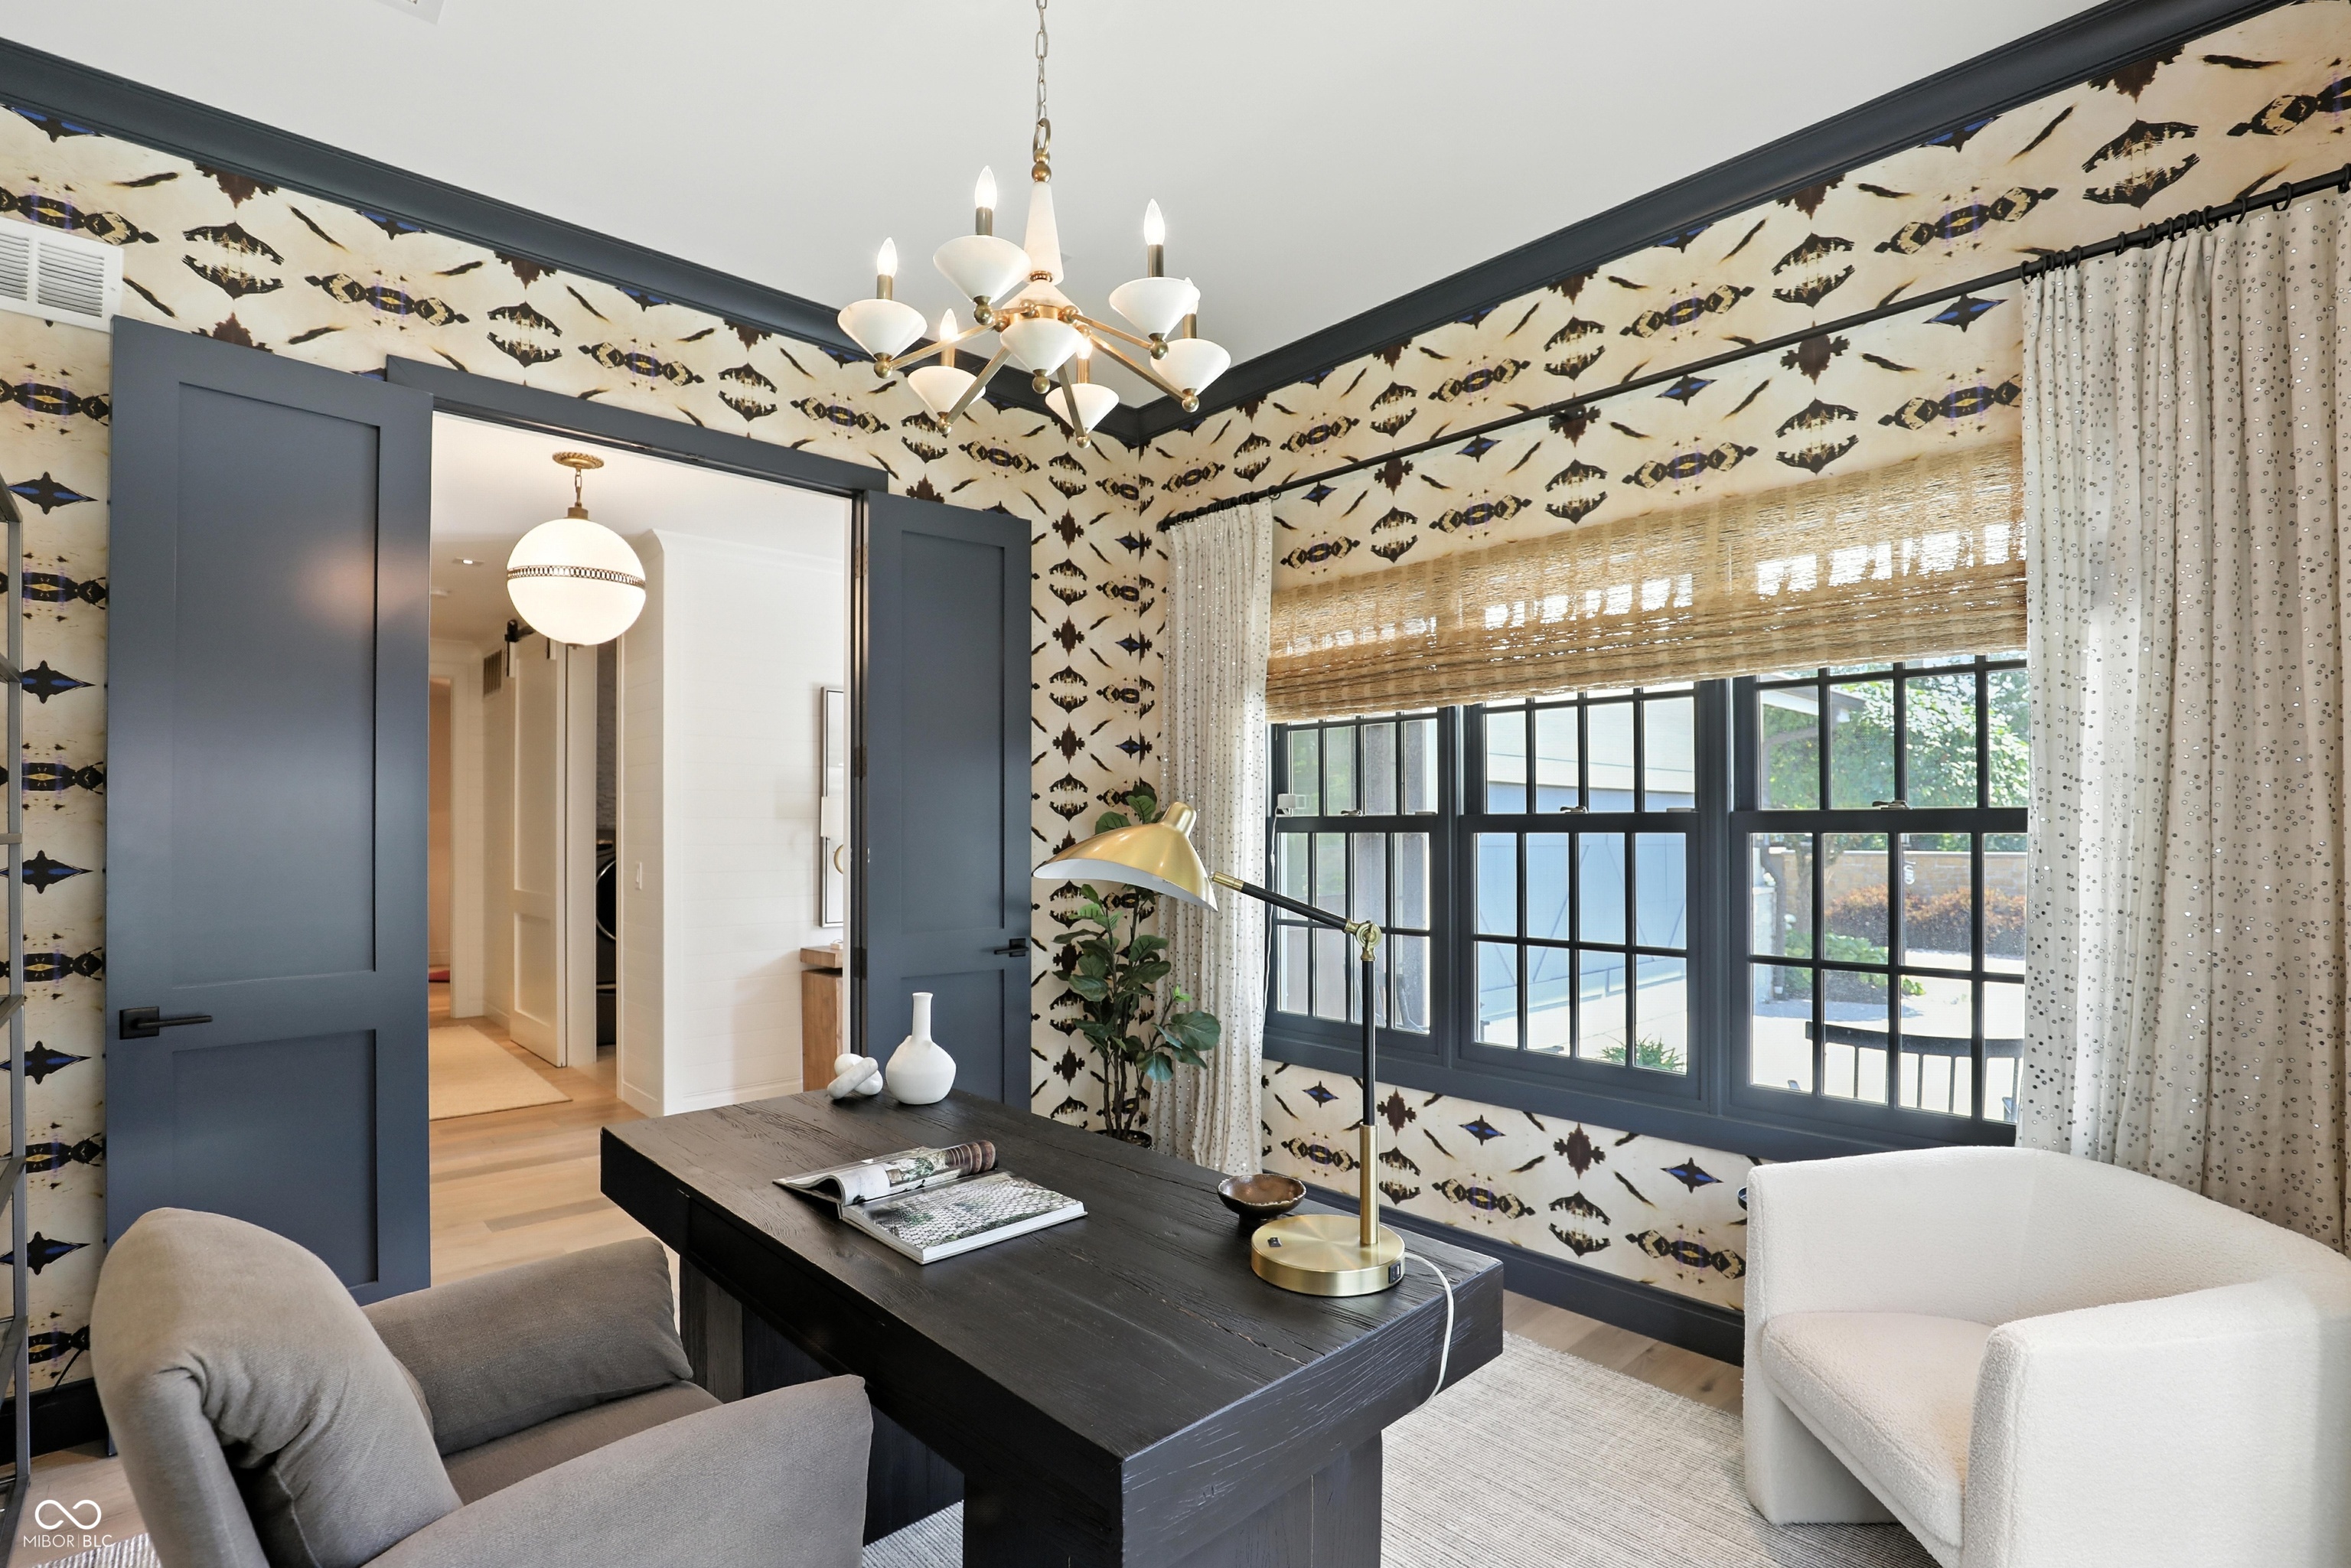
Furnished home office with patterned wallpaper, dark blue trim, large grid windows, and a dark desk between two chairs.
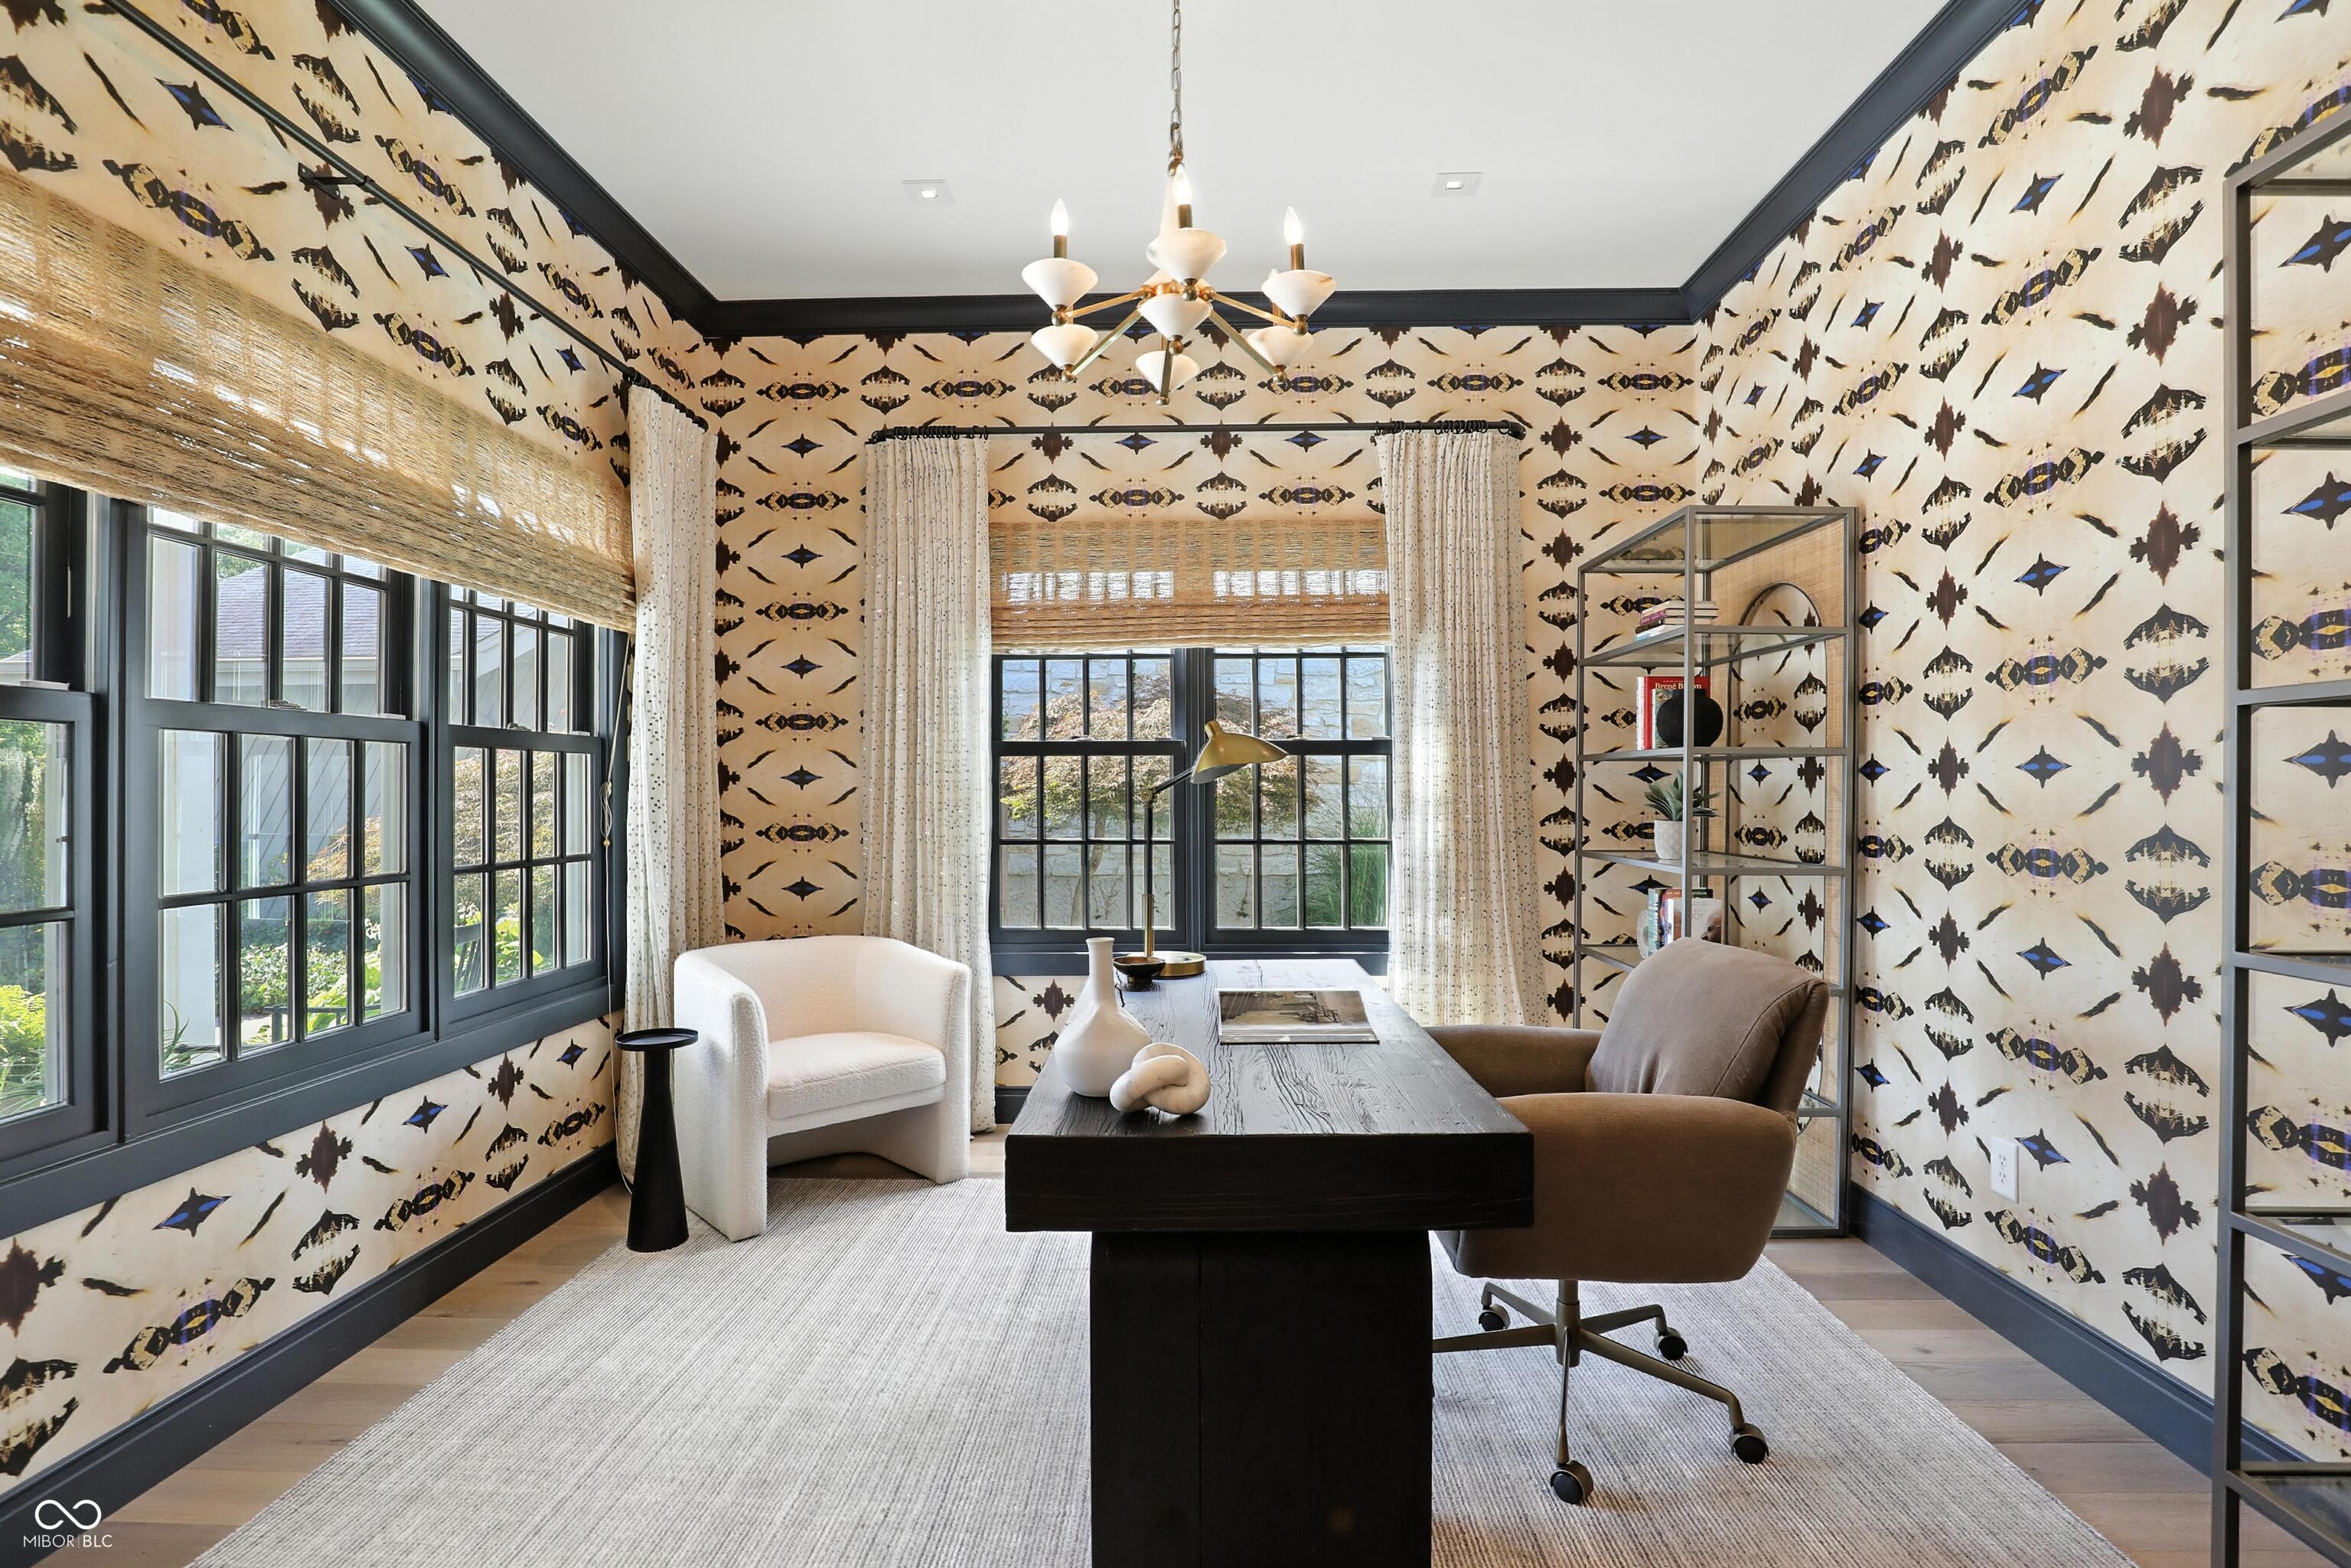
Home office with bold patterned wallpaper, a dark desk, upholstered chairs, and tall black-framed windows.
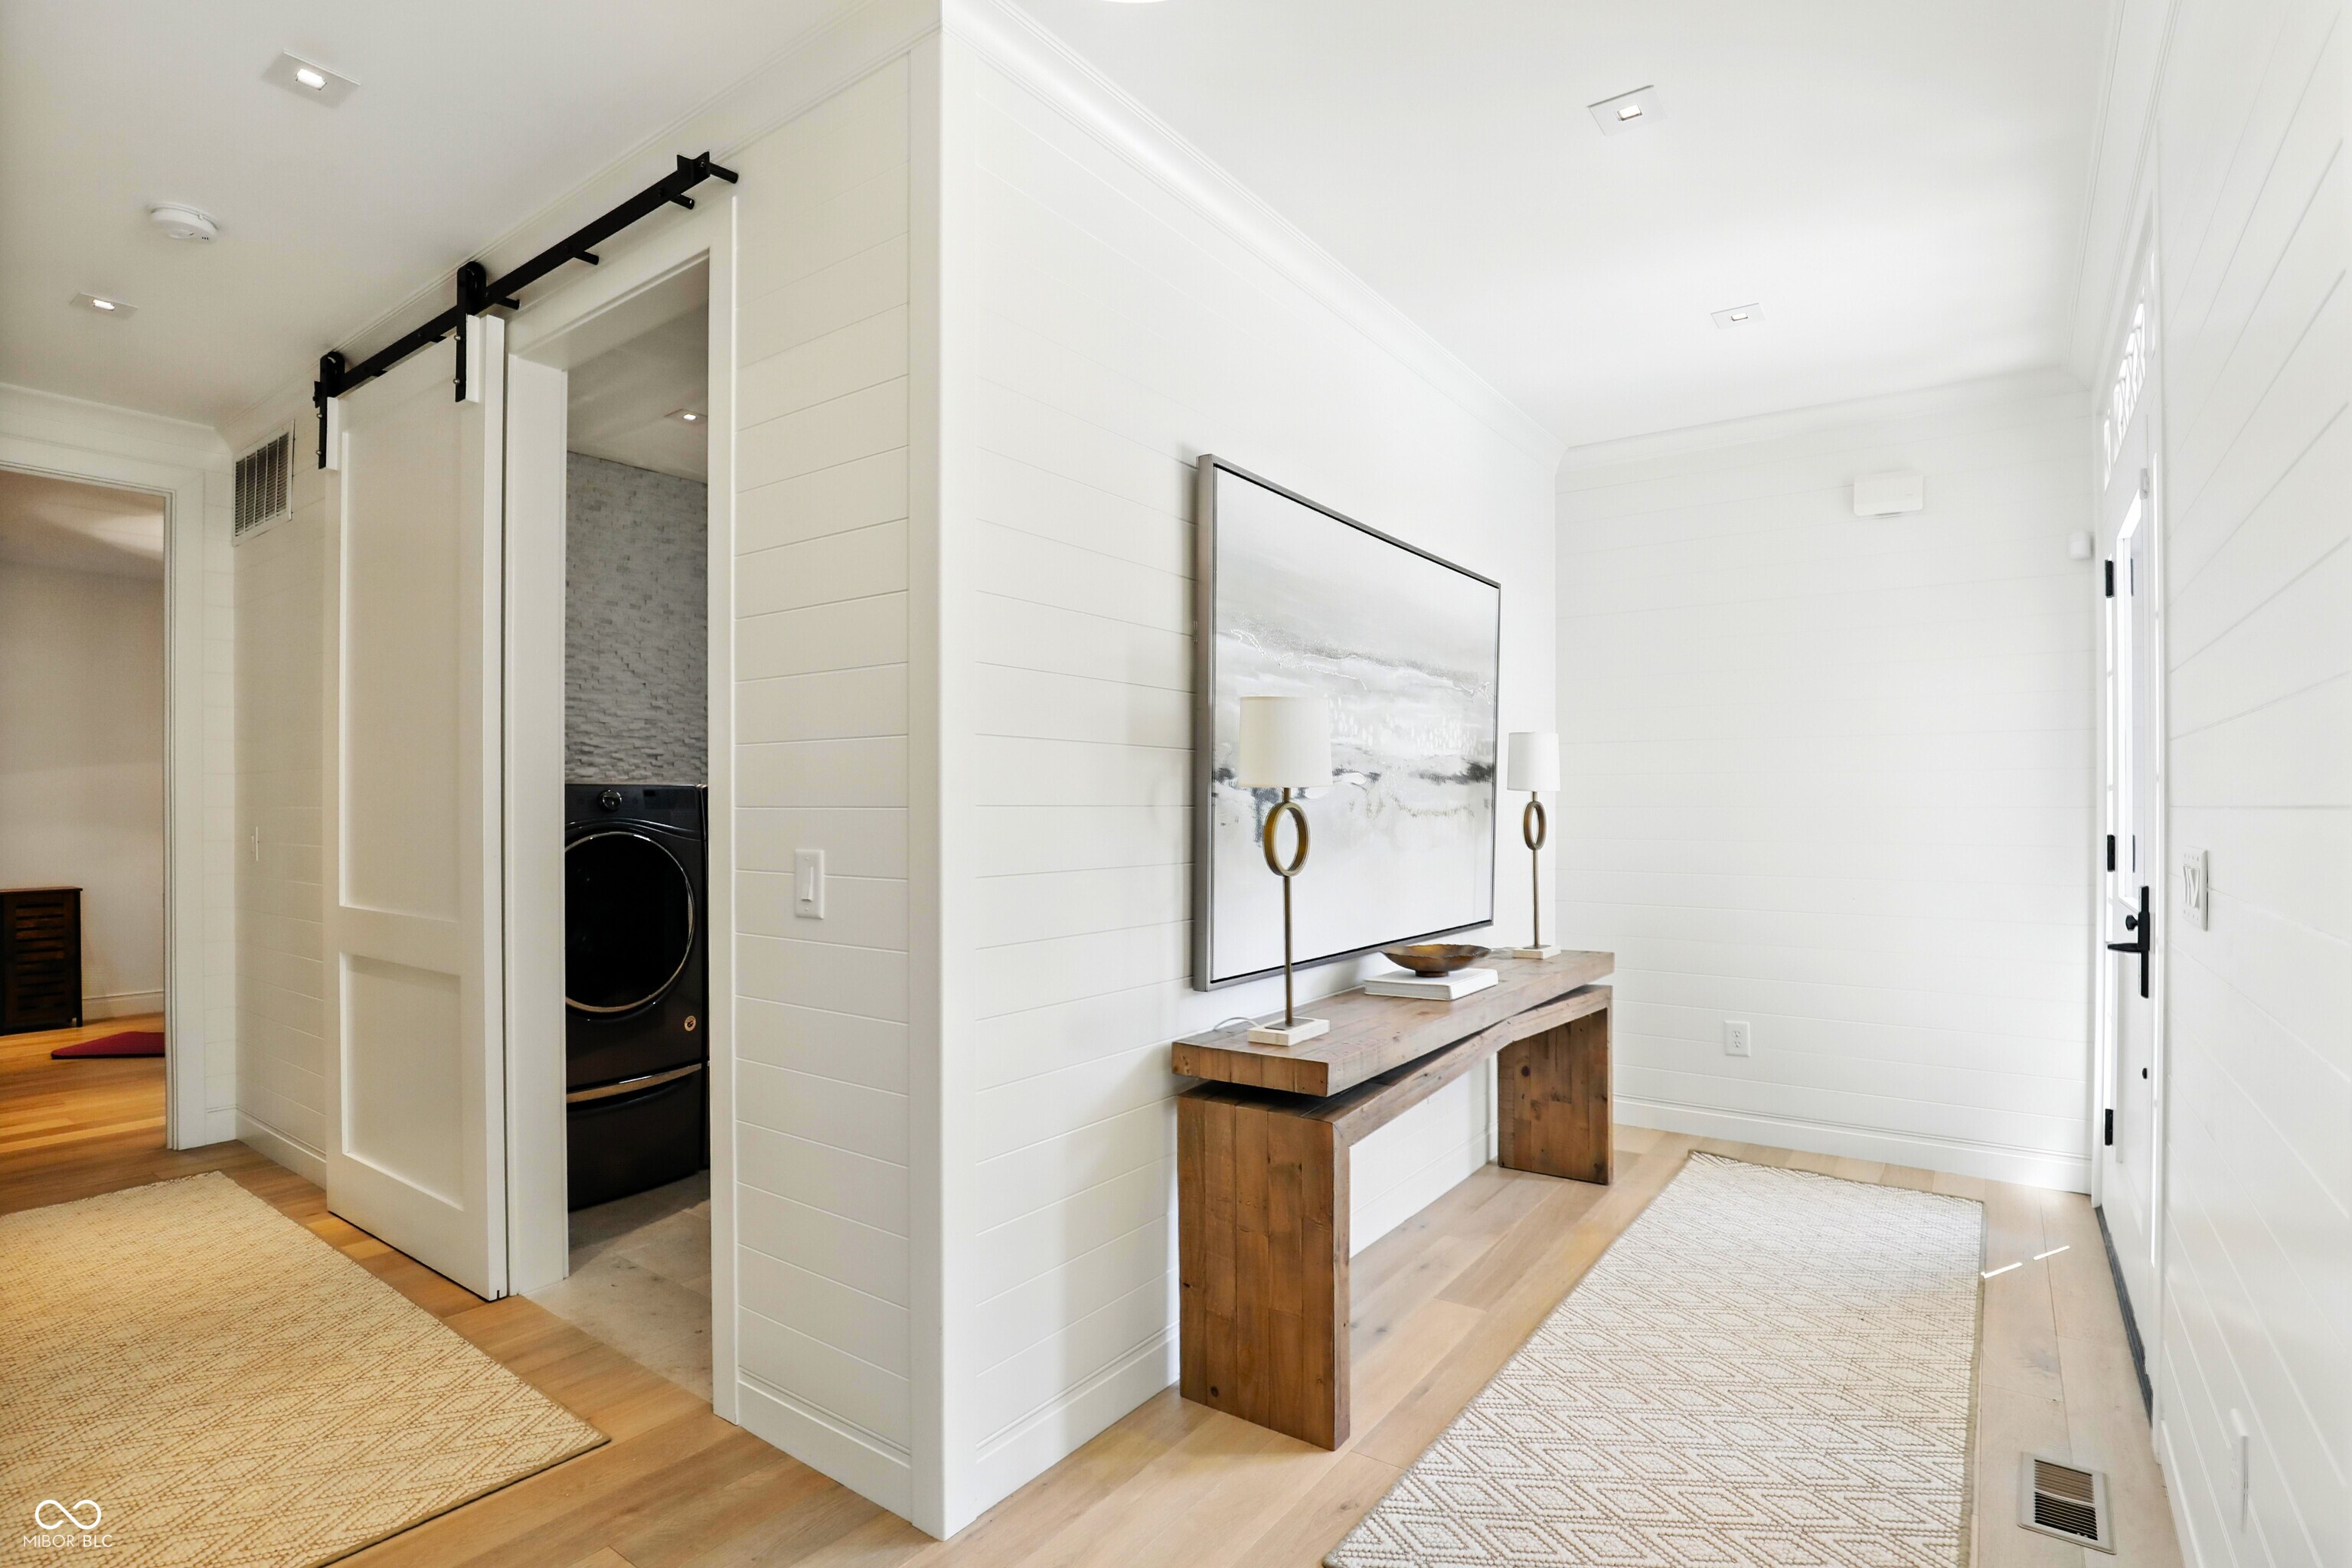
Bright hallway with a rustic console table and barn door opening to a washer and dryer.
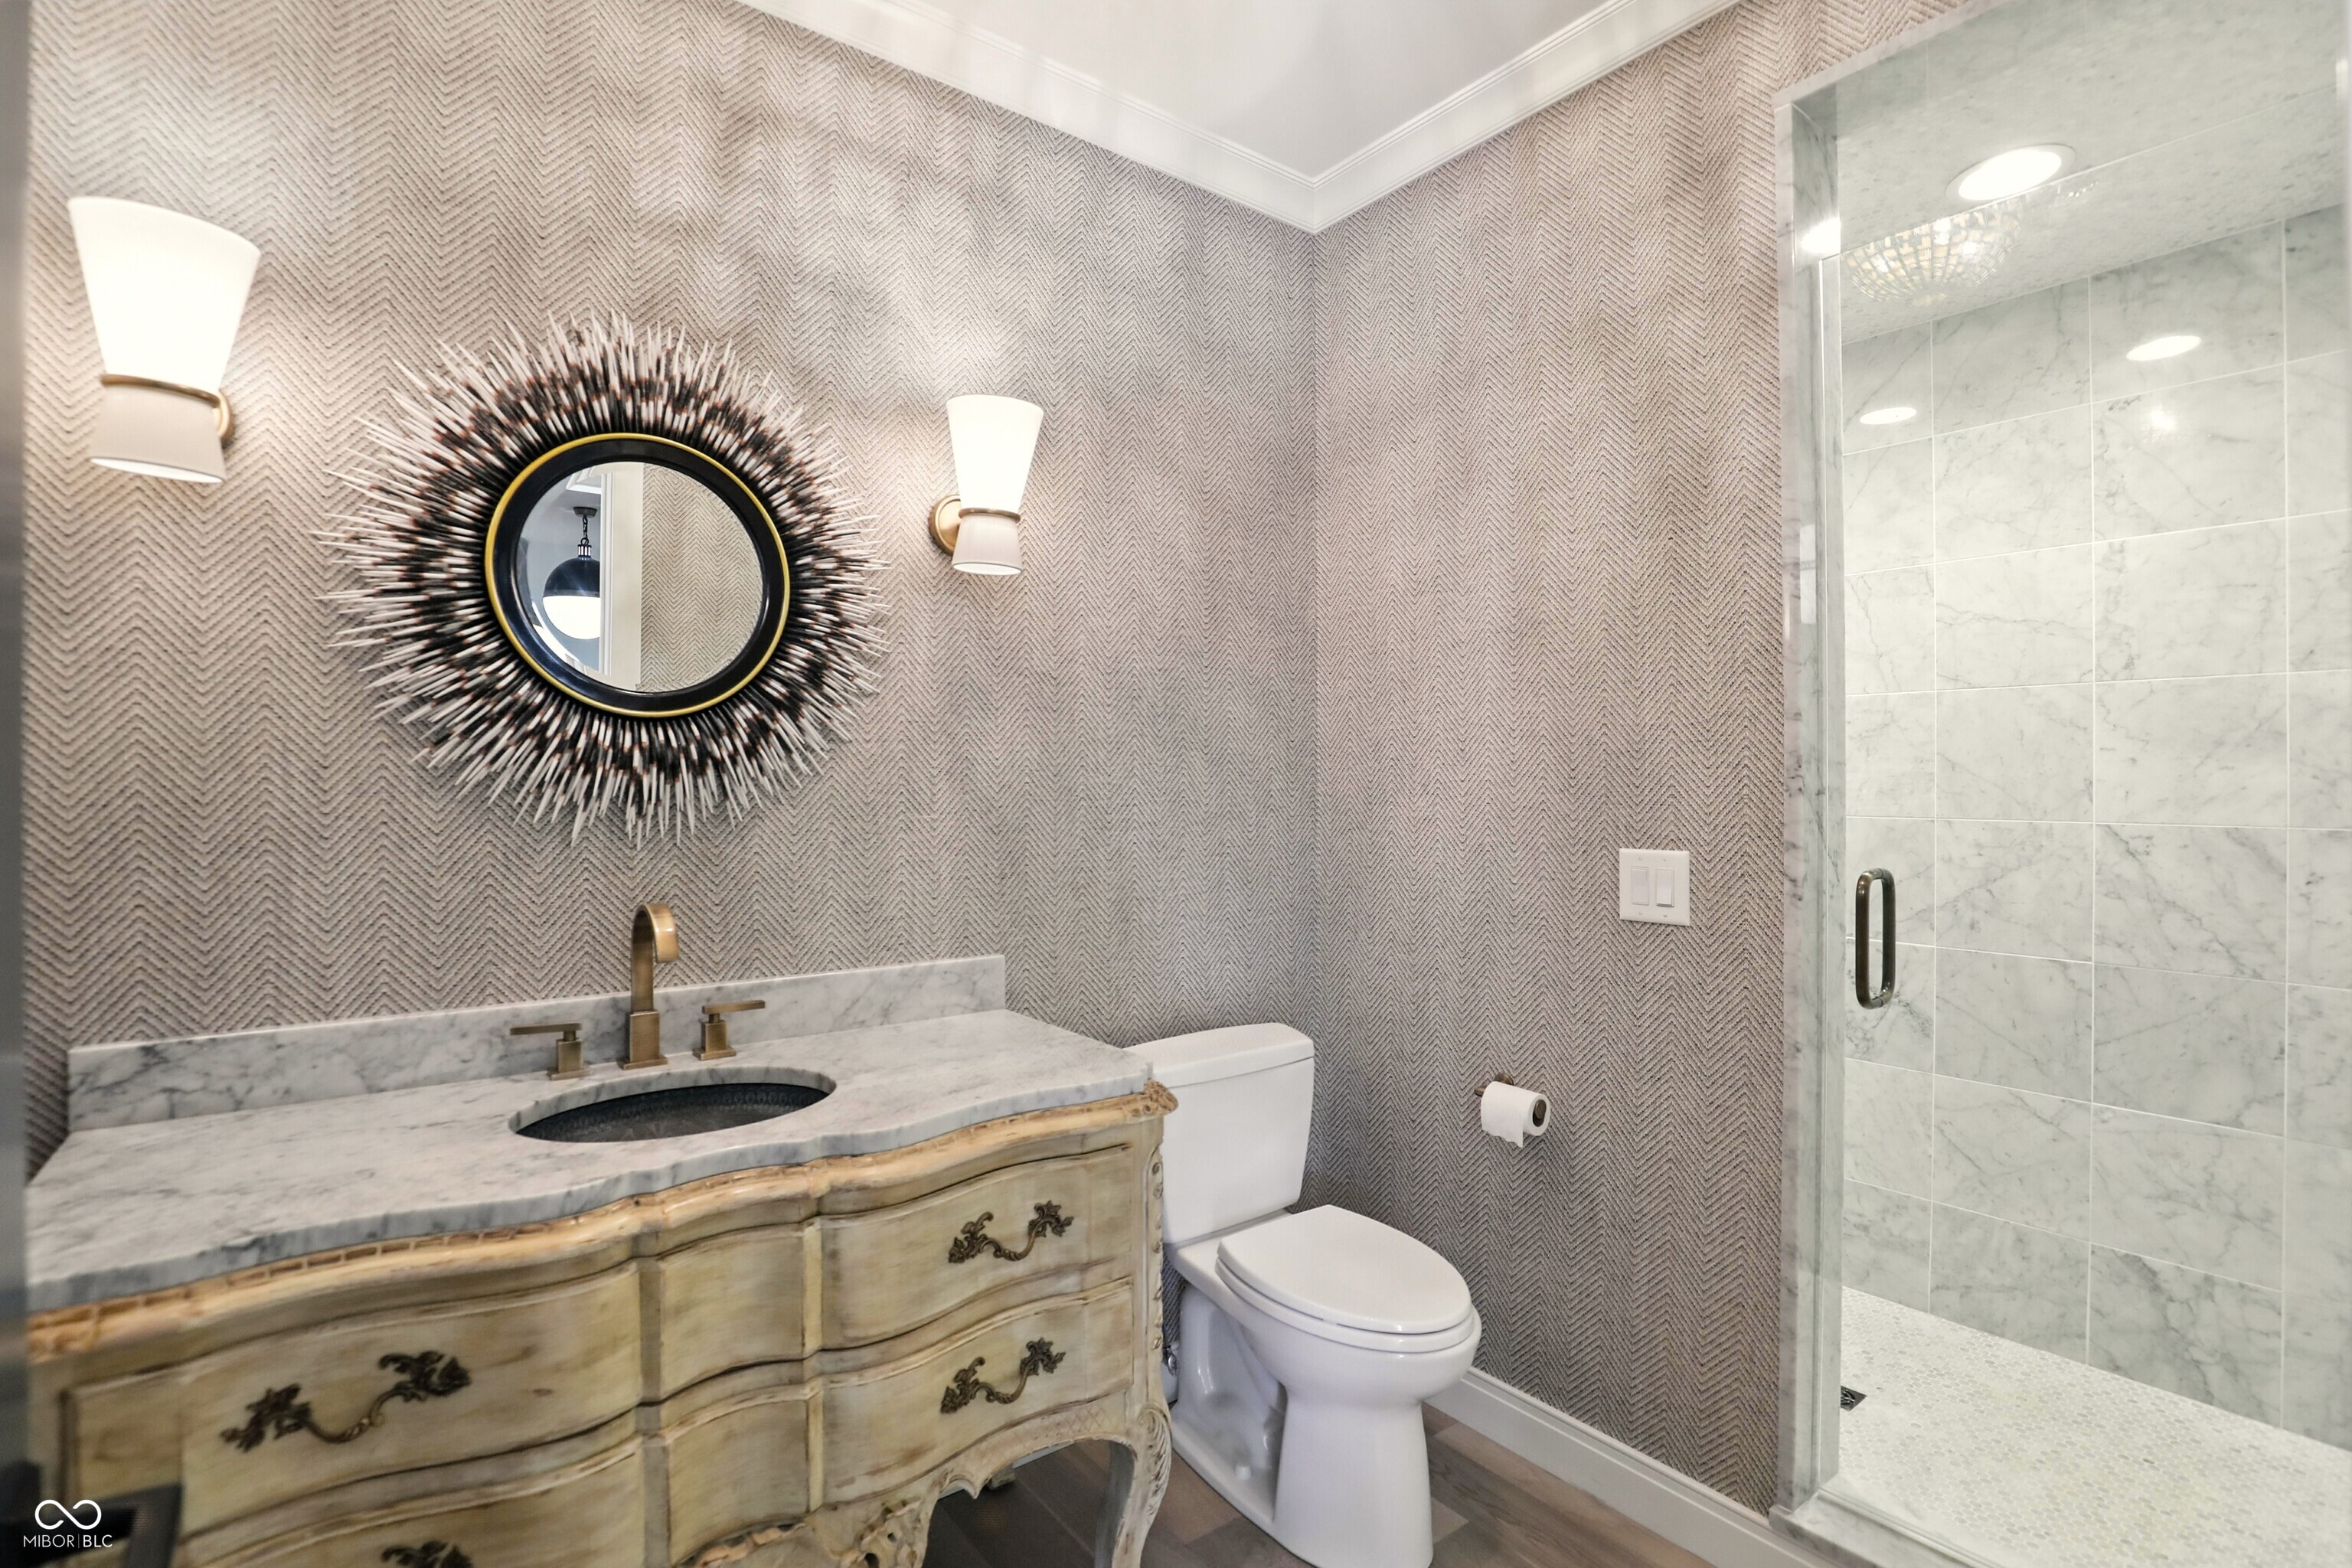
Bathroom with a distressed wood vanity, sunburst mirror, patterned wallpaper, and marble-tile shower.
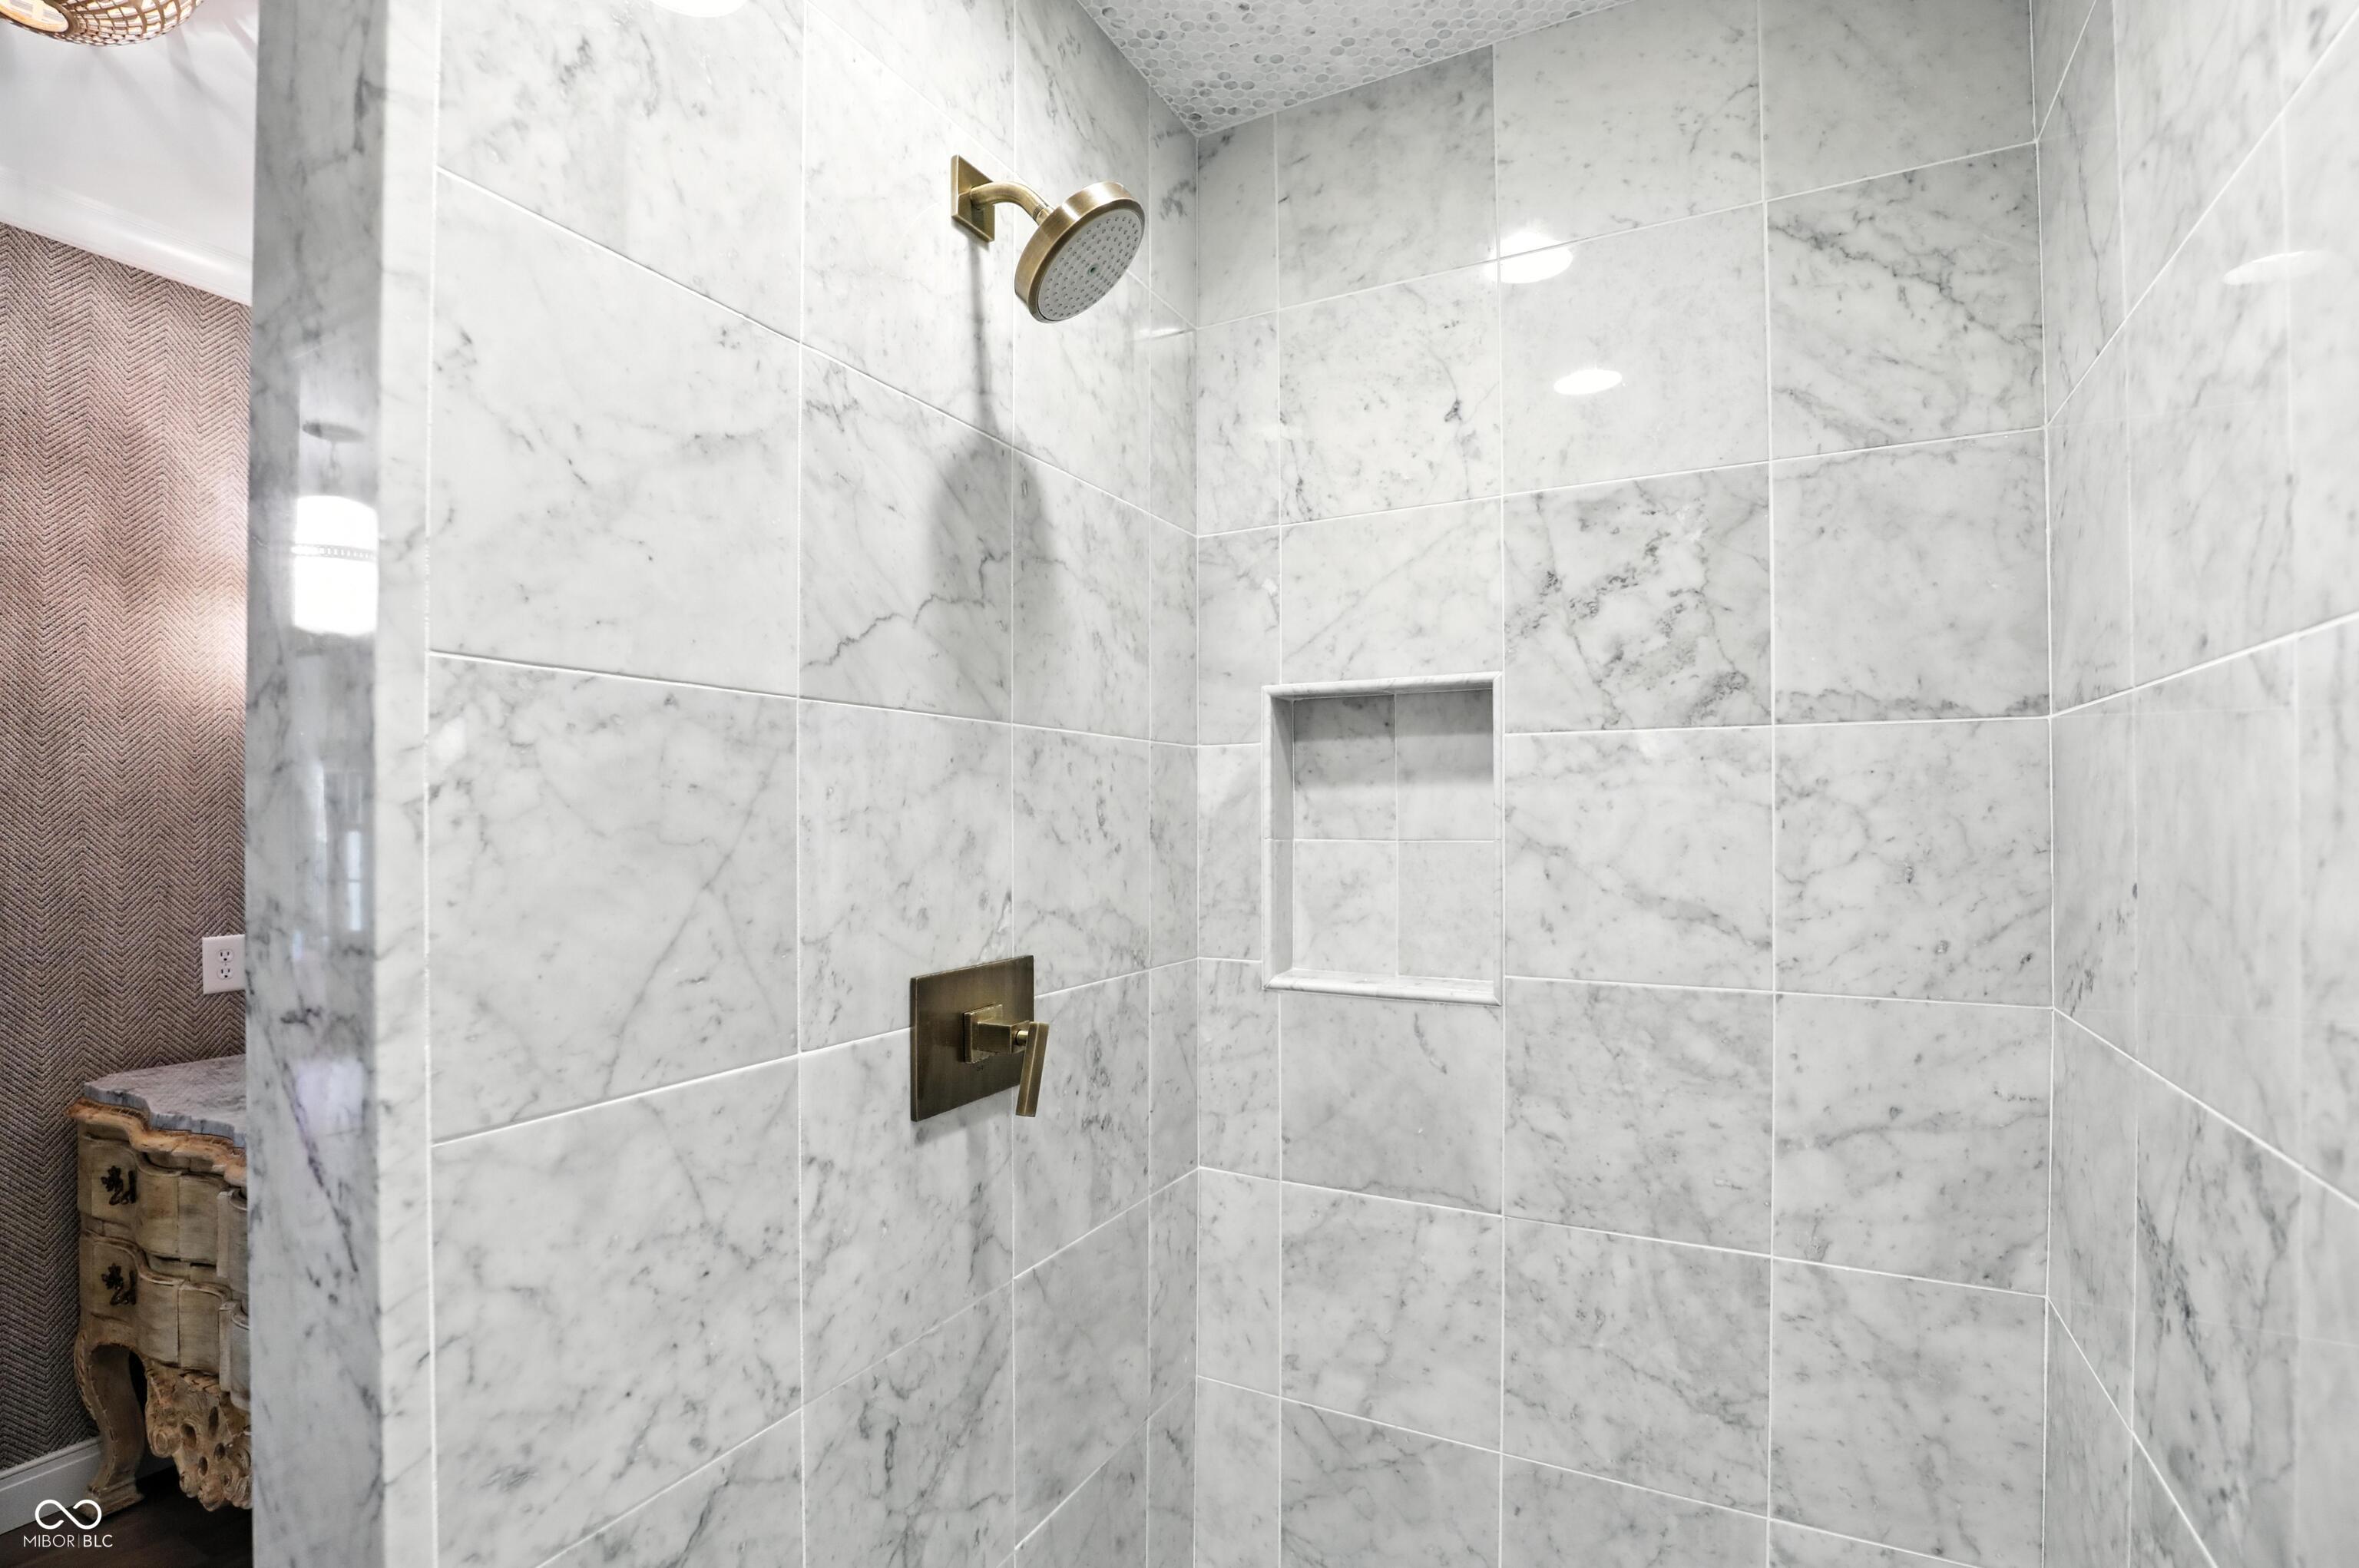
Marble-tiled shower with brass fixtures and a recessed niche beside a patterned bathroom wall.
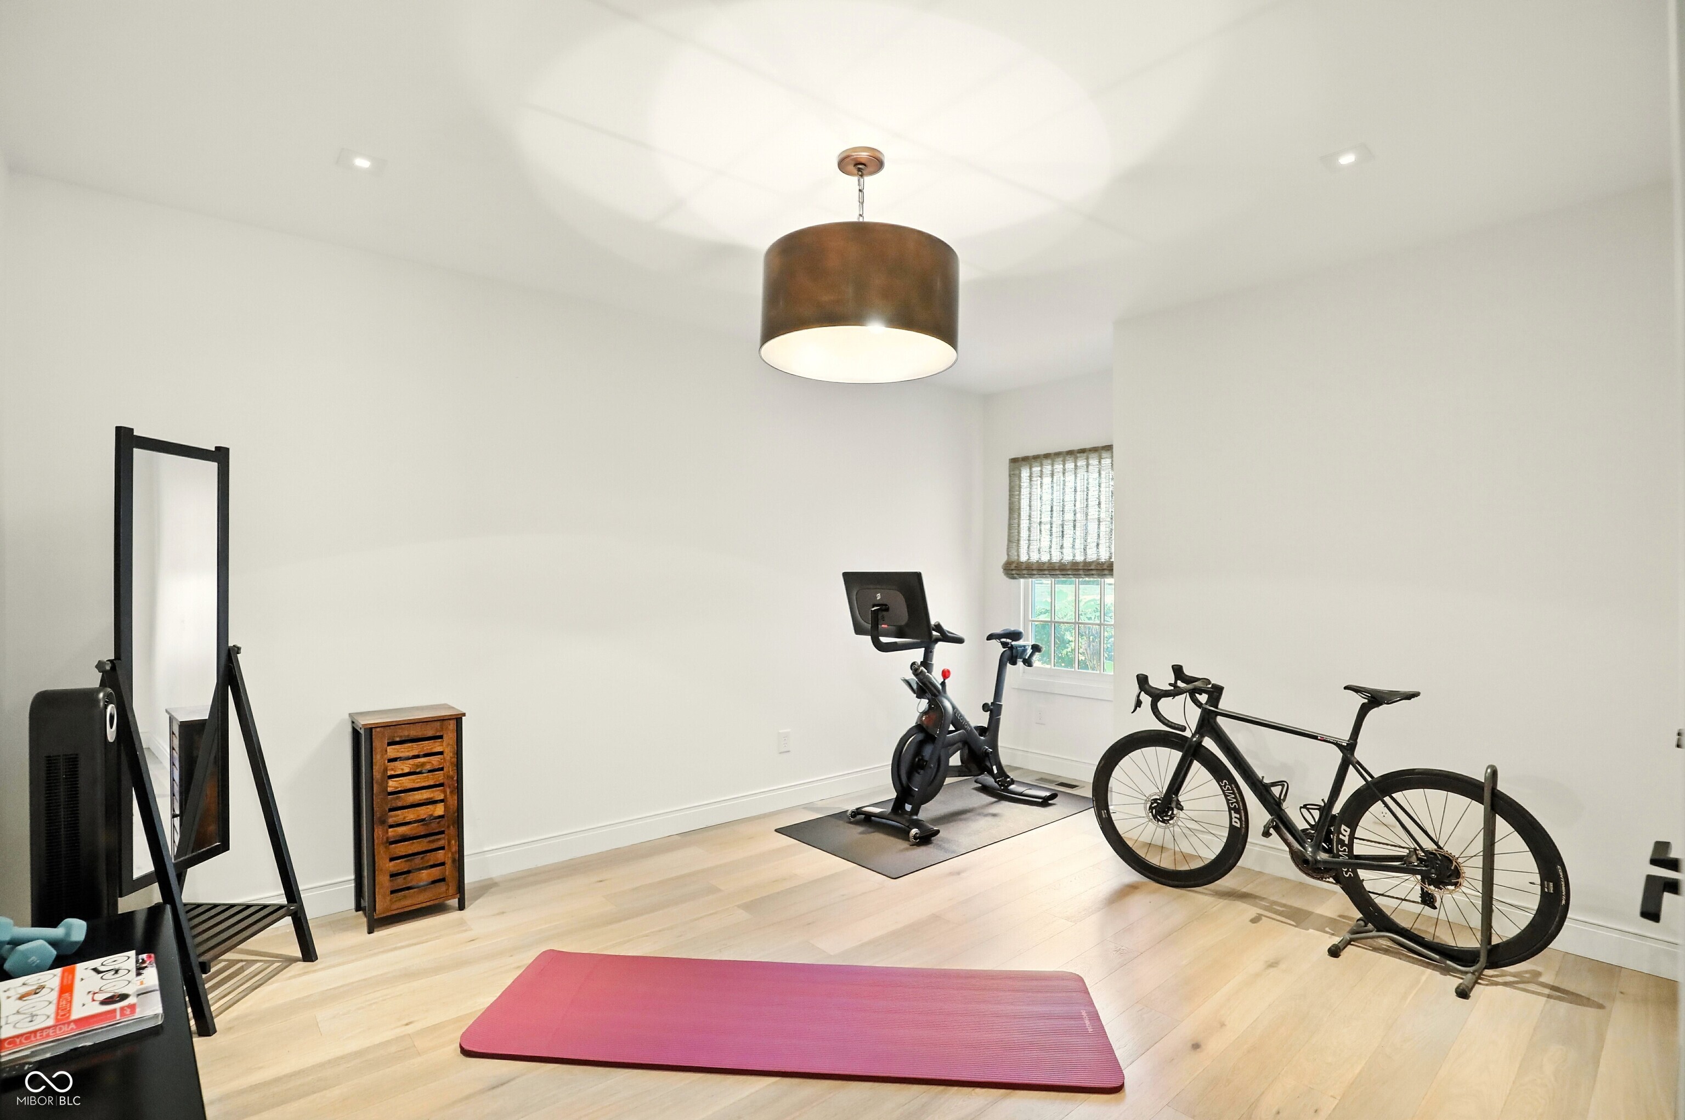
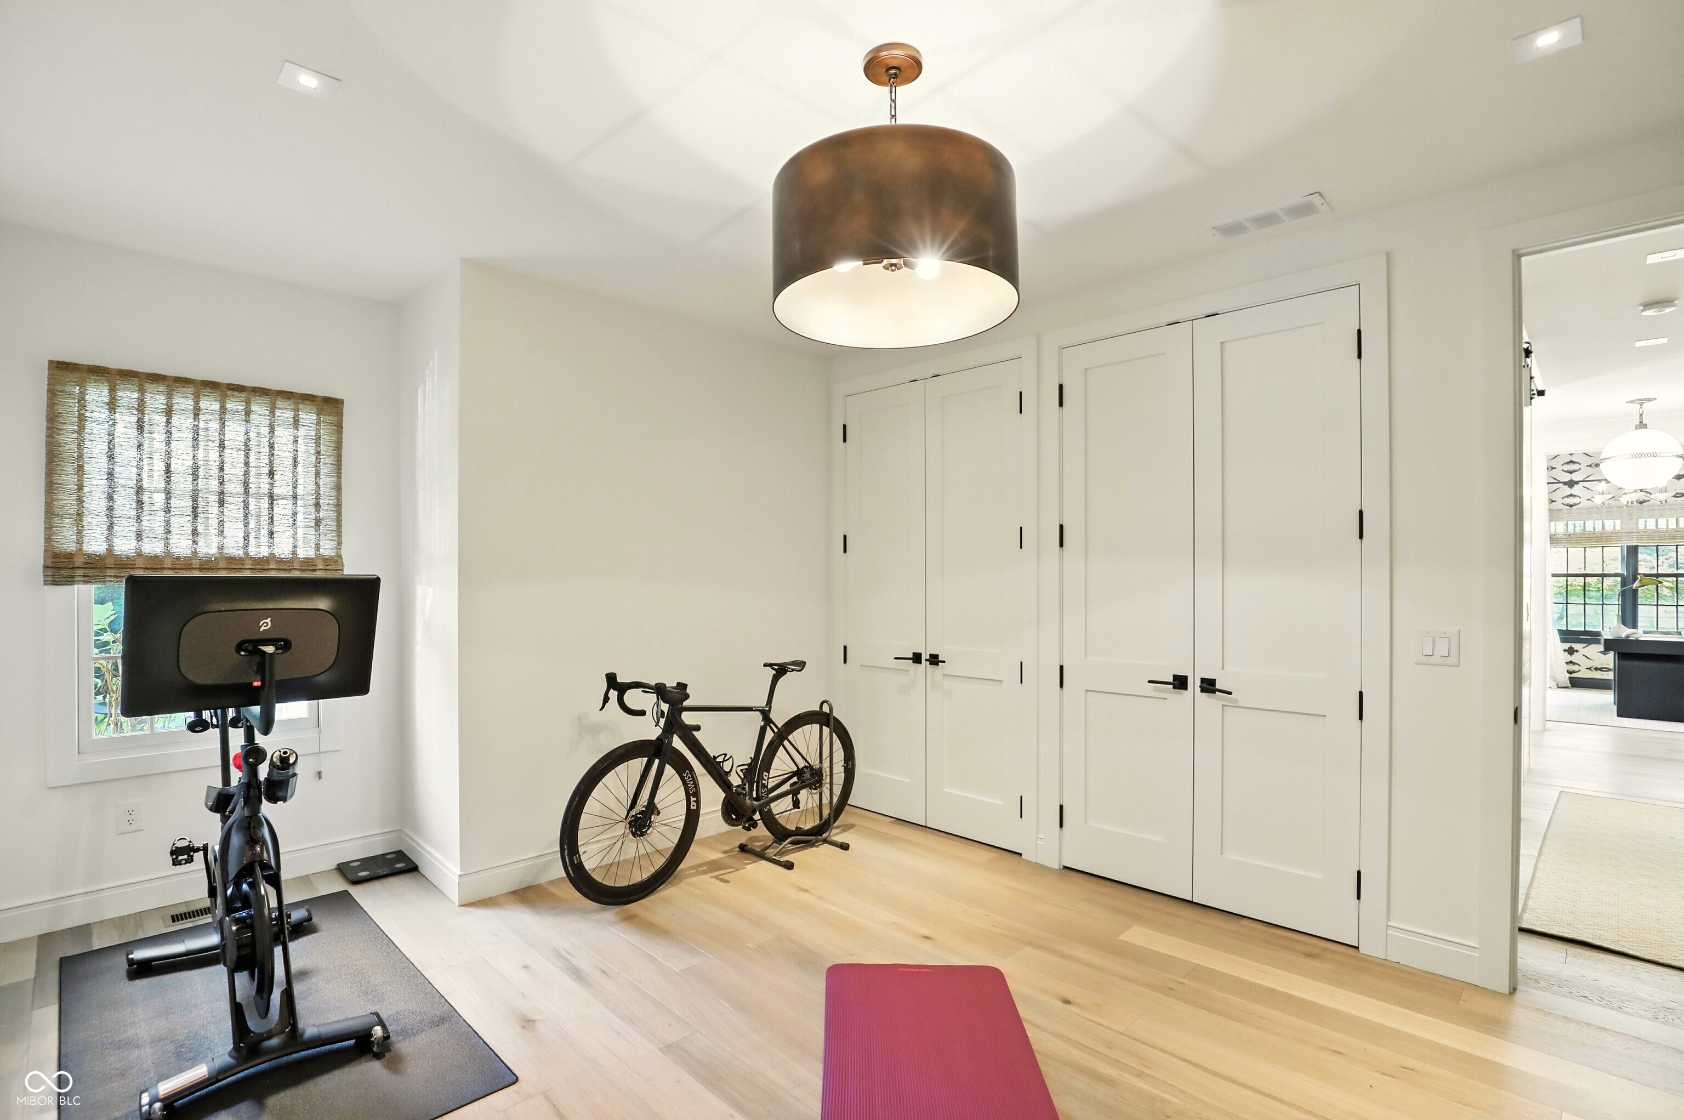
Home gym with stationary bike, road bicycle, and pink yoga mat on light wood flooring.
Home exercise room with a stationary bike, road bicycle, and pink exercise mat.
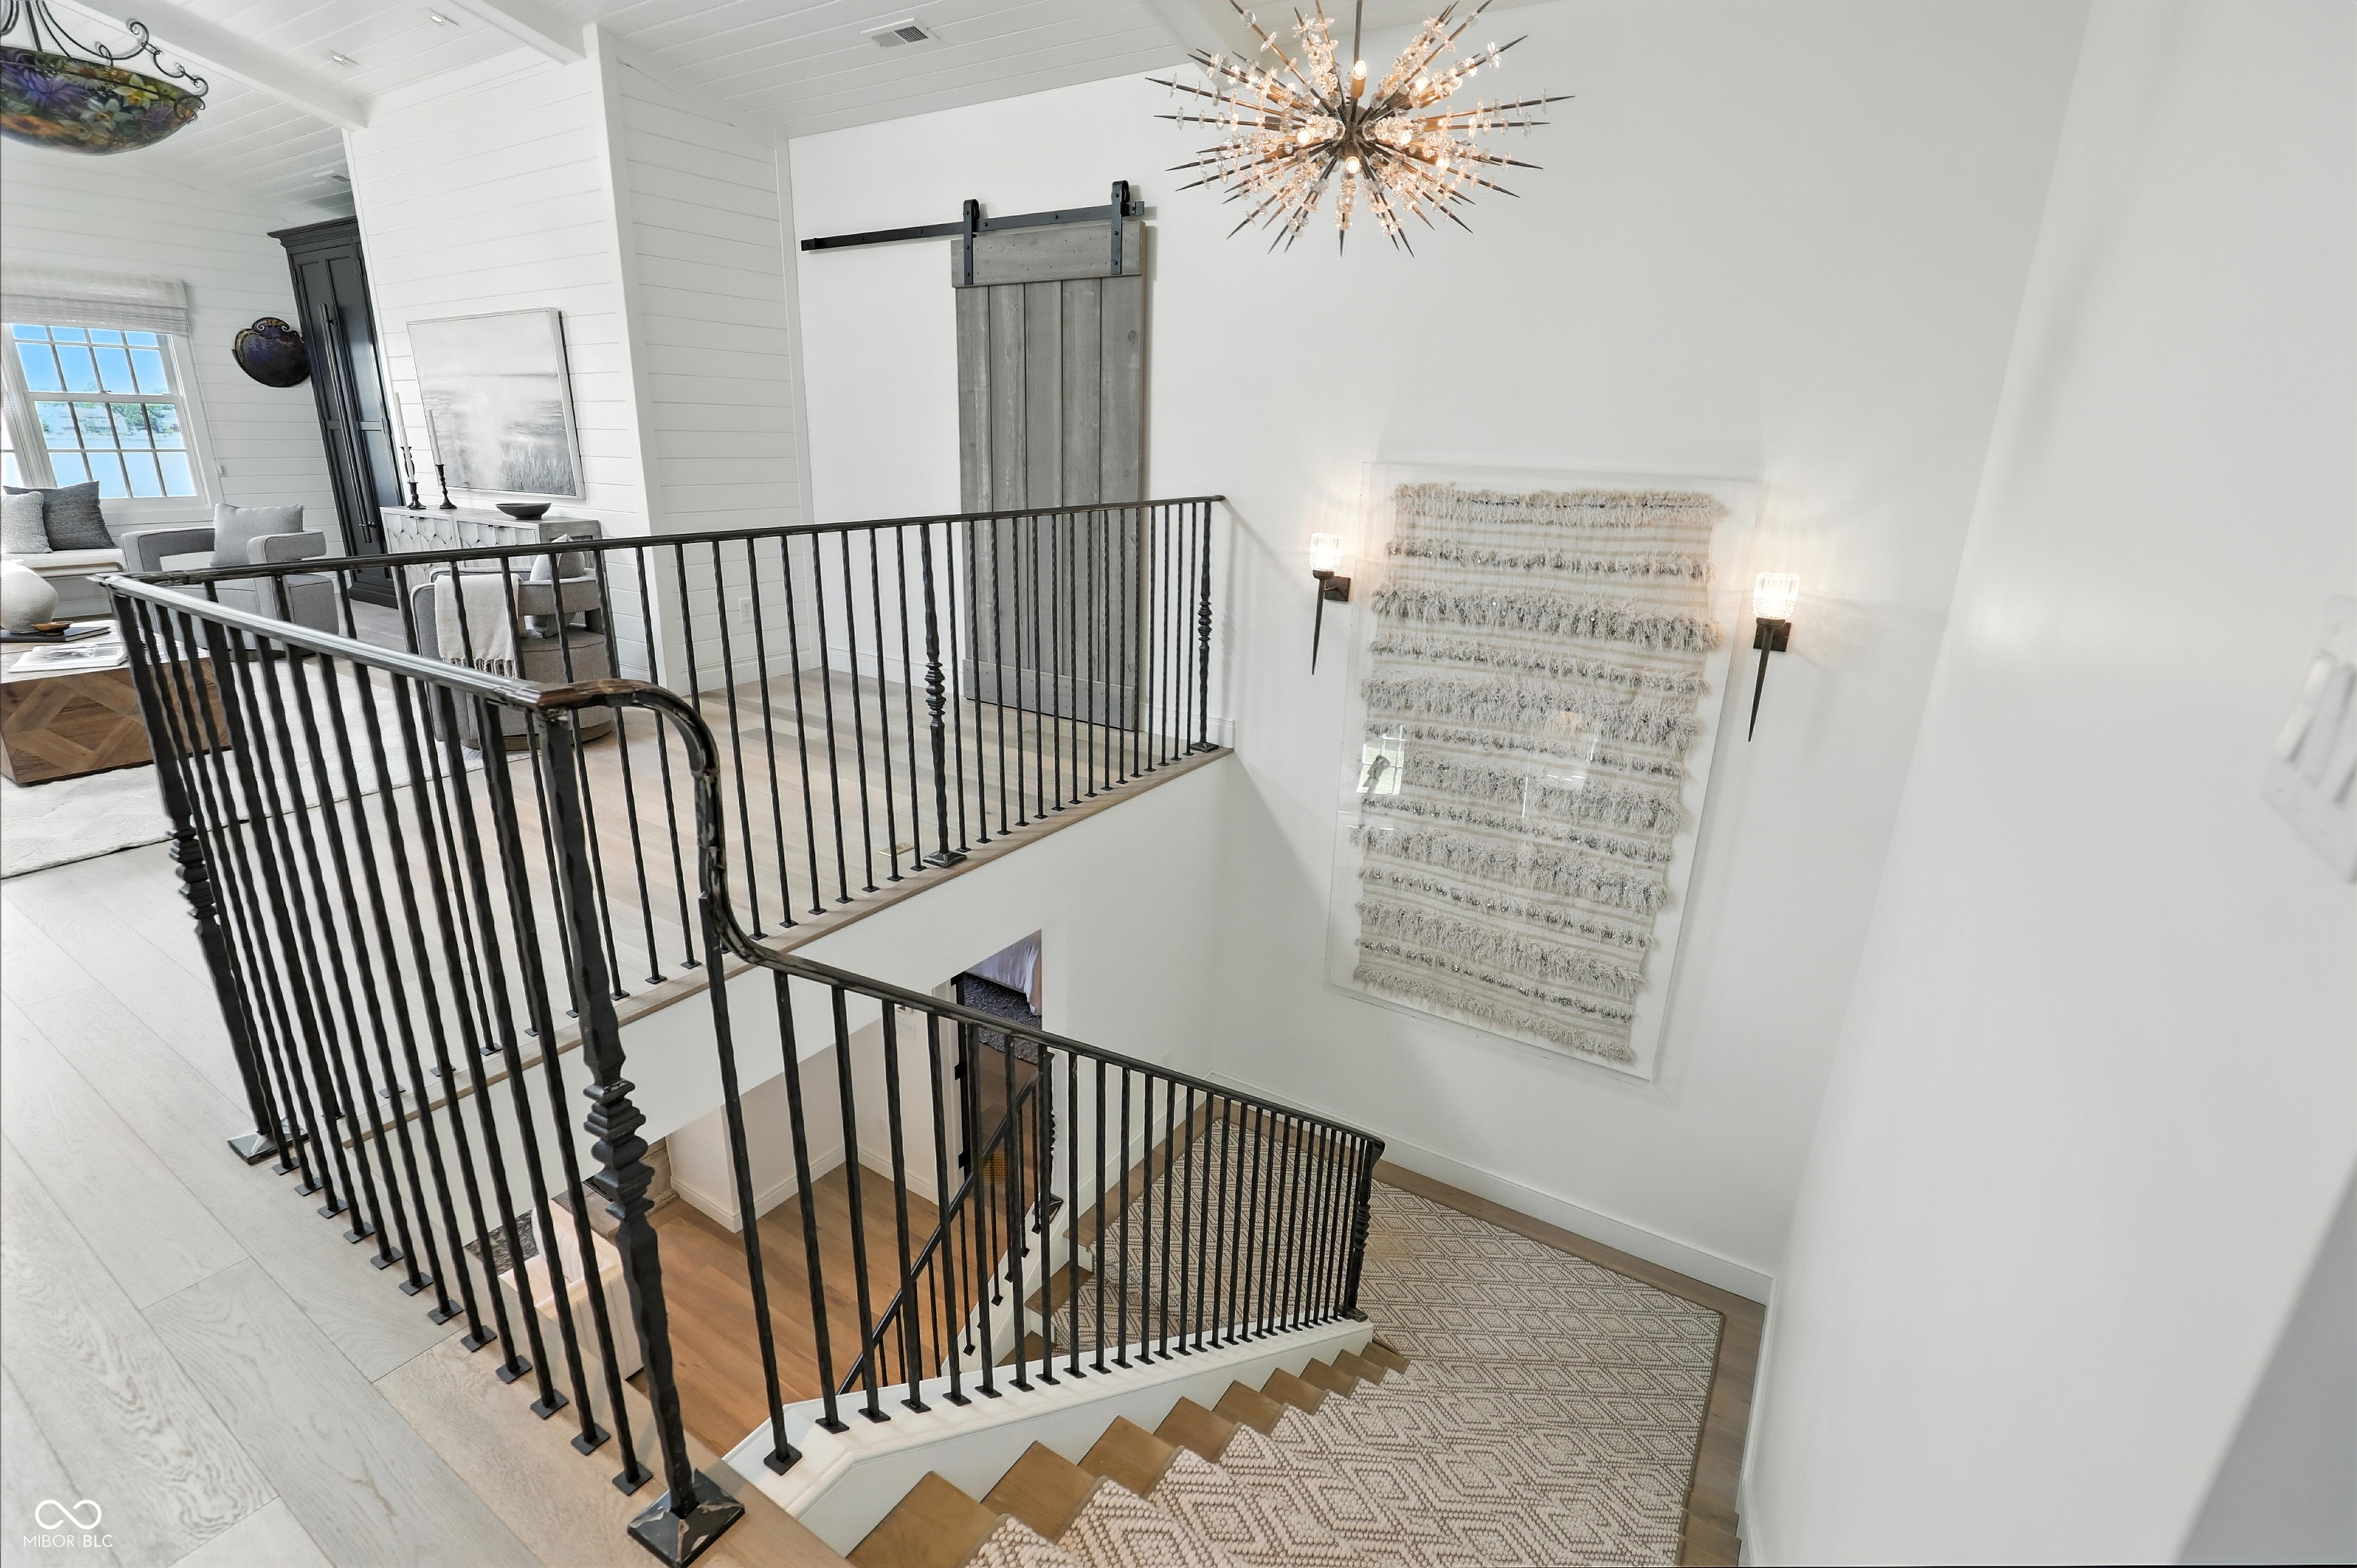
Staircase and landing with black railings, wood treads, patterned carpet, and a starburst chandelier.
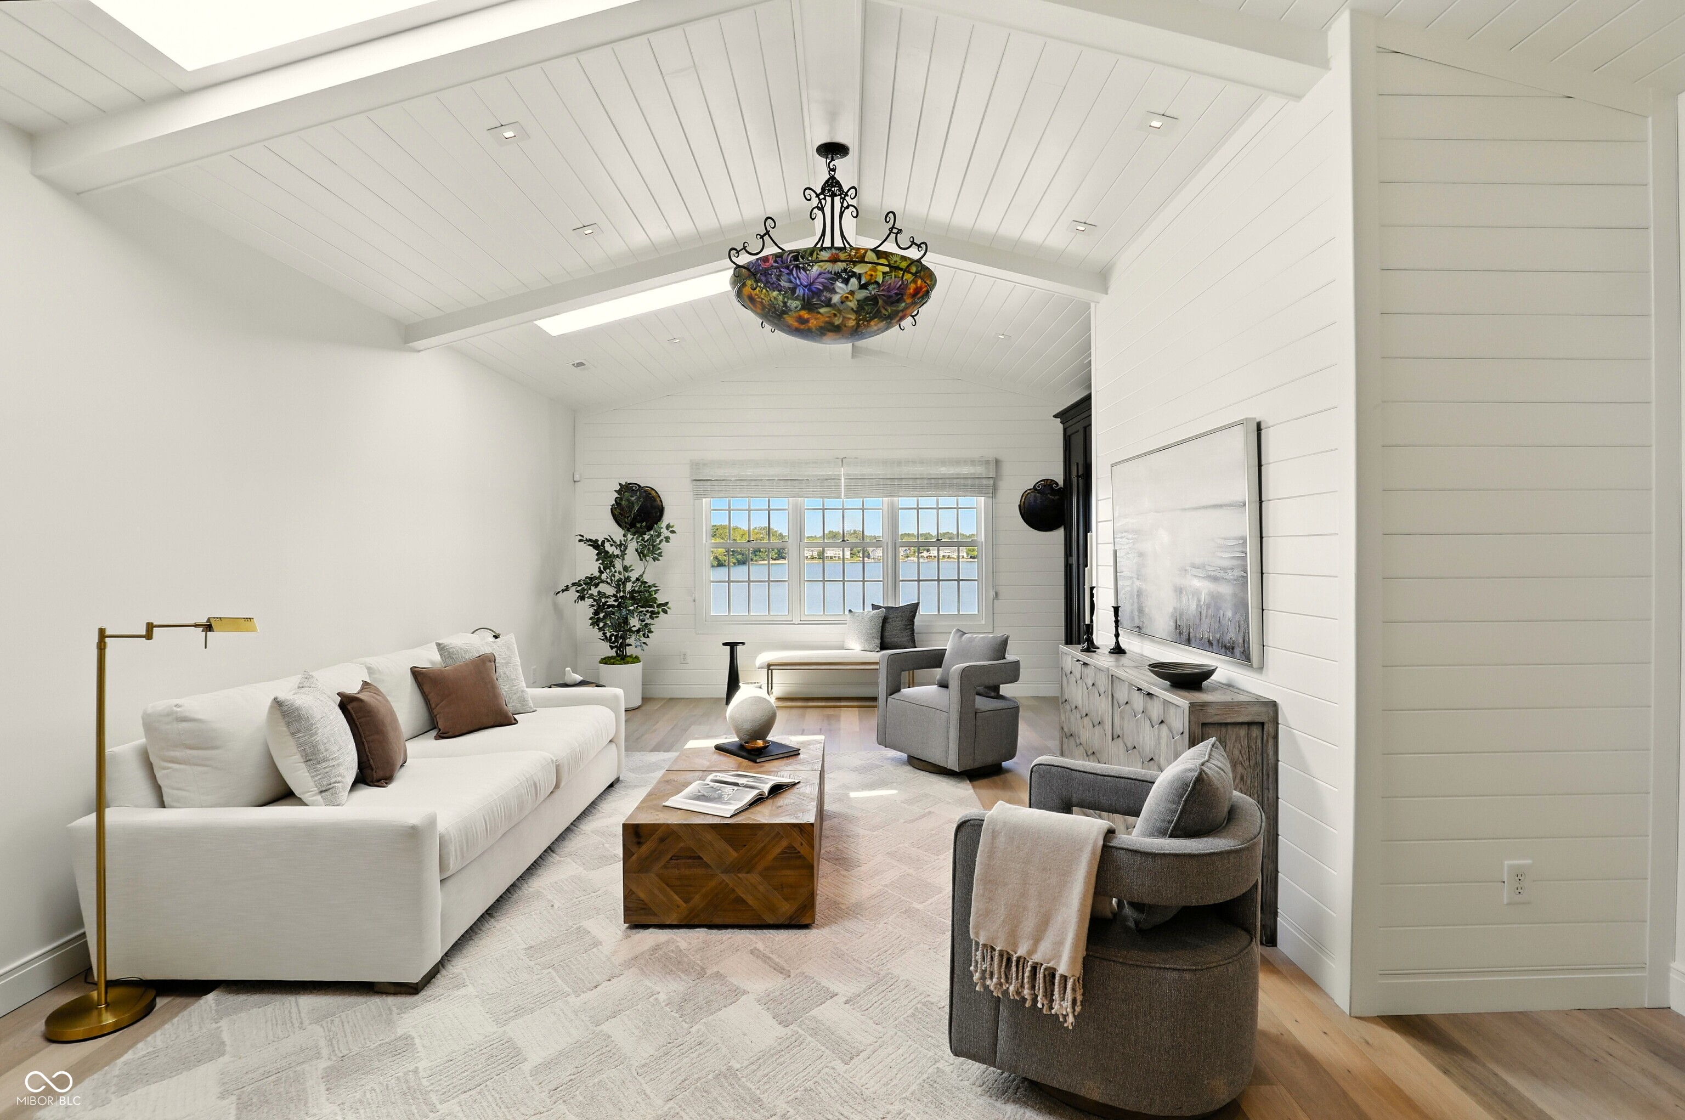
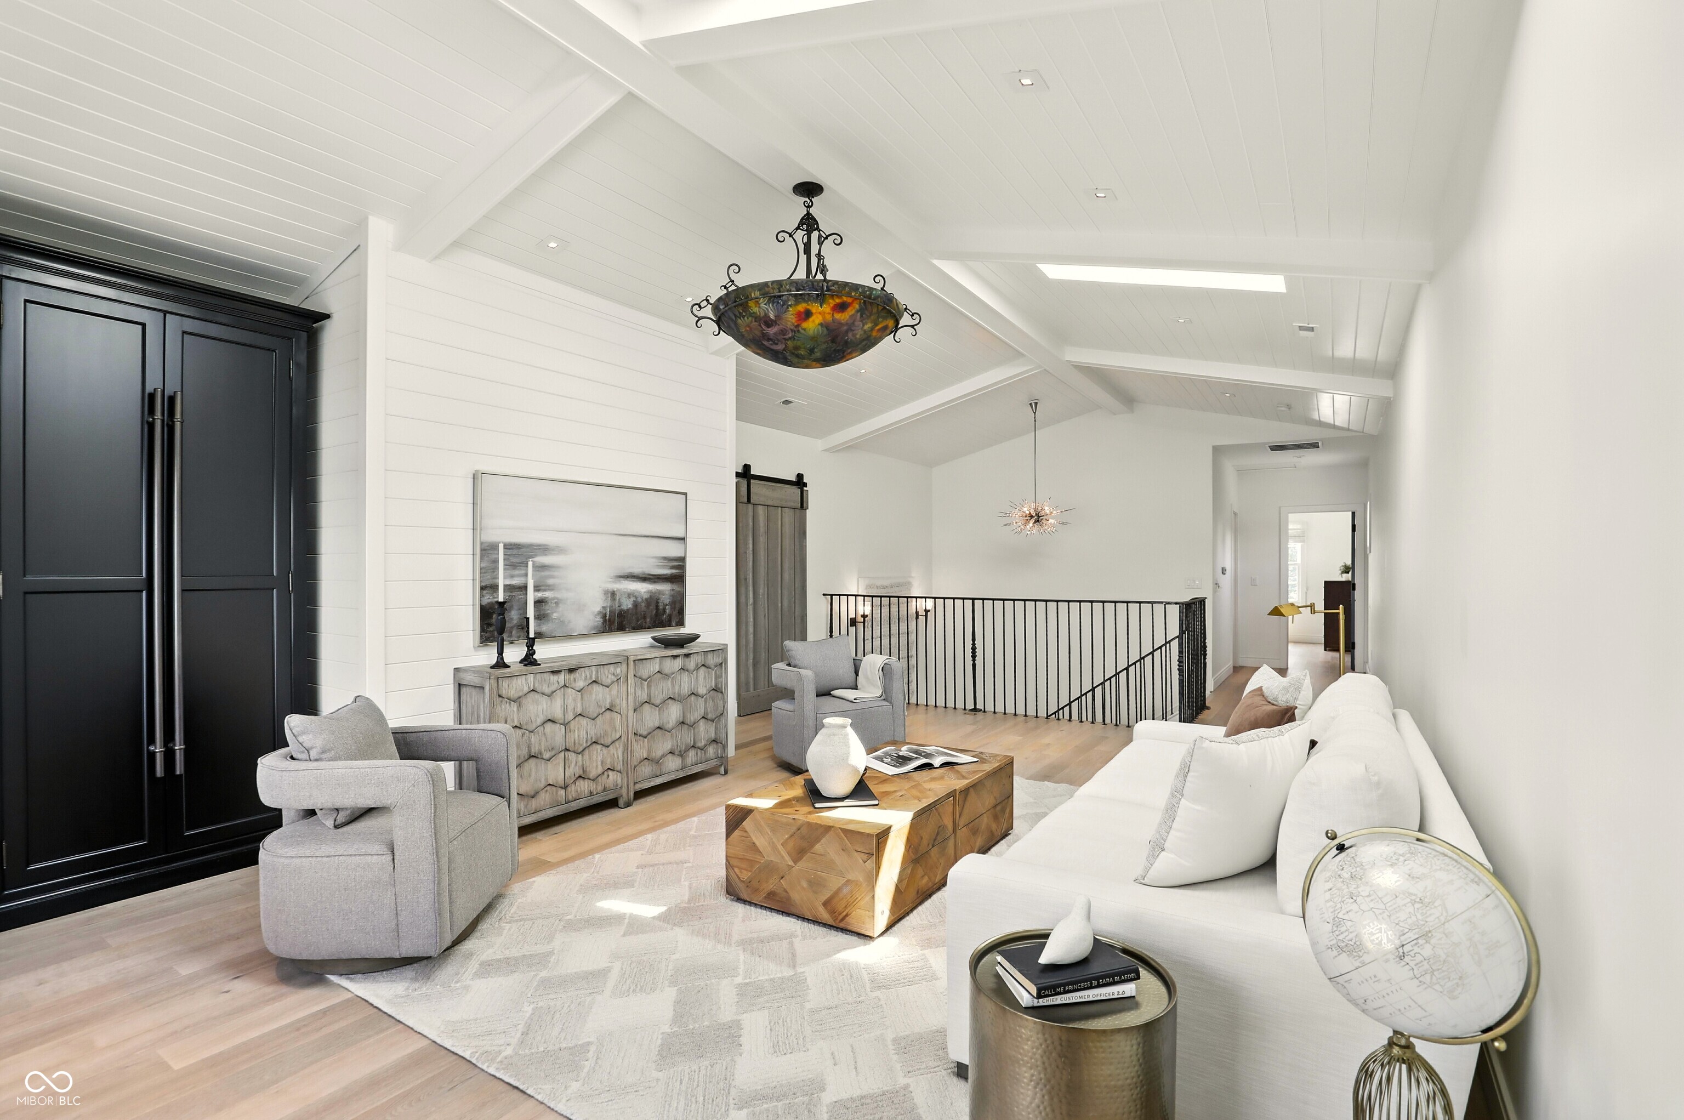
Vaulted living room with a glass chandelier, white sofa, gray chairs, and water visible through the windows.
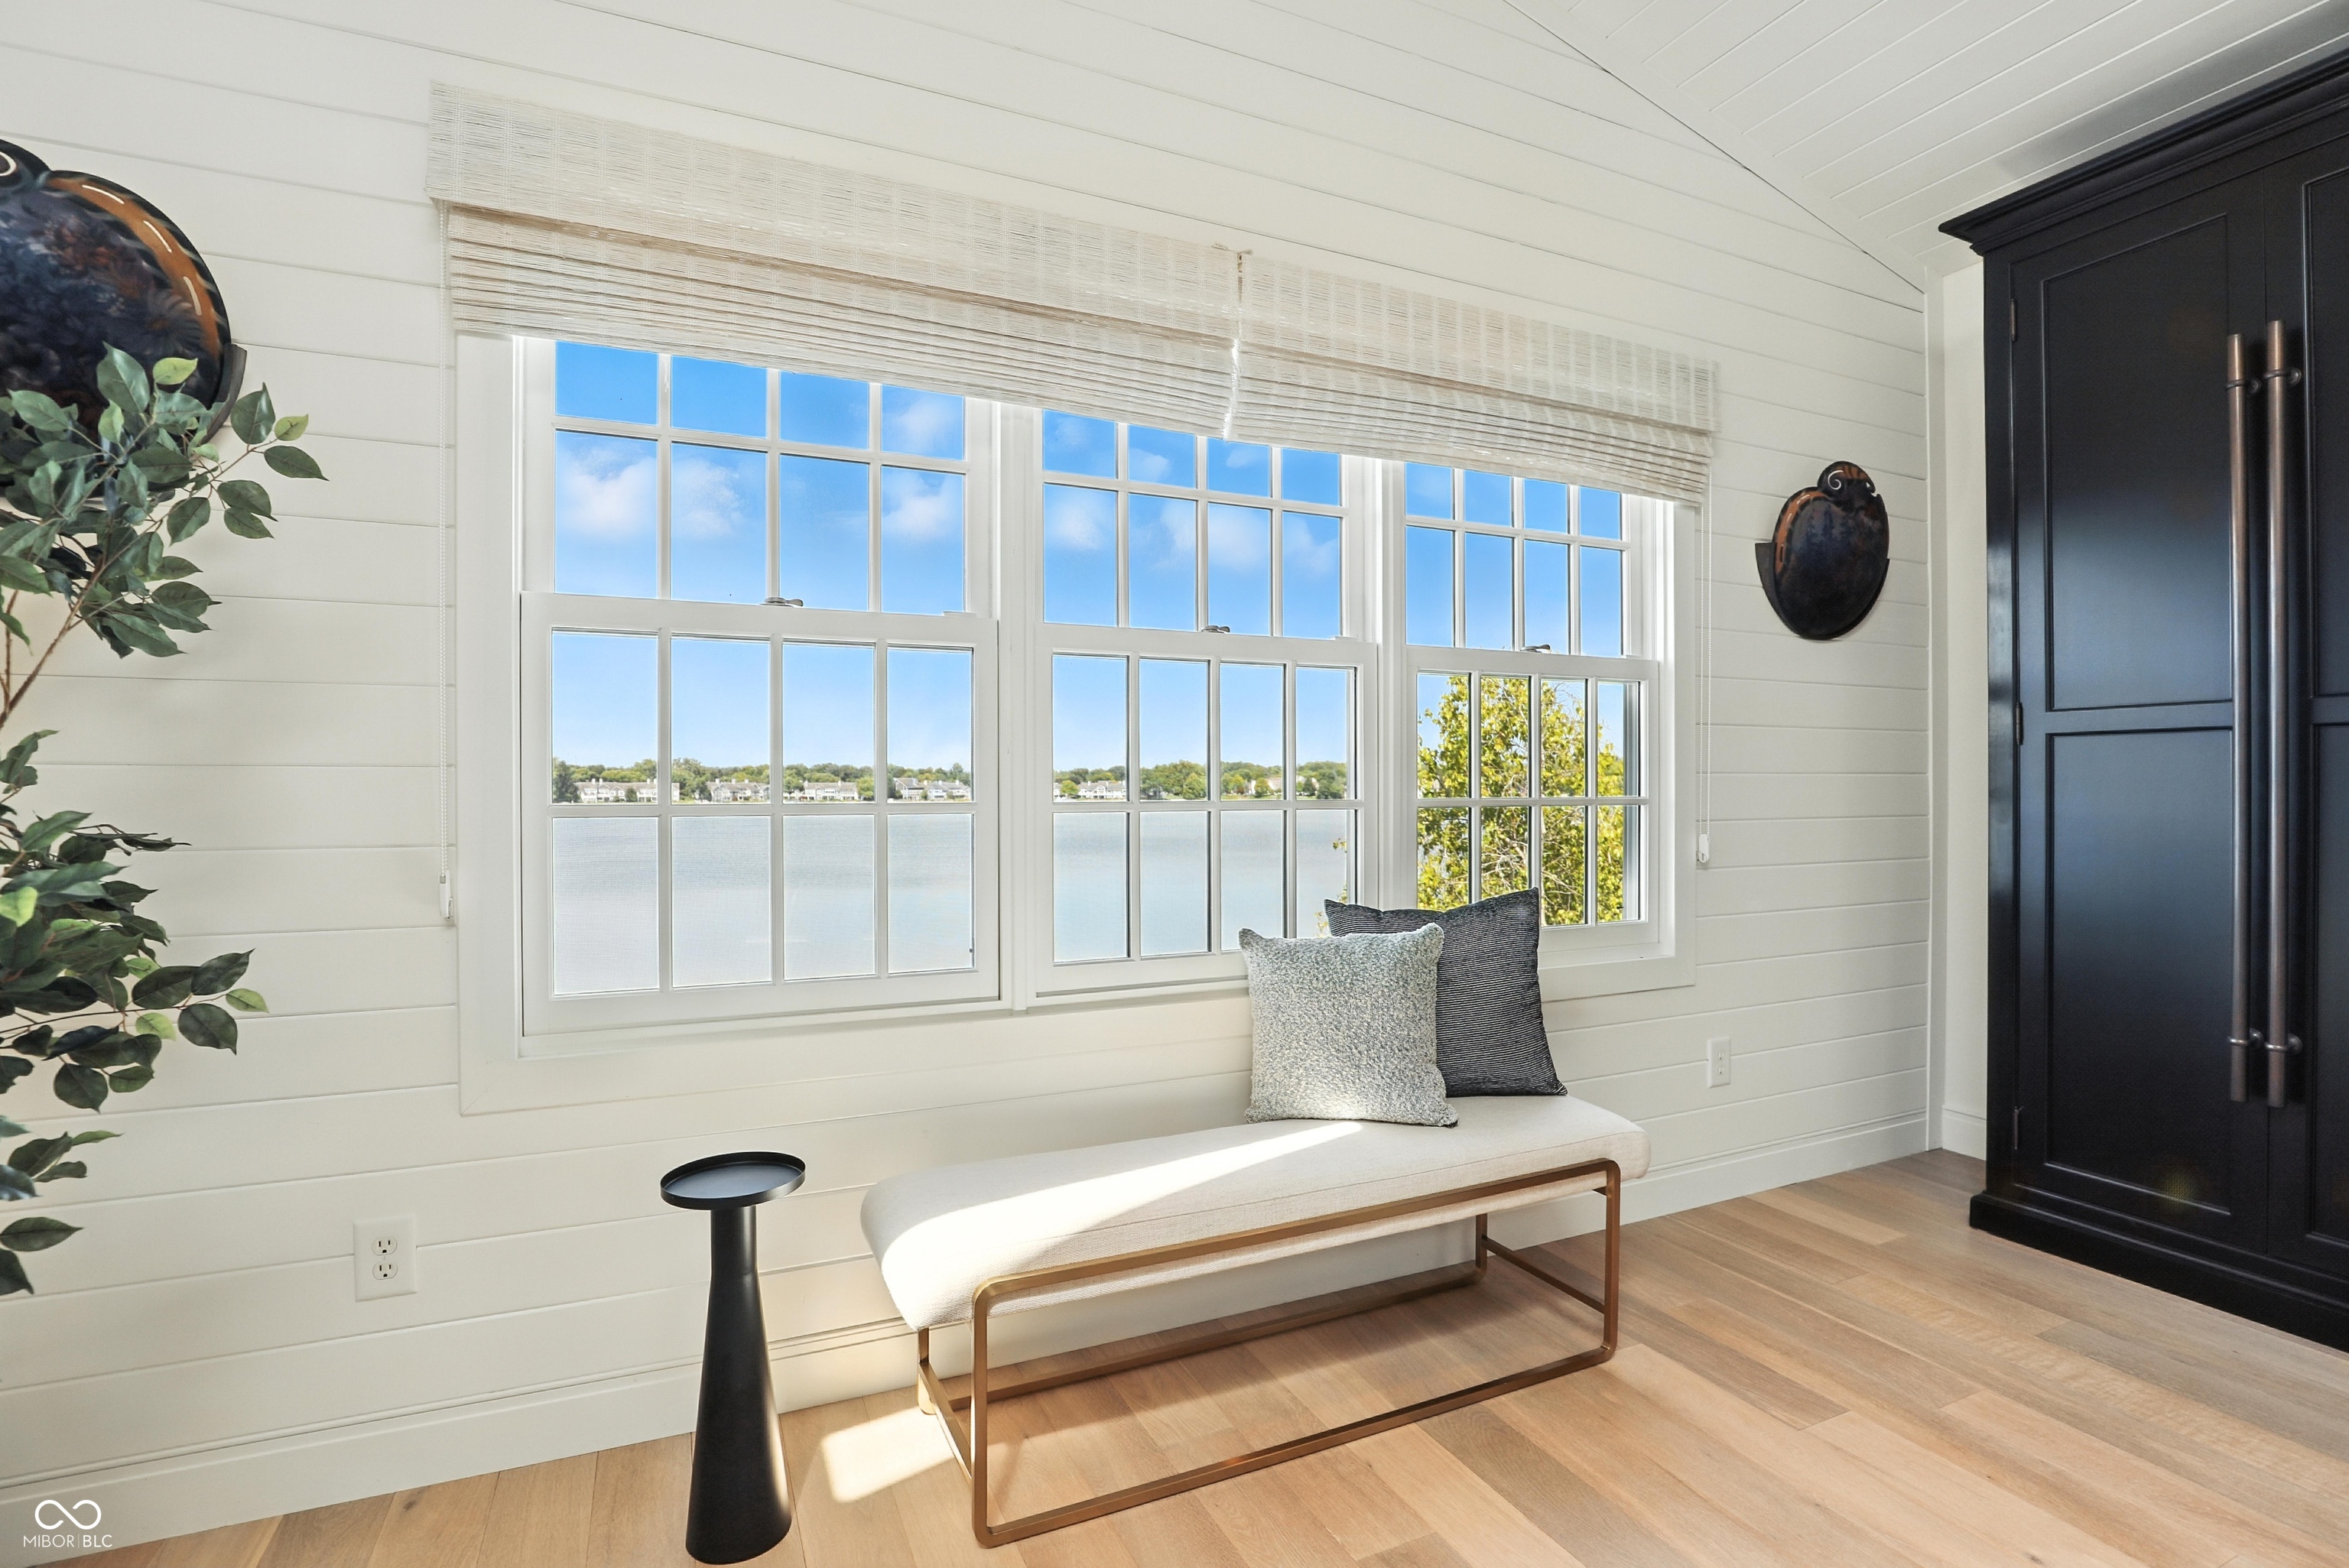
Lake-view sitting area with a cushioned bench beneath wide windows and a dark built-in cabinet.
Living room with a vaulted white-beamed ceiling, white sofa, gray chairs, and dark built-in cabinetry.
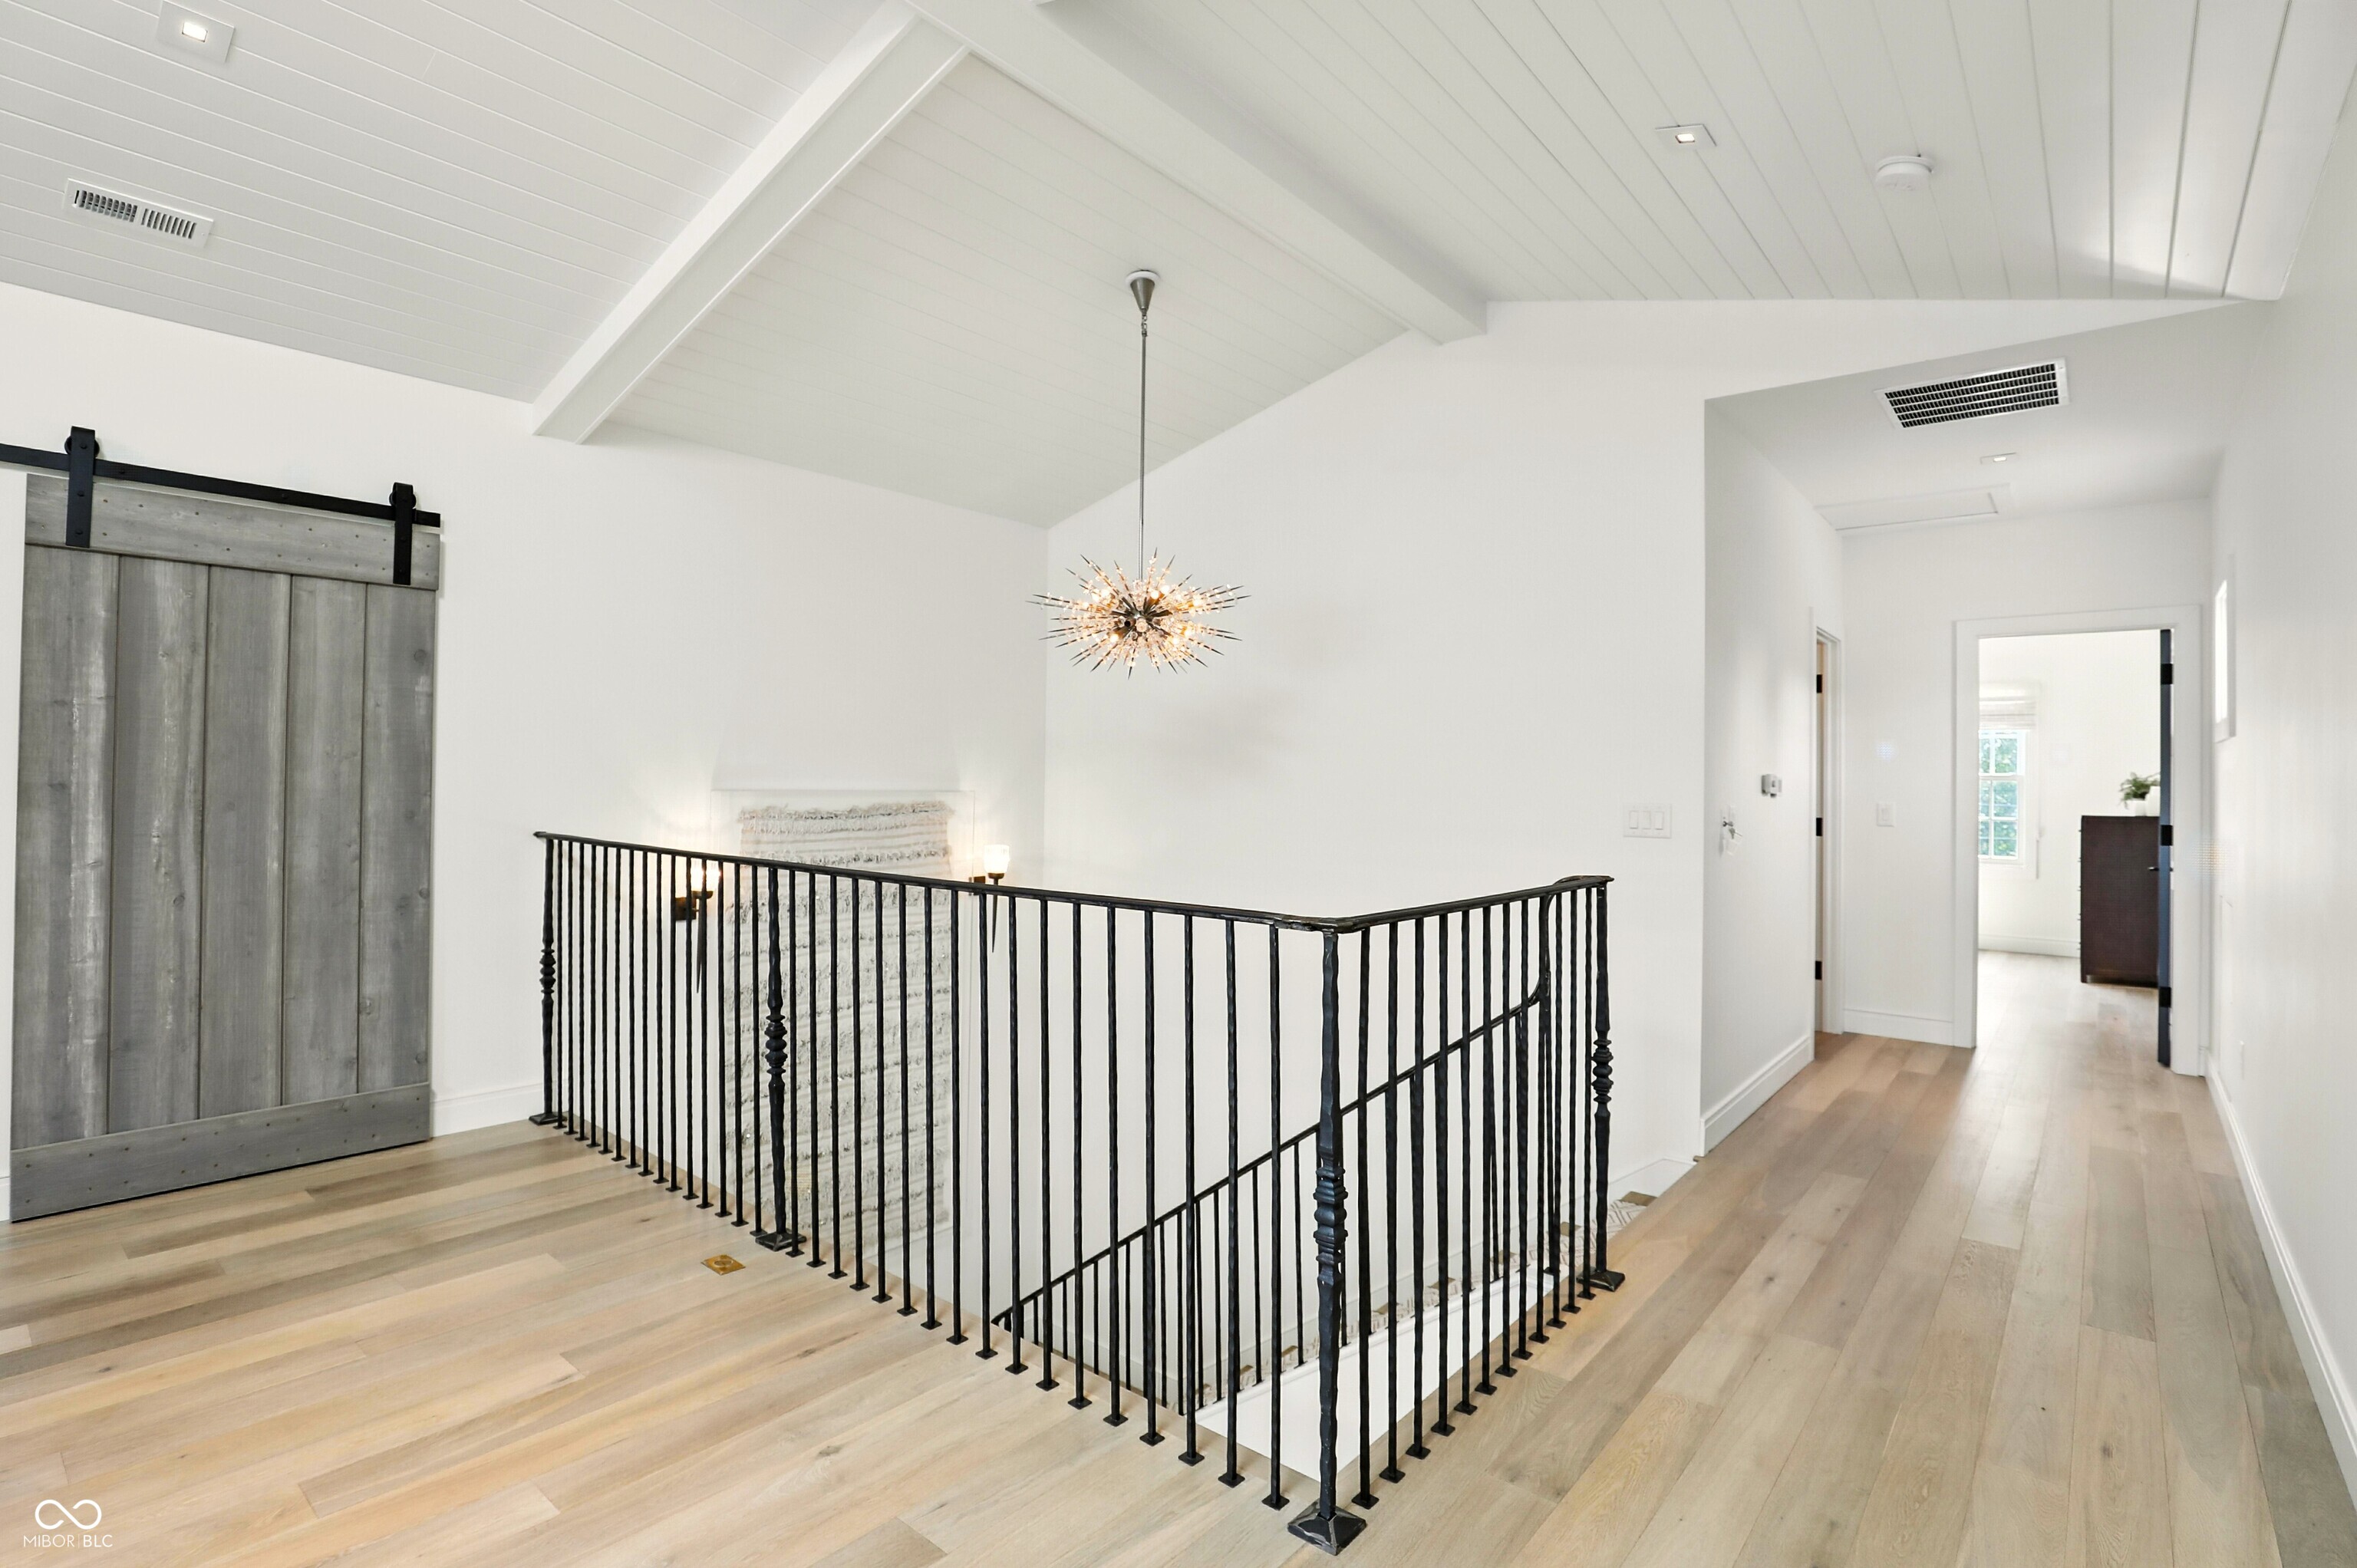
Upstairs landing with a black stair railing, gray barn door, and vaulted white ceiling.
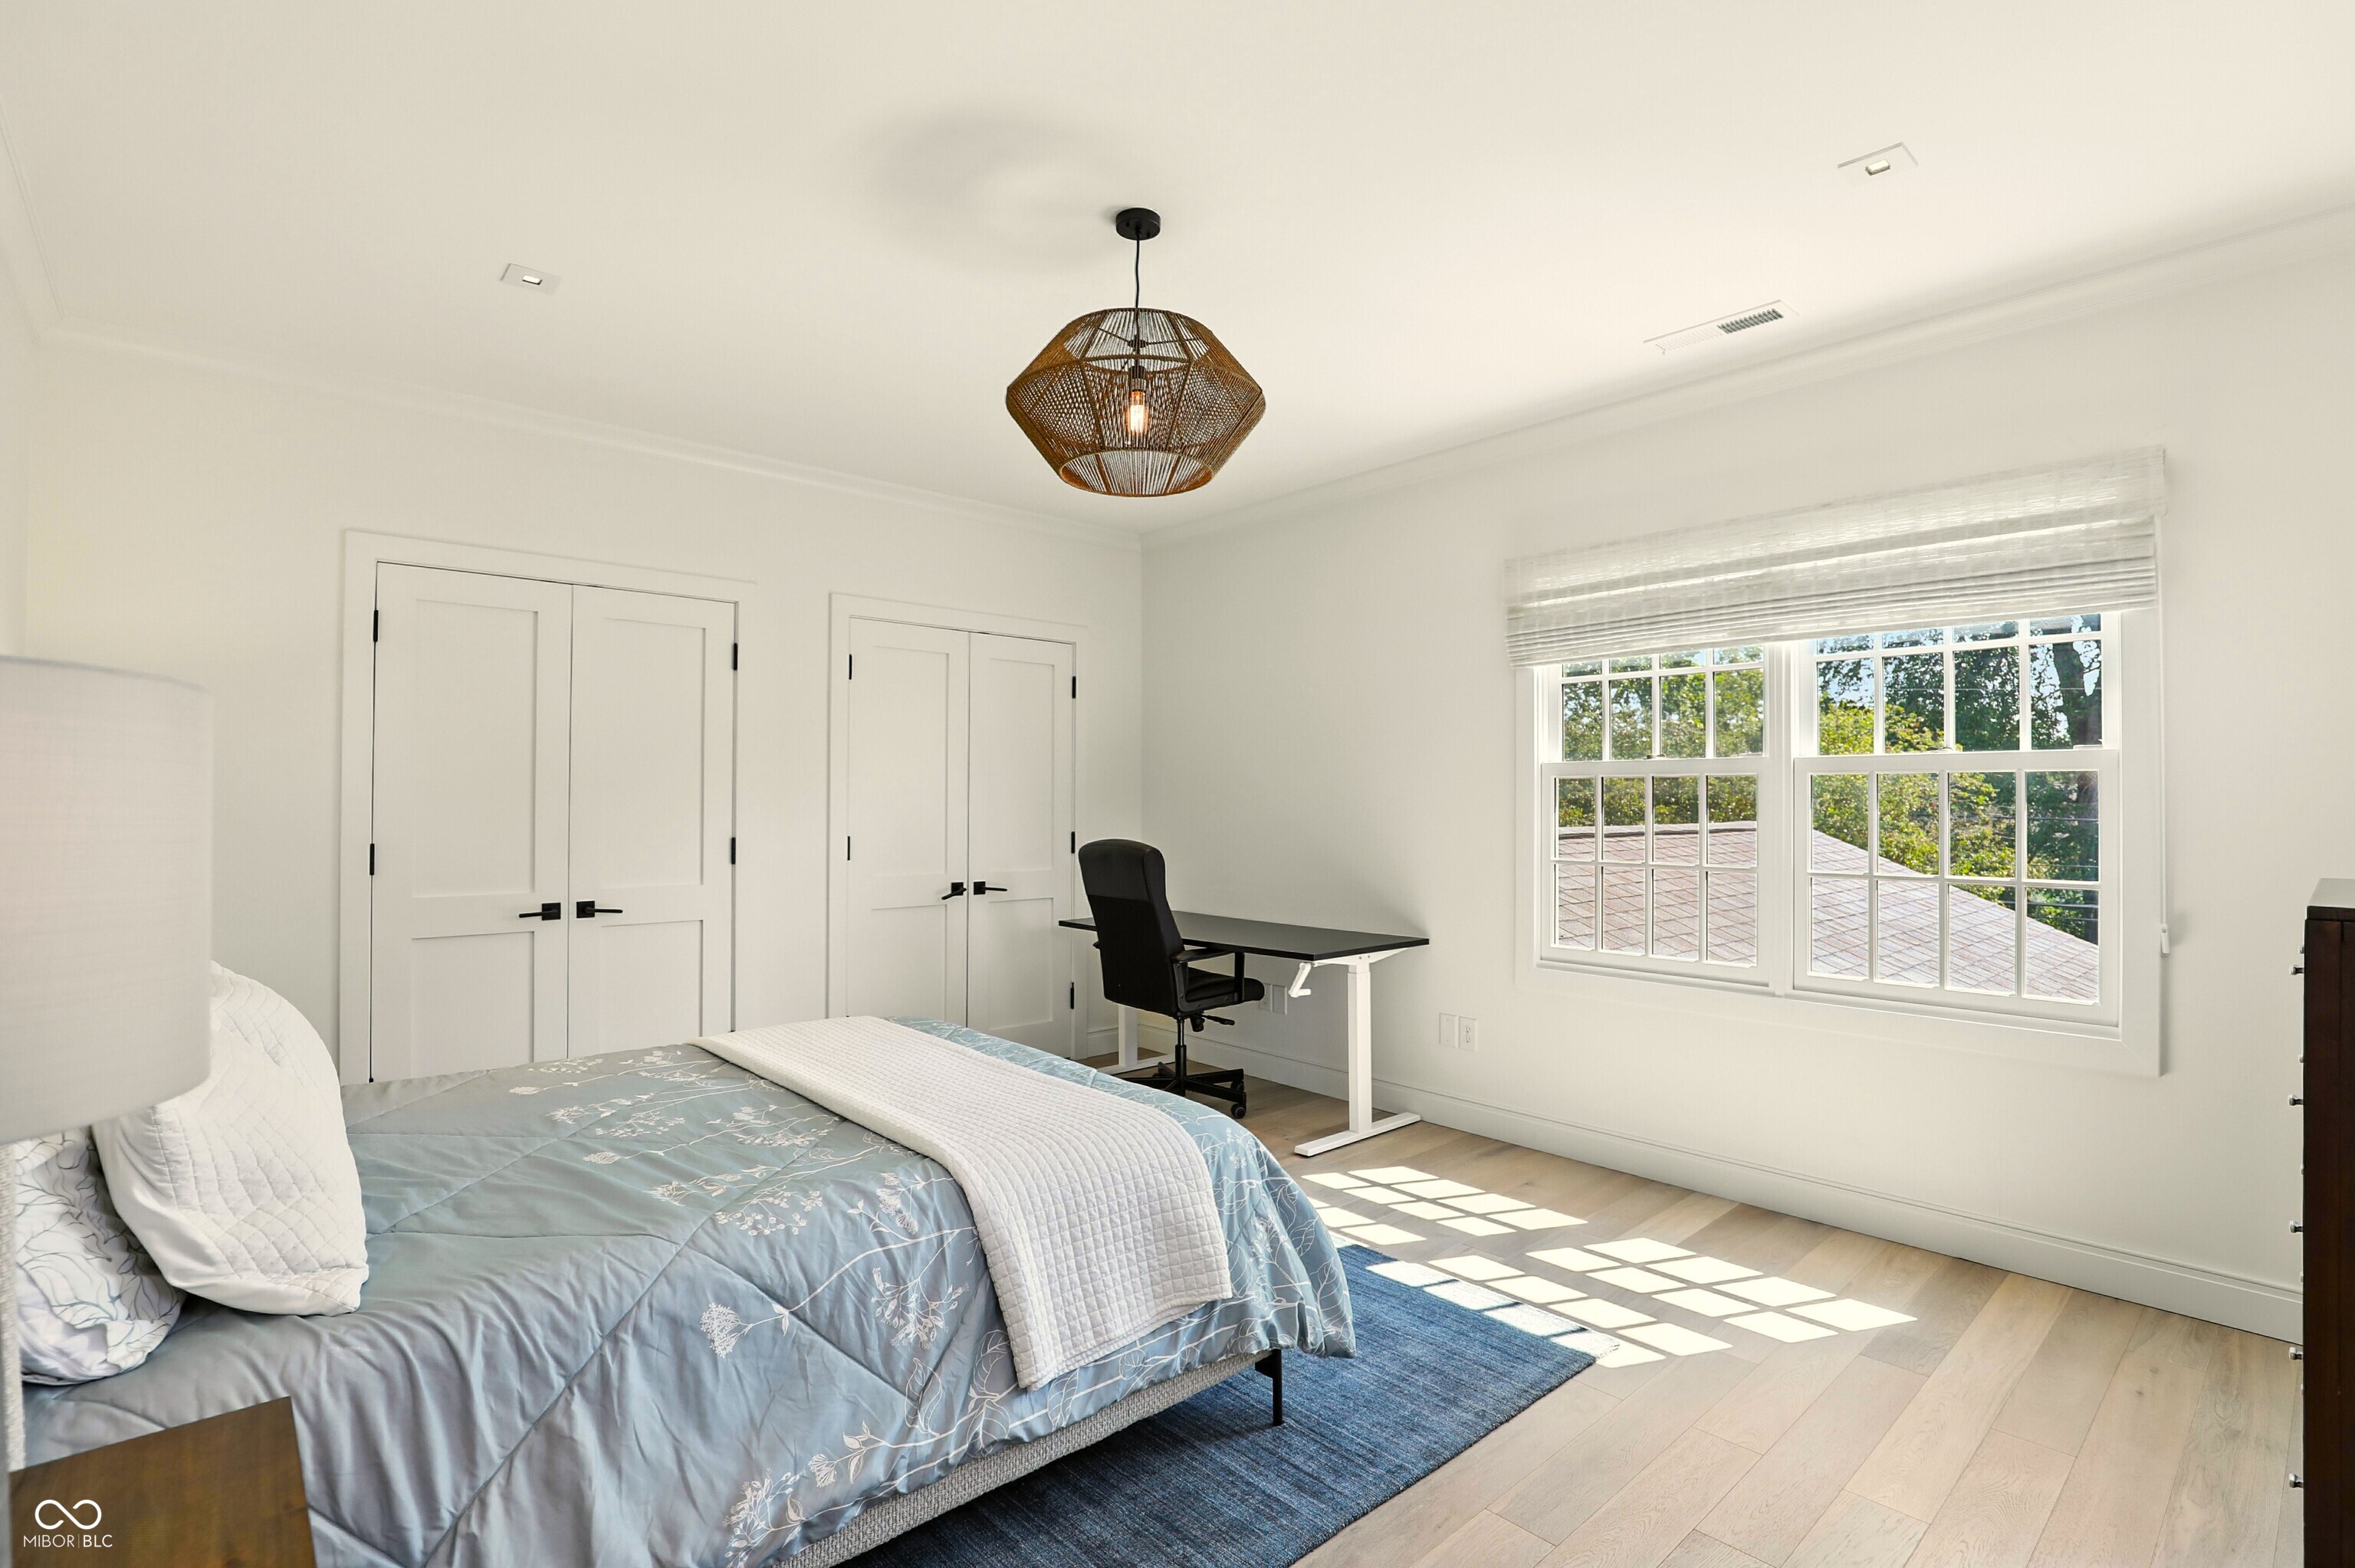
Bedroom with blue patterned bedding, a desk, double closet doors, and a large sunny window.
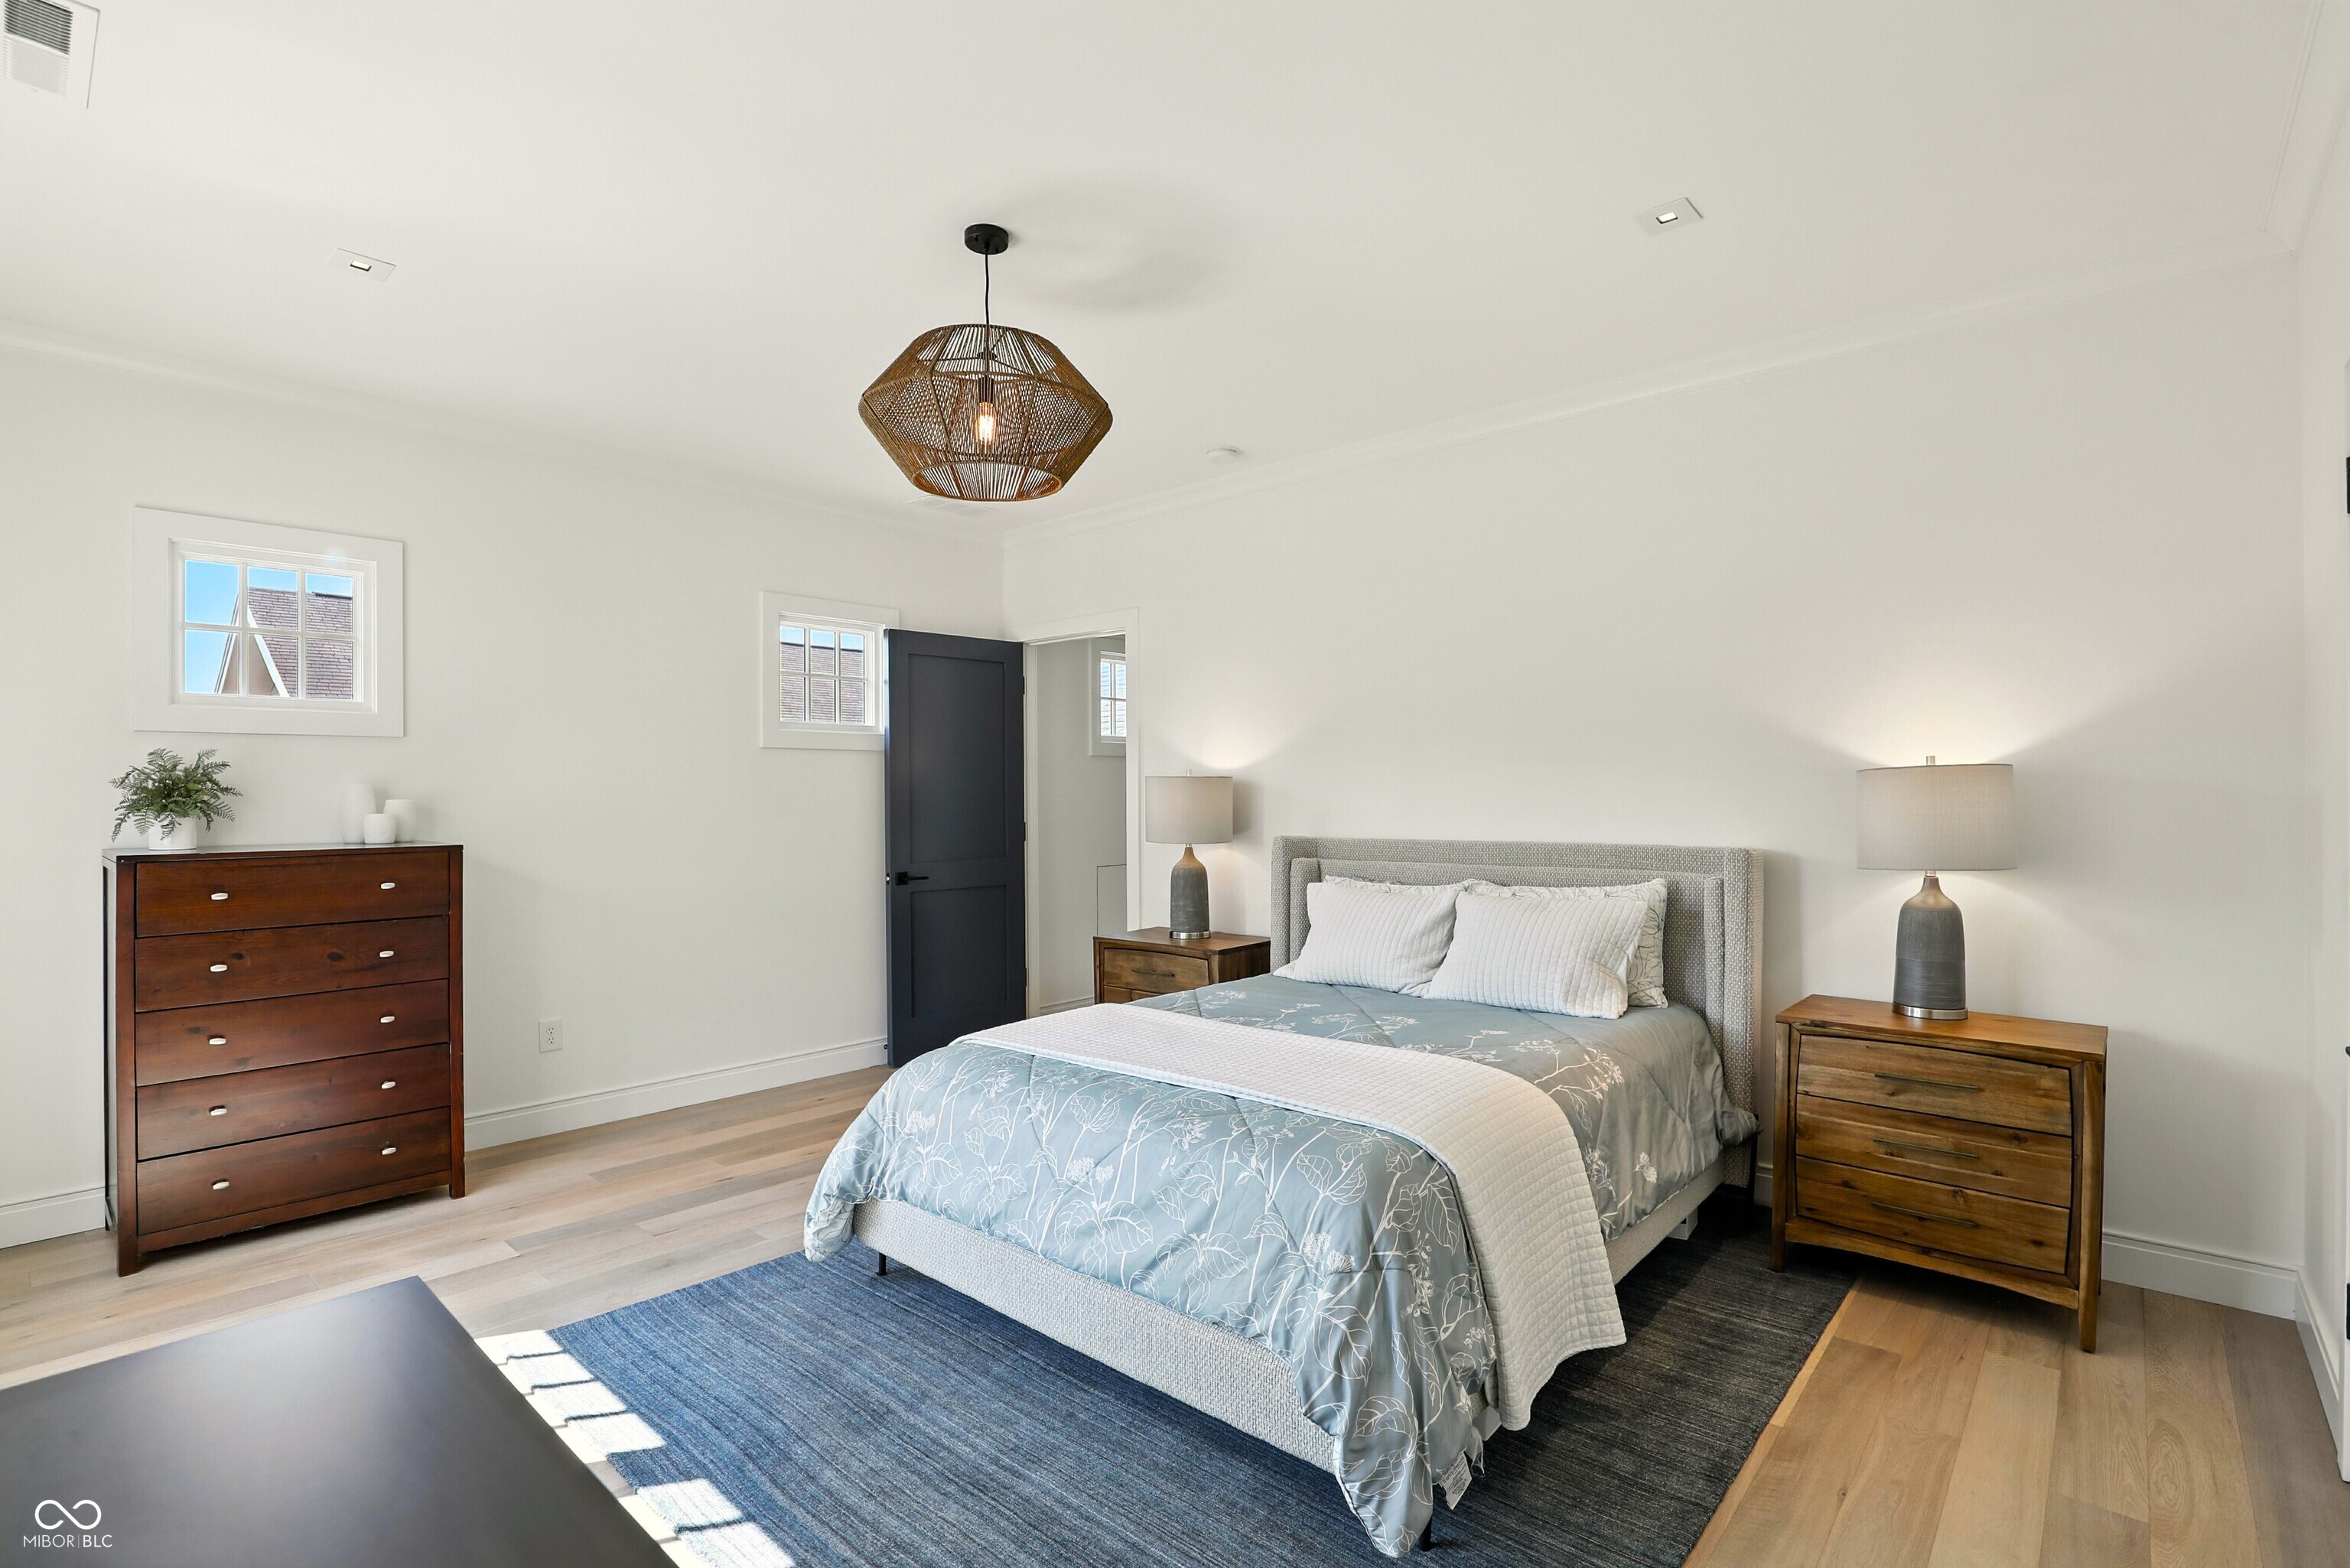
Furnished bedroom with blue patterned bedding, wooden nightstands, and a woven pendant light.
Bathroom with a dark wood vanity, marble counter, and glass-enclosed tiled shower.
Marble-tiled shower with a recessed niche and brushed metal fixtures beside a marble vanity.
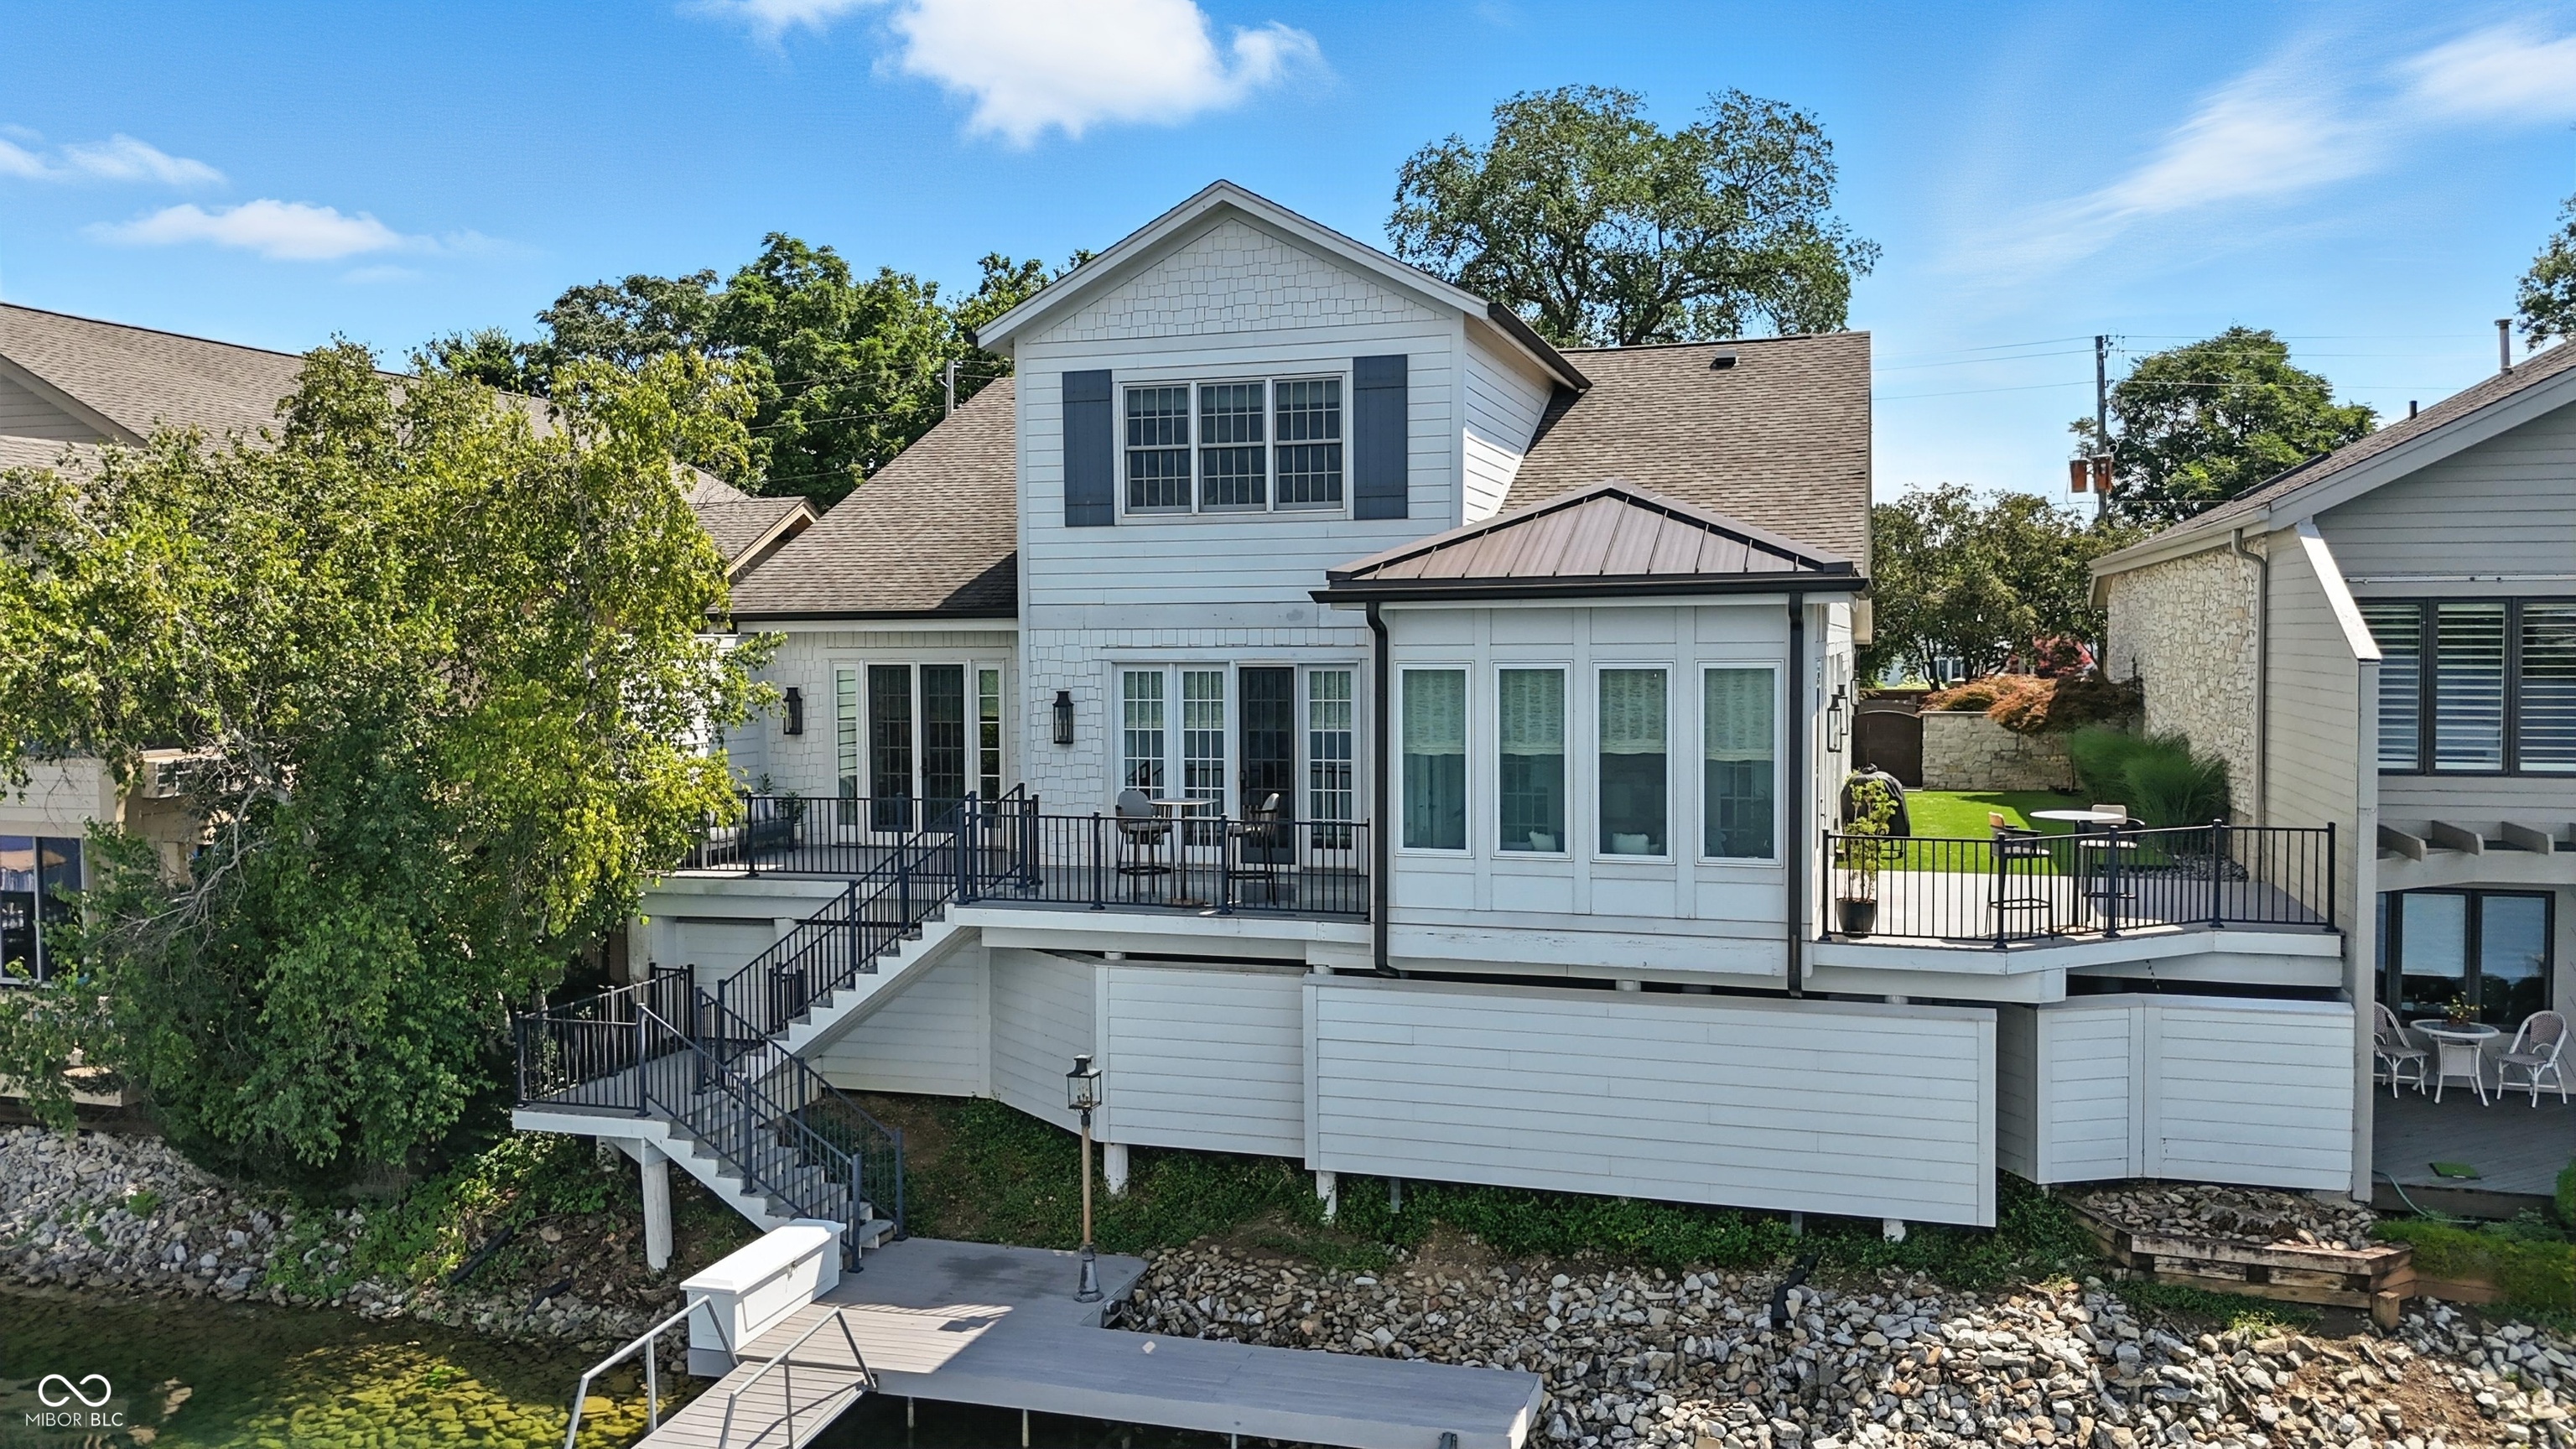
White two-story home with a raised deck and dock along a rocky waterfront.
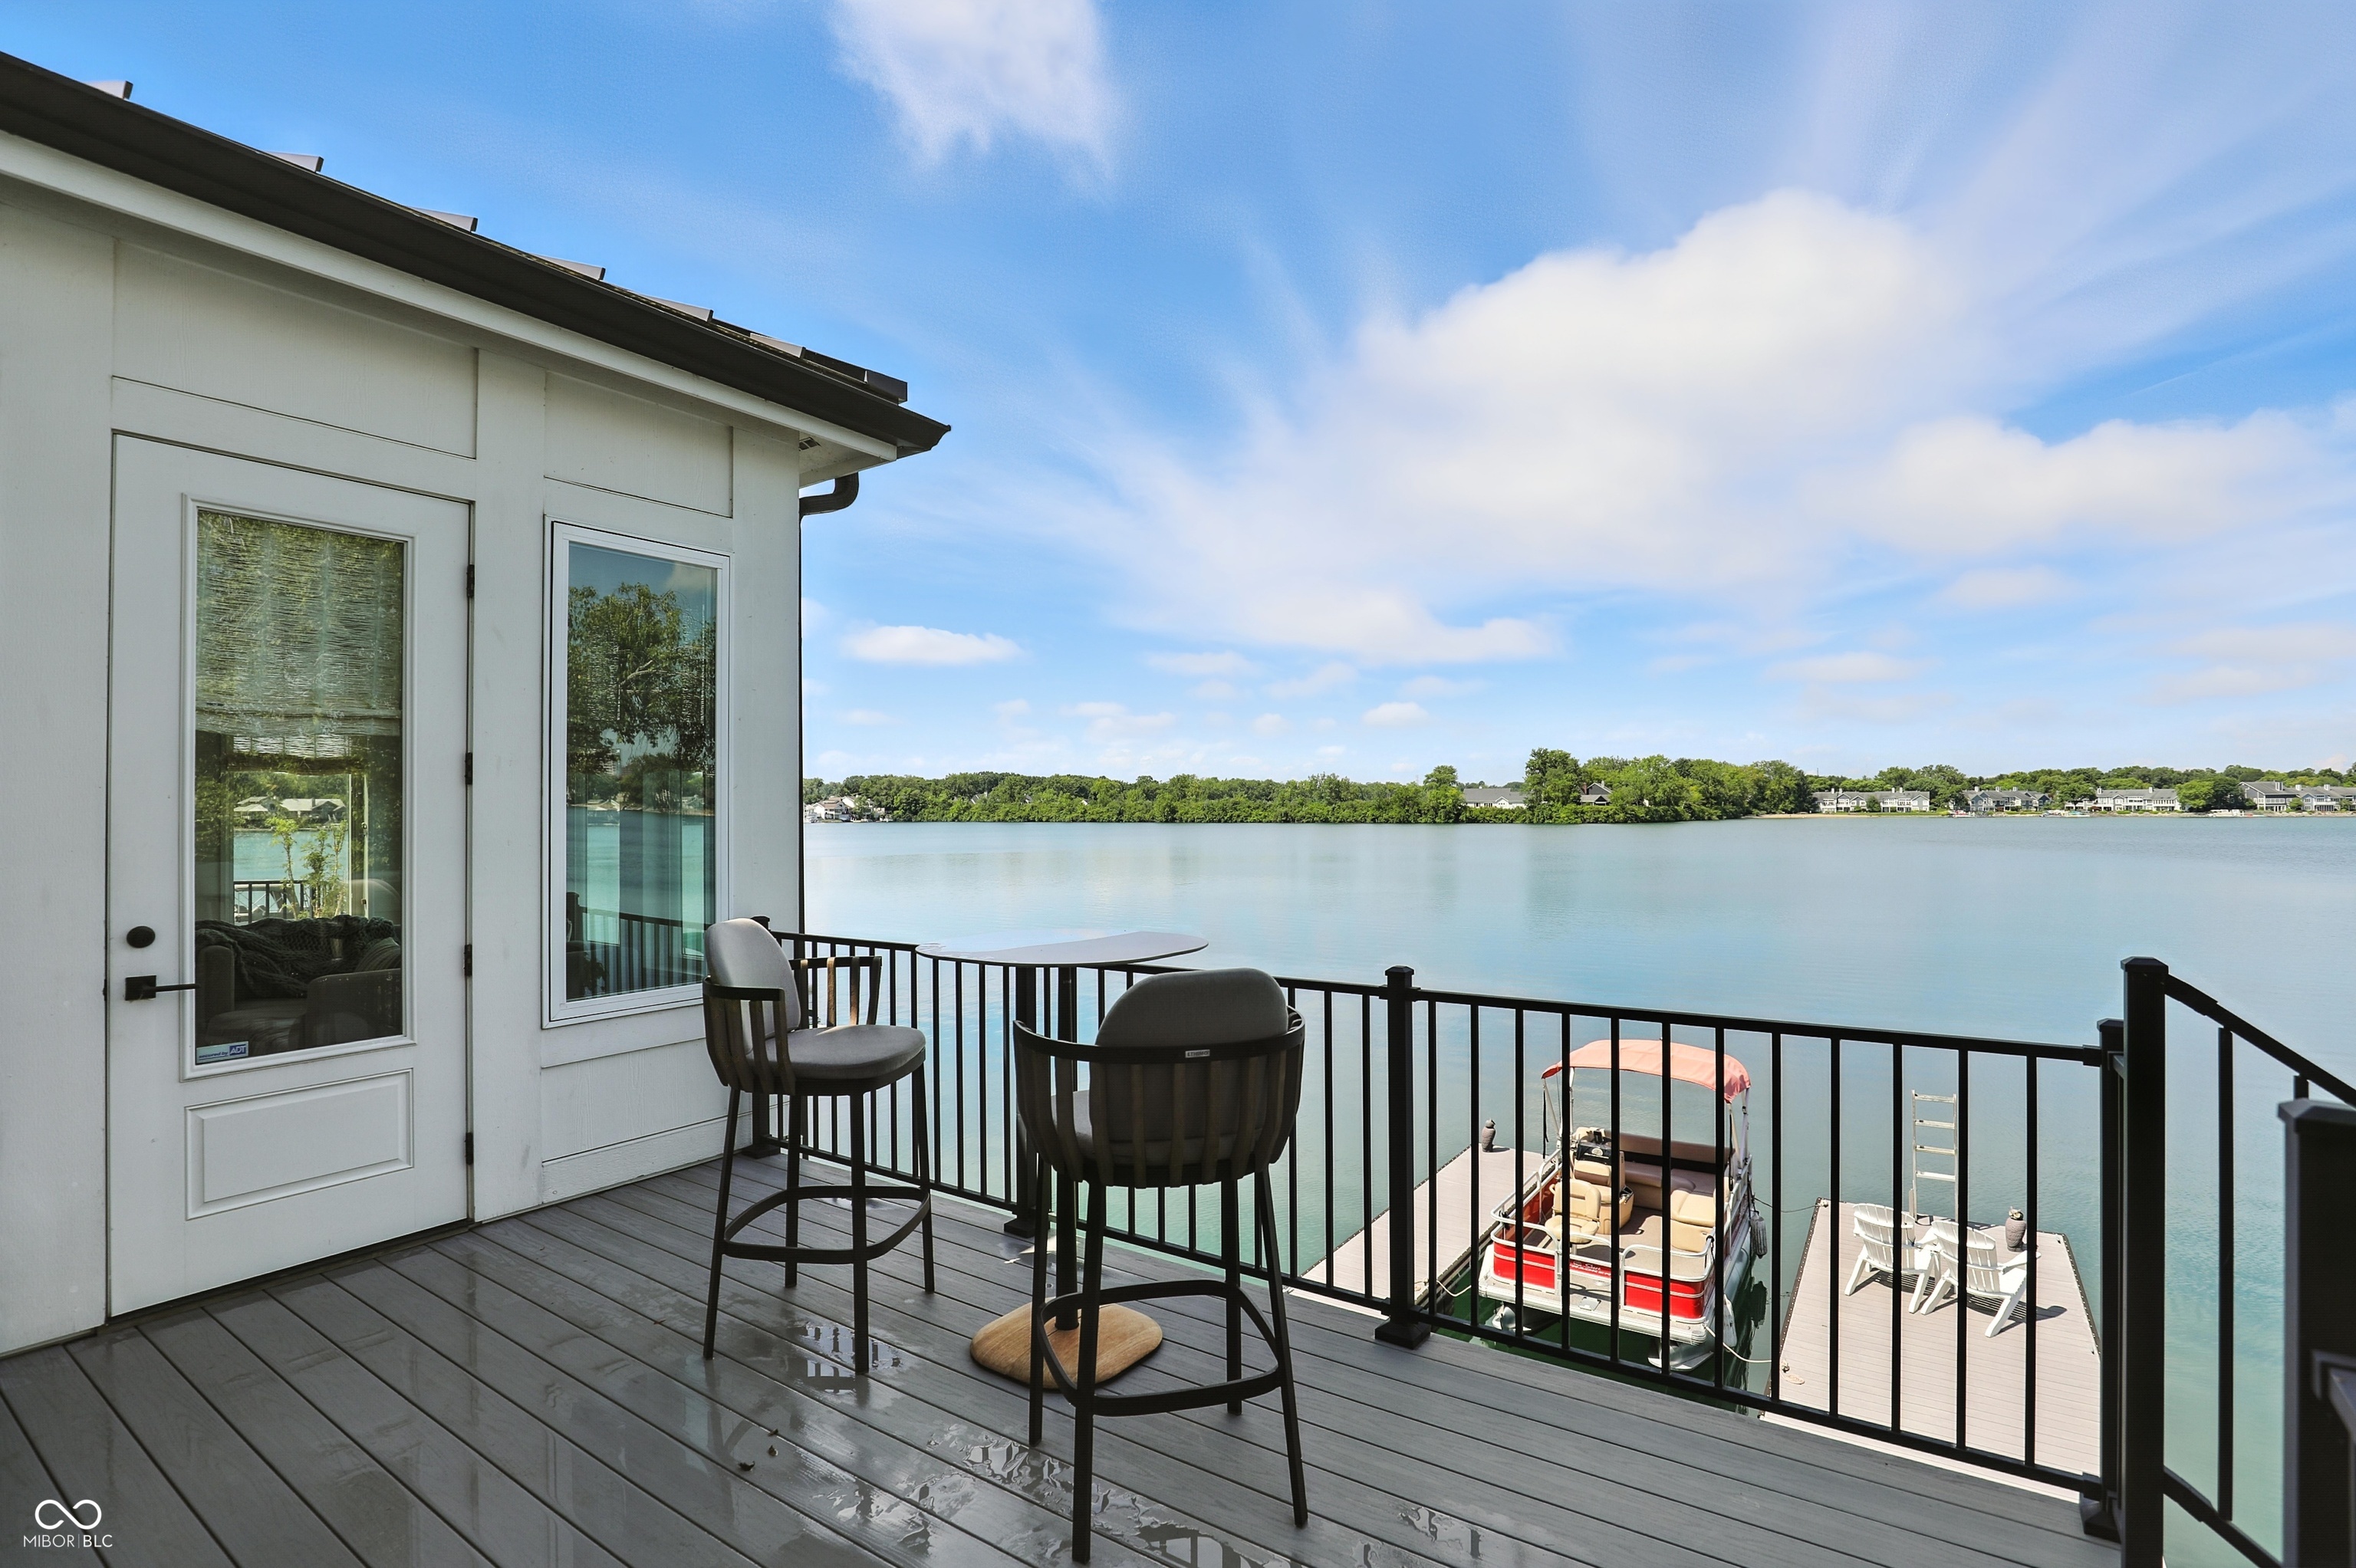
Lakeside deck with chairs overlooking the water, dock, and covered pontoon boat.
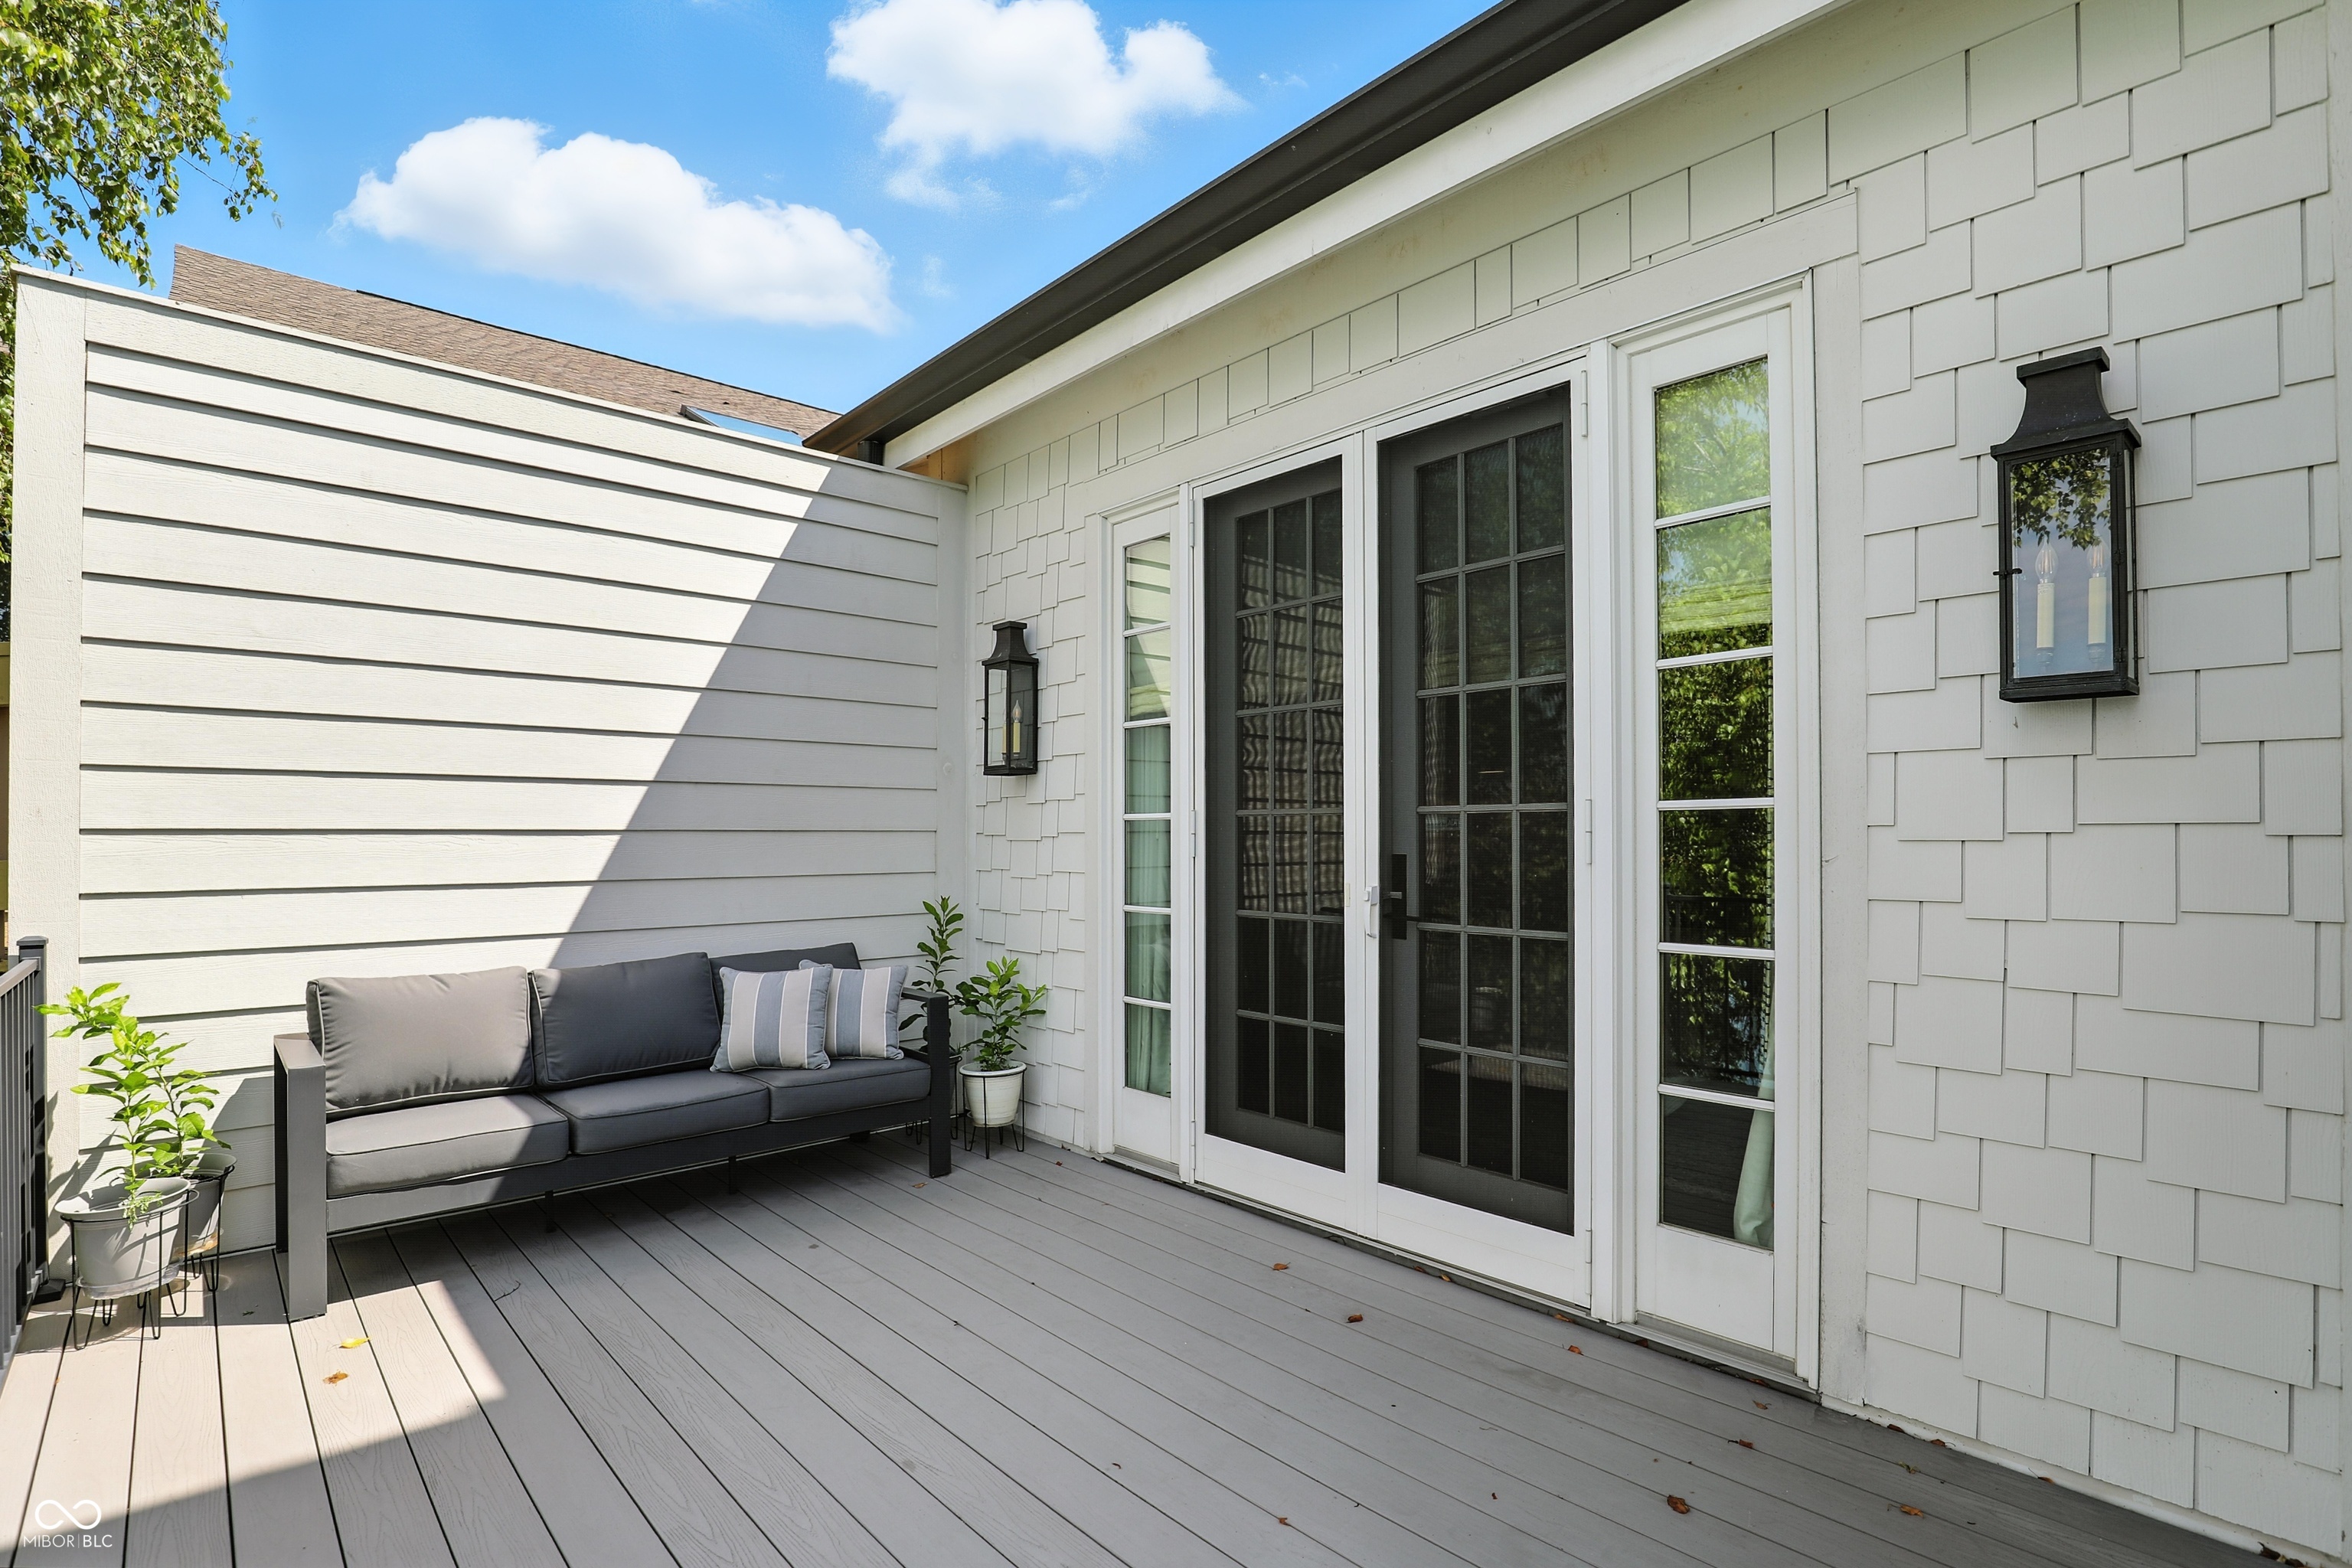
Outdoor deck with gray sofa, potted plants, and black-framed glass doors.
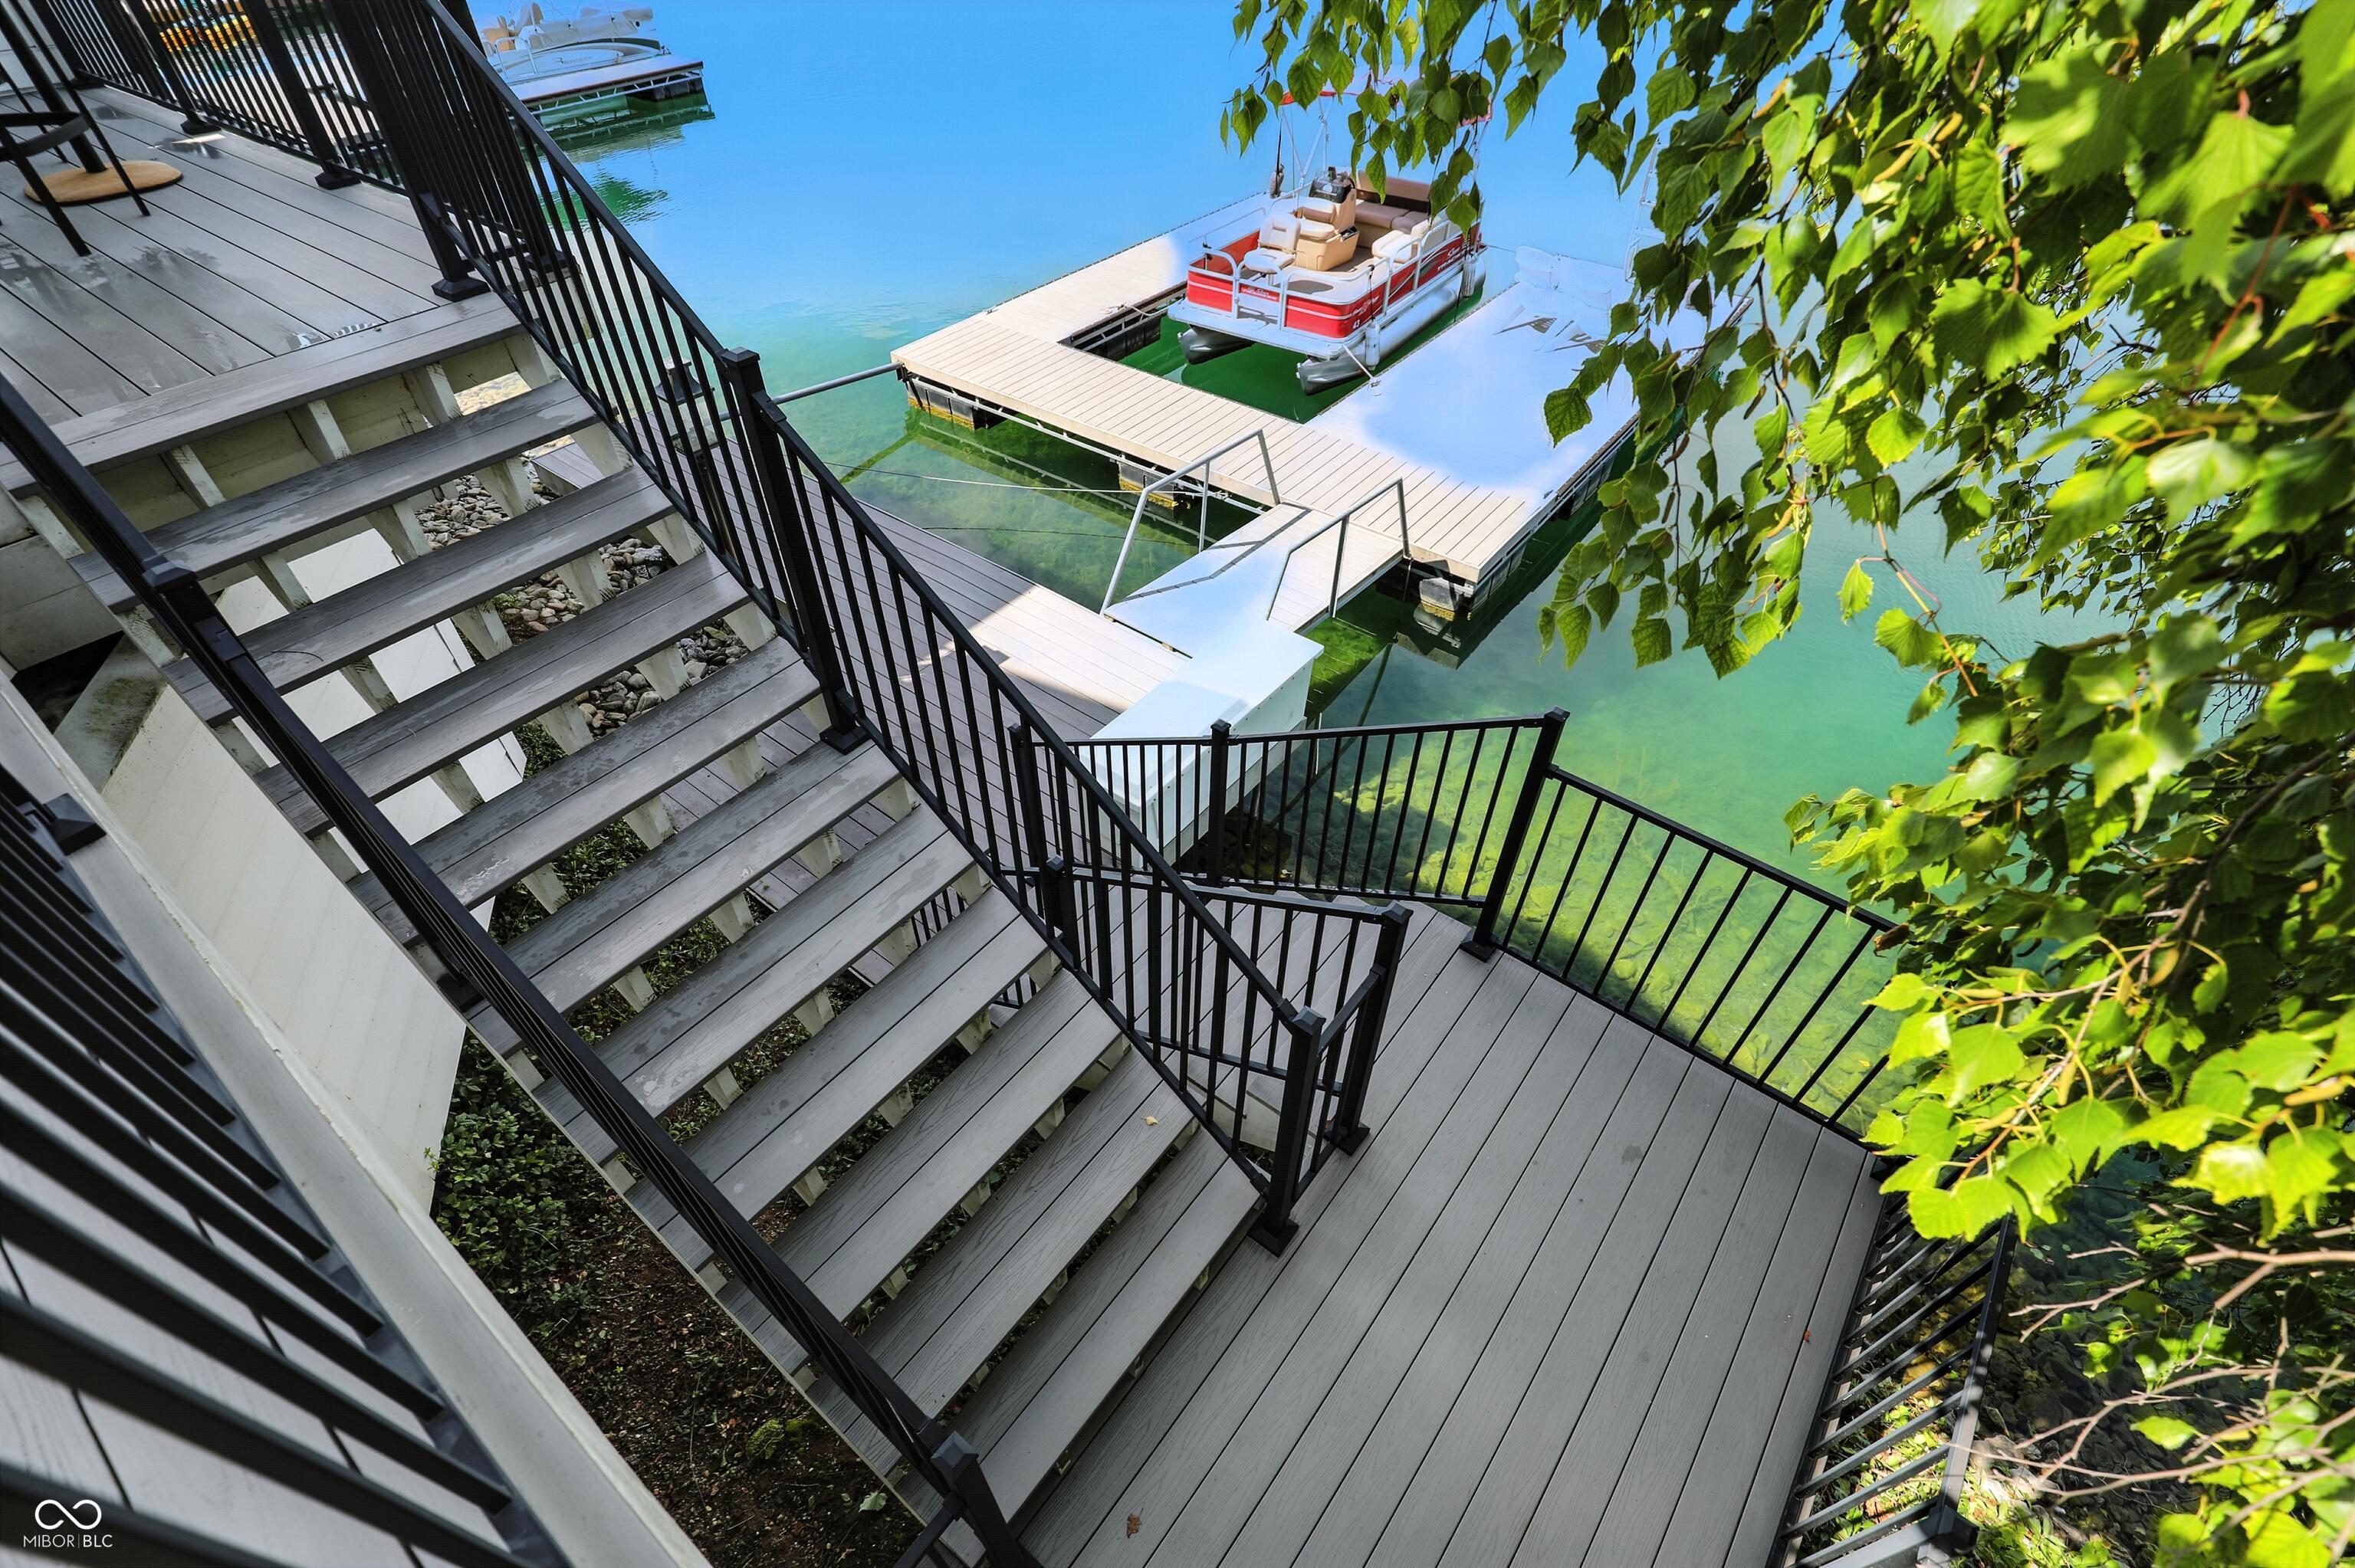
Multi-level deck and stairs descend to a waterfront dock with a pontoon boat.
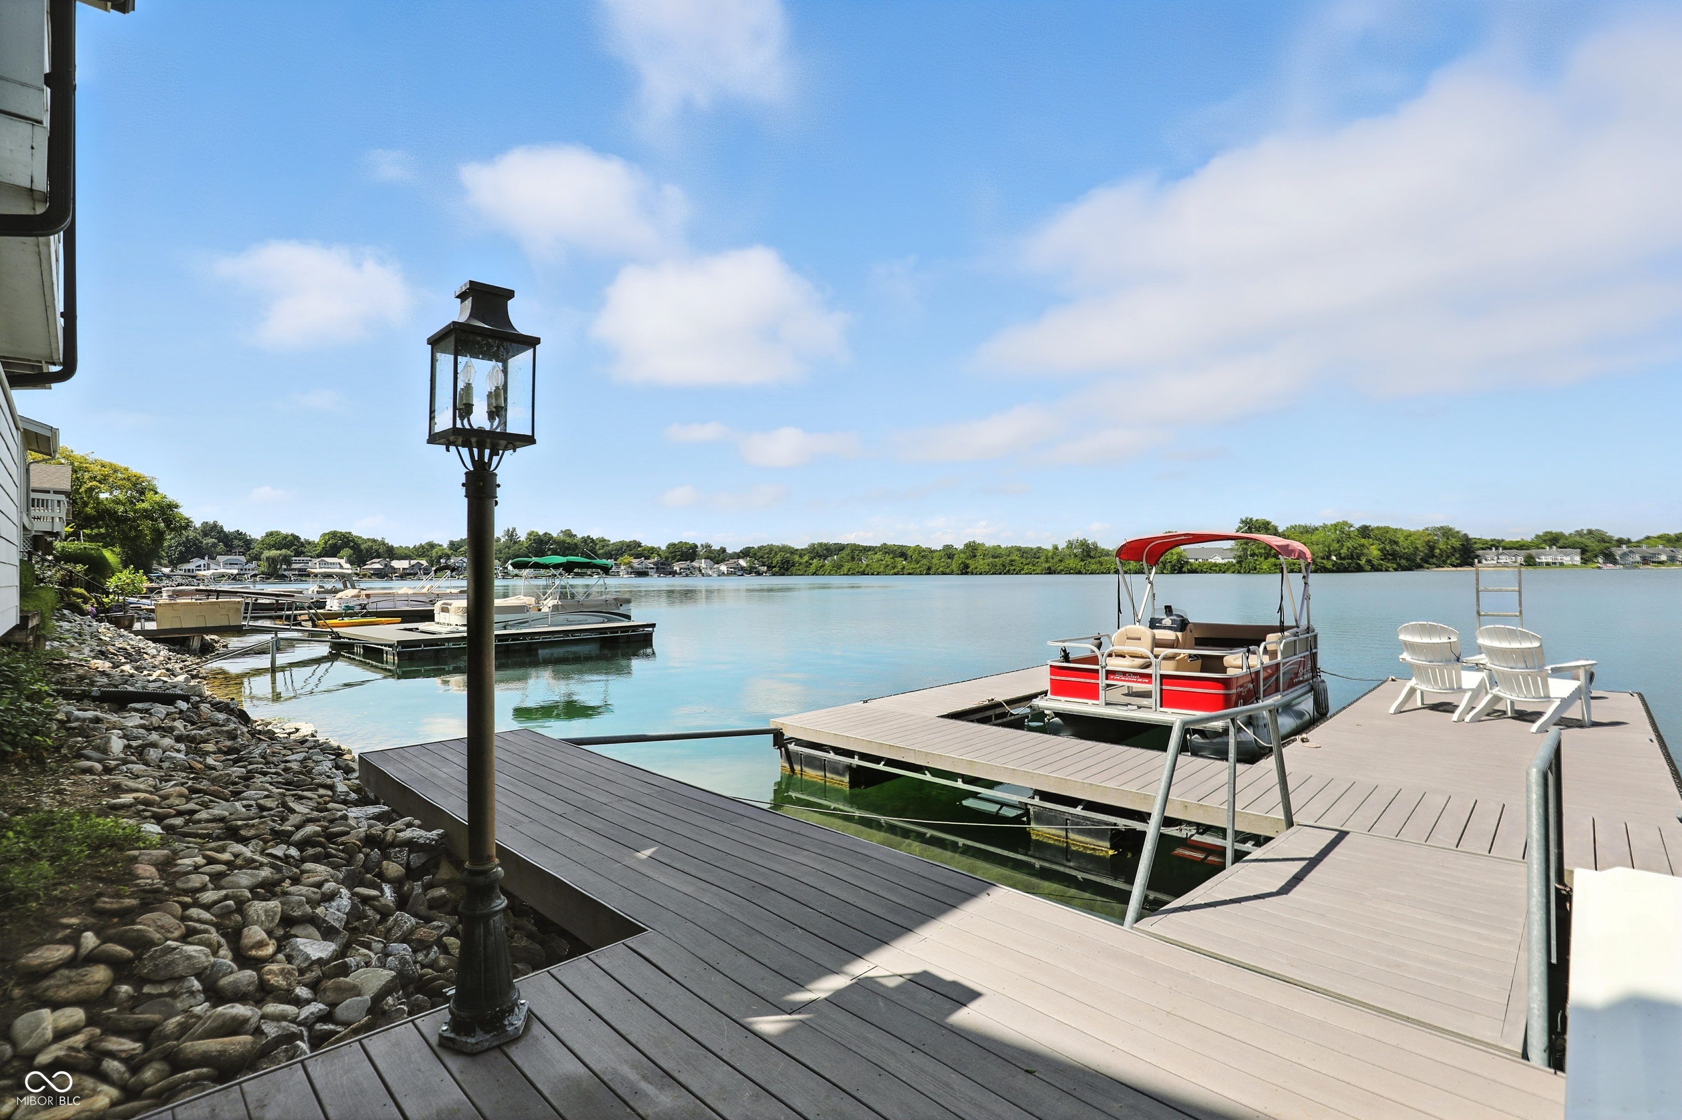
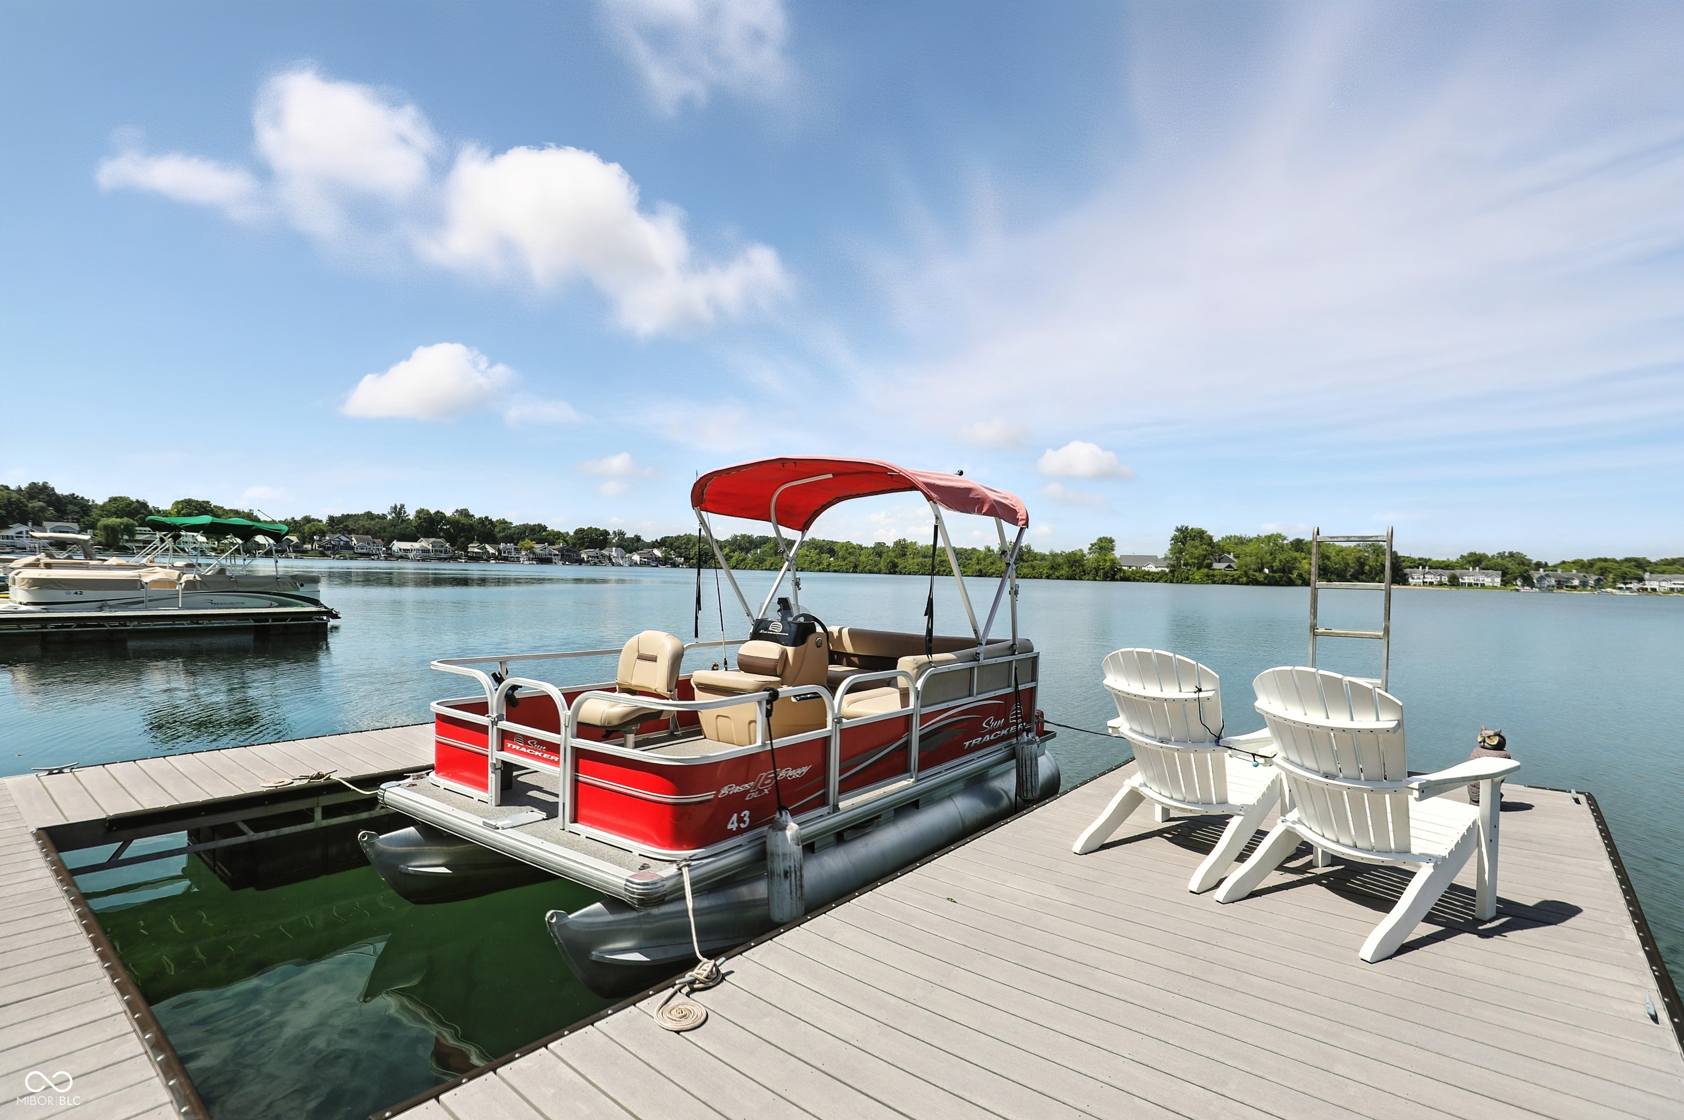
Lakeside dock with a red pontoon boat, Adirondack chairs, and calm water.
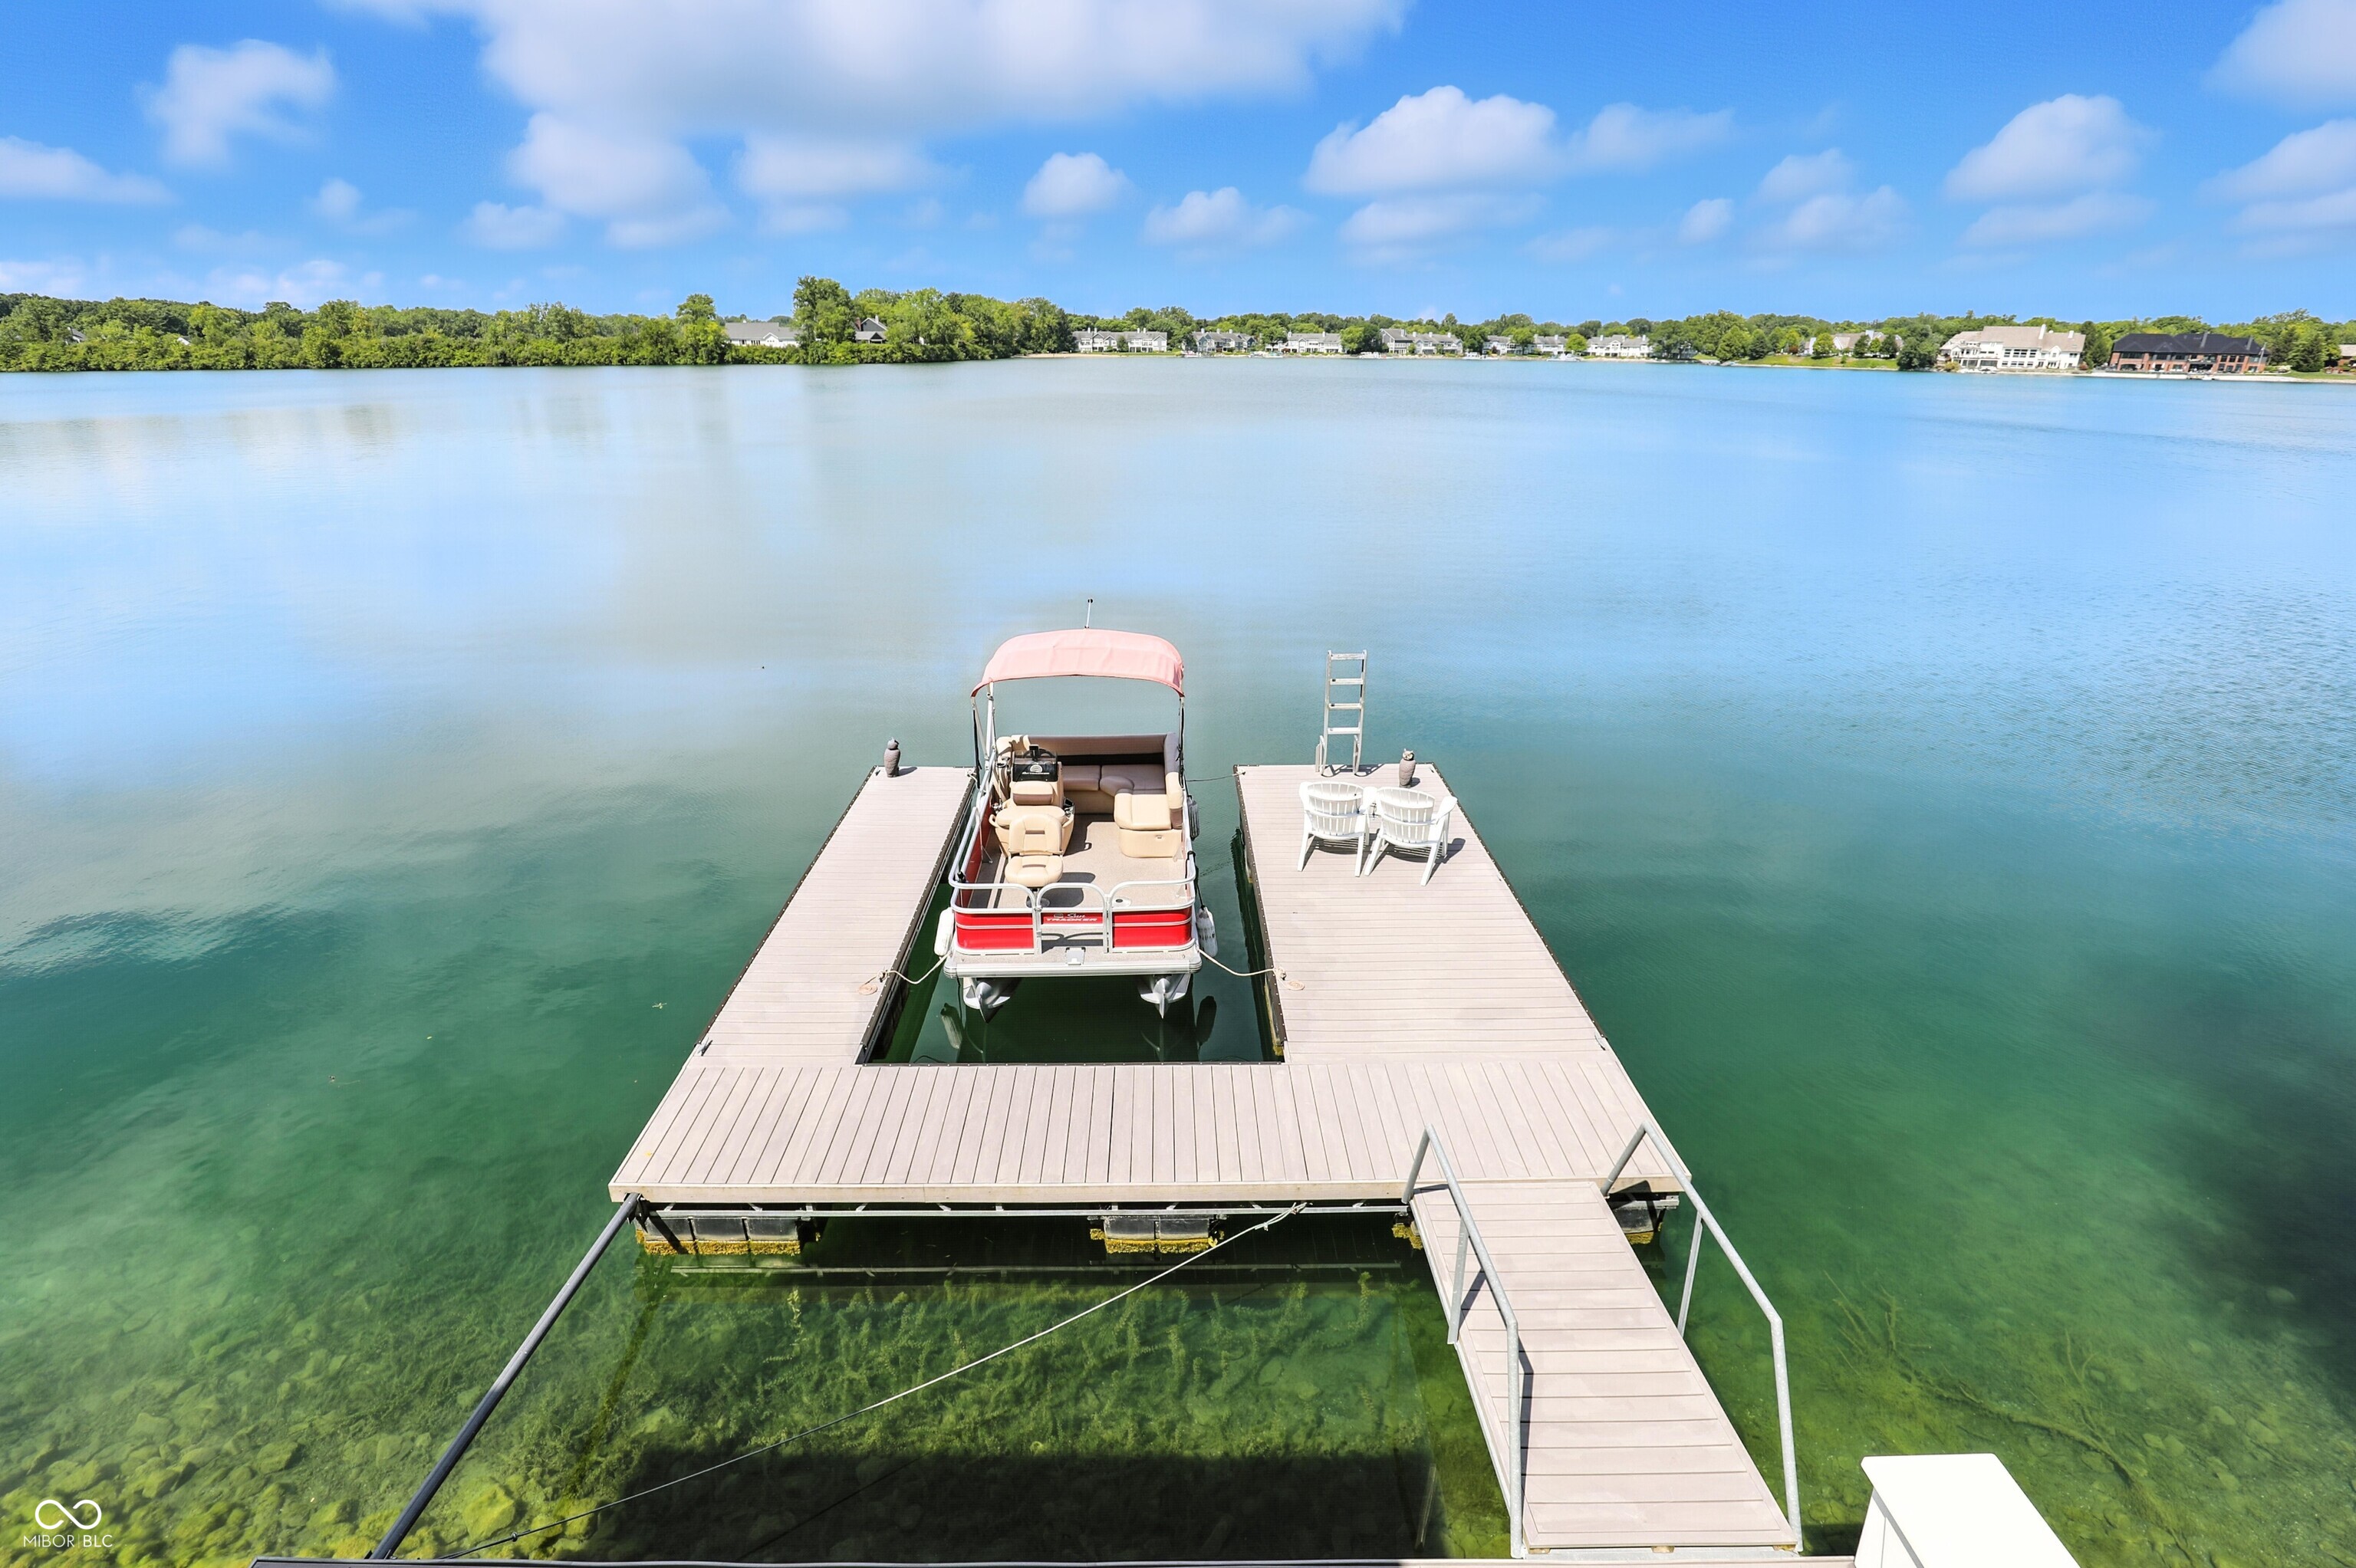
Private lake dock with a pontoon boat and two chairs, viewed from above.
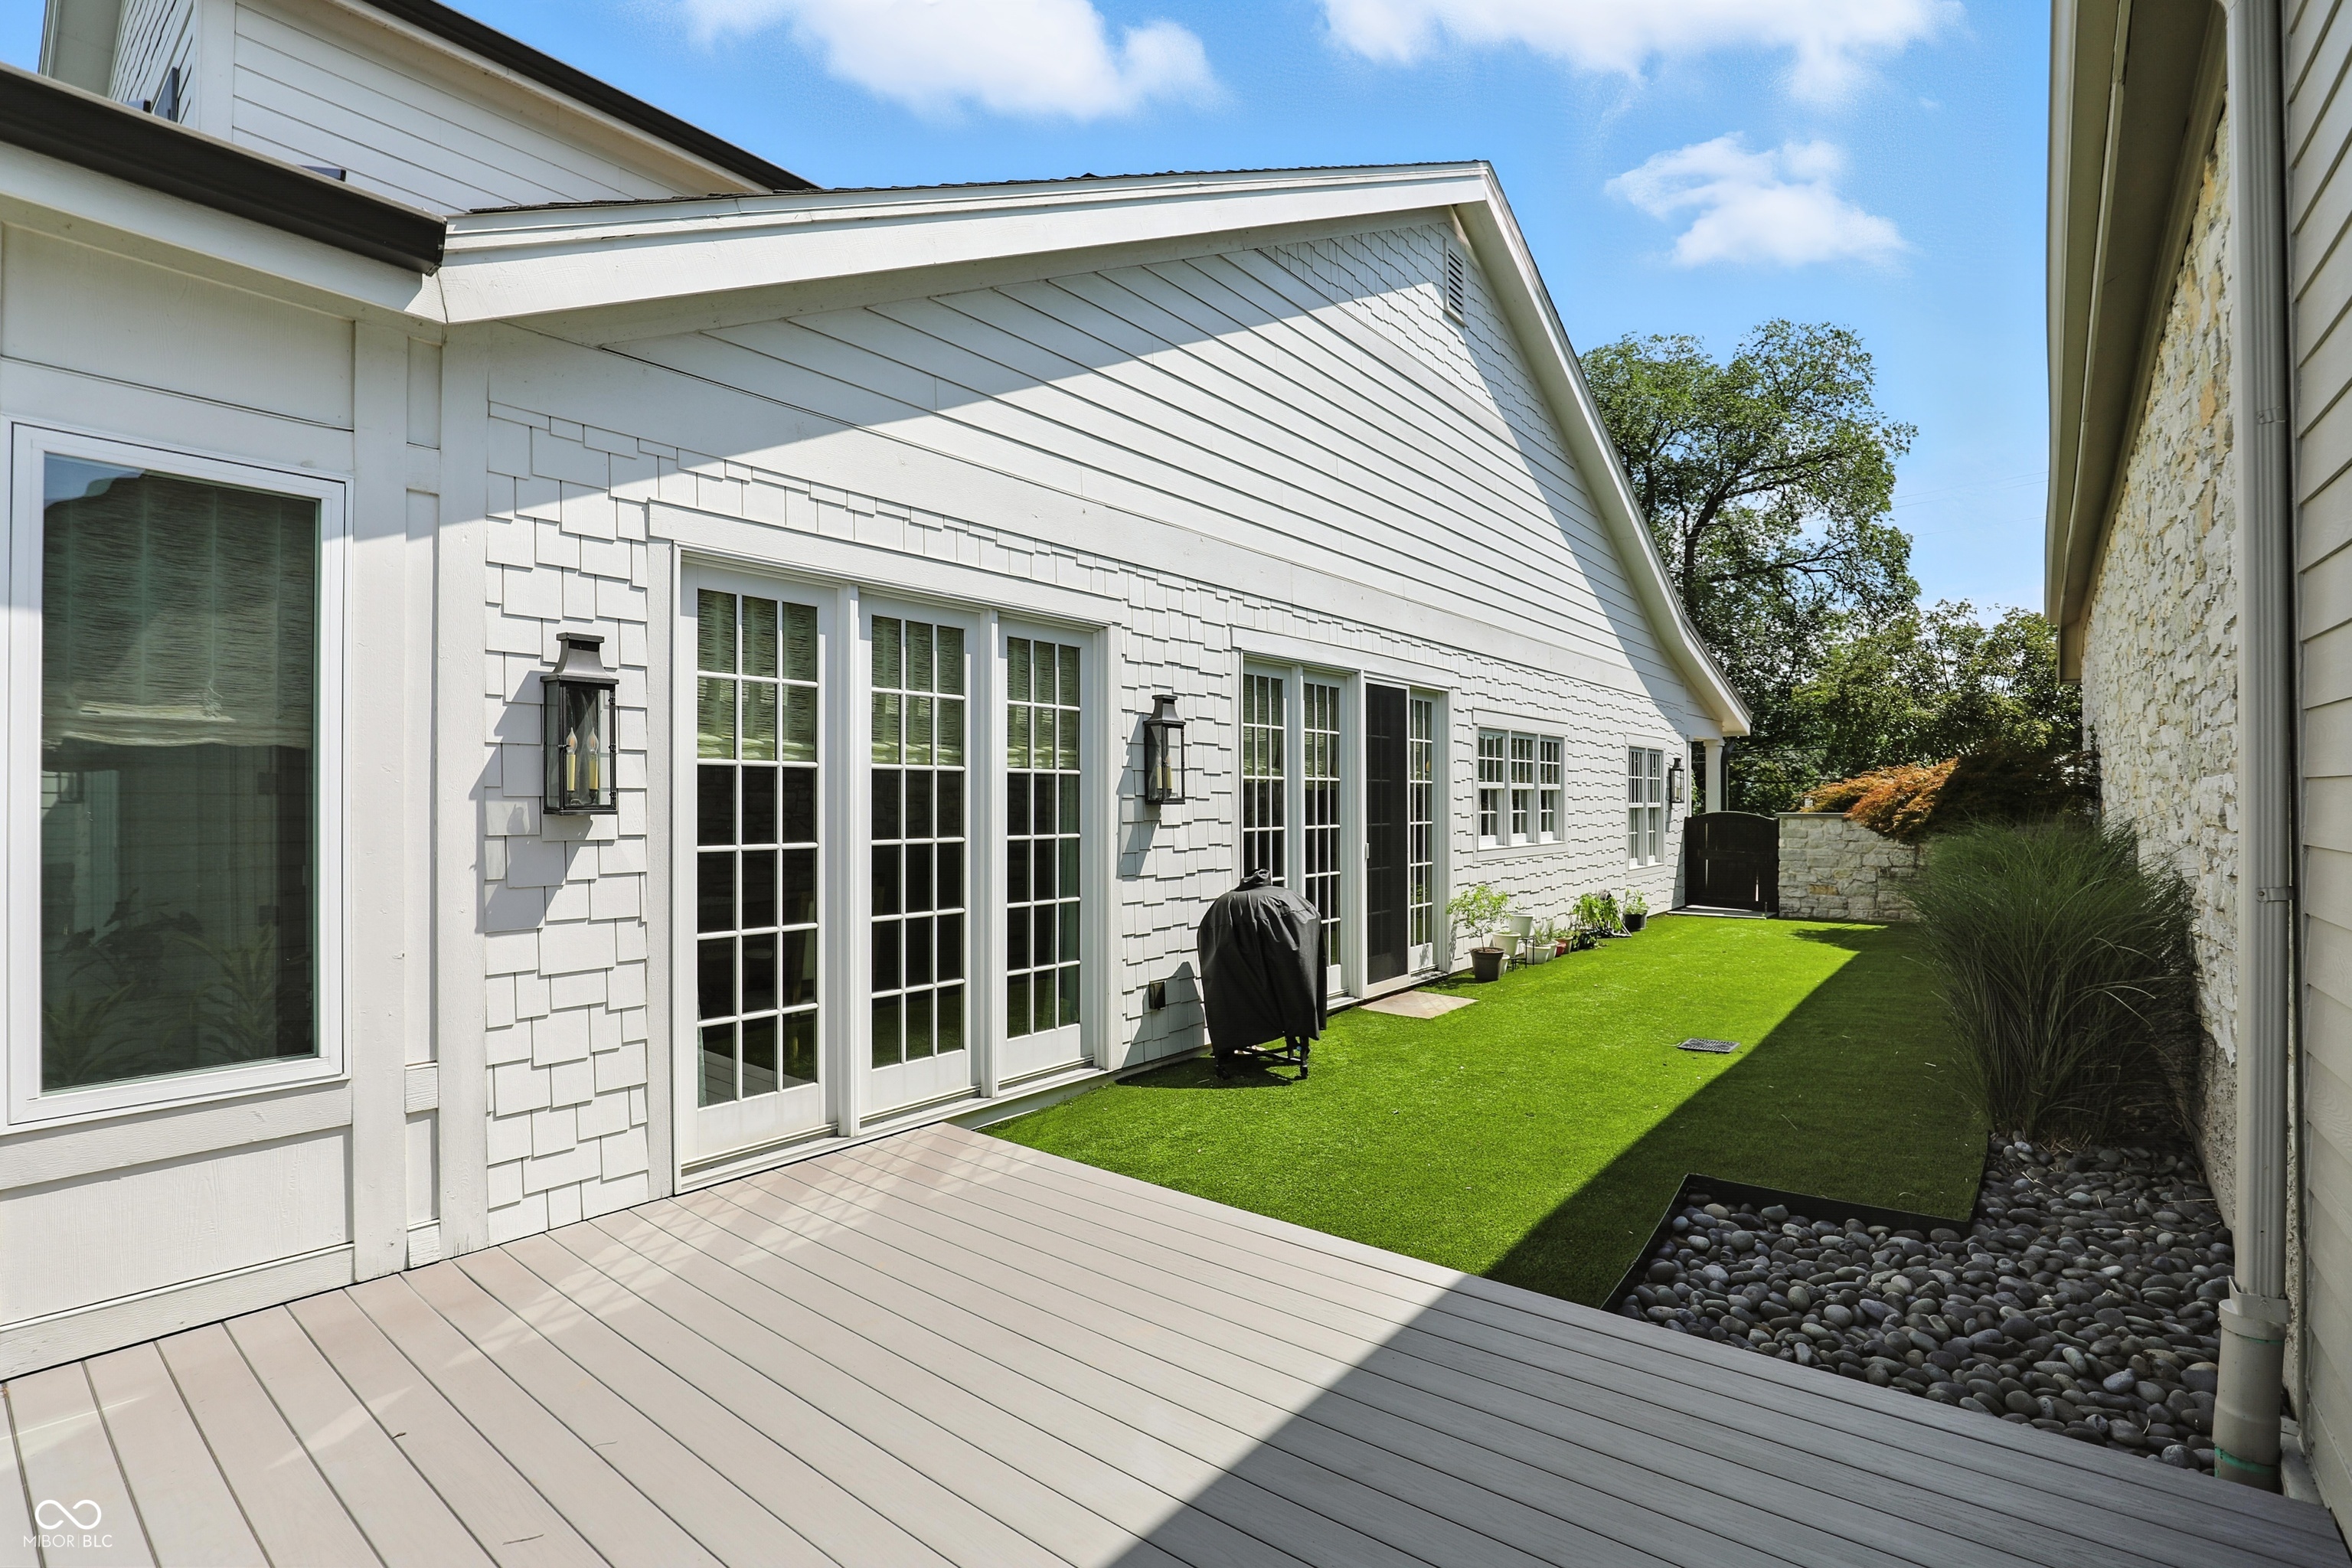
White-sided home beside a green lawn, viewed from a wide deck with multiple glass doors.
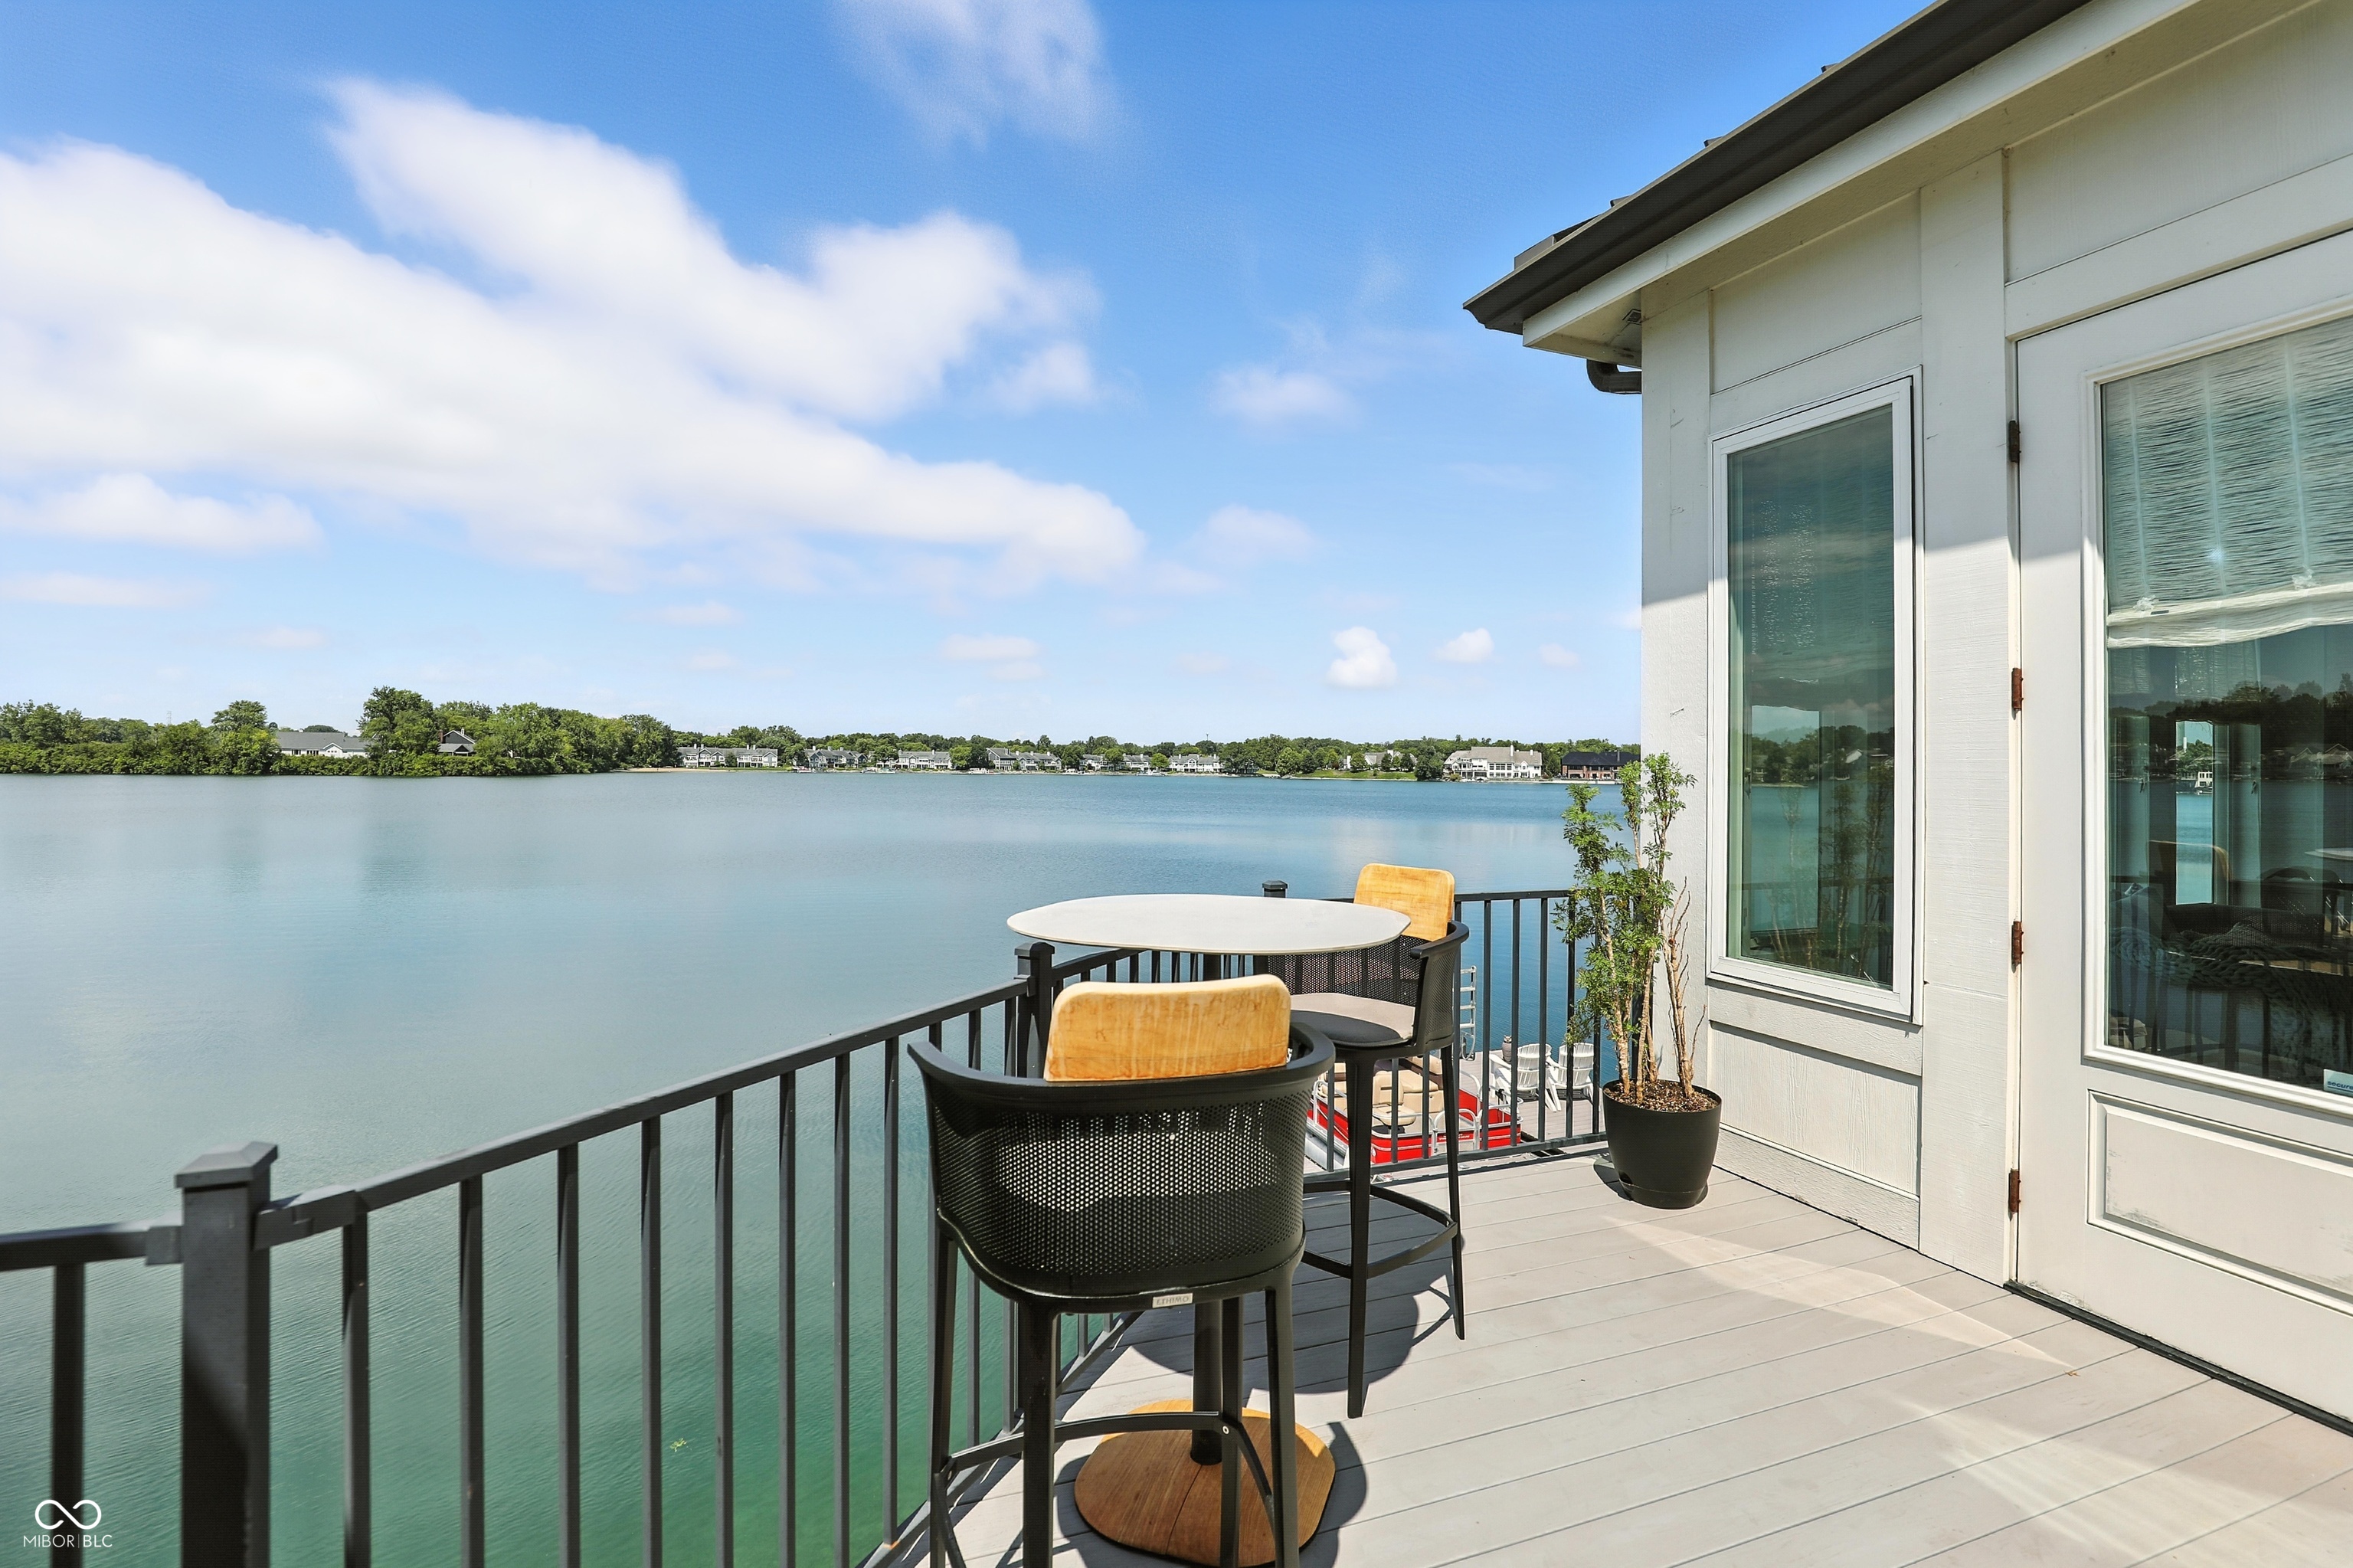
Furnished lakeside deck with a round table and chairs overlooking calm water.
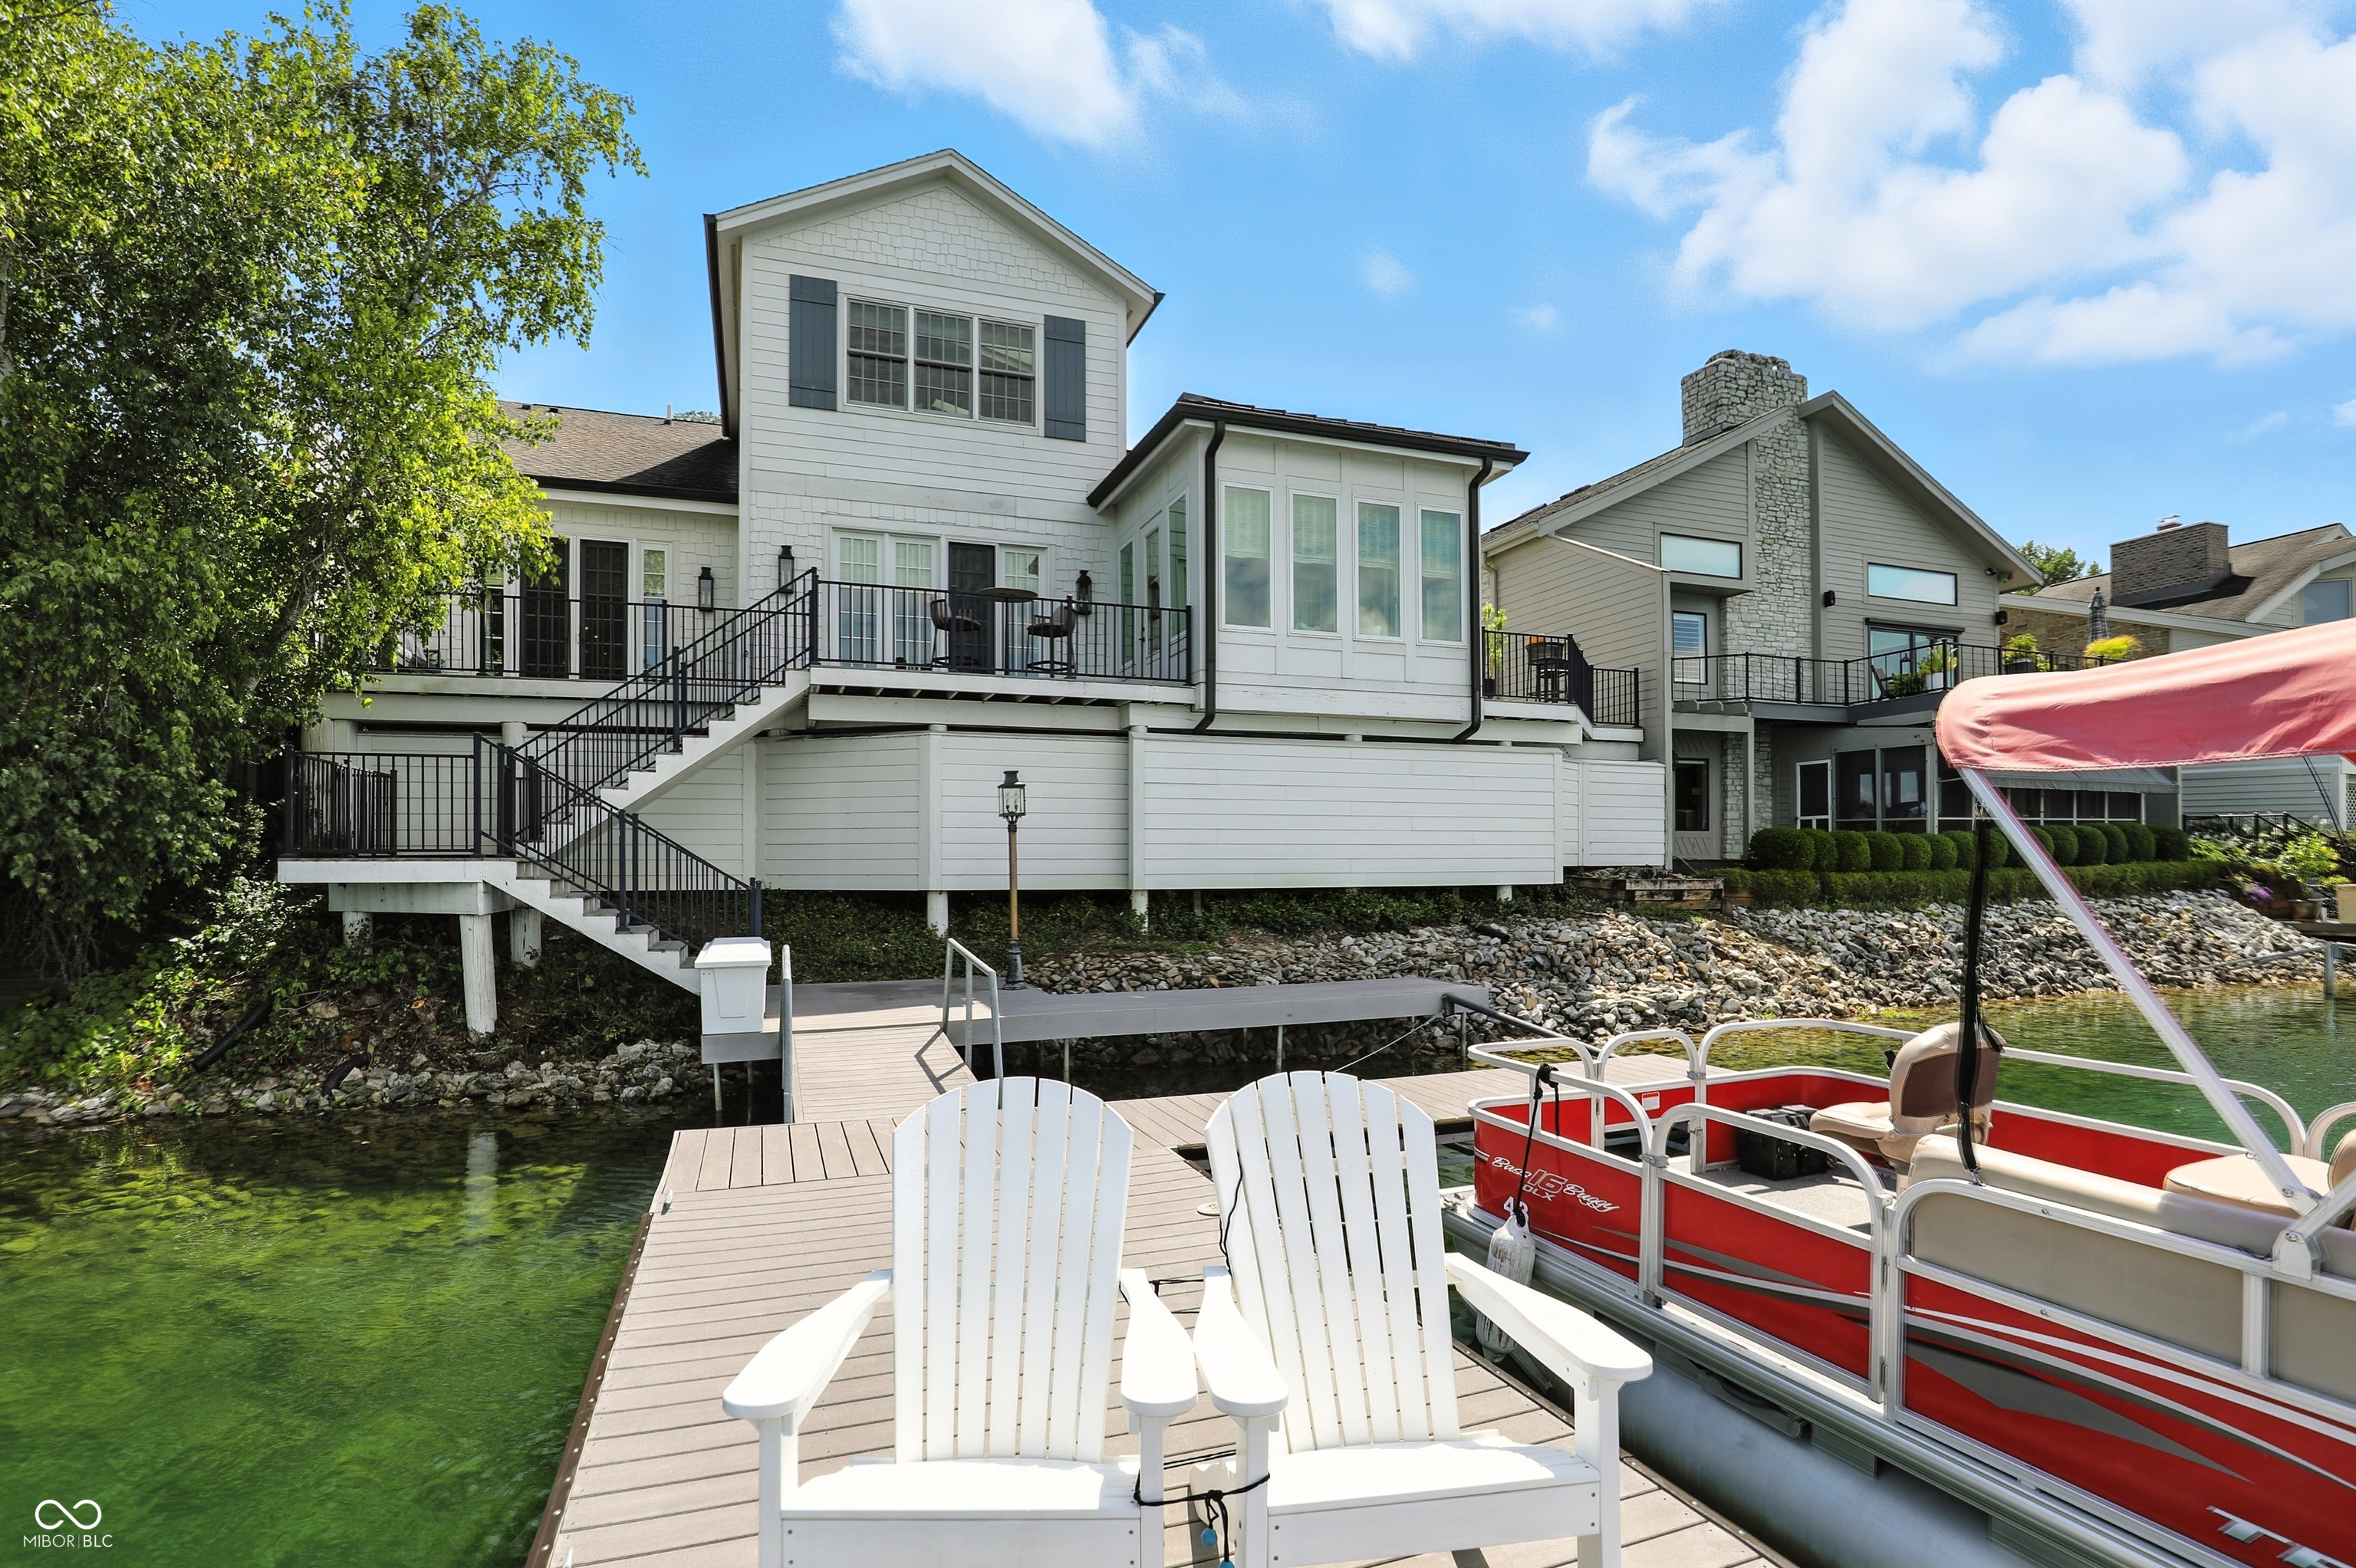
Waterfront home with elevated decks, a dock, white Adirondack chairs, and a red pontoon boat.
Aerial view of lakeside homes, with a red marker identifying a waterfront property.
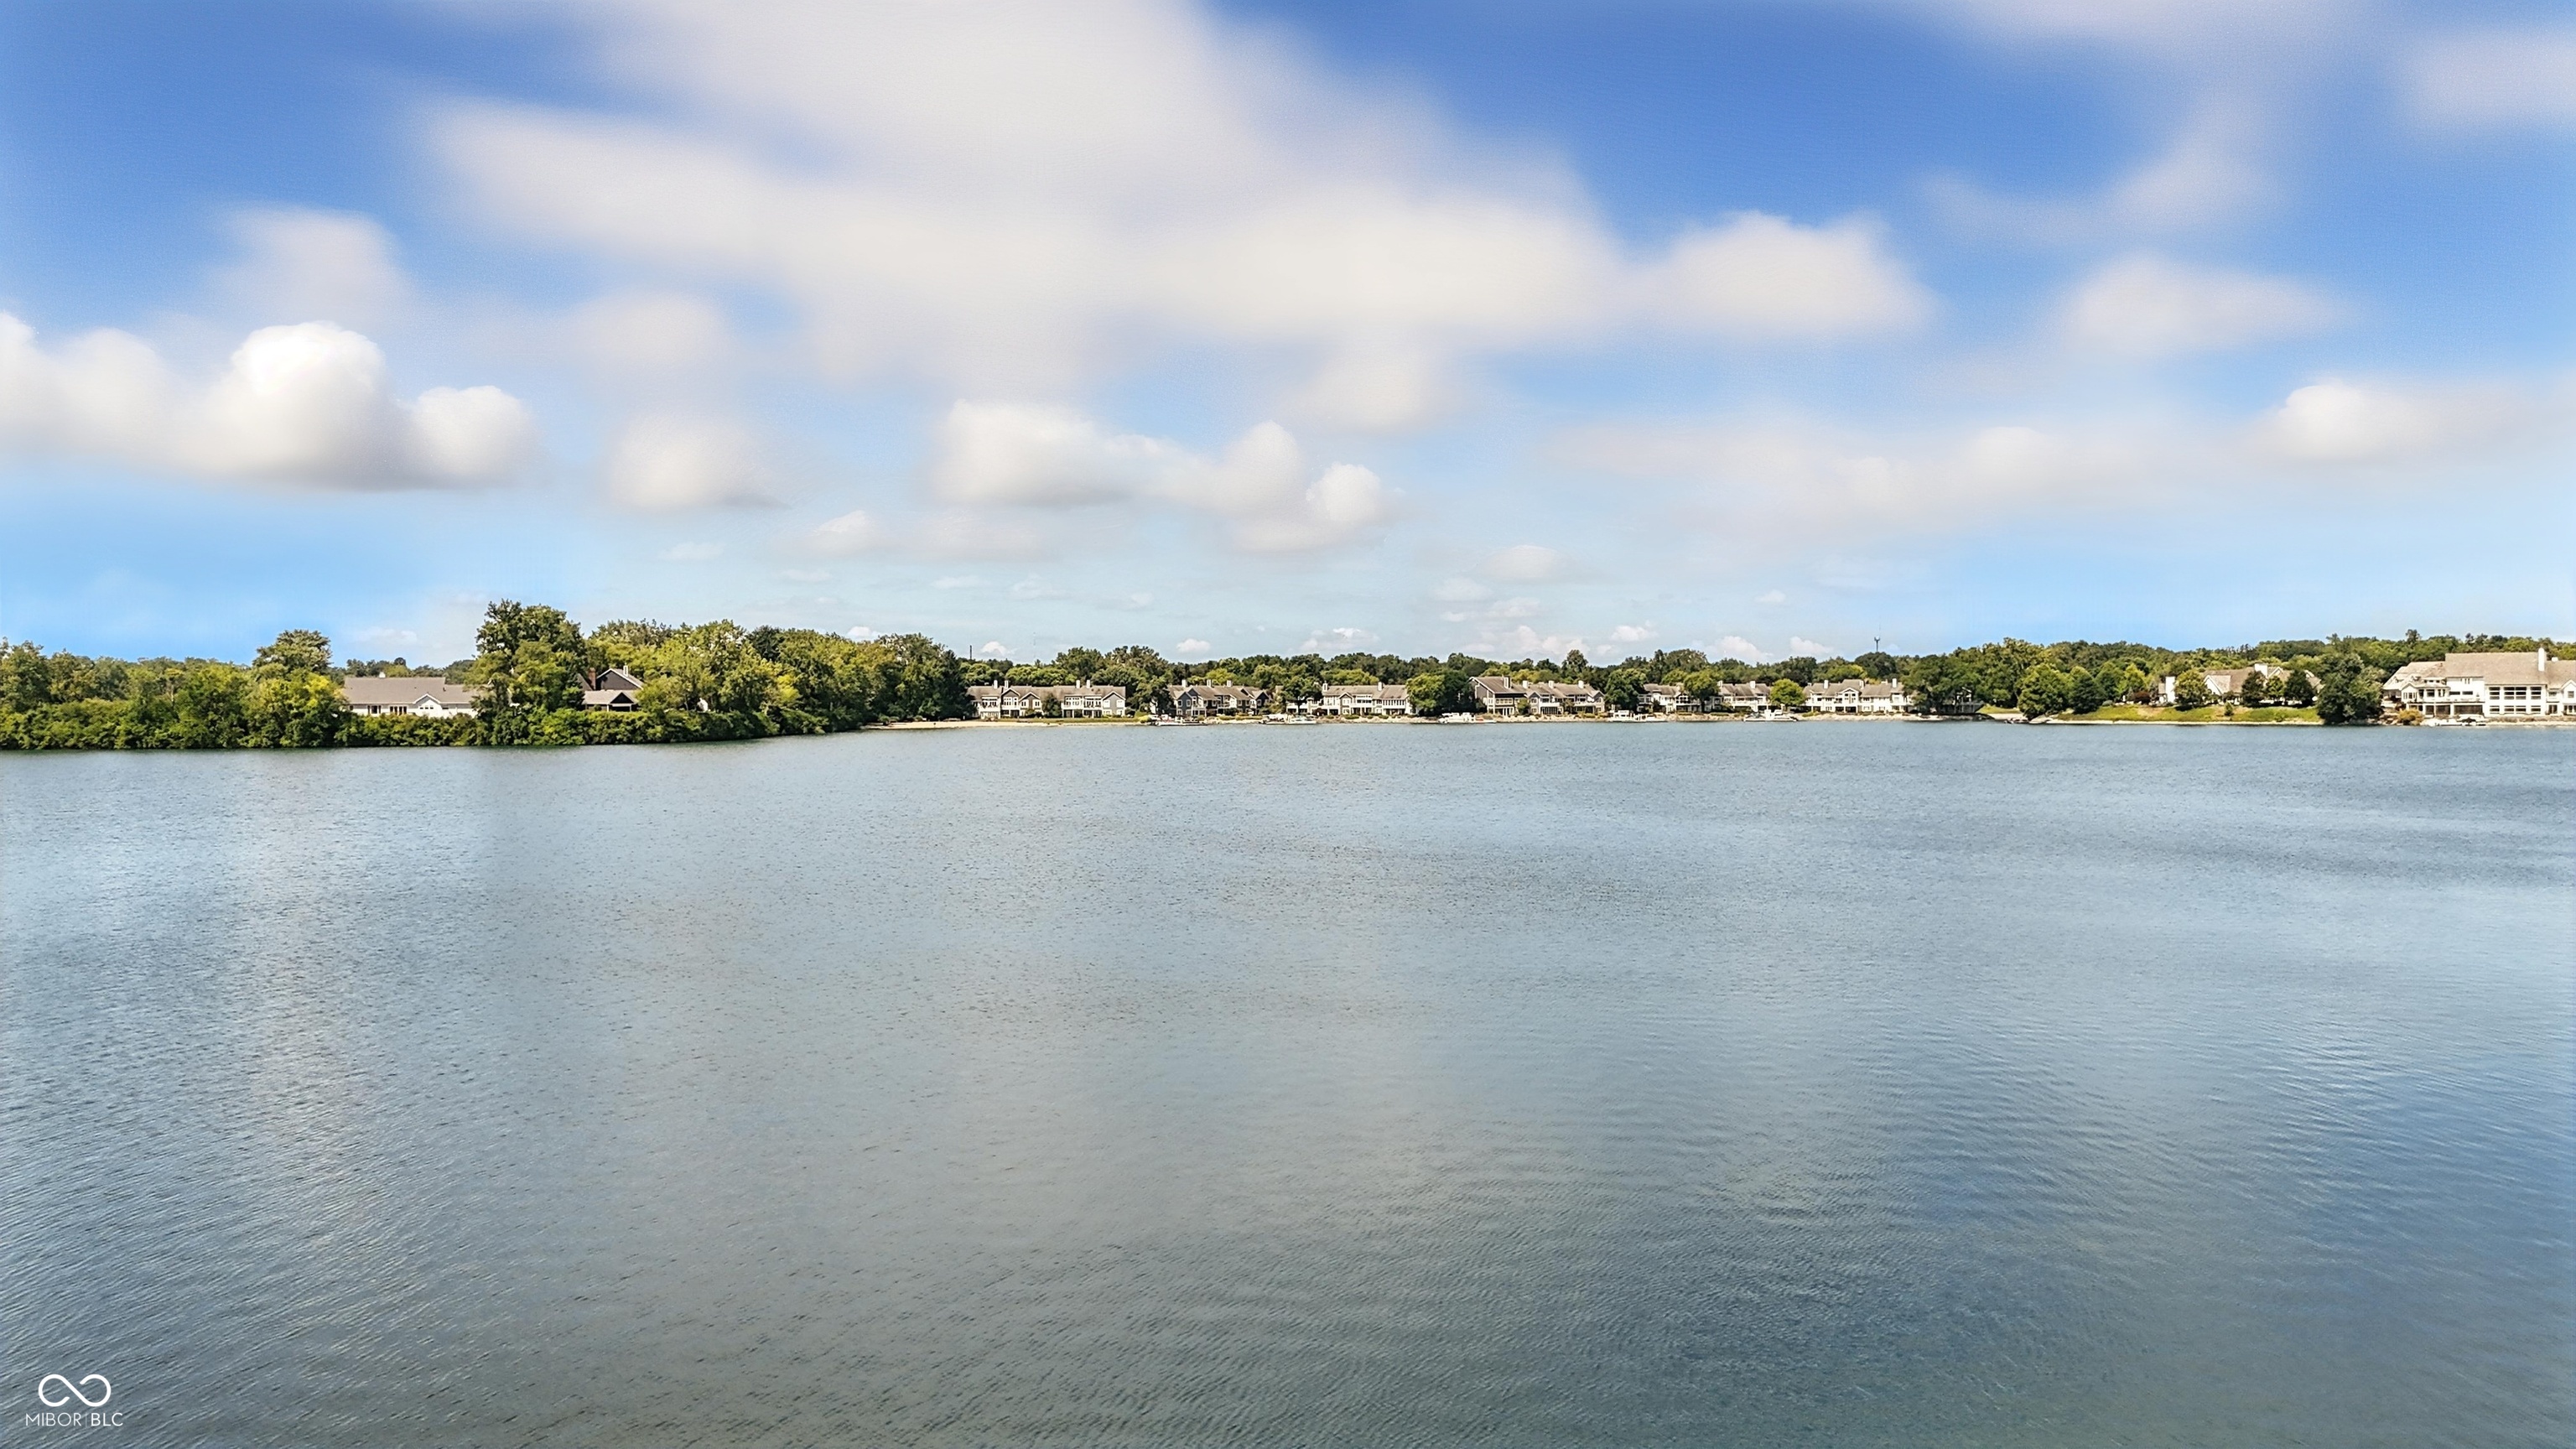
Broad lake view with distant homes and a tree-lined shore under a partly cloudy sky.
Pontoon boat moored at a lake dock beside two white Adirondack chairs.
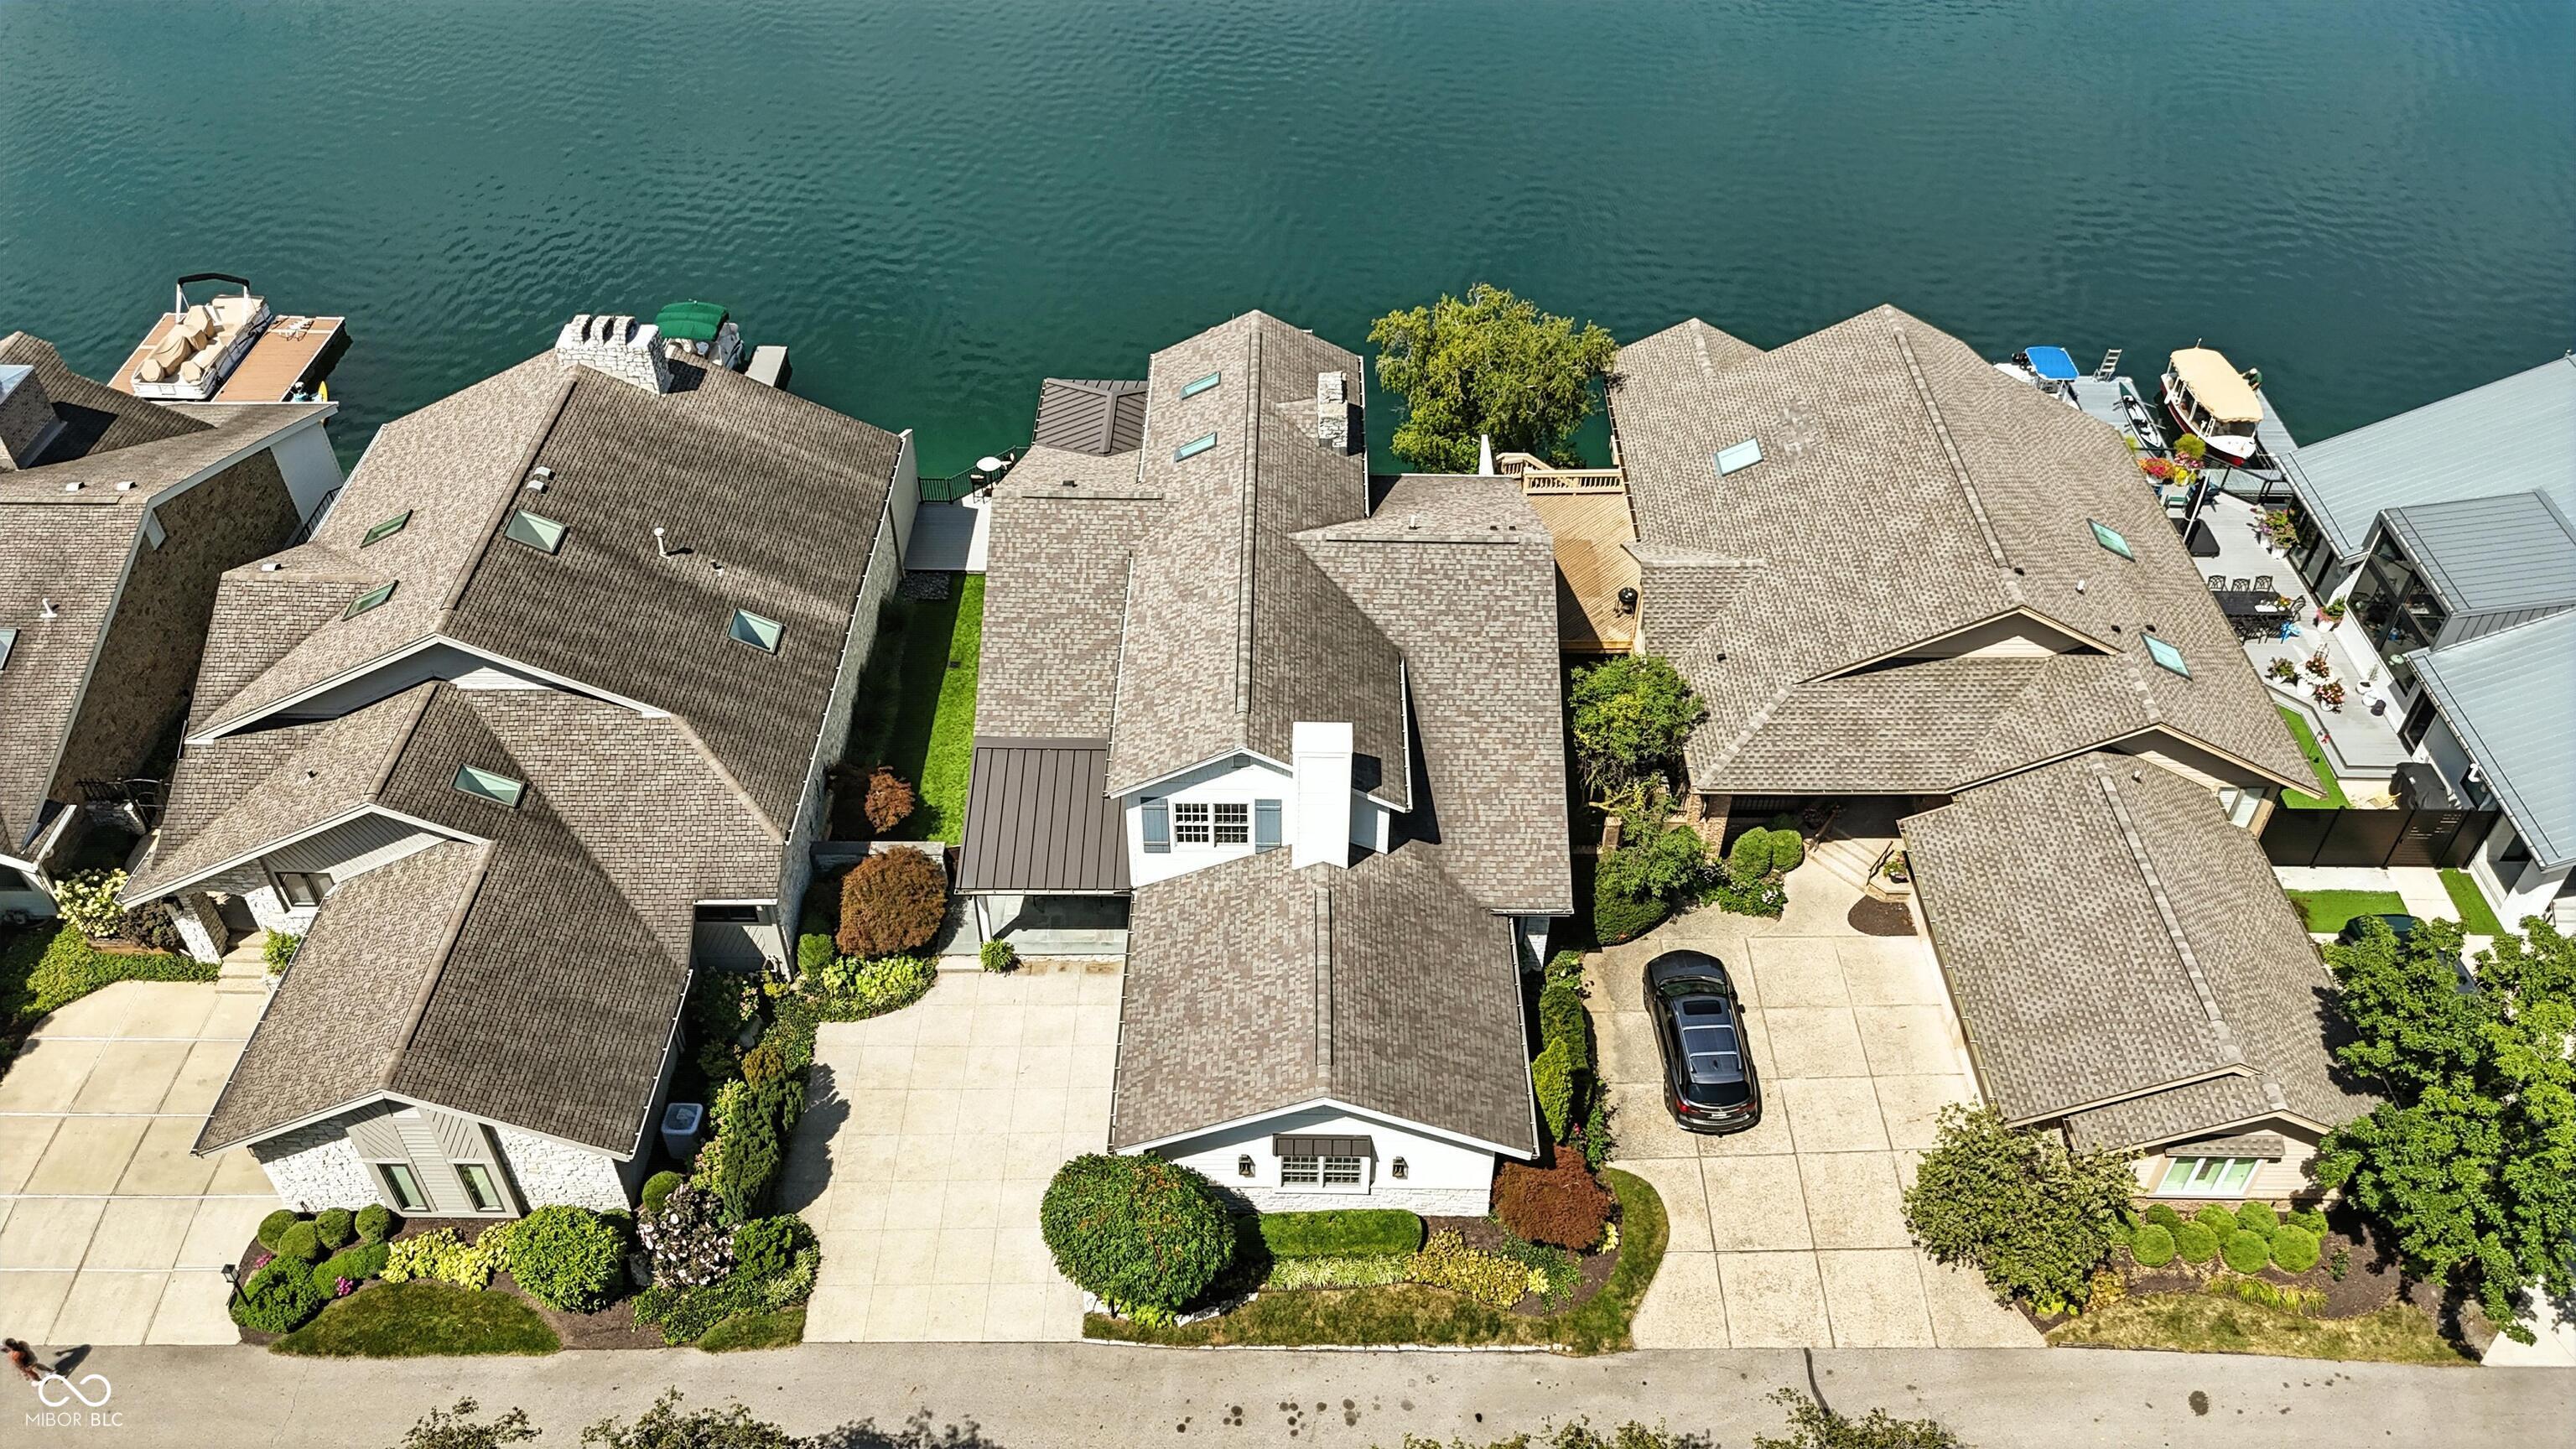
Aerial view of a waterfront home with a landscaped yard, driveway, and neighboring docks.
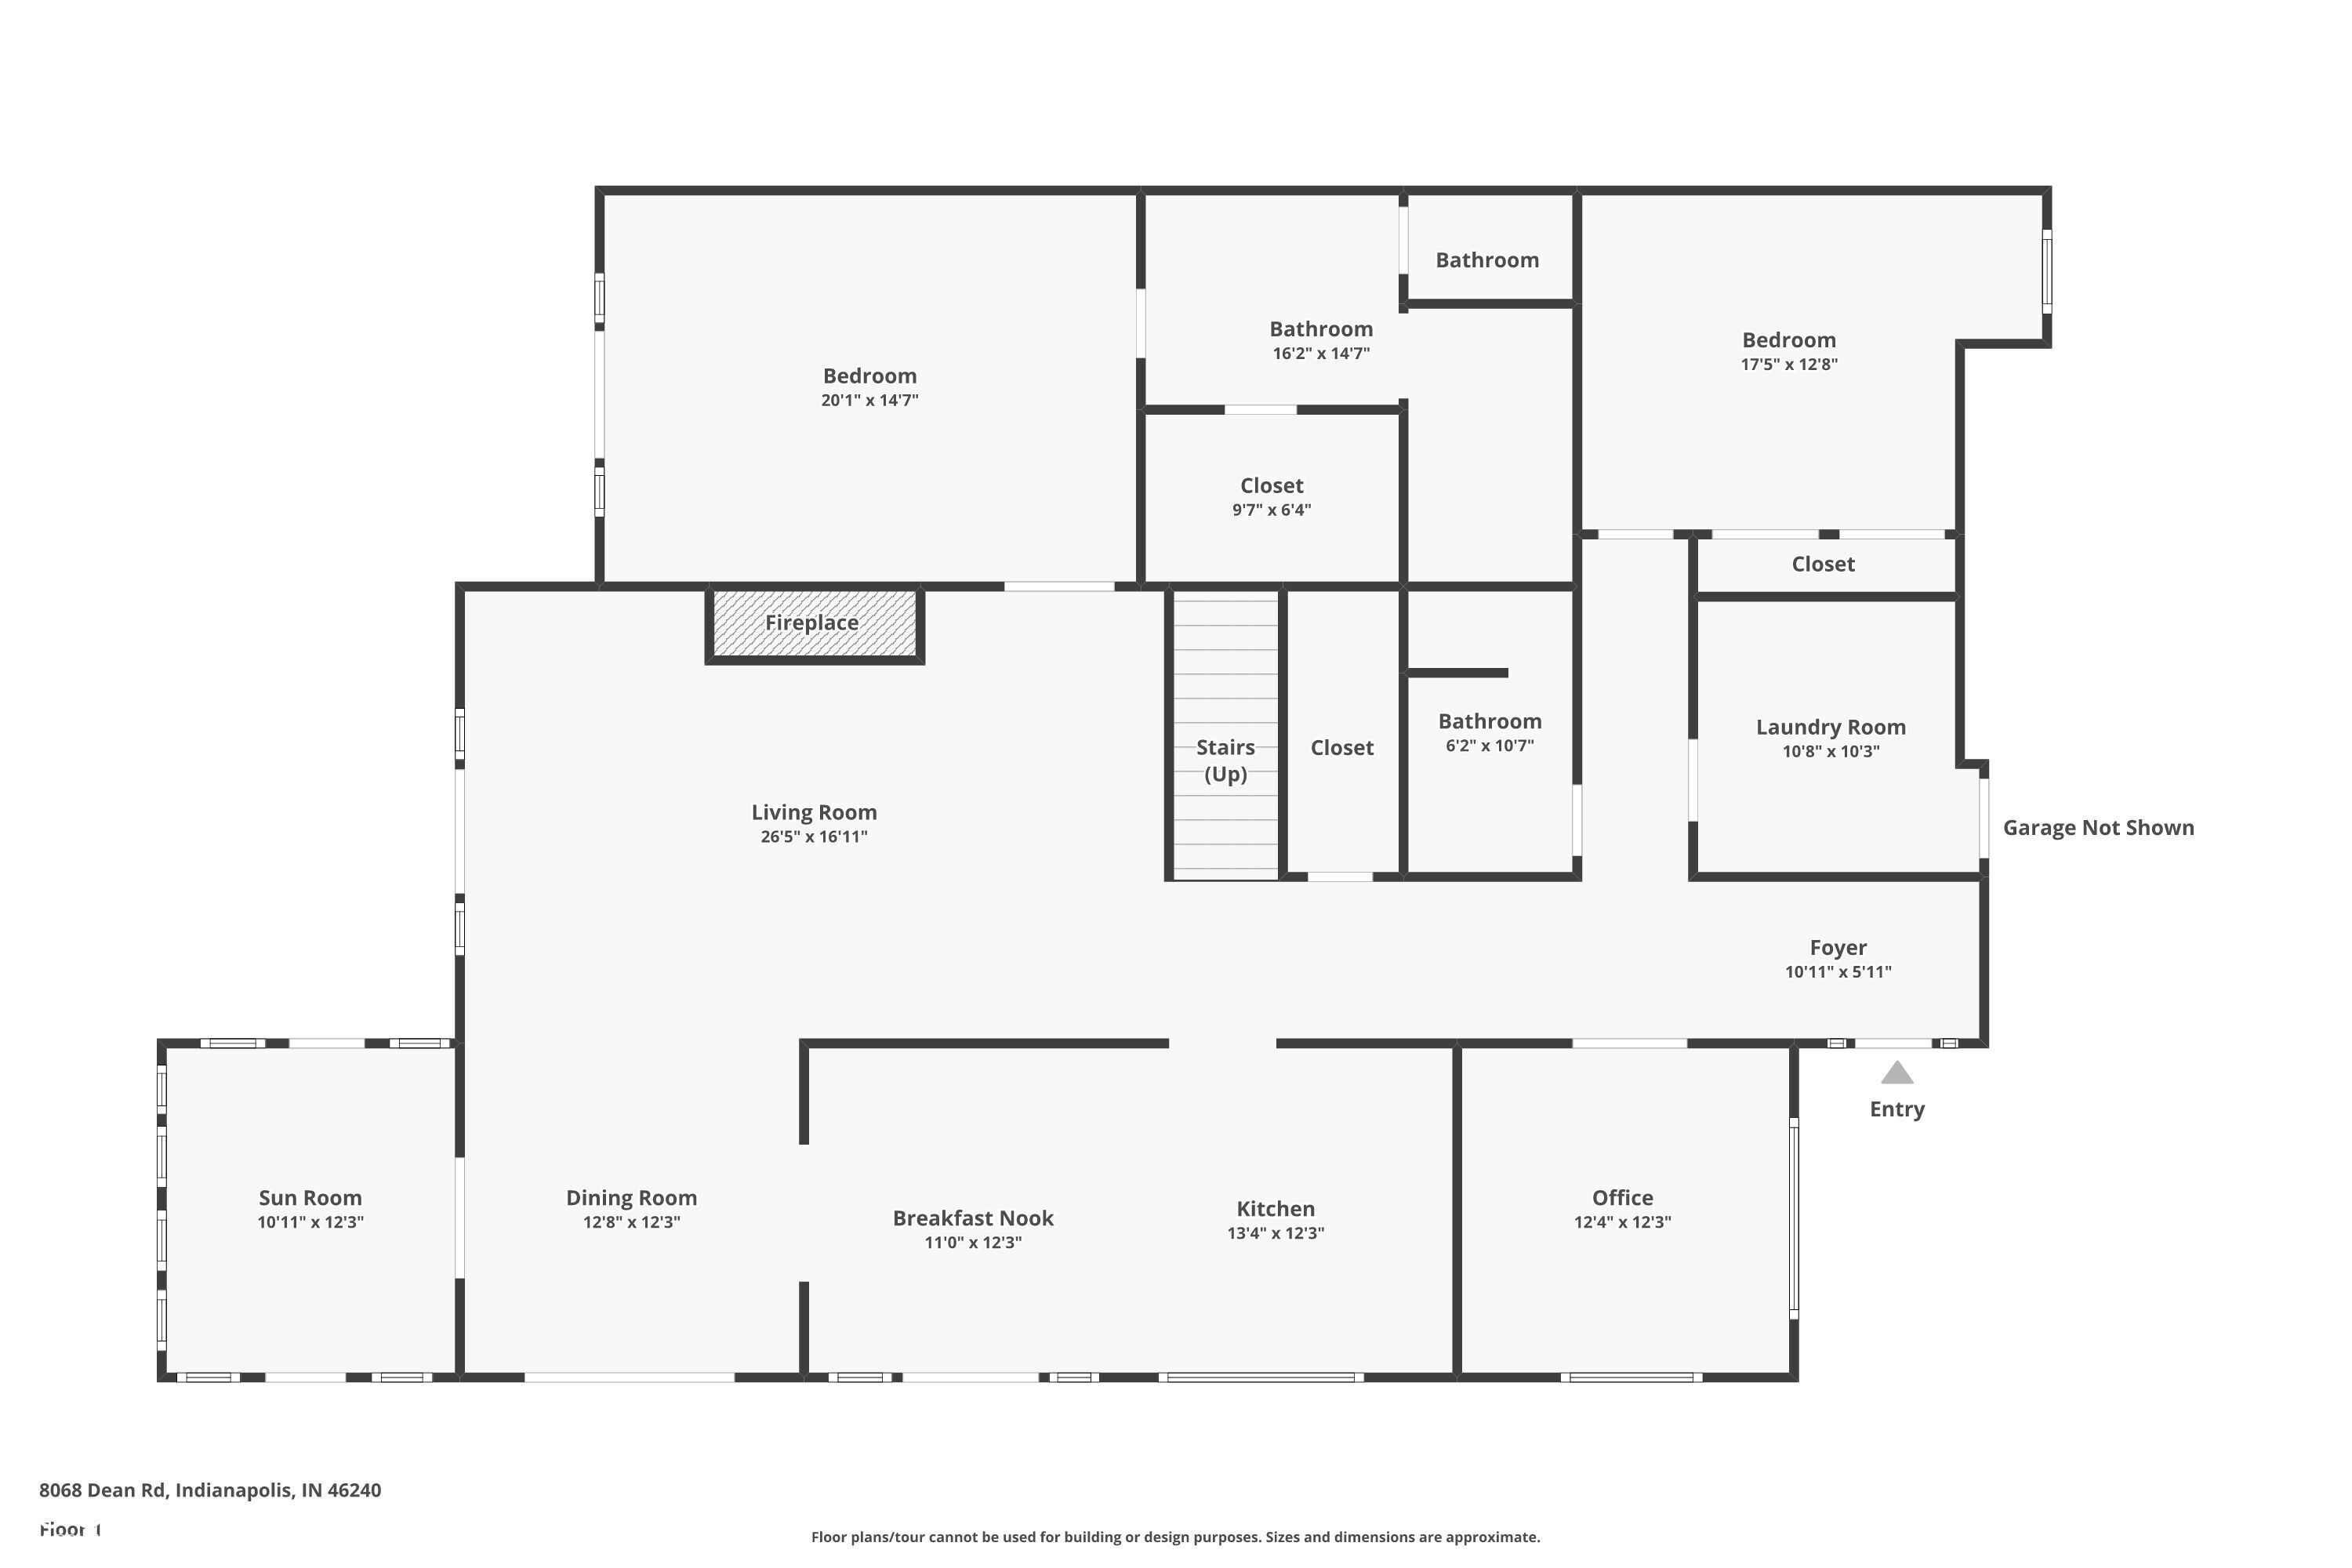
First-floor plan with three bedrooms, a fireplace in the living room, sun room, kitchen, office, and laundry room.
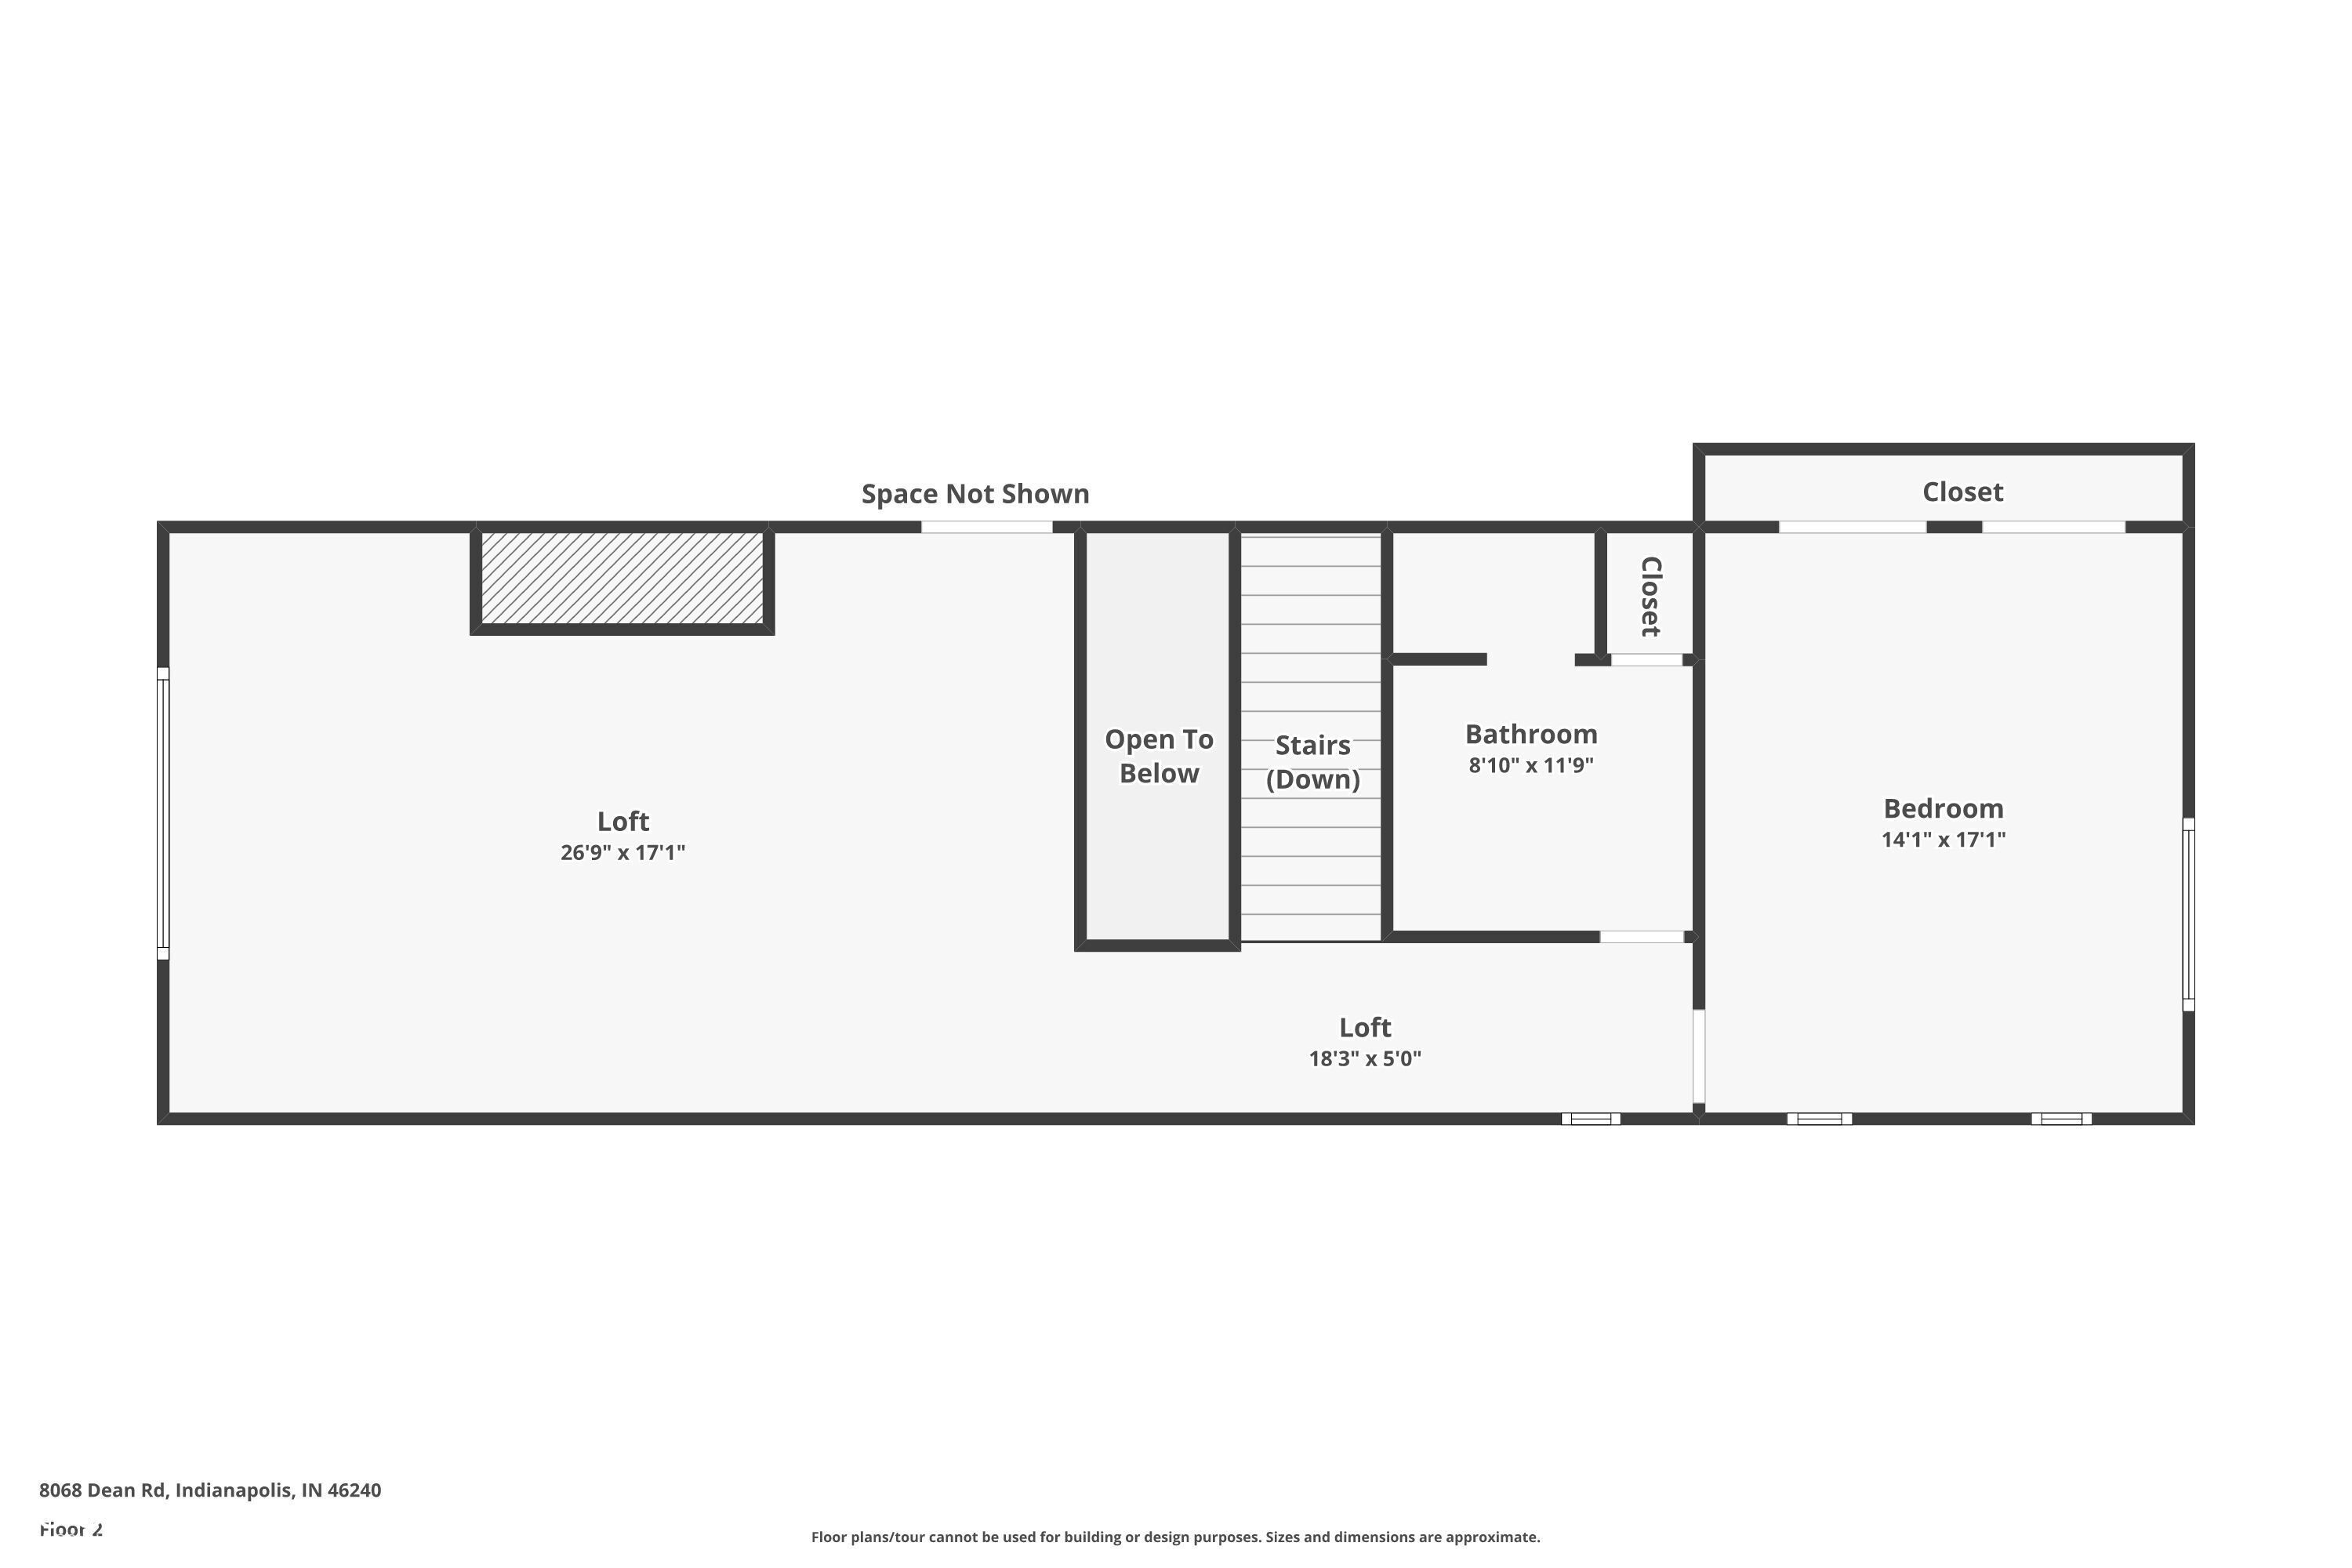
Second-floor plan with a large loft, bedroom, bathroom, stairs, closets, and an open-to-below area.
SEE ALL PHOTOS
White two-story house with a gray double garage, covered porch, and mature landscaping.
White two-story waterfront home with a large deck, private dock, and boat on green water.
Lake view across open water toward tree-lined homes under a cloud-streaked sky.
Covered front porch with black-framed entry doors, stone steps, and a potted fern.
Bright entry hallway with white shiplap walls, warm wood floors, and a long console beneath abstract artwork.
Furnished living room with a breakfast bar and French doors overlooking the water.
Open-plan living and dining room with white sofas, light wood floors, and tall curtained windows.
Bright white kitchen with a stainless range, large metal hood, and marble-topped wooden island.
Bright white kitchen with a wood-and-marble island, stainless range, and long window over the sink.
Kitchen range with a brass-accented hood, patterned tile backsplash, and marble countertops.
Bright kitchen with a marble farmhouse sink, cream cabinets, and a long row of shaded windows.
Bright kitchen with a marble-topped island built on a distinctive rustic wooden table base.
Bright kitchen with a large wood-based island, marble counters, and windows overlooking the yard.
Bright kitchen with white built-in cabinets and marble counter, opening to a dining area and staircase.
Bright white kitchen with a wood island and marble dining table beside tall windows.
Dining room with a gold pendant light and lake views through large windows.
Sunroom with a gray sofa and broad windows overlooking the water.
Sunroom with glass doors to a dining room, large windows, gray sofa, blue throw, and wood pendant light.
Dining room with a gold pendant light, wooden table, and lake views through large windows.
French doors and tall windows overlook a lake and deck, framed by woven shades and dark curtains.
Staged living room with a stone fireplace, white chairs, and a round wood coffee table.
Living room with white seating, a stone fireplace, light hardwood floors, and a black-railed staircase.
Furnished living room with cream seating, stone fireplace, and glass doors overlooking water.
Bright bedroom with a white bed, French doors, wood nightstands, and an ochre leather chair.
Bathroom with a black double vanity and brass fixtures beside a glass-enclosed walk-in shower.
Marble-tiled walk-in shower with glass enclosure, two built-in niches, and dark metal fixtures.
Bathroom with a freestanding soaking tub, glass shower enclosure, and light marble-look tile.
Bathroom with a glass-enclosed marble shower beside an open walk-in closet.
Furnished bedroom with a king bed, wood dressers, and French doors overlooking water.
Bright foyer with a carpeted staircase, paneled hallway, wood floors, and a glimpse of the kitchen.
Furnished home office with patterned wallpaper, dark blue trim, large grid windows, and a dark desk between two chairs.
Home office with bold patterned wallpaper, a dark desk, upholstered chairs, and tall black-framed windows.
Bright hallway with a rustic console table and barn door opening to a washer and dryer.
Bathroom with a distressed wood vanity, sunburst mirror, patterned wallpaper, and marble-tile shower.
Marble-tiled shower with brass fixtures and a recessed niche beside a patterned bathroom wall.
Home gym with stationary bike, road bicycle, and pink yoga mat on light wood flooring.
Home exercise room with a stationary bike, road bicycle, and pink exercise mat.
Staircase and landing with black railings, wood treads, patterned carpet, and a starburst chandelier.
Vaulted living room with a glass chandelier, white sofa, gray chairs, and water visible through the windows.
Lake-view sitting area with a cushioned bench beneath wide windows and a dark built-in cabinet.
Living room with a vaulted white-beamed ceiling, white sofa, gray chairs, and dark built-in cabinetry.
Upstairs landing with a black stair railing, gray barn door, and vaulted white ceiling.
Bedroom with blue patterned bedding, a desk, double closet doors, and a large sunny window.
Furnished bedroom with blue patterned bedding, wooden nightstands, and a woven pendant light.
Bathroom with a dark wood vanity, marble counter, and glass-enclosed tiled shower.
Marble-tiled shower with a recessed niche and brushed metal fixtures beside a marble vanity.
White two-story home with a raised deck and dock along a rocky waterfront.
Lakeside deck with chairs overlooking the water, dock, and covered pontoon boat.
Outdoor deck with gray sofa, potted plants, and black-framed glass doors.
Multi-level deck and stairs descend to a waterfront dock with a pontoon boat.
Lakeside dock with a red pontoon boat, Adirondack chairs, and calm water.
Private lake dock with a pontoon boat and two chairs, viewed from above.
White-sided home beside a green lawn, viewed from a wide deck with multiple glass doors.
Furnished lakeside deck with a round table and chairs overlooking calm water.
Waterfront home with elevated decks, a dock, white Adirondack chairs, and a red pontoon boat.
Aerial view of lakeside homes, with a red marker identifying a waterfront property.
Broad lake view with distant homes and a tree-lined shore under a partly cloudy sky.
Pontoon boat moored at a lake dock beside two white Adirondack chairs.
Aerial view of a waterfront home with a landscaped yard, driveway, and neighboring docks.
First-floor plan with three bedrooms, a fireplace in the living room, sun room, kitchen, office, and laundry room.
Second-floor plan with a large loft, bedroom, bathroom, stairs, closets, and an open-to-below area.
Courtesy of CENTURY 21 Scheetz, Alicia Buckley Listing Contact:  
Sold

8068 Dean Road

8068 Dean Road, Indianapolis, IN 46240

$1,750,000
Experience the perfect blend of sophistication and serenity in this beautifully designed lakefront retreat. Every detail of this stunning home has been crafted for modern luxury and effortless lakefront living. Step into light-filled spaces with exceptional designer details that elevate every moment. The gourmet French-style kitchen features a custom range hood, exquisite vintage island and marble counters. French doors in nearly every room create seamless indoor-outdoor living and breathtaking sunset and water views! Embrace the lake lifestyle with your private dock and pontoon boat - imagine lazy summer afternoons and sunset cruises in this spectacular setting. Complete with a spa-inspired bathroom and private deck access, the main-level primary suite is a true oasis. An expansive lofted family room overlooks the lake and is ideal for movie nights, workouts, or enjoying game days. Indy's premier shopping and dining scene is simply five minutes from your door, putting convenience and culture at your fingertips. You've found your dream: a low-maintenance, designer lake house that offers all the beauty of waterfront living while being minutes from the best of the city.

3
beds

3
baths

3,466 Sq.Ft. LIVING AREA

8,581 Sq.Ft. lot

Alicia Buckley

Alicia Buckley

Features & Amenities

Interior

  • total bedrooms3
  • Total bathrooms3
  • full bathrooms3
  • Laundry room Main Level
  • Fireplace Wood Burning
  • APPLIANCES Dishwasher, Gas Water Heater, Humidifier, Gas Oven, Range Hood, Refrigerator, Washer, Water Softener Owned
  • other interior Features Attic Access, Breakfast Bar, Cathedral Ceiling(s), Kitchen Island, Hardwood Floors, Eat-in Kitchen, Pantry, Walk-In Closet(s)

Area & Lot

  • Status Sold
  • Date Sold September 5, 2025
  • Living Area3,466 Sq.Ft.
  • Total Area3,466 Sq.Ft.
  • Lot Area8,581 Sq.Ft.
  • MLS® ID22054377
  • TypeResidential
  • YEAR BUILT1987
  • Architecture StylesTraditional
  • Water FrontageDock, Lake Front, Water Access, Water View, Waterfront
  • School DistrictMSD Washington Township

Exterior

  • STORIES2
  • Garage Space2.0
  • water SourcePublic
  • parkingAttached
  • HEAT TYPEZoned, Forced Air, Natural Gas
  • AIR CONDITIONINGCentral Air
  • SubstructureCrawl Space
  • Disability FeaturesHallway - 36 Inch Wide

Financial

  • Sales Price$1,750,000
  • HOA $395/mo

Let’s Get Started

Alicia is dedicated to helping you find your dream home and assisting with any selling needs you may have. Contact Alicia today so she can guide you through the buying and selling process.

Follow Me on Instagram