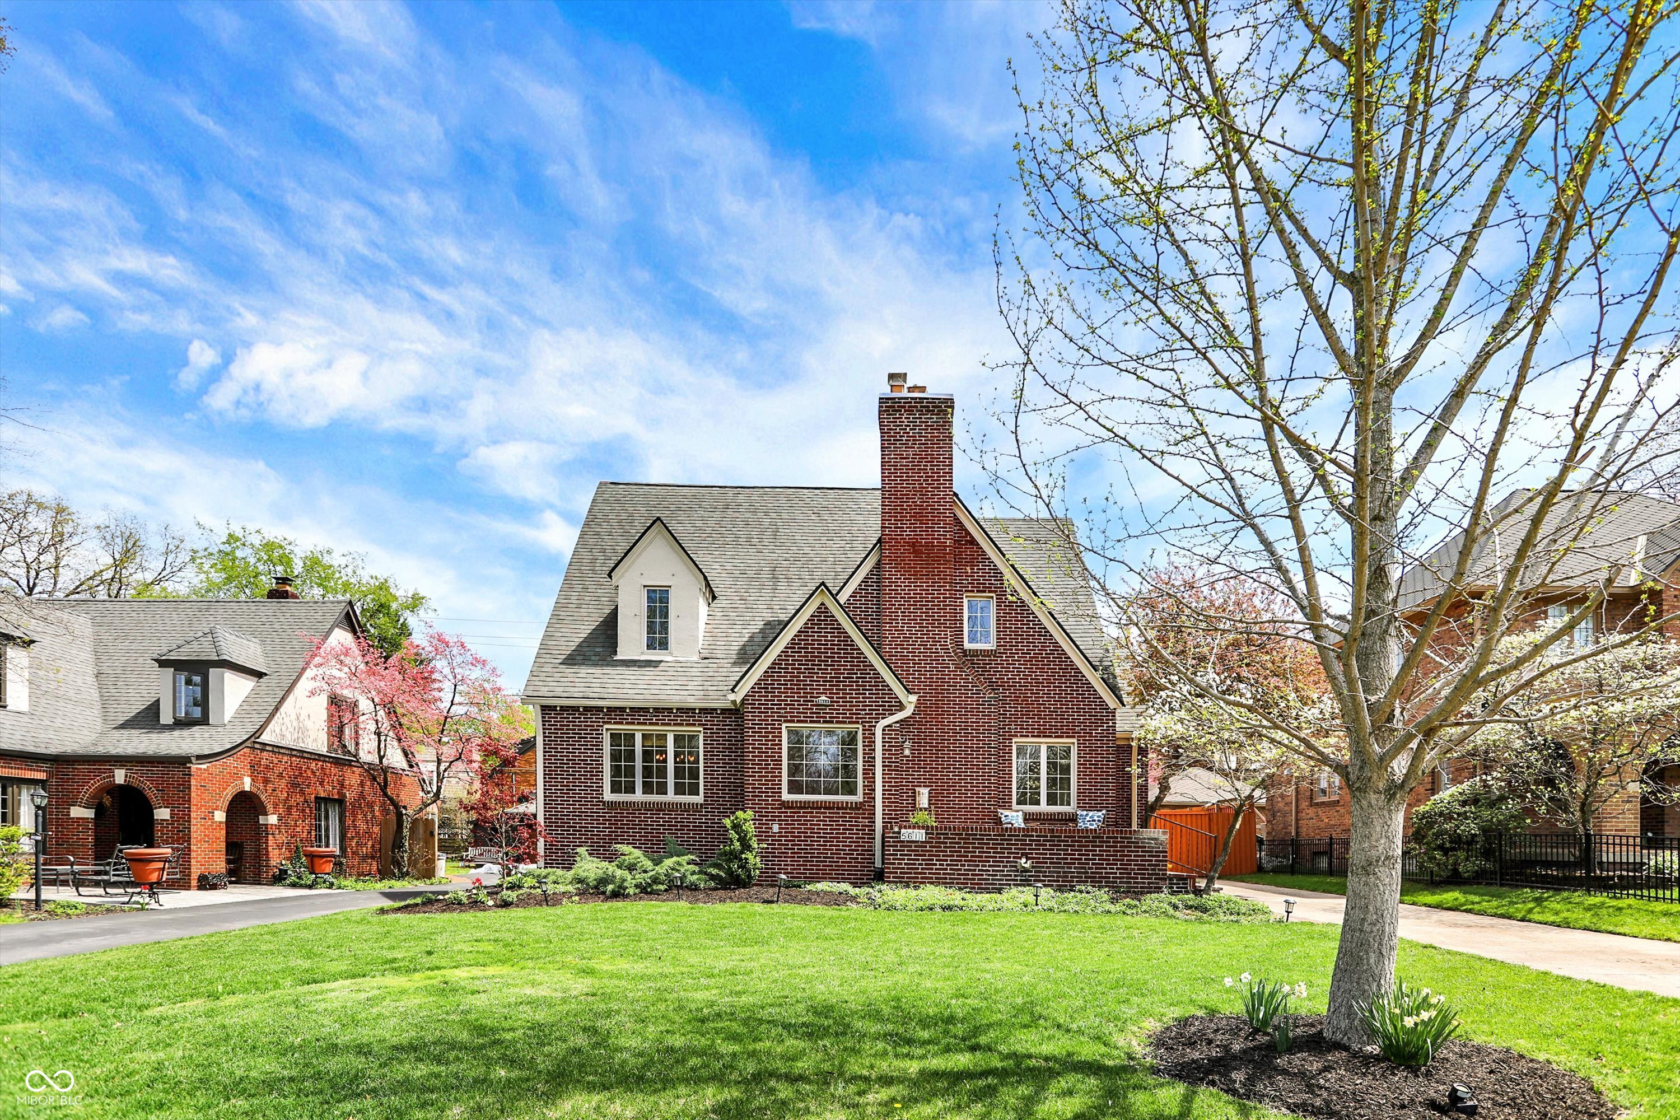
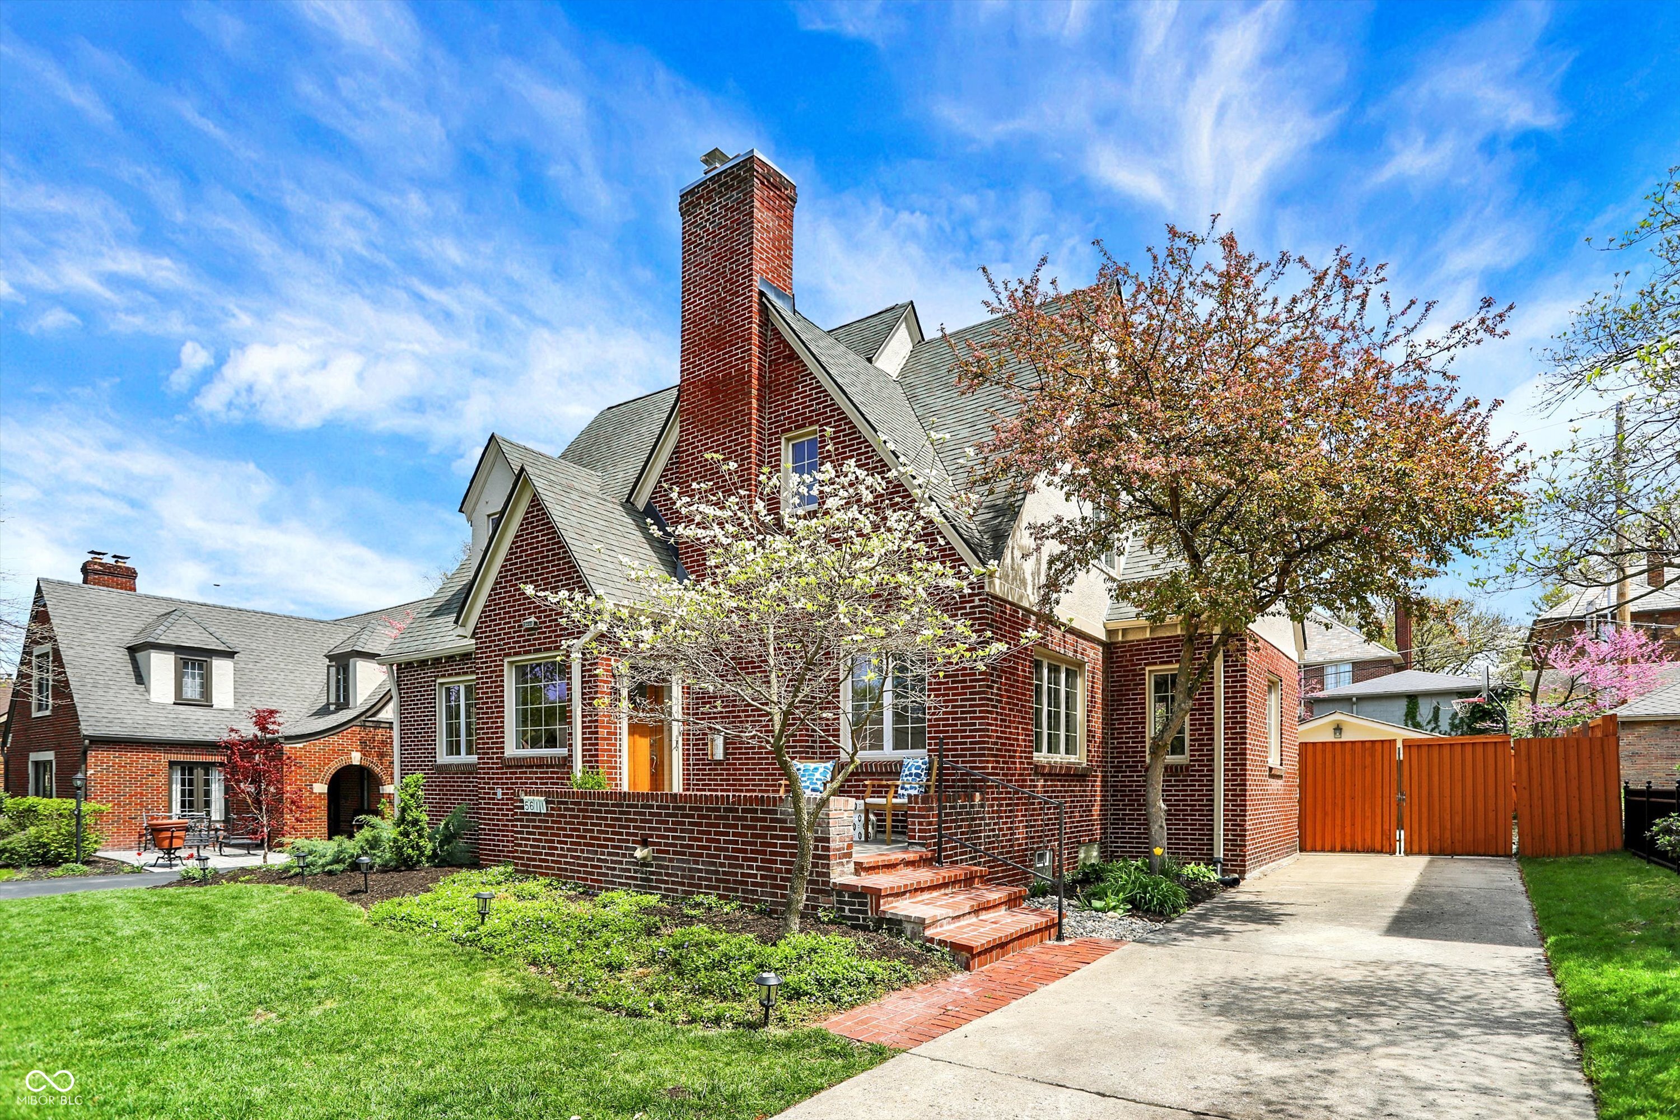
Red-brick house with steep gabled roofs and a tall chimney behind a green lawn and budding tree.
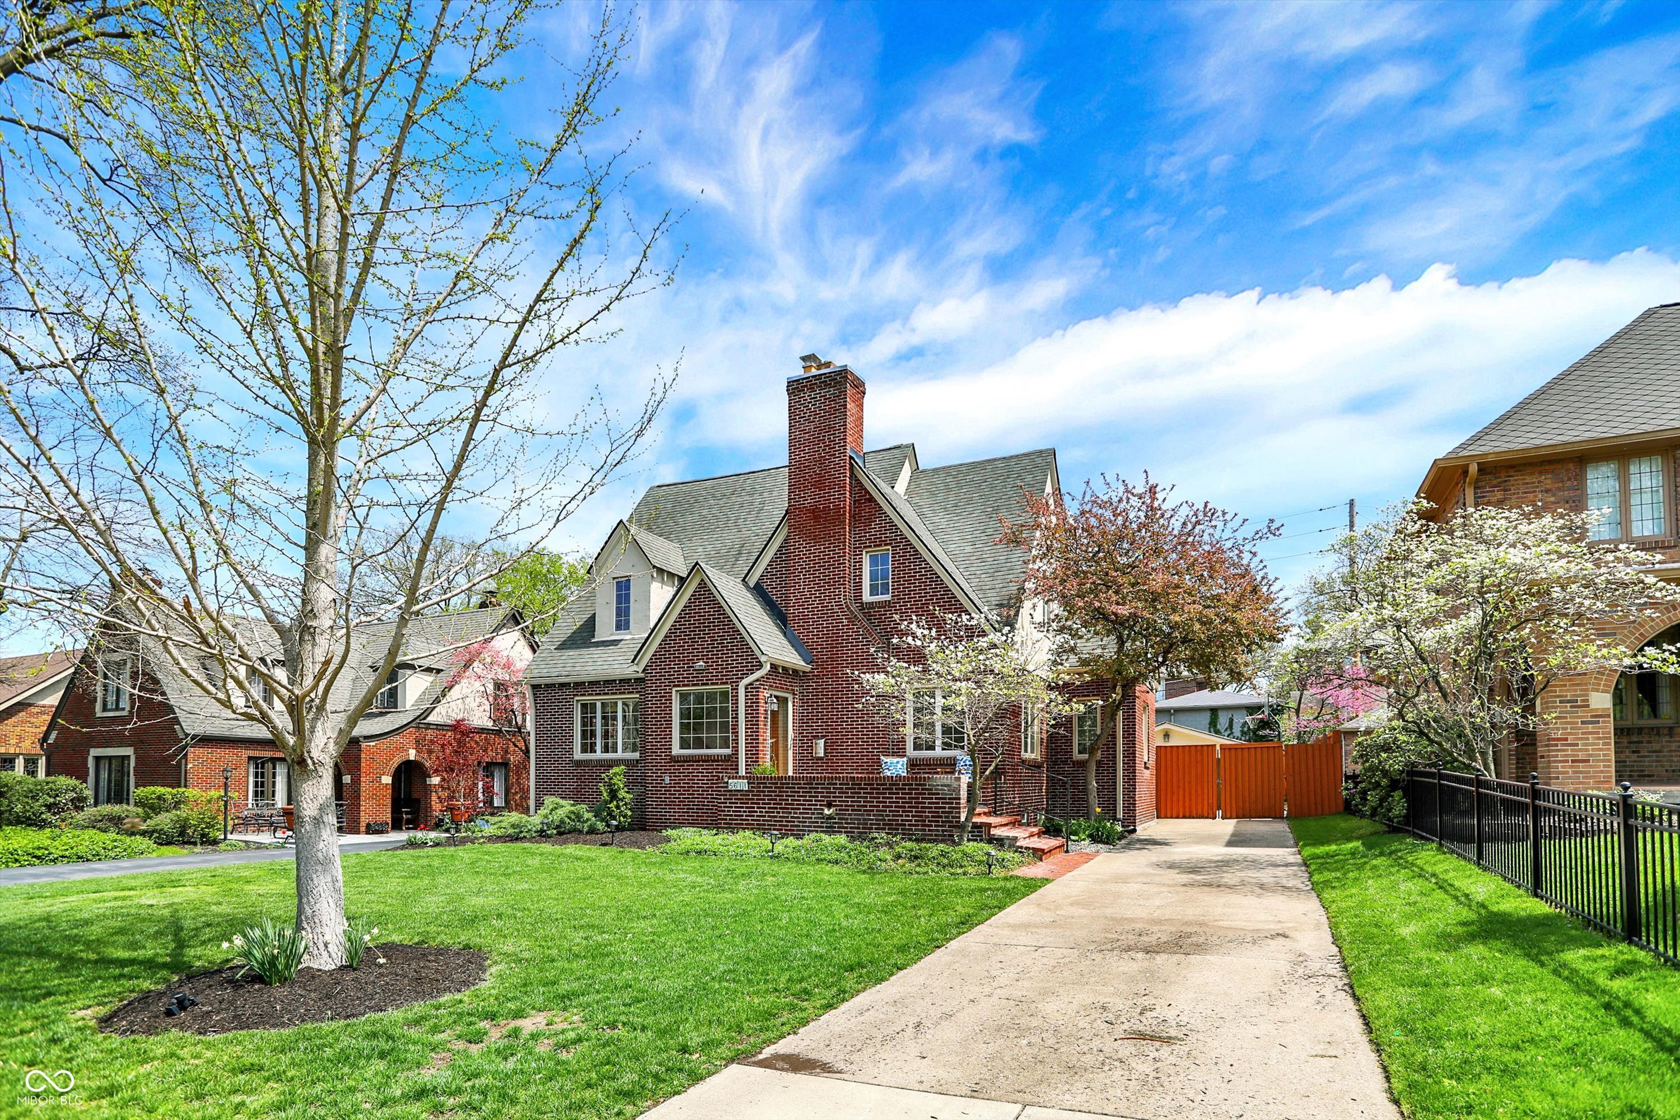
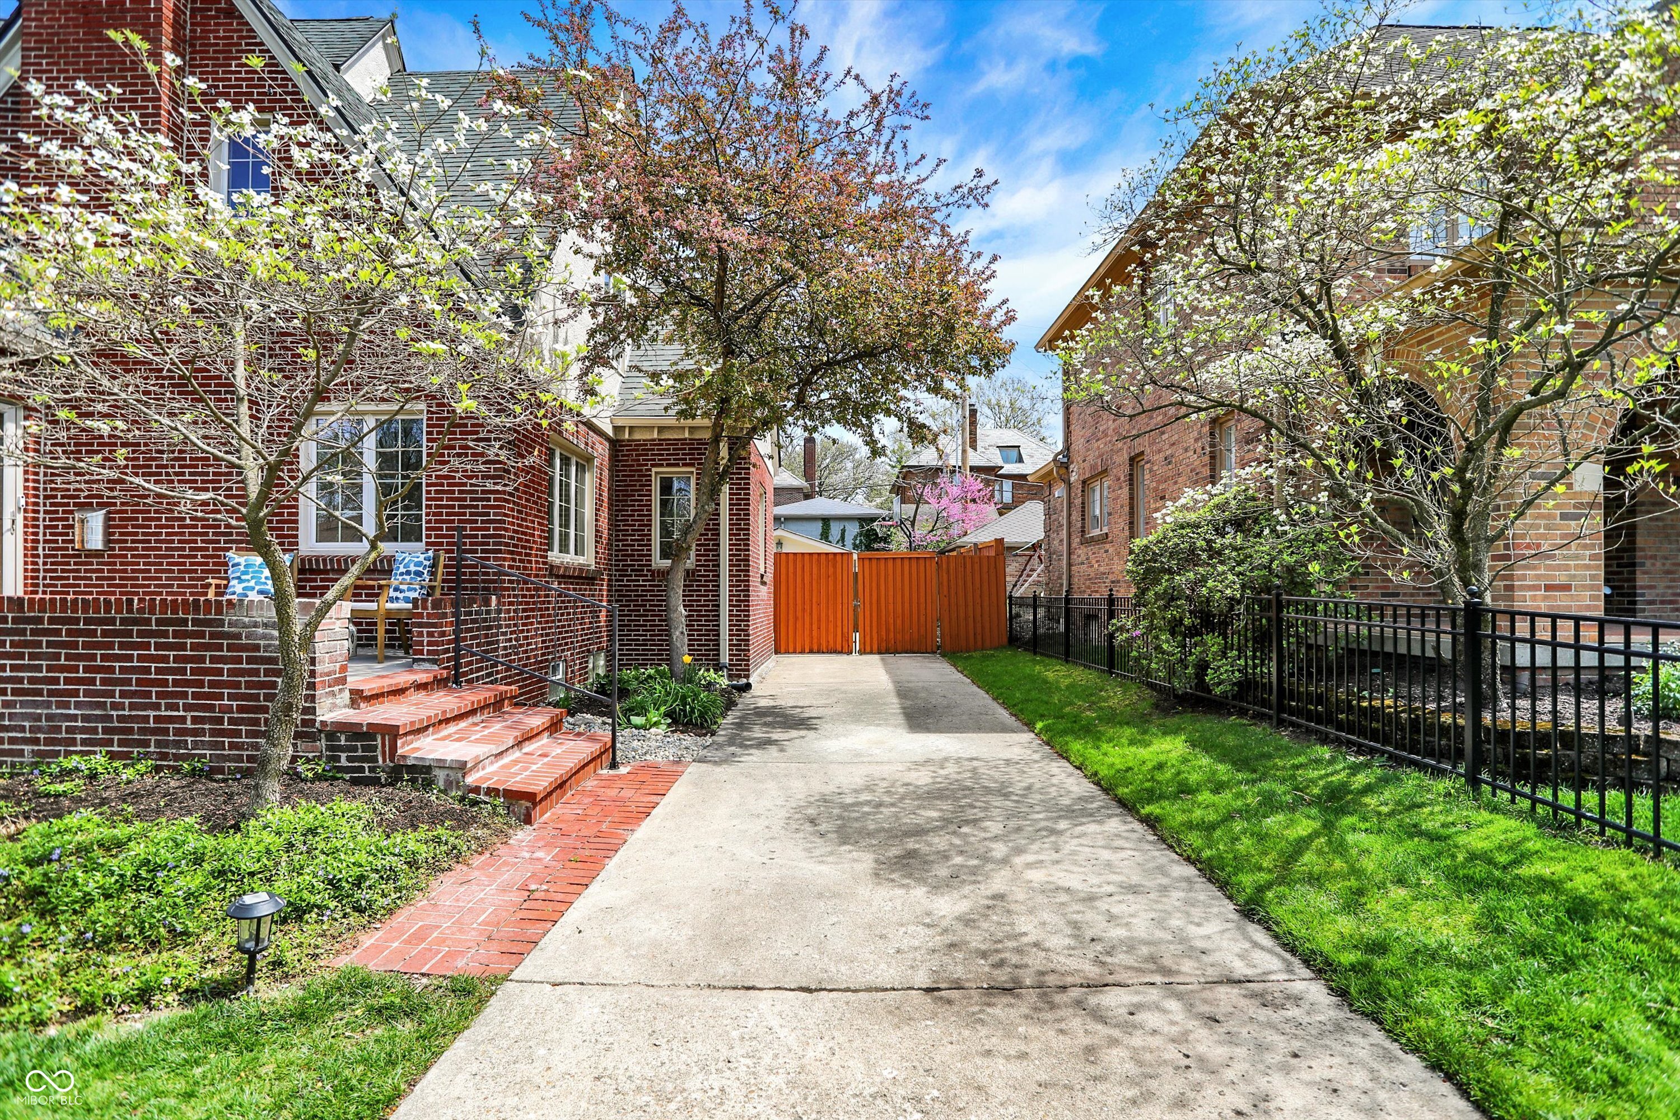
Red-brick house with a tall chimney, spring landscaping, and a driveway leading to an orange gate.
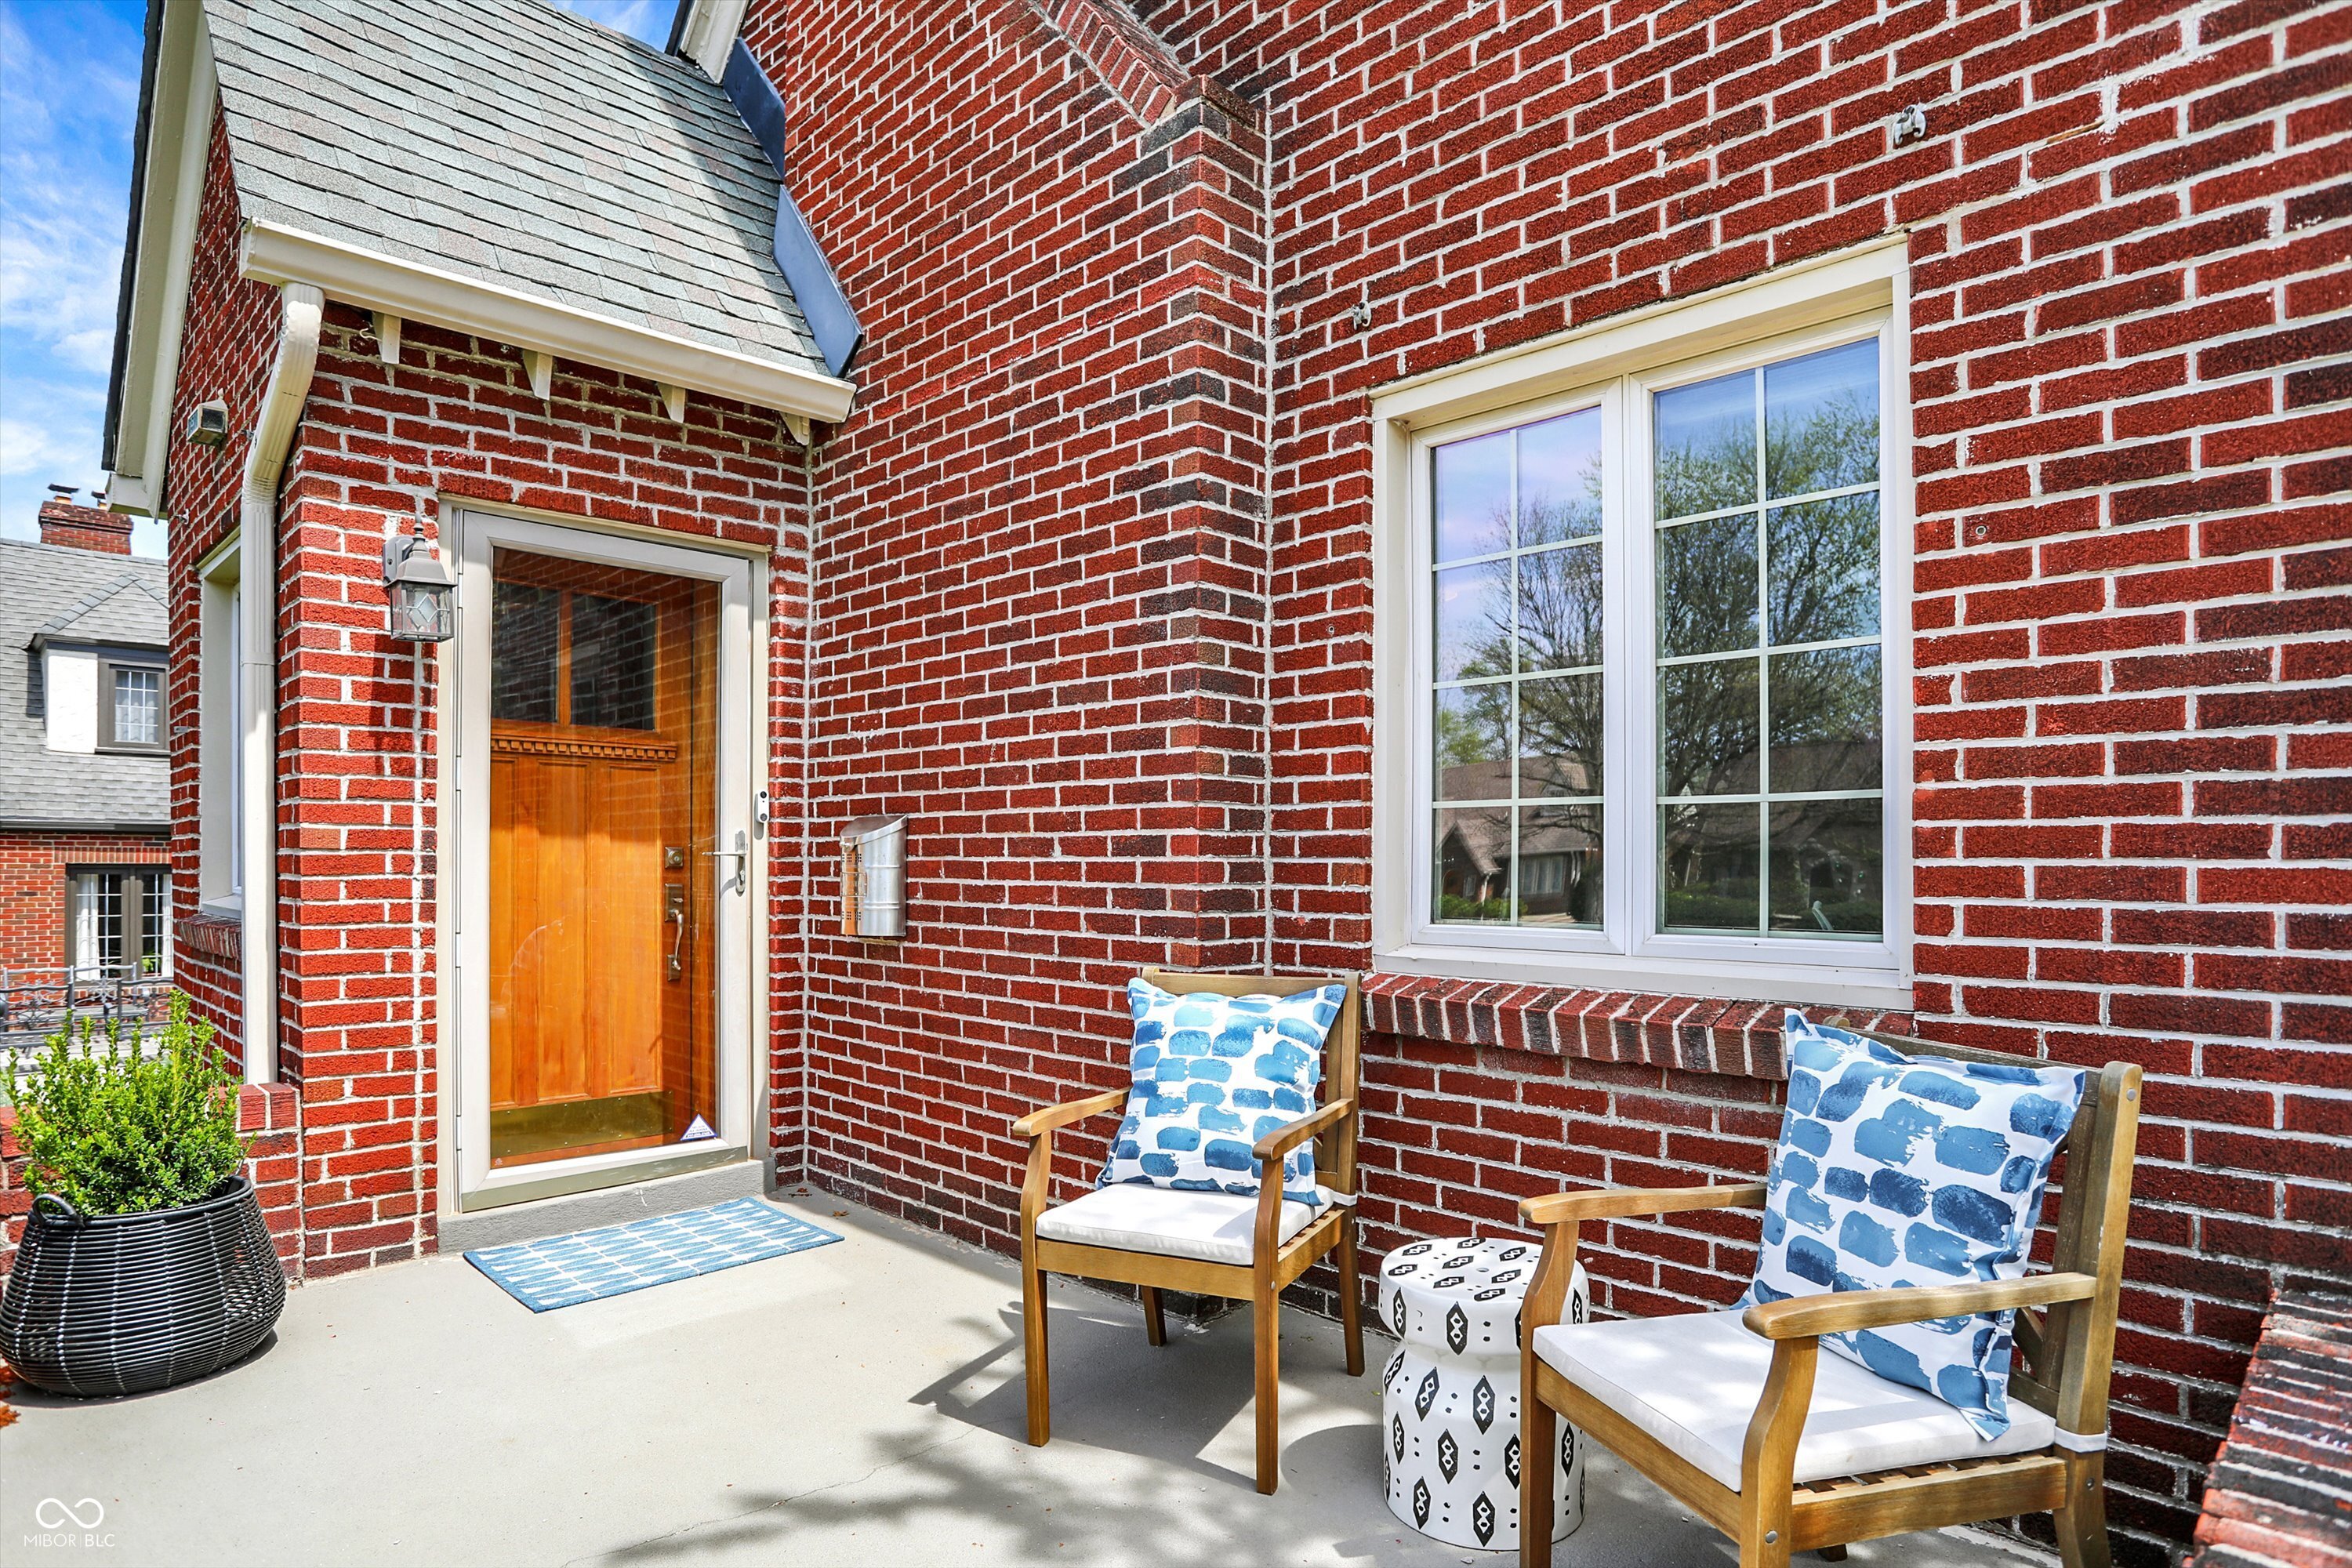
Red brick home entrance with a wooden glass door and two cushioned chairs on the porch.
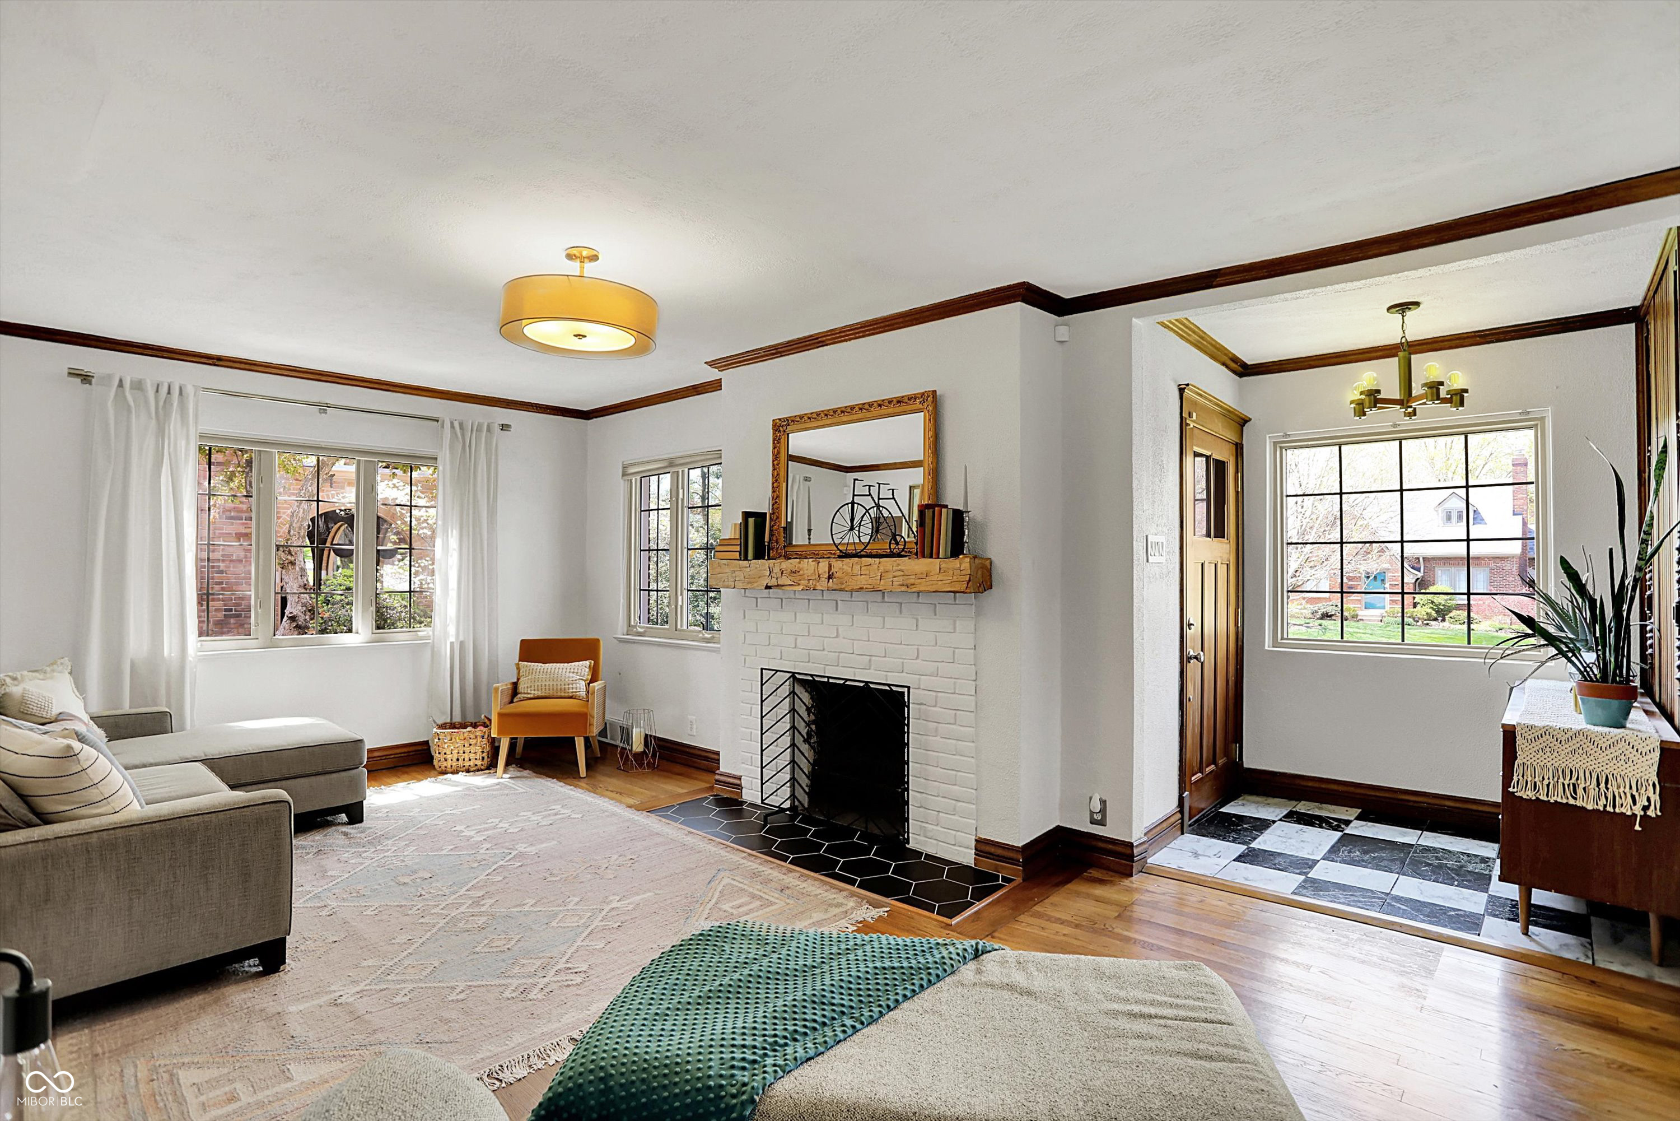
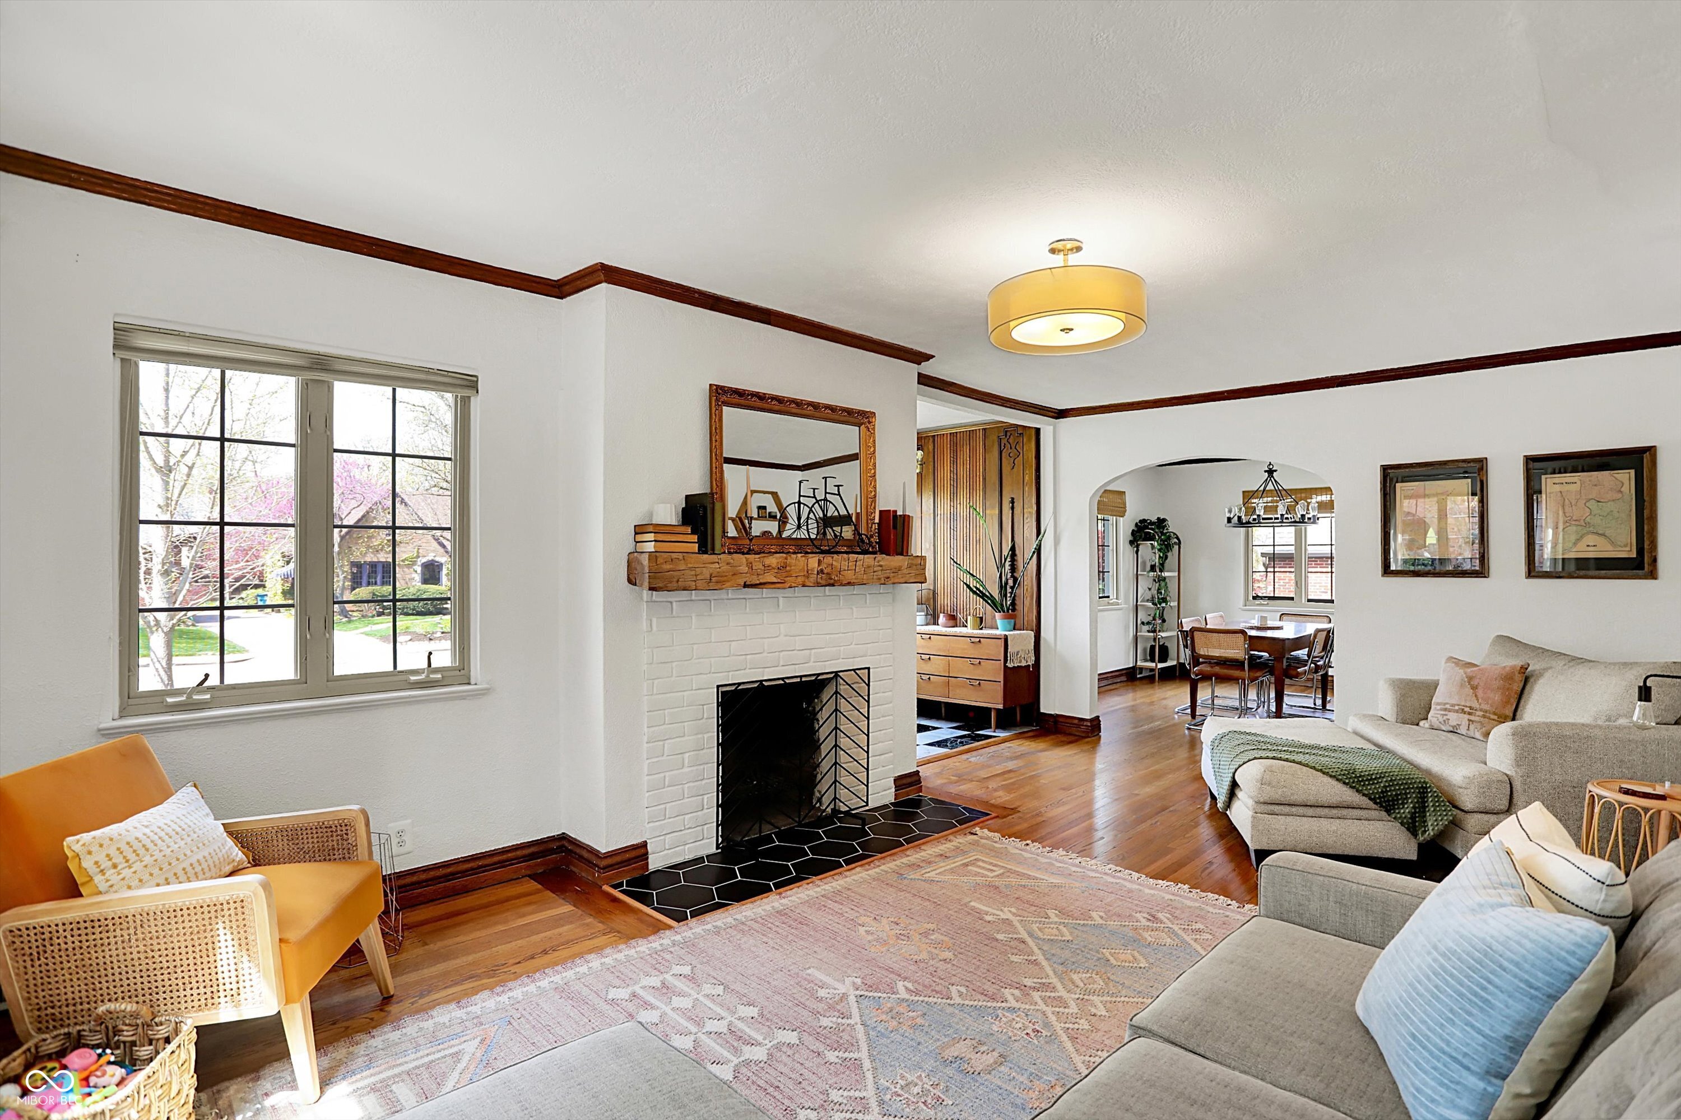
Living room with a white brick fireplace, hardwood floors, and large windows beside the tiled entry.
Living room with a white brick fireplace, hardwood floors, and an arched opening to the dining room.
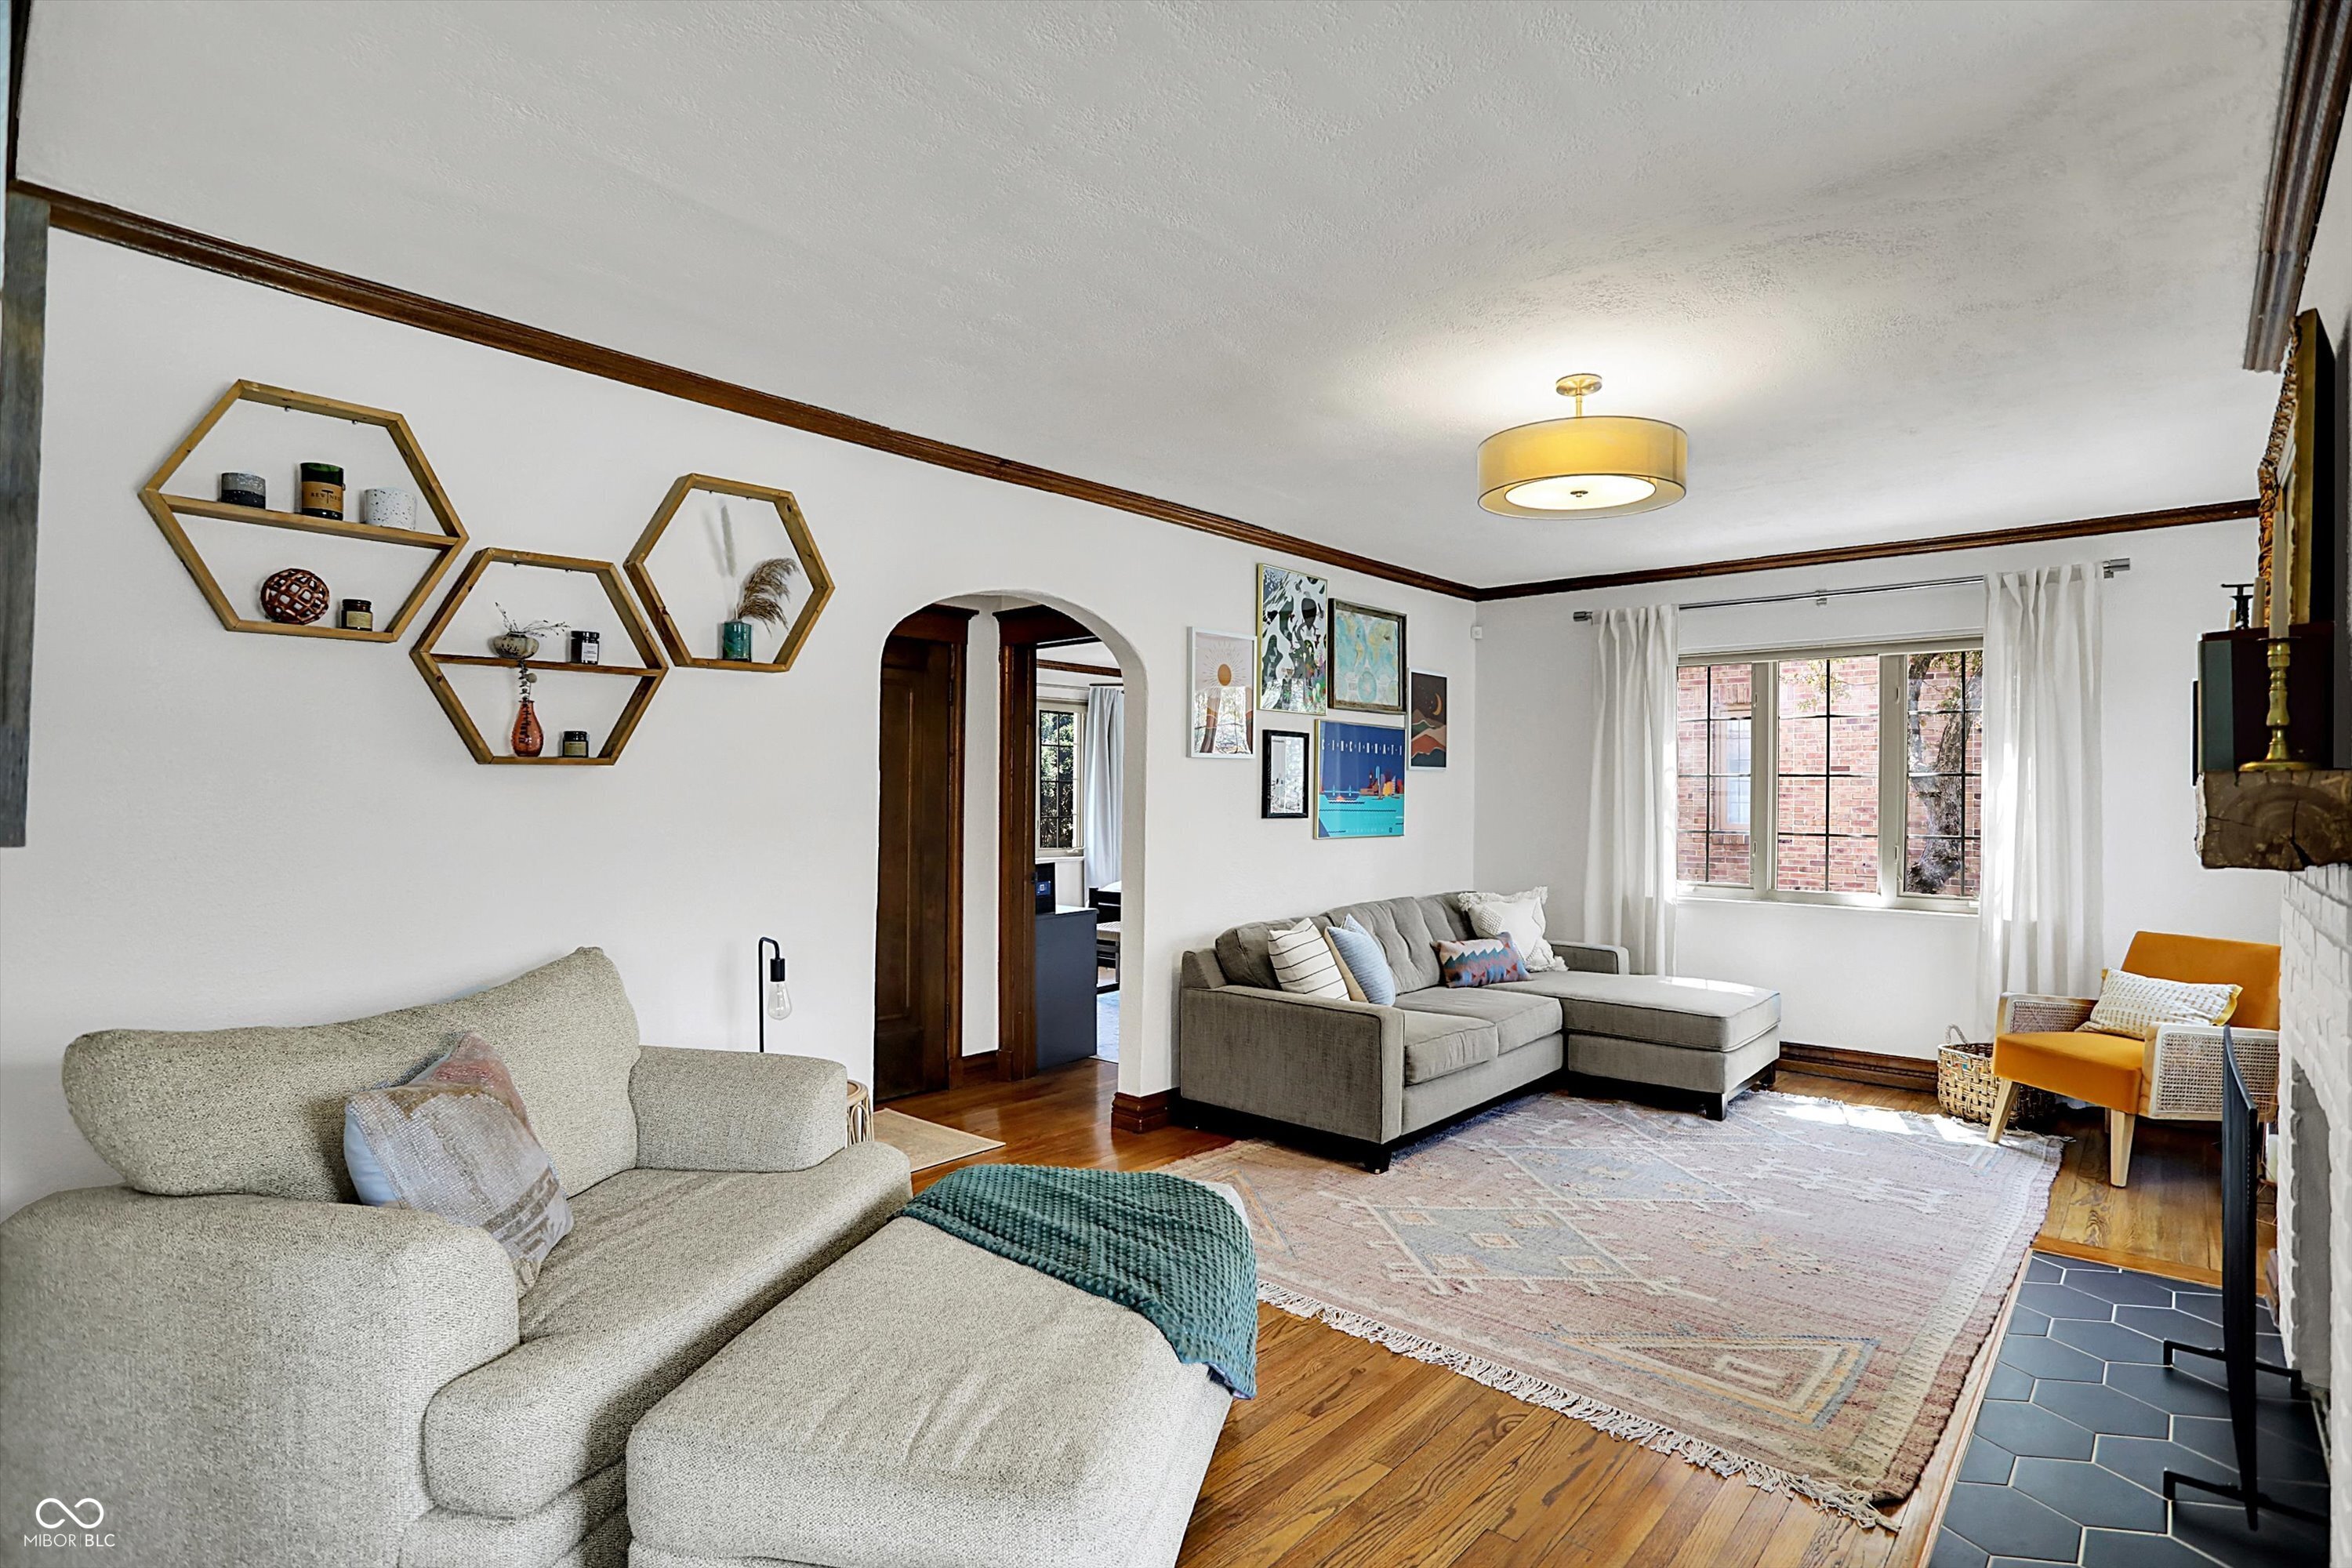
Living room with gray sofas, hardwood floors, geometric shelves, and a large curtained window.
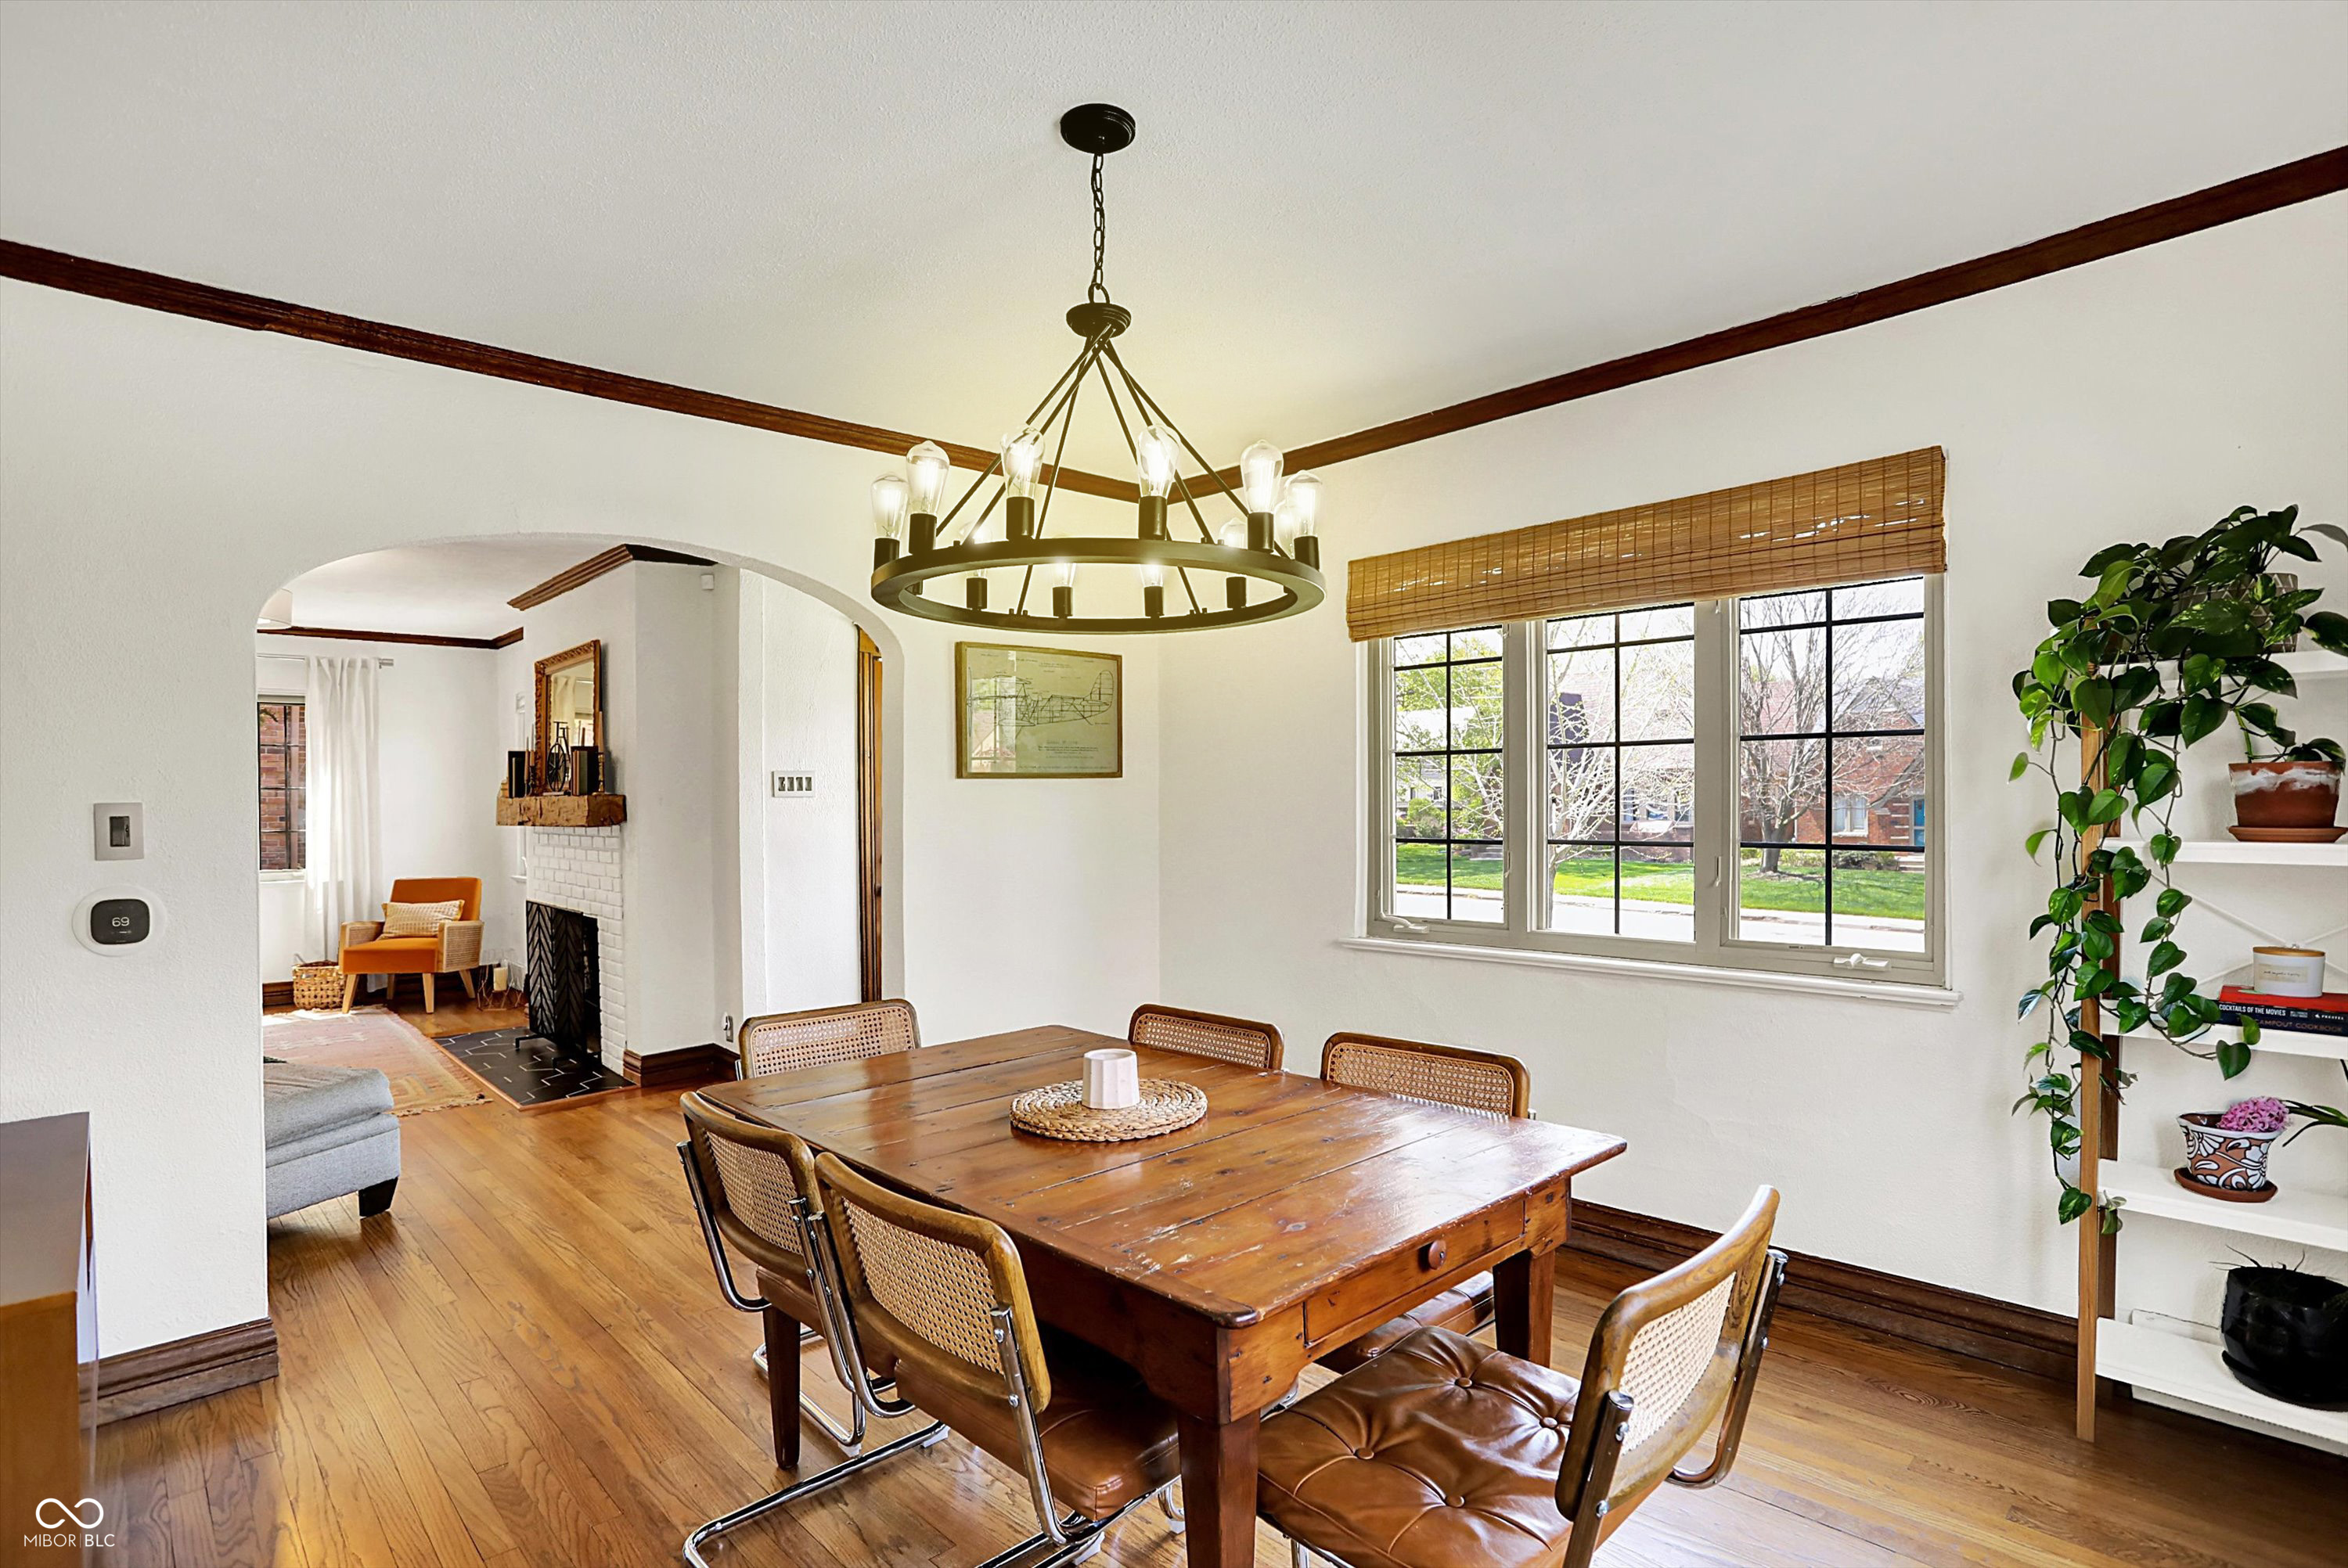
Dining room with a rustic wood table, woven chairs, and a large window.
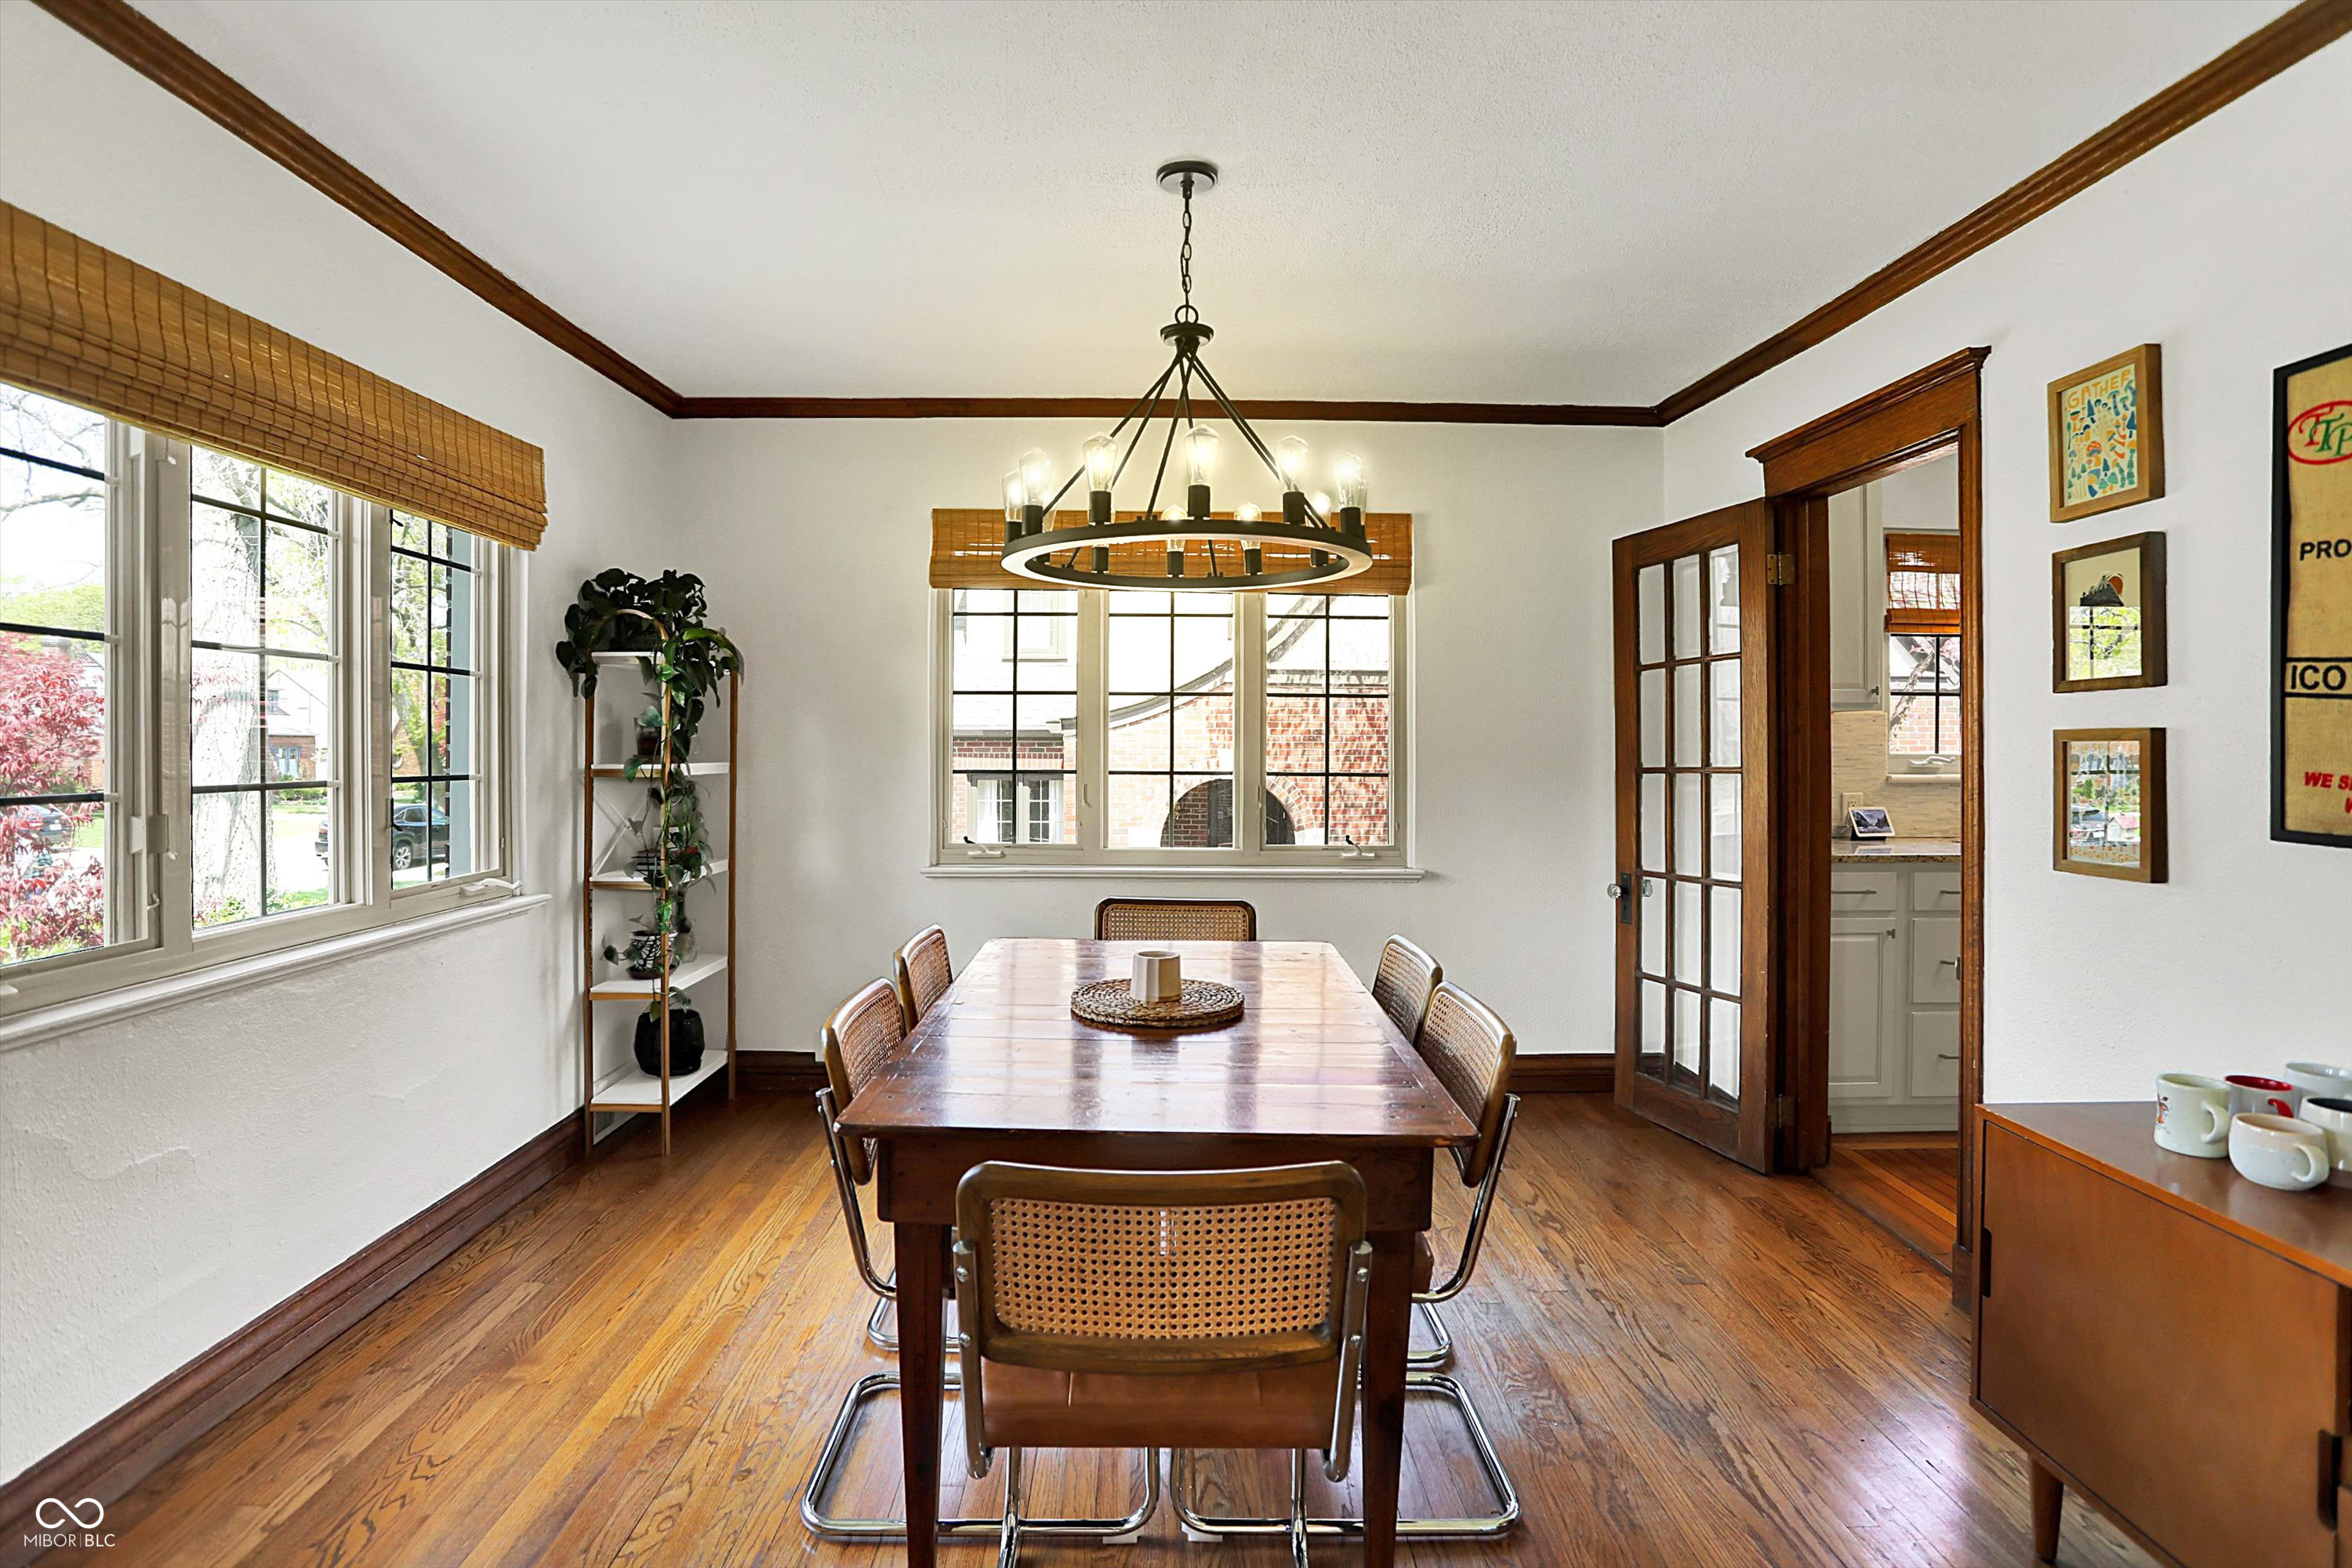
Dining room with a long wooden table, circular chandelier, hardwood floors, and large windows.
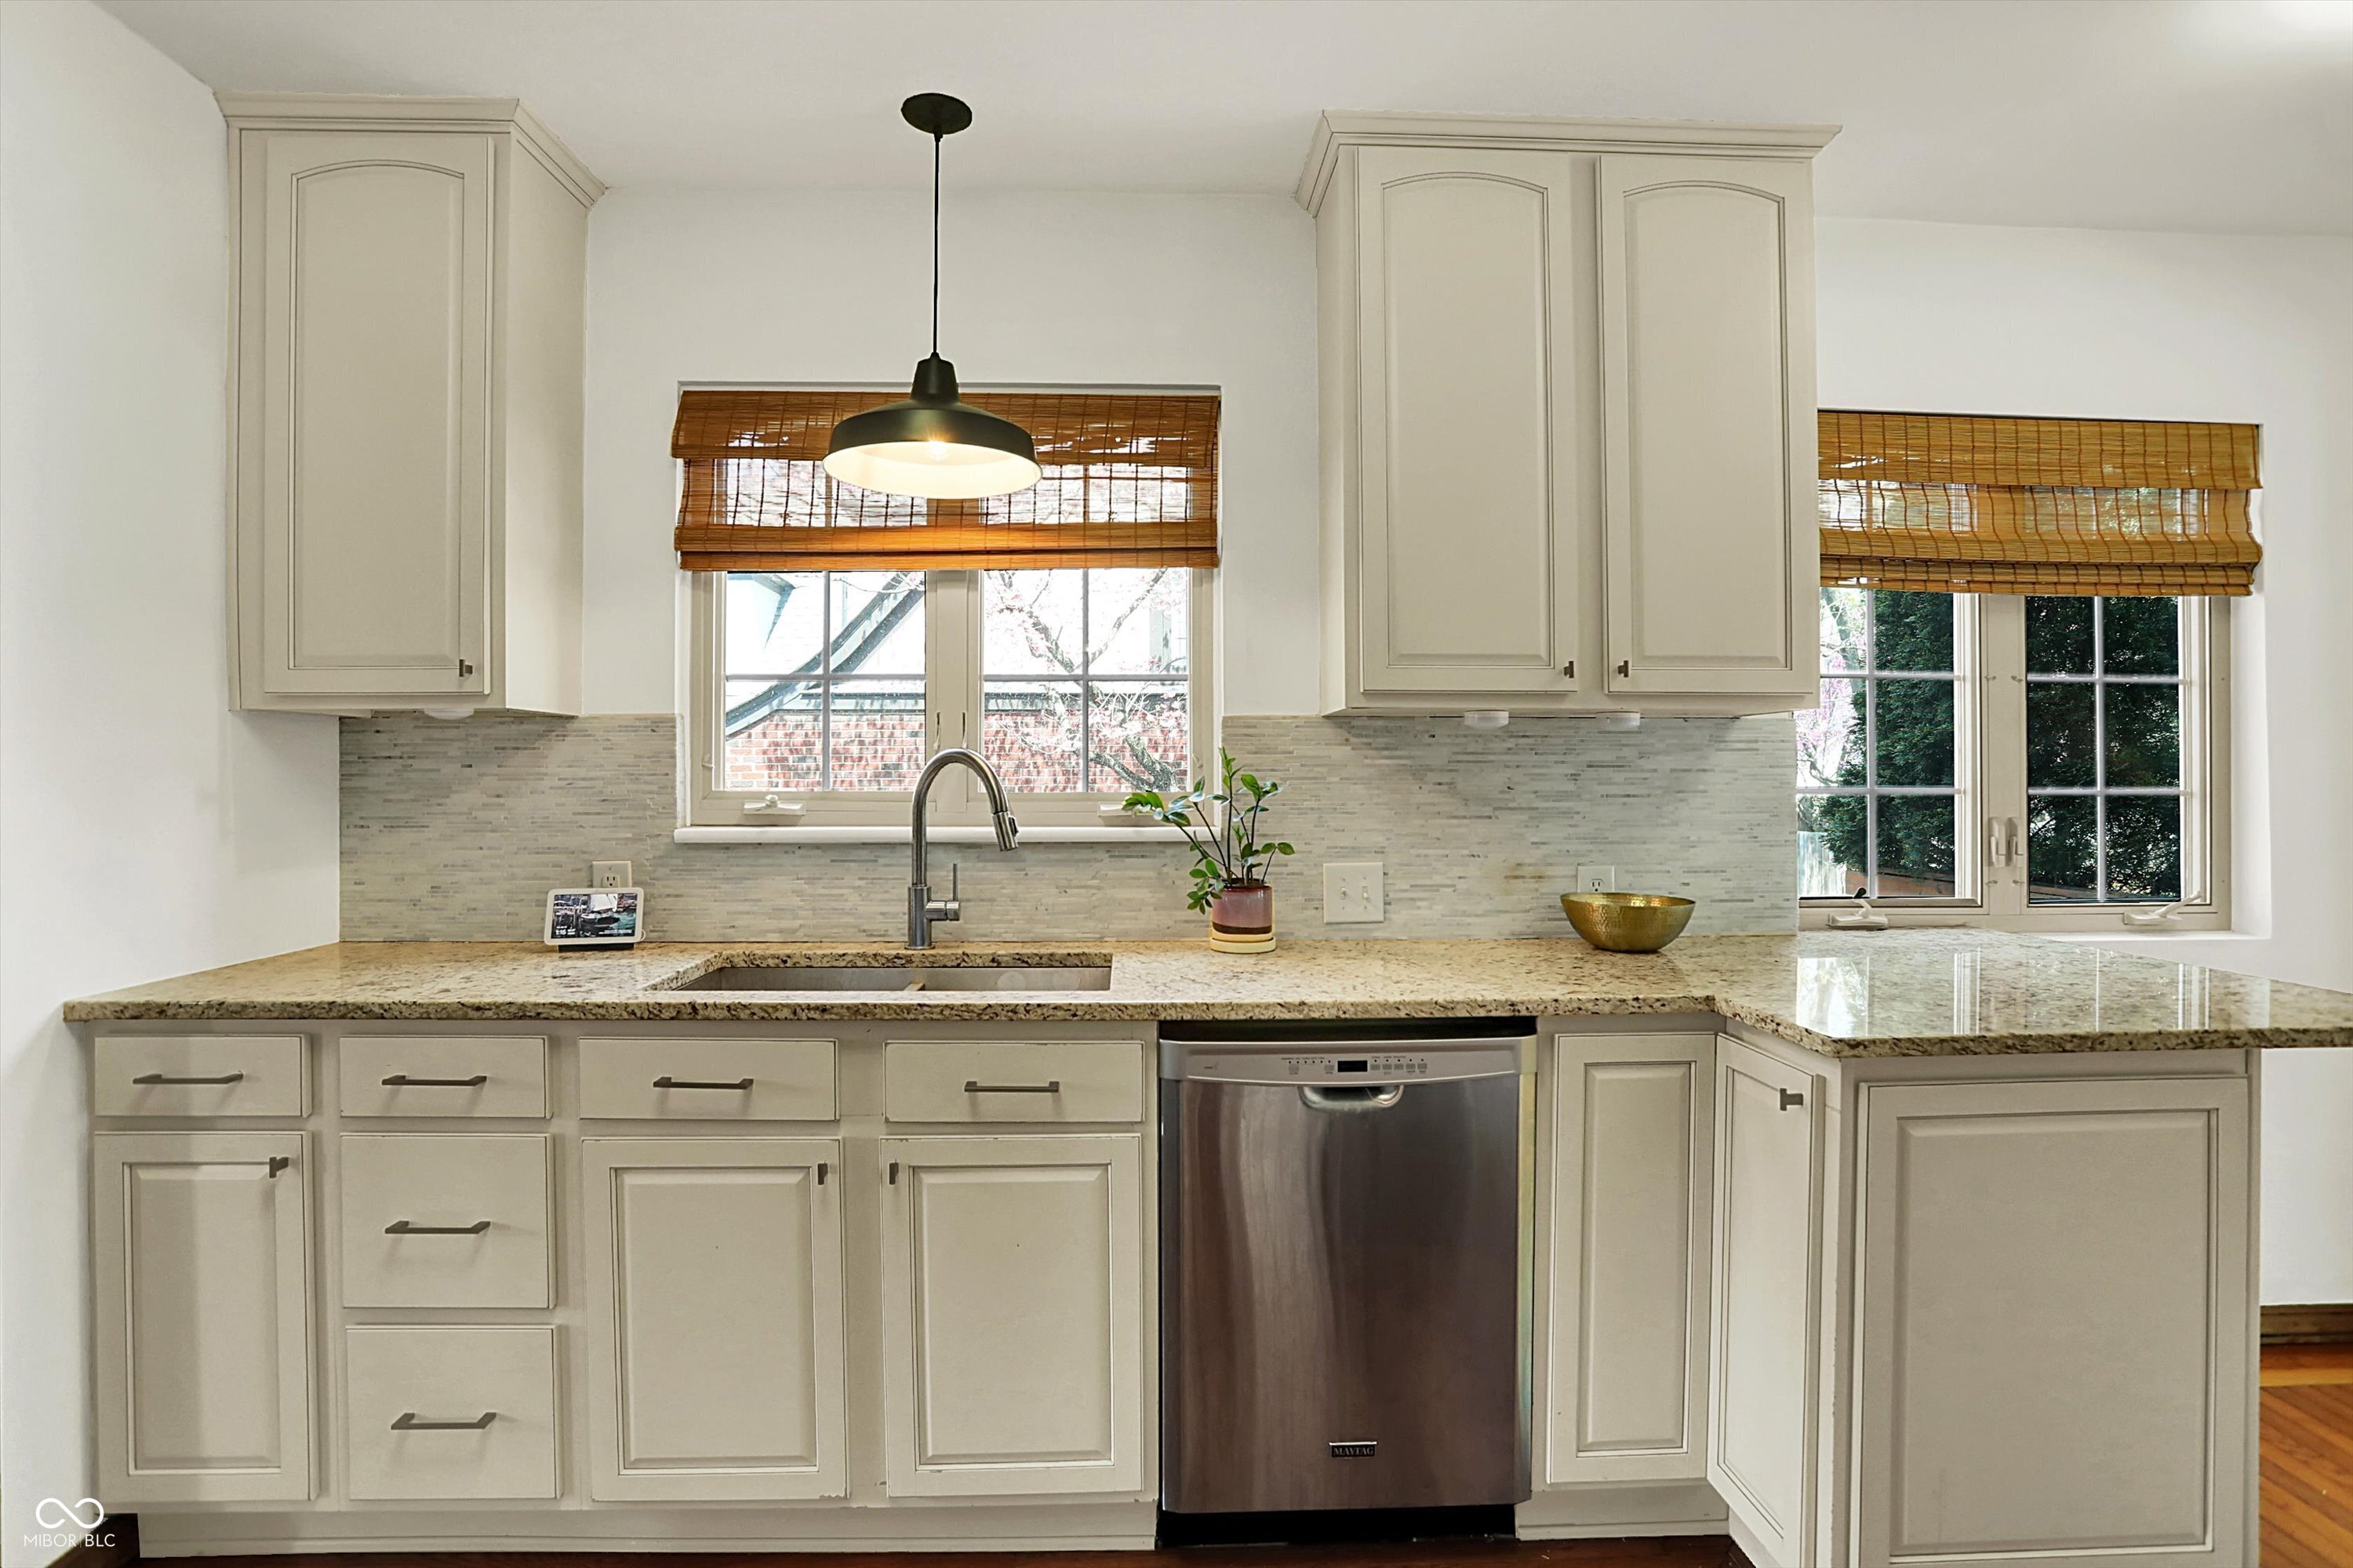
Kitchen with cream cabinetry, granite counters, bamboo-shaded windows, and a stainless steel dishwasher.
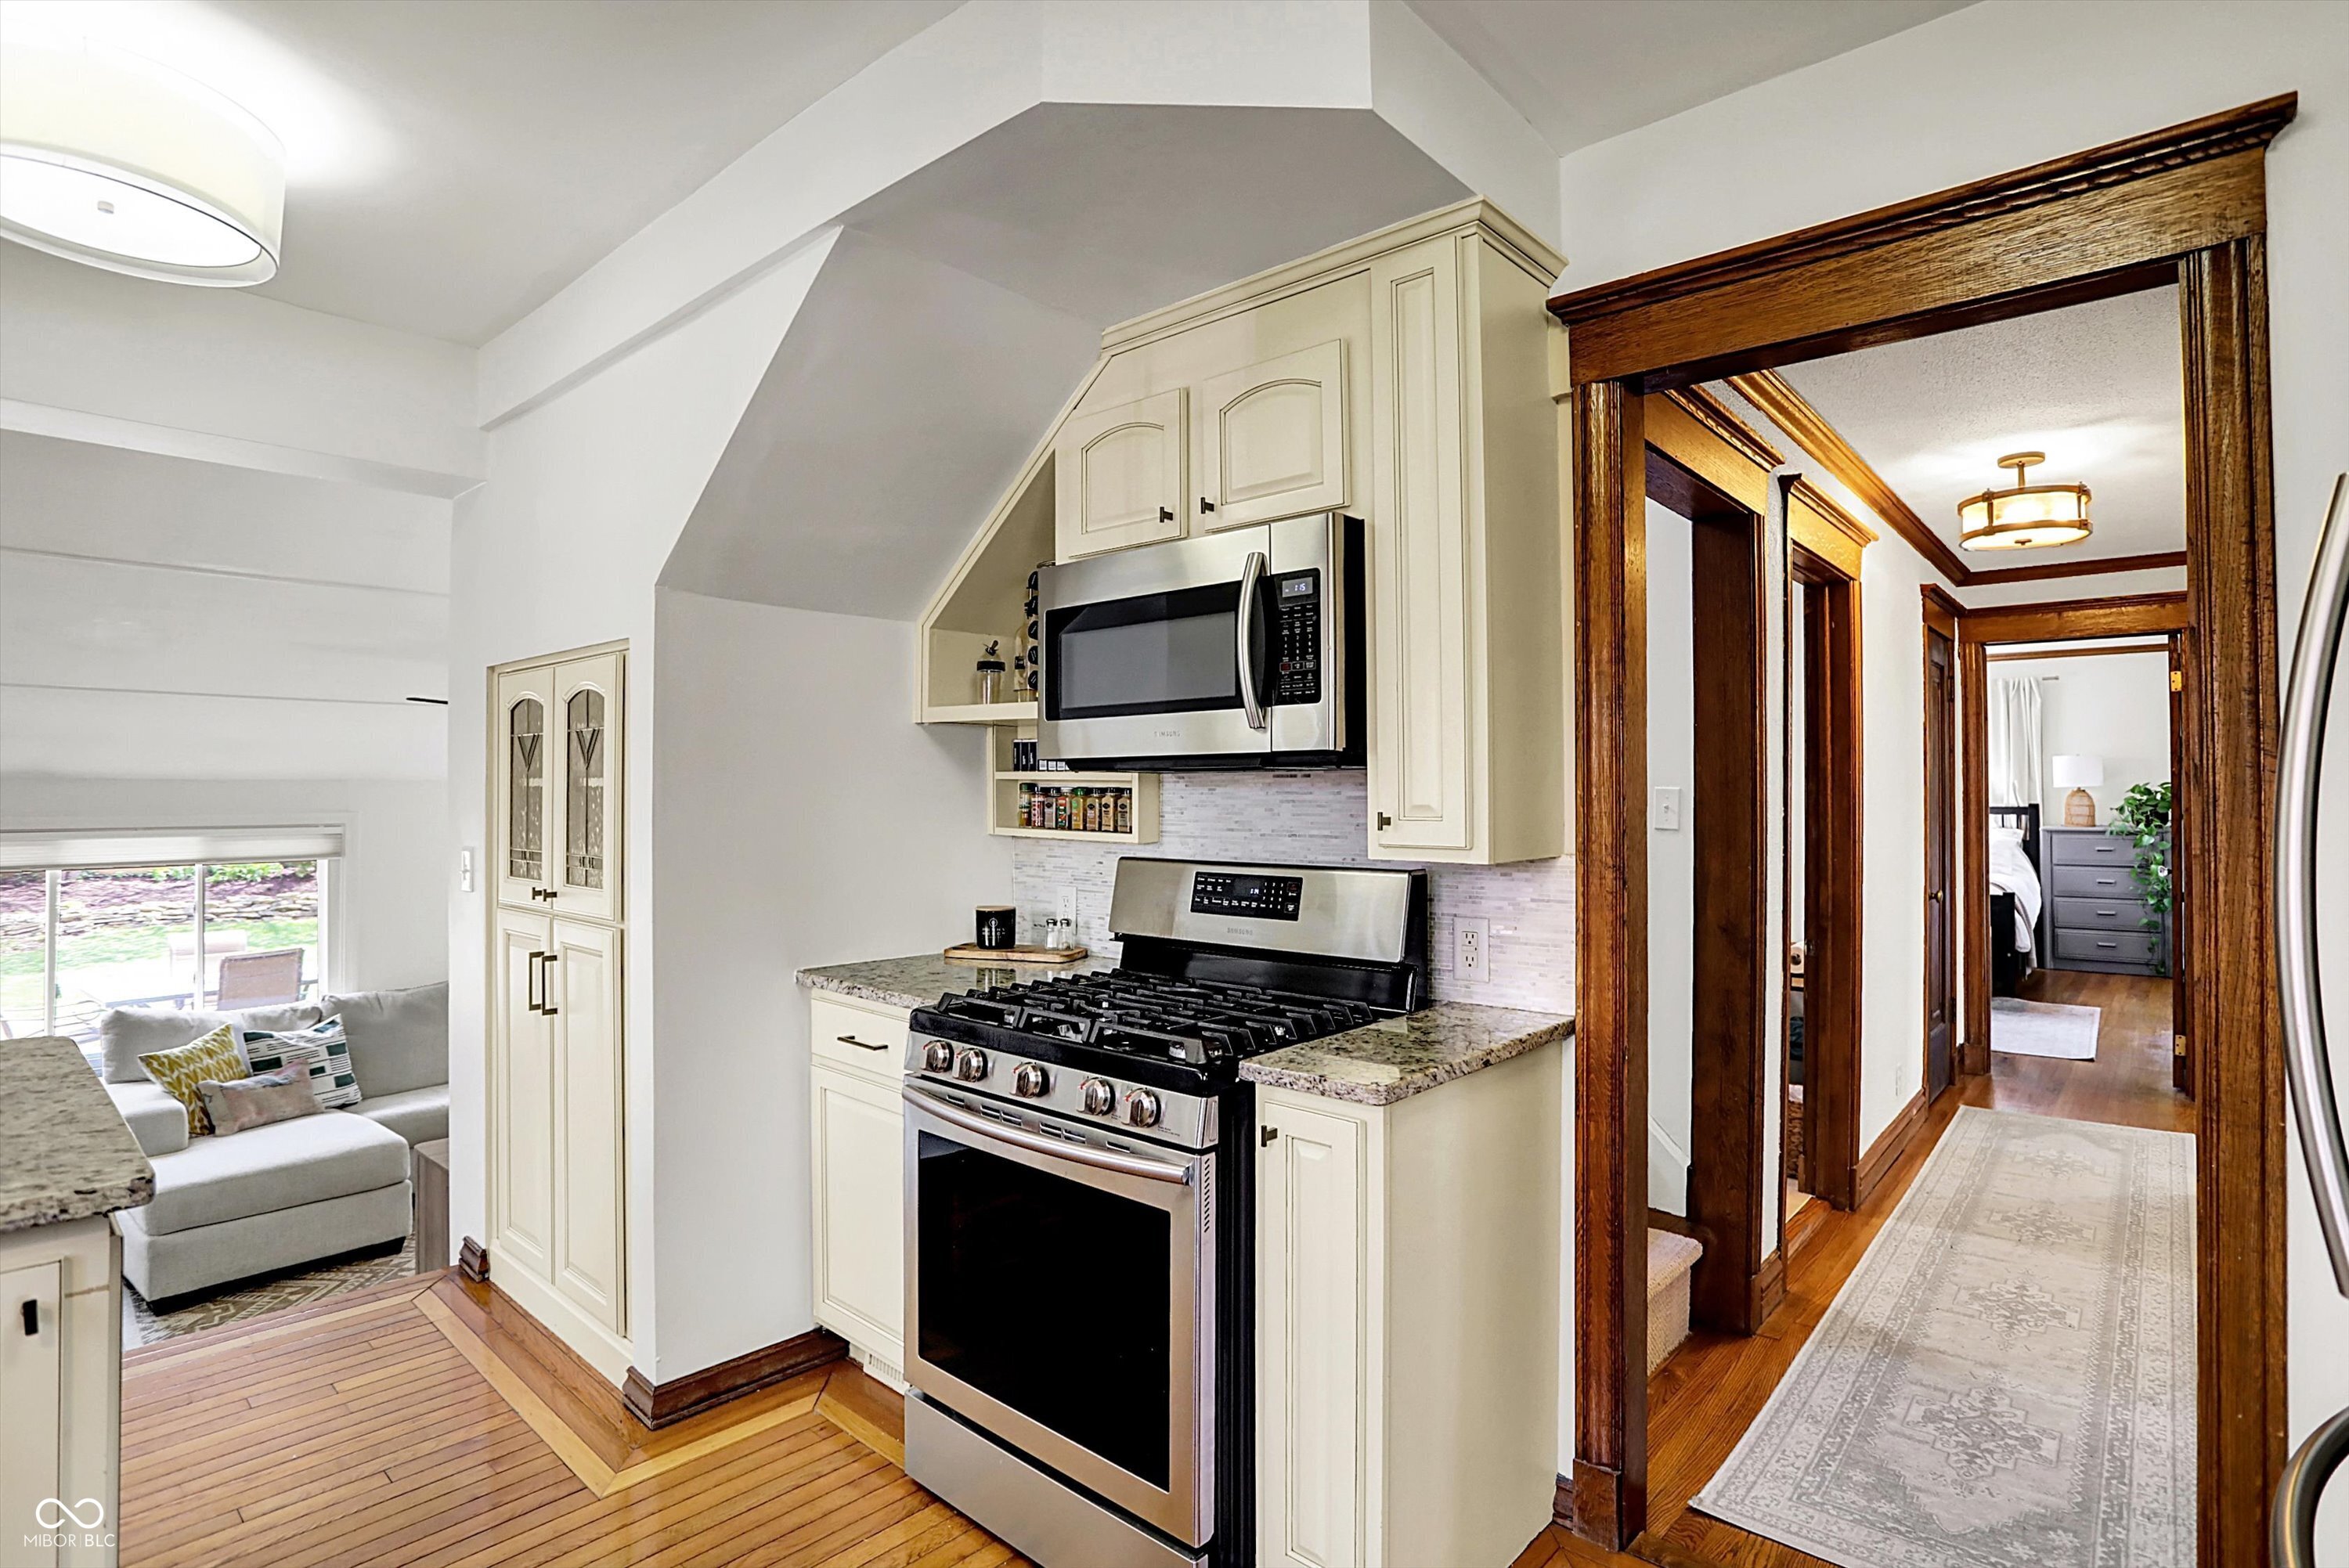
Kitchen with cream cabinetry, stainless-steel appliances, hardwood floors, and a dark wood-trimmed hallway.
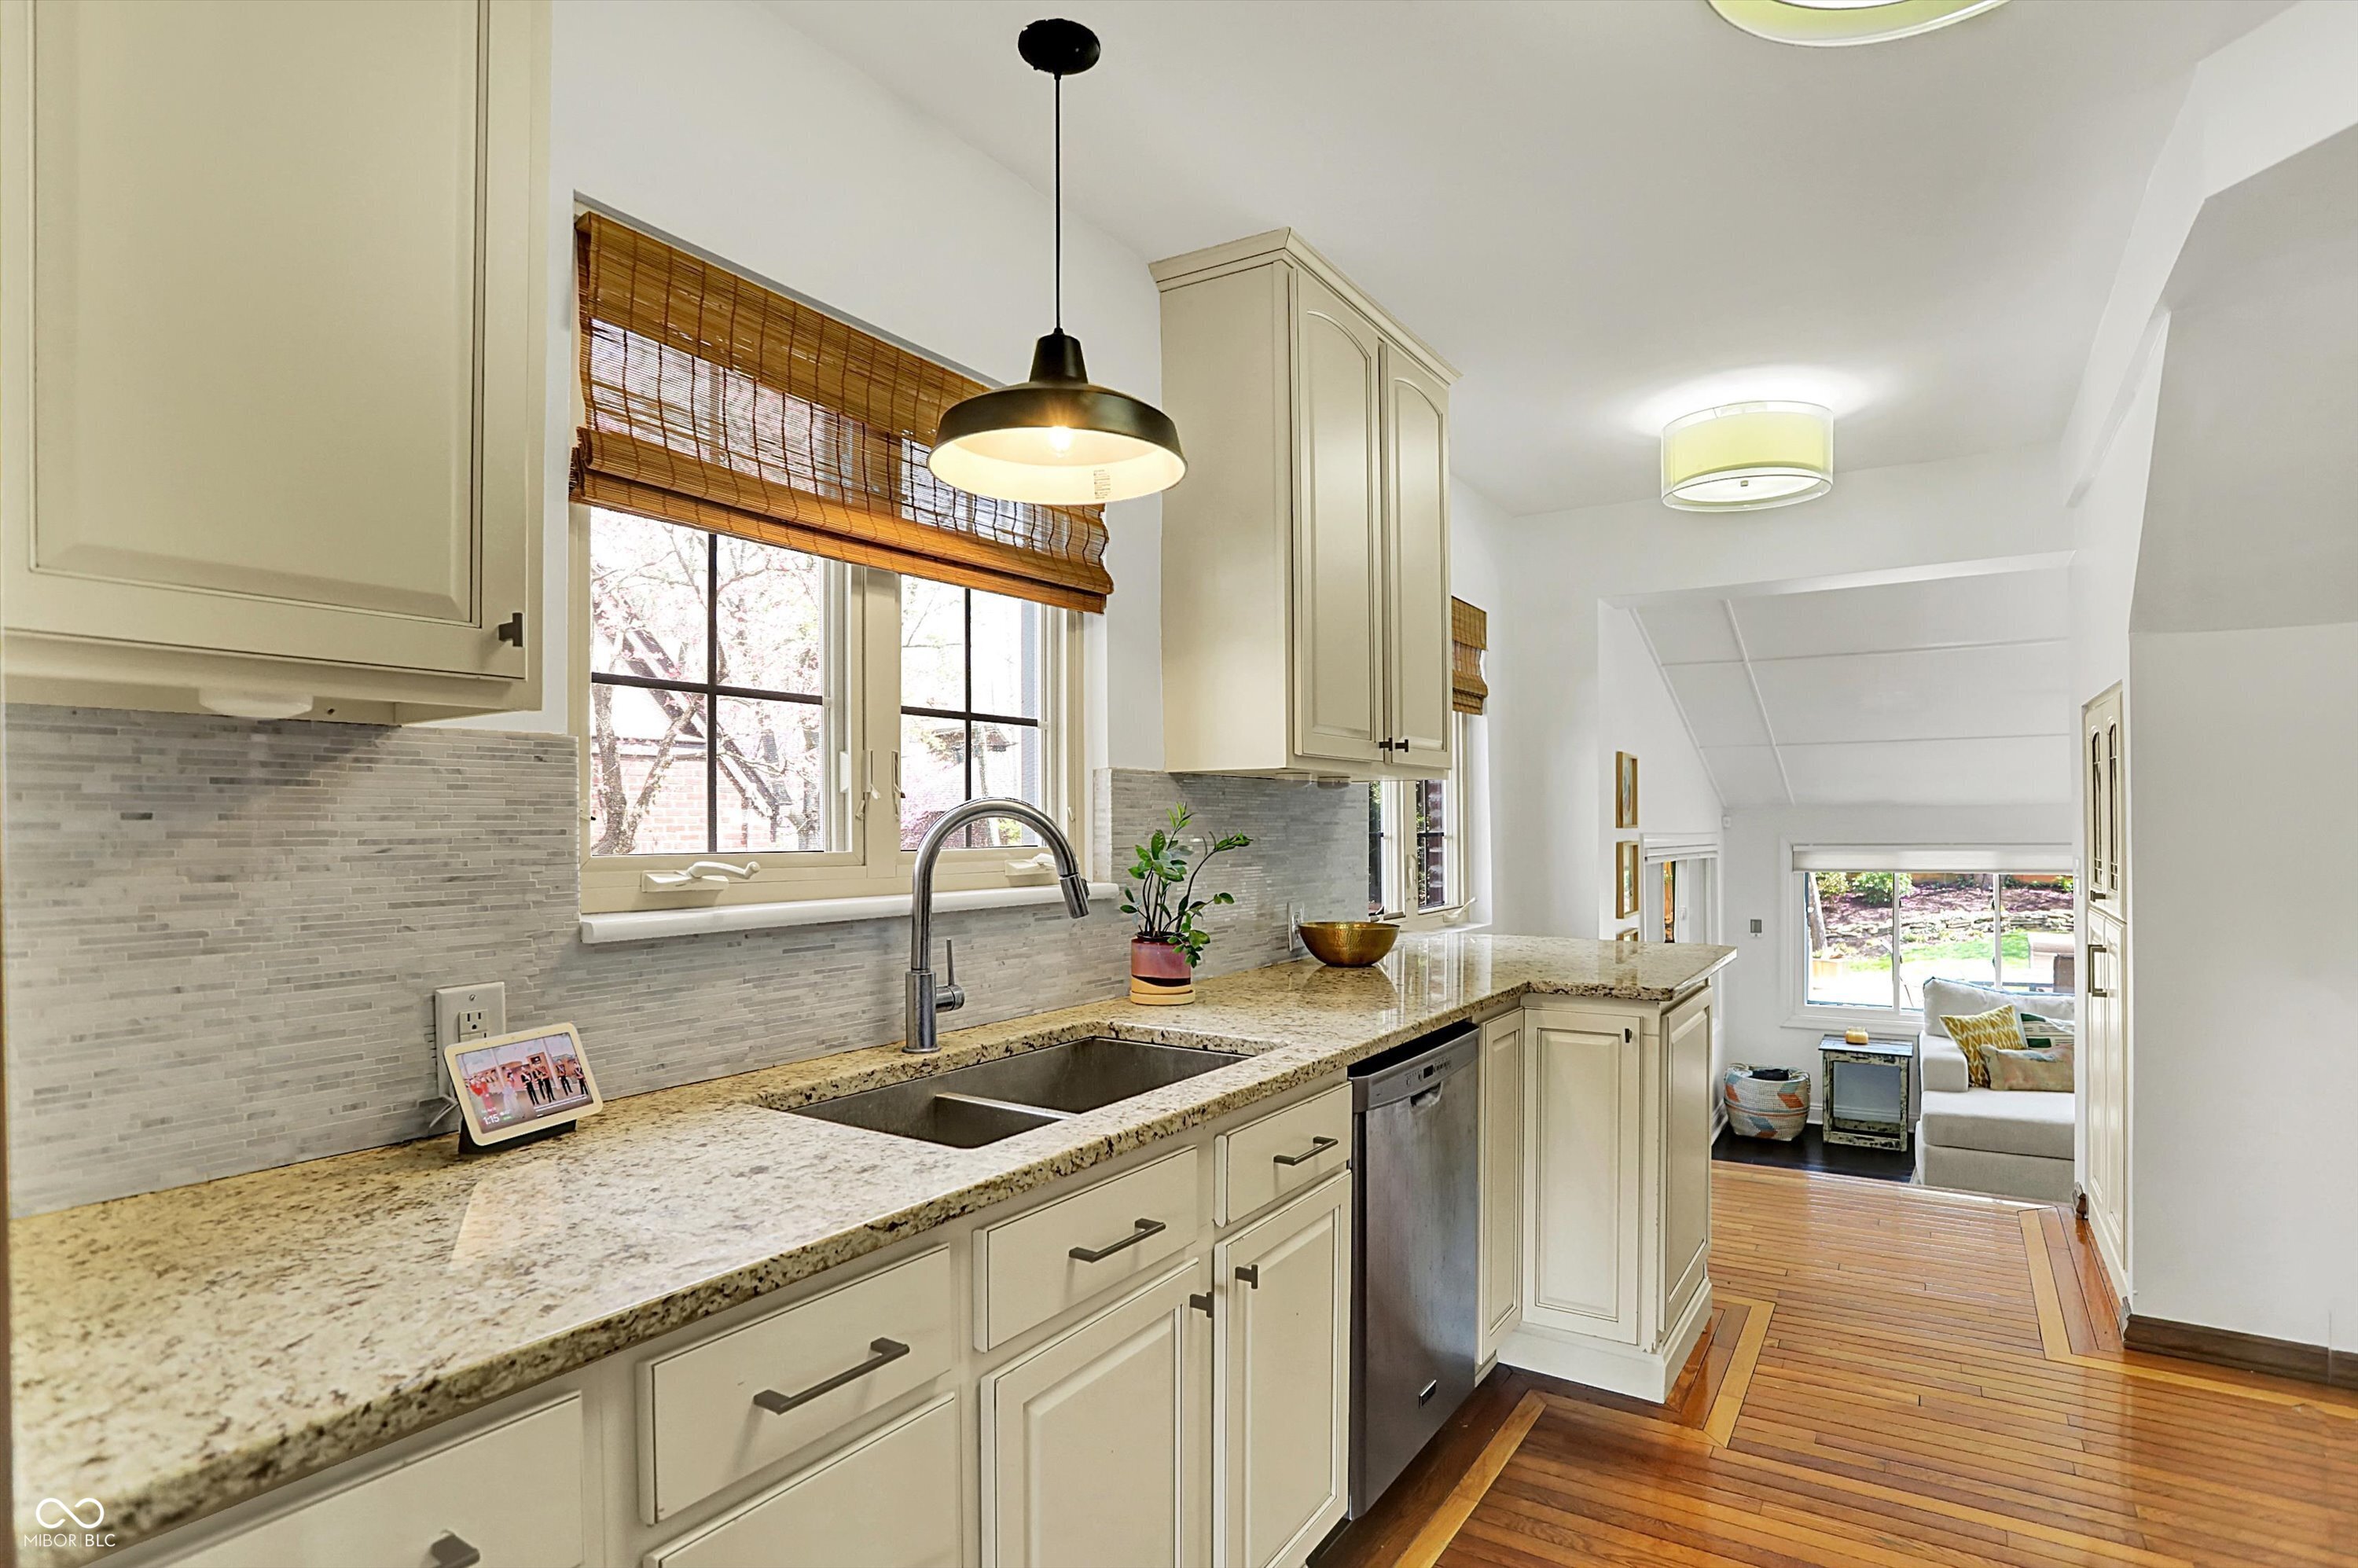
Kitchen with cream cabinets, granite counters, and a long view into a sunlit sitting area.
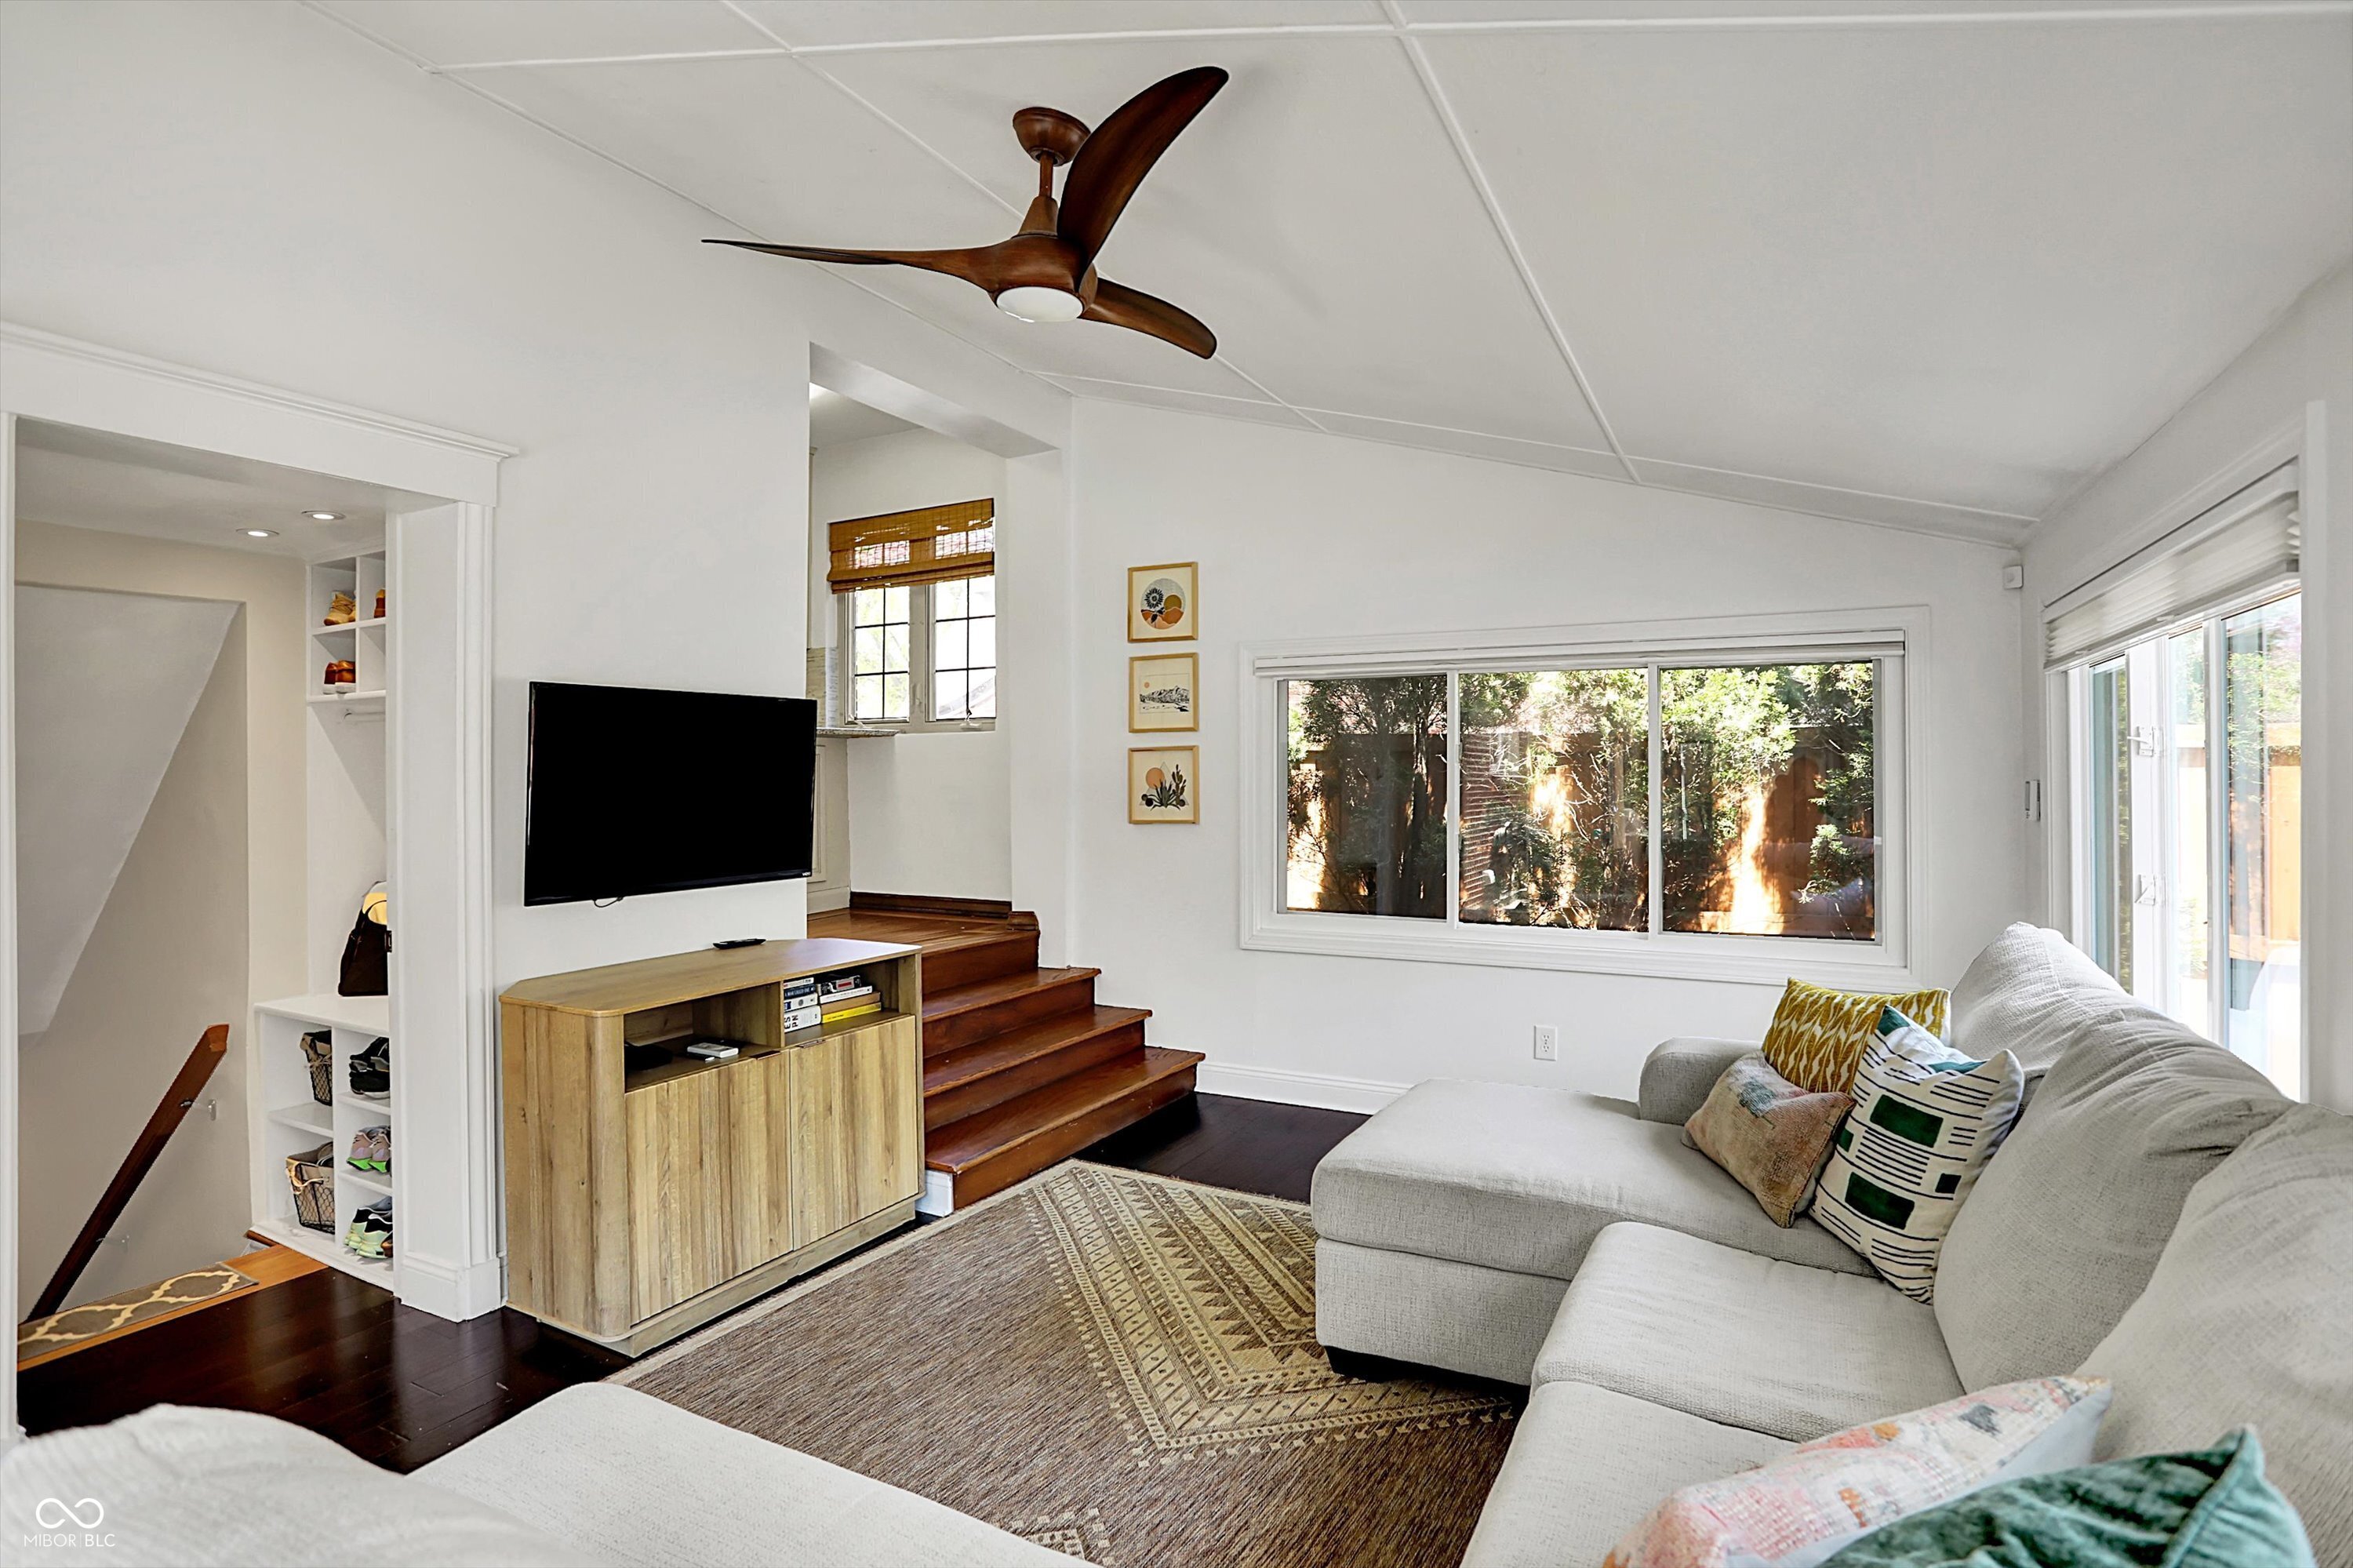
Staged living room with a large sectional, wide backyard-facing windows, and a glass patio door.
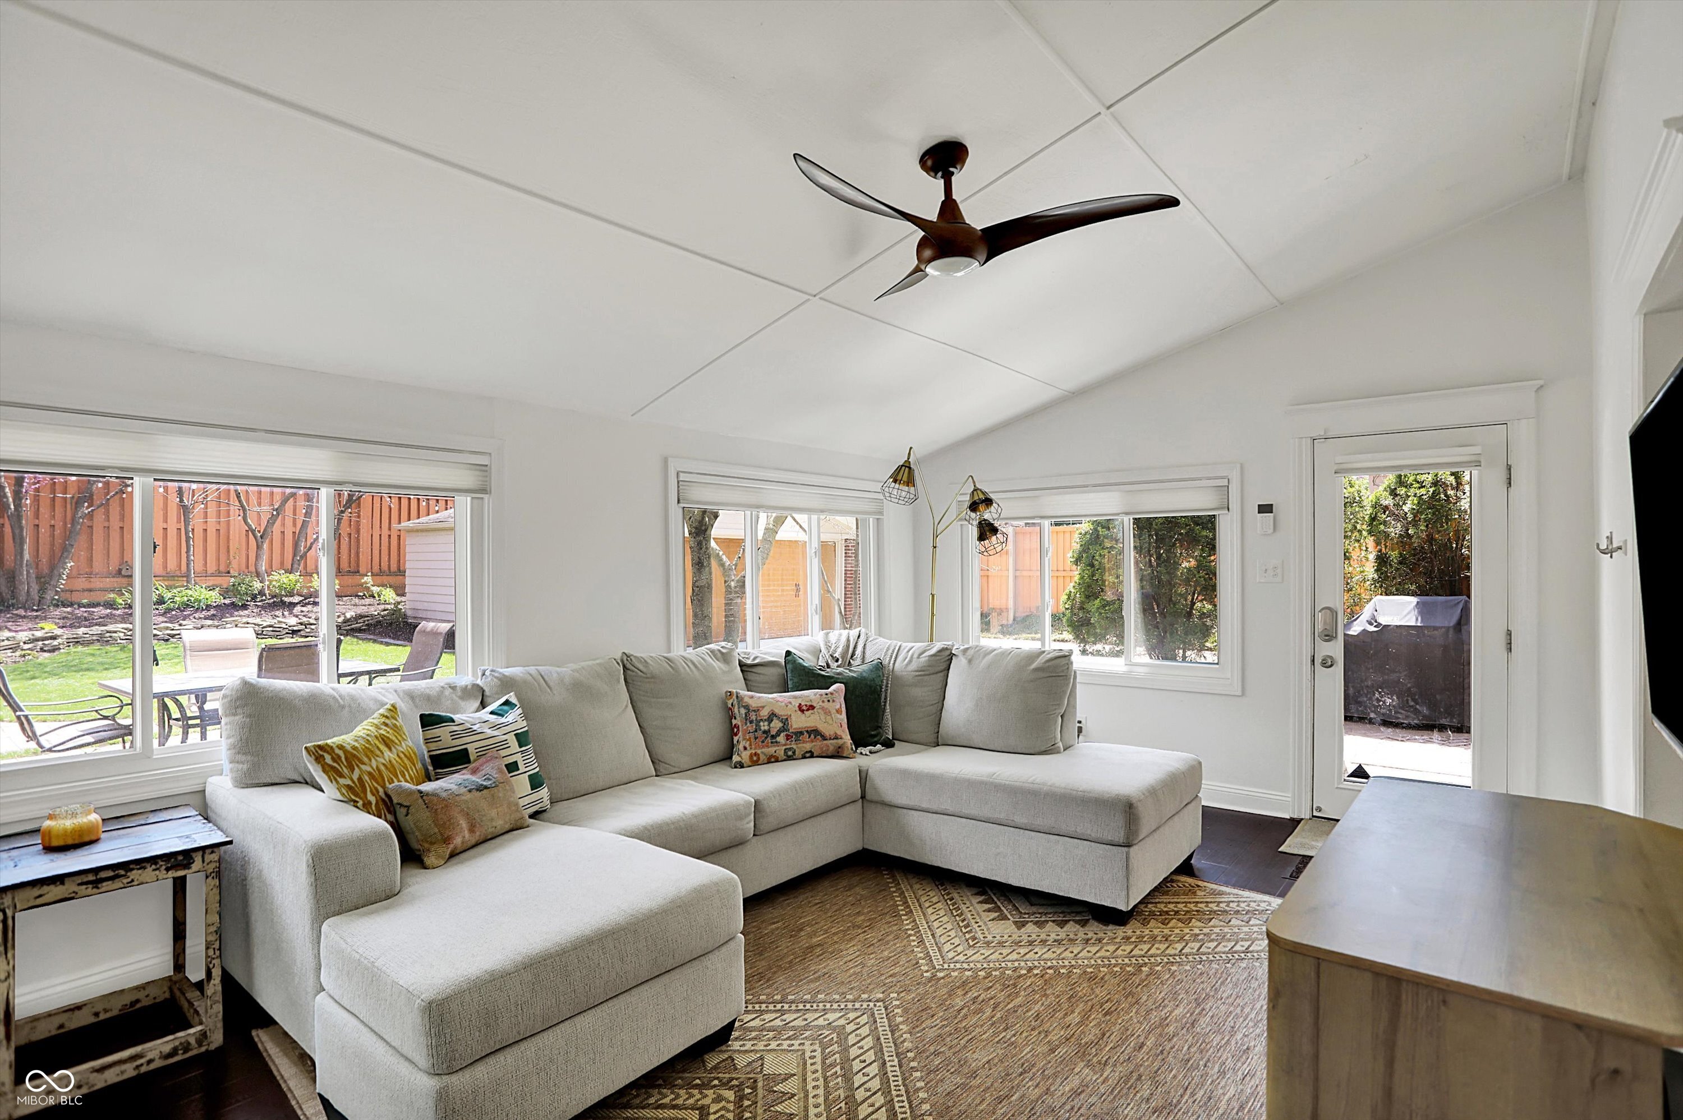
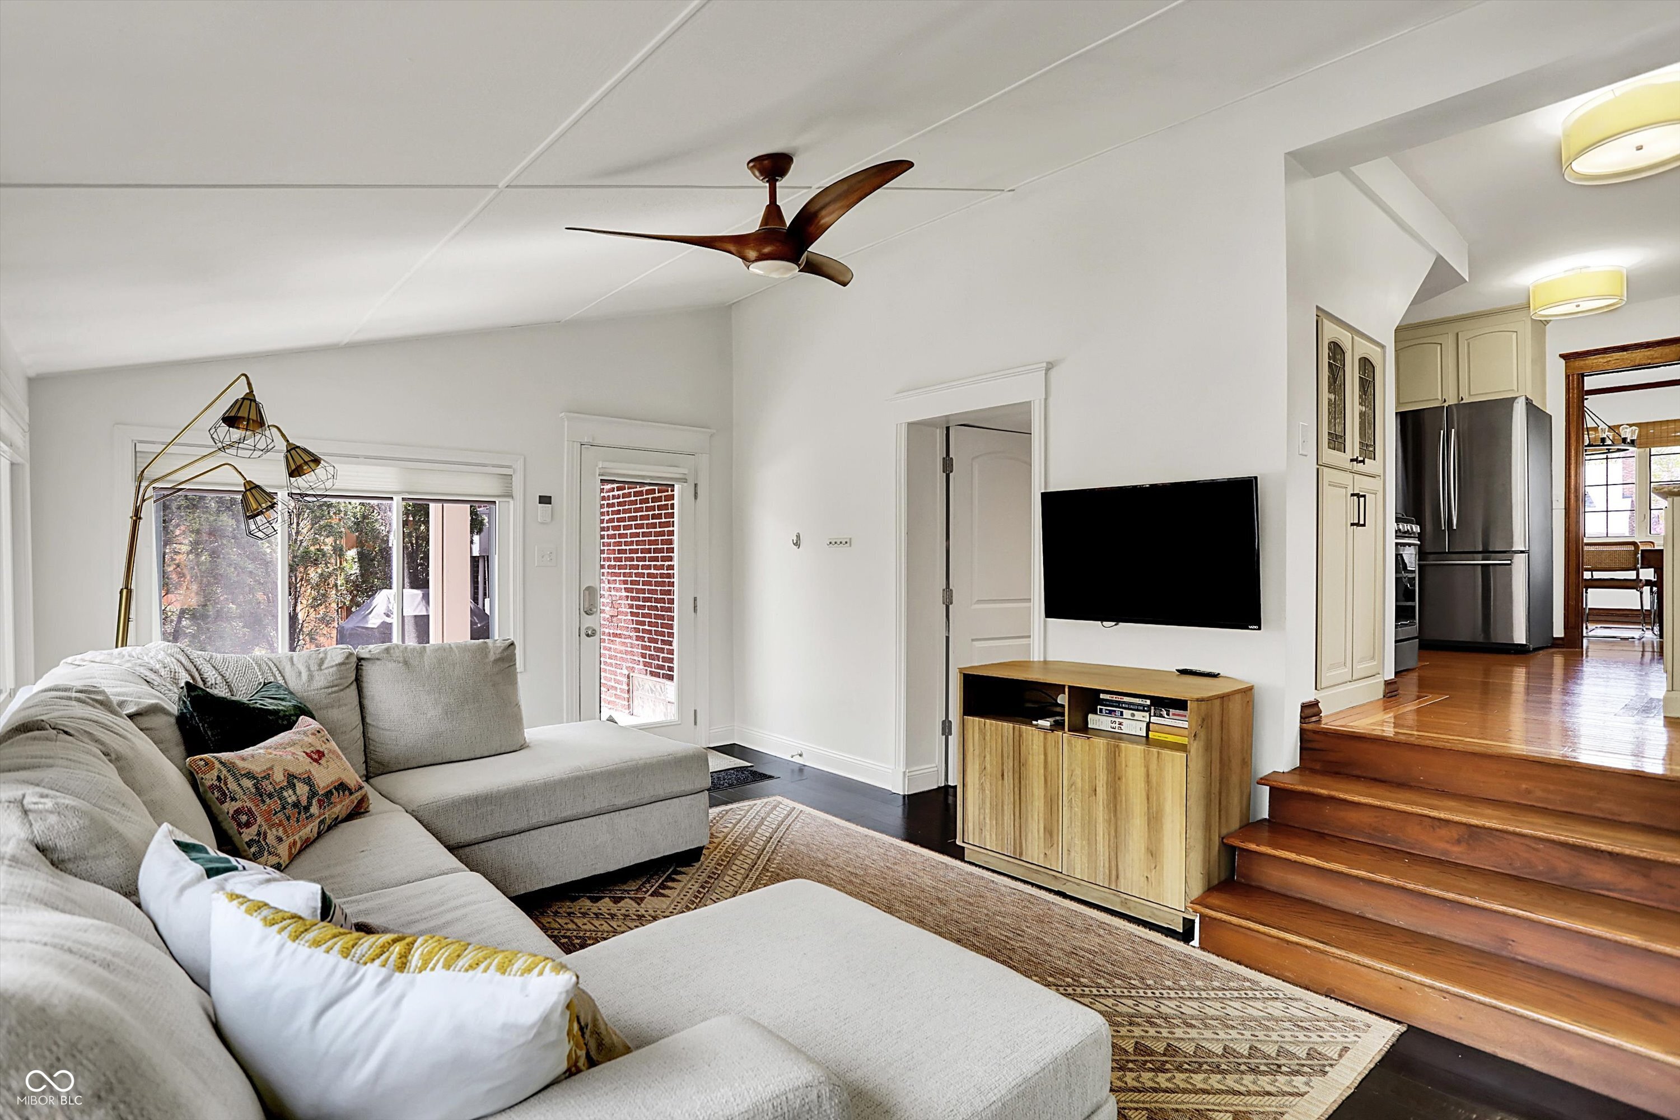
Furnished living room with a white sectional, wood media console, ceiling fan, and large windows overlooking greenery.
Living room with a gray sectional, patterned rug, wall-mounted TV, and steps up to the kitchen.
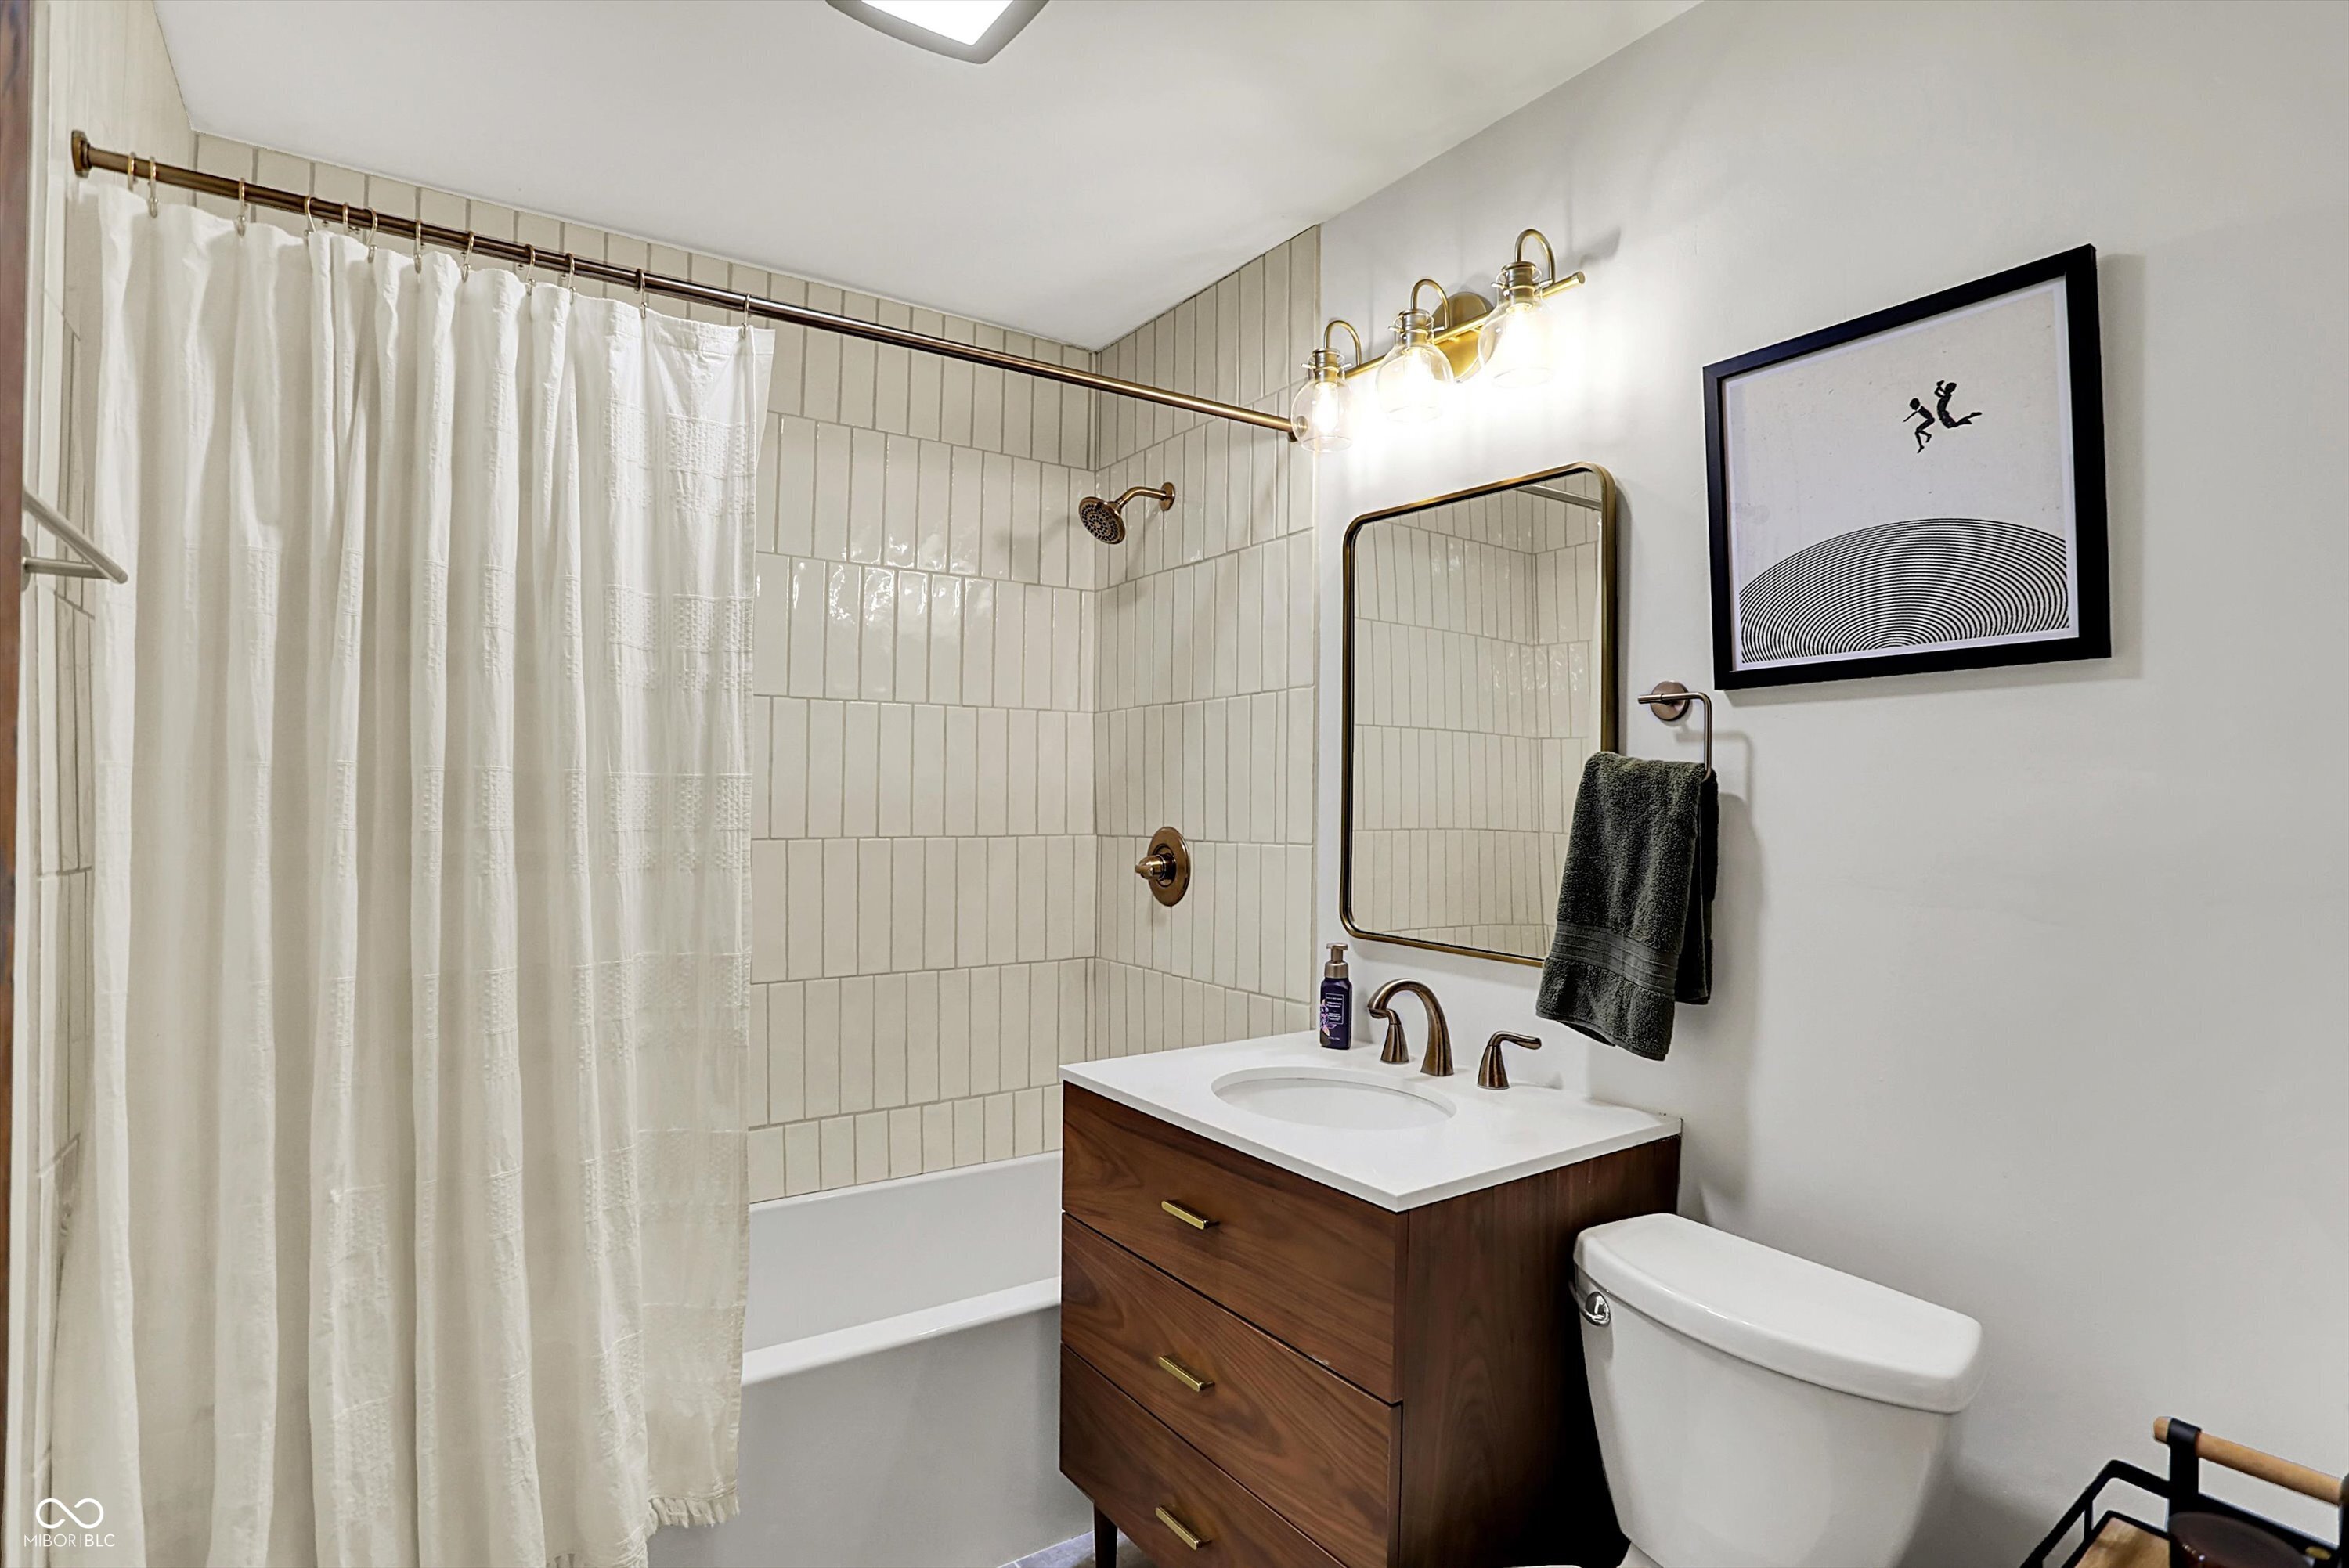
Bathroom with cream tile, a curtained bathtub, and a walnut vanity with brass fixtures.
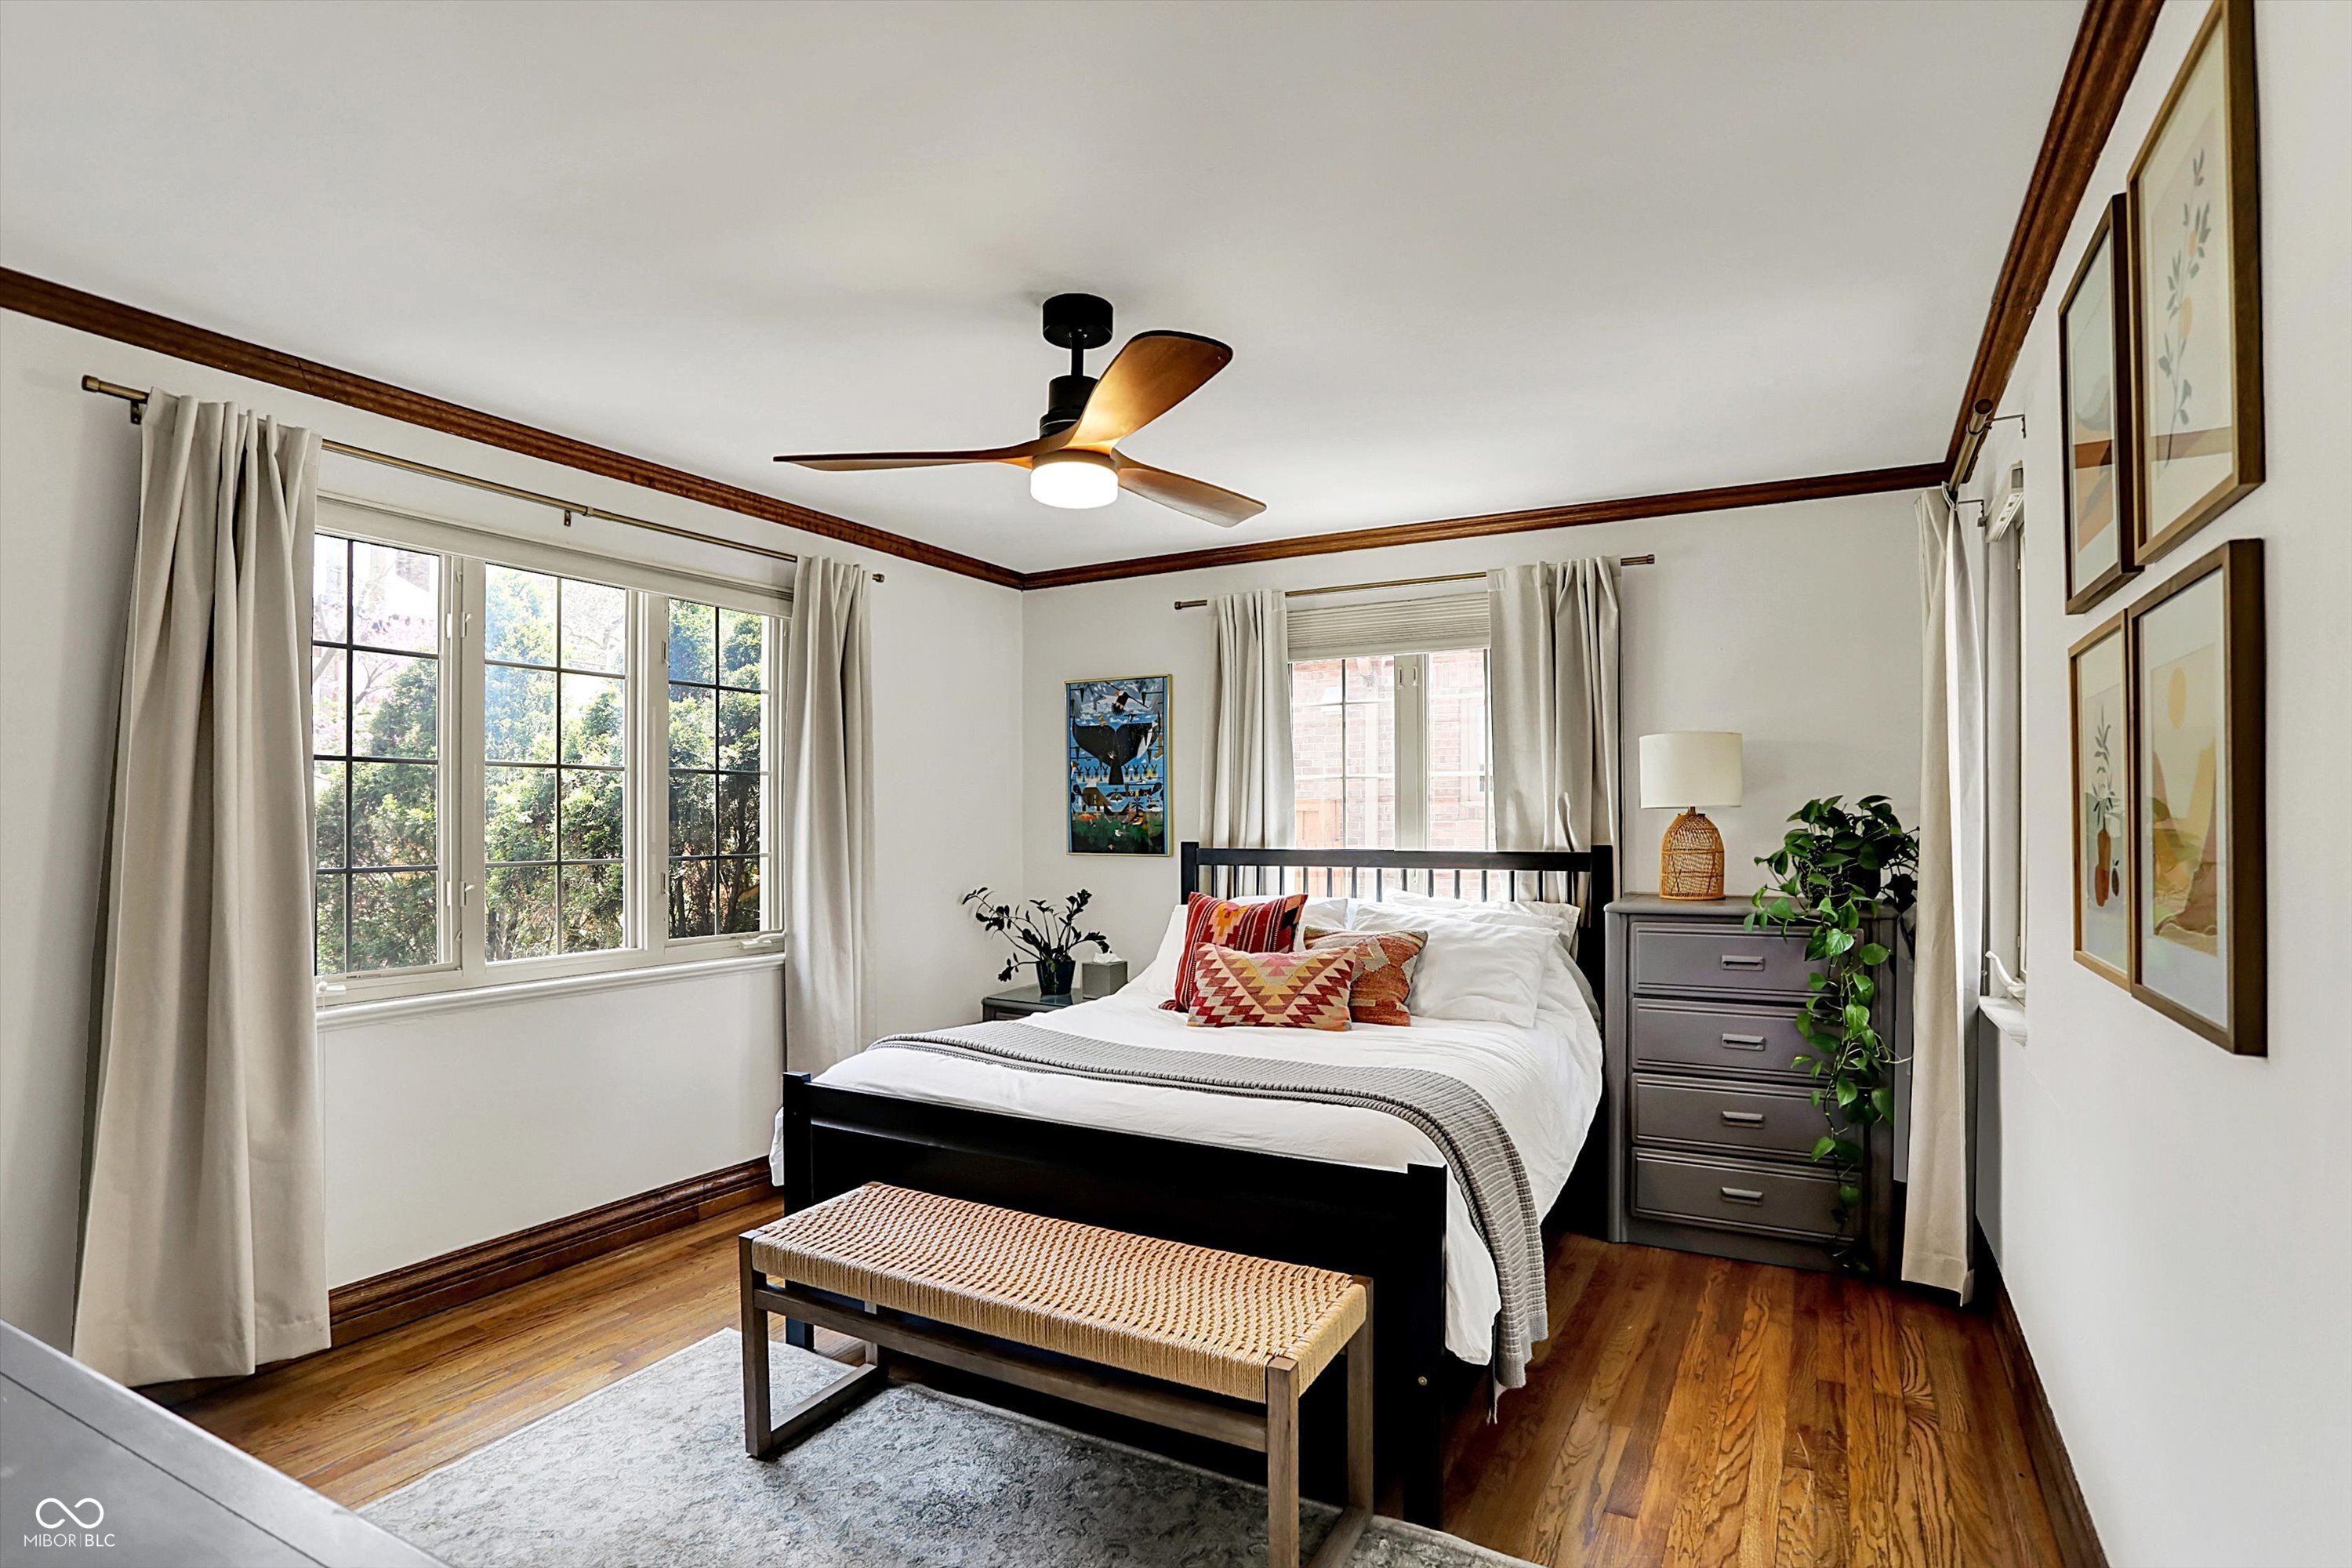
Staged bedroom with a black bed, large curtained windows, hardwood floors, and a ceiling fan.
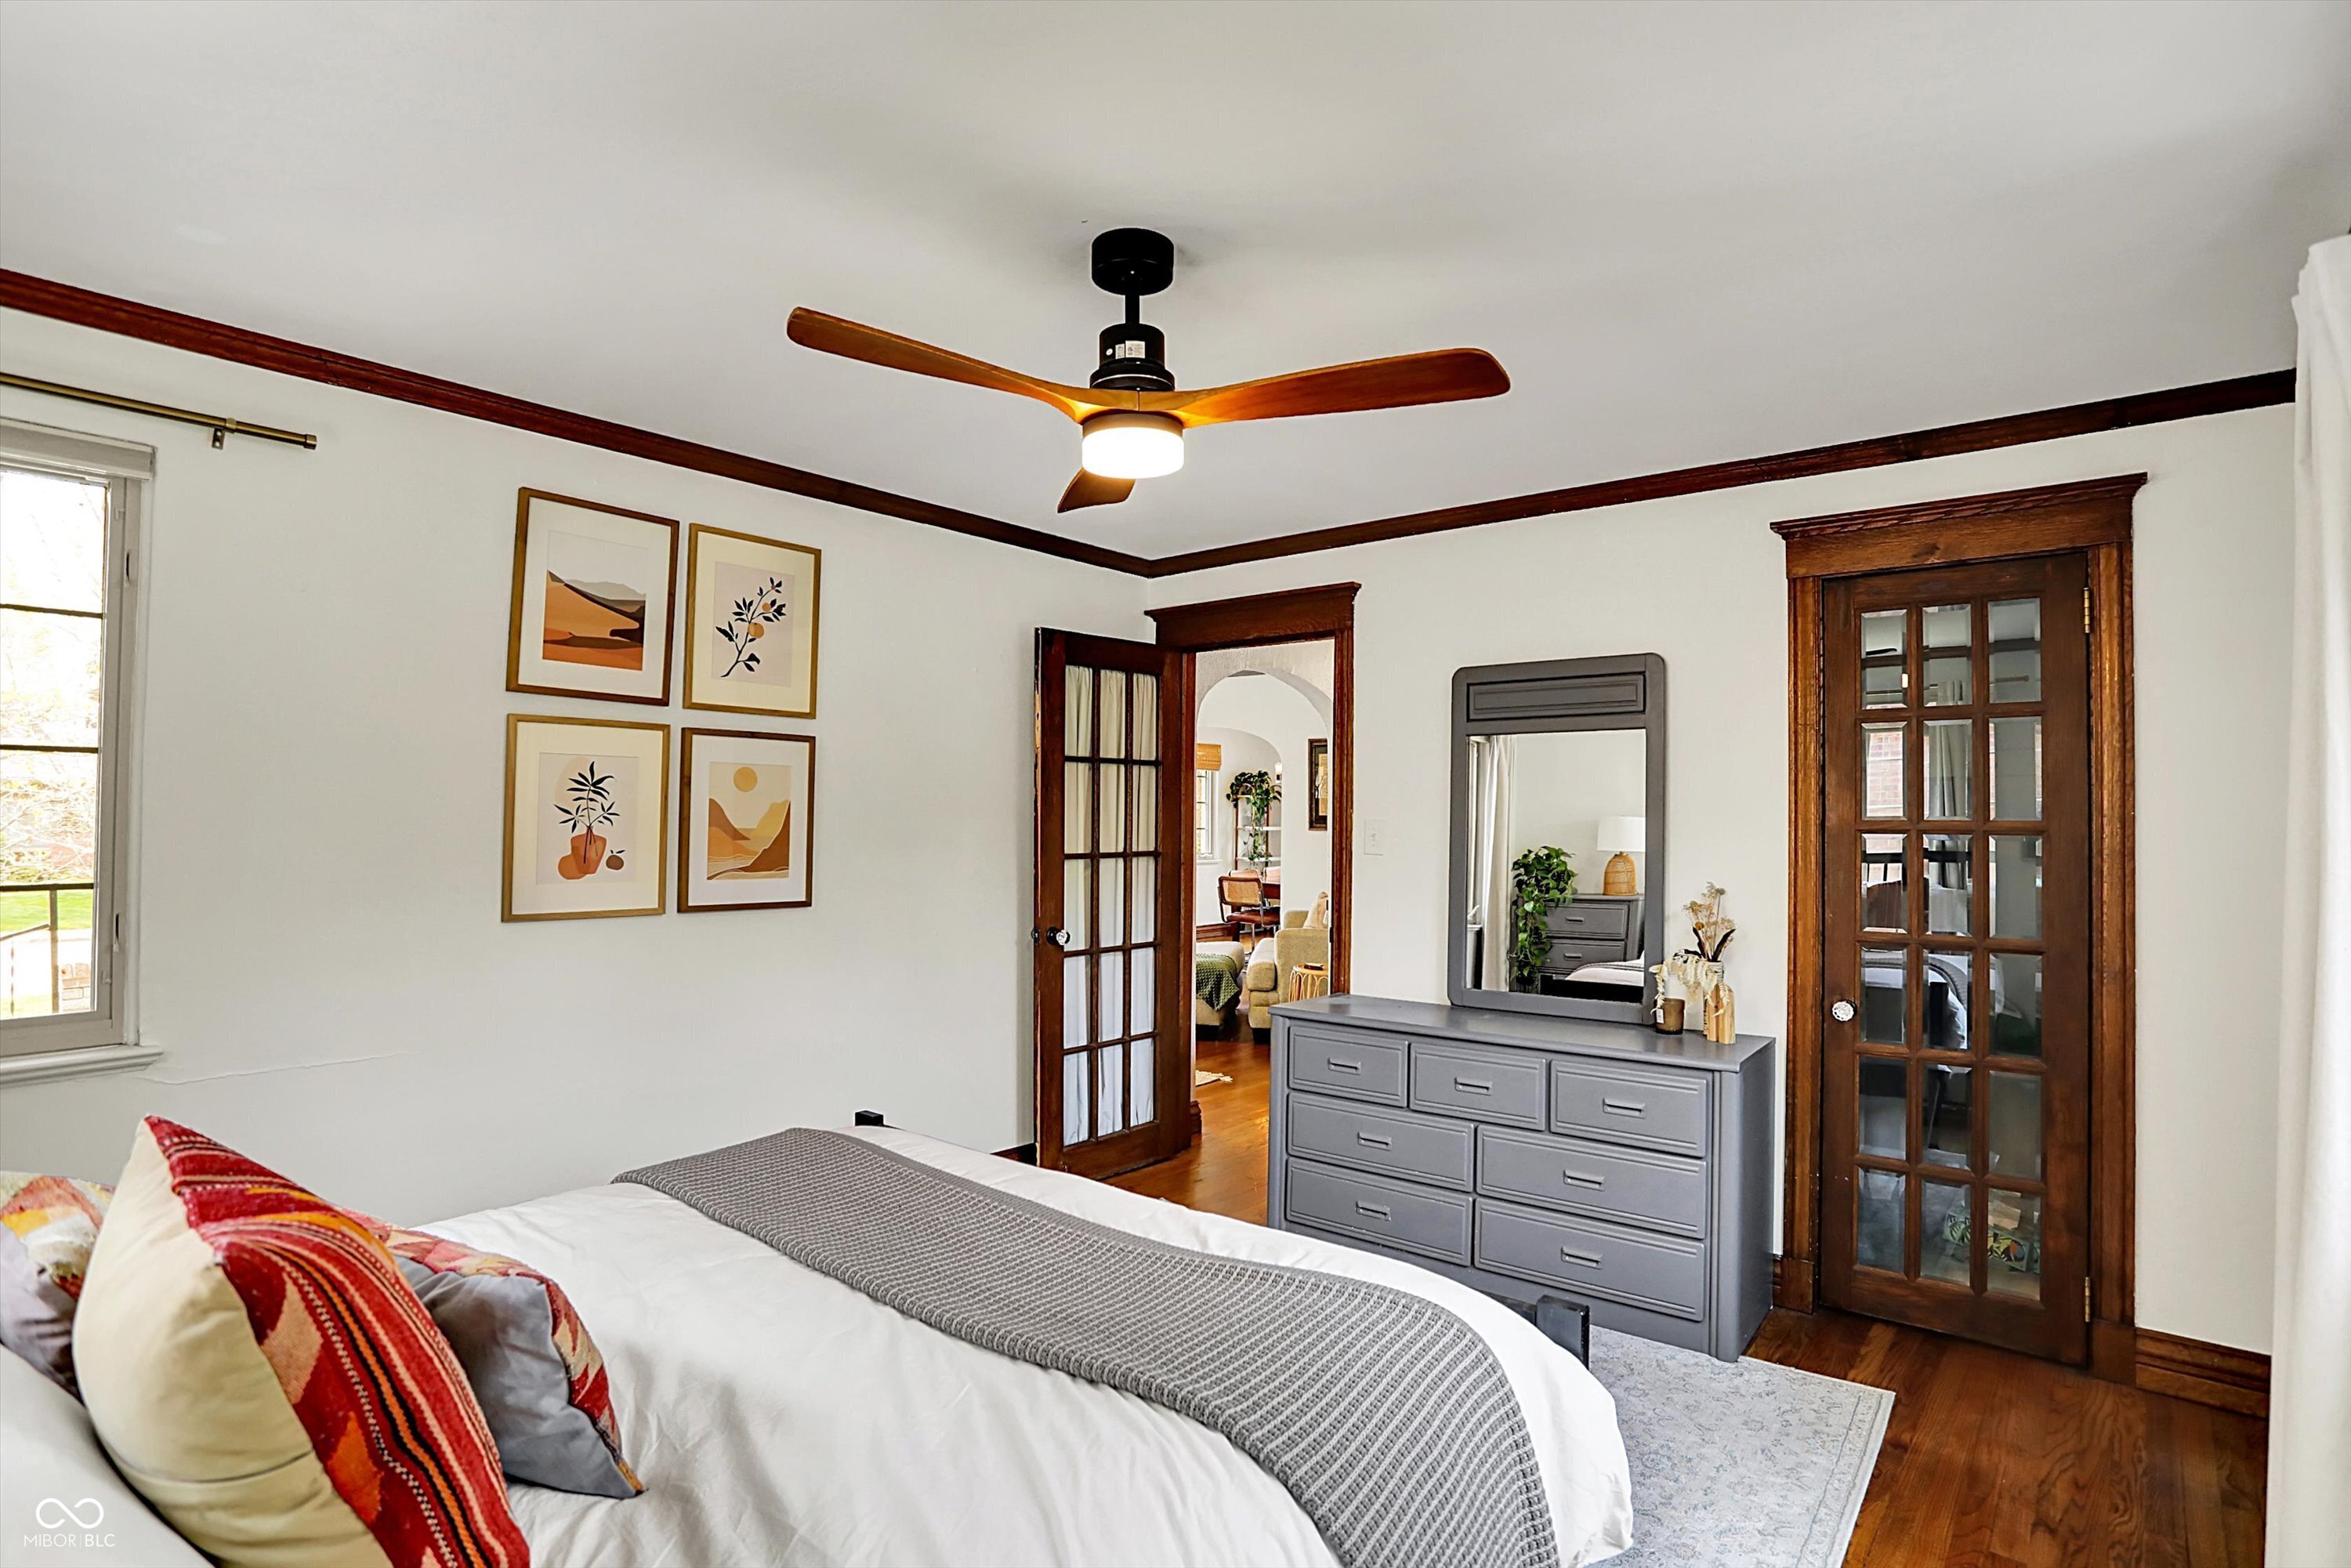
Bedroom with dark wood trim, a ceiling fan, gray dresser, and glass-paneled doors.
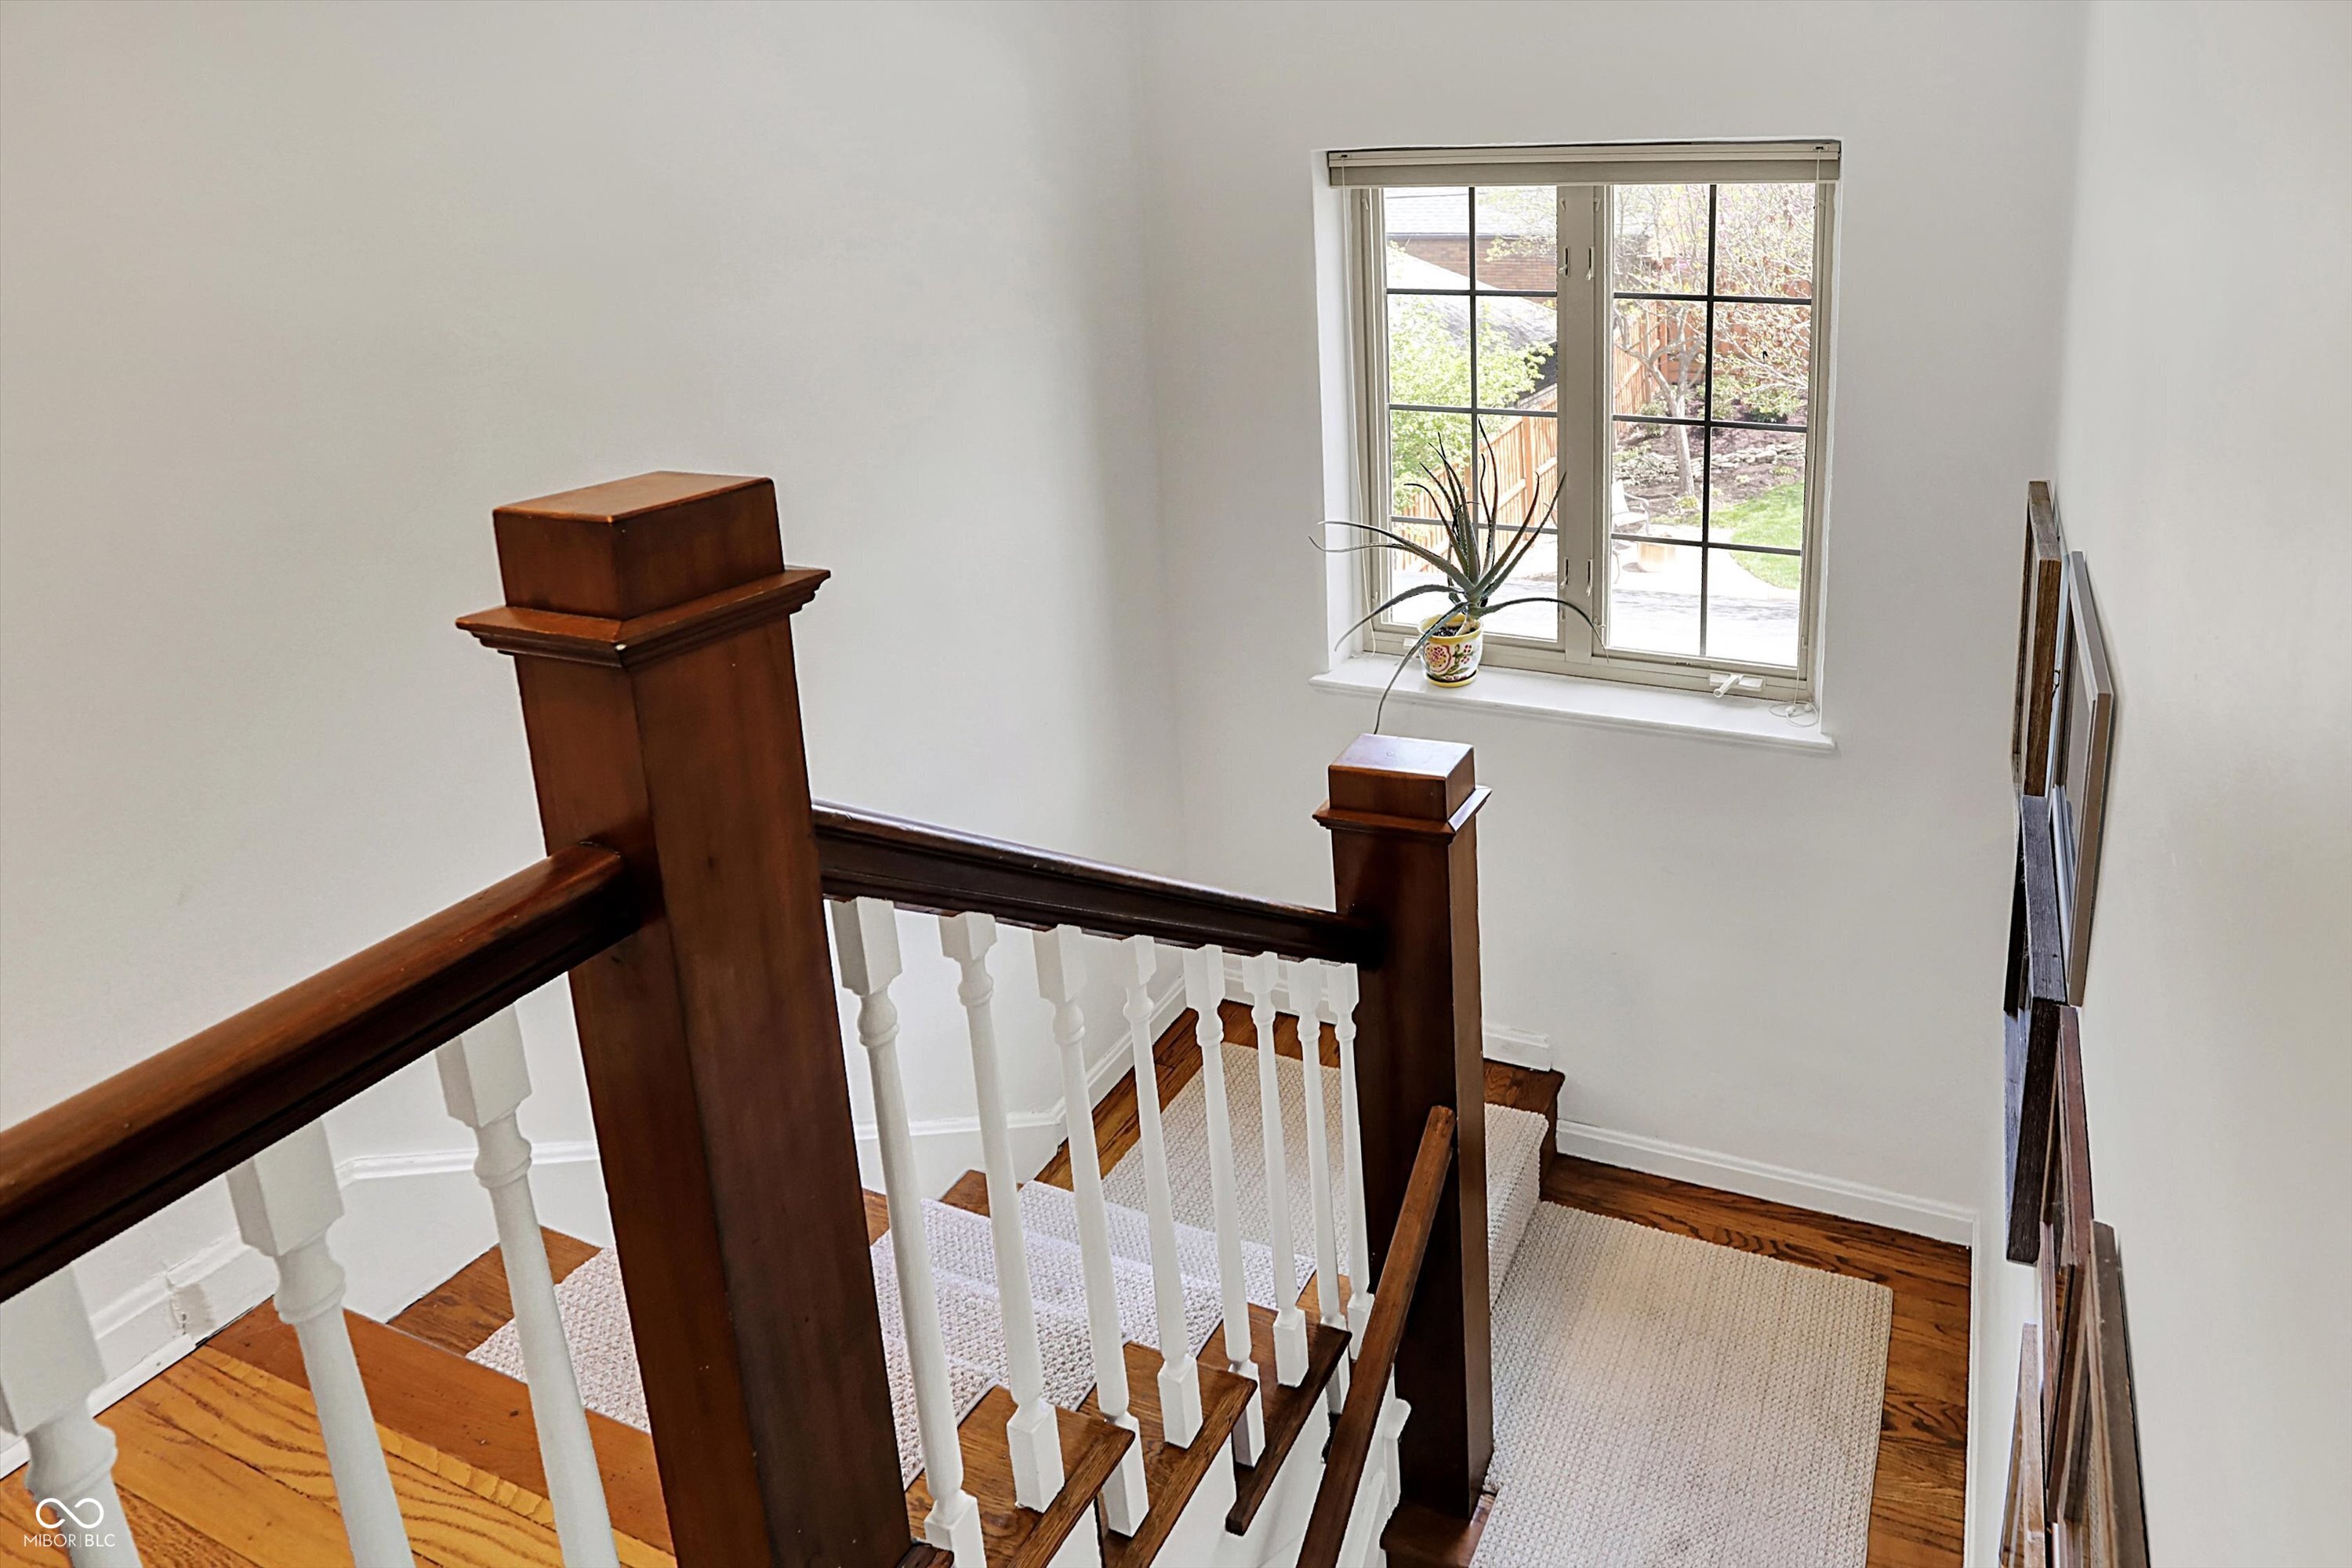
Stair landing with dark wood rails, white balusters, hardwood floors, and a window overlooking the yard.
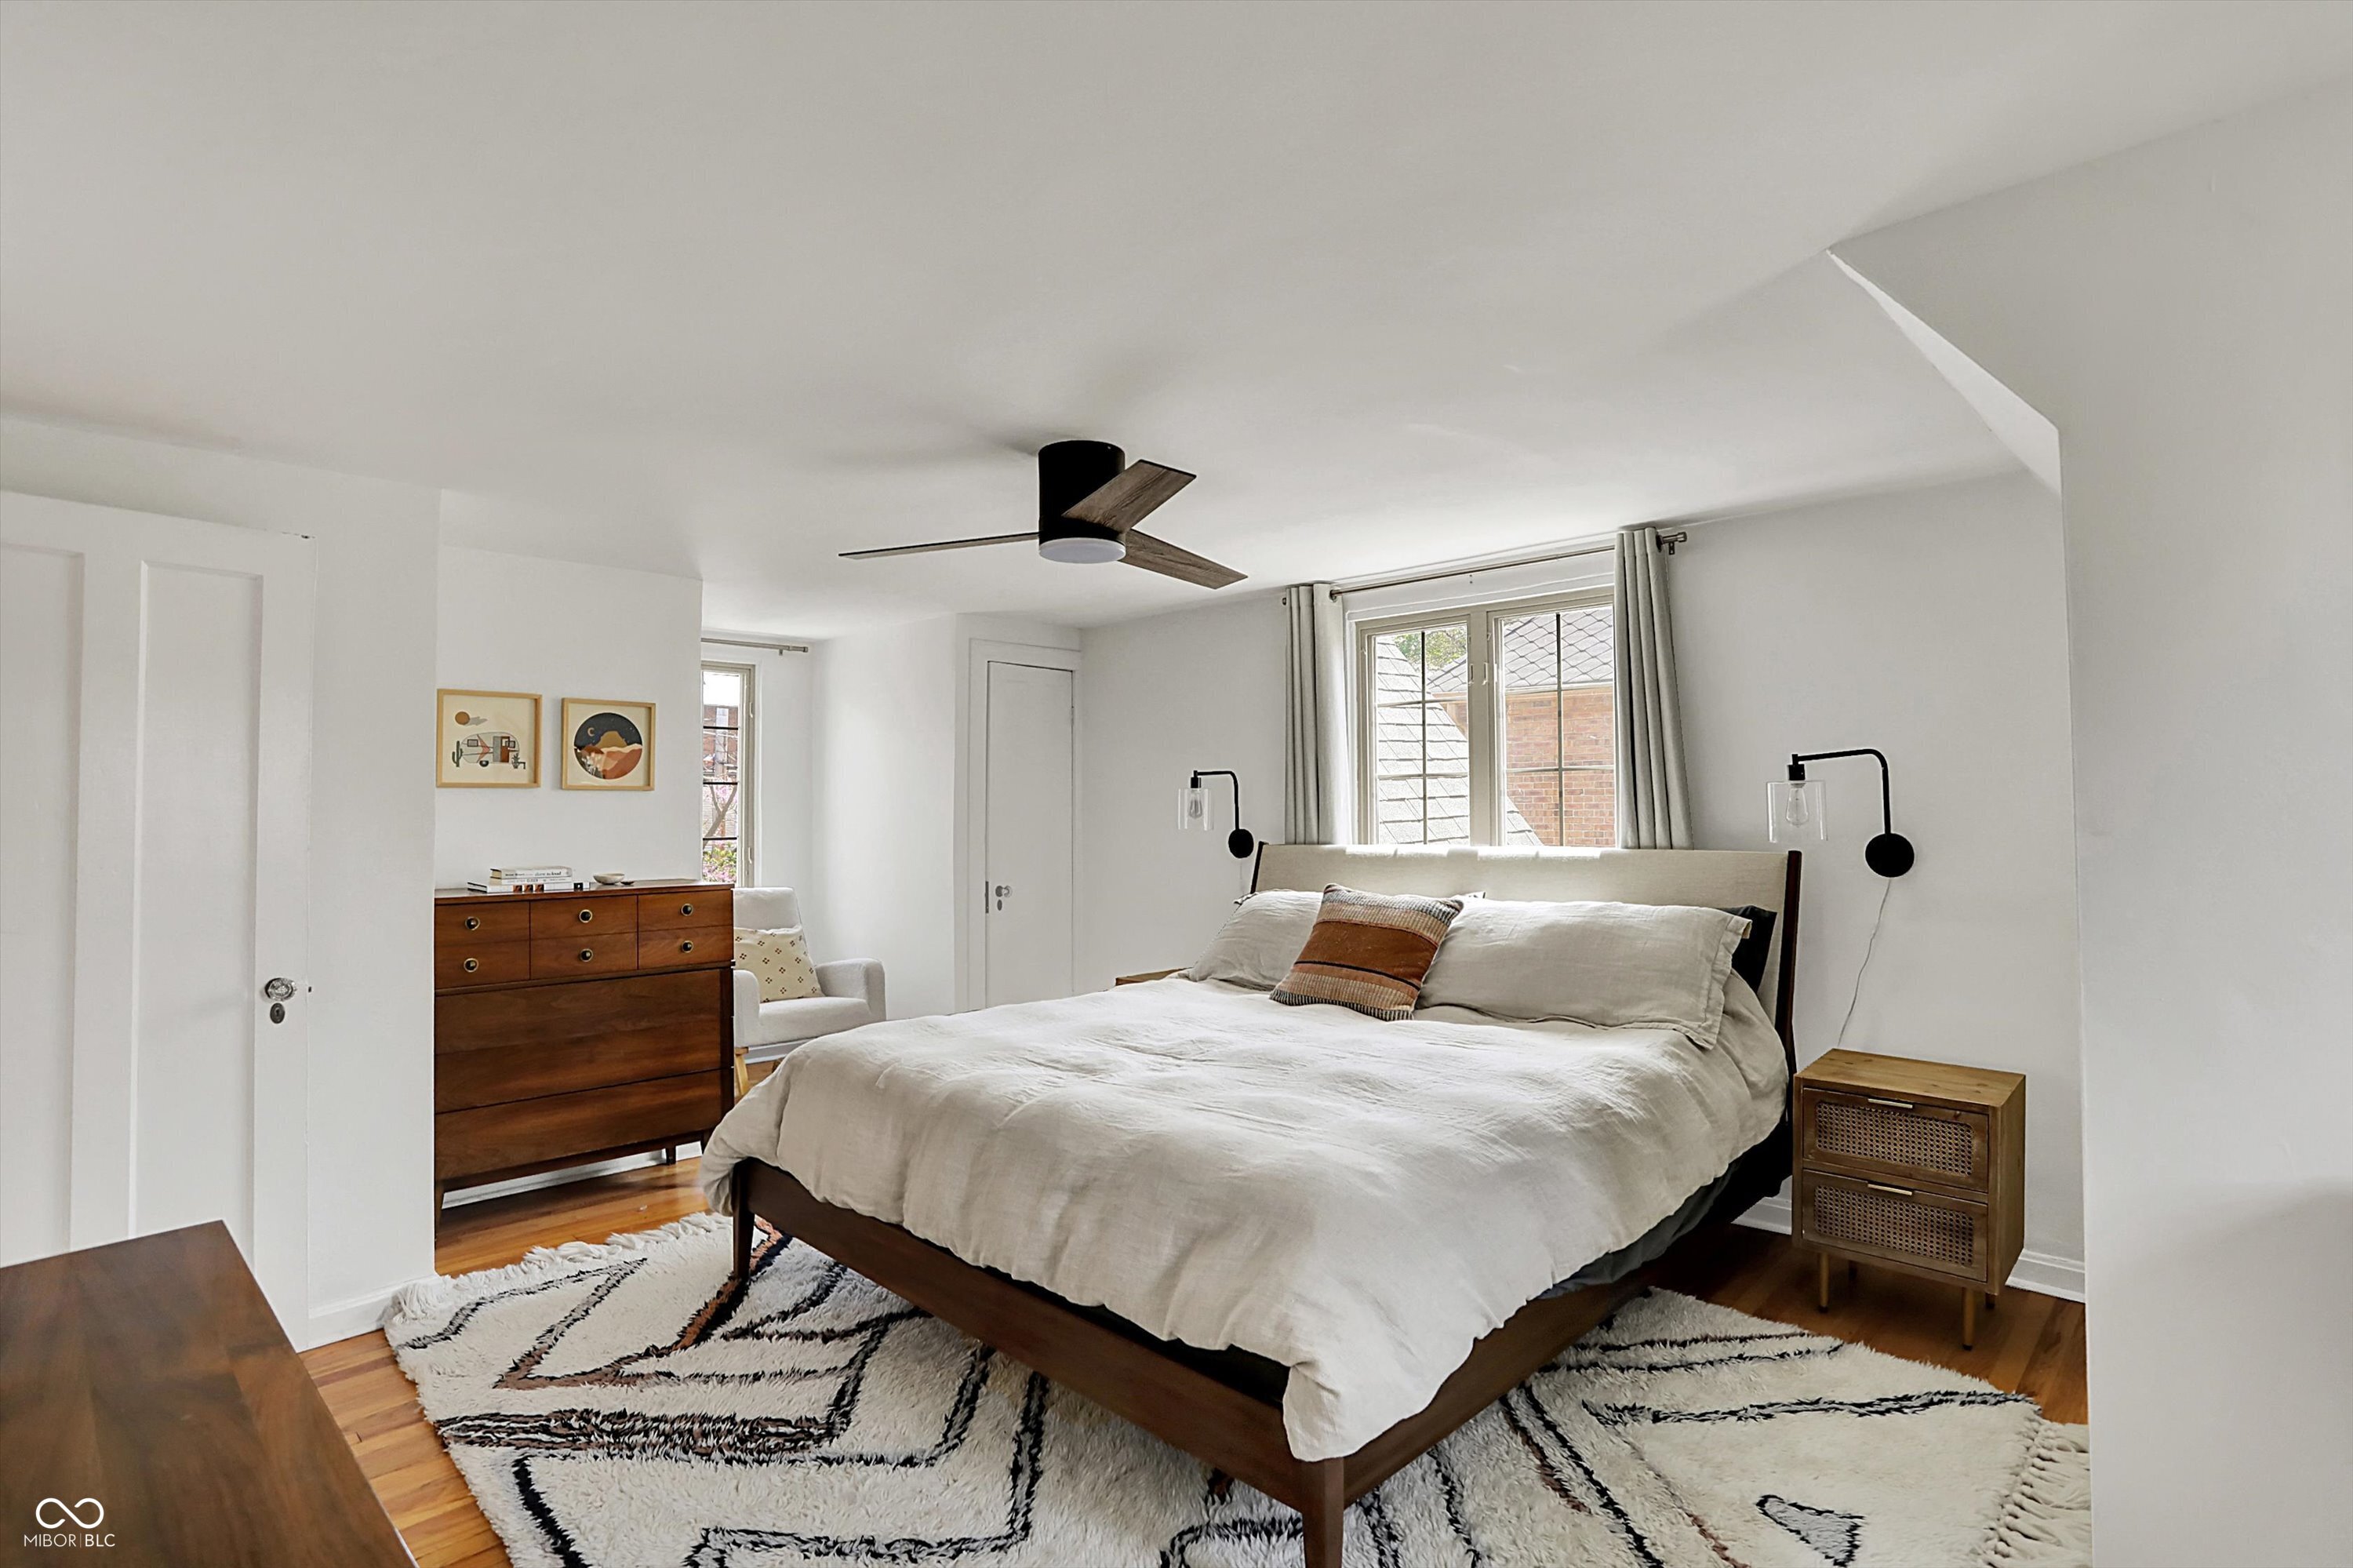
Staged bedroom with a wooden bed, white bedding, geometric rug, and ceiling fan.
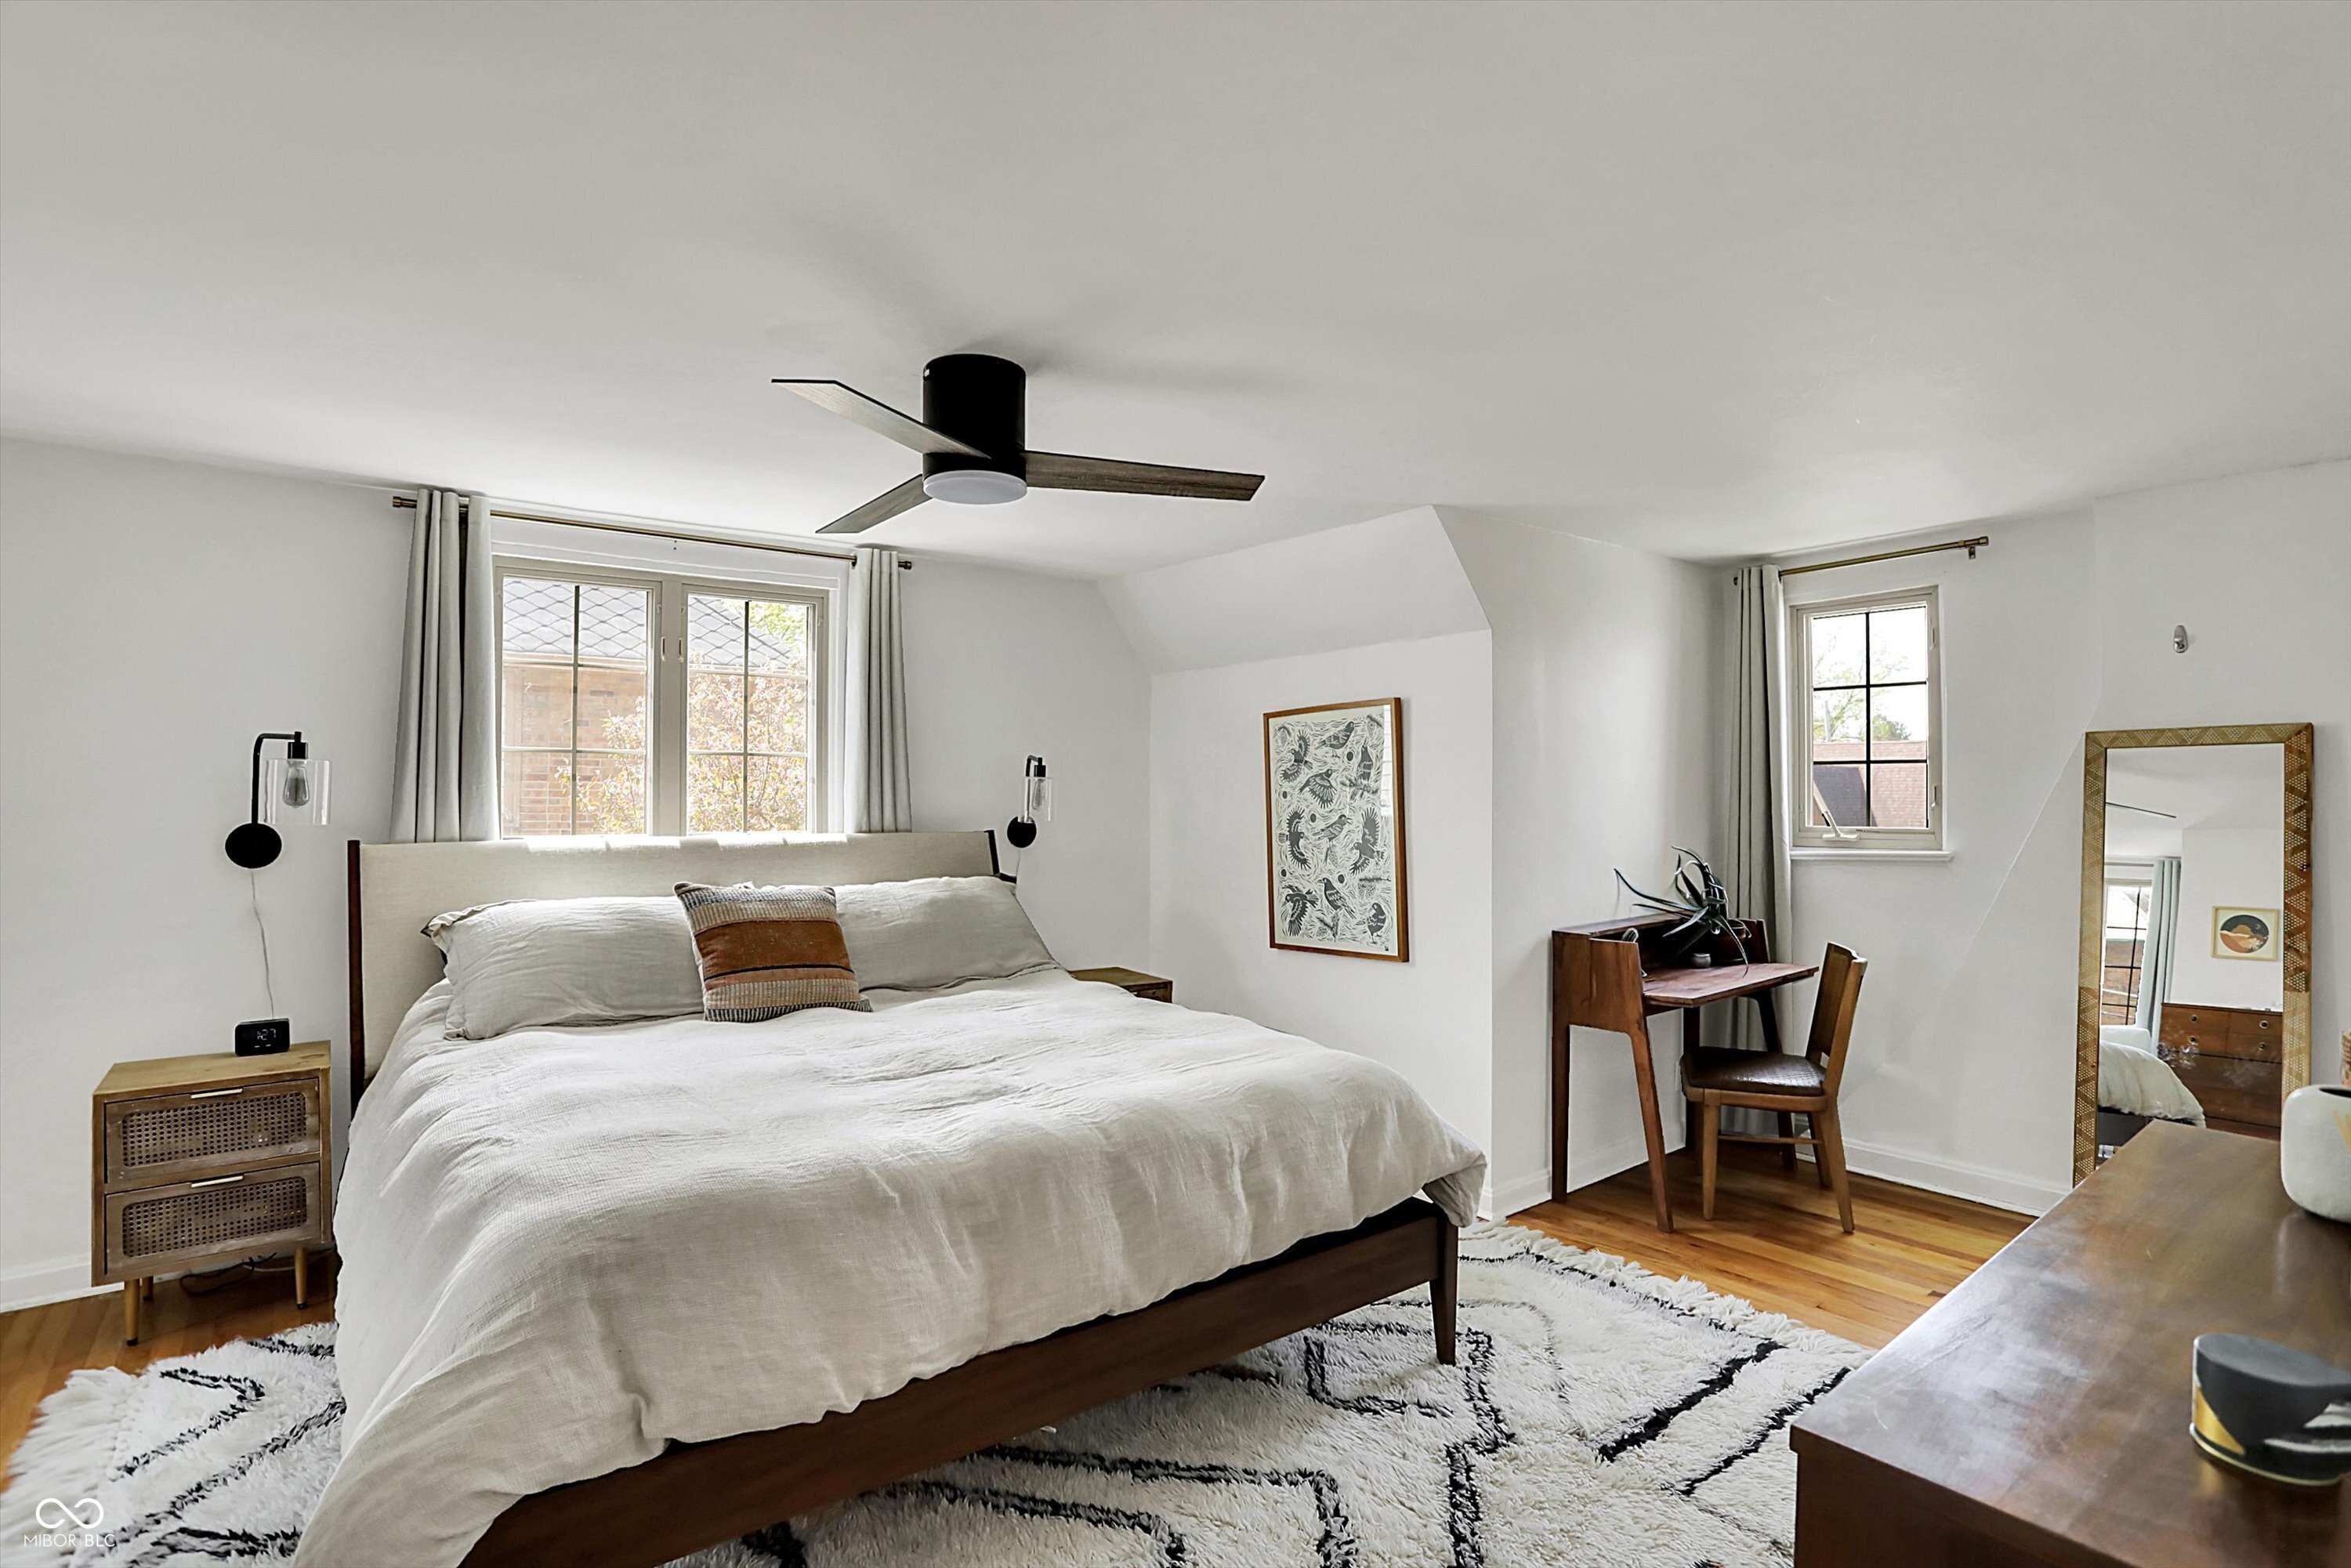
Bedroom with a white bed, patterned rug, ceiling fan, and desk beneath a window.
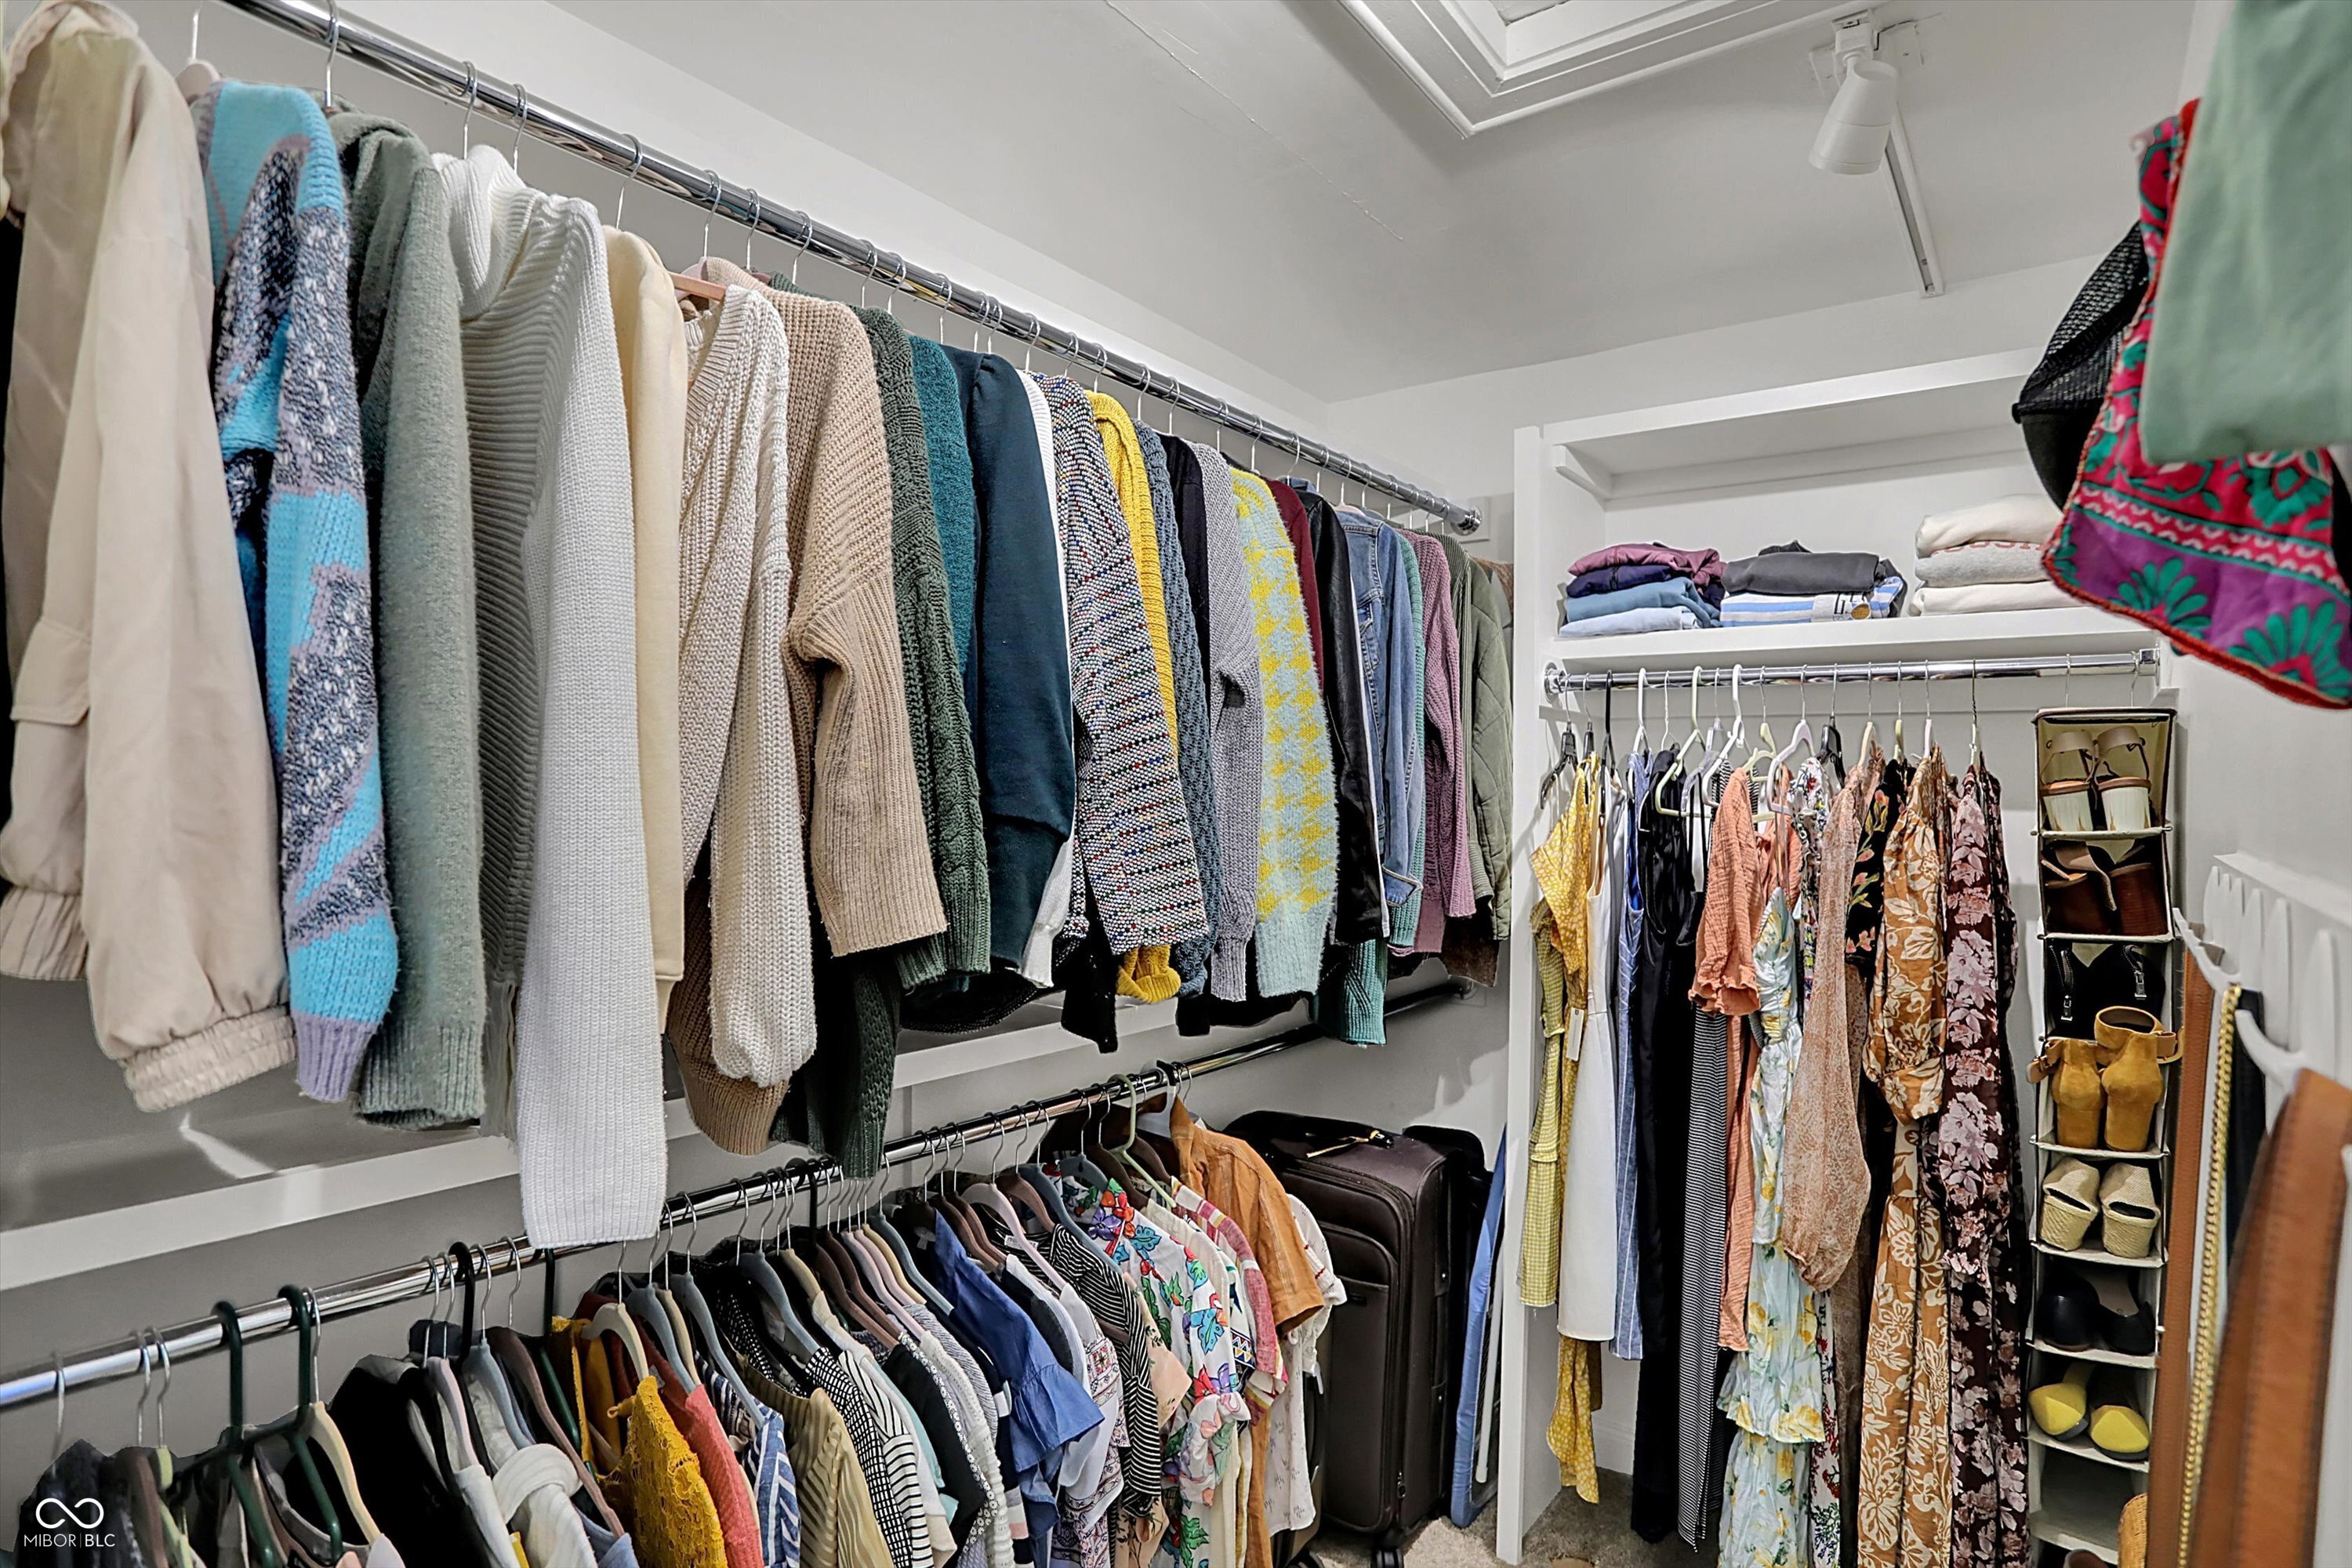
Walk-in closet with extensive clothing storage, built-in shelves, hanging garments, and a shoe organizer.
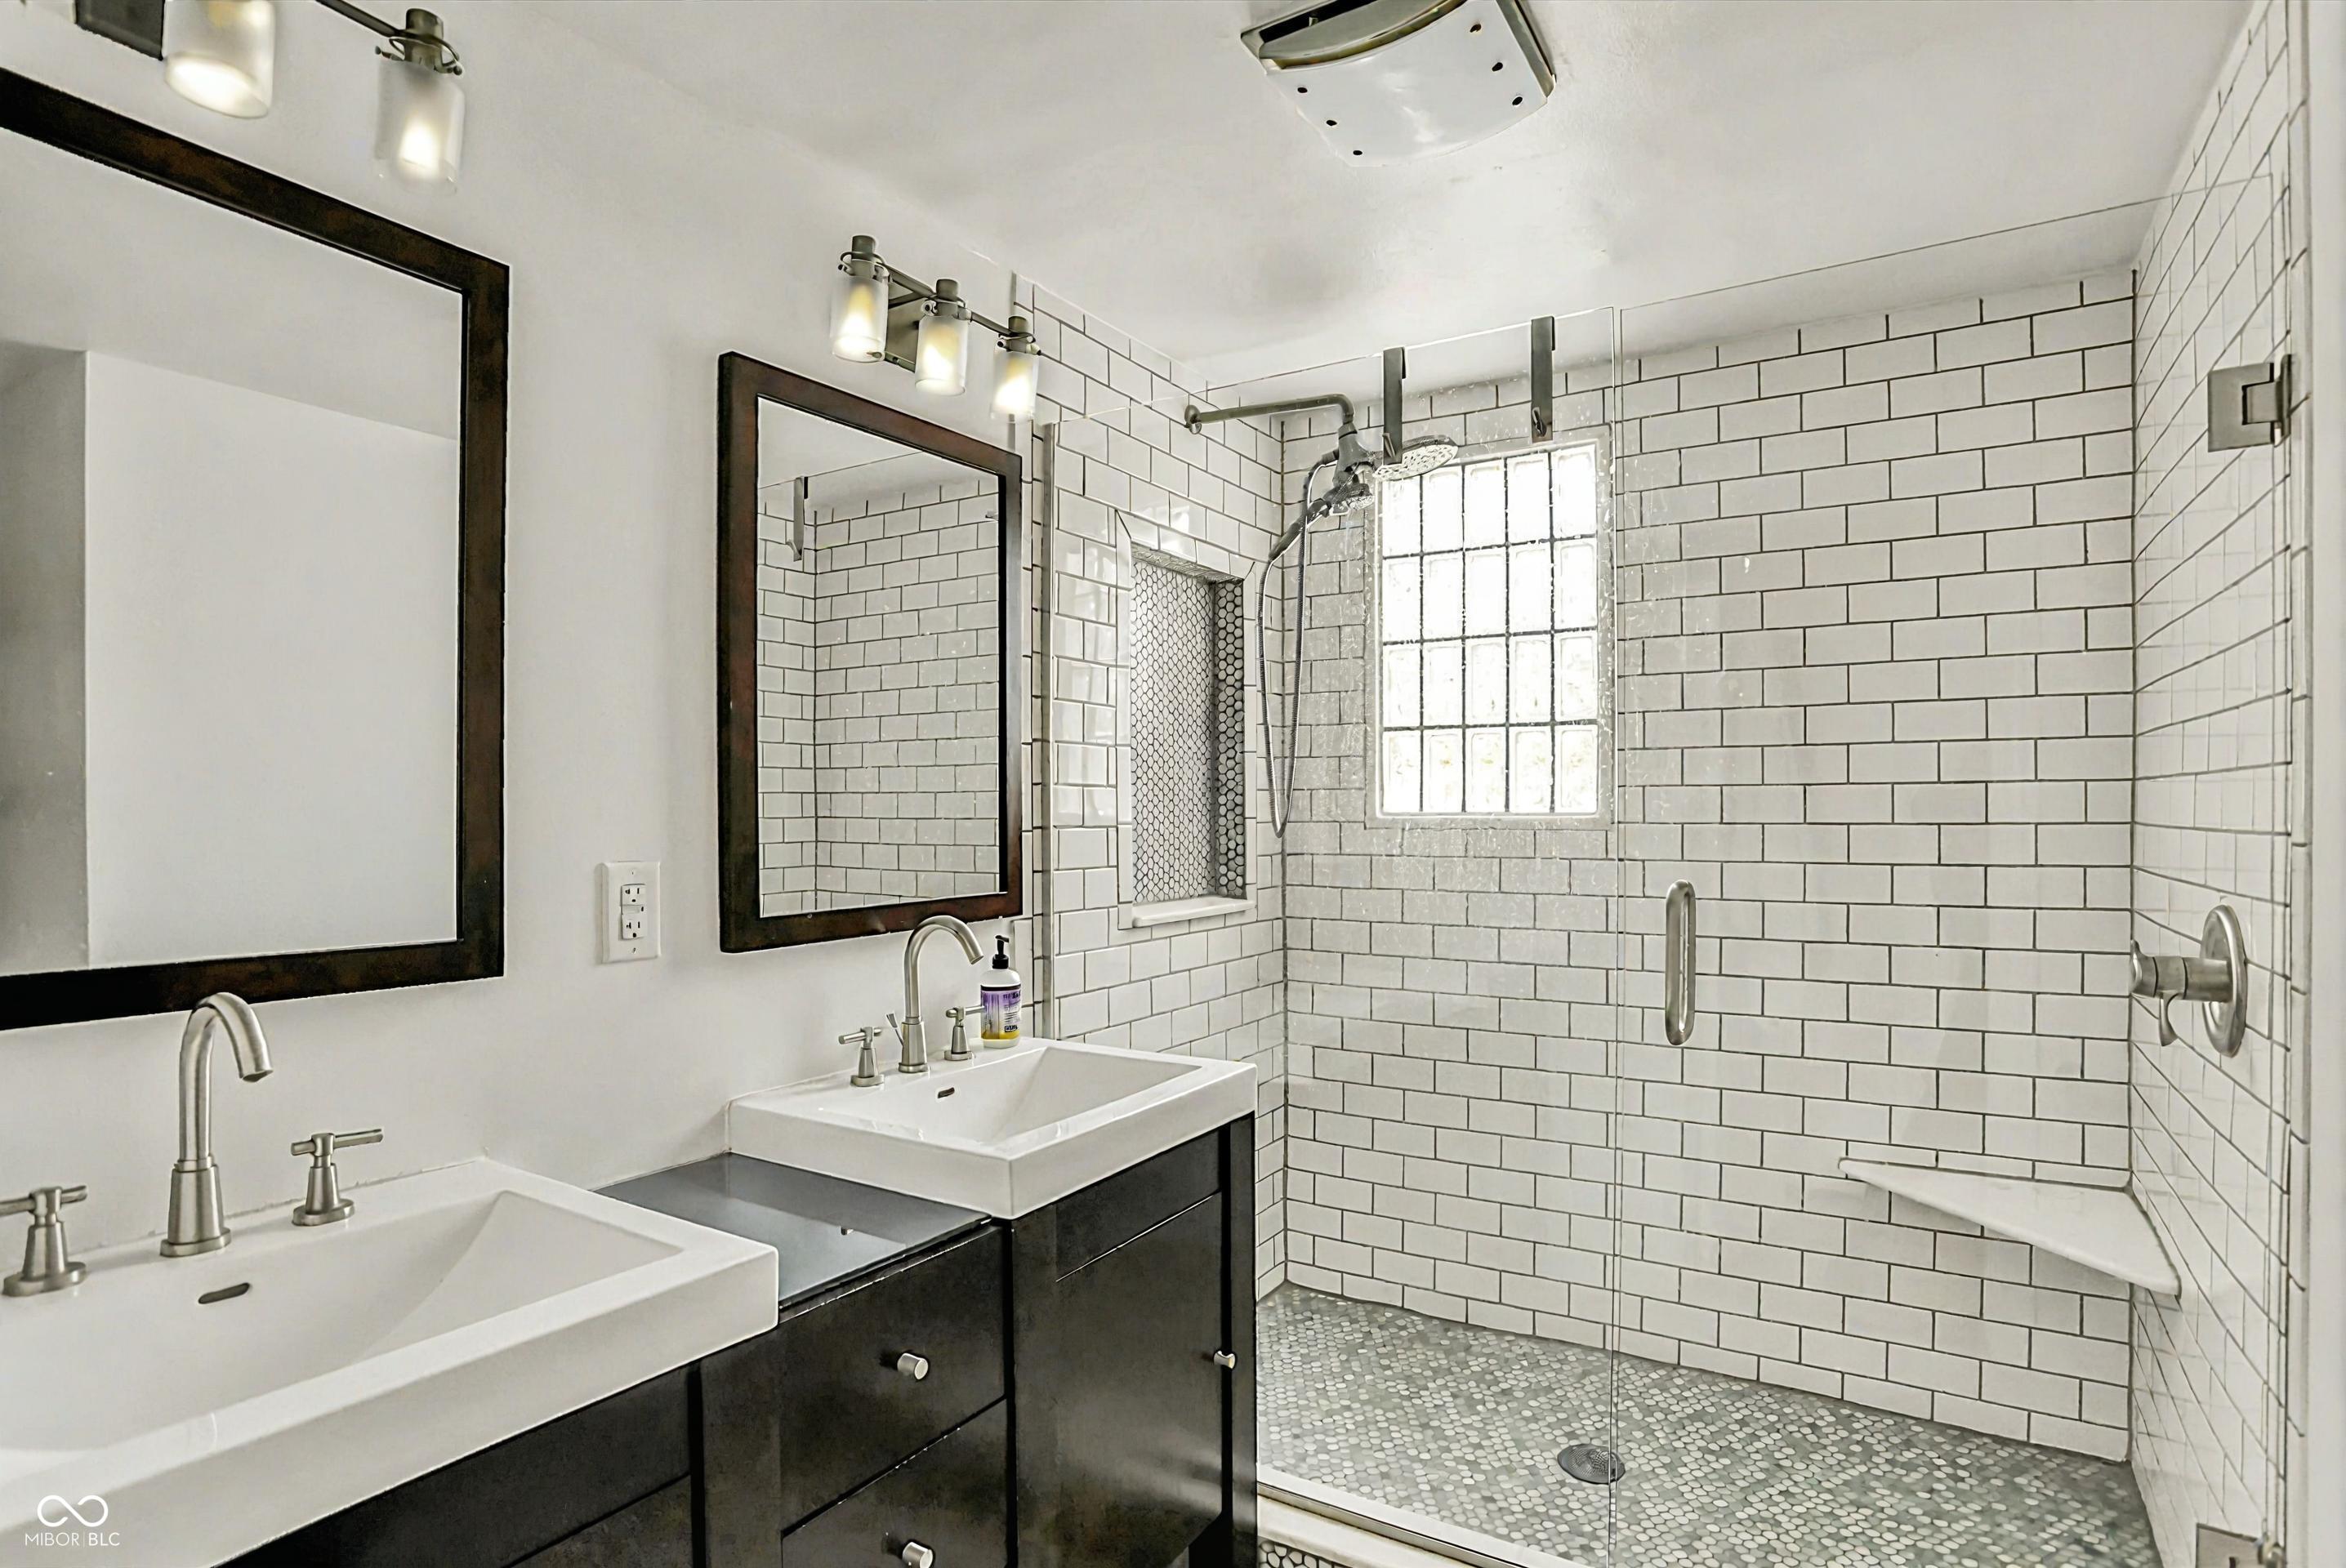
Bathroom with a white subway-tile shower, penny-tile floor, and two dark vanities.
Nursery with a light wood crib, gray armchair, and pale herringbone-front dresser with changing pad.
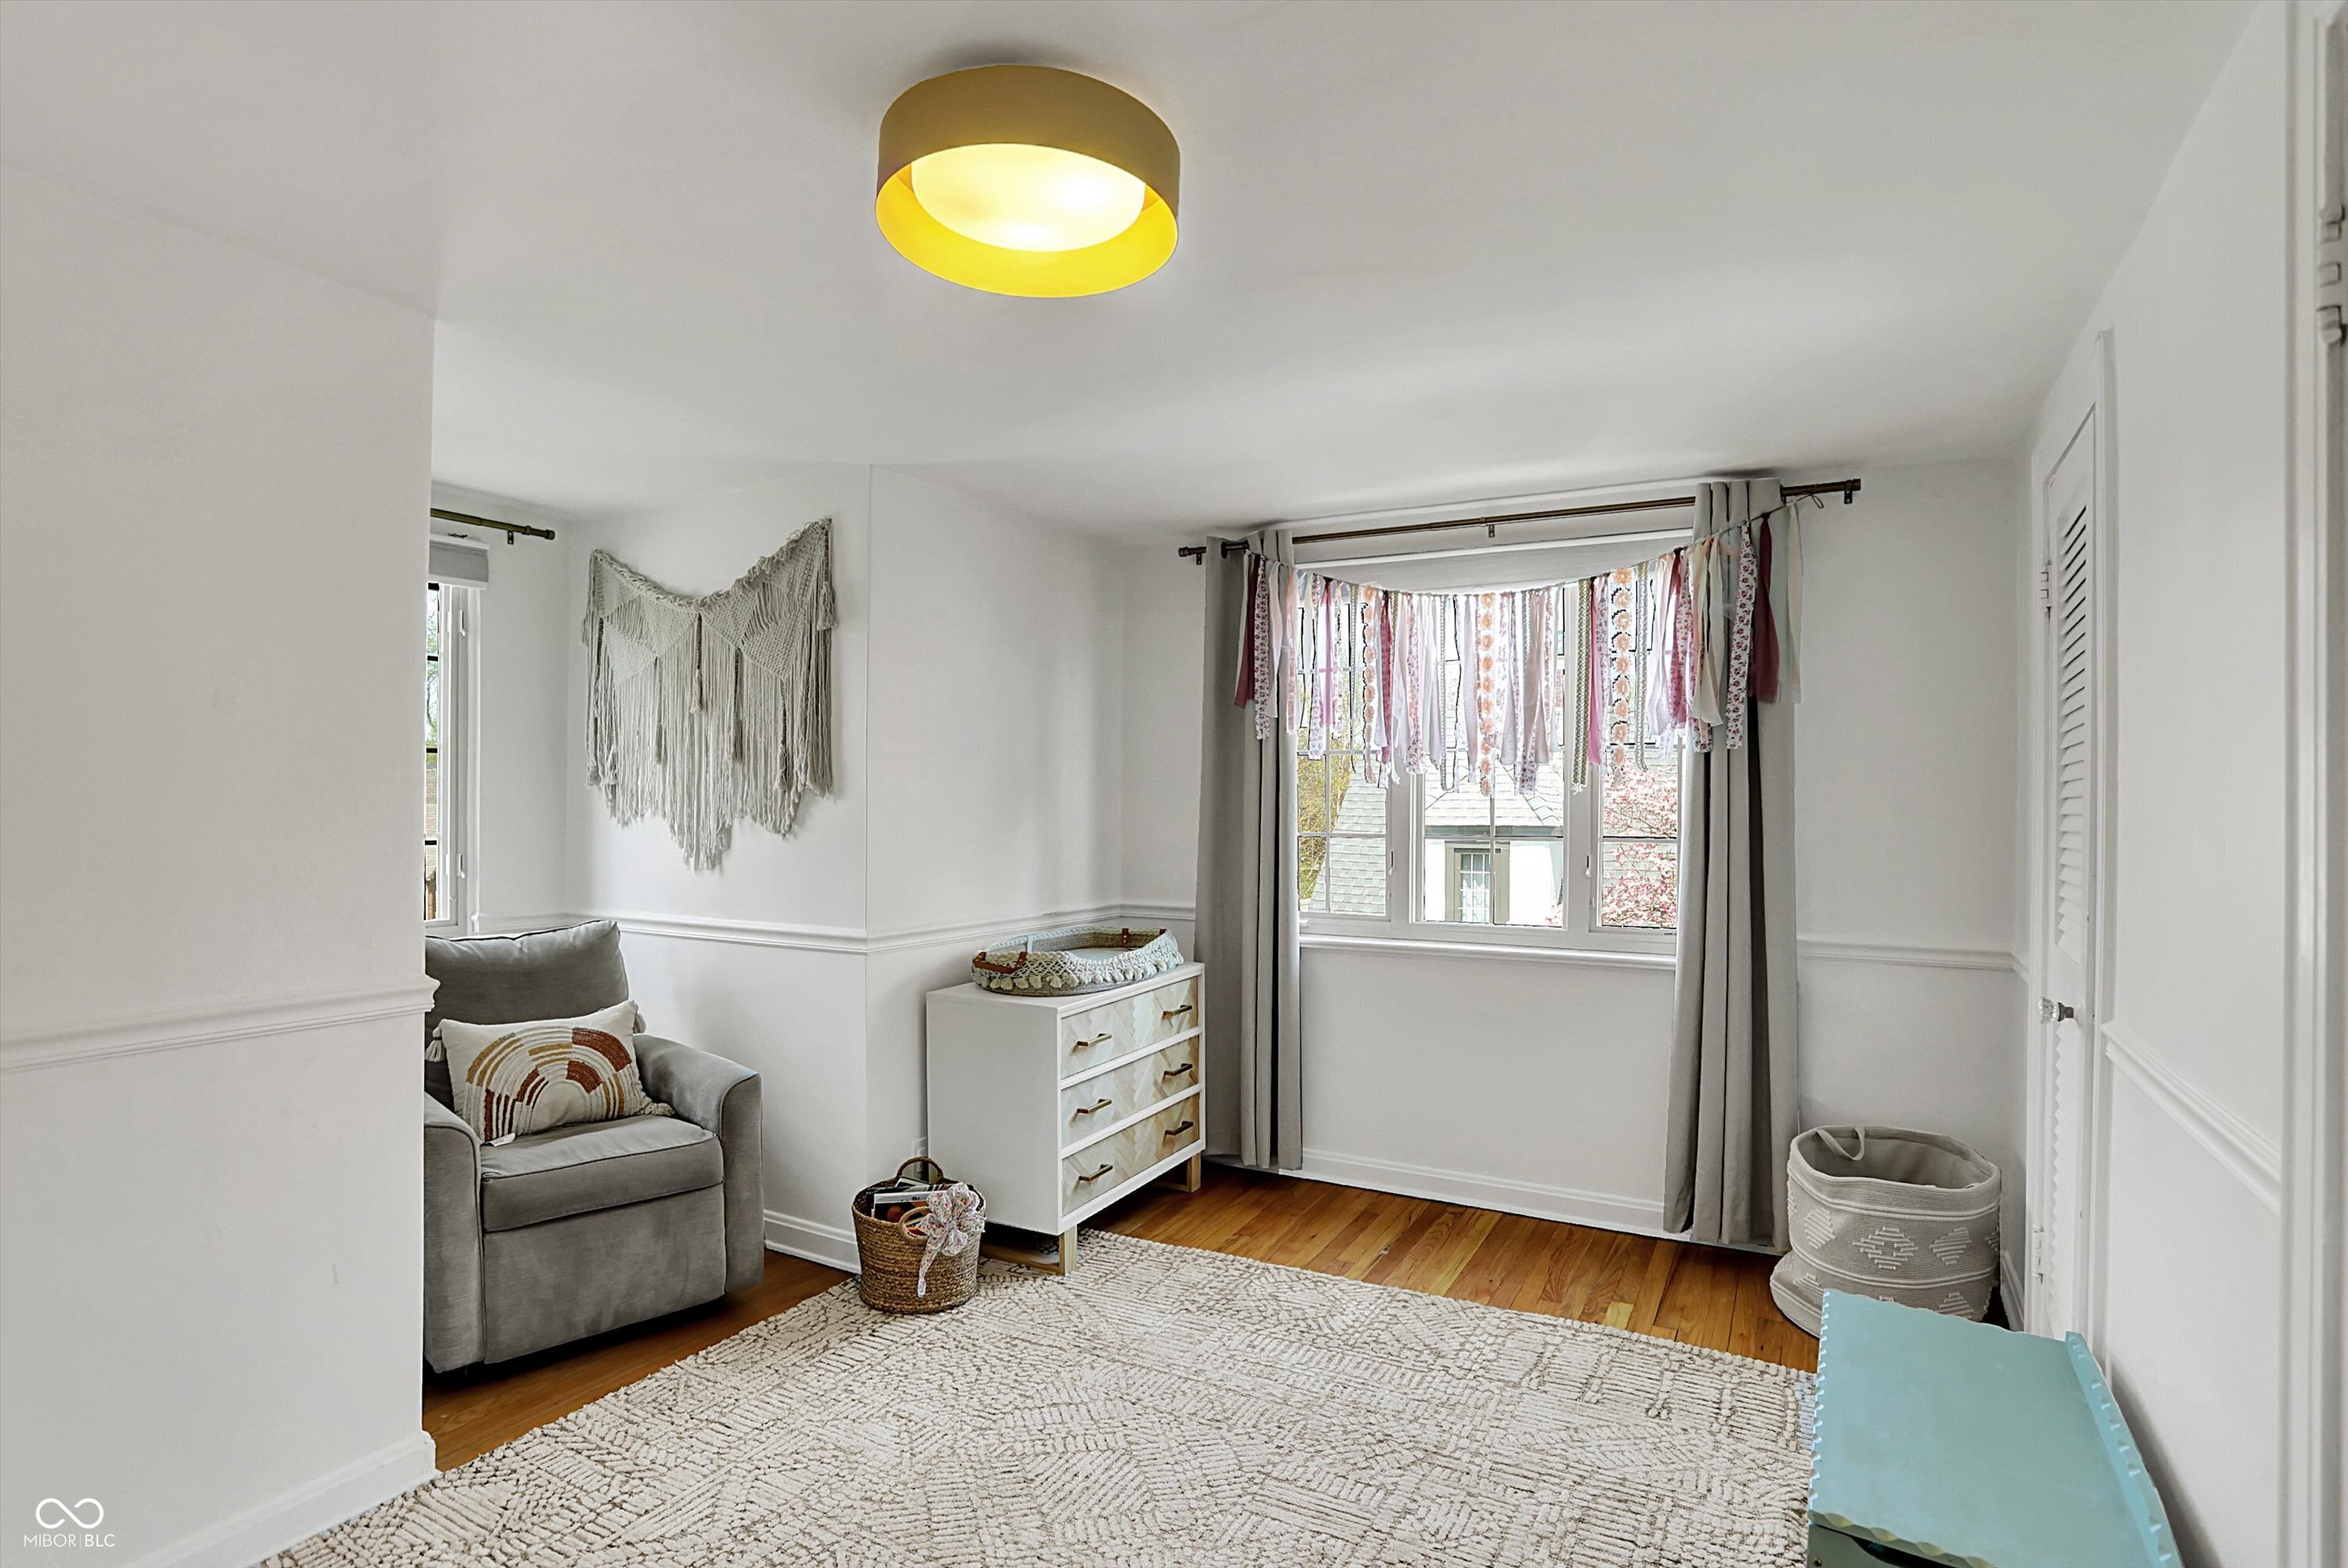
Furnished bedroom with a gray armchair, white dresser, hardwood floors, and a large curtained window.
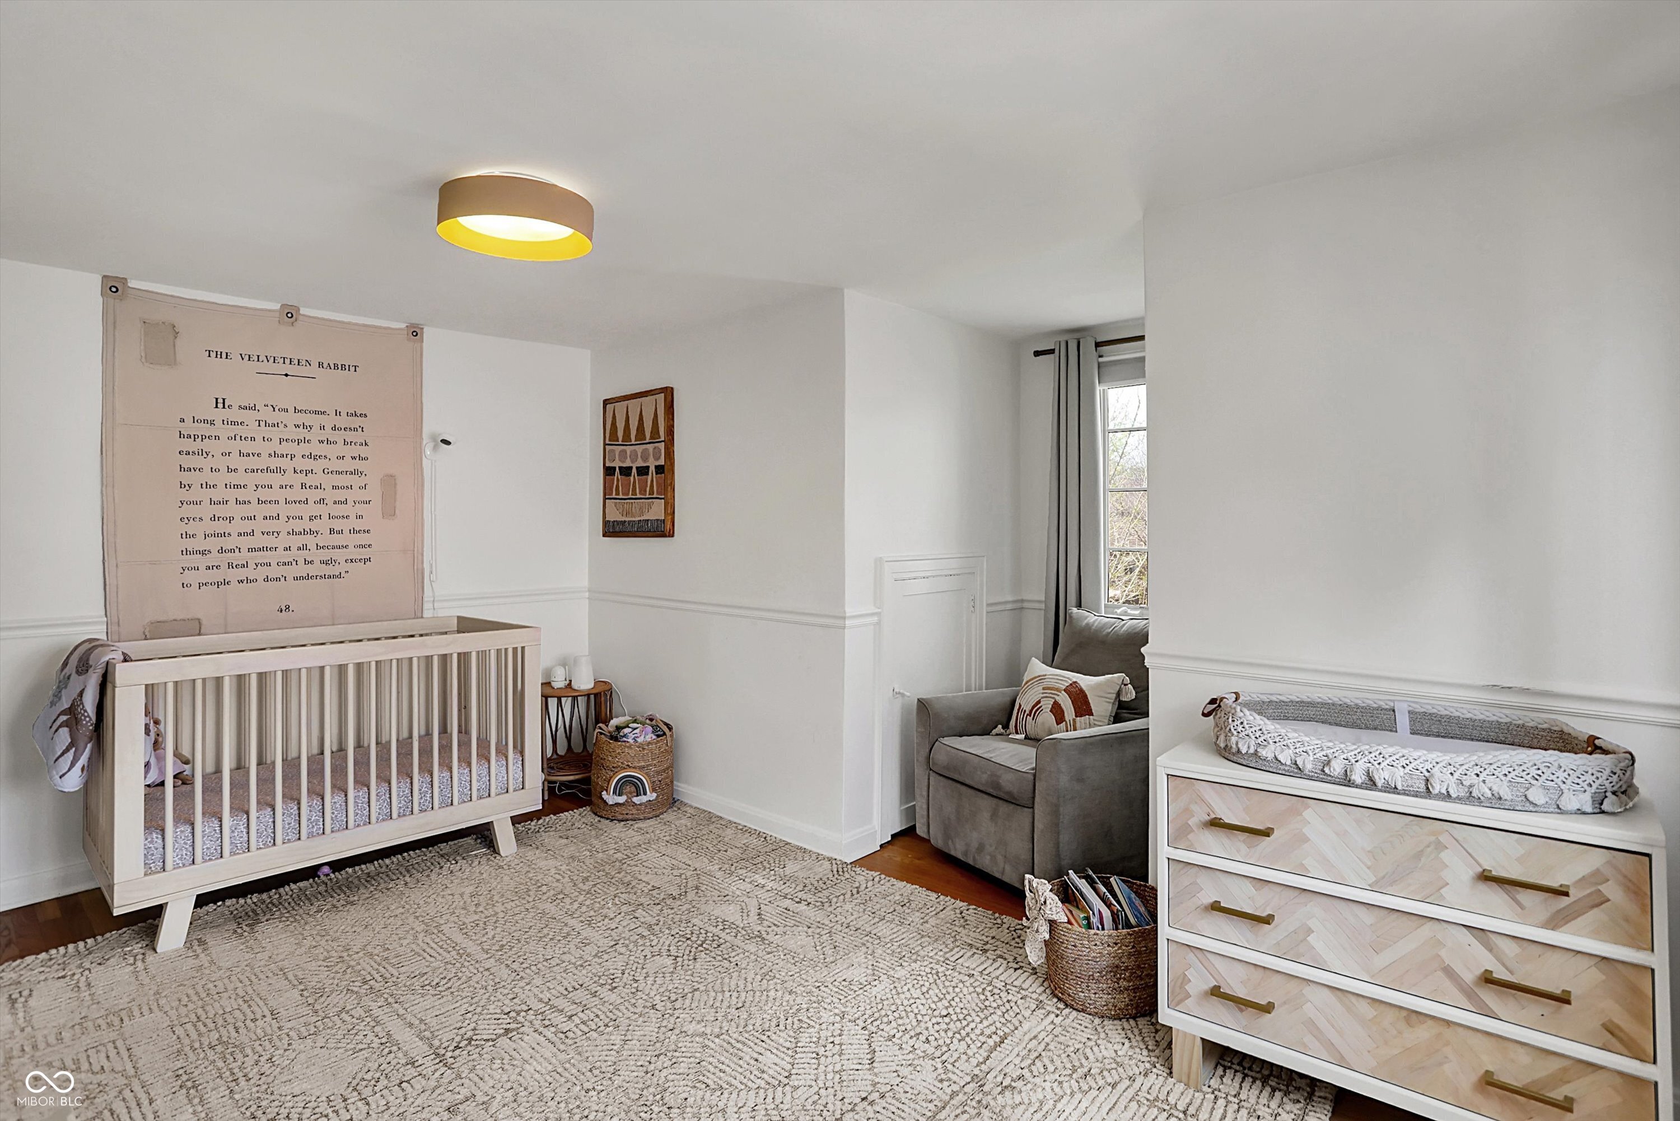
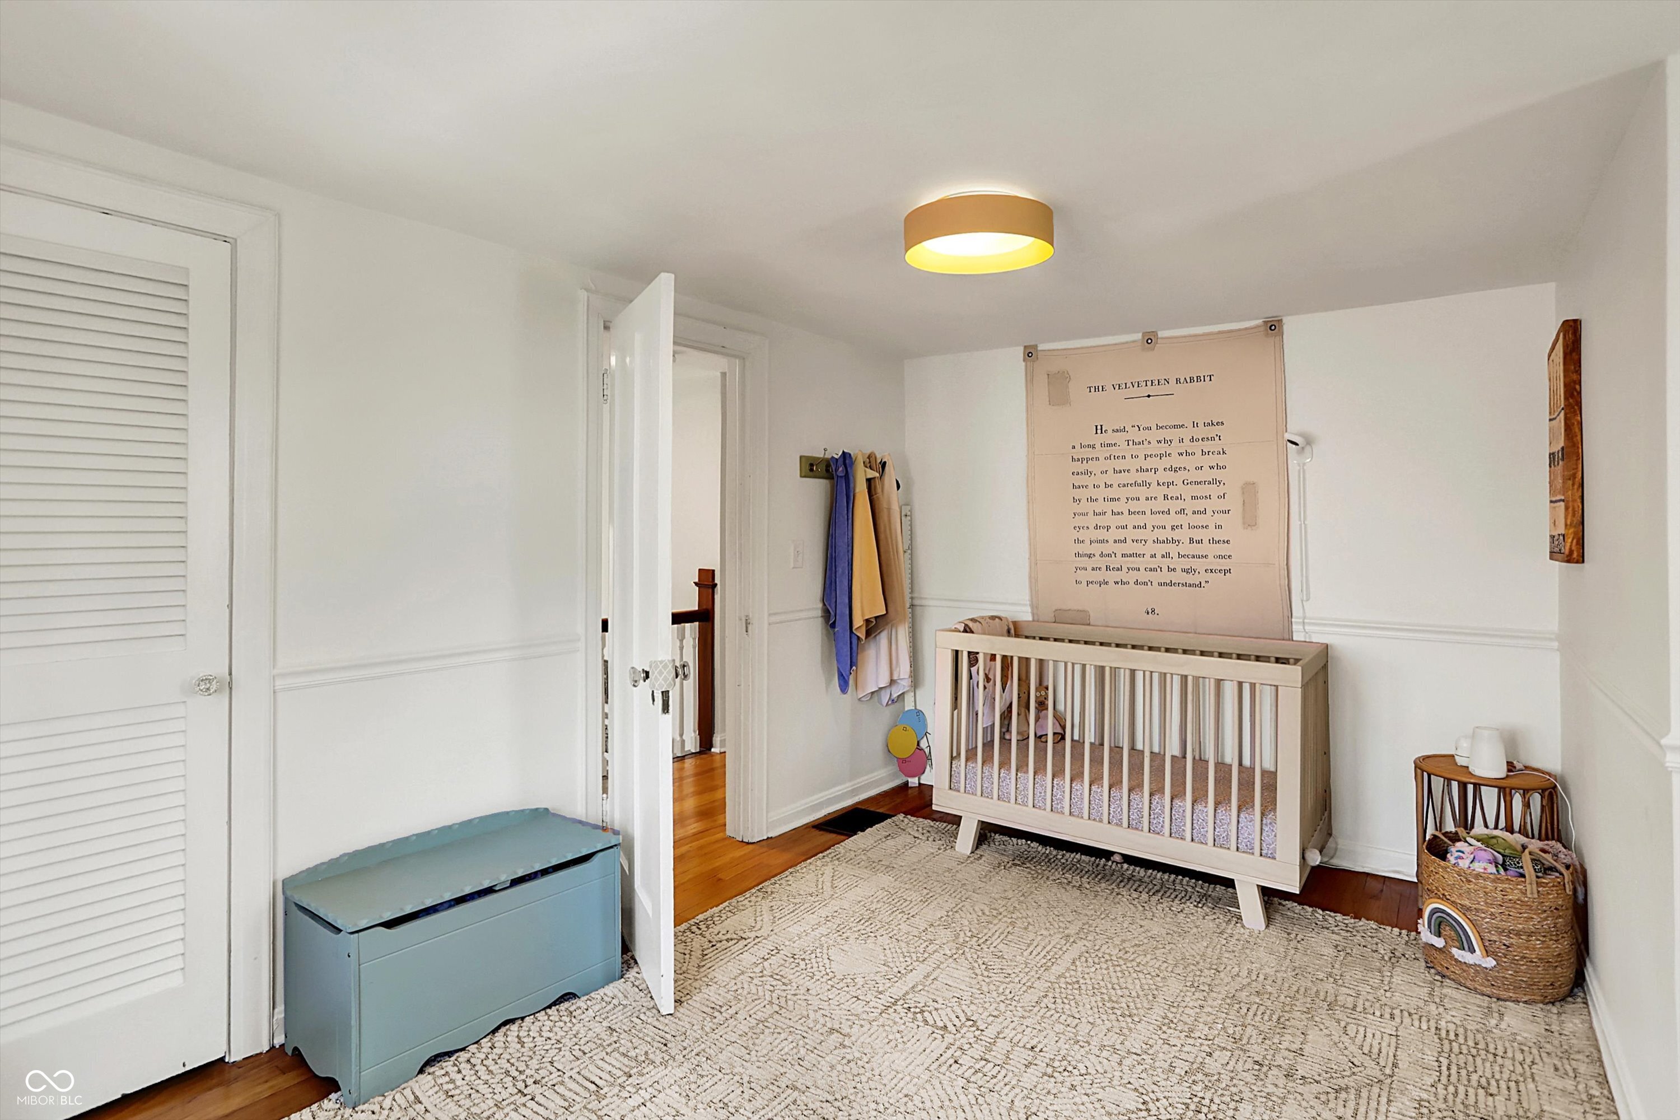
Nursery with a pale wood crib, Velveteen Rabbit wall hanging, and patterned rug.
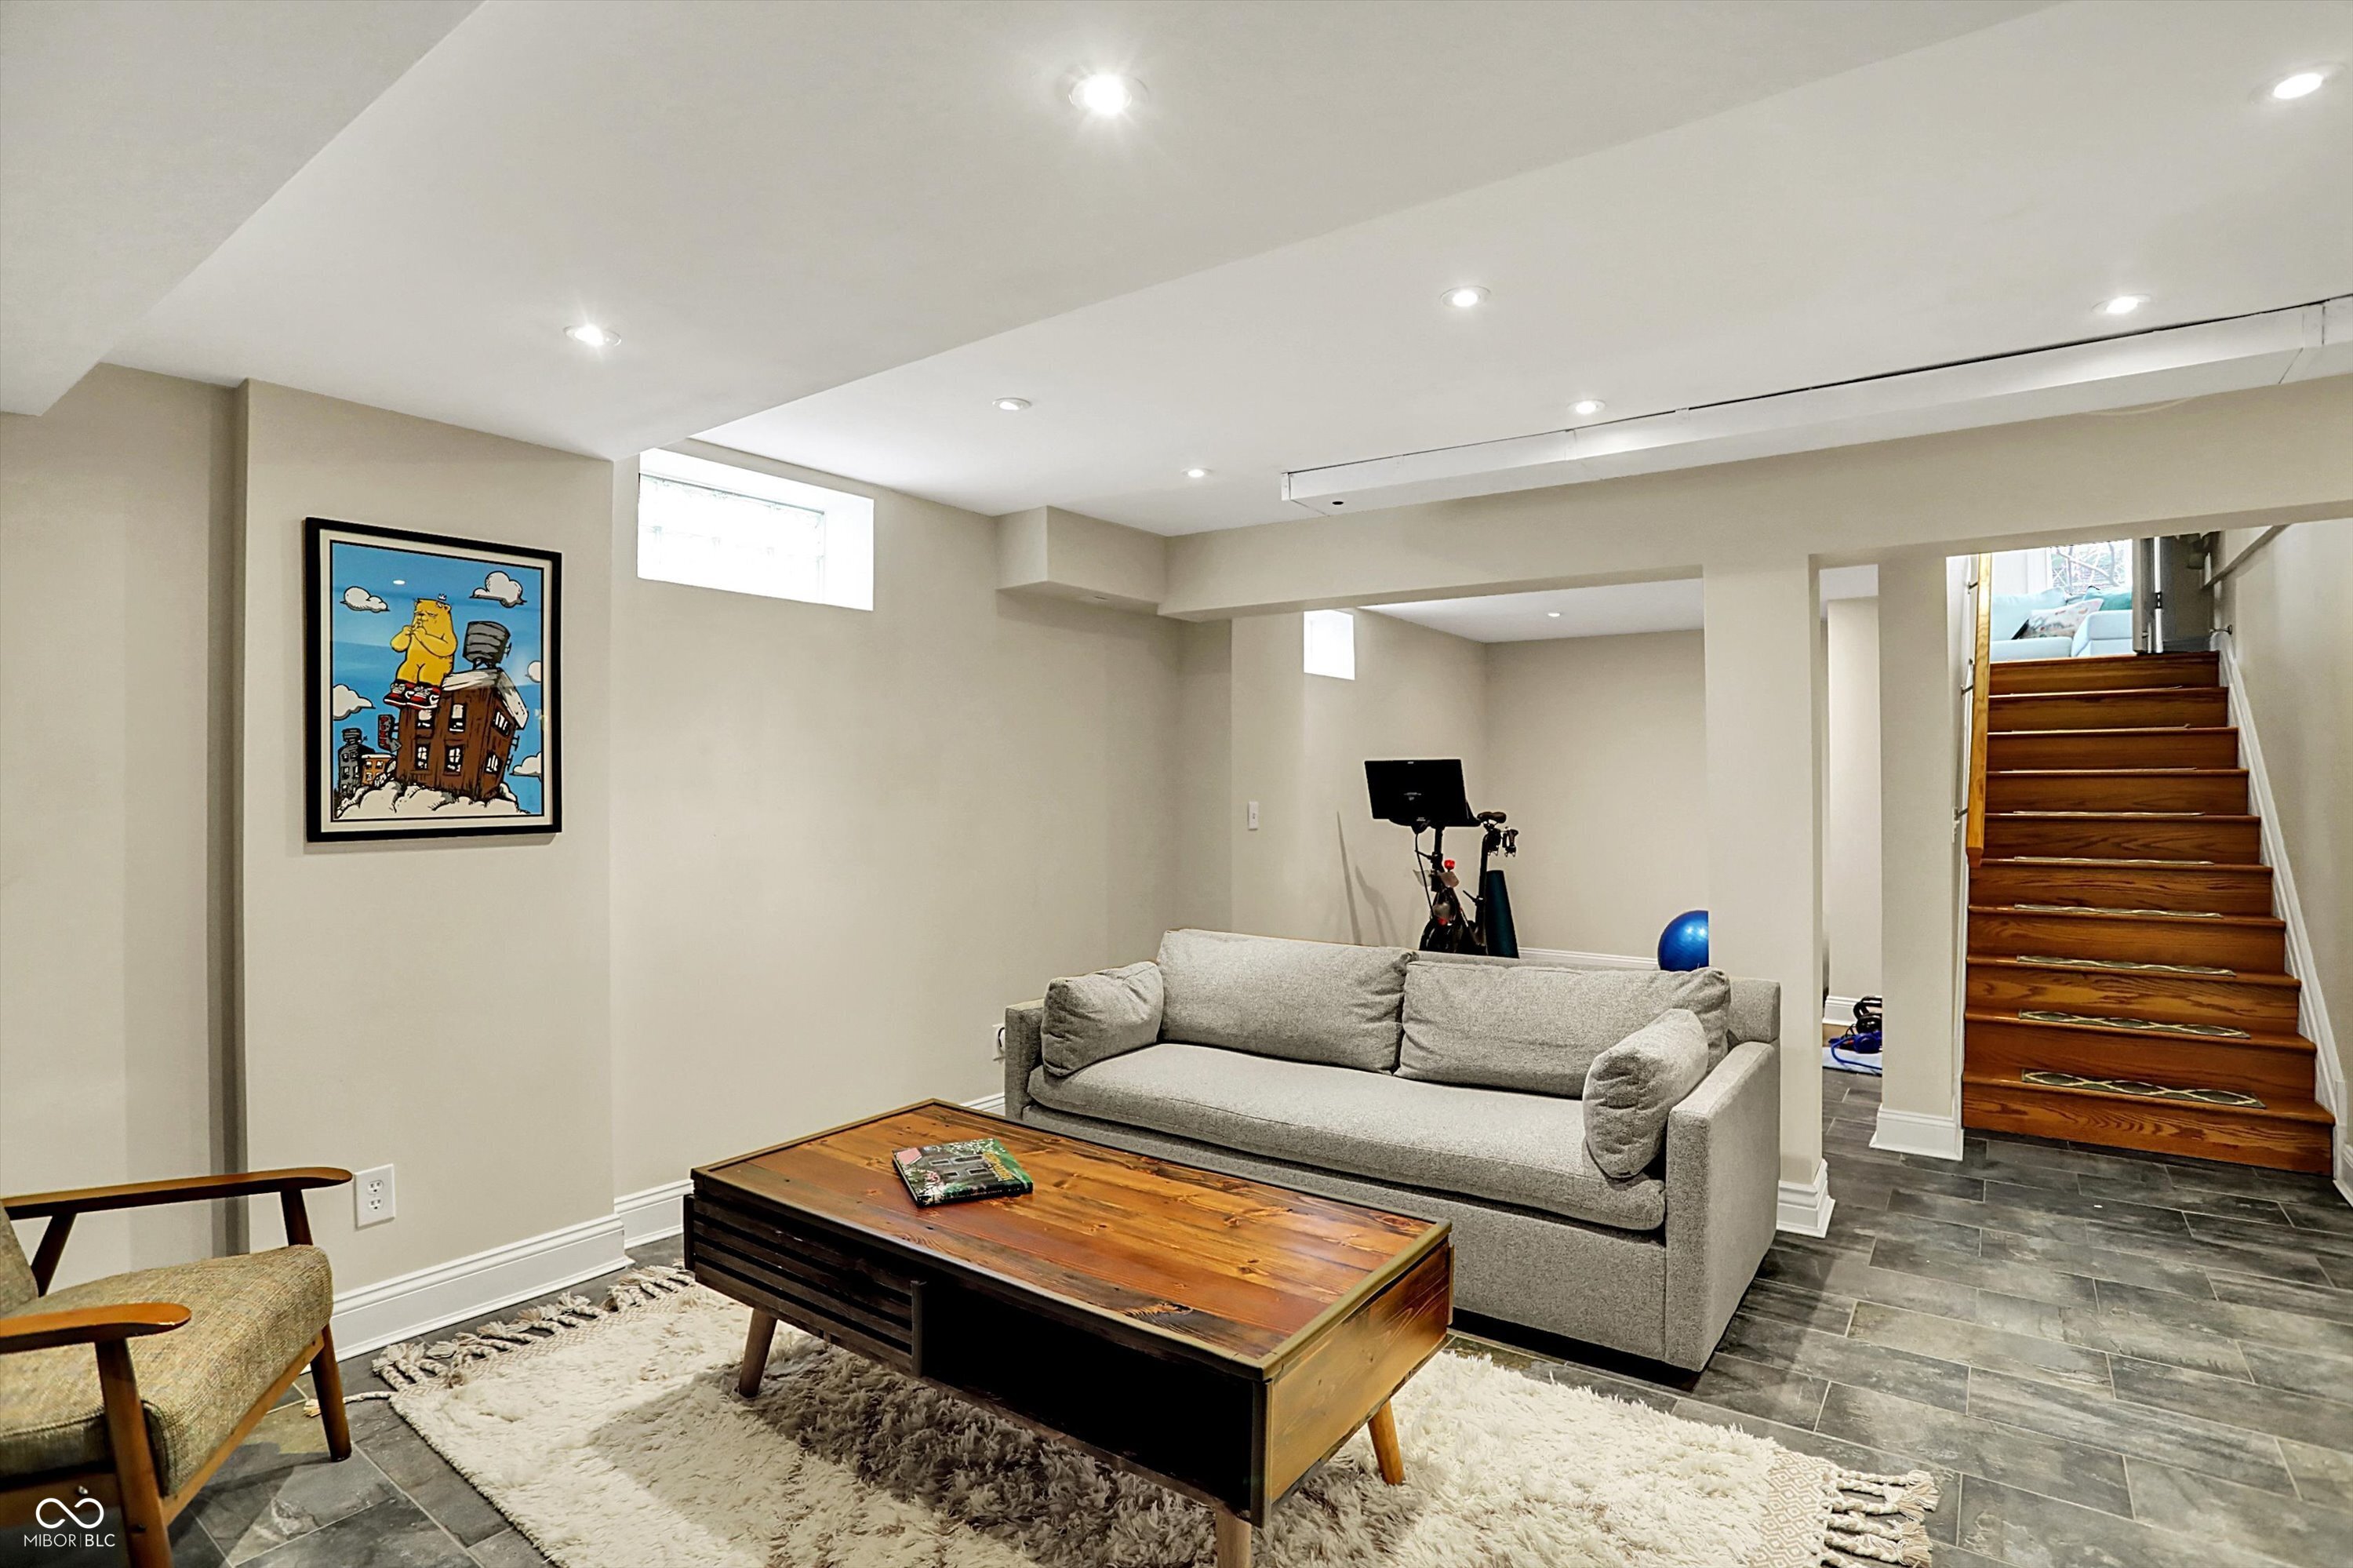
Furnished basement living area with a gray sofa, rustic coffee table, and wooden staircase.
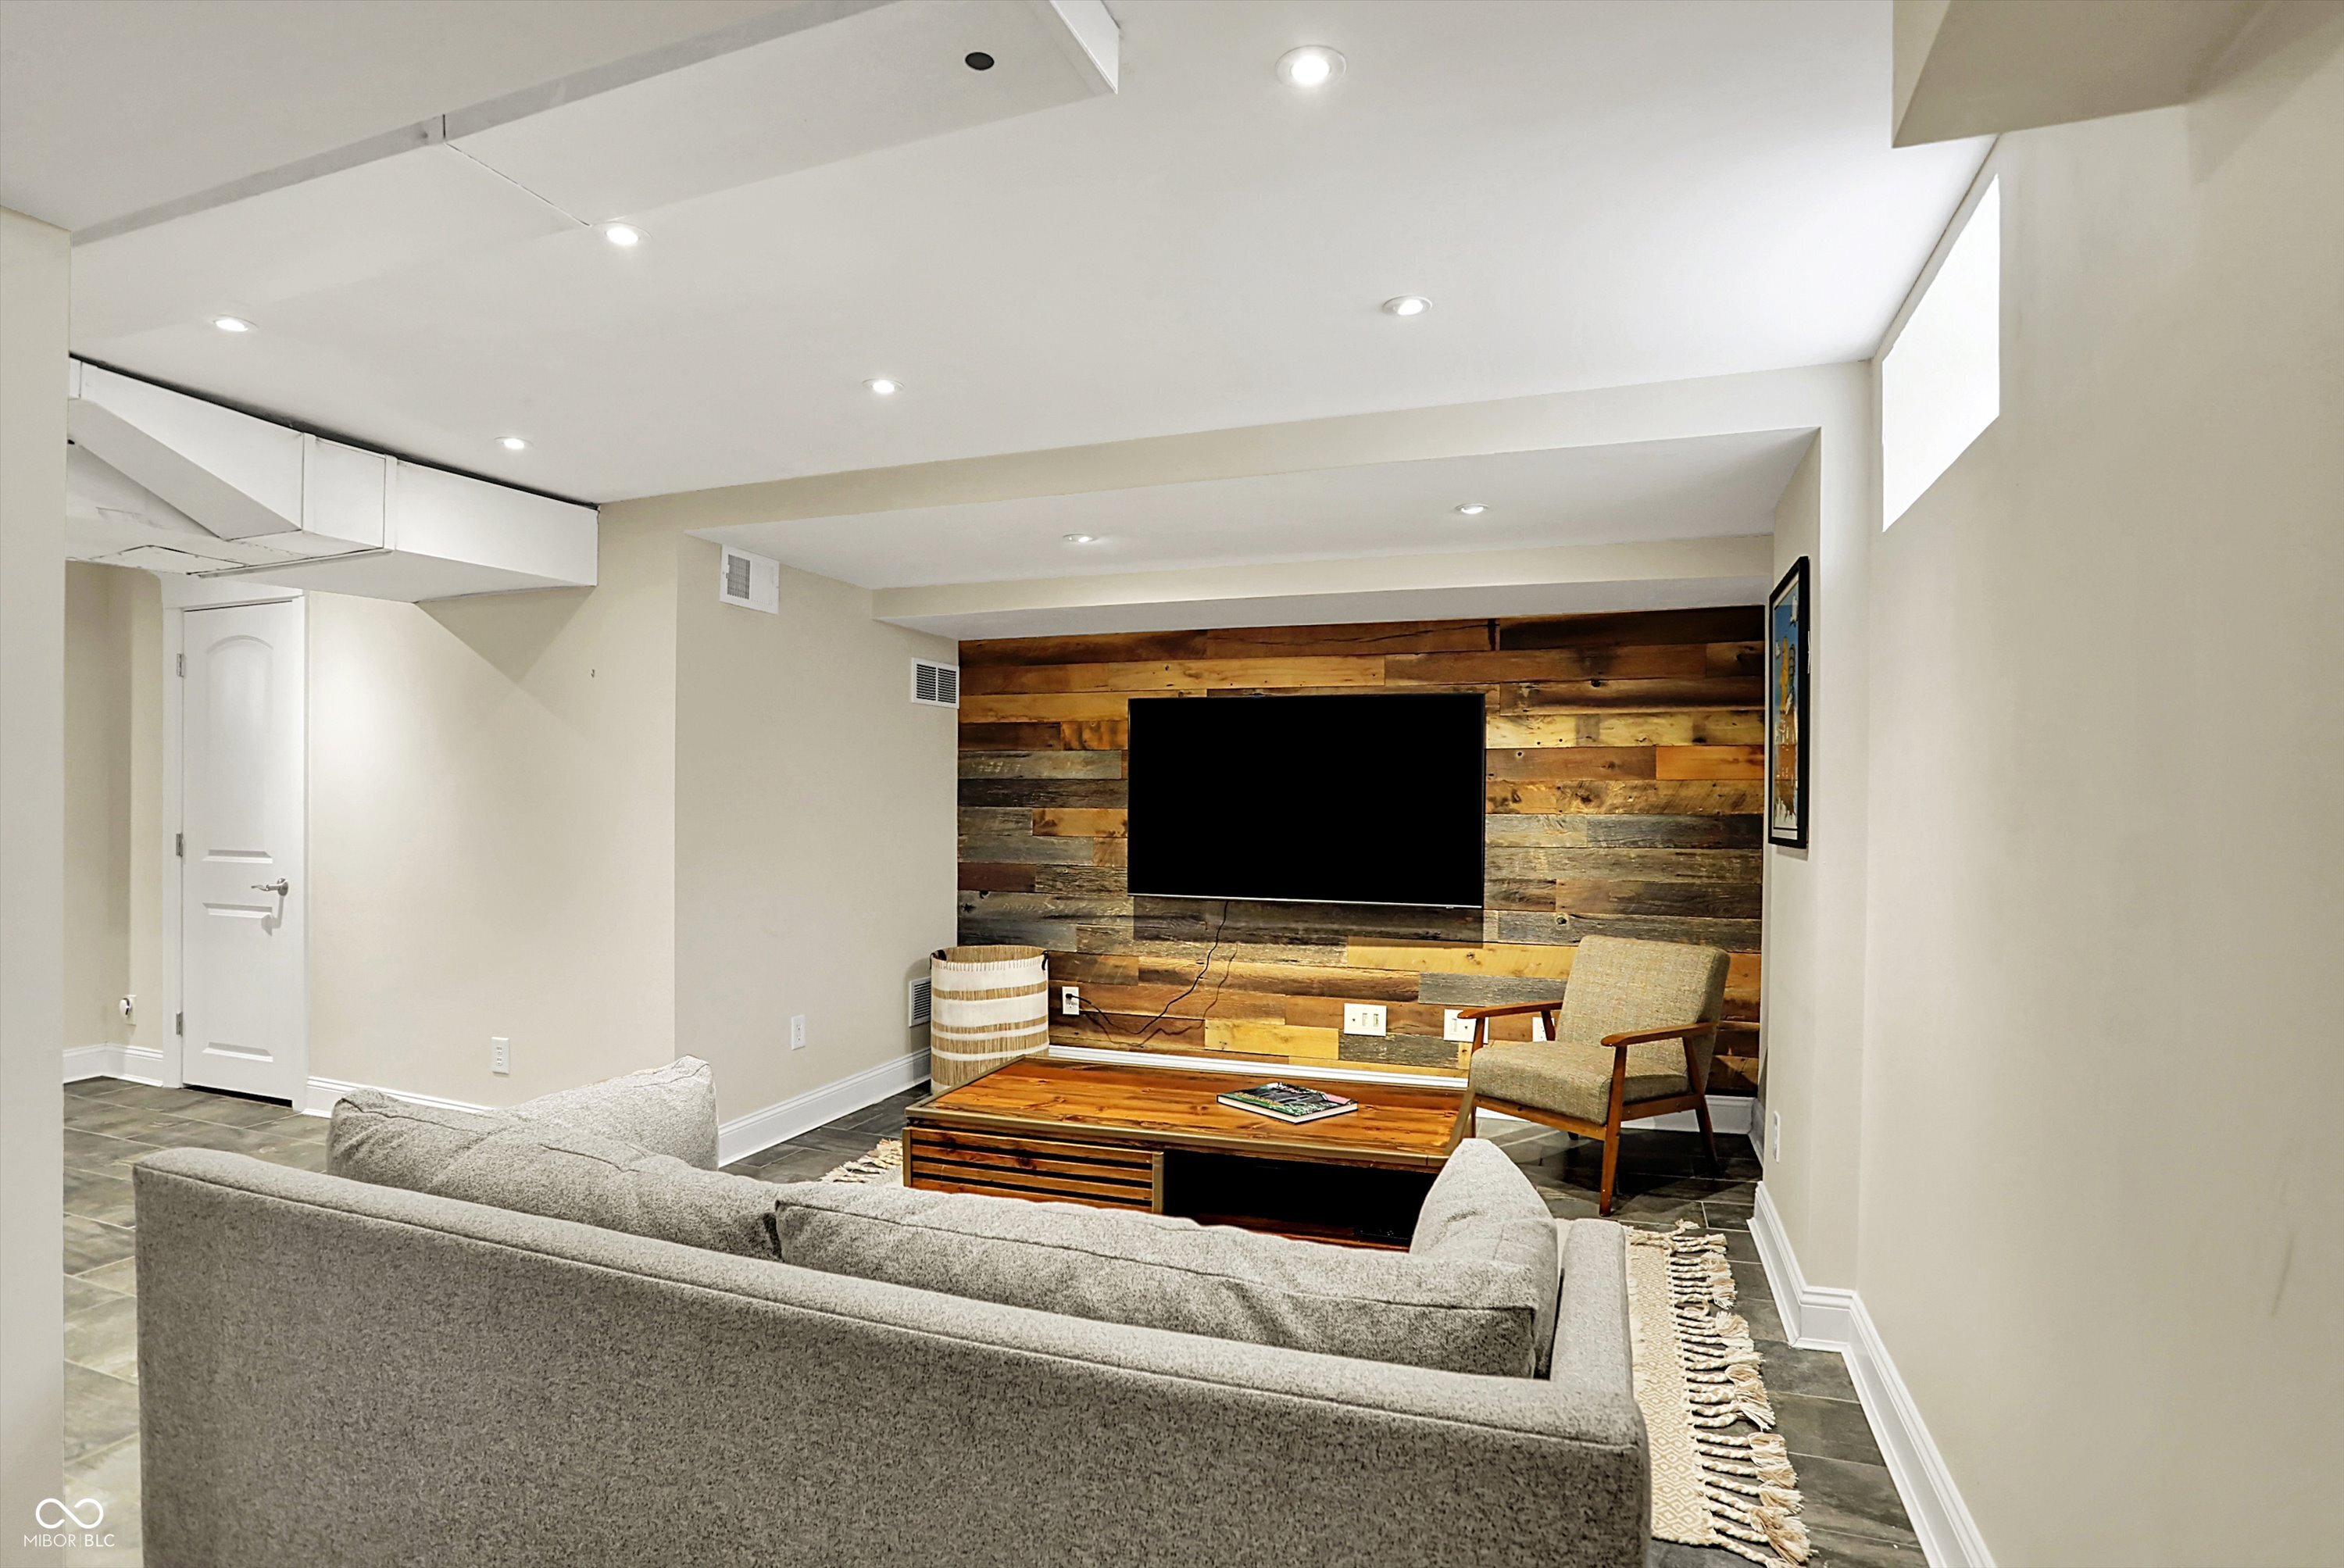
Basement living room with gray sectional, reclaimed-wood TV wall, and wooden coffee table.
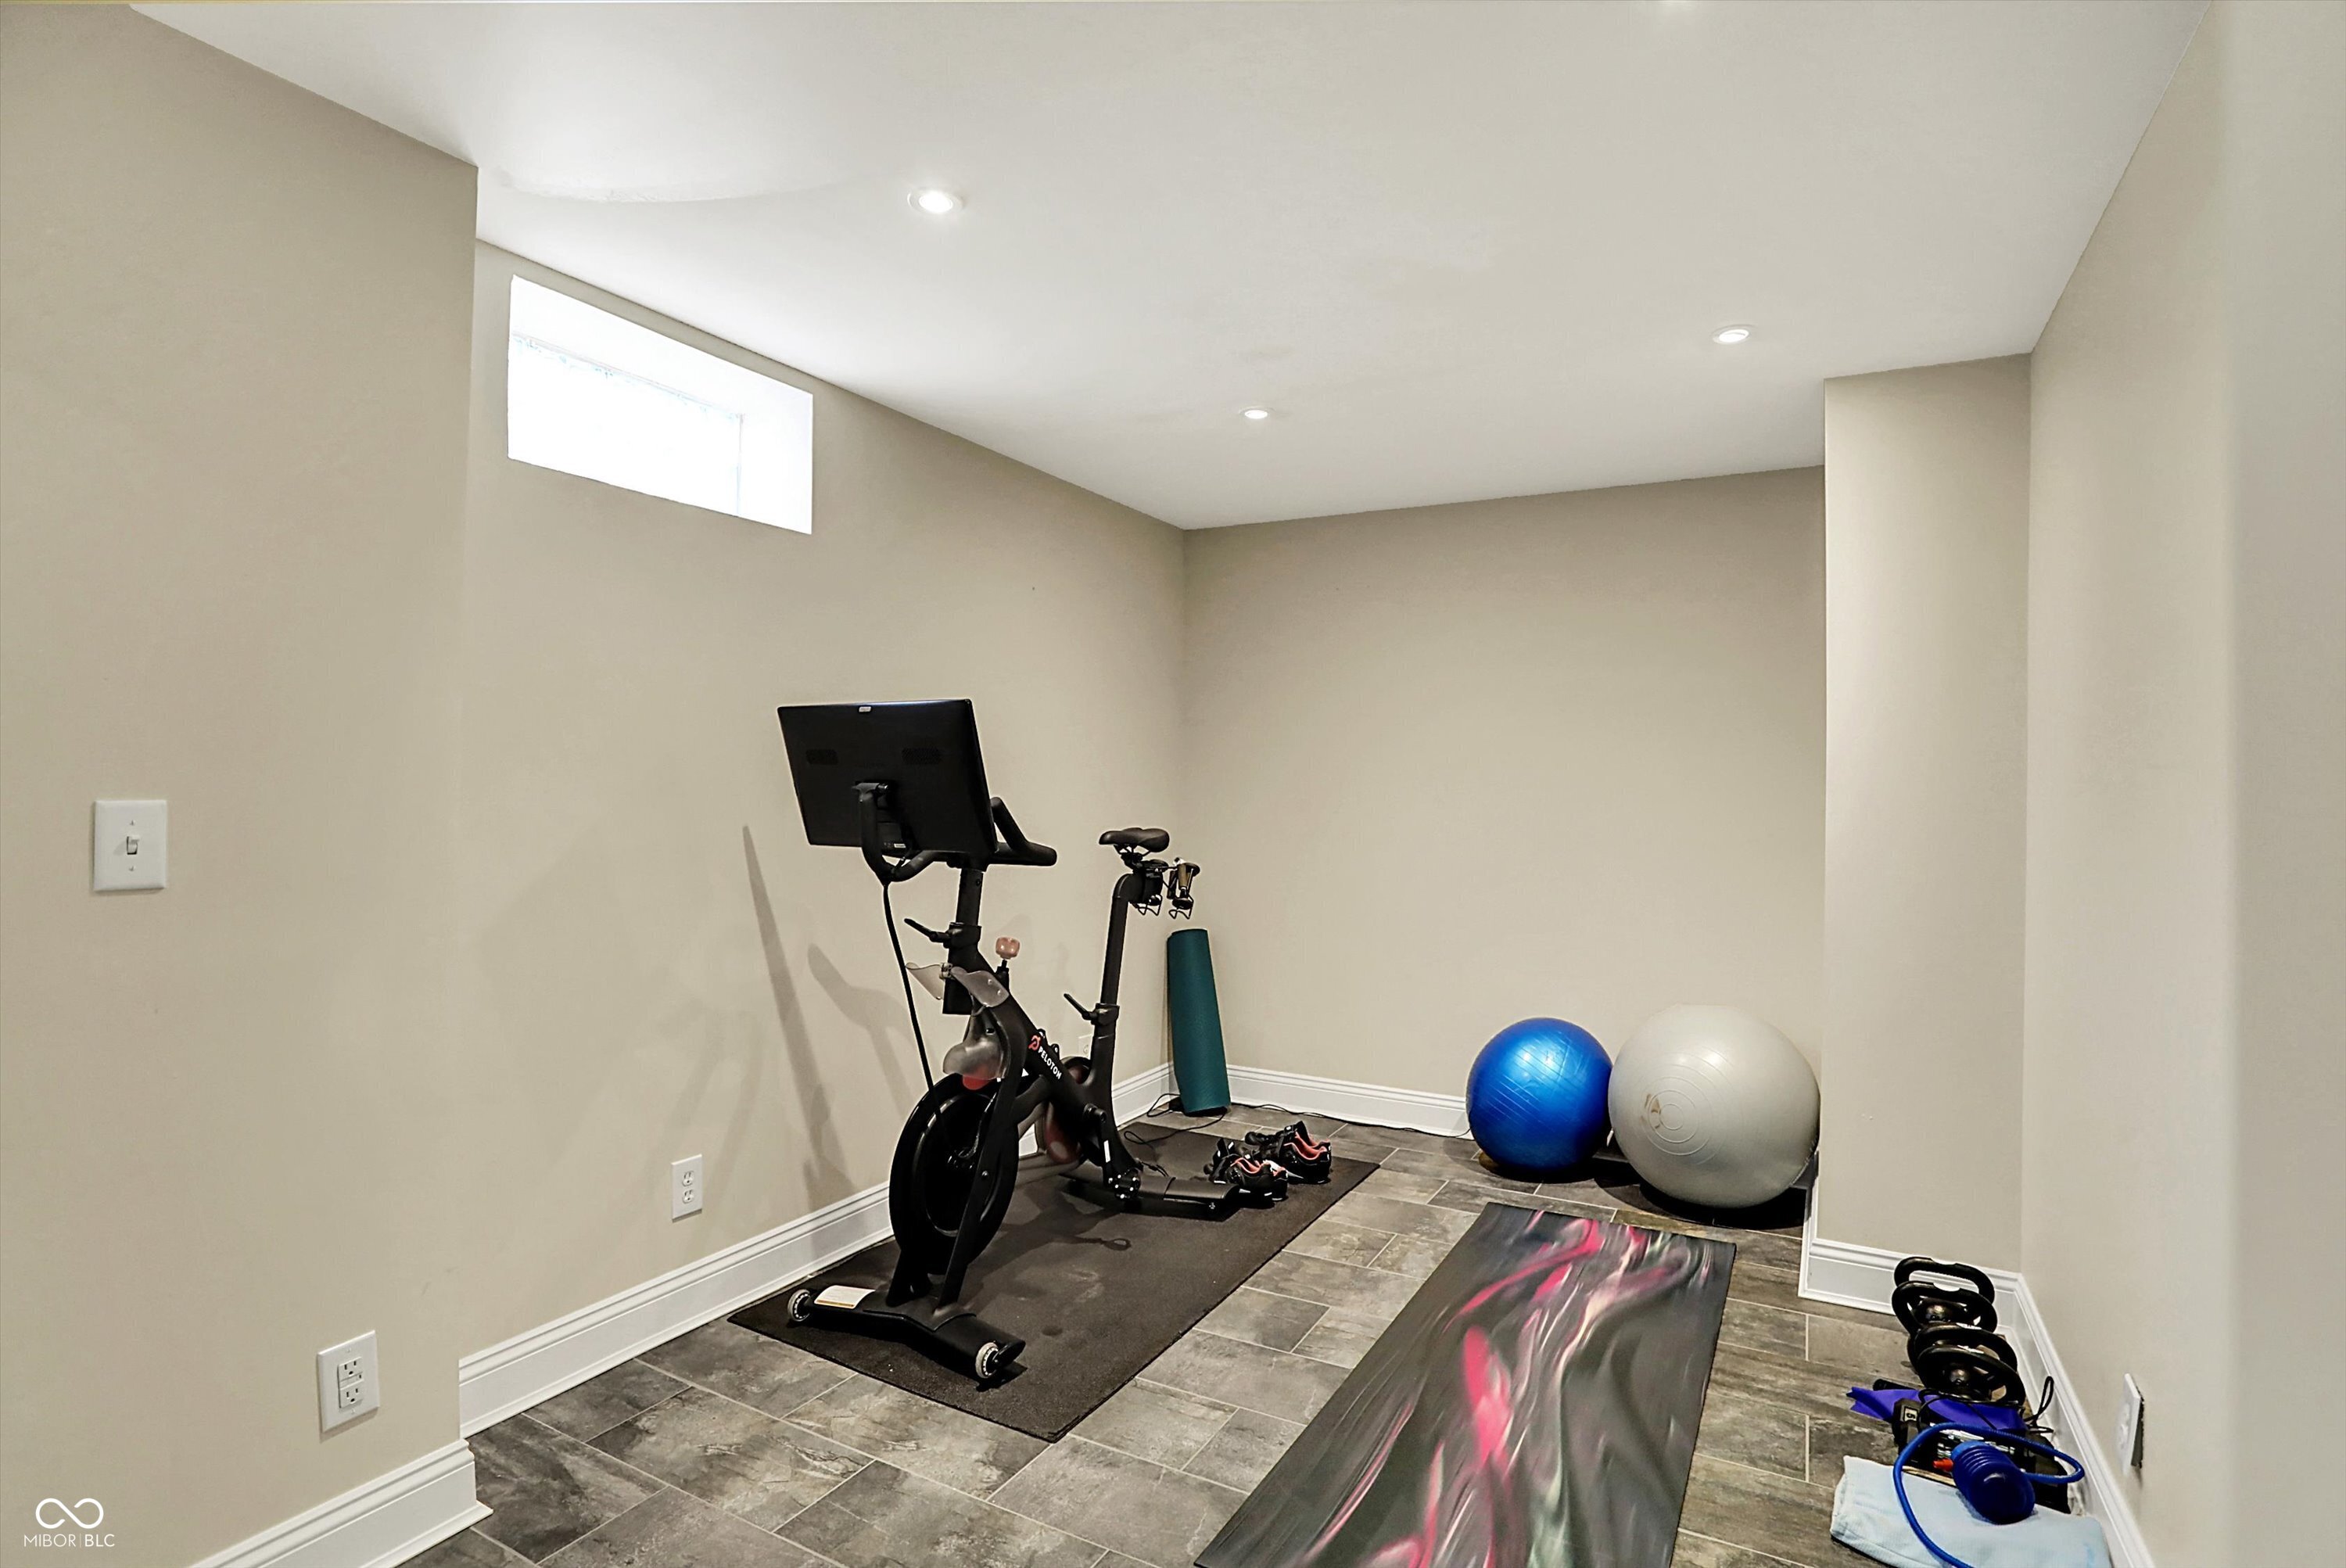
Home gym with a stationary bike, yoga mat, exercise balls, and kettlebells.
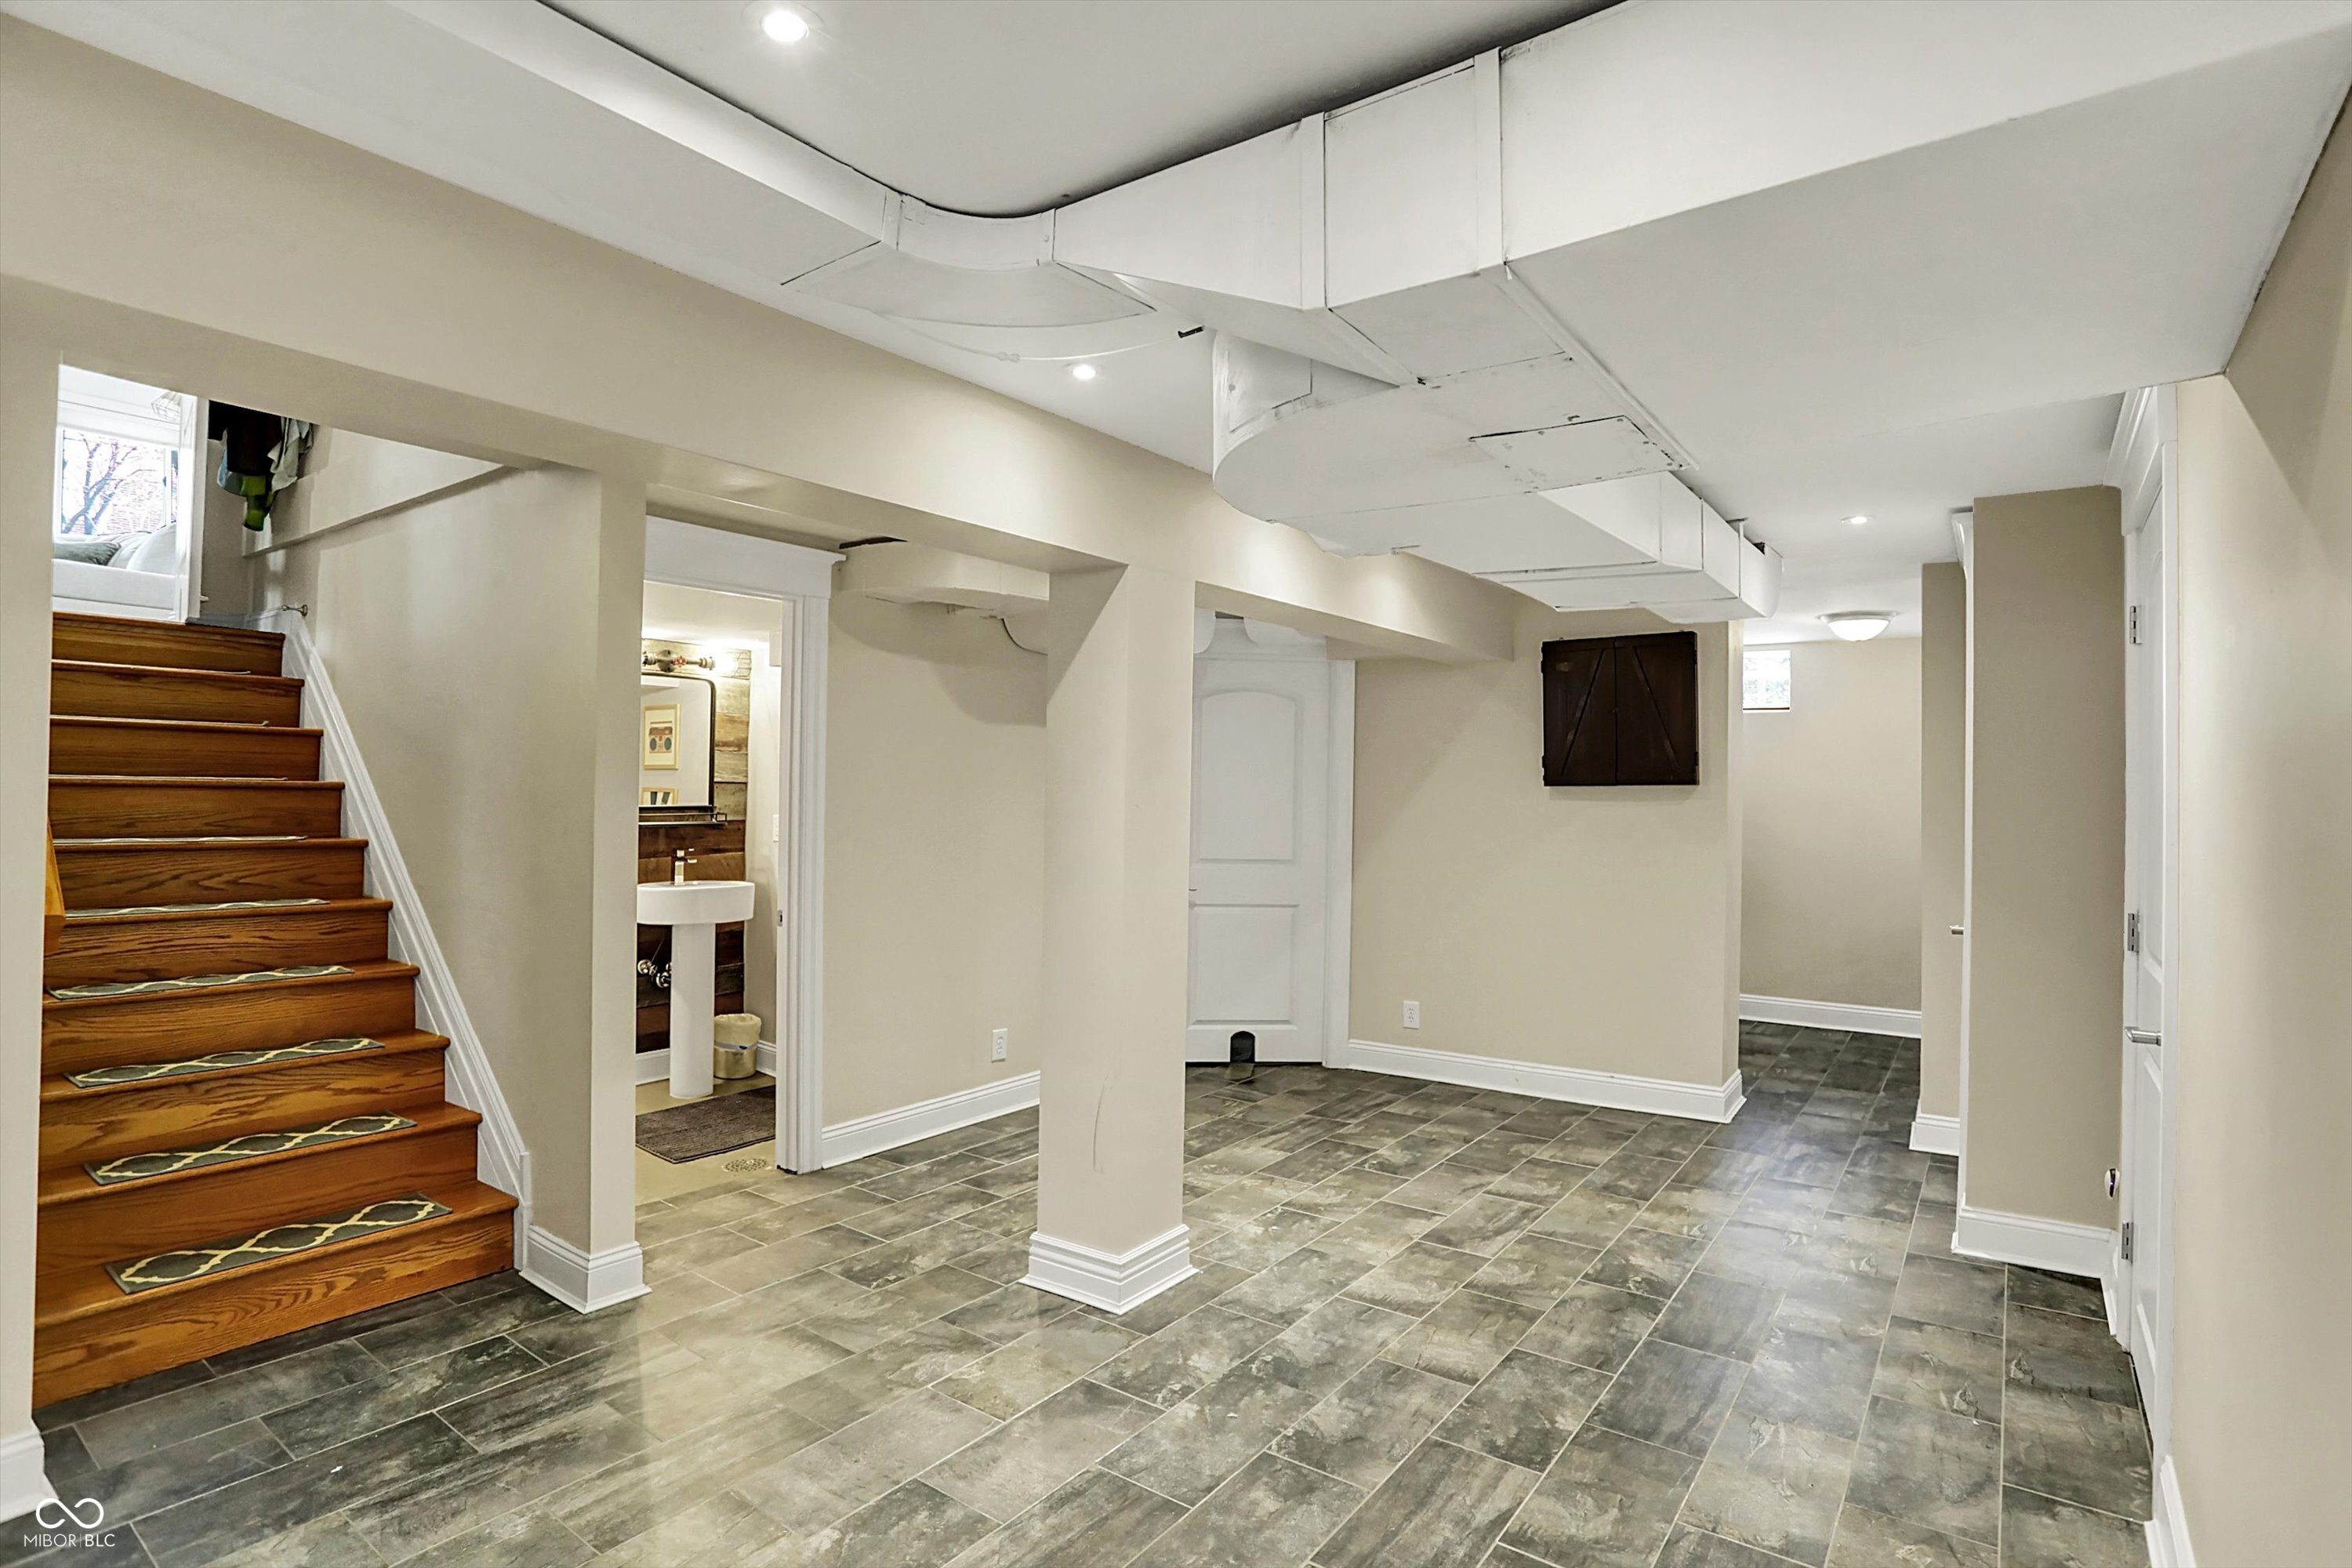
Empty basement with gray tile floors, a wooden staircase, and a small bathroom doorway.
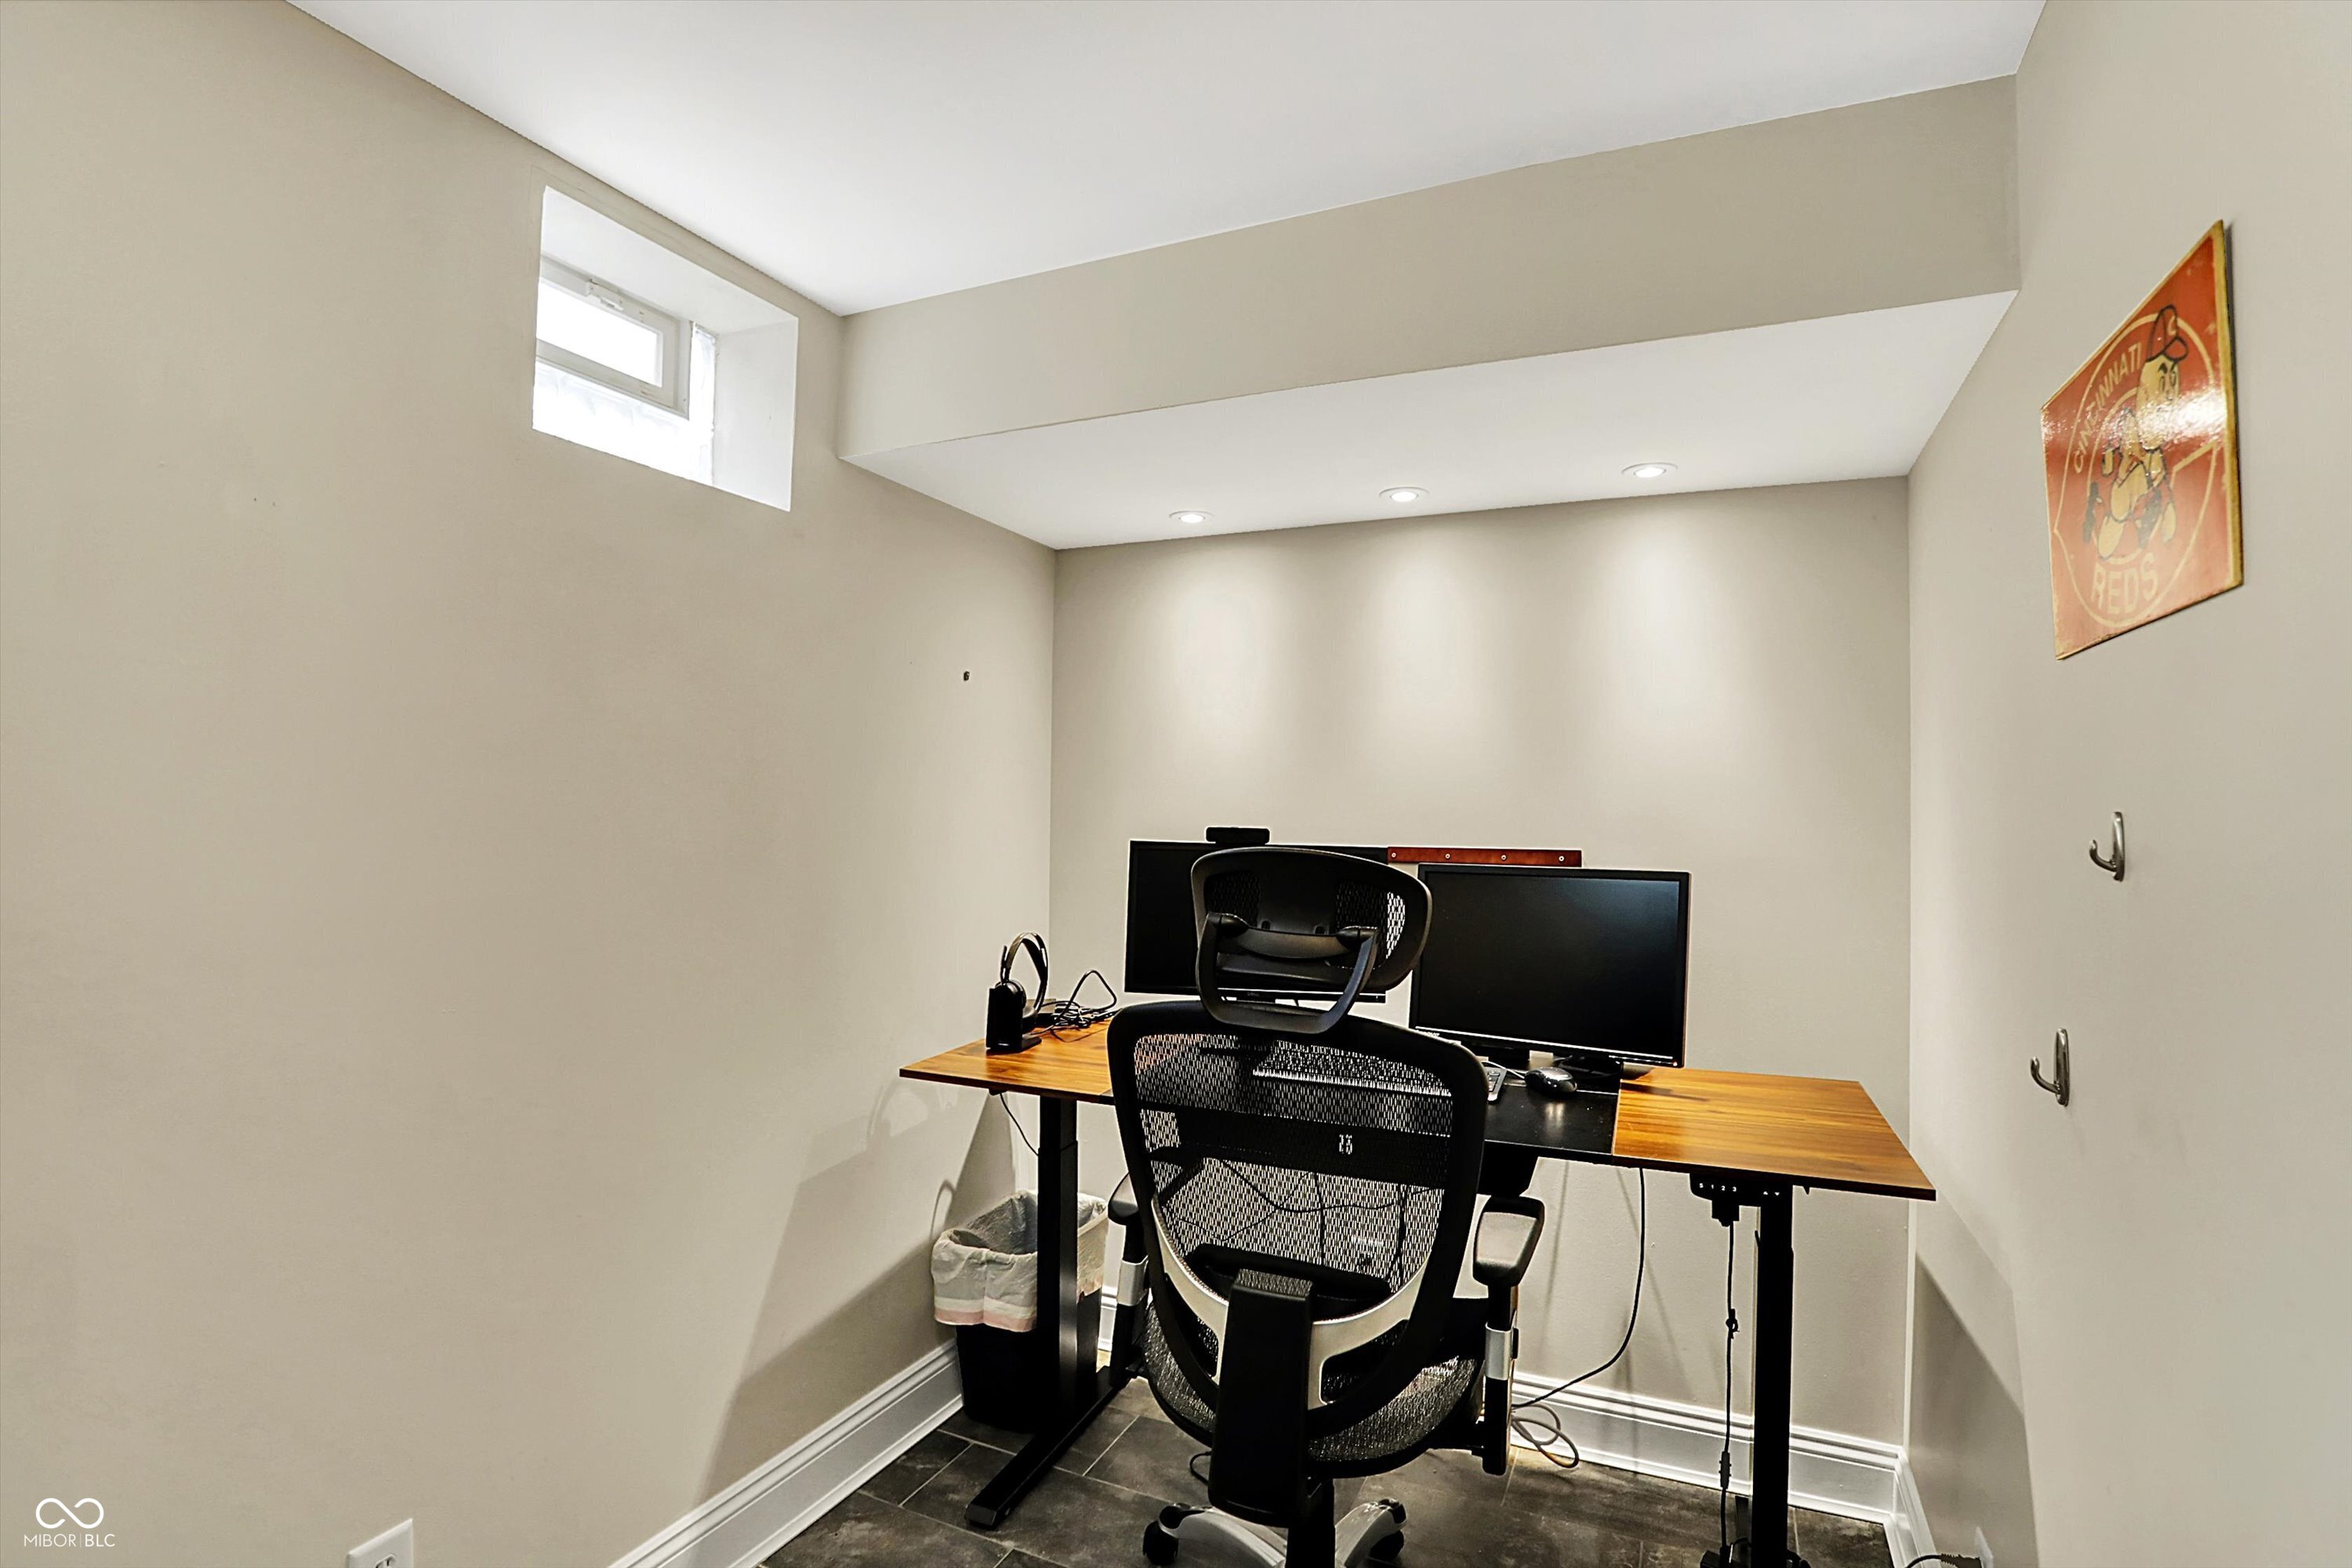
Home office with a wood-top desk, dual monitors, and a black mesh chair.
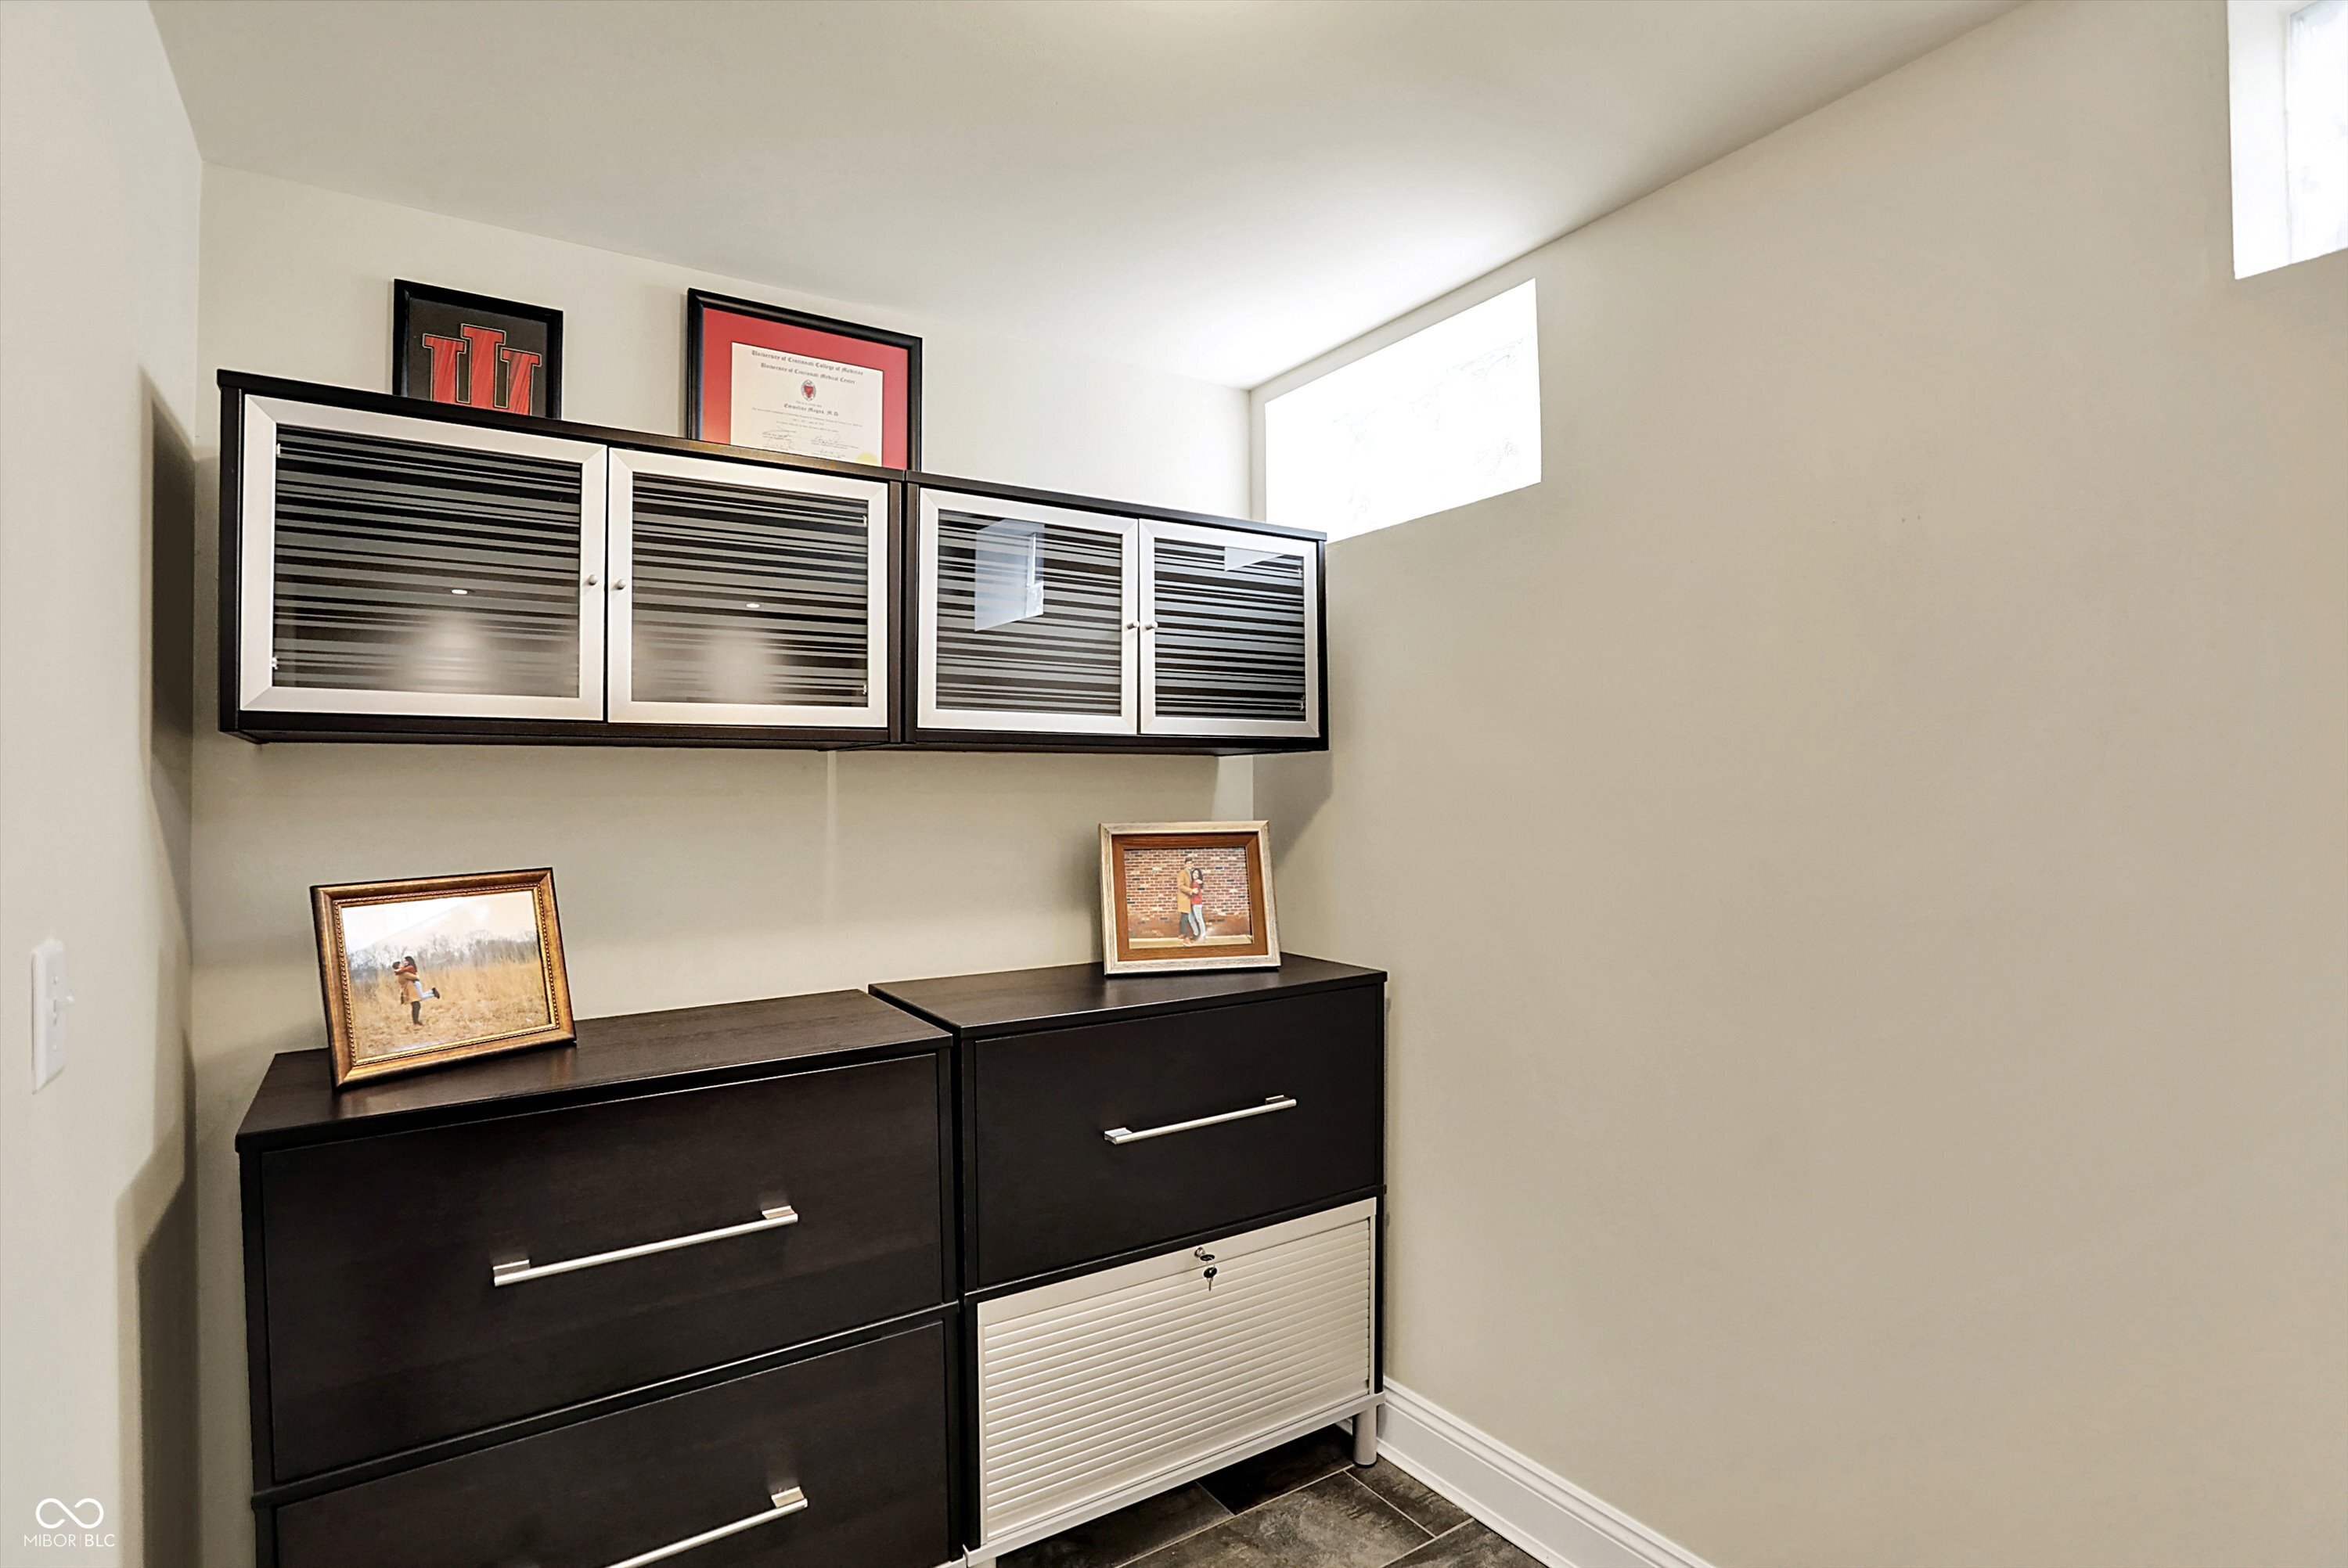
Home office with dark filing cabinets, glass-front wall cabinets, and framed certificates.
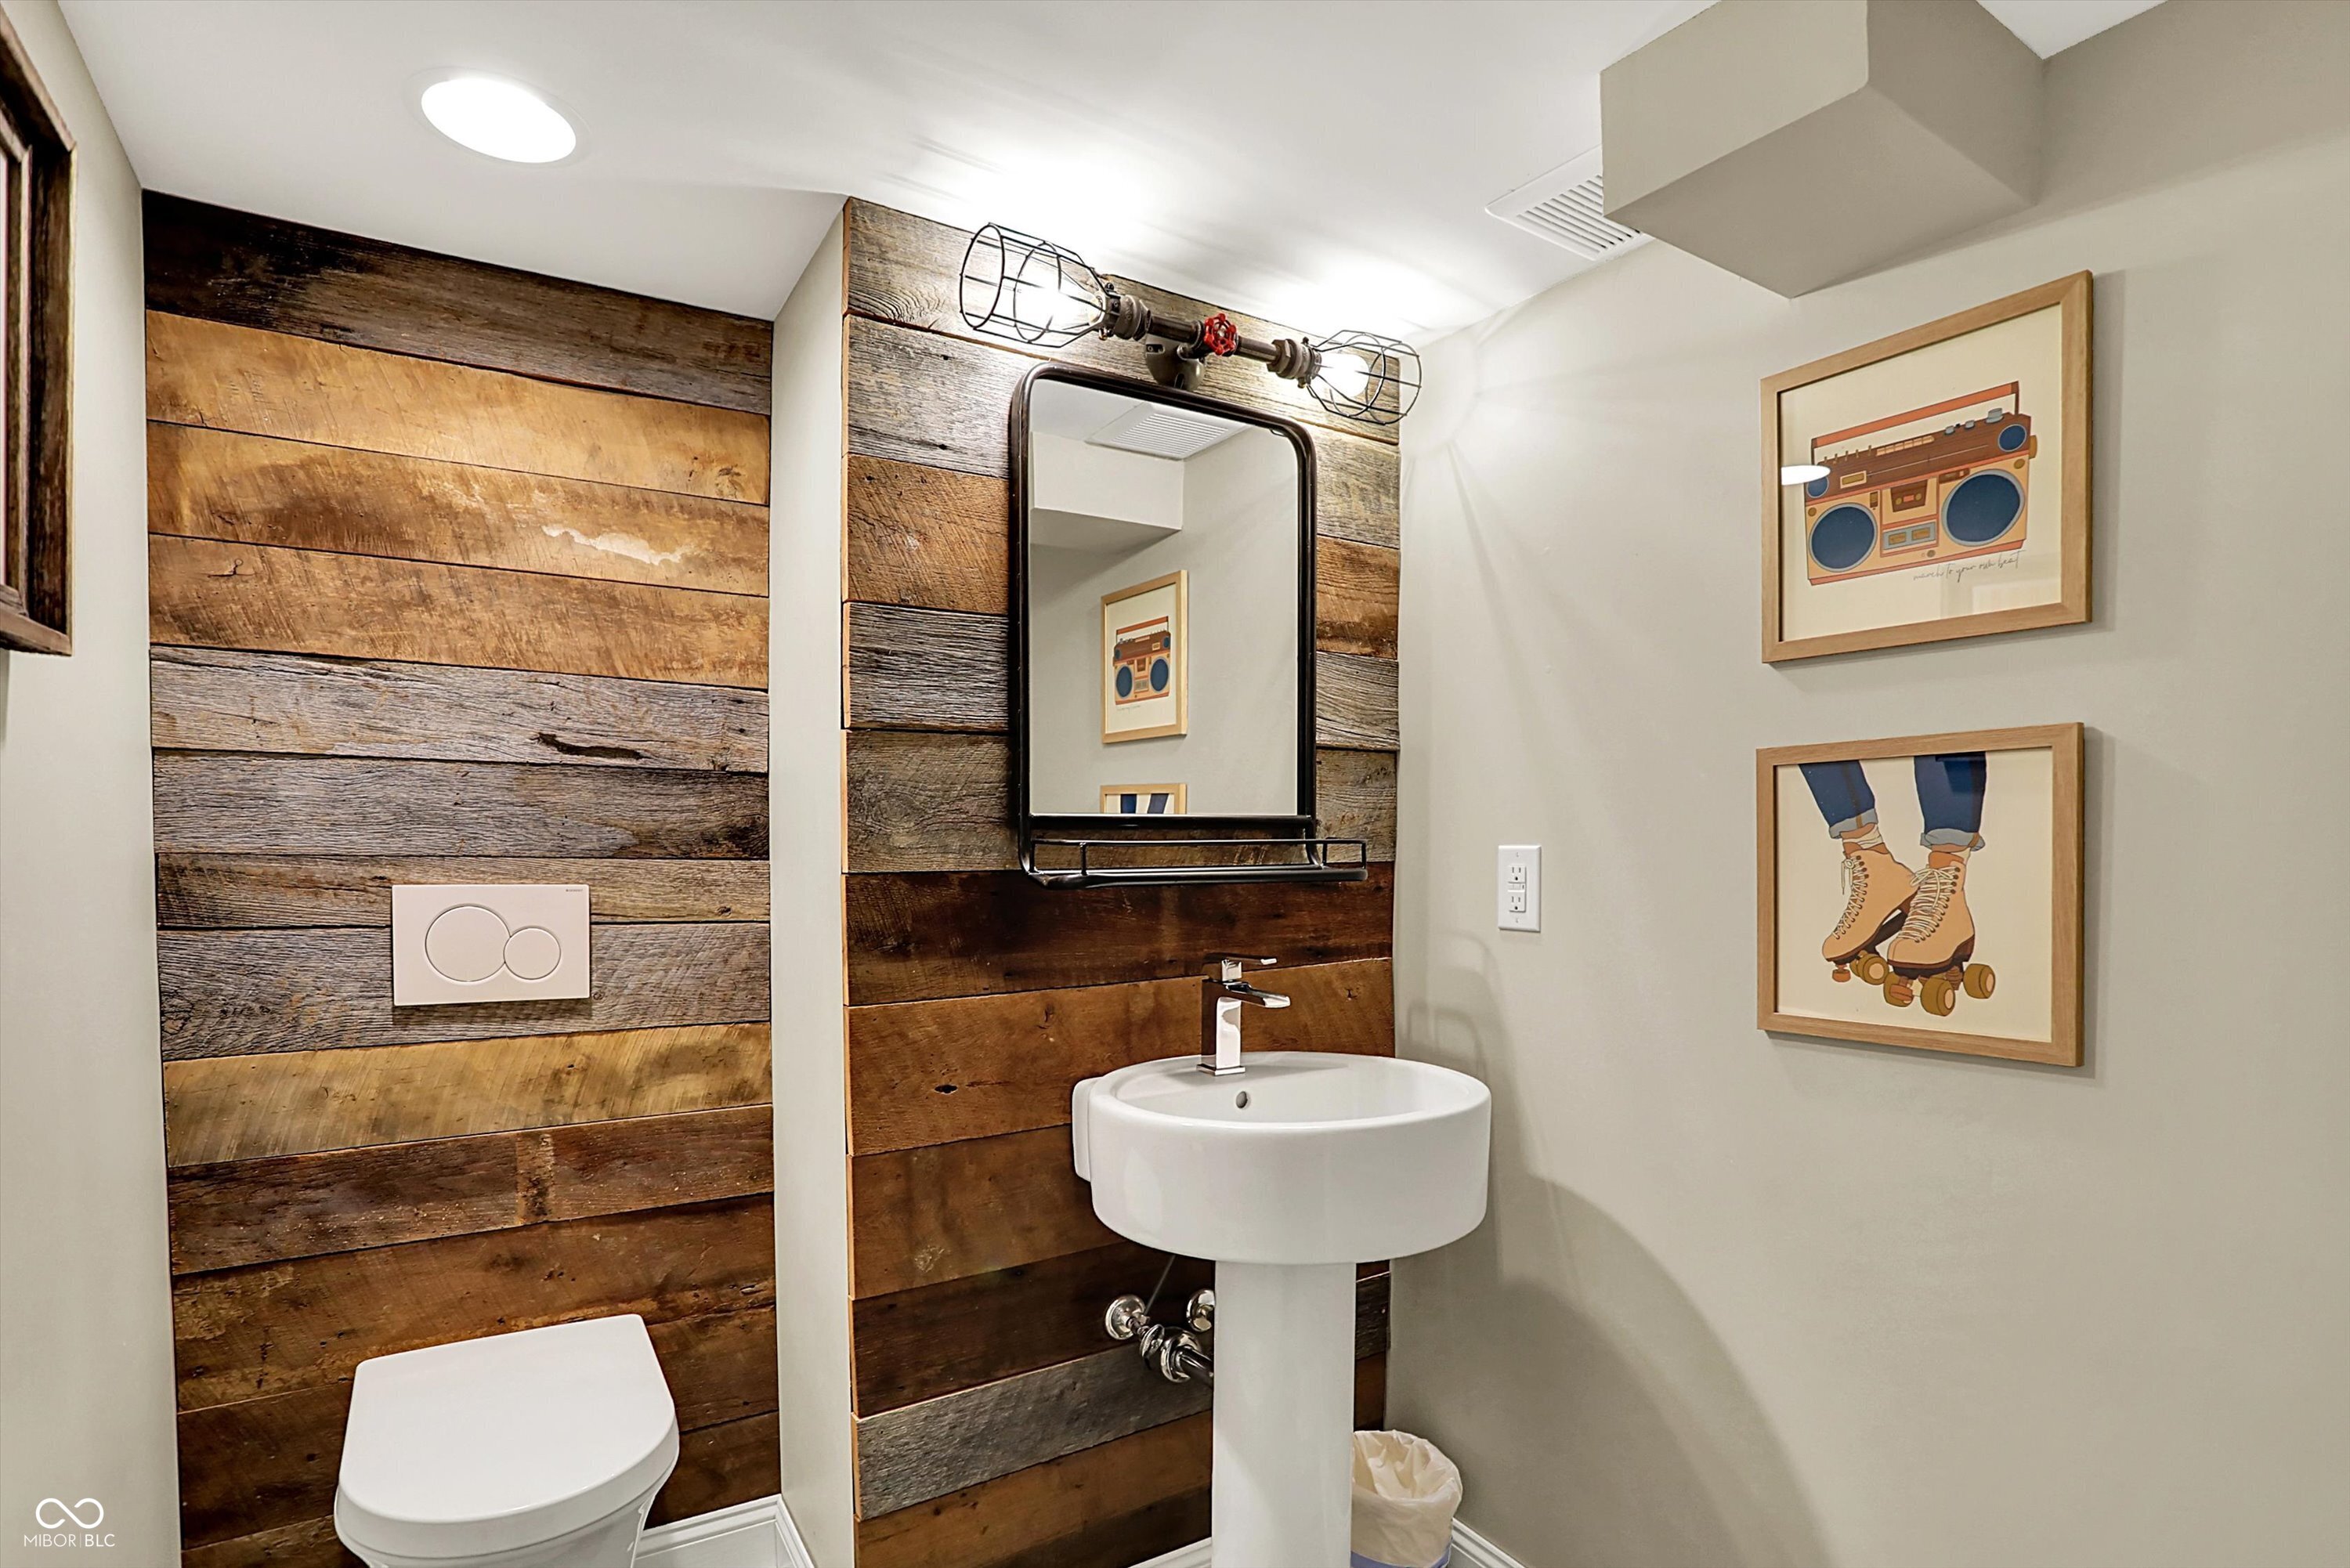
Bathroom with a reclaimed wood accent wall, pedestal sink, and black-framed mirror.
Red-brick house with steep gables, tall chimney, landscaped lawn, and brick front steps.
Red-brick home beside a driveway leading to a wooden gate, with brick steps and spring trees.
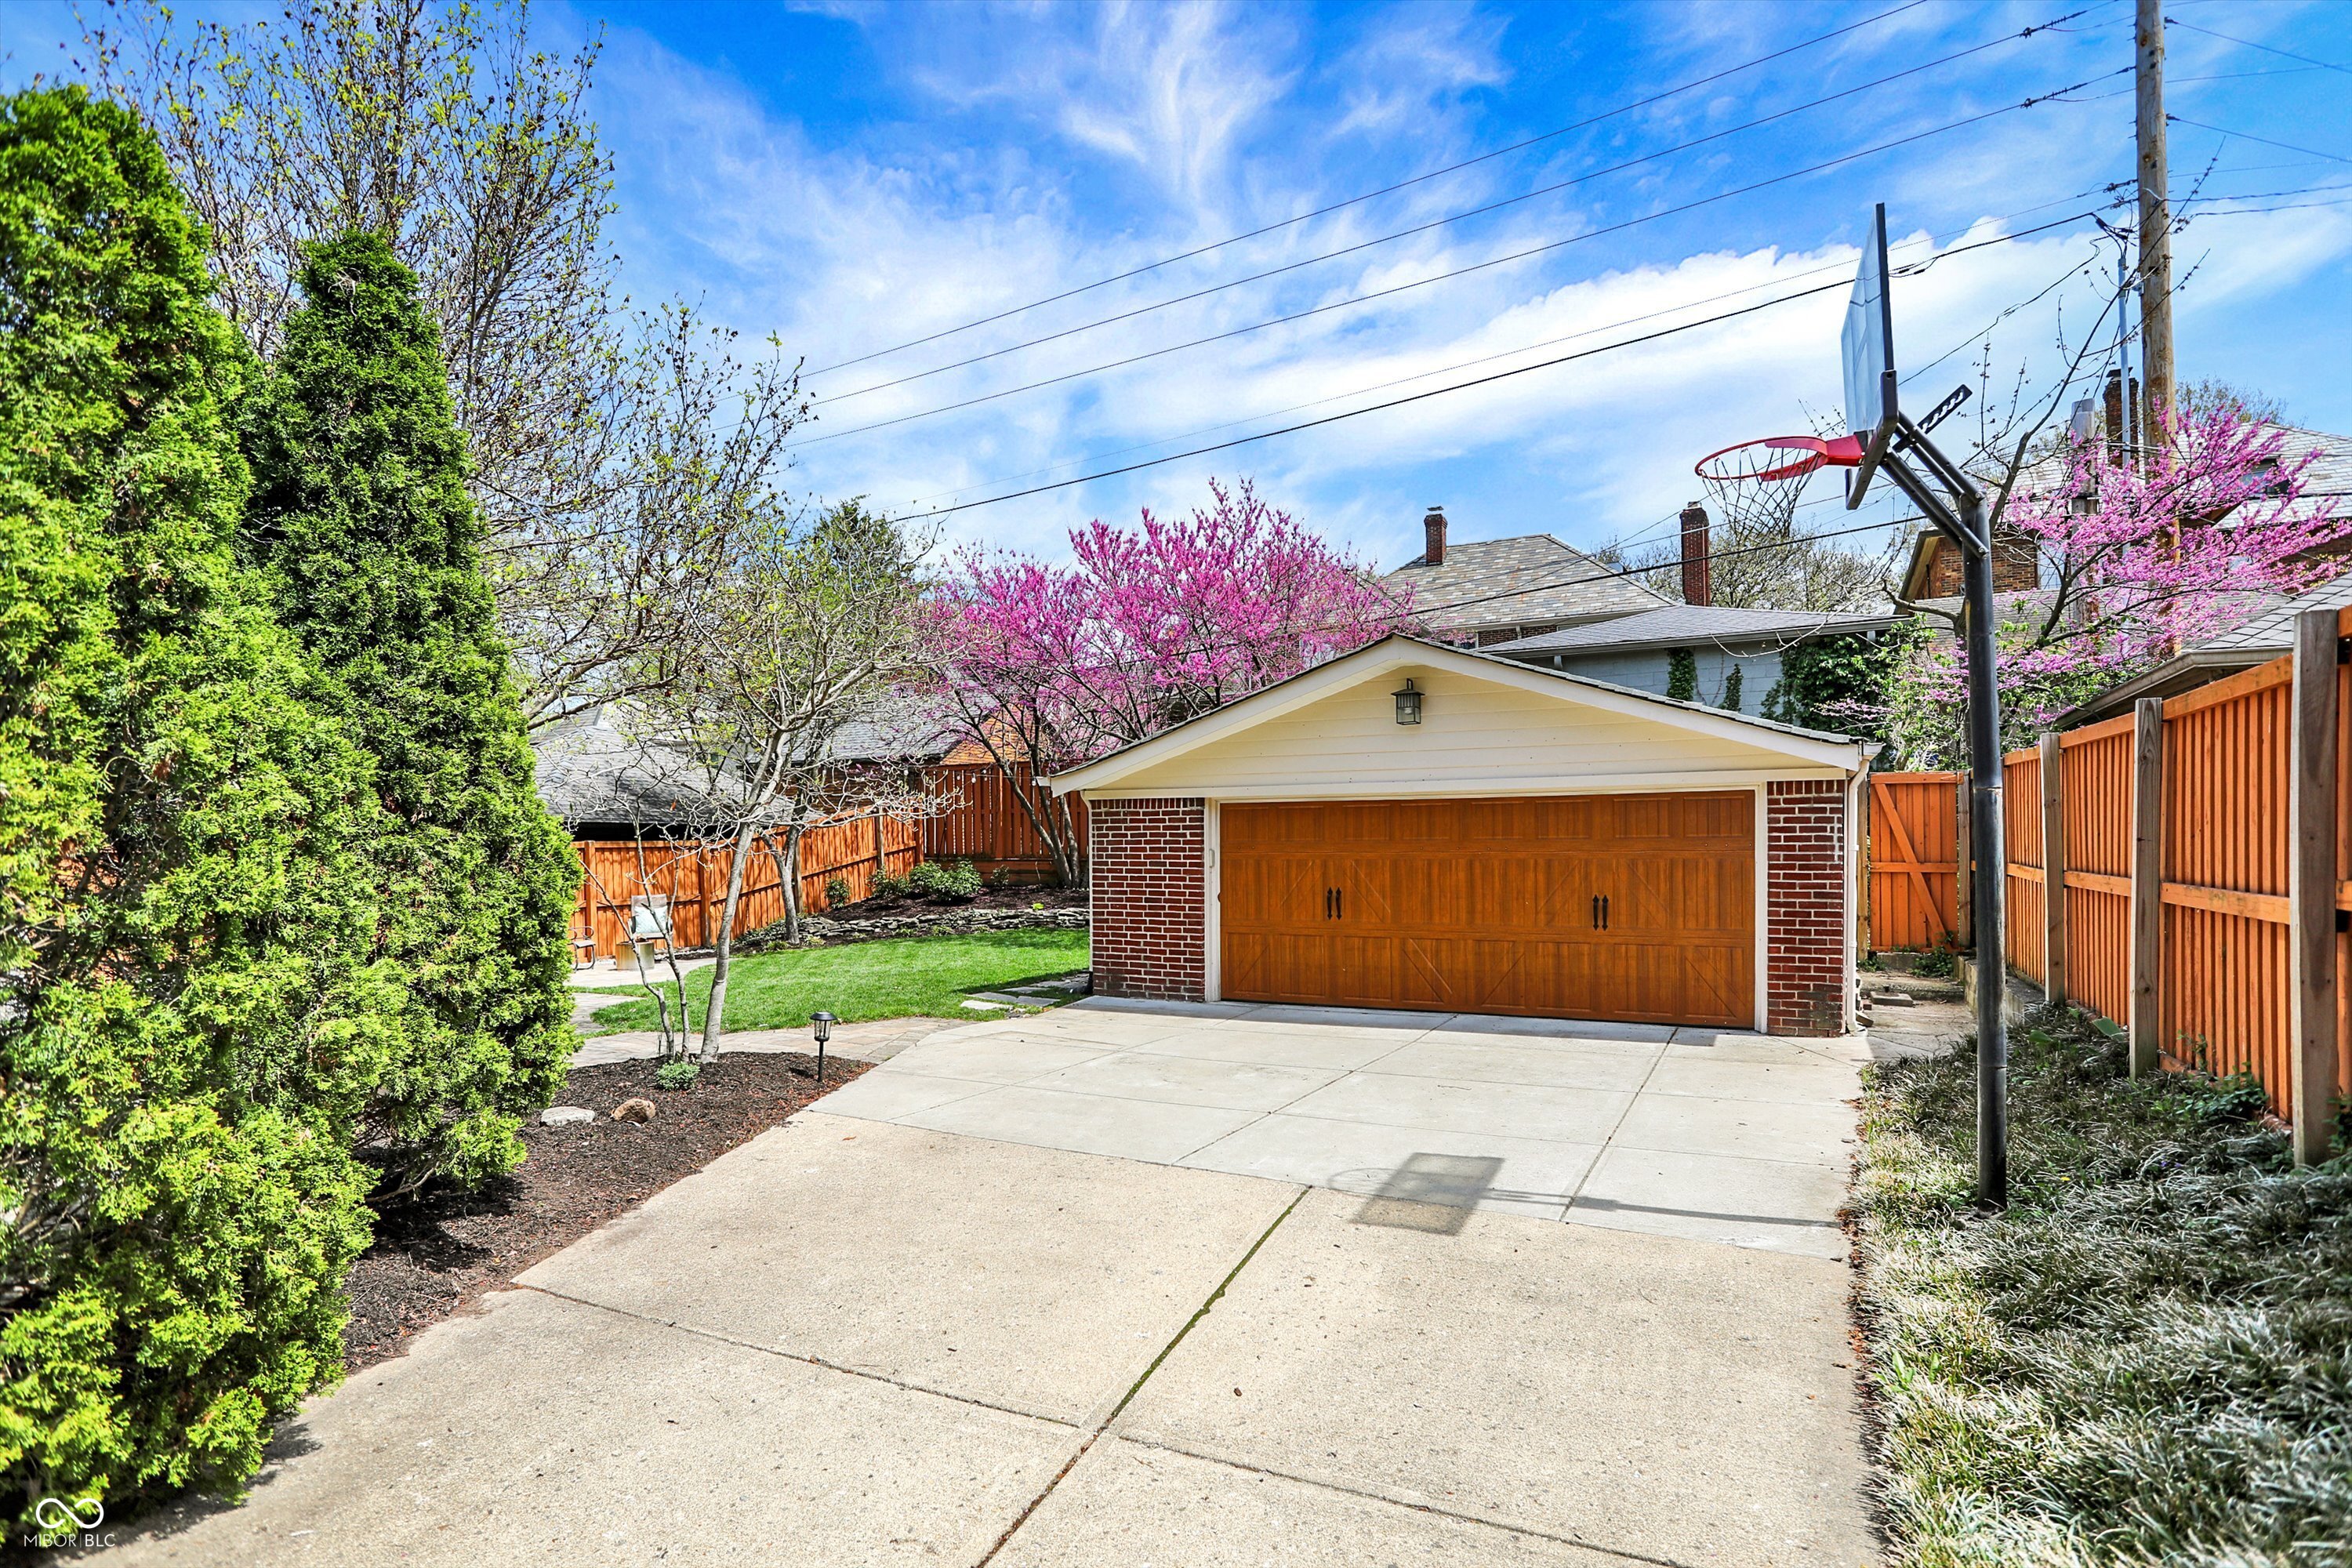
Detached brick garage with wooden doors, a wide driveway, fenced yard, and basketball hoop.
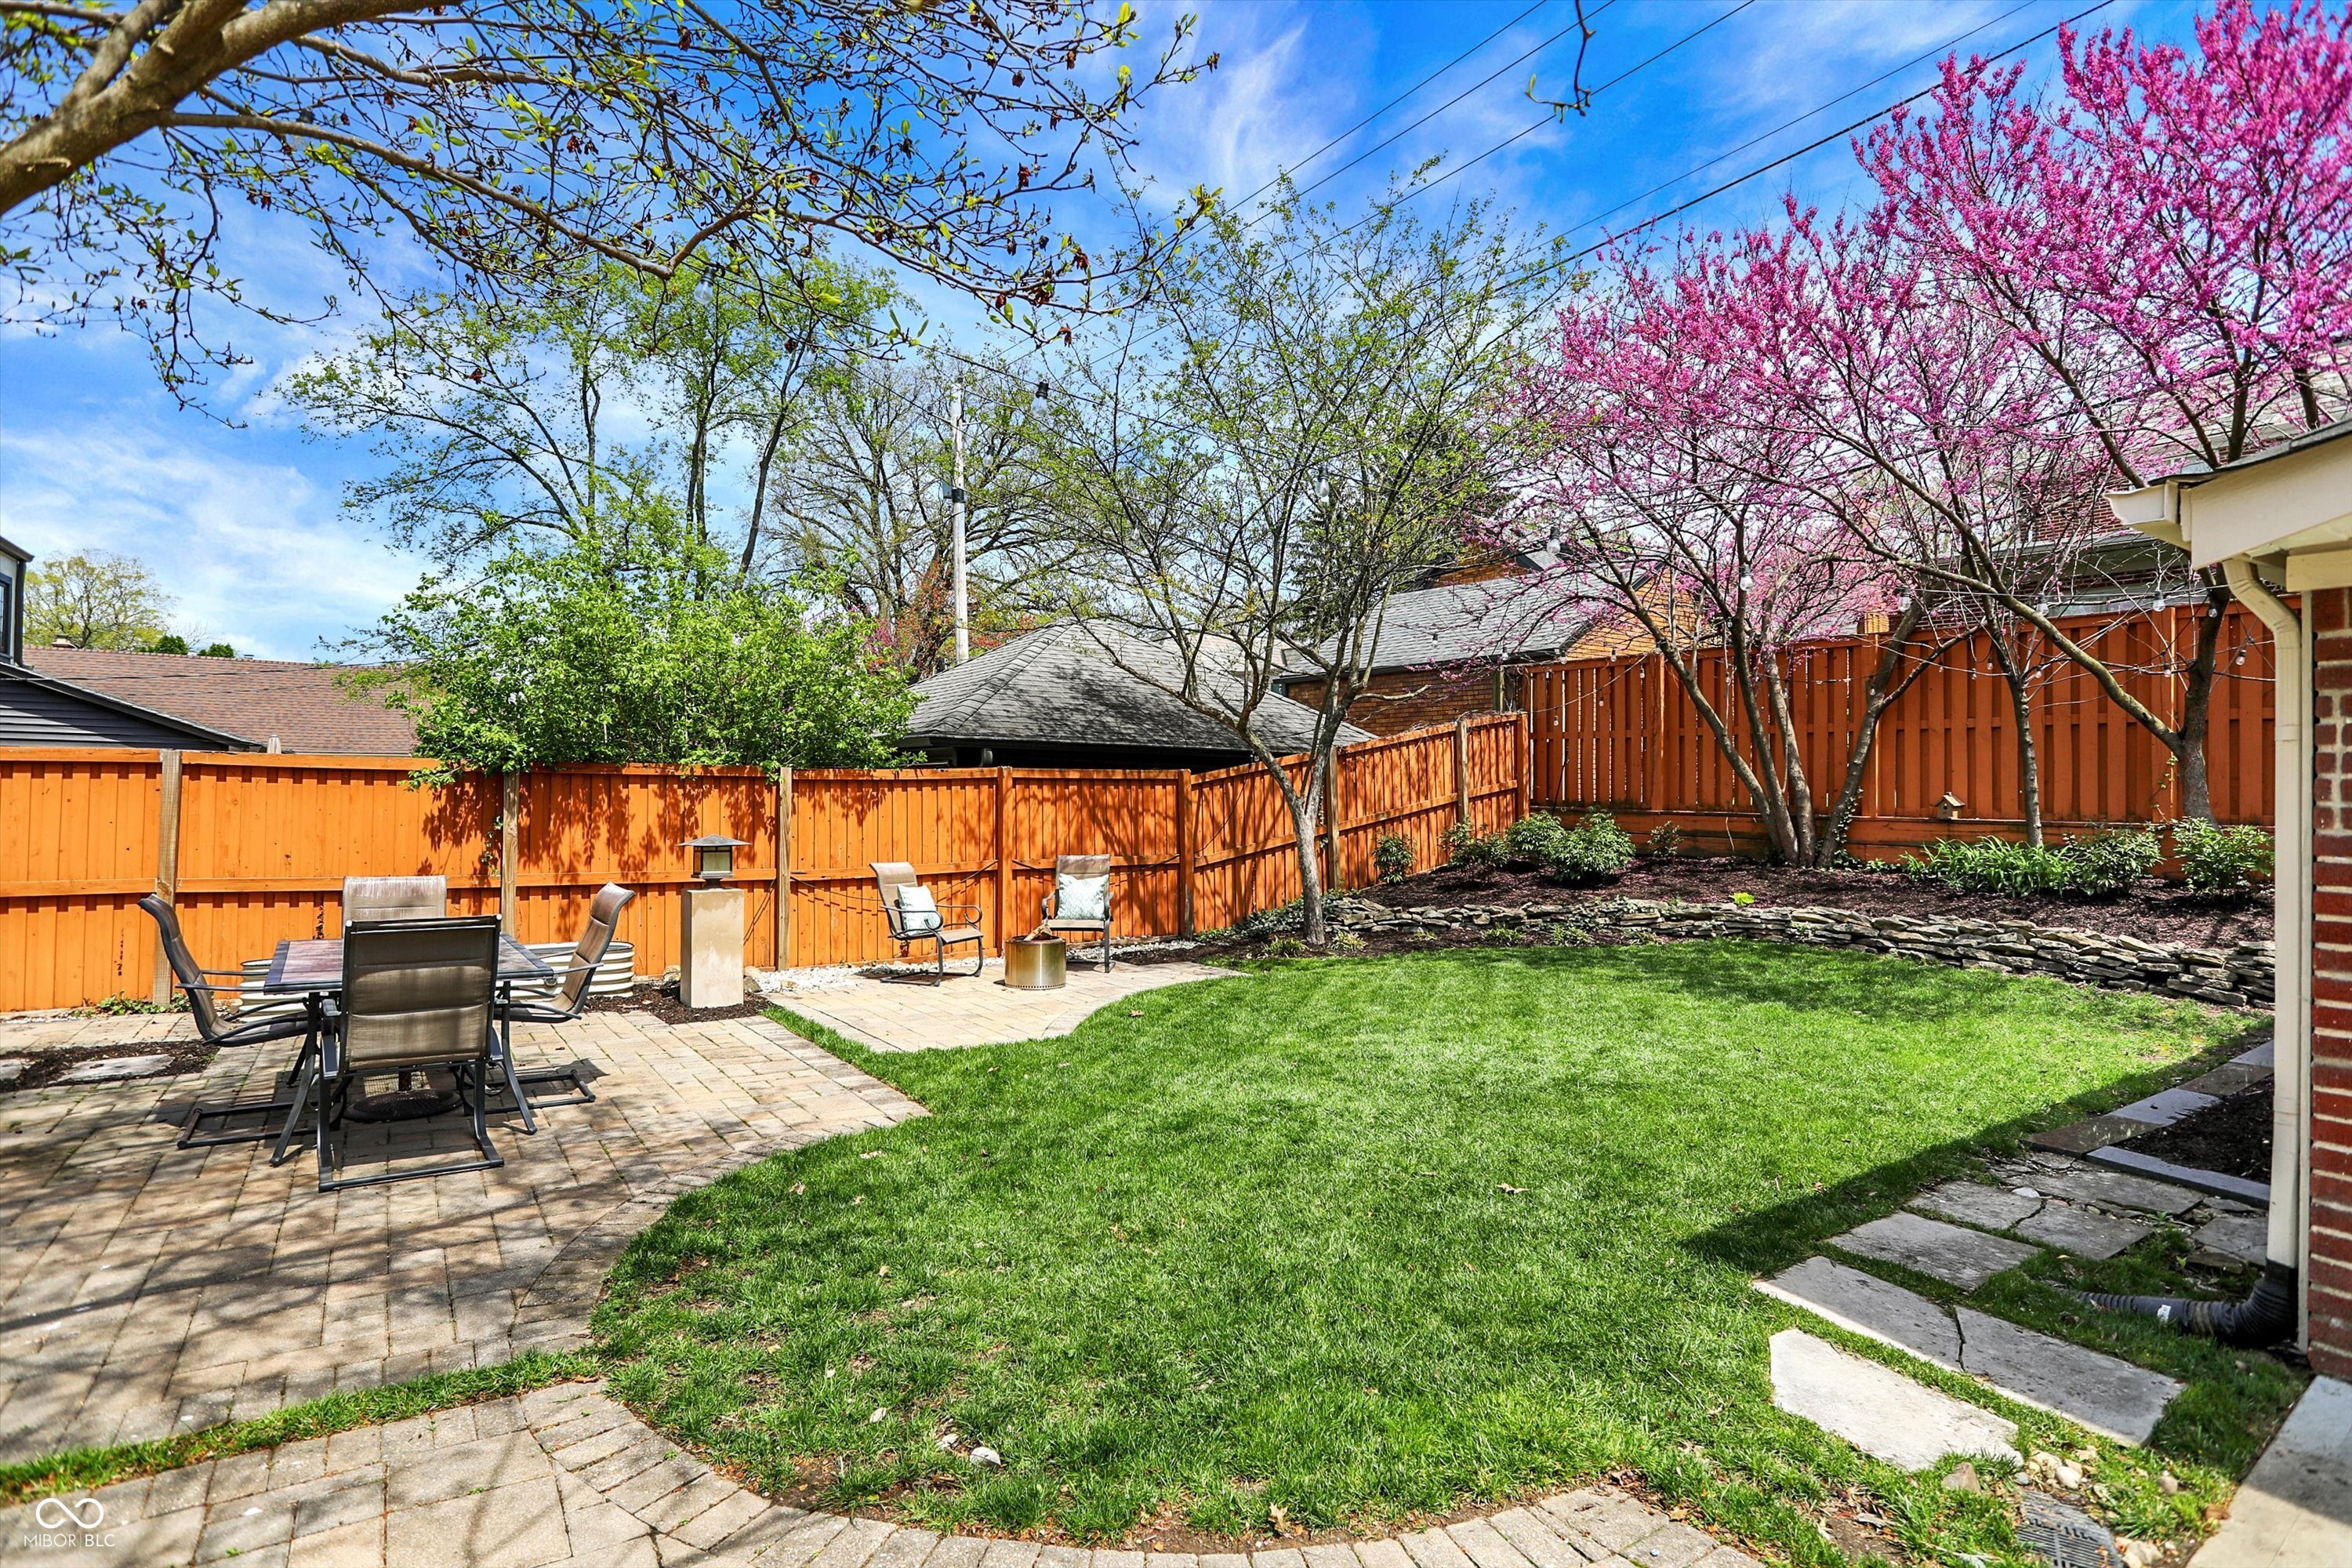
Fenced backyard with a paver patio, outdoor dining set, green lawn, and pink flowering trees.
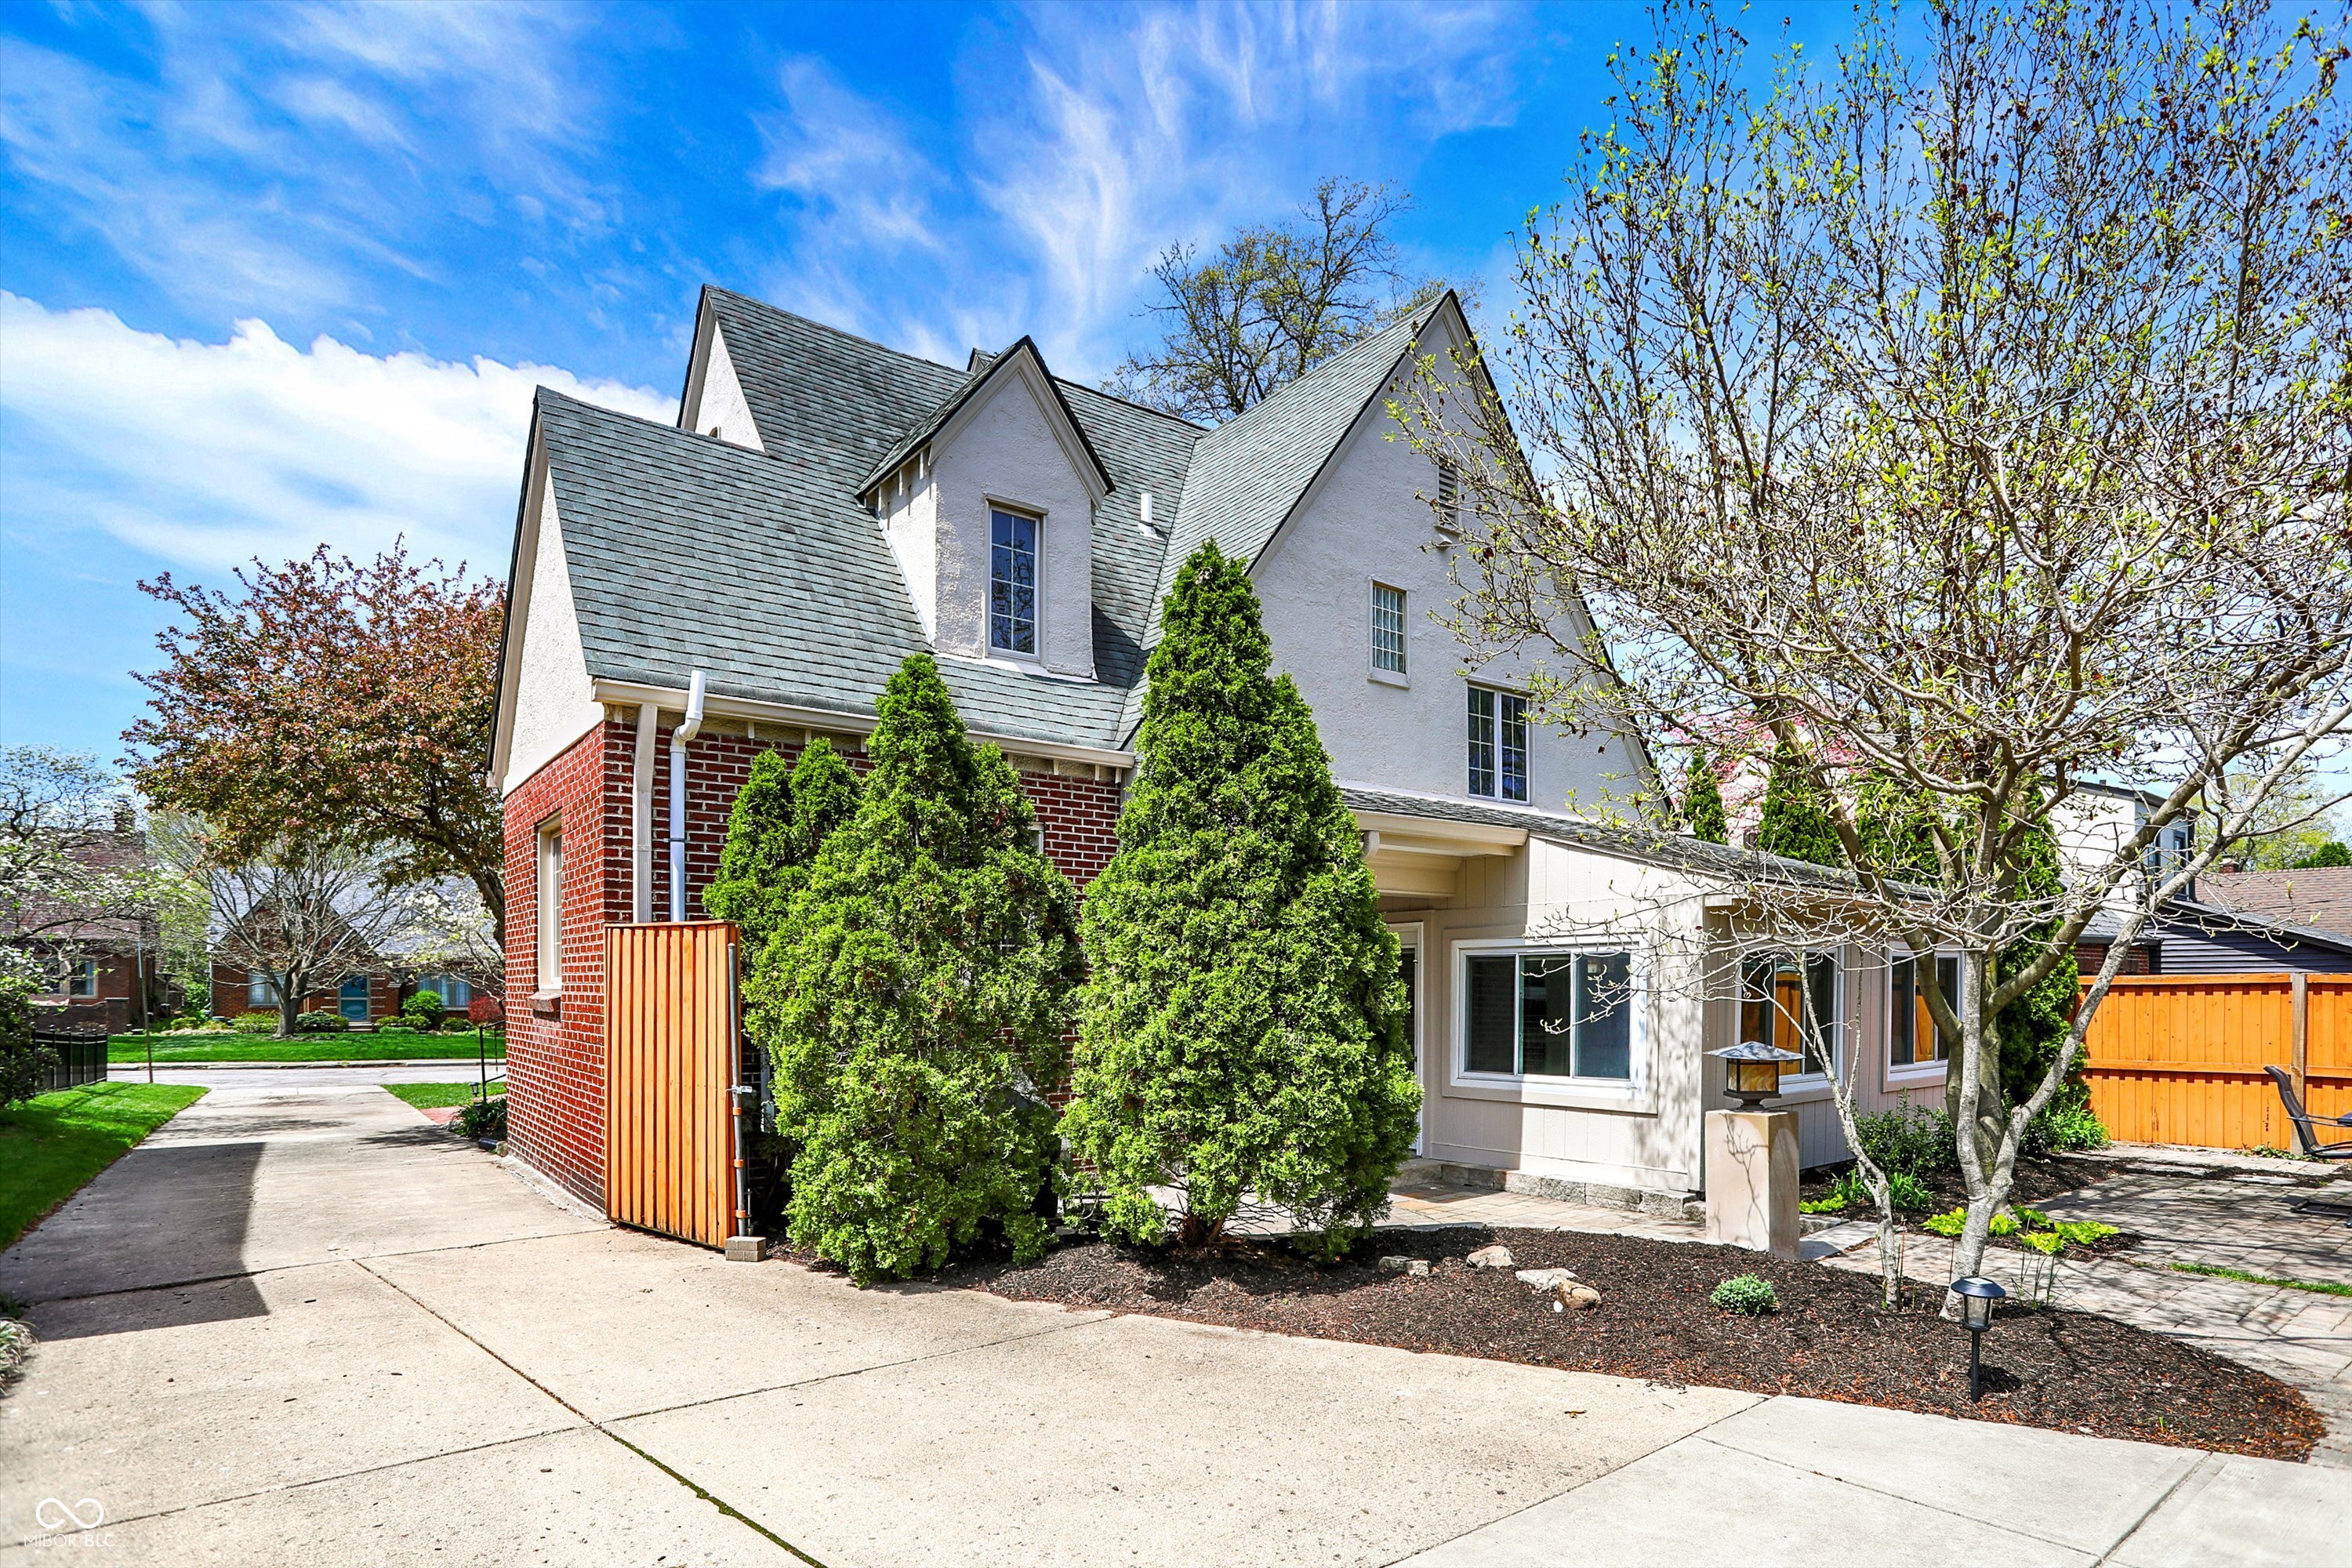
Two-story stucco and brick house with steep roofs, tall evergreens, and a paved driveway.
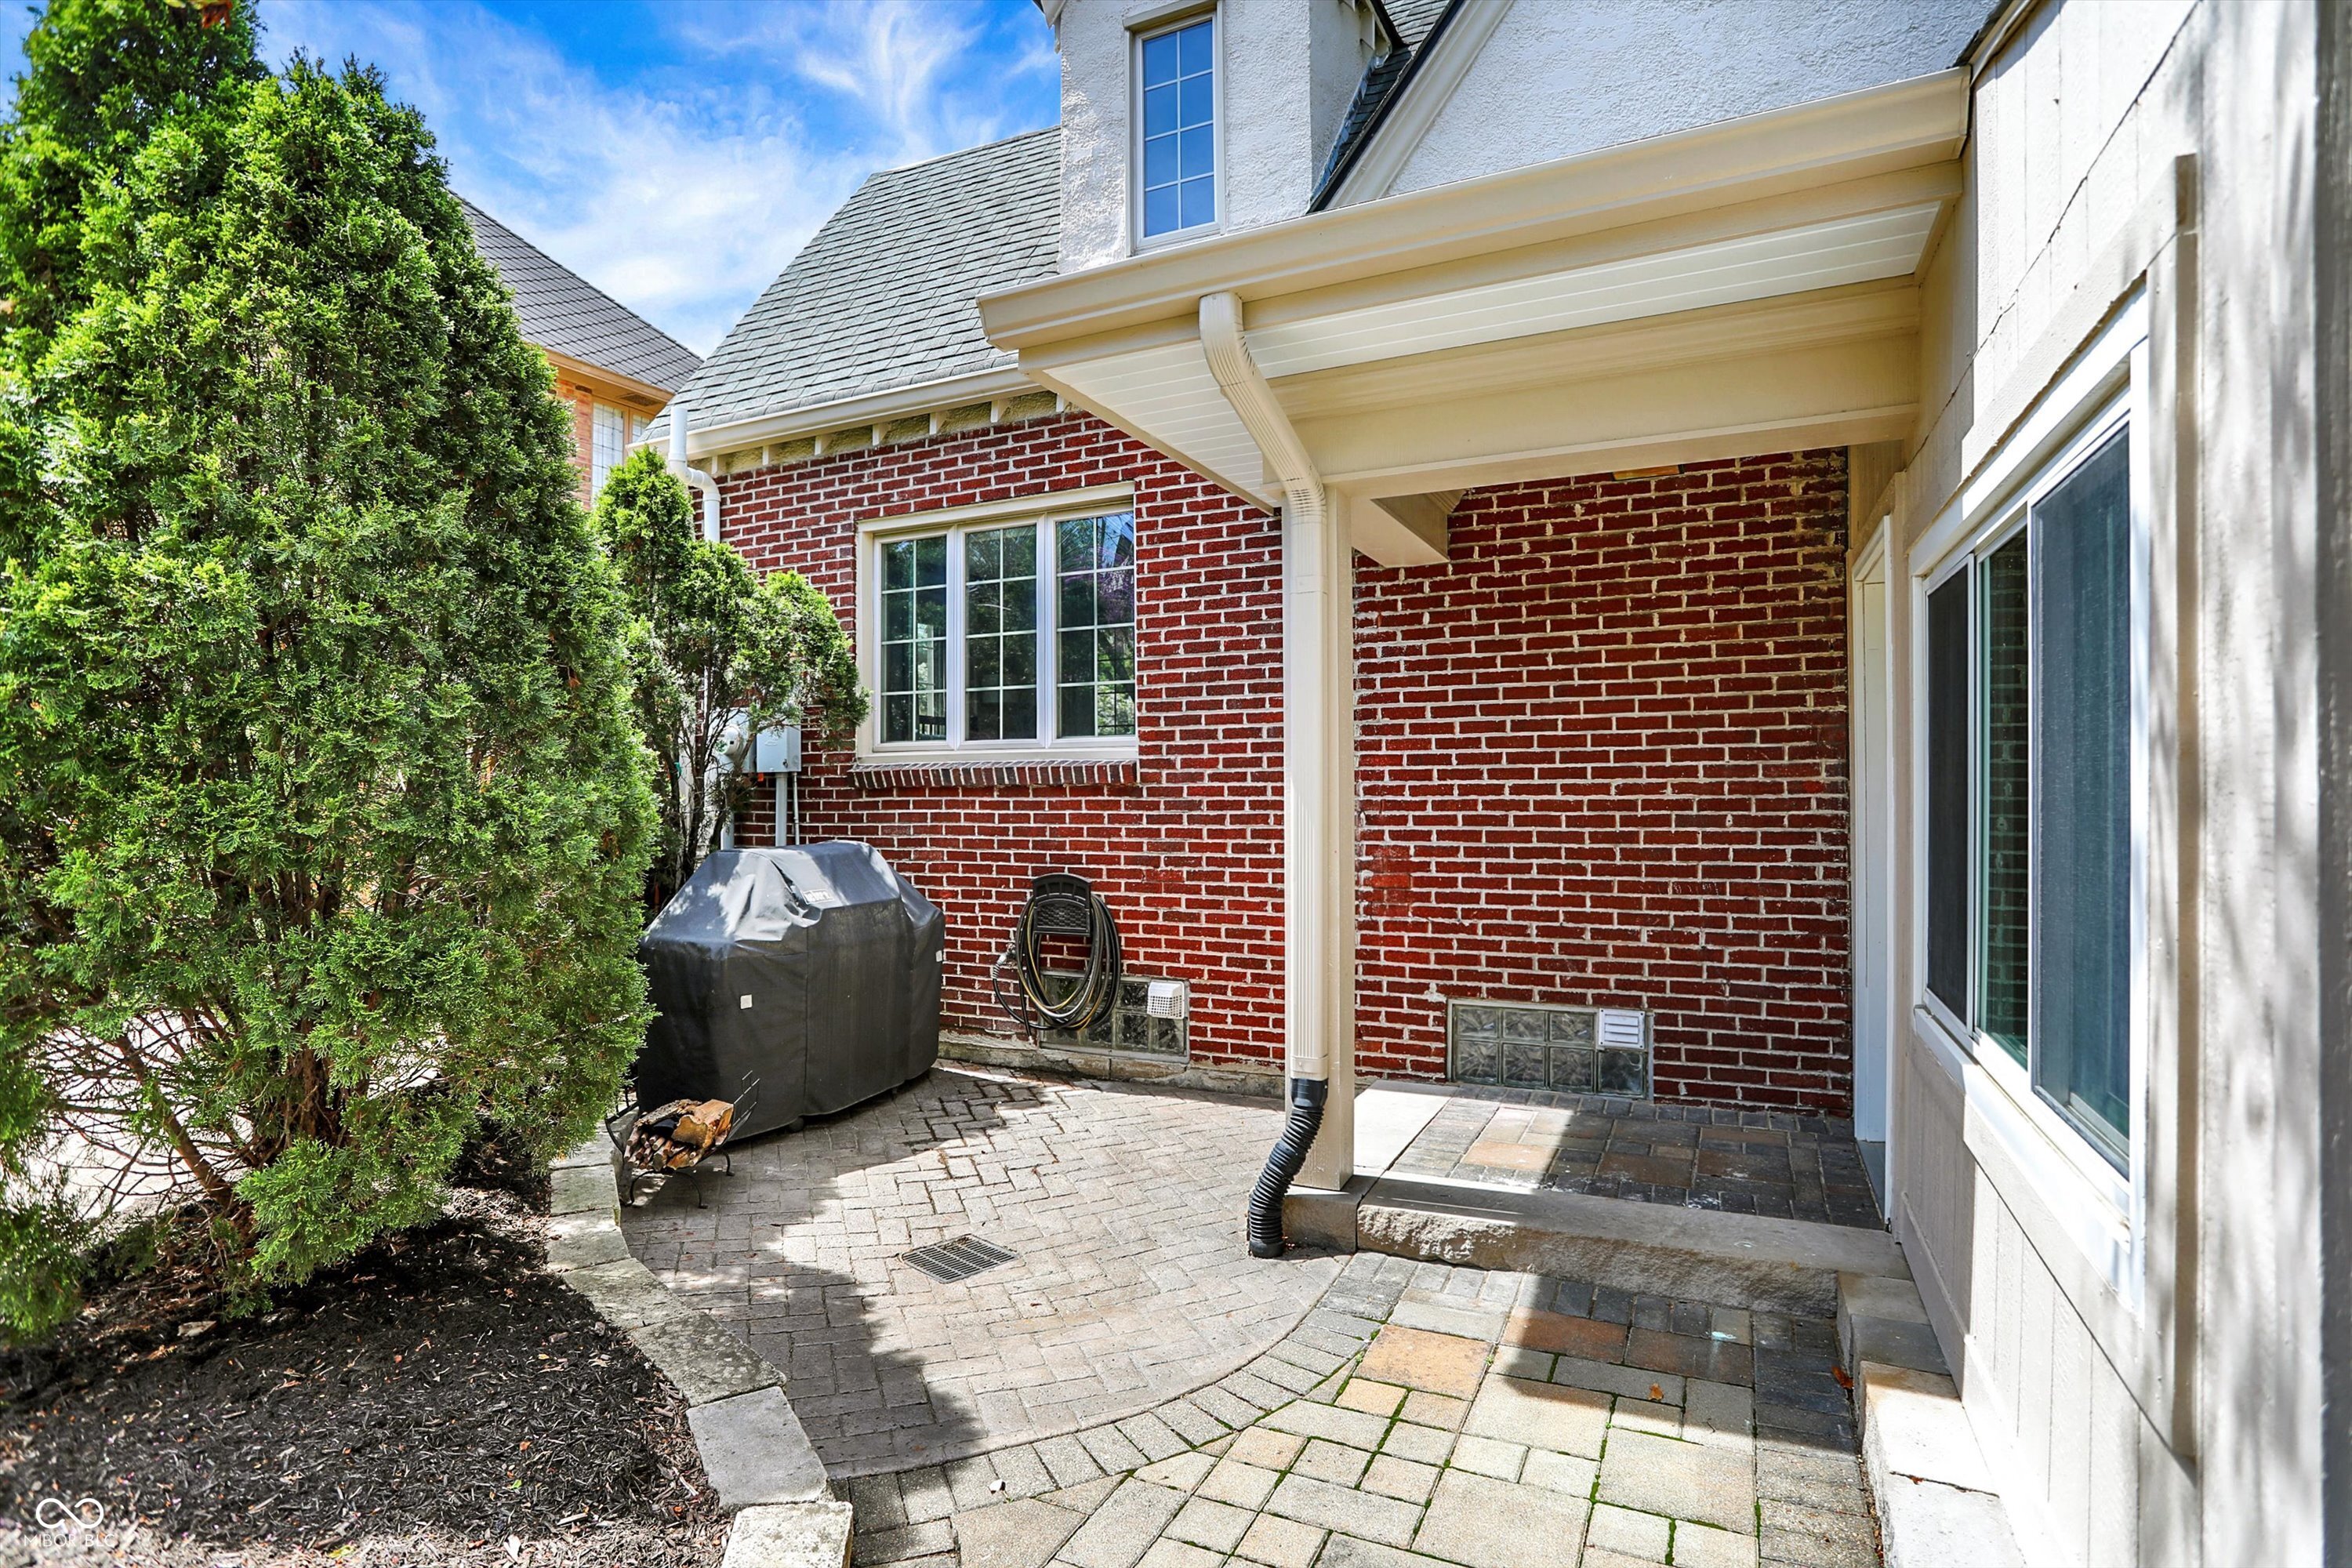
Paved patio beside a red brick home, with a covered entry and evergreen landscaping.
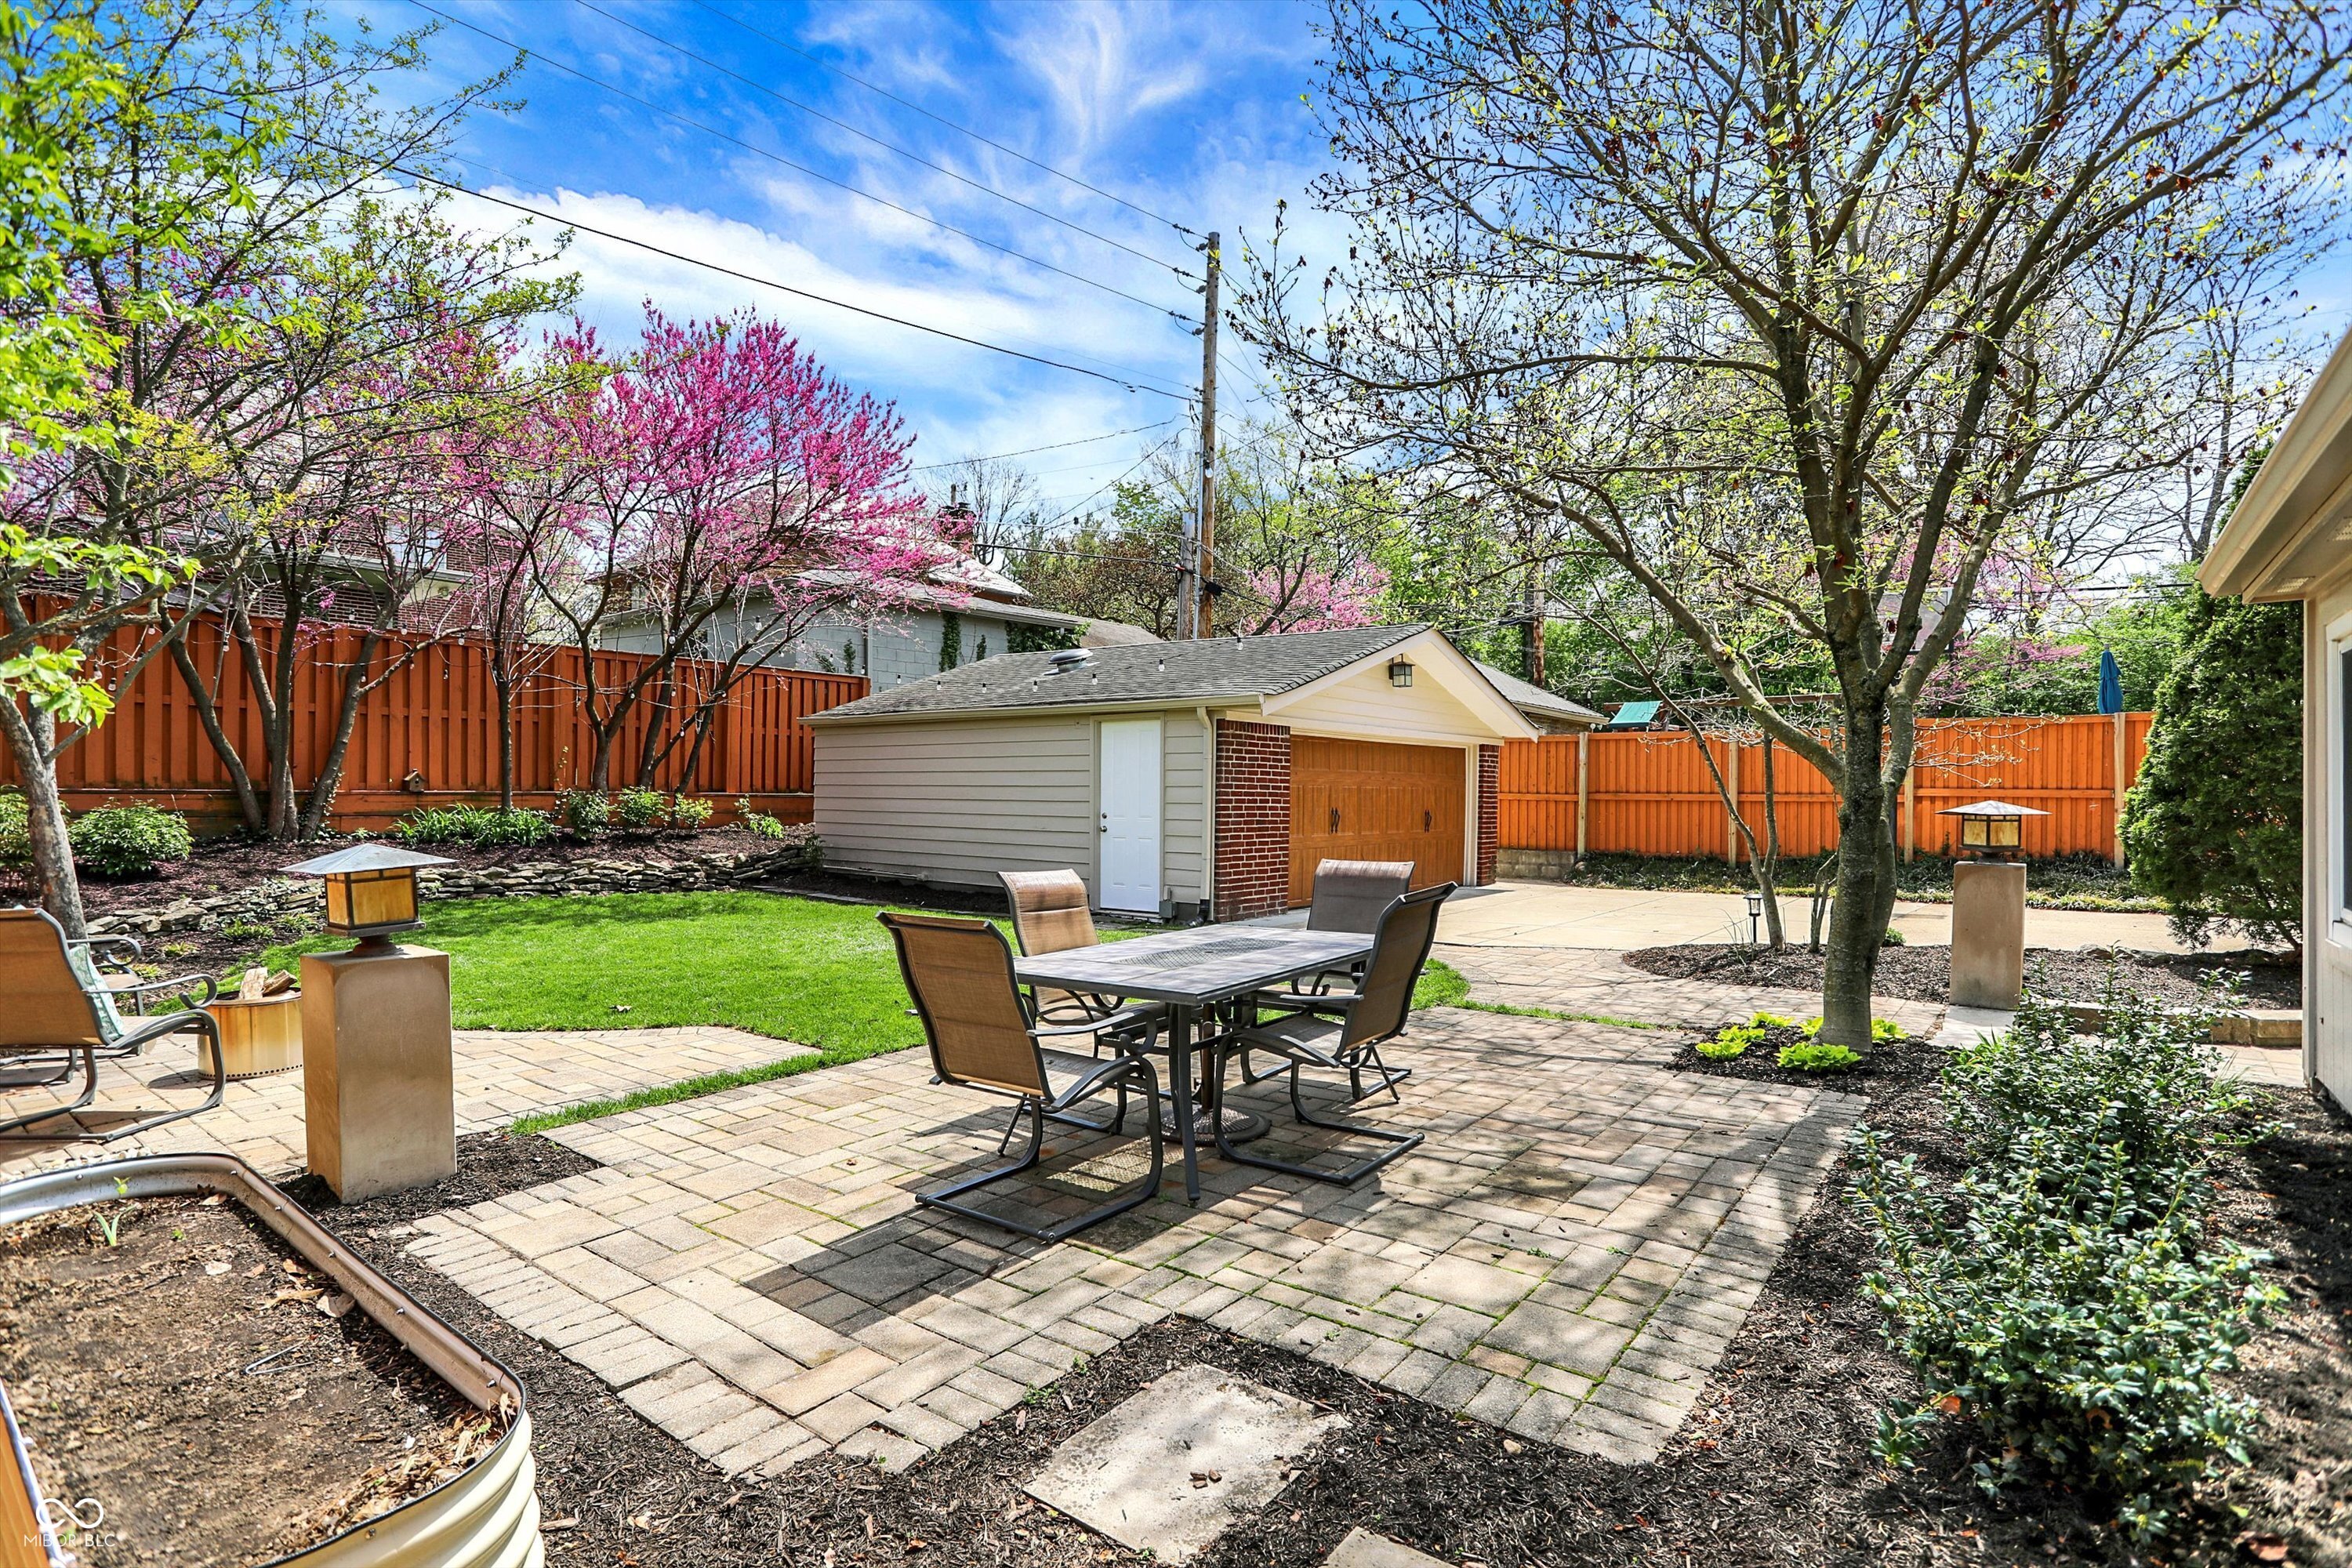
Backyard patio with brick pavers, outdoor dining set, detached garage, and flowering pink trees.
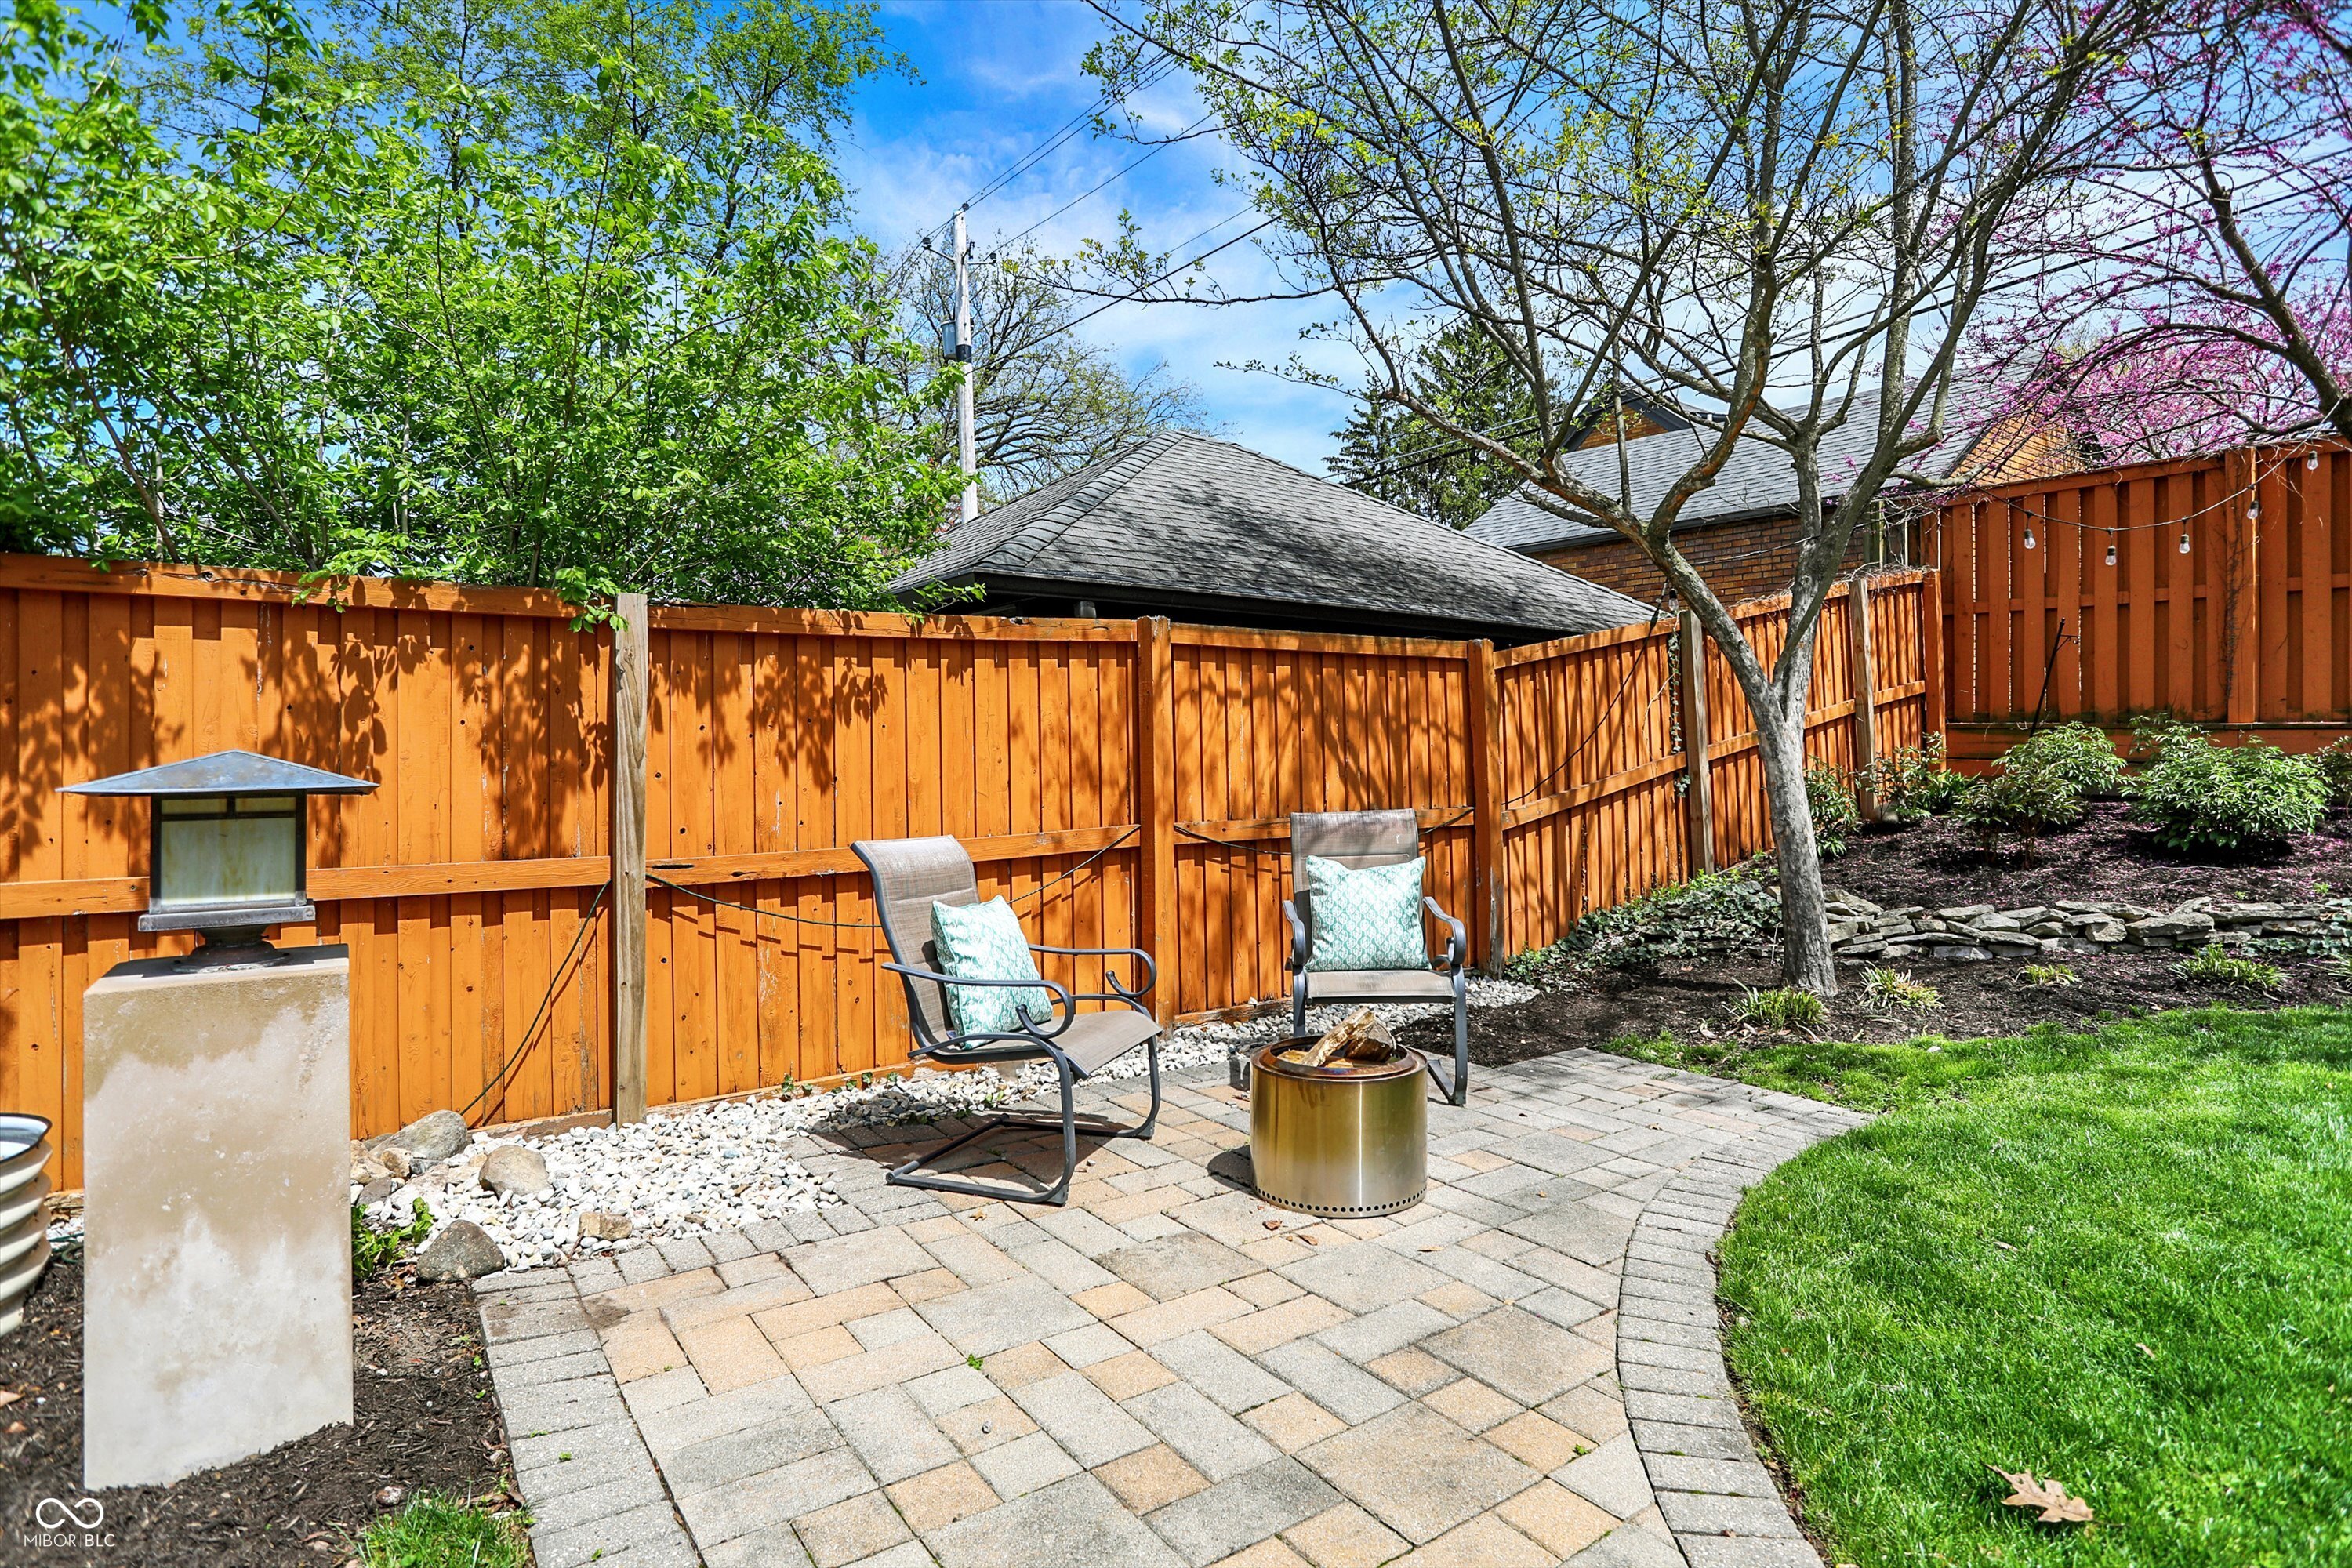
Backyard patio with two chairs around a fire pit beside an orange privacy fence.
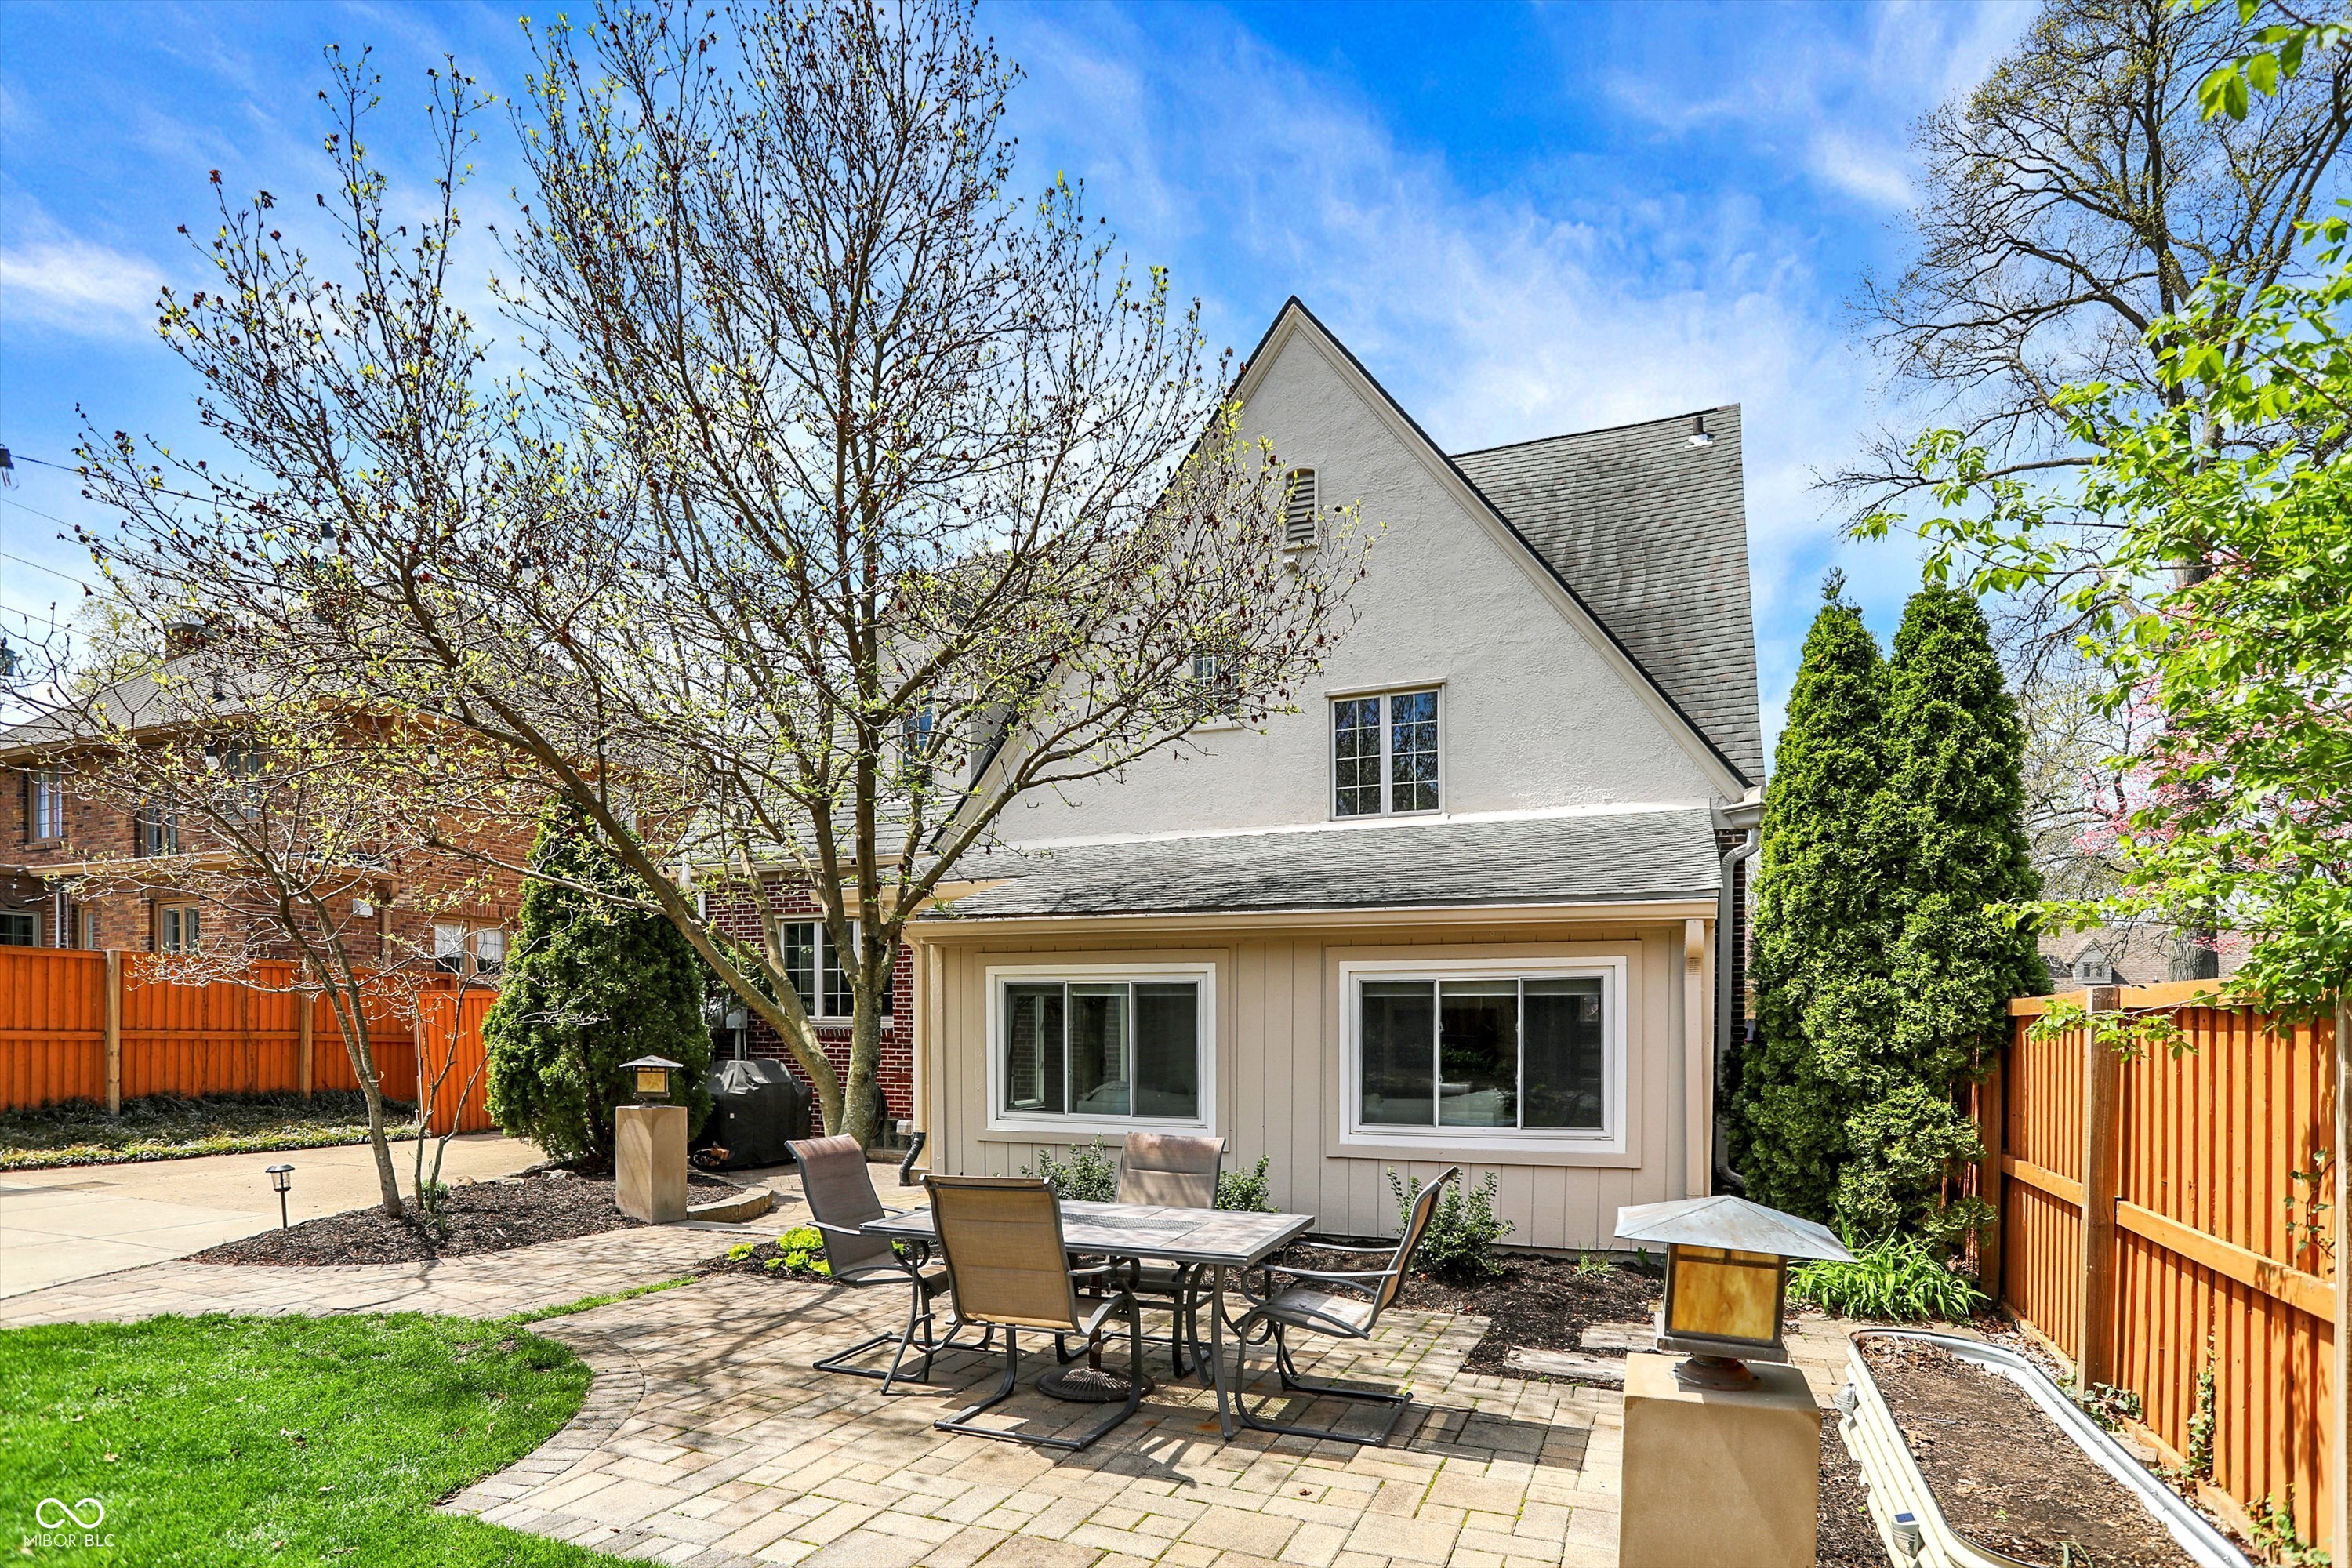
House rear patio with outdoor dining set, curved paver walkway, lawn, and wood fencing.
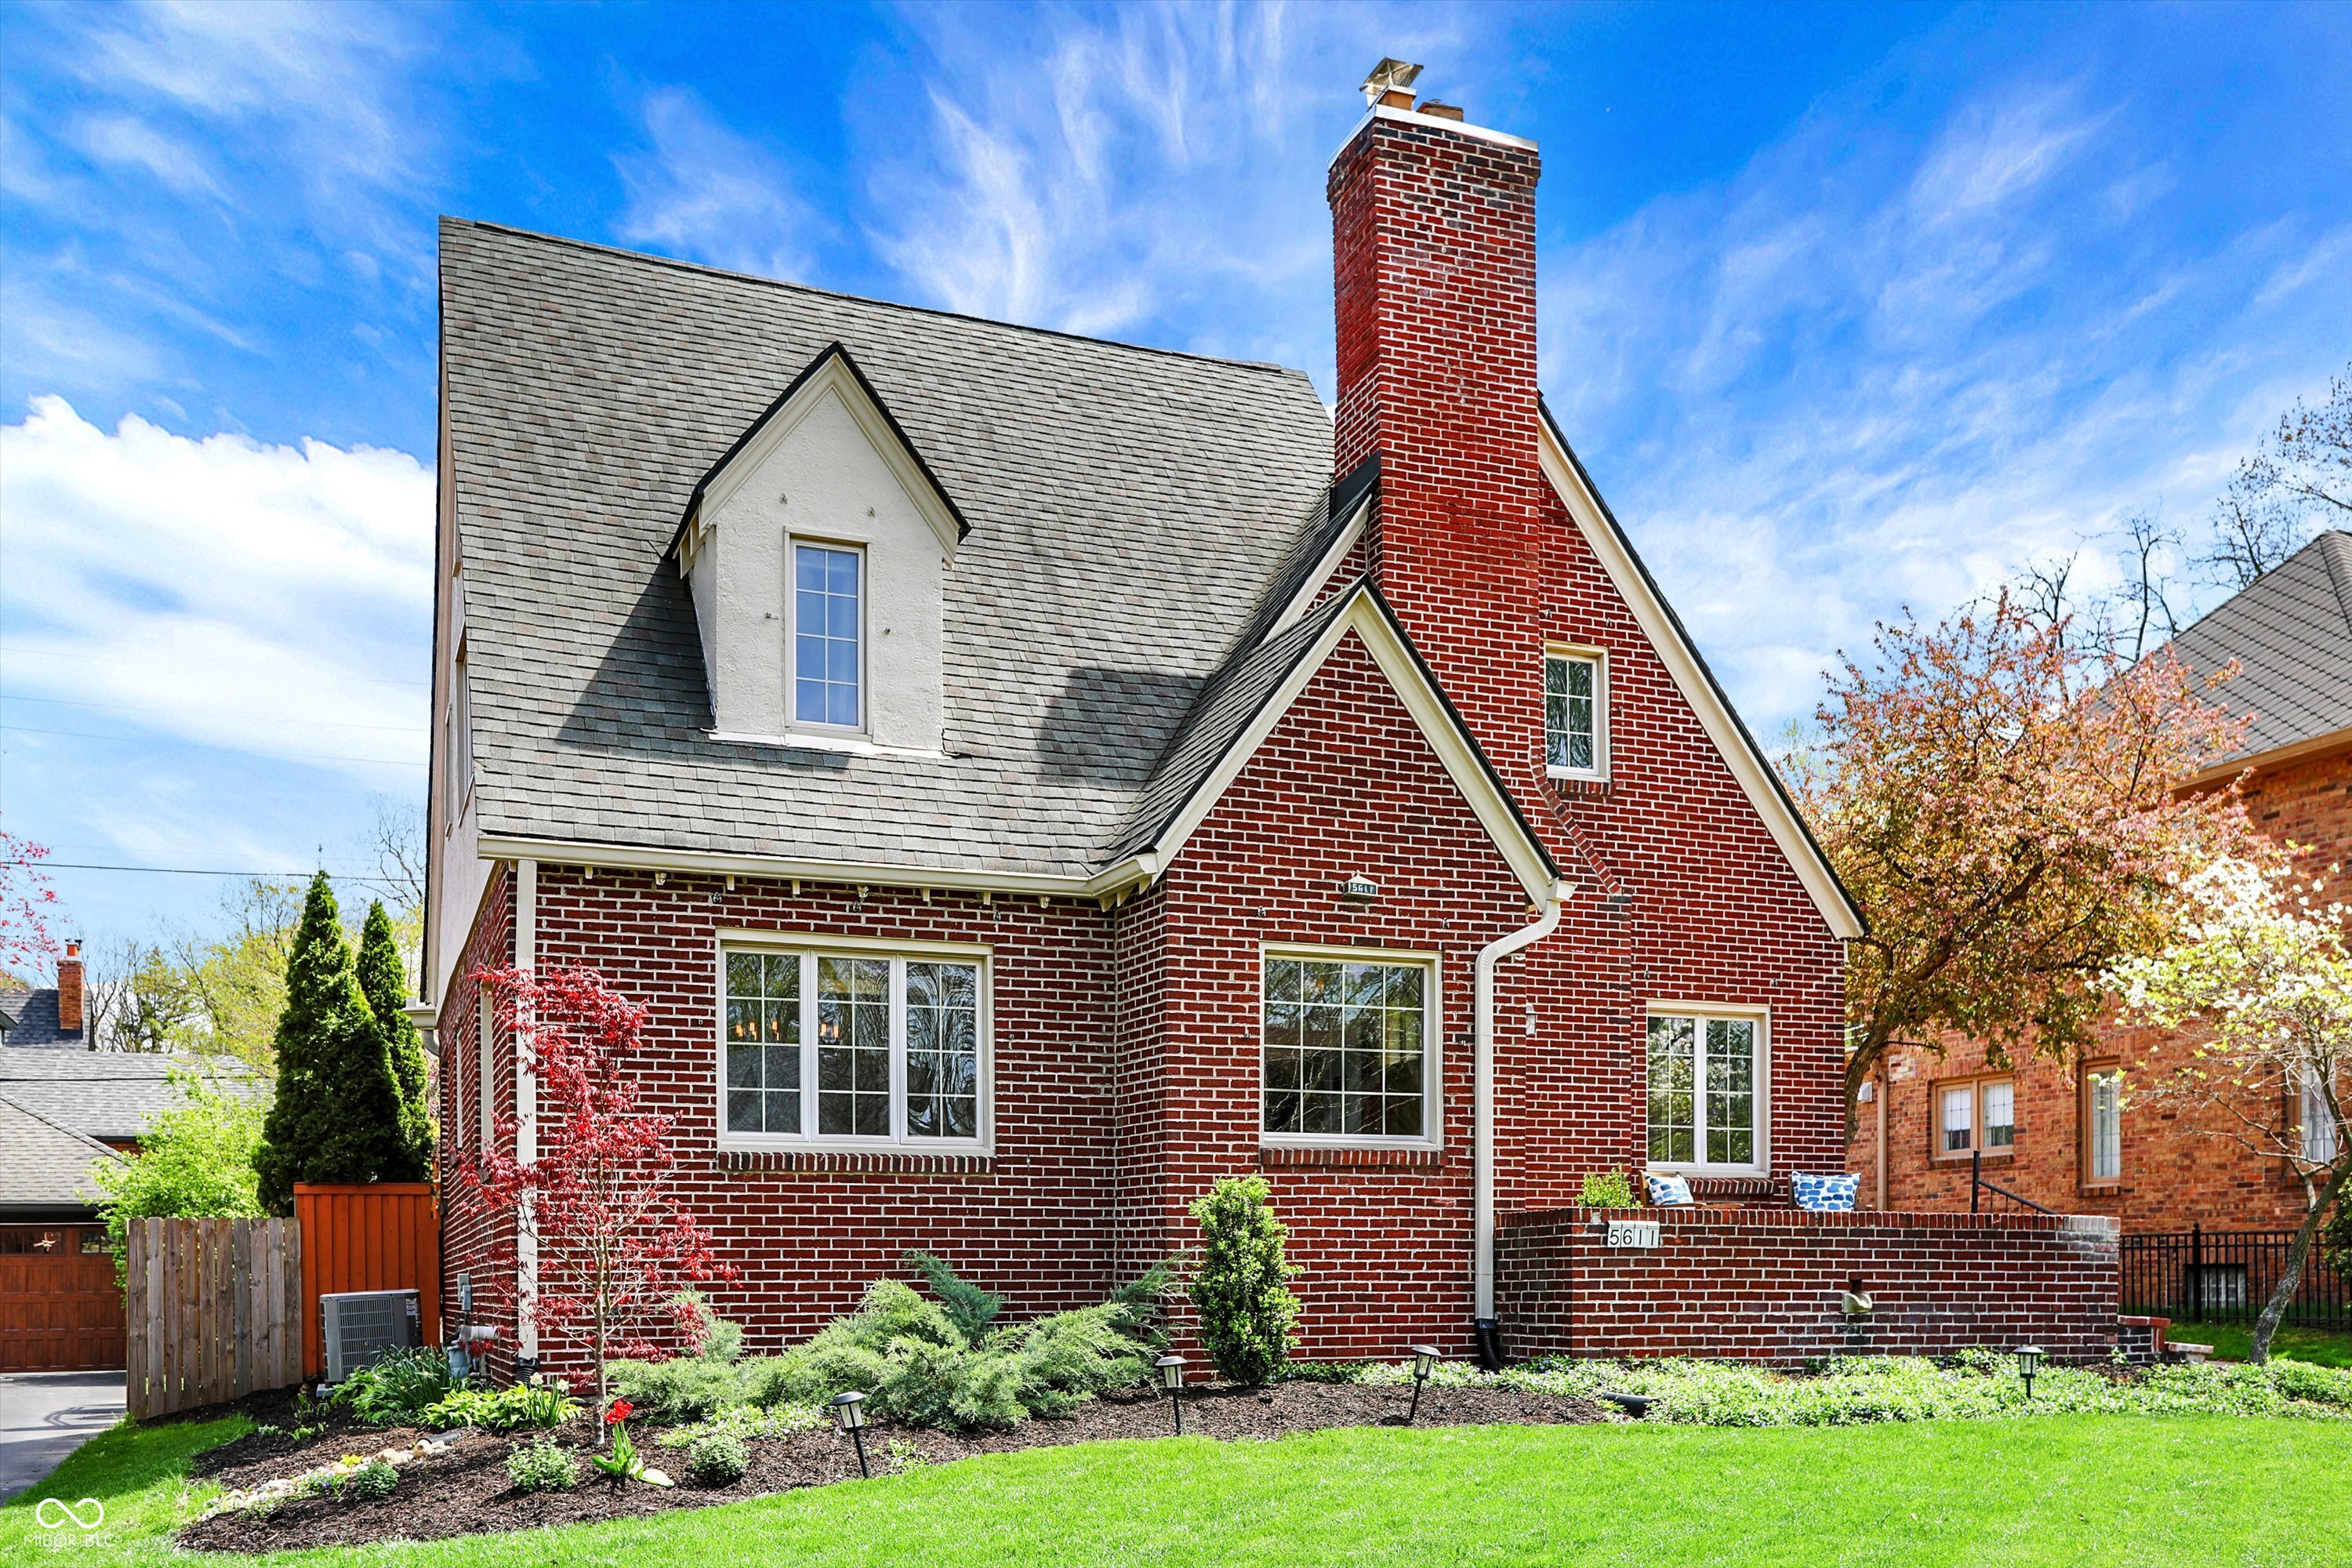
Red-brick house with a steep gray roof, tall chimney, and landscaped front lawn.
SEE ALL PHOTOS
Red-brick house with steep gabled roofs and a tall chimney behind a green lawn and budding tree.
Red-brick house with a tall chimney, spring landscaping, and a driveway leading to an orange gate.
Red brick home entrance with a wooden glass door and two cushioned chairs on the porch.
Living room with a white brick fireplace, hardwood floors, and large windows beside the tiled entry.
Living room with a white brick fireplace, hardwood floors, and an arched opening to the dining room.
Living room with gray sofas, hardwood floors, geometric shelves, and a large curtained window.
Dining room with a rustic wood table, woven chairs, and a large window.
Dining room with a long wooden table, circular chandelier, hardwood floors, and large windows.
Kitchen with cream cabinetry, granite counters, bamboo-shaded windows, and a stainless steel dishwasher.
Kitchen with cream cabinetry, stainless-steel appliances, hardwood floors, and a dark wood-trimmed hallway.
Kitchen with cream cabinets, granite counters, and a long view into a sunlit sitting area.
Staged living room with a large sectional, wide backyard-facing windows, and a glass patio door.
Furnished living room with a white sectional, wood media console, ceiling fan, and large windows overlooking greenery.
Living room with a gray sectional, patterned rug, wall-mounted TV, and steps up to the kitchen.
Bathroom with cream tile, a curtained bathtub, and a walnut vanity with brass fixtures.
Staged bedroom with a black bed, large curtained windows, hardwood floors, and a ceiling fan.
Bedroom with dark wood trim, a ceiling fan, gray dresser, and glass-paneled doors.
Stair landing with dark wood rails, white balusters, hardwood floors, and a window overlooking the yard.
Staged bedroom with a wooden bed, white bedding, geometric rug, and ceiling fan.
Bedroom with a white bed, patterned rug, ceiling fan, and desk beneath a window.
Walk-in closet with extensive clothing storage, built-in shelves, hanging garments, and a shoe organizer.
Bathroom with a white subway-tile shower, penny-tile floor, and two dark vanities.
Nursery with a light wood crib, gray armchair, and pale herringbone-front dresser with changing pad.
Furnished bedroom with a gray armchair, white dresser, hardwood floors, and a large curtained window.
Nursery with a pale wood crib, Velveteen Rabbit wall hanging, and patterned rug.
Furnished basement living area with a gray sofa, rustic coffee table, and wooden staircase.
Basement living room with gray sectional, reclaimed-wood TV wall, and wooden coffee table.
Home gym with a stationary bike, yoga mat, exercise balls, and kettlebells.
Empty basement with gray tile floors, a wooden staircase, and a small bathroom doorway.
Home office with a wood-top desk, dual monitors, and a black mesh chair.
Home office with dark filing cabinets, glass-front wall cabinets, and framed certificates.
Bathroom with a reclaimed wood accent wall, pedestal sink, and black-framed mirror.
Red-brick house with steep gables, tall chimney, landscaped lawn, and brick front steps.
Red-brick home beside a driveway leading to a wooden gate, with brick steps and spring trees.
Detached brick garage with wooden doors, a wide driveway, fenced yard, and basketball hoop.
Fenced backyard with a paver patio, outdoor dining set, green lawn, and pink flowering trees.
Two-story stucco and brick house with steep roofs, tall evergreens, and a paved driveway.
Paved patio beside a red brick home, with a covered entry and evergreen landscaping.
Backyard patio with brick pavers, outdoor dining set, detached garage, and flowering pink trees.
Backyard patio with two chairs around a fire pit beside an orange privacy fence.
House rear patio with outdoor dining set, curved paver walkway, lawn, and wood fencing.
Red-brick house with a steep gray roof, tall chimney, and landscaped front lawn.
Courtesy of CENTURY 21 Scheetz, Alicia Buckley Listing Contact:  
Sold

5611 N Delaware Street

5611 N Delaware Street, Indianapolis, IN 46220

$740,000
Welcome to one of Meridian-Kessler's most sought-after blocks, where timeless character meets modern comfort. This storybook Tudor boasts nearly 3200 sq ft of beautifully designed living space! Step into the spacious living room where original hardwoods and an adorable fireplace set the tone for warm gatherings. A beautiful sunroom offers a peaceful retreat, while the finished basement is ideal for movie nights, workouts, or a quiet home office, complete with stylish half bath. The large main level bedroom features a walk-in closet and impressive 2023 bathroom. Upstairs are two generous bedrooms and yet another updated bath, plus walk-in closets in all bedrooms, a rare luxury in historic homes! Outside, the private fenced backyard is thoughtfully landscaped with mature plantings and paver patios-a true urban oasis for entertaining or unwinding. All of this in a vibrant neighborhood just a short stroll to local eateries and shops along Illinois, College, and Broad Ripple. Don't miss your chance to own this unique blend of space, style, and location.

3
beds

3
baths

3,284 Sq.Ft. LIVING AREA

8,233 Sq.Ft. lot

Alicia Buckley

Alicia Buckley

Features & Amenities

Interior

  • total bedrooms3
  • Total bathrooms3
  • full bathrooms2
  • half bathroom1
  • Laundry room In Basement
  • Fireplace Living Room, Woodburning Fireplce, Masonry
  • APPLIANCES Dishwasher, Dryer, Disposal, Gas Water Heater, Micro Hood, Gas Oven, Refrigerator, Washer, Water Softener Owned, Microwave
  • other interior Features Breakfast Bar, Entrance Foyer, Hardwood Floors, Pantry, Walk-in Closet(s), Vaulted Ceiling(s)

Area & Lot

  • Status Sold
  • Date Sold May 29, 2025
  • Living Area3,284 Sq.Ft.
  • Total Area3,284 Sq.Ft.
  • Lot Area8,233 Sq.Ft.
  • MLS® ID22034630
  • TypeResidential
  • YEAR BUILT1927
  • NeighborhoodMeridian Kessler
  • Architecture StylesTudor
  • View DescriptionNeighborhood
  • School DistrictIndianapolis Public Schools

Exterior

  • STORIES2
  • Garage Space2.0
  • water SourceMunicipal/City
  • lot featuresSidewalks, Street Lights, Mature Trees
  • parkingDetached
  • HEAT TYPEForced Air, Natural Gas
  • SubstructureBlock

Financial

  • Sales Price$740,000

Meridian Kessler

Explore

Let’s Get Started

Alicia is dedicated to helping you find your dream home and assisting with any selling needs you may have. Contact Alicia today so she can guide you through the buying and selling process.

Follow Me on Instagram