Leave a Message

Thank you for your message. I will be in touch with you shortly.

Explore My Properties
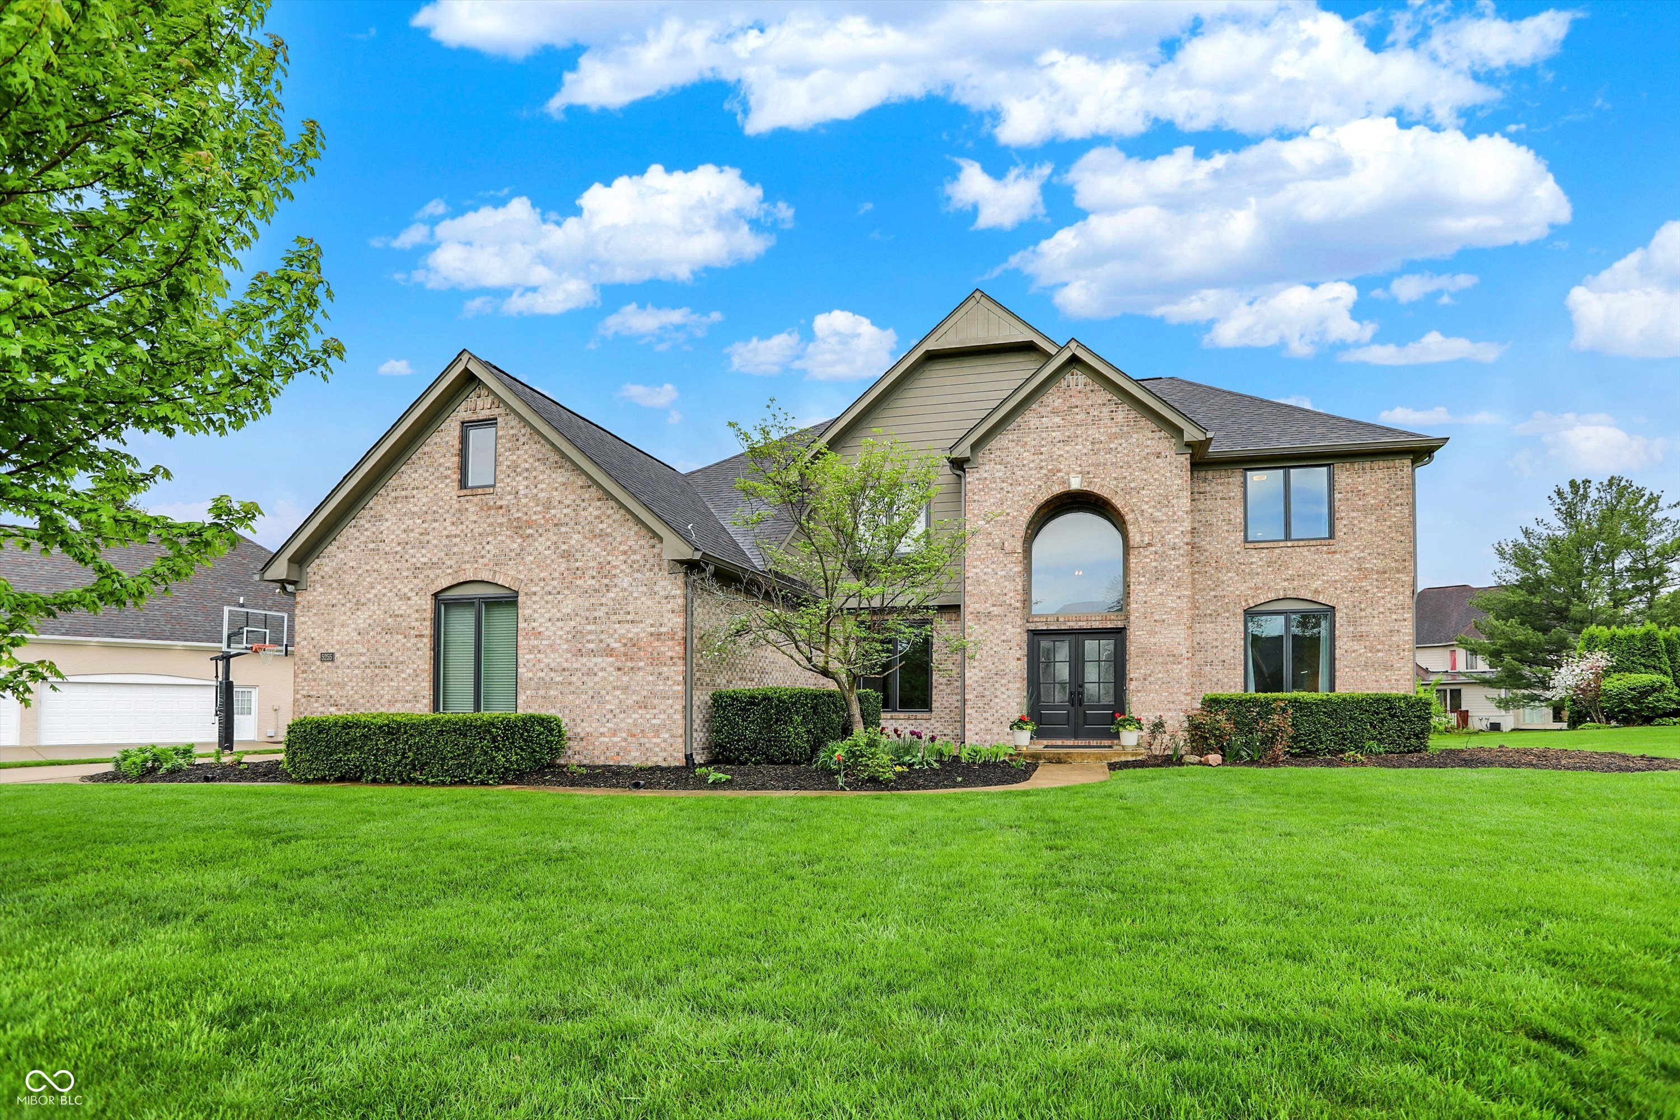
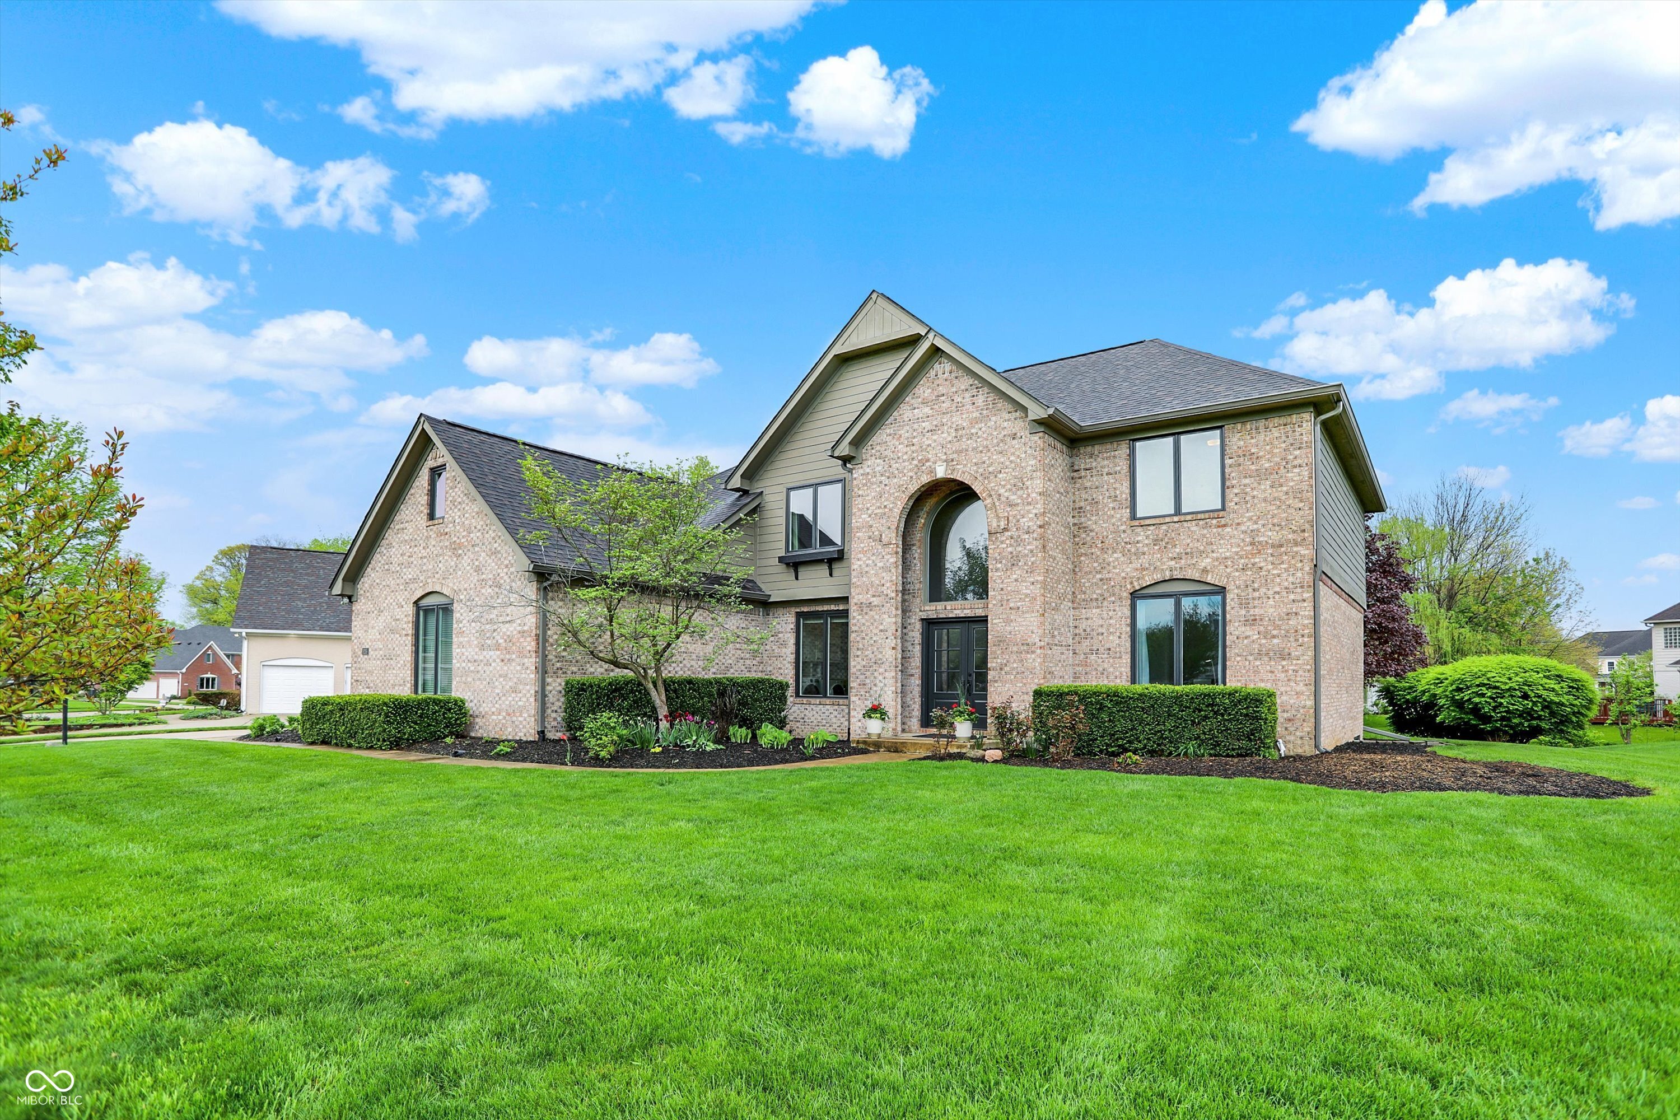
Two-story brick home with an arched entry, landscaped shrubs, and a broad green lawn.
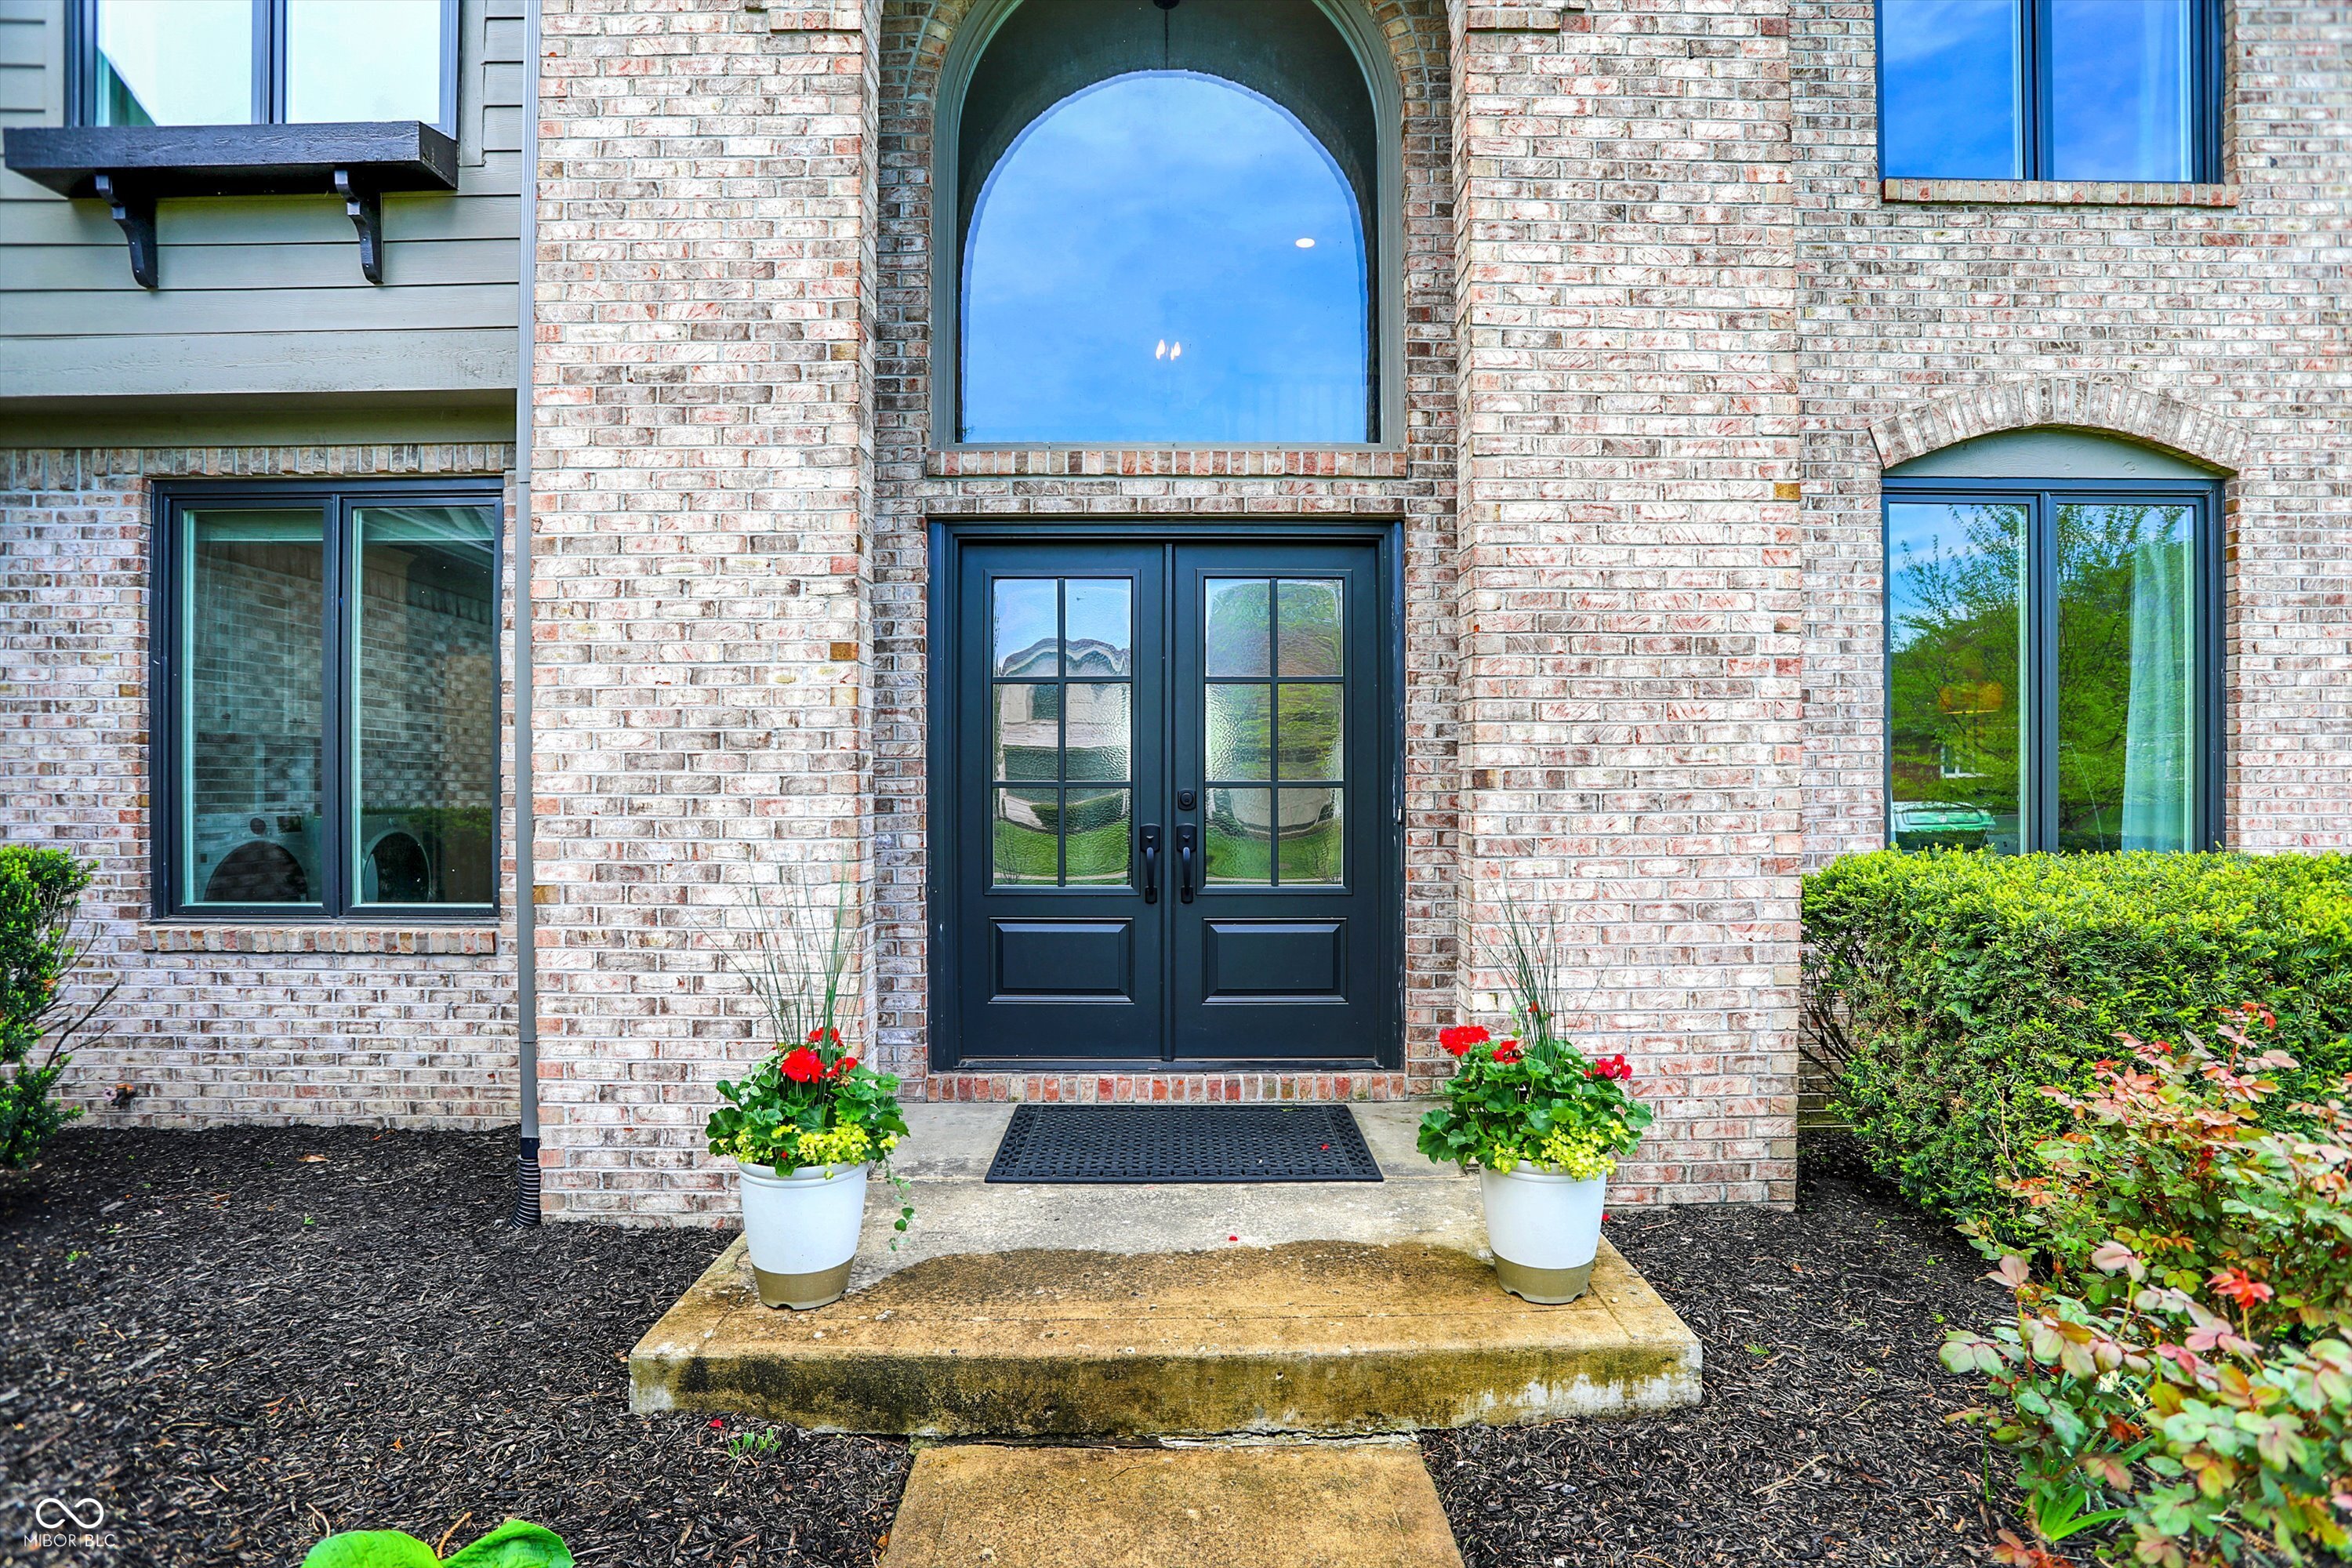
Brick home entry with dark blue double doors, an arched window, and flower planters.
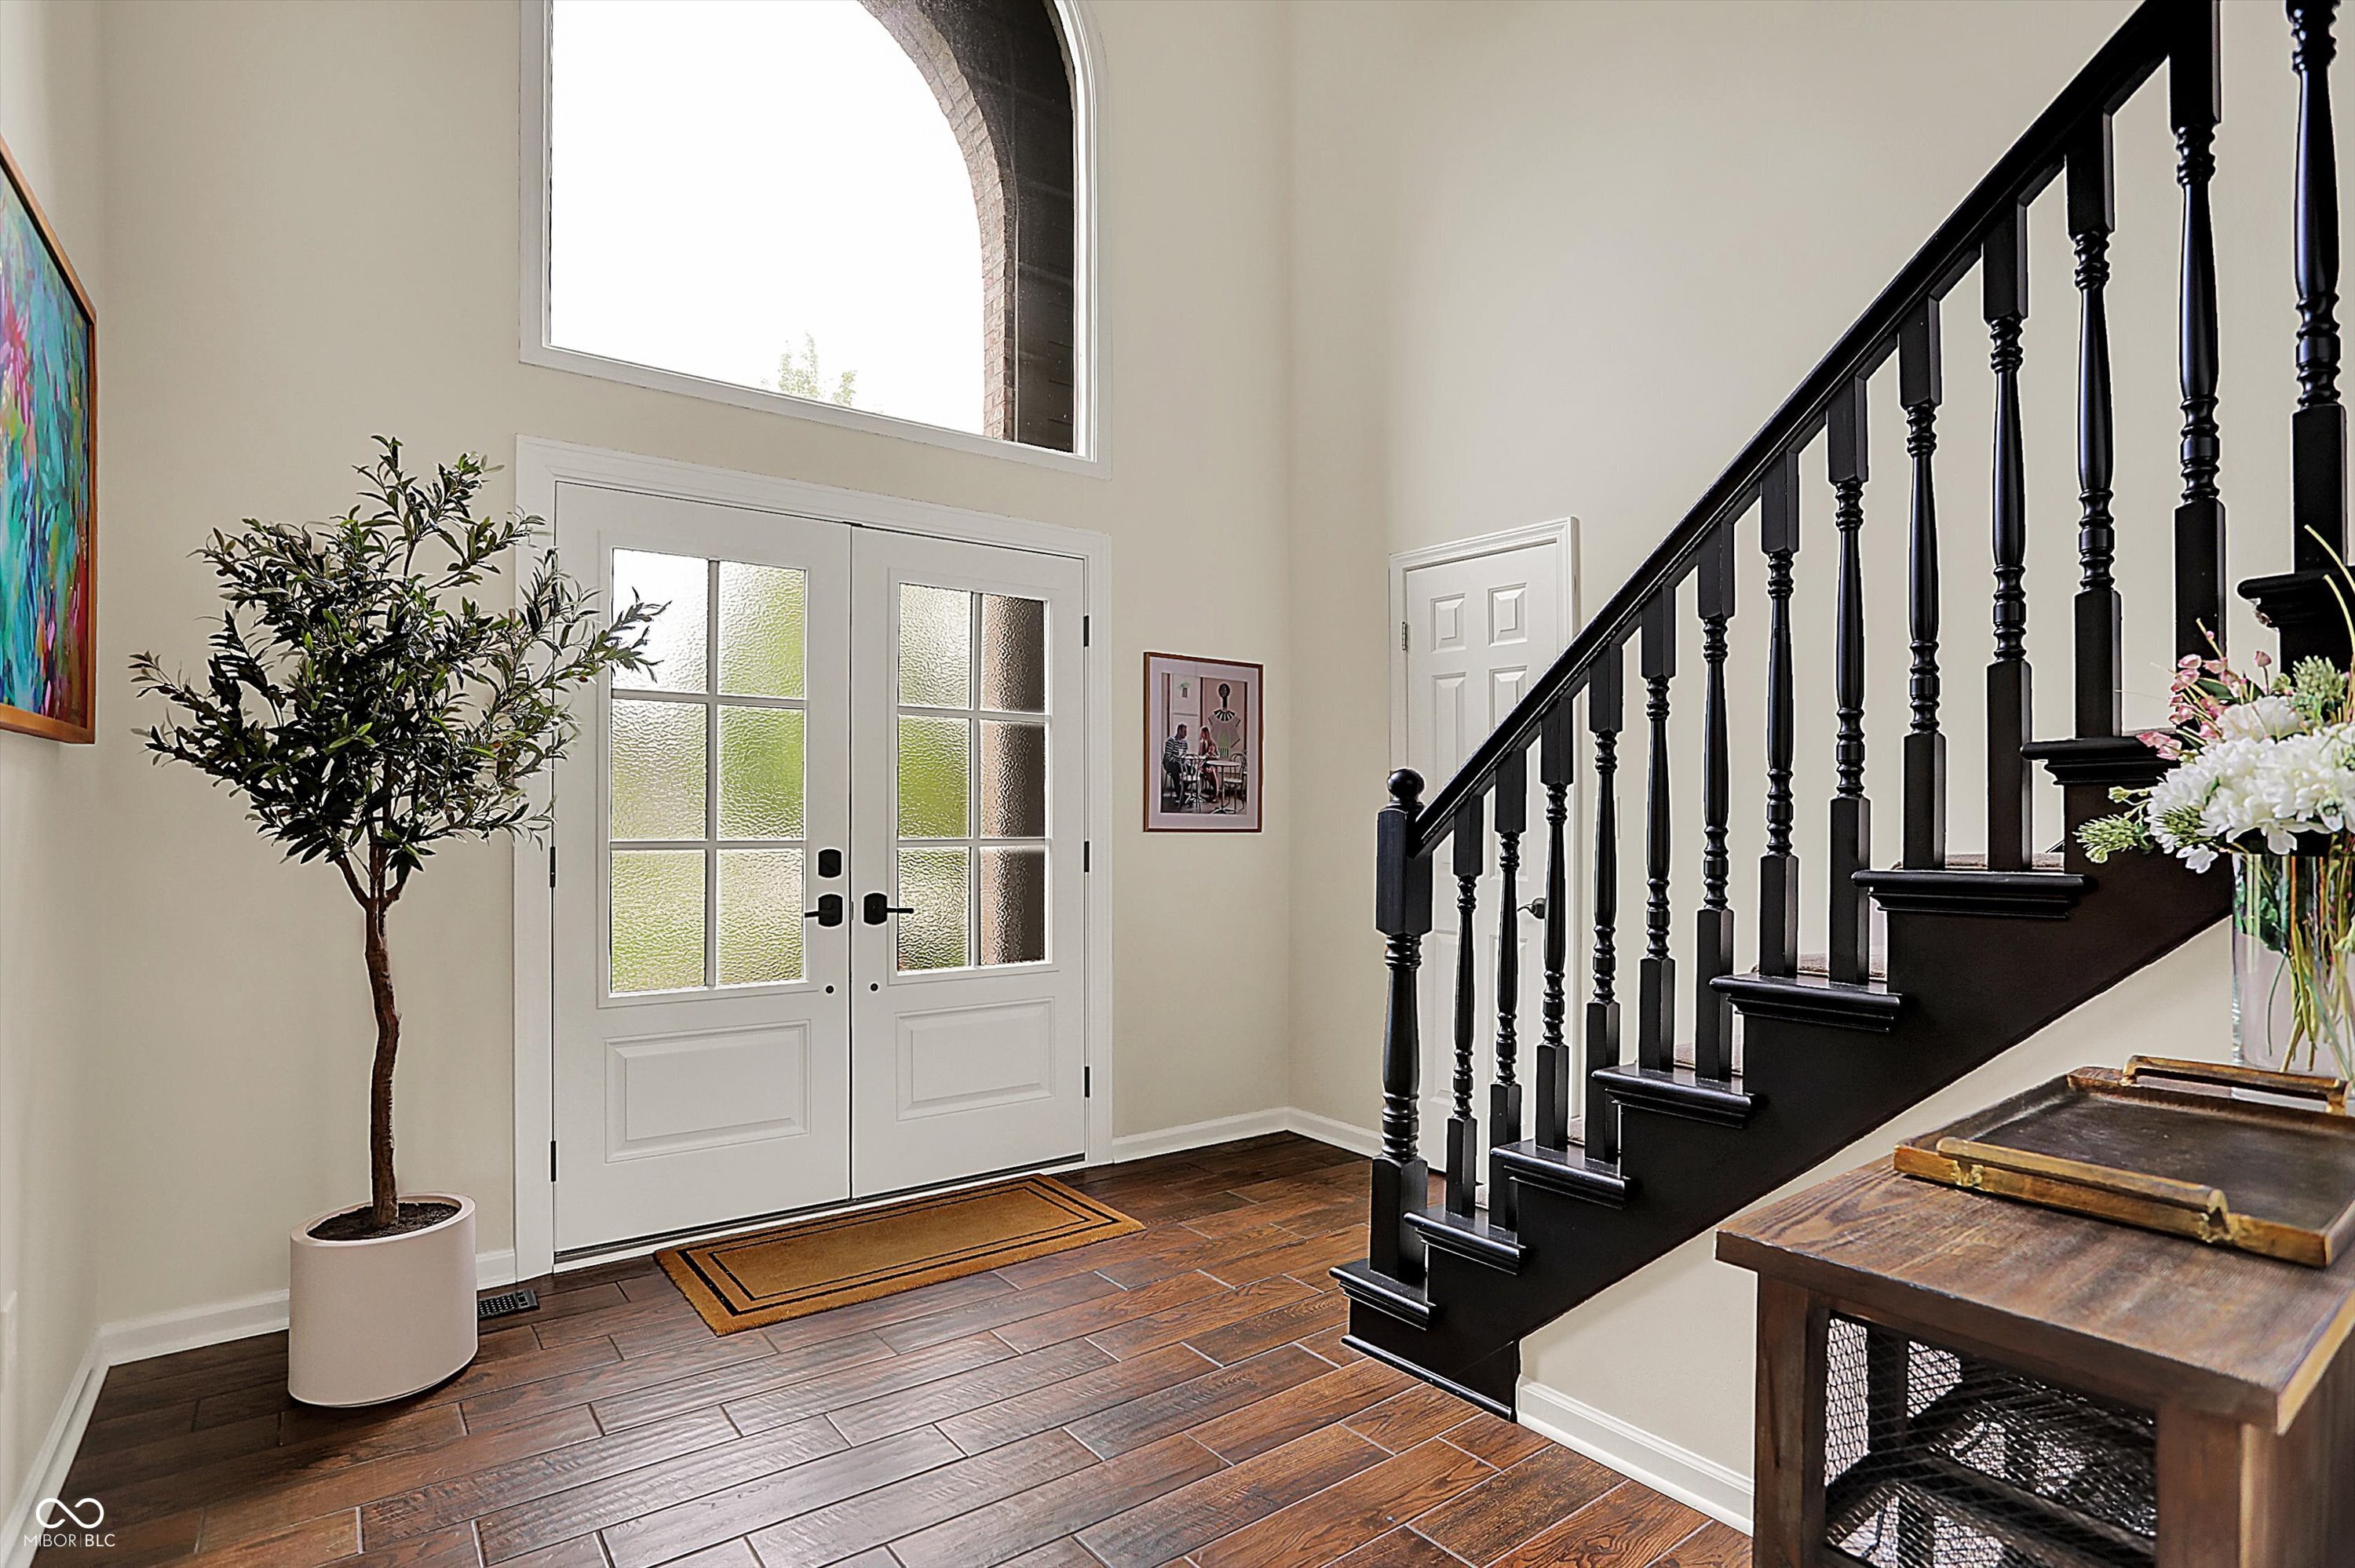
Entry foyer with white double doors, a tall arched window, dark wood floors, and a black staircase.
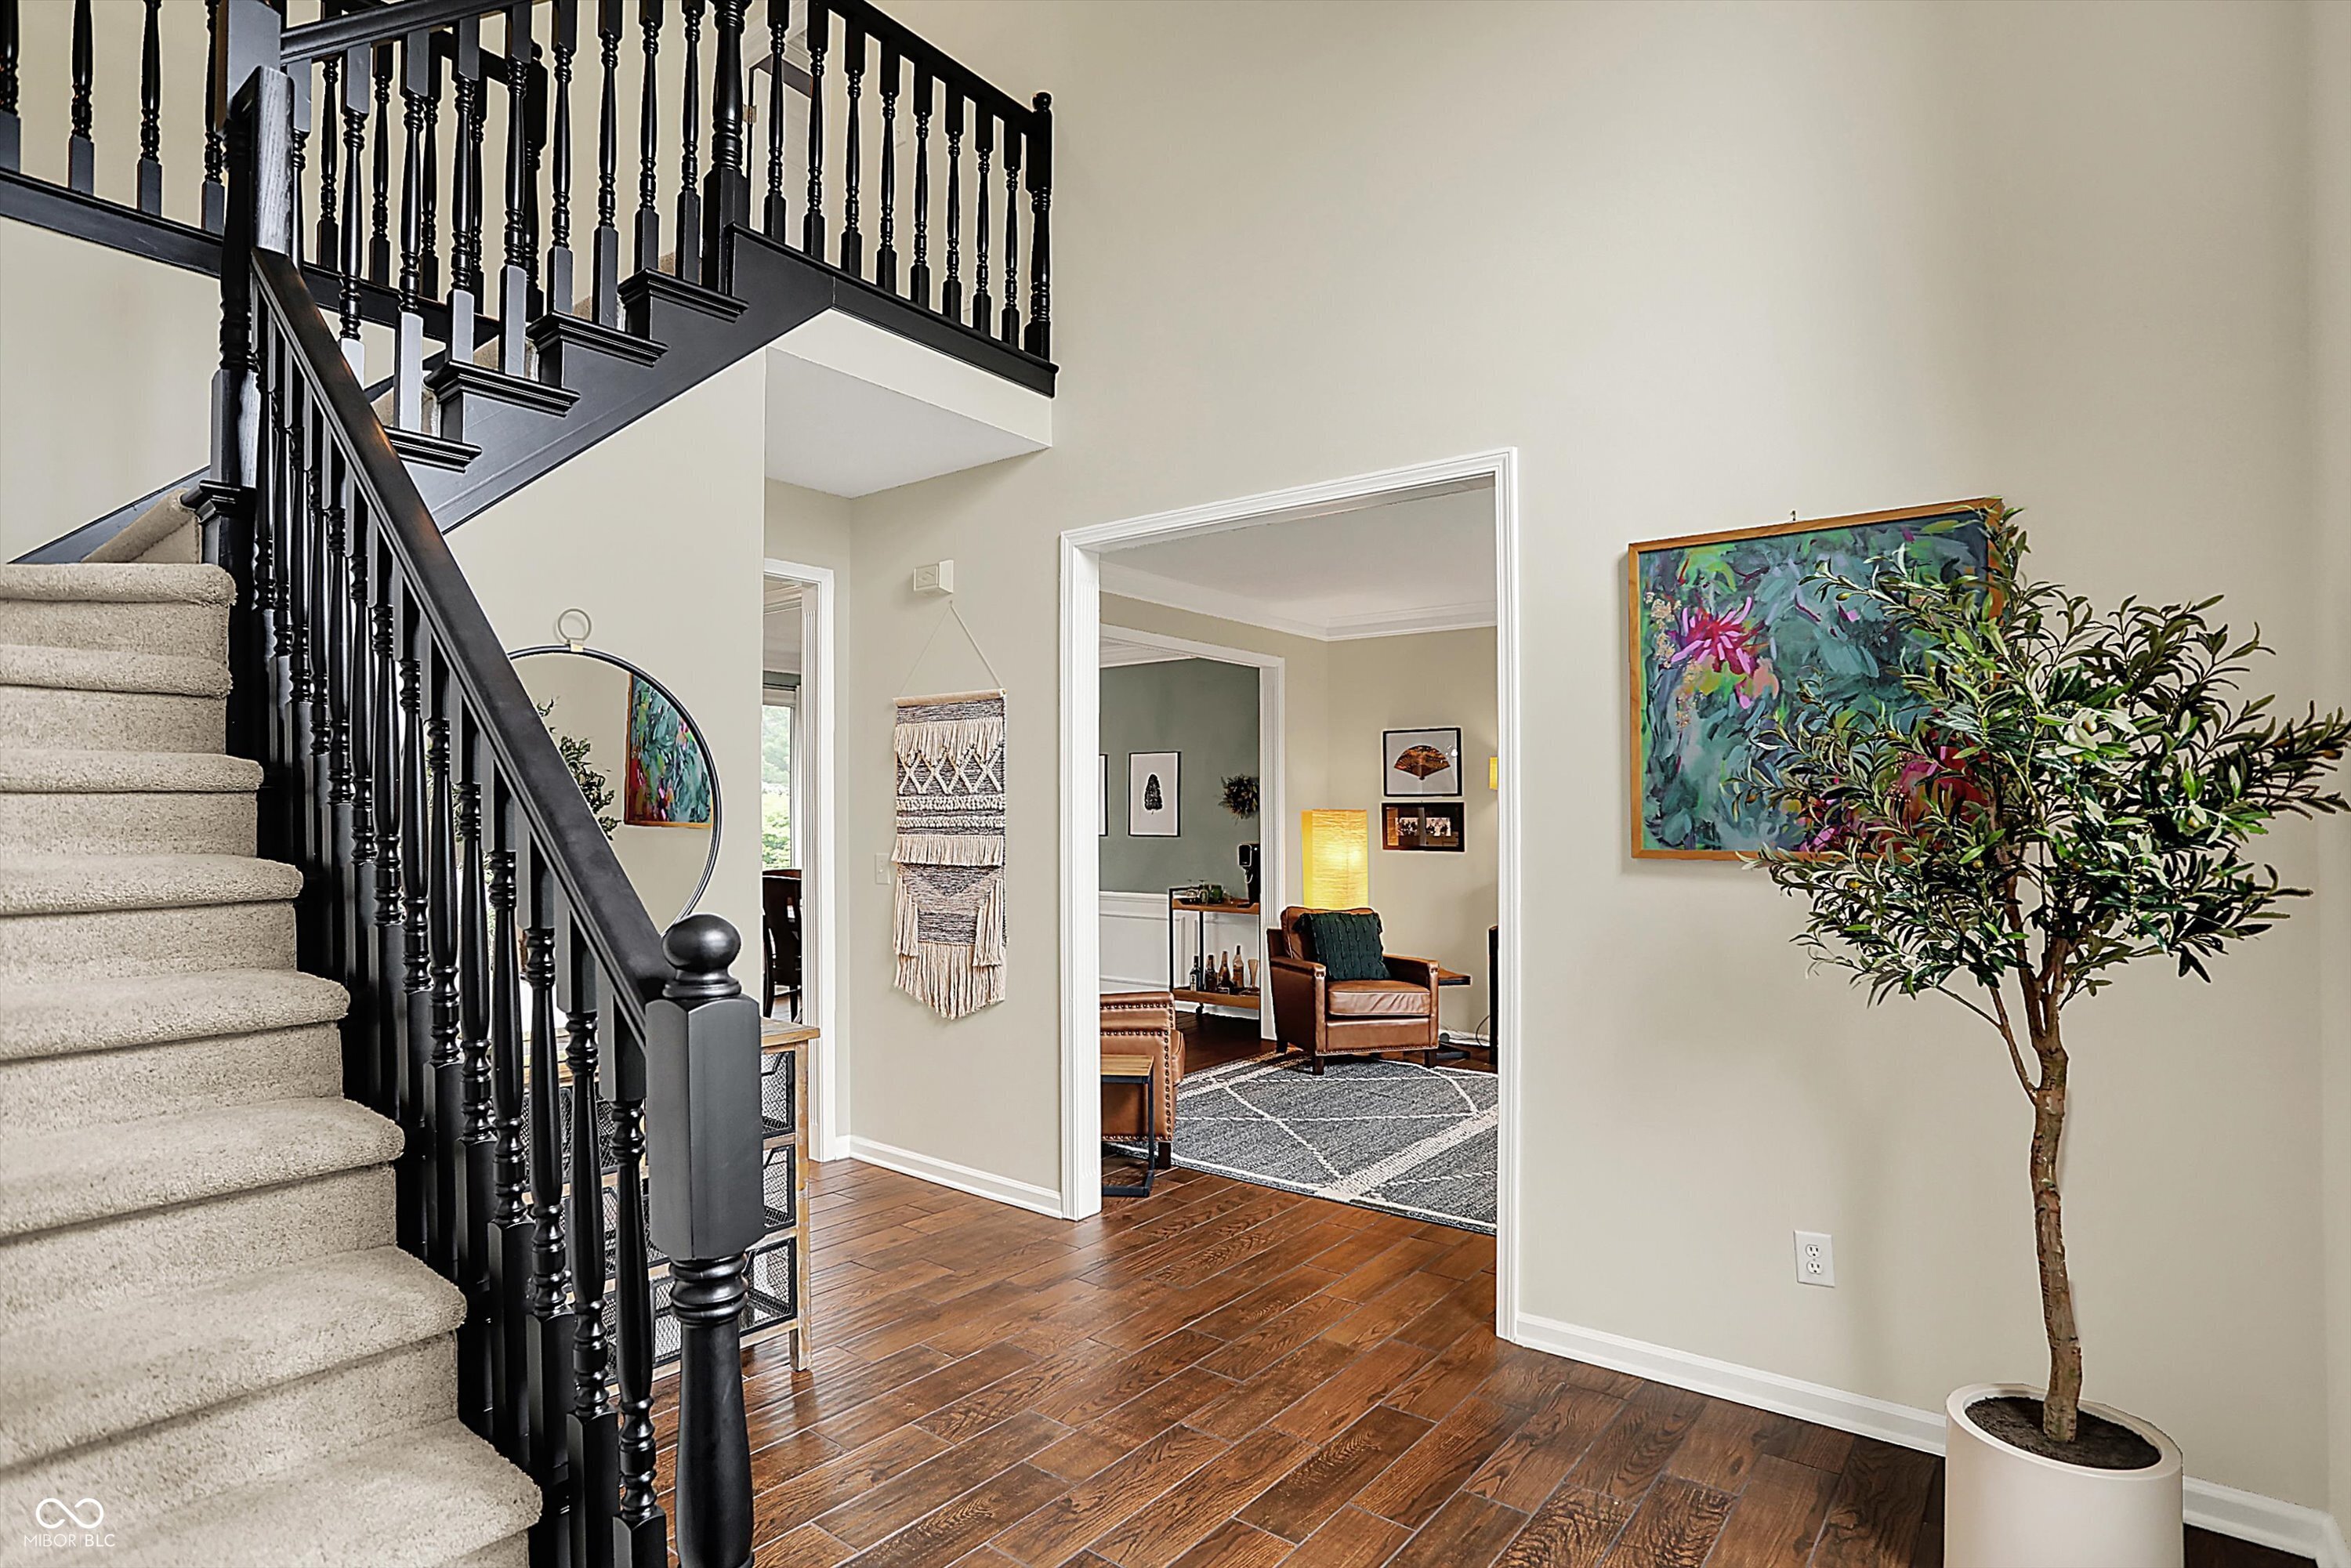
Entry hall with a black-railed staircase, dark wood floors, and a potted tree beside colorful artwork.
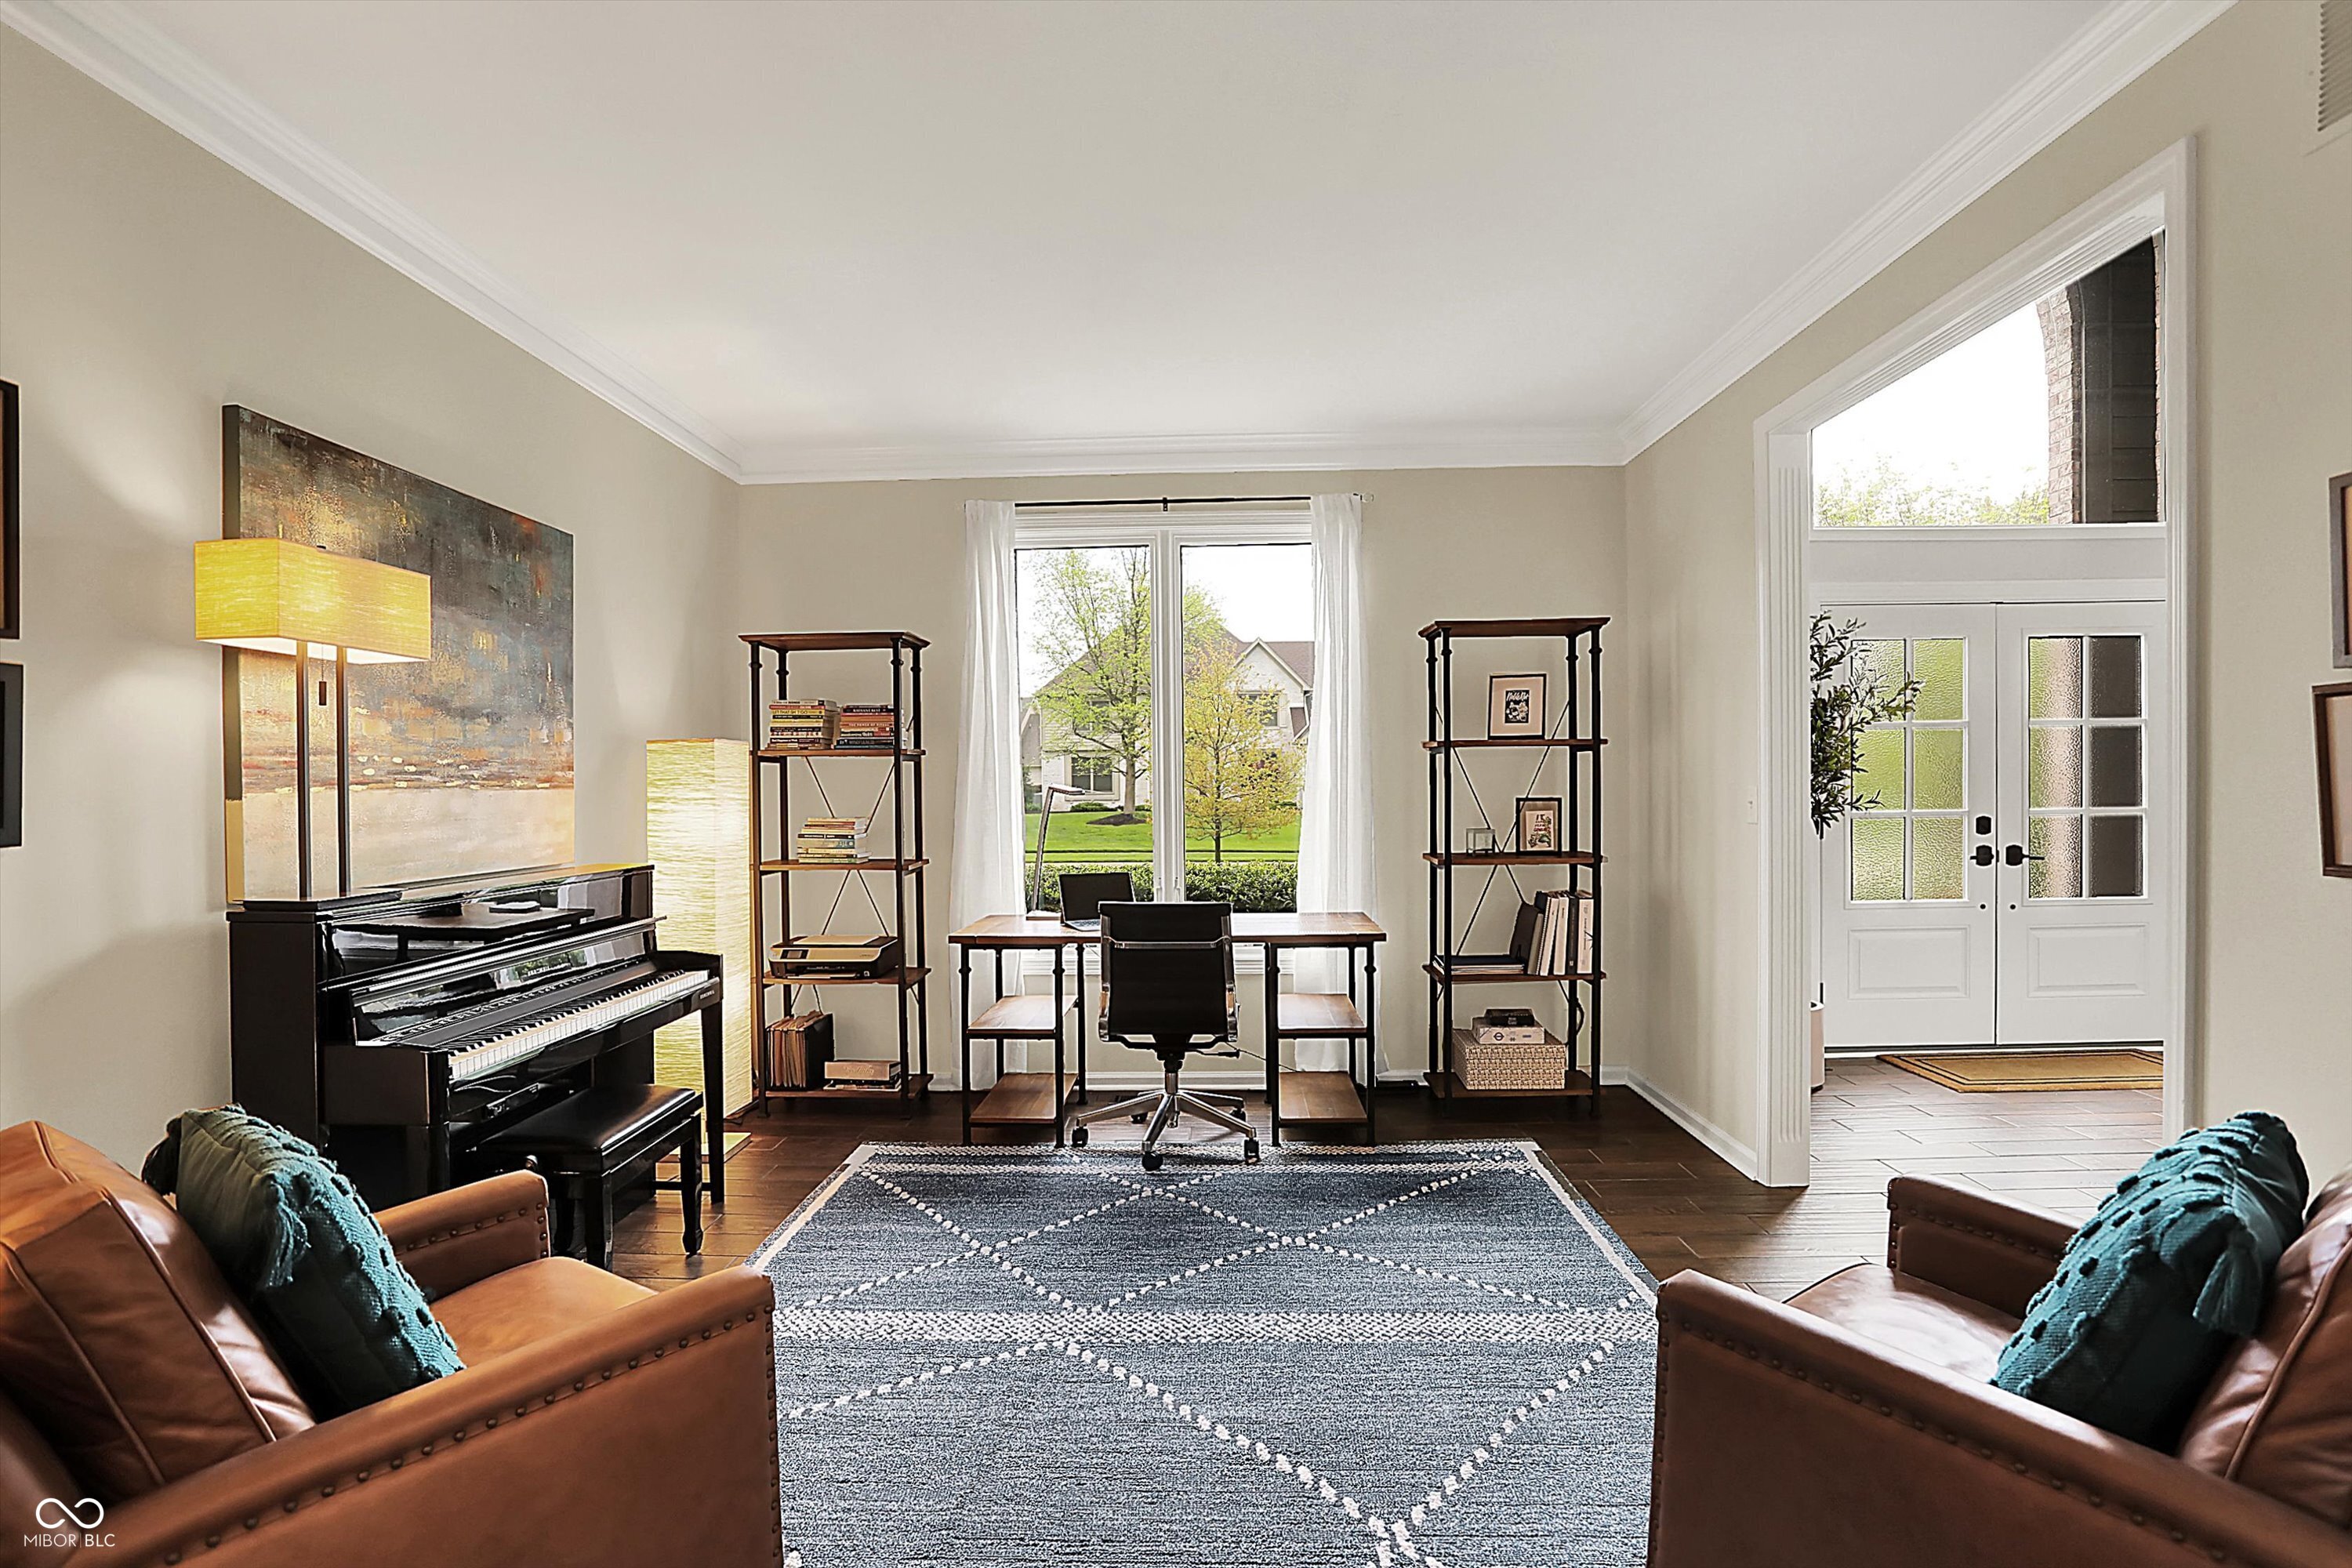
Furnished home office with an upright piano, window-side desk, bookshelves, and leather armchairs.
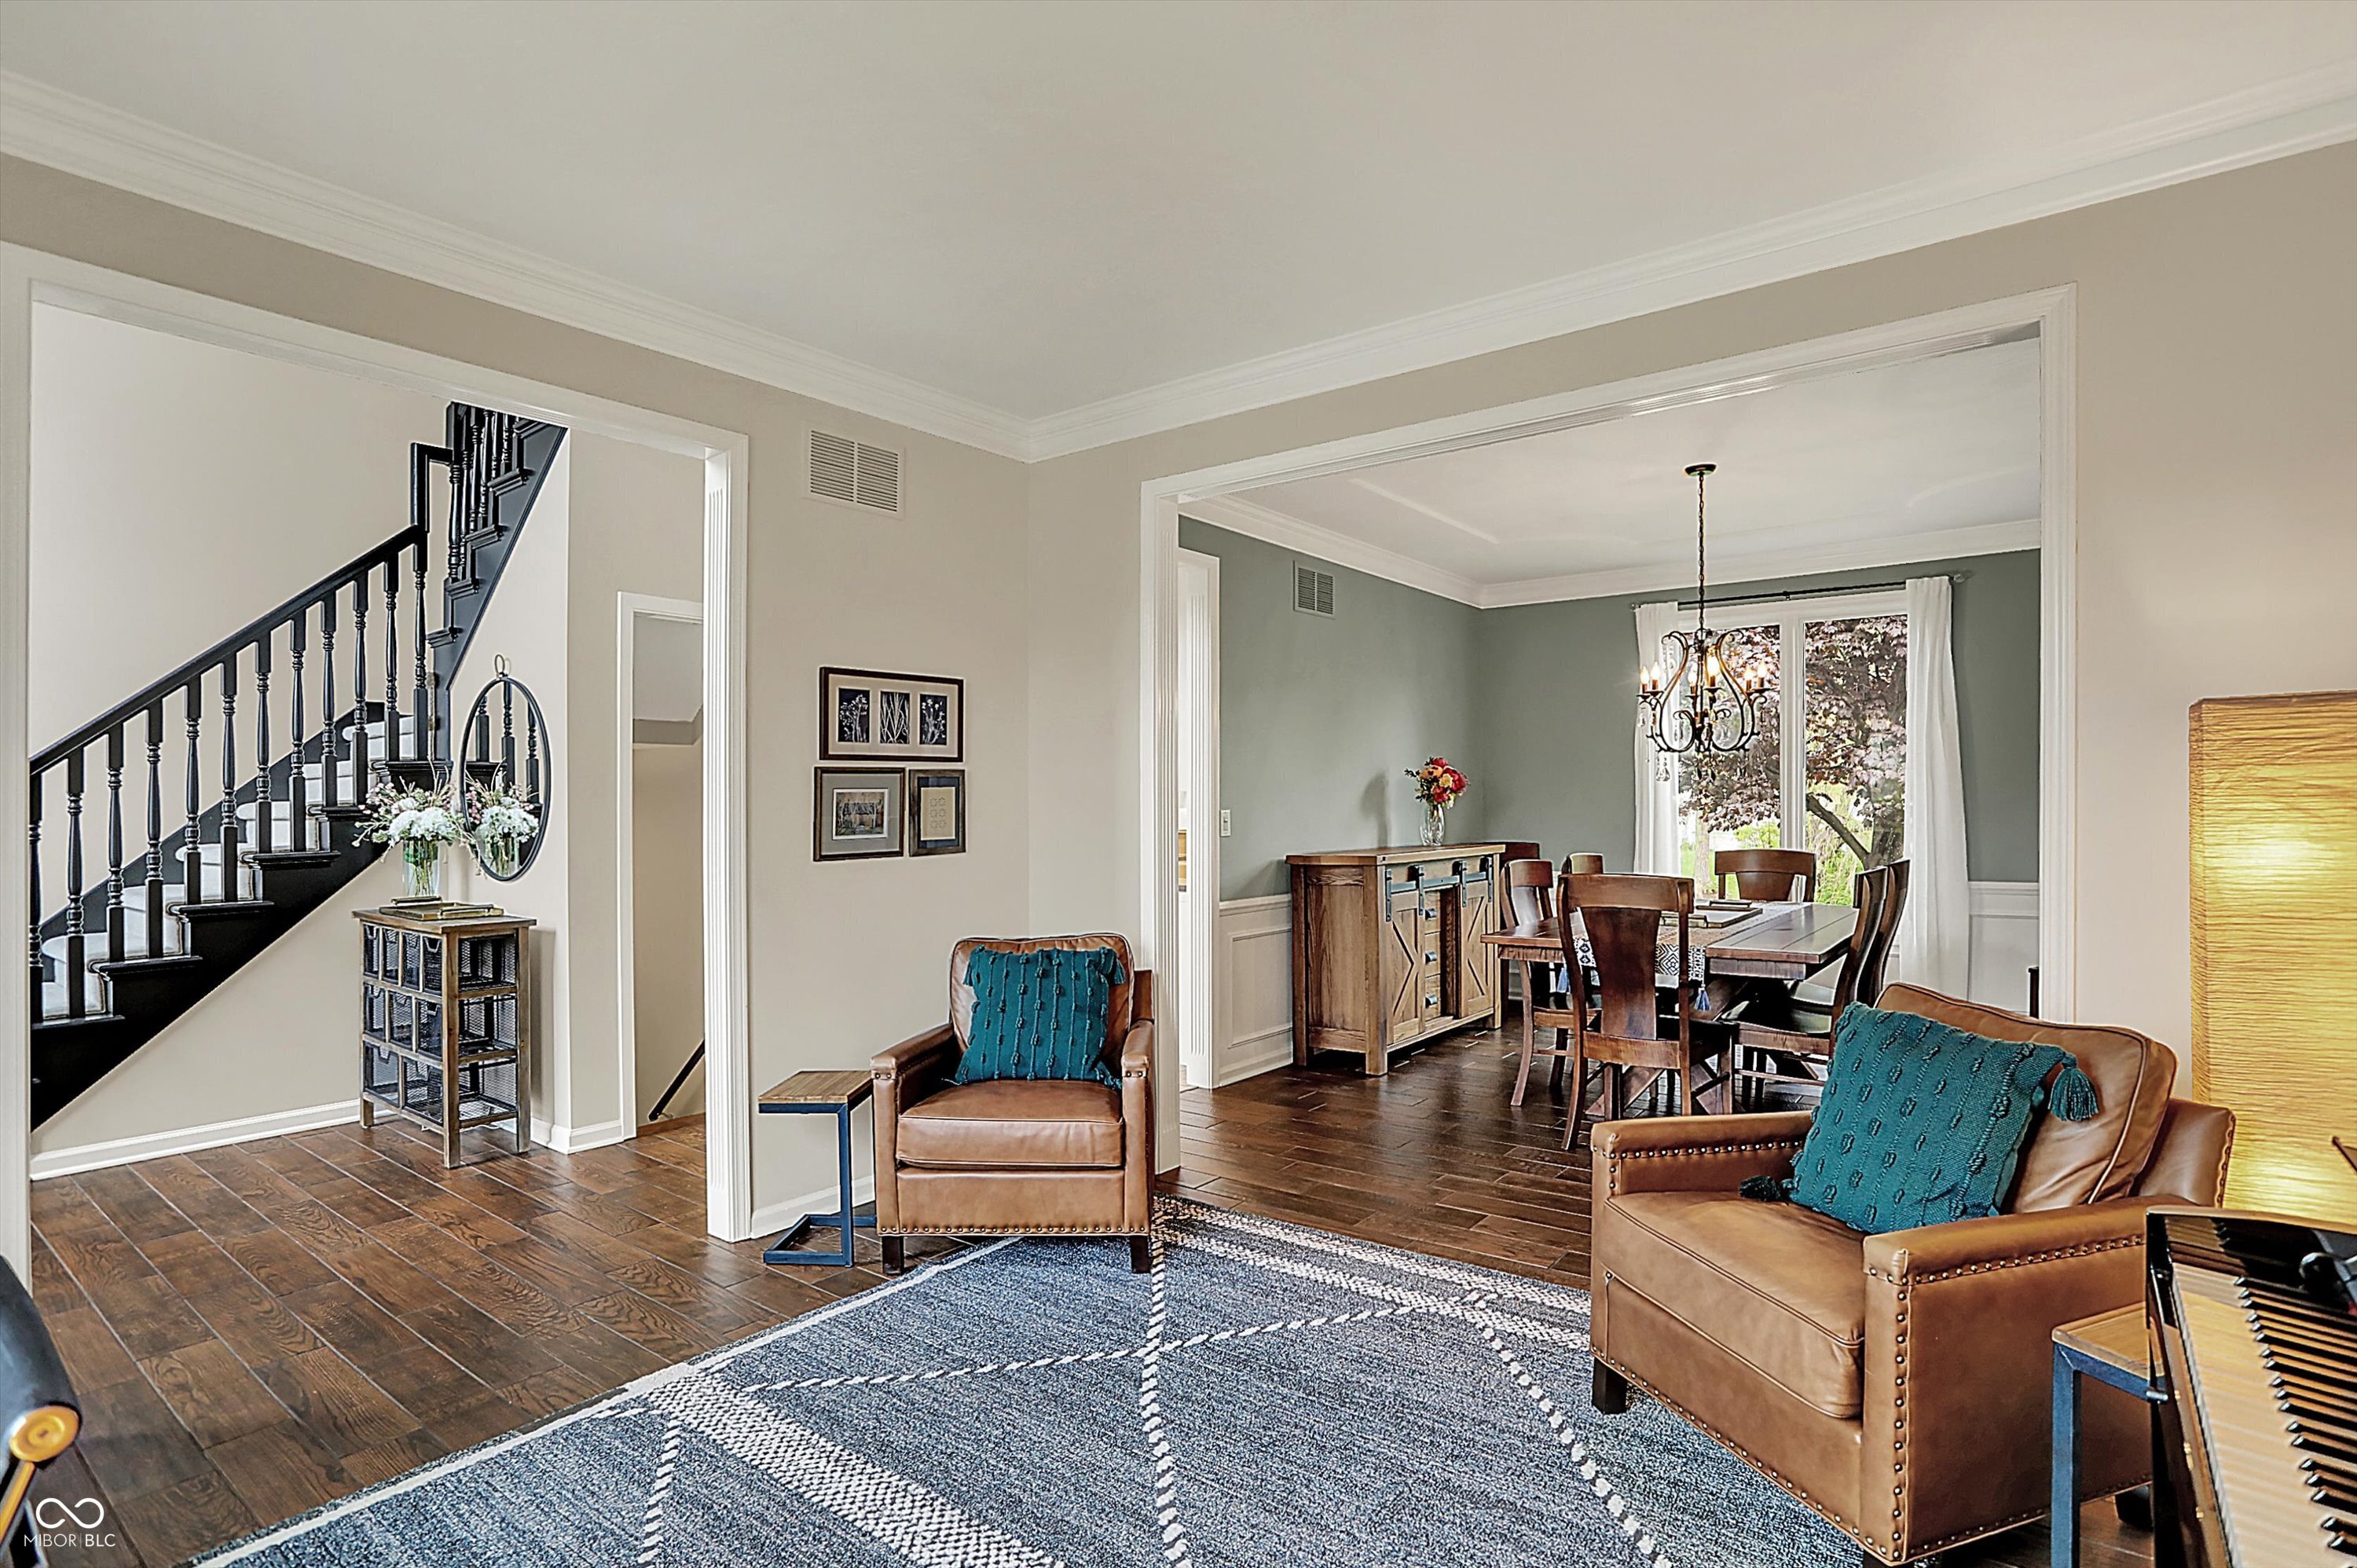
Living room with leather armchairs and a blue rug, opening onto a dining room beside a black staircase.
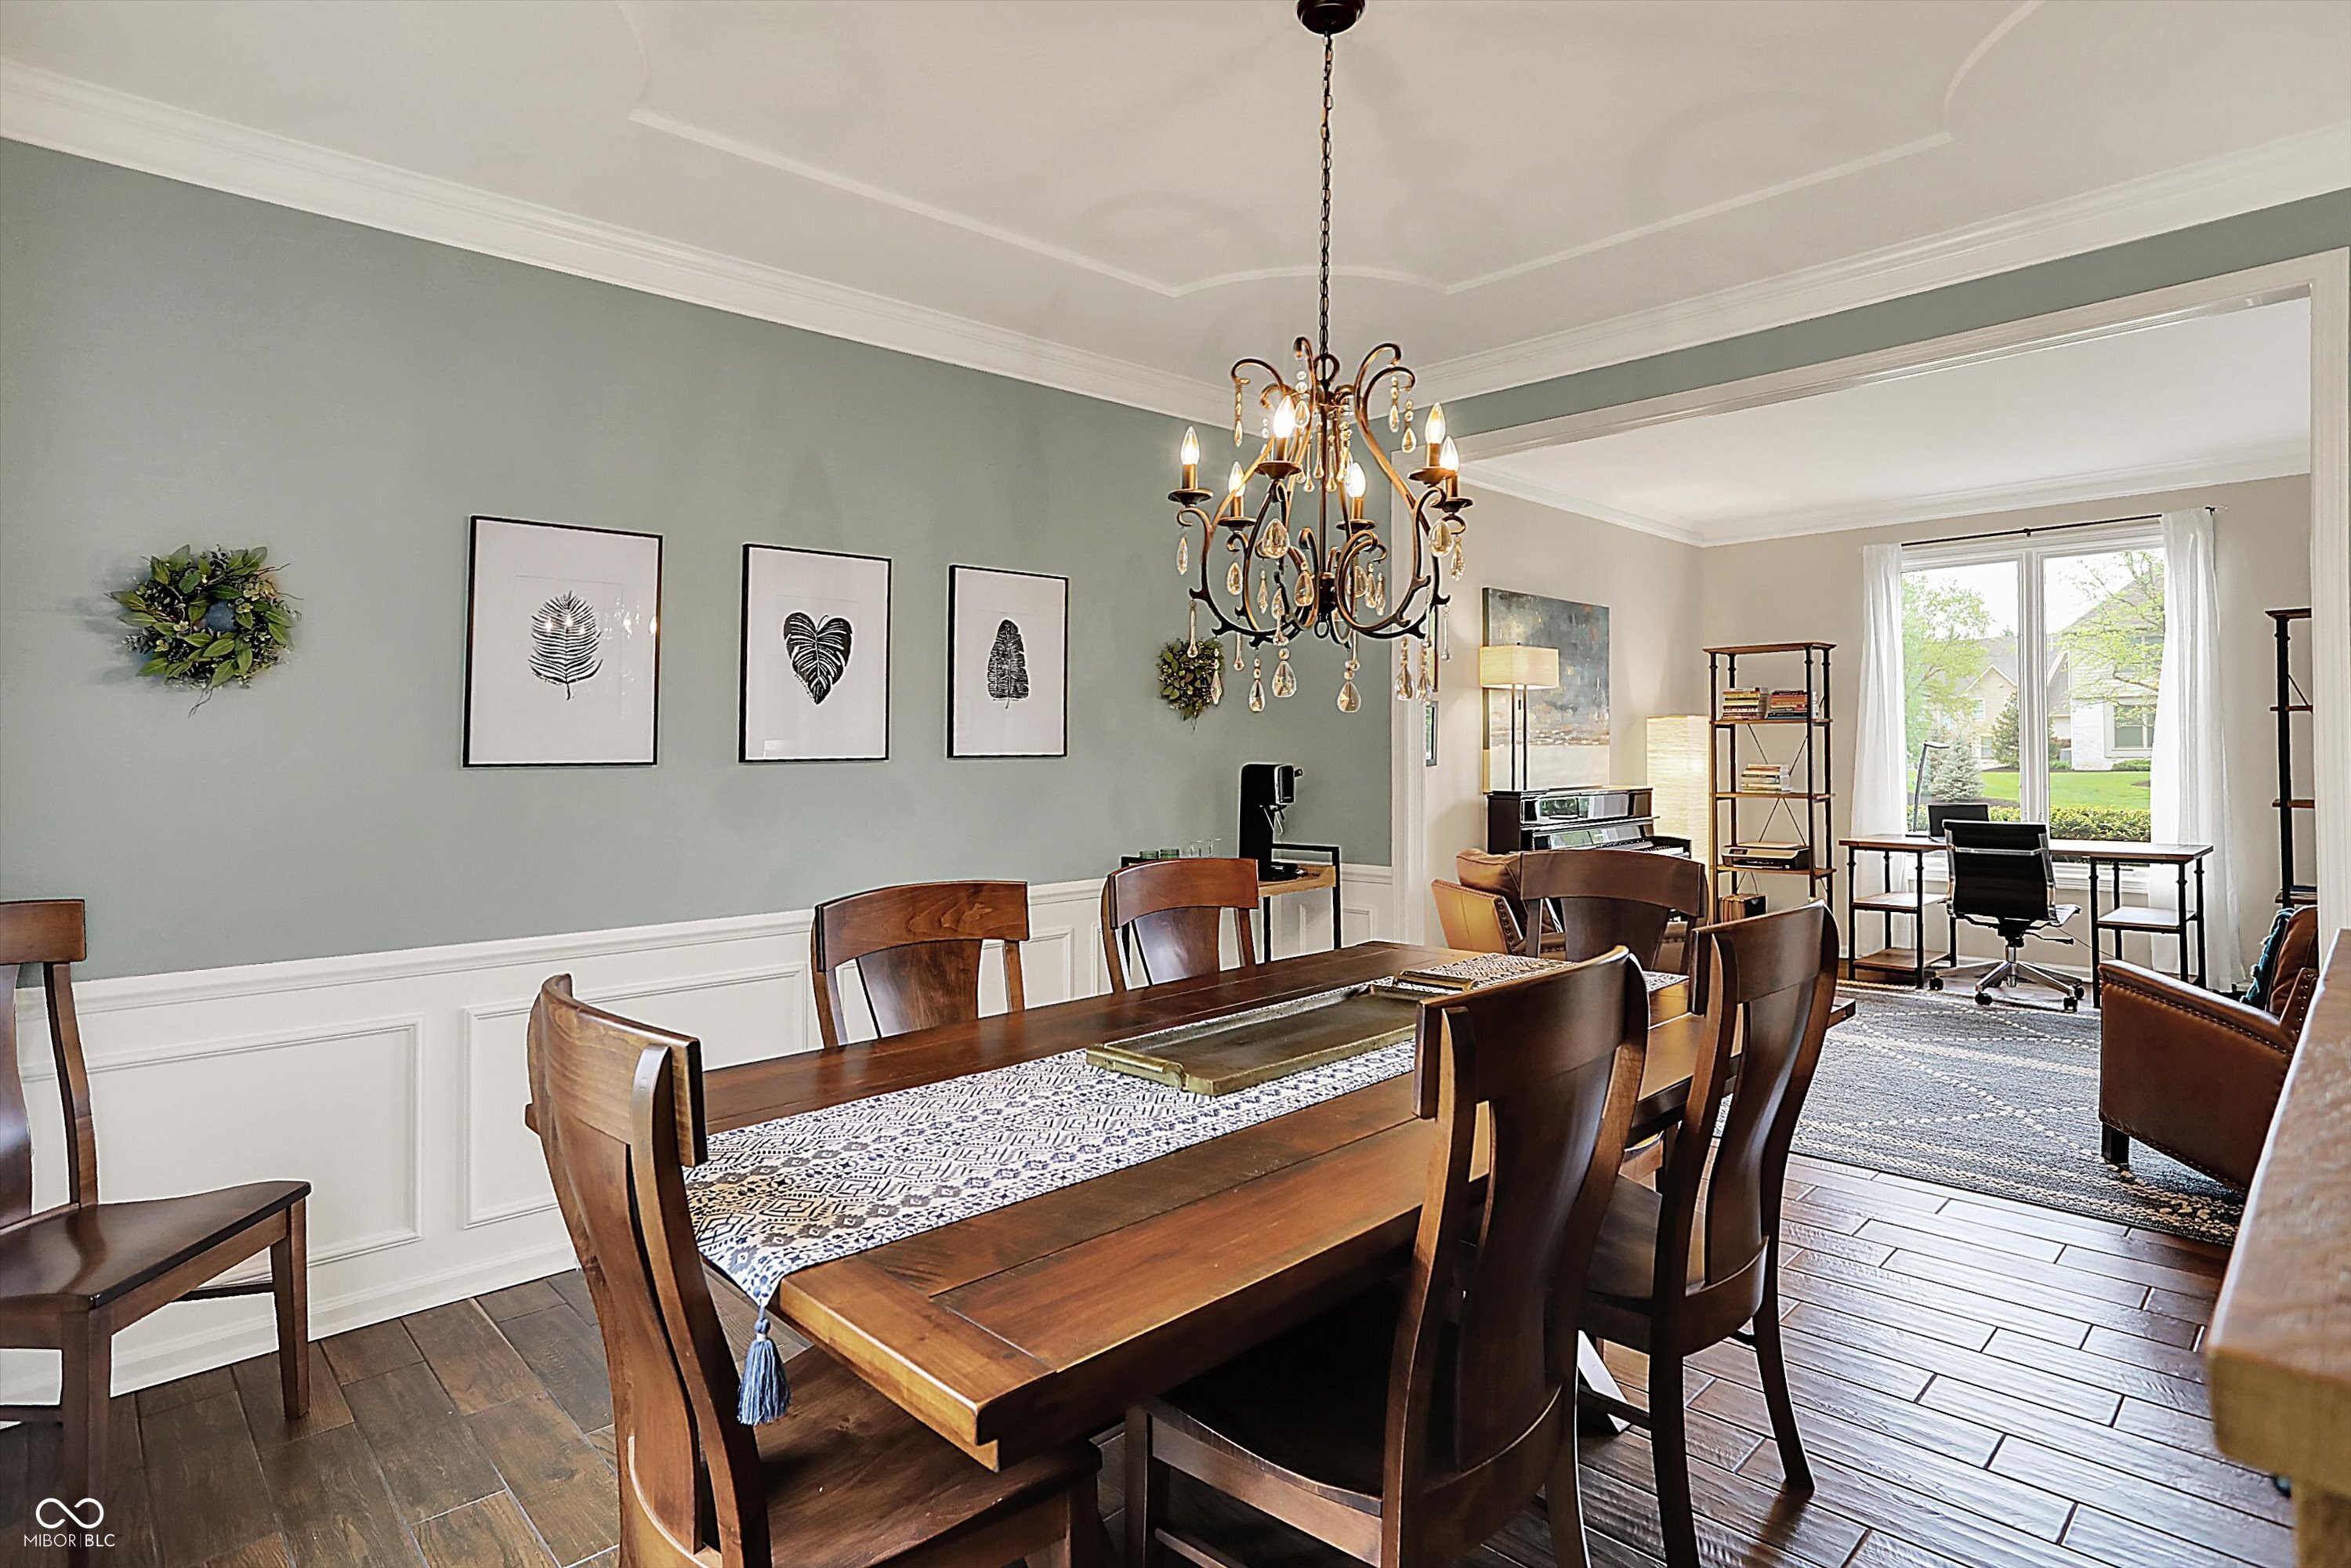
Dining room with a dark wood table, ornate chandelier, and sage green walls with white wainscoting.
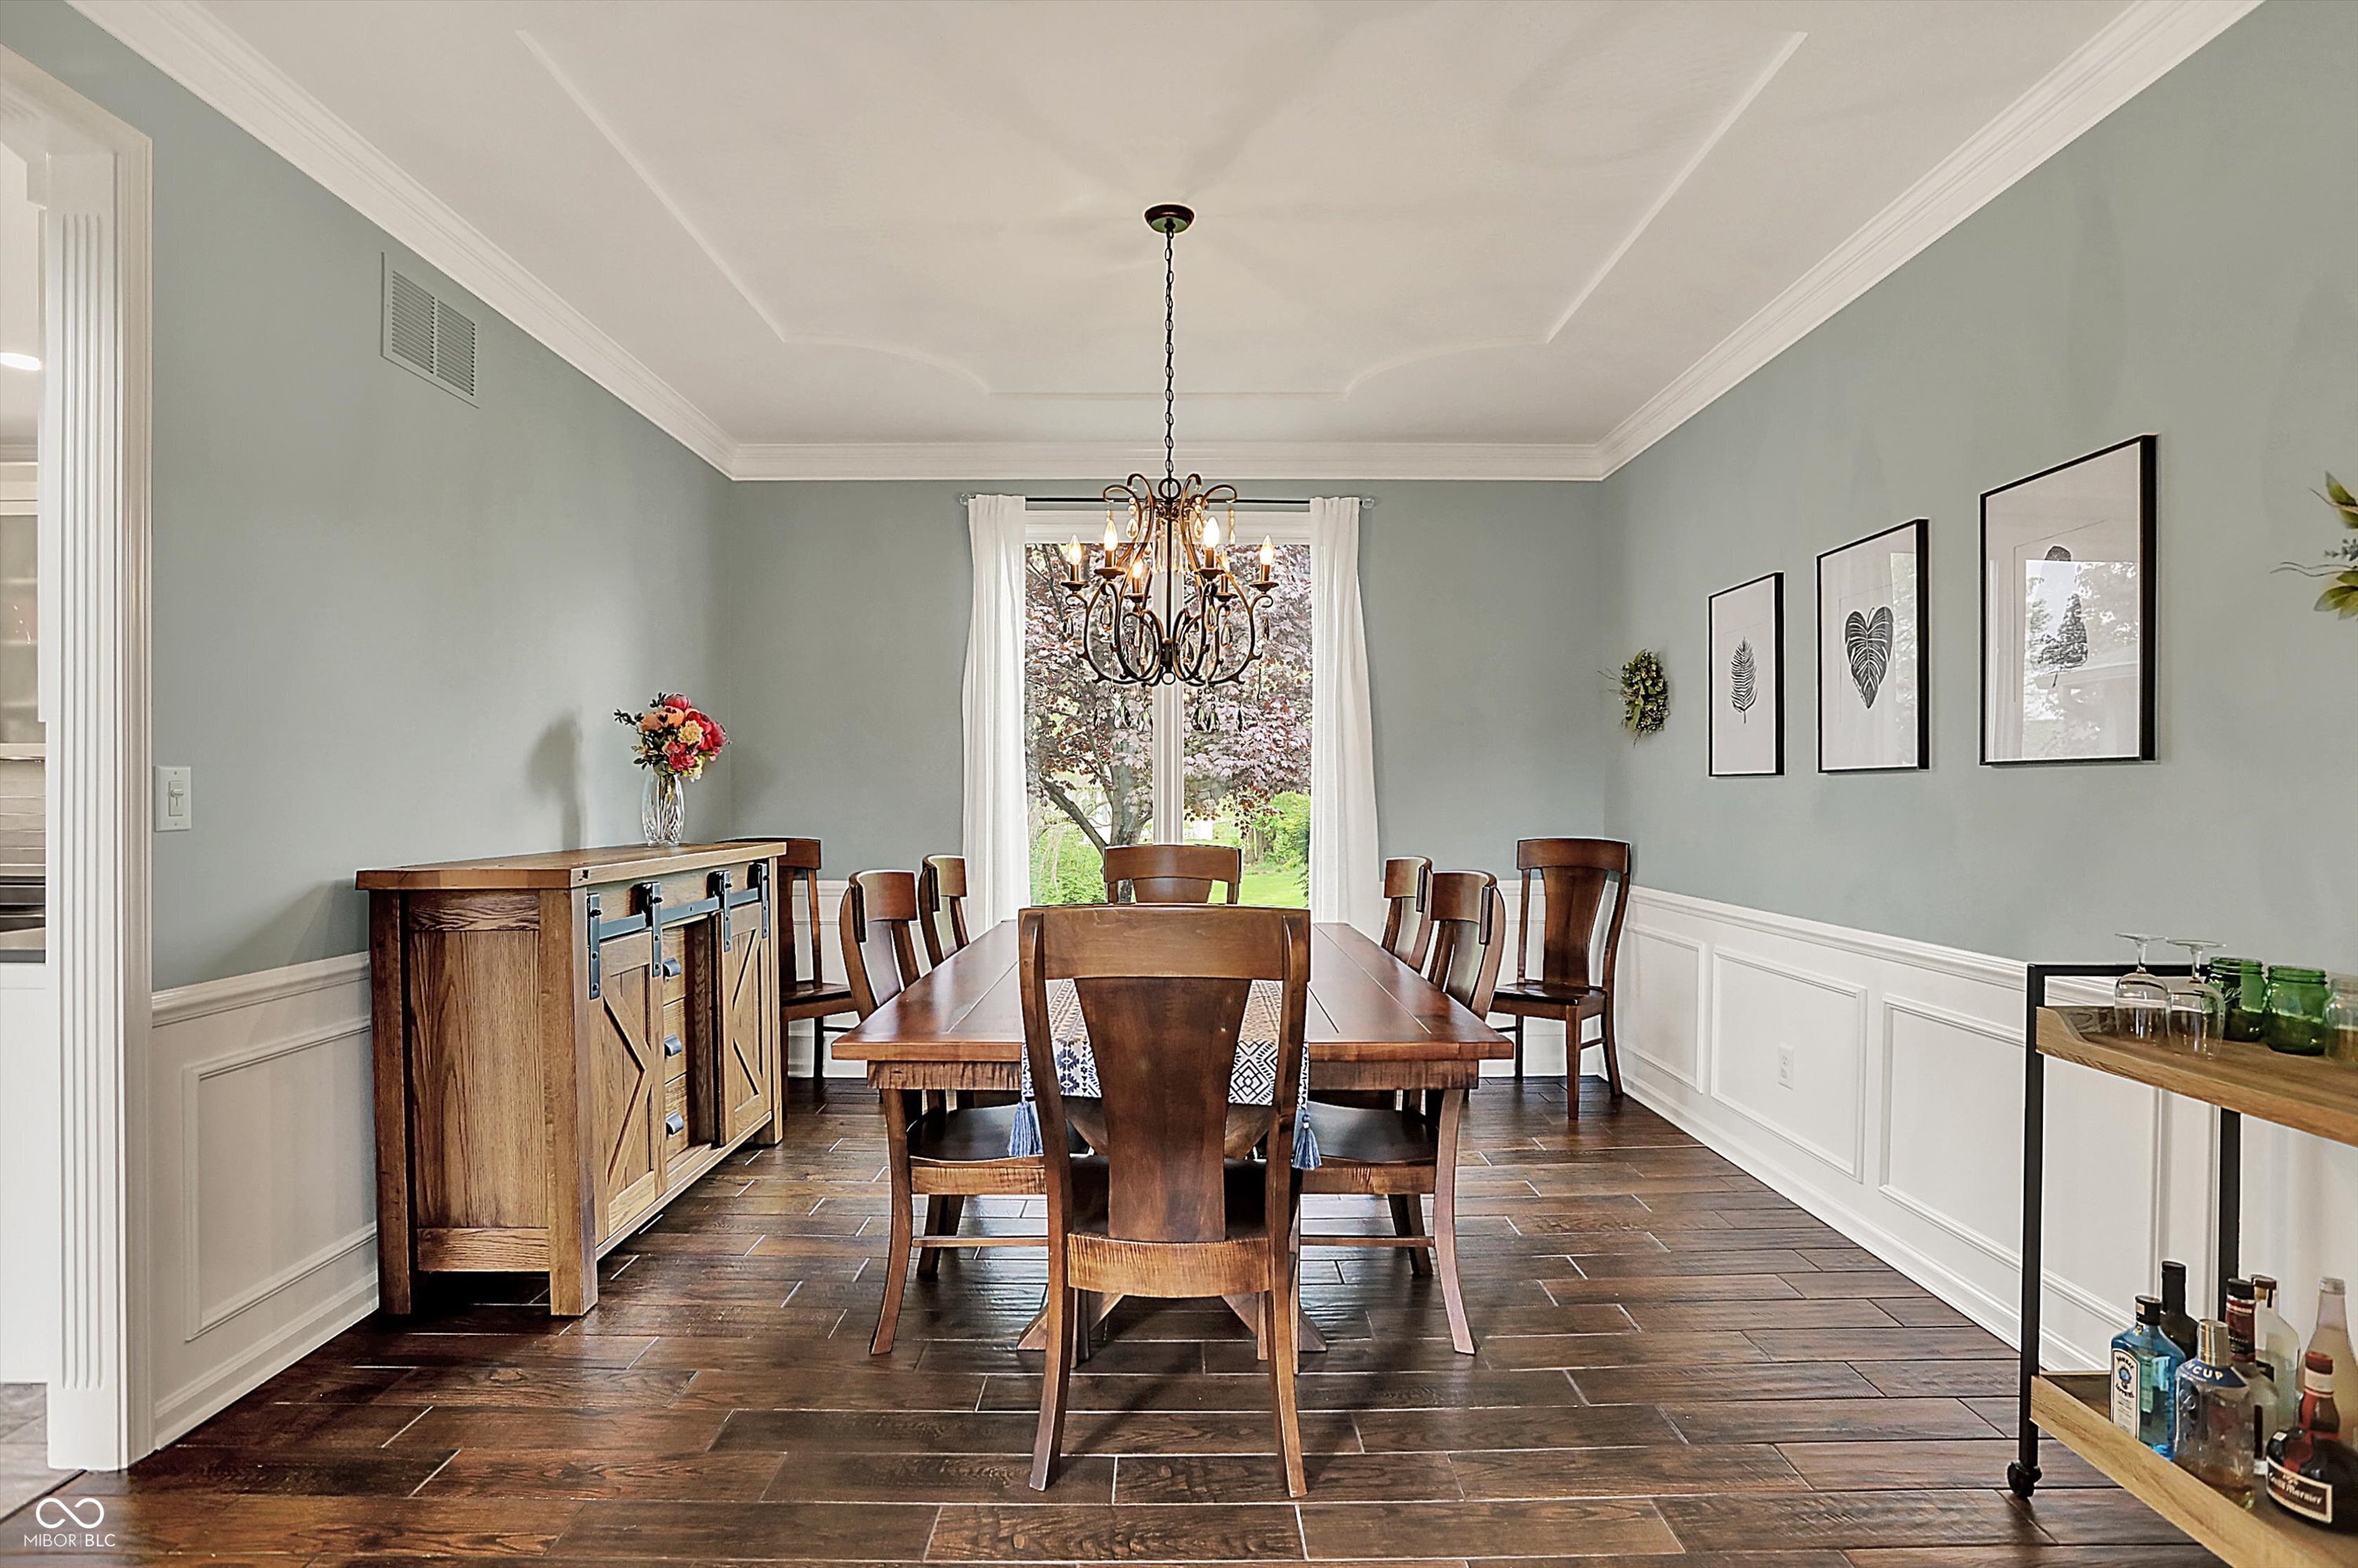
Dining room with a wooden table, chandelier, white wainscoting, and a window overlooking greenery.
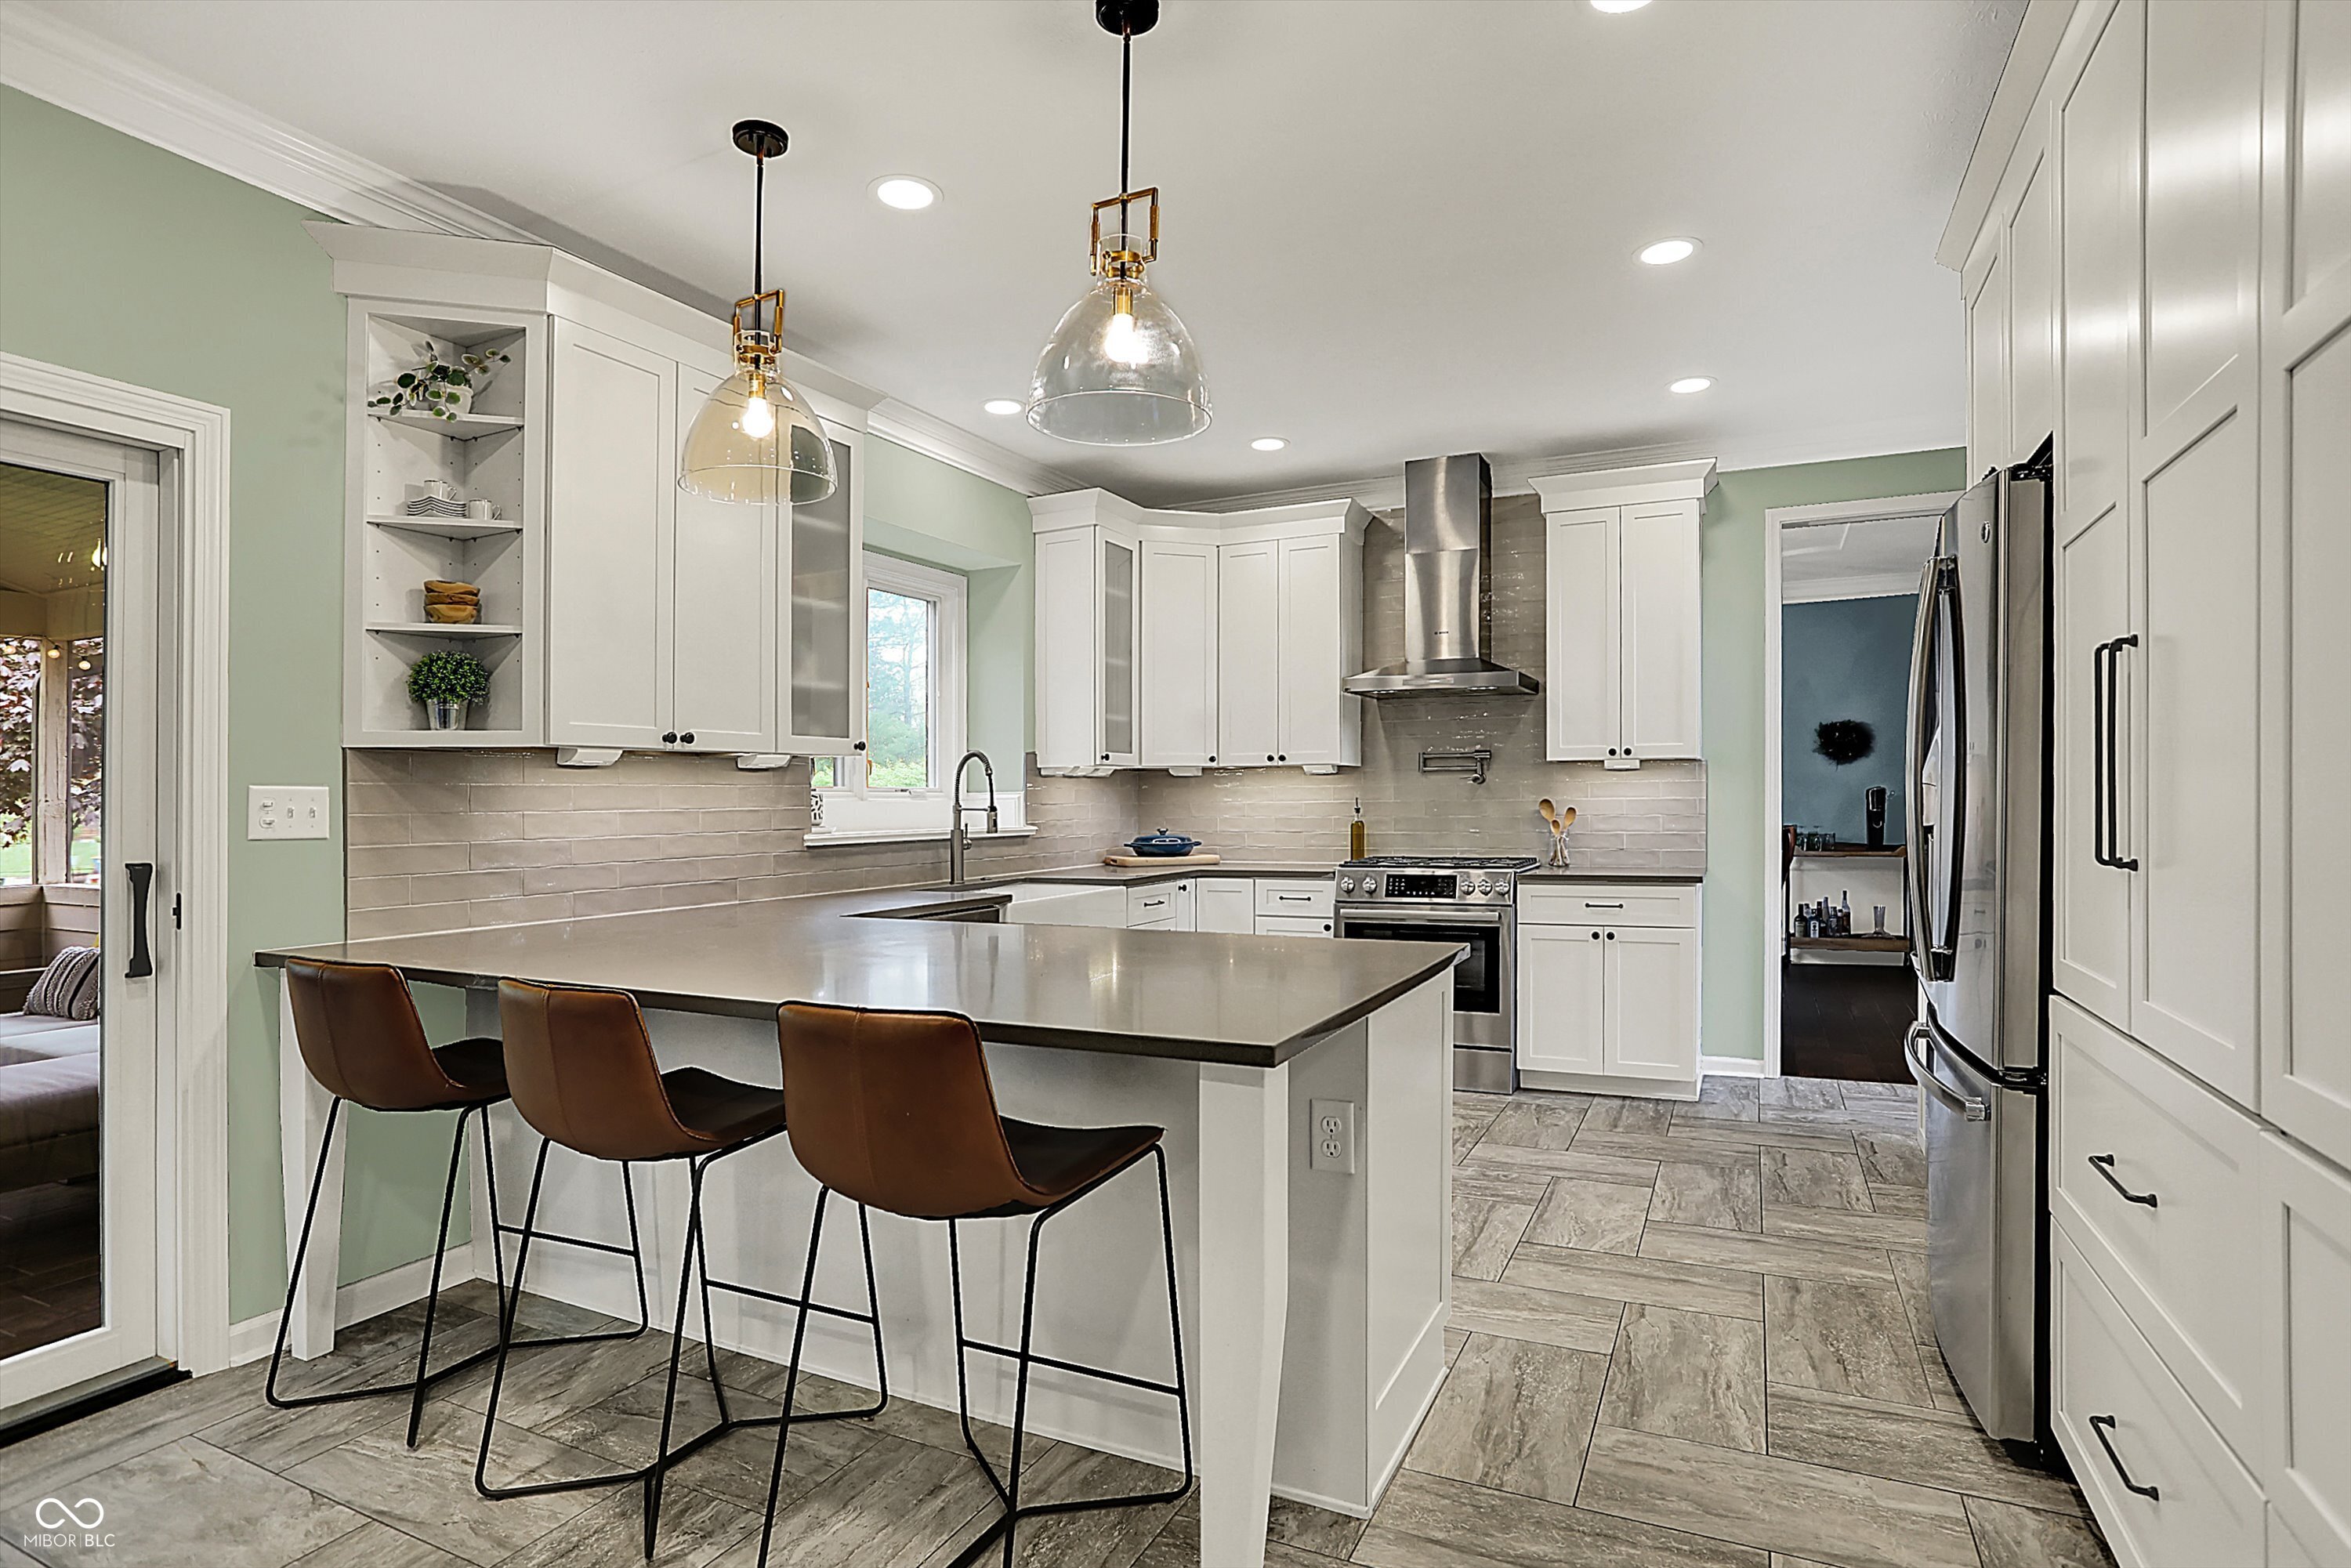
Modern kitchen with white cabinets, a large island, brown bar stools, and stainless steel appliances.
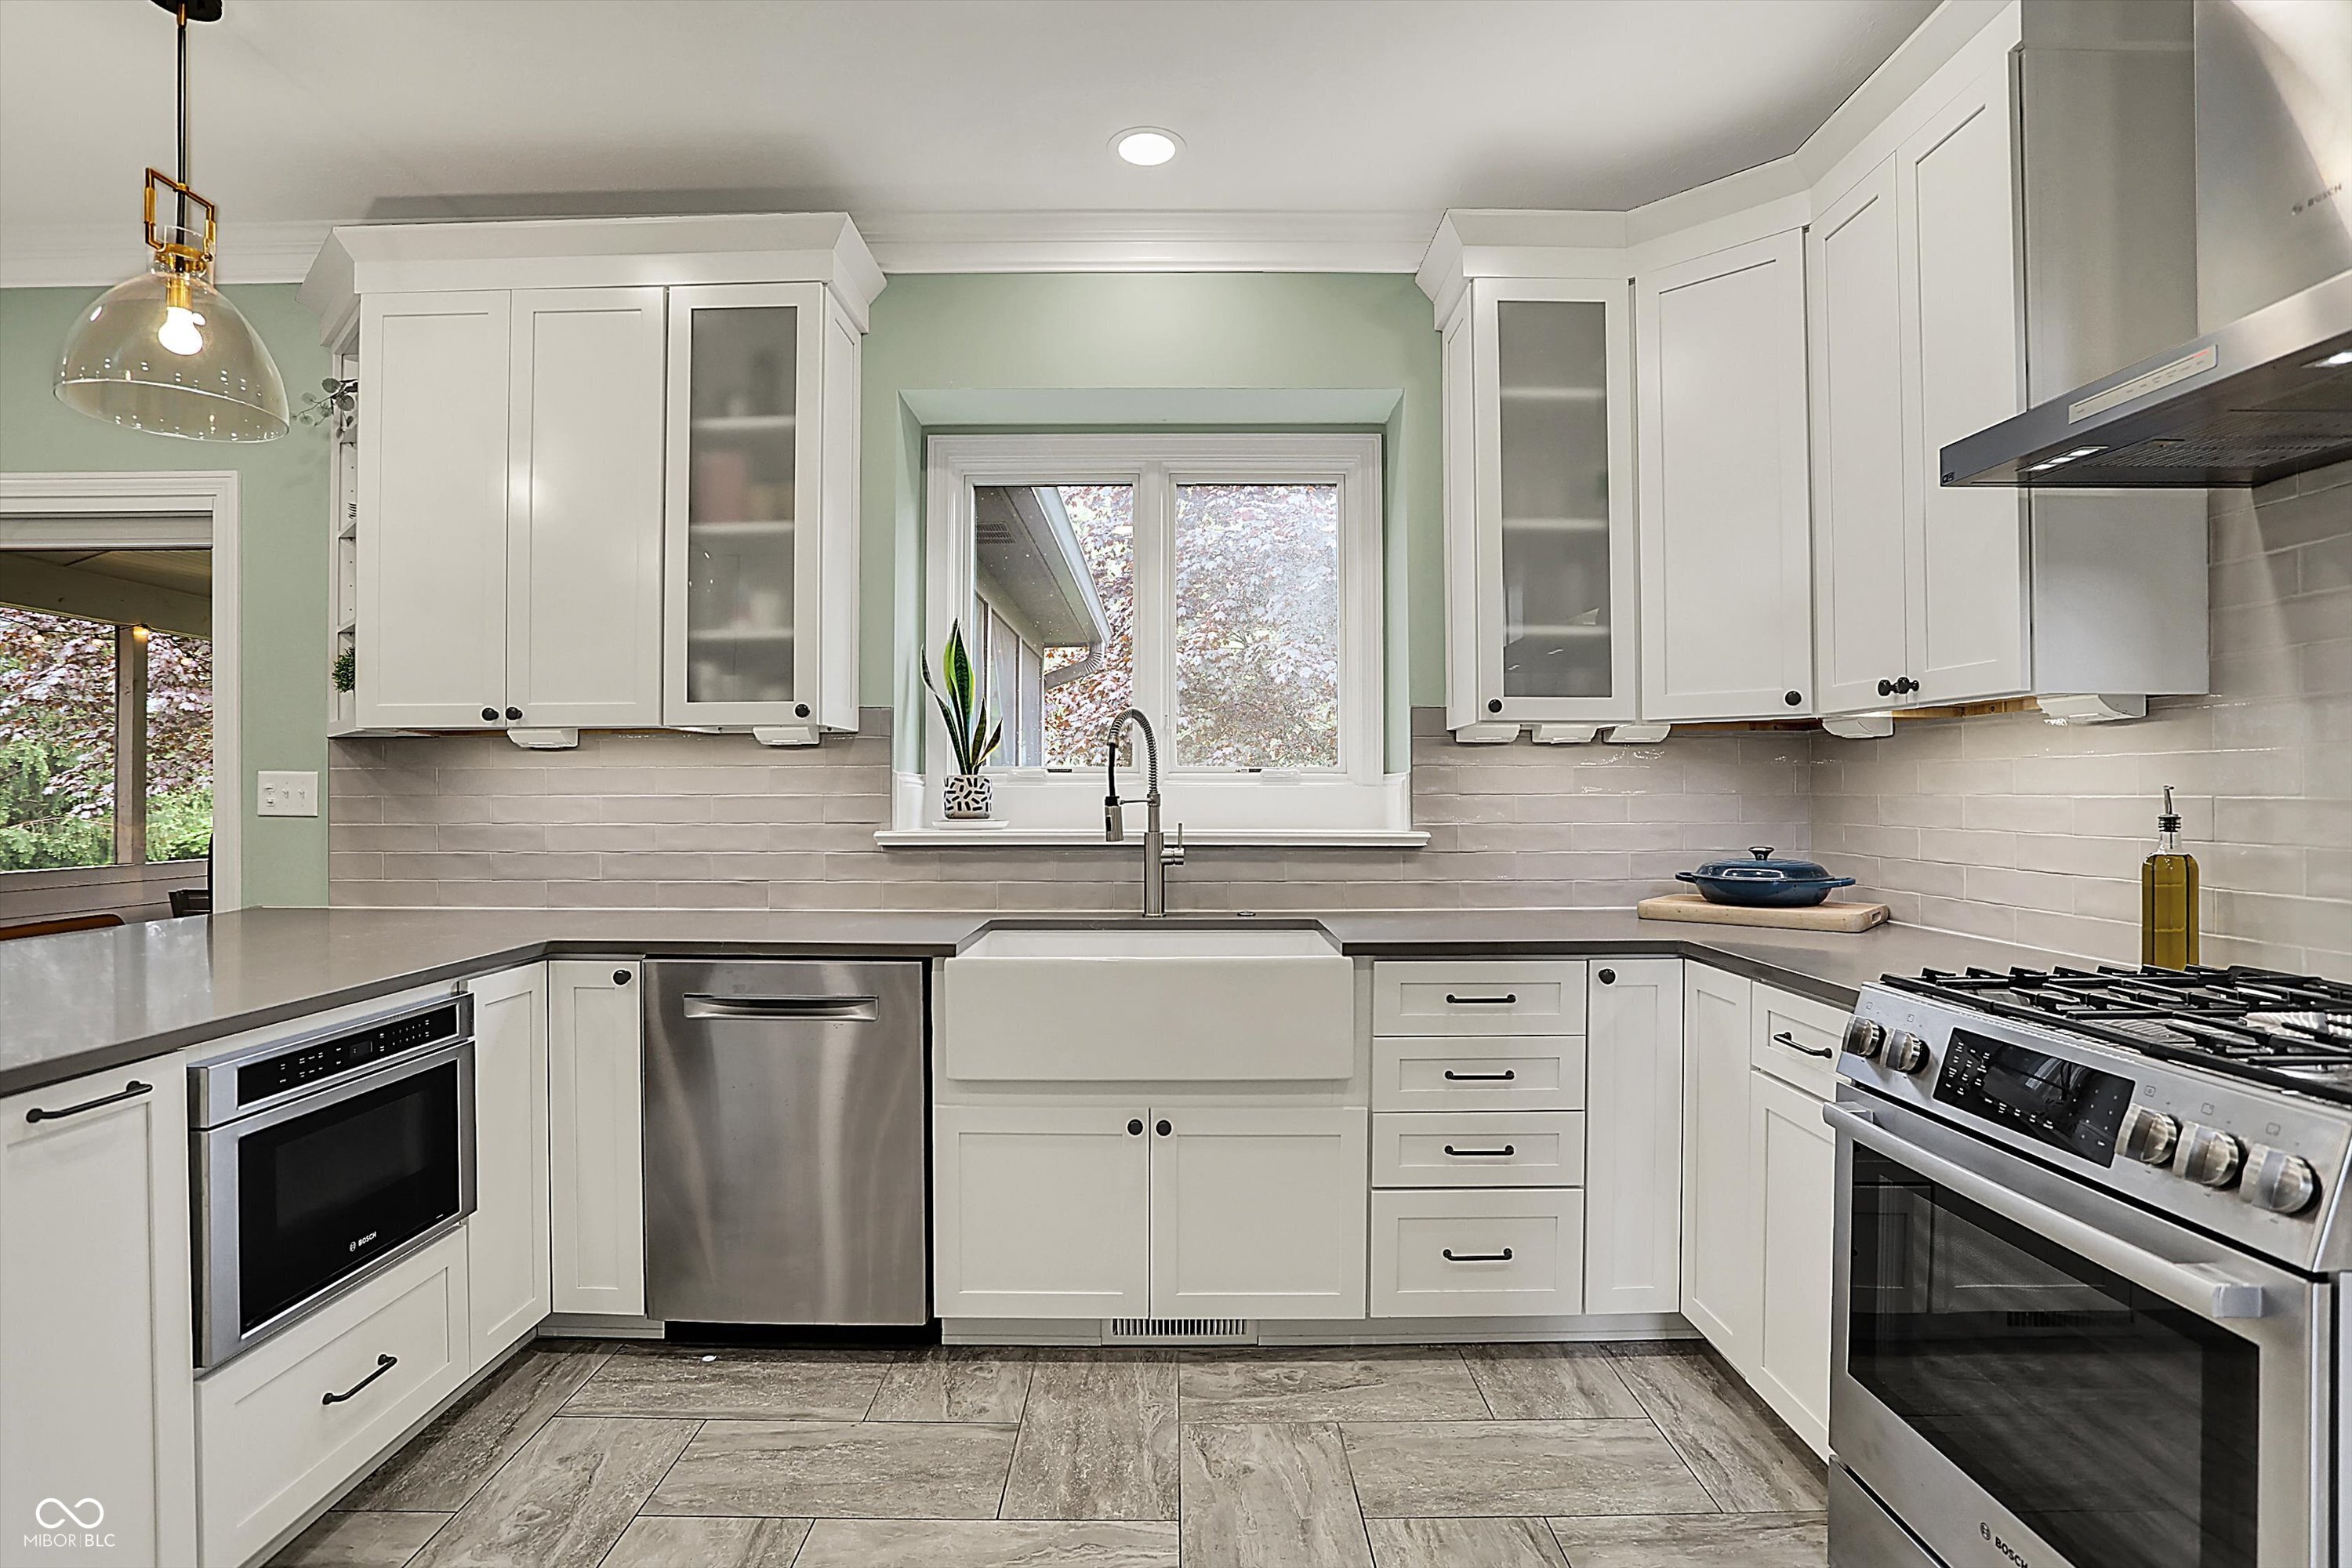
Kitchen with white cabinets, farmhouse sink beneath a window, gray tile backsplash, and stainless steel appliances.
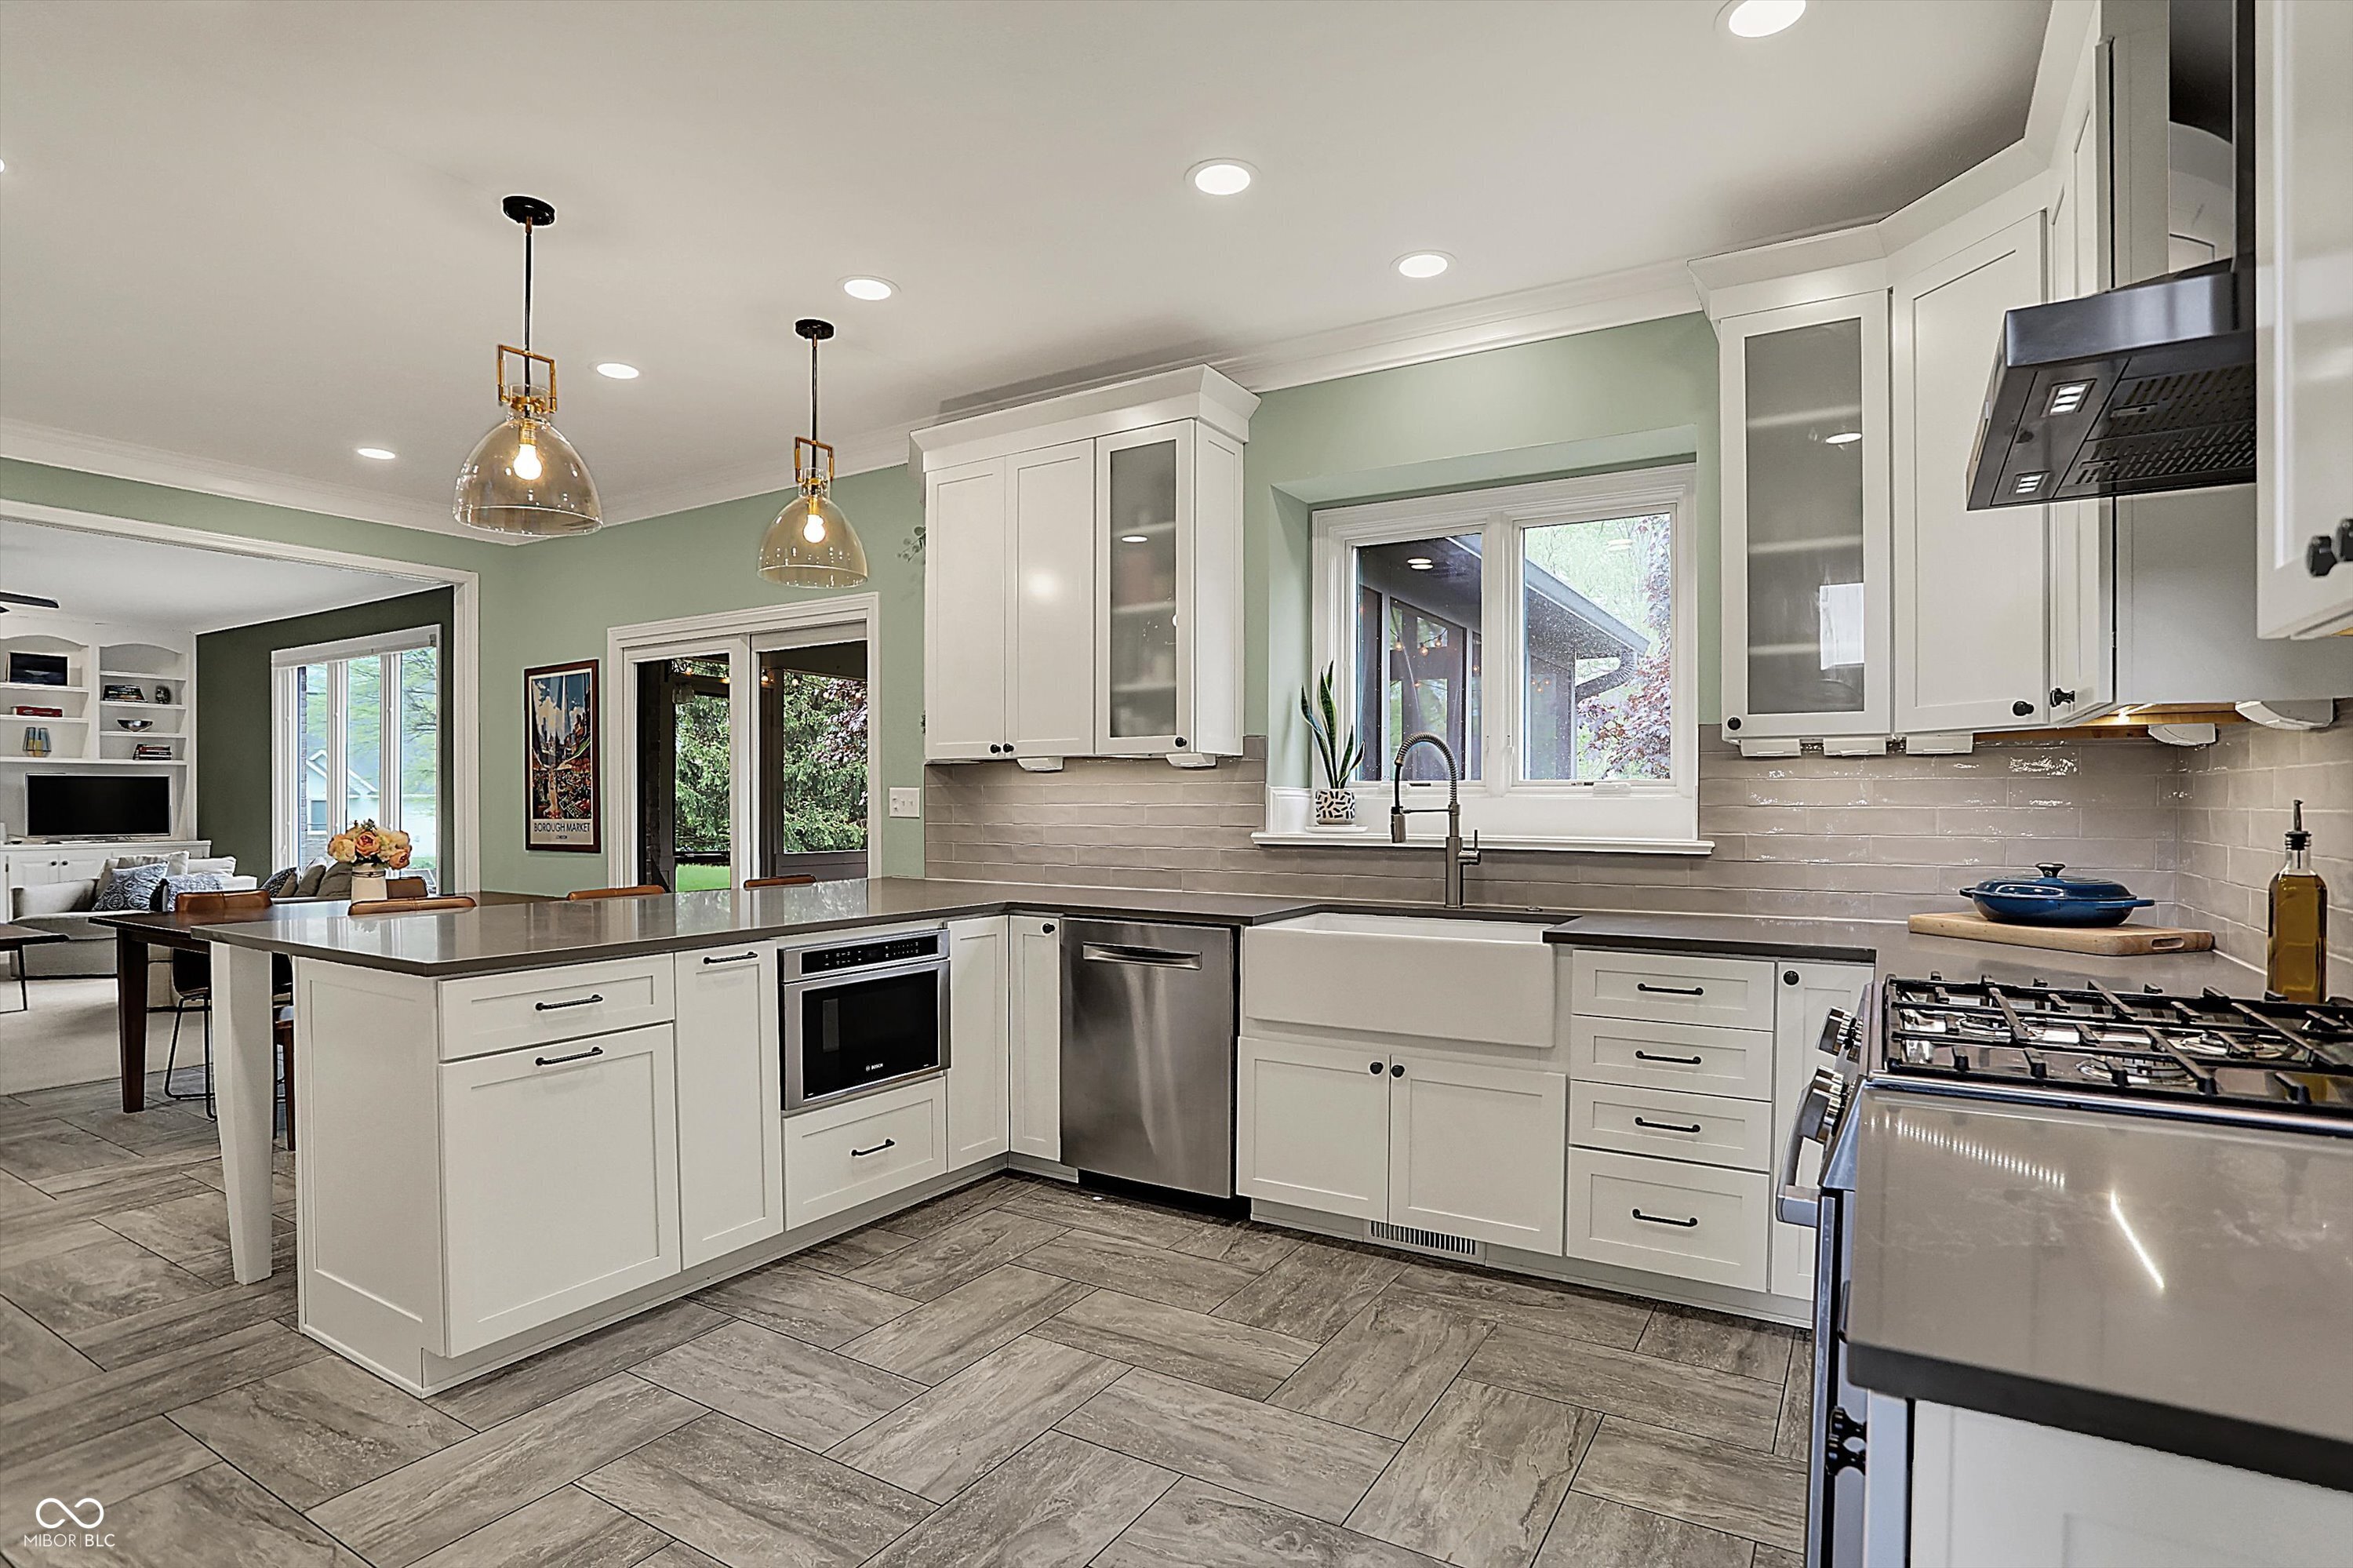
Remodeled kitchen with a large white island, stainless steel appliances, and windows overlooking greenery.
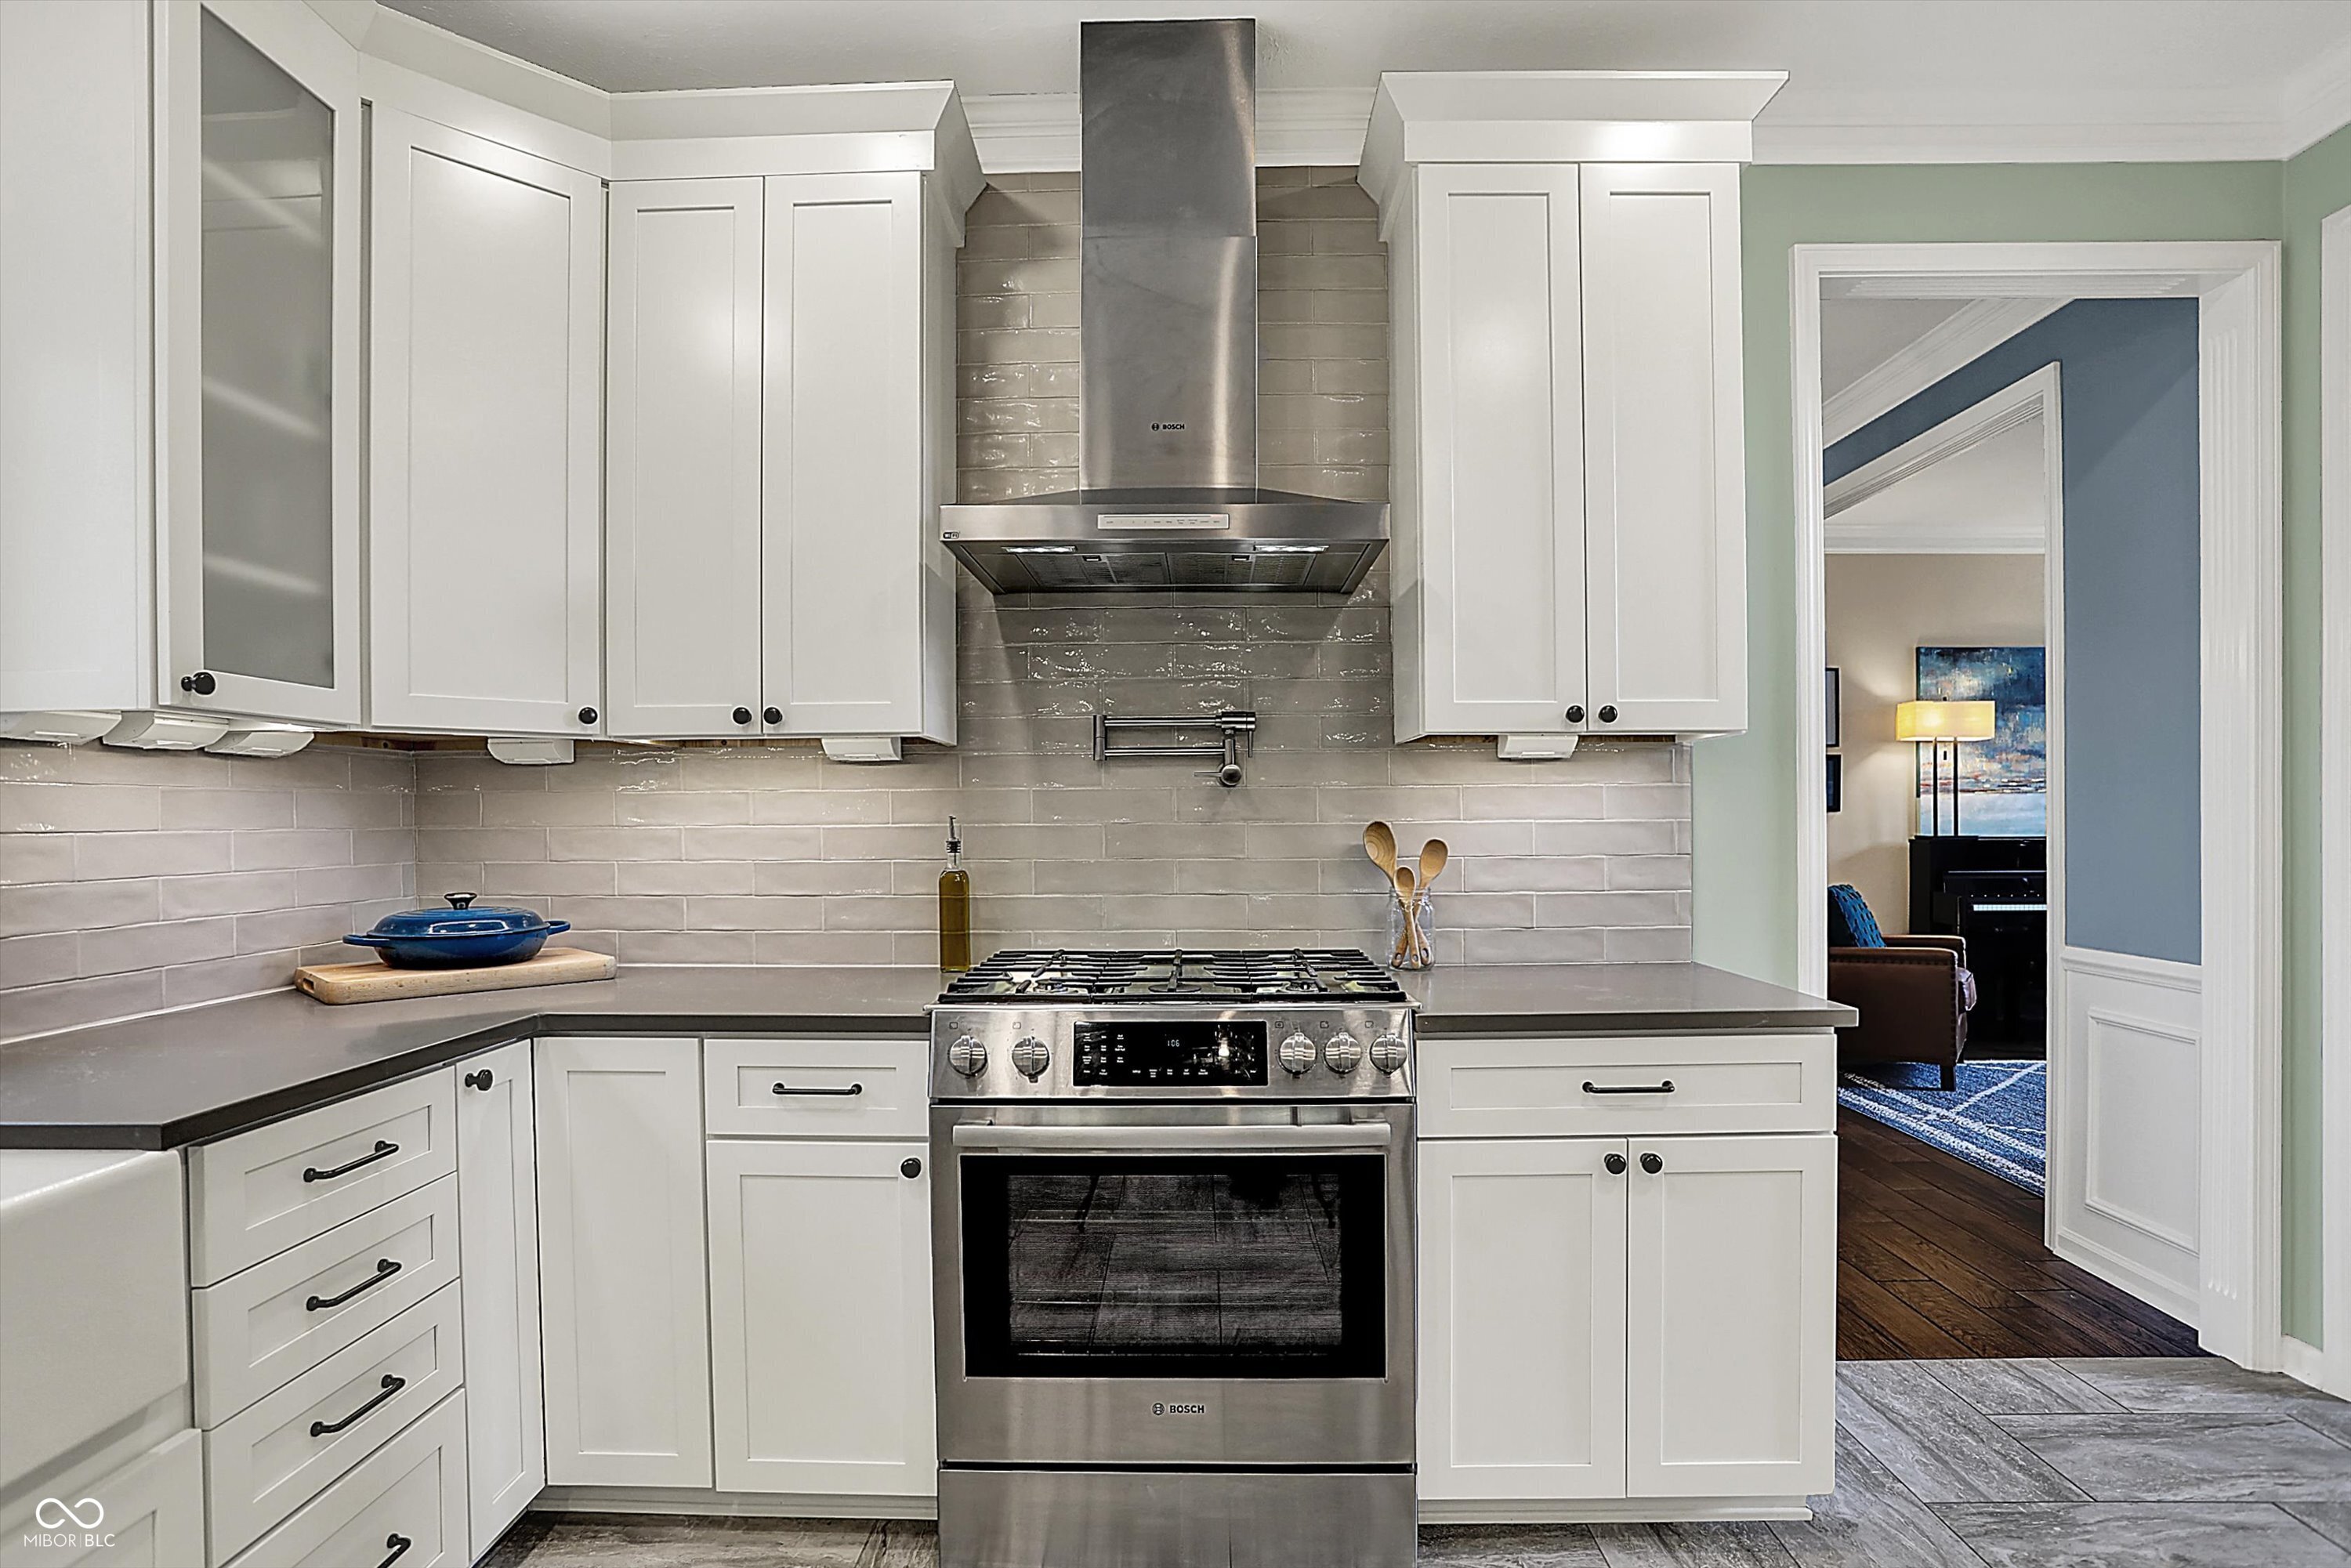
Kitchen with white cabinets, gray tile backsplash, and stainless steel gas range beneath a large hood.
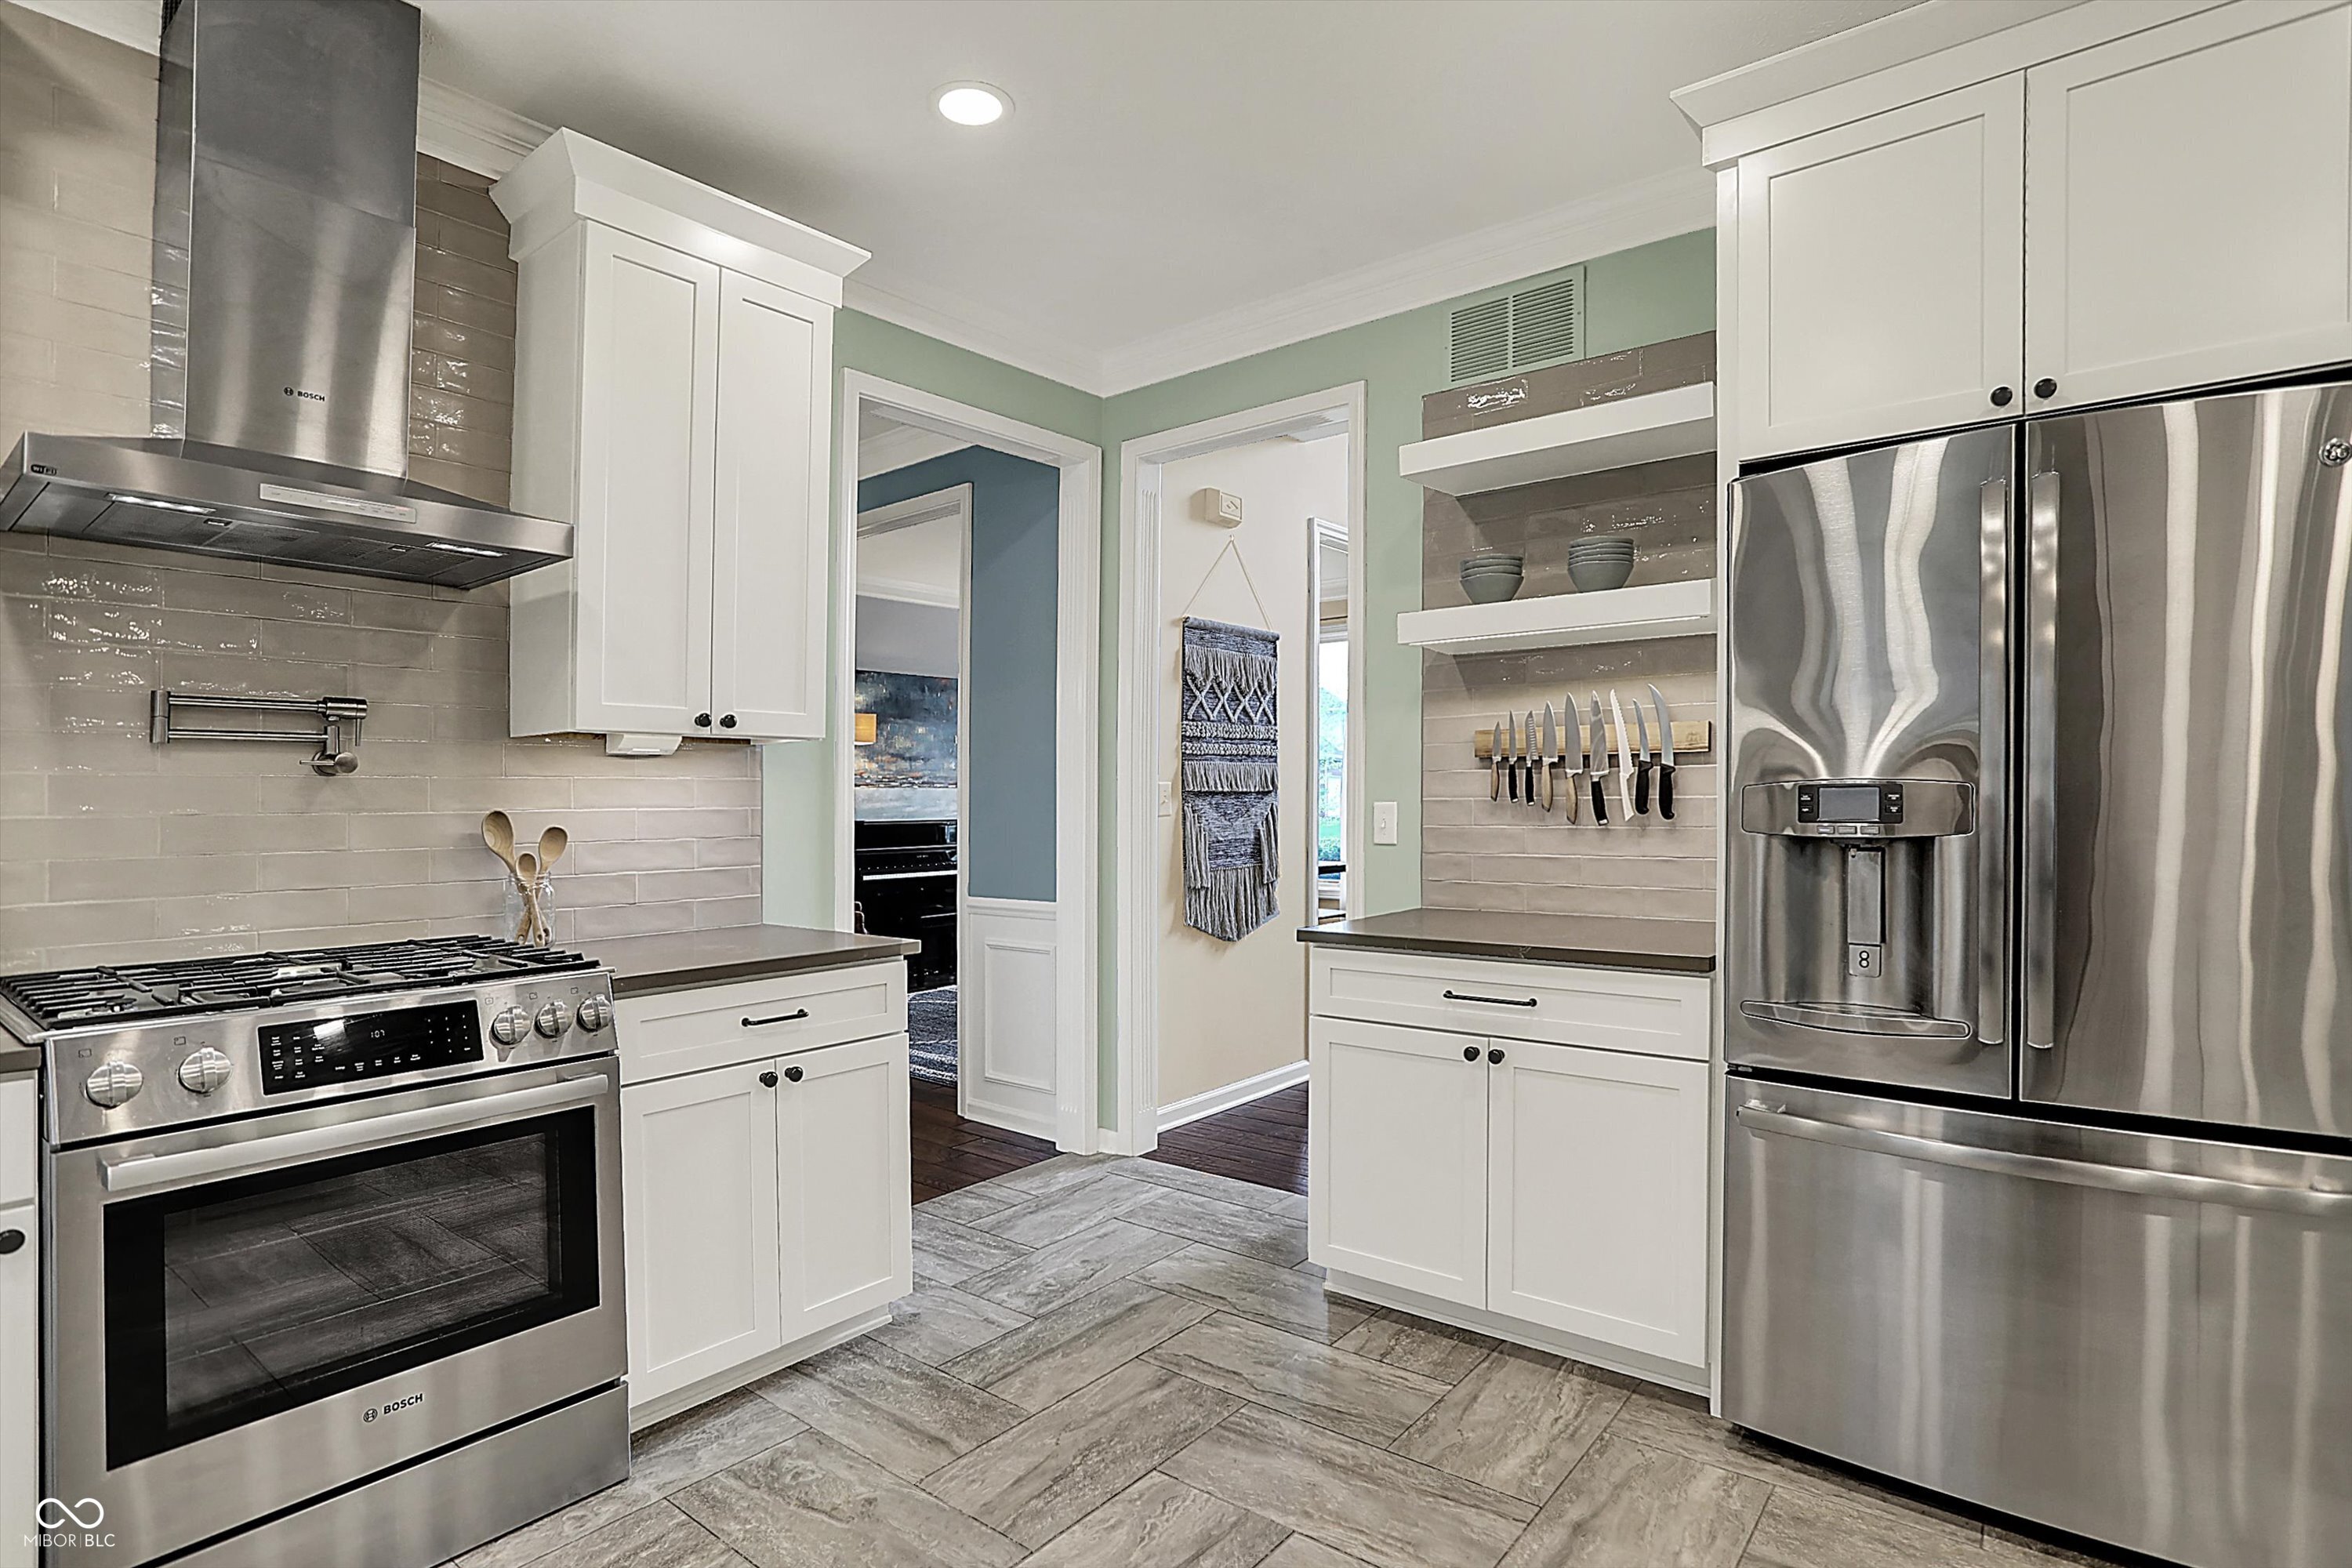
Kitchen with white cabinets, stainless appliances, gray tile, open shelves, and wall-mounted knives.
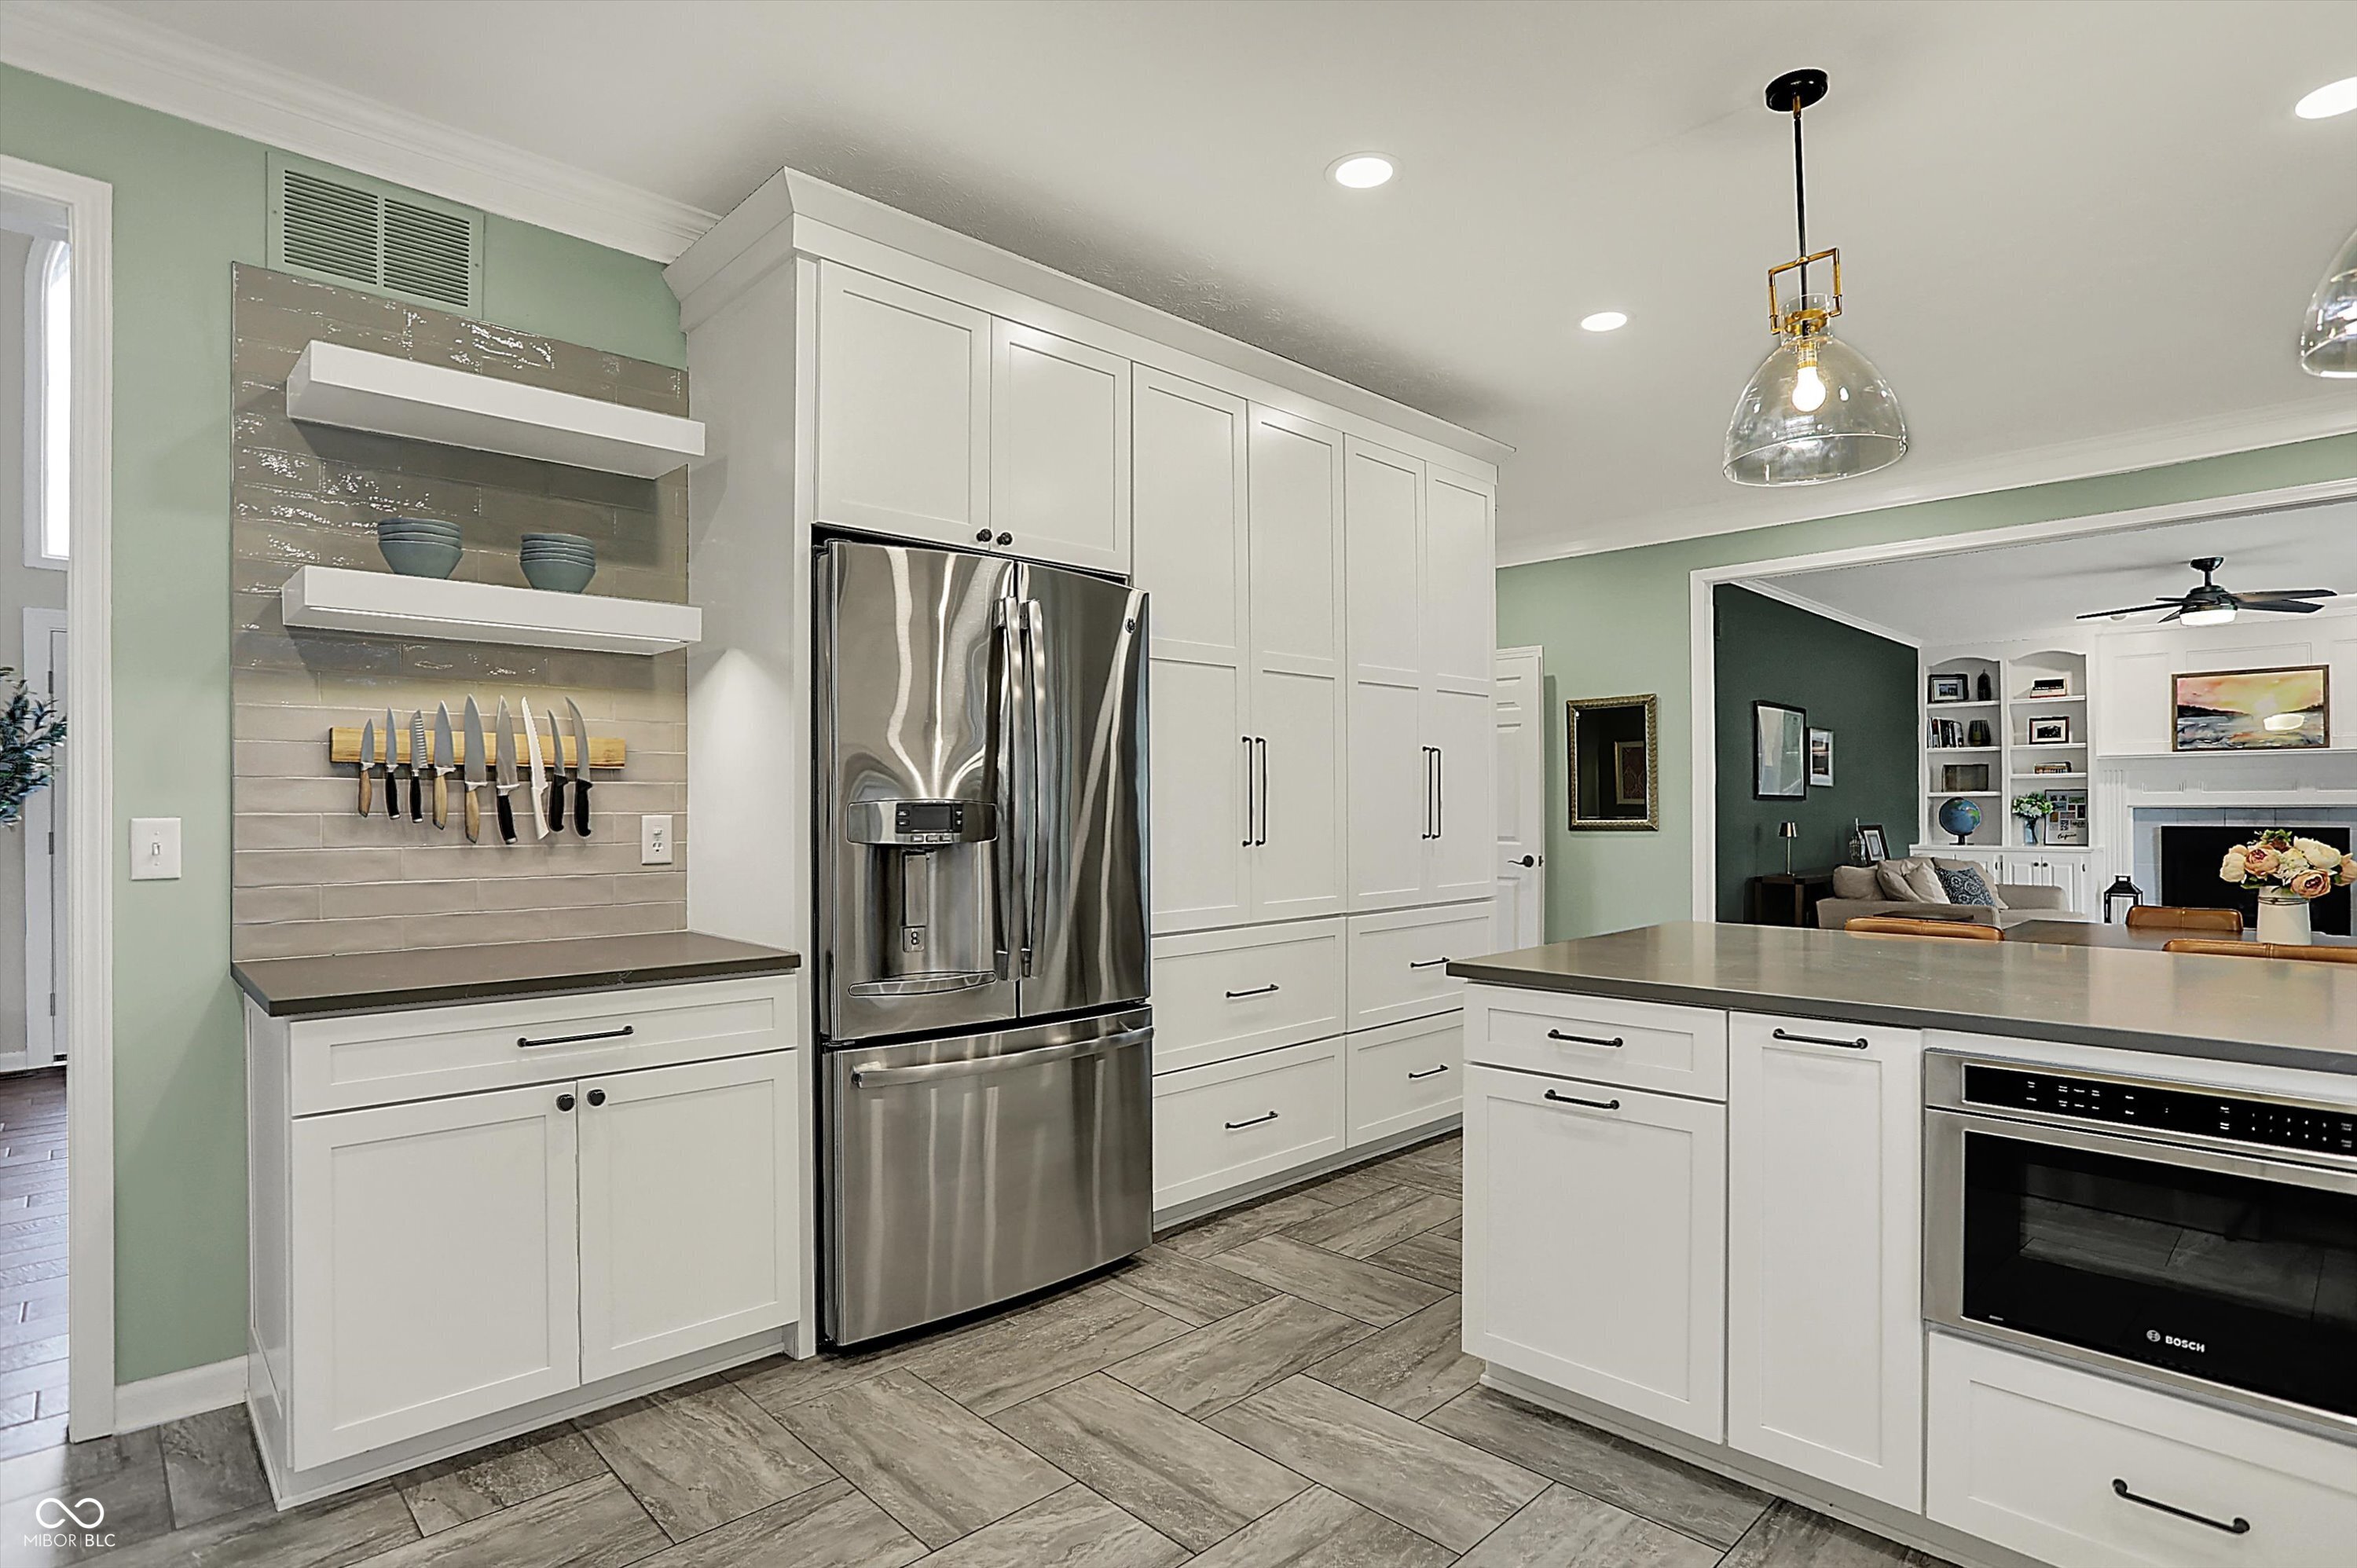
Kitchen with white cabinetry, stainless appliances, open shelves, and a large island with built-in oven.
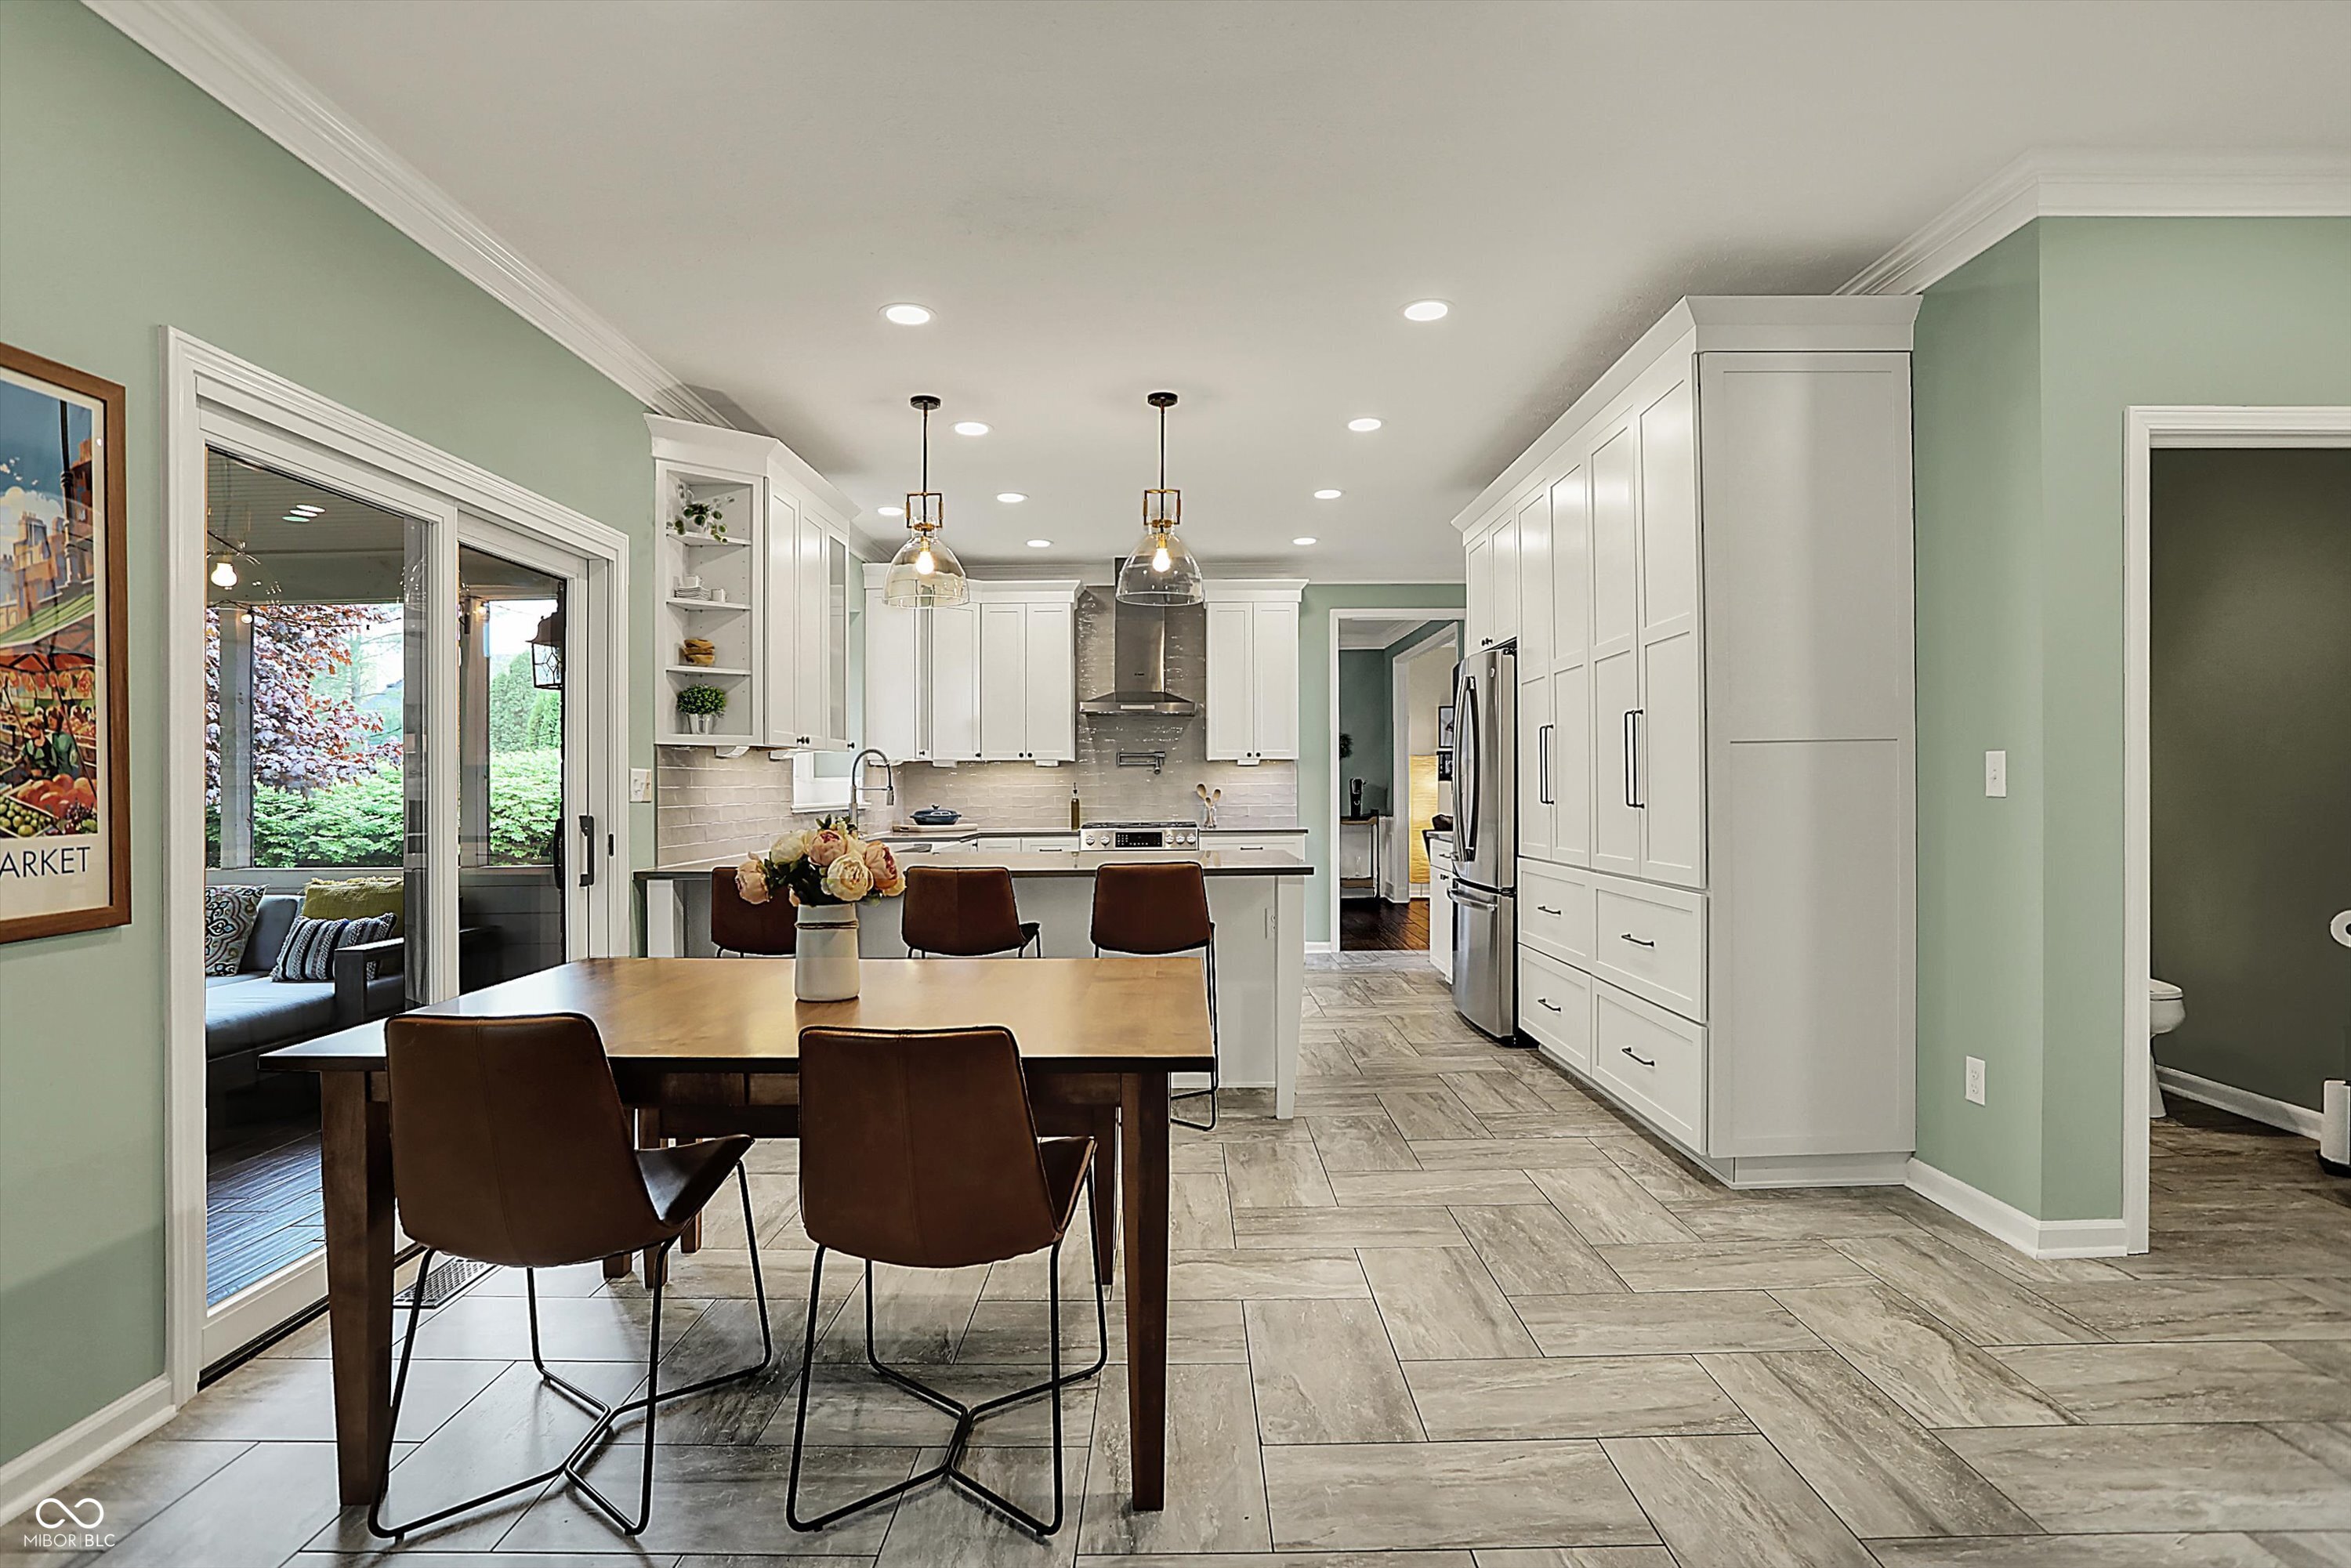
Dining table and brown chairs in a bright kitchen with white cabinets and sliding glass doors.
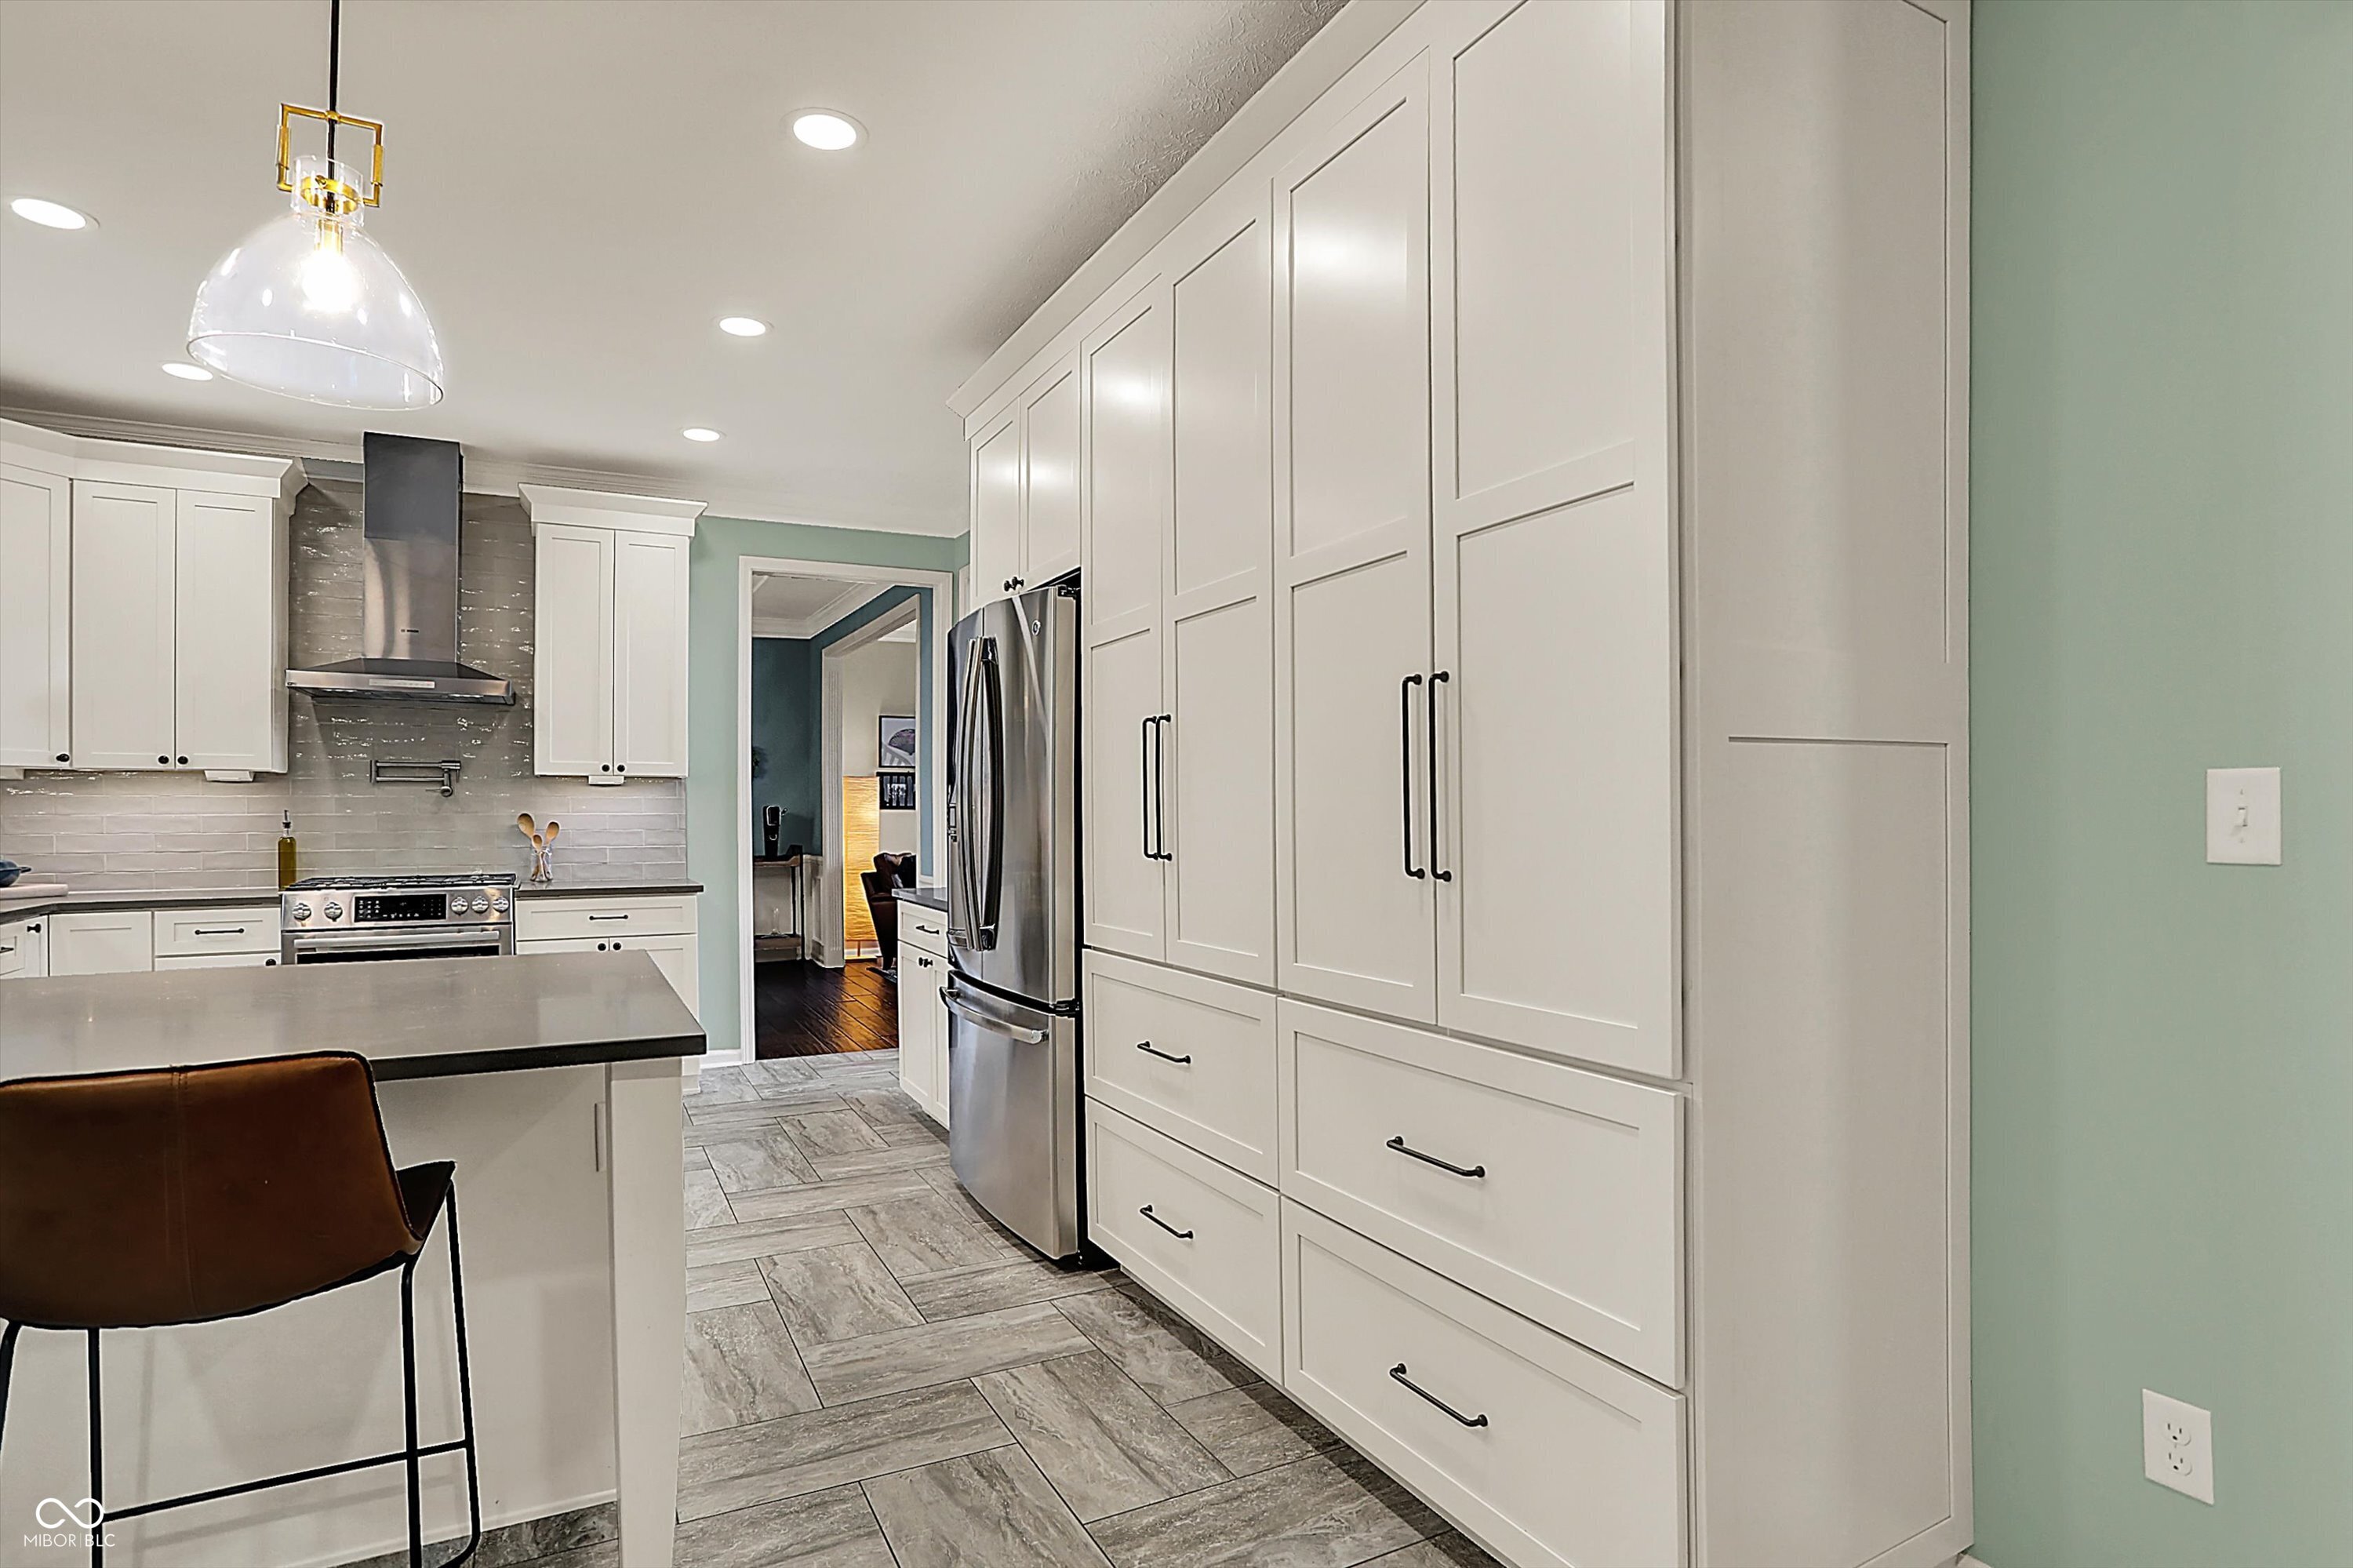
Kitchen with white cabinets, stainless steel appliances, gray tile backsplash, and a large island.
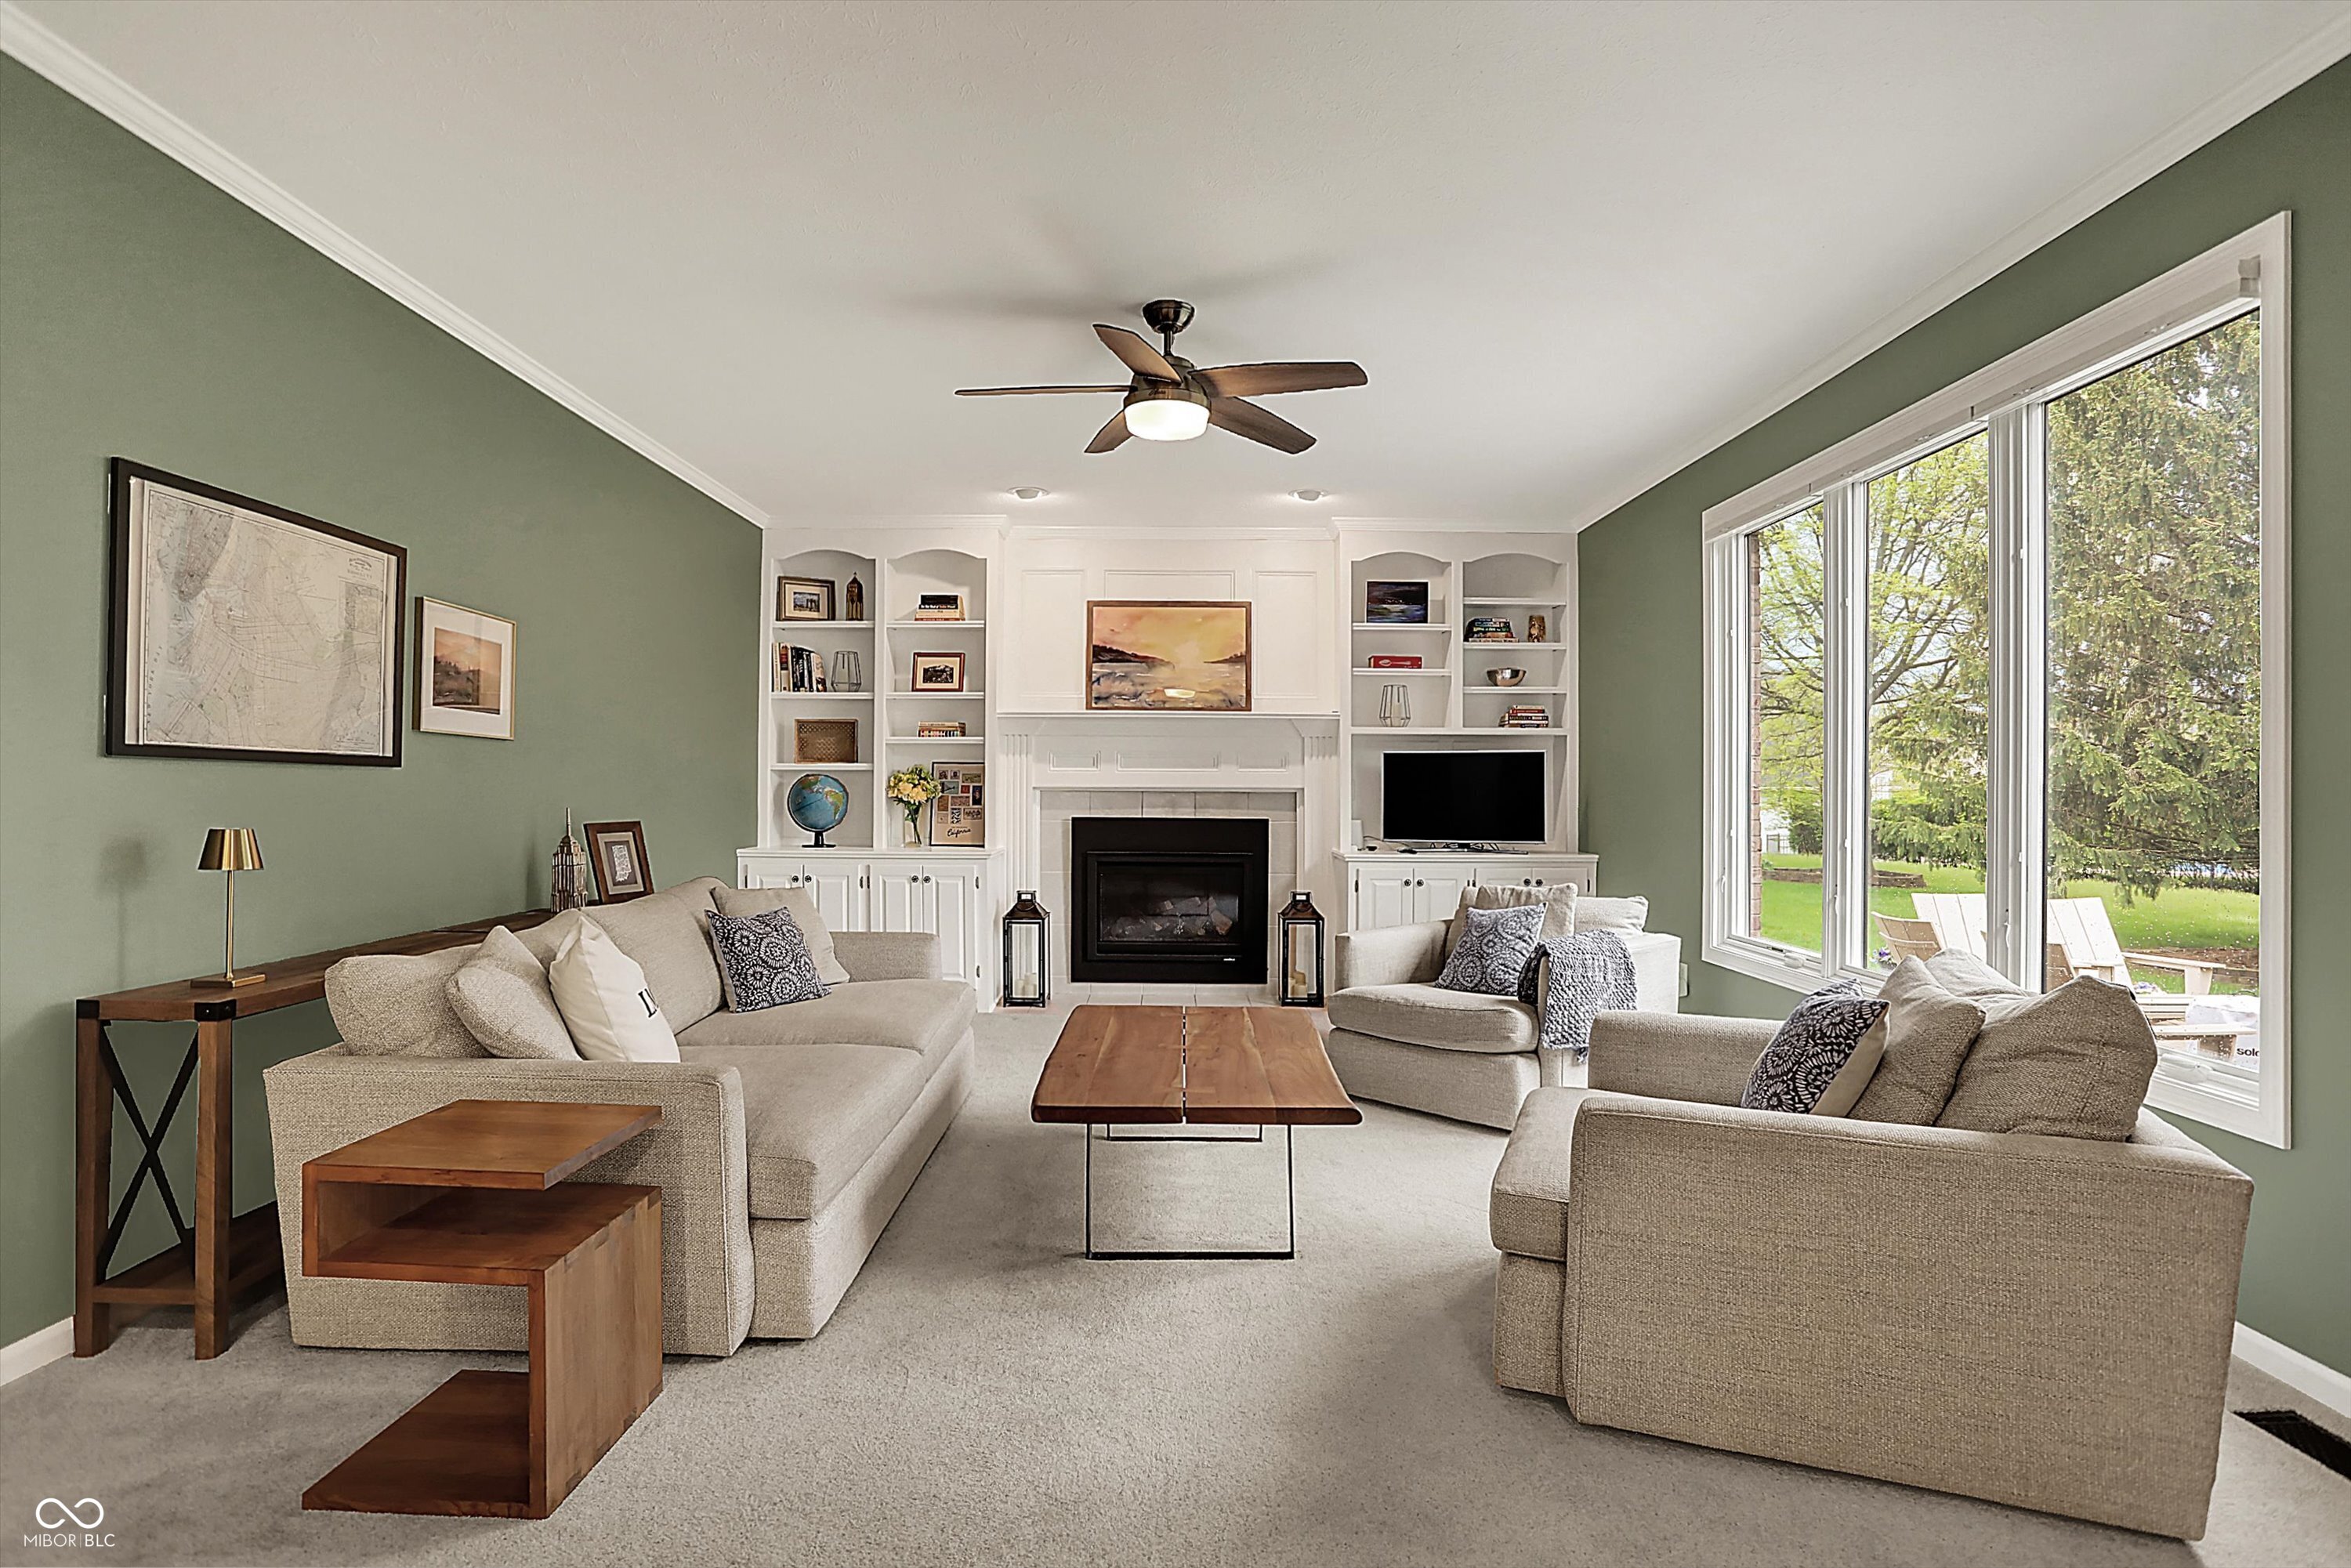
Living room with sage green walls, built-in shelves, a fireplace, and large windows overlooking a leafy yard.
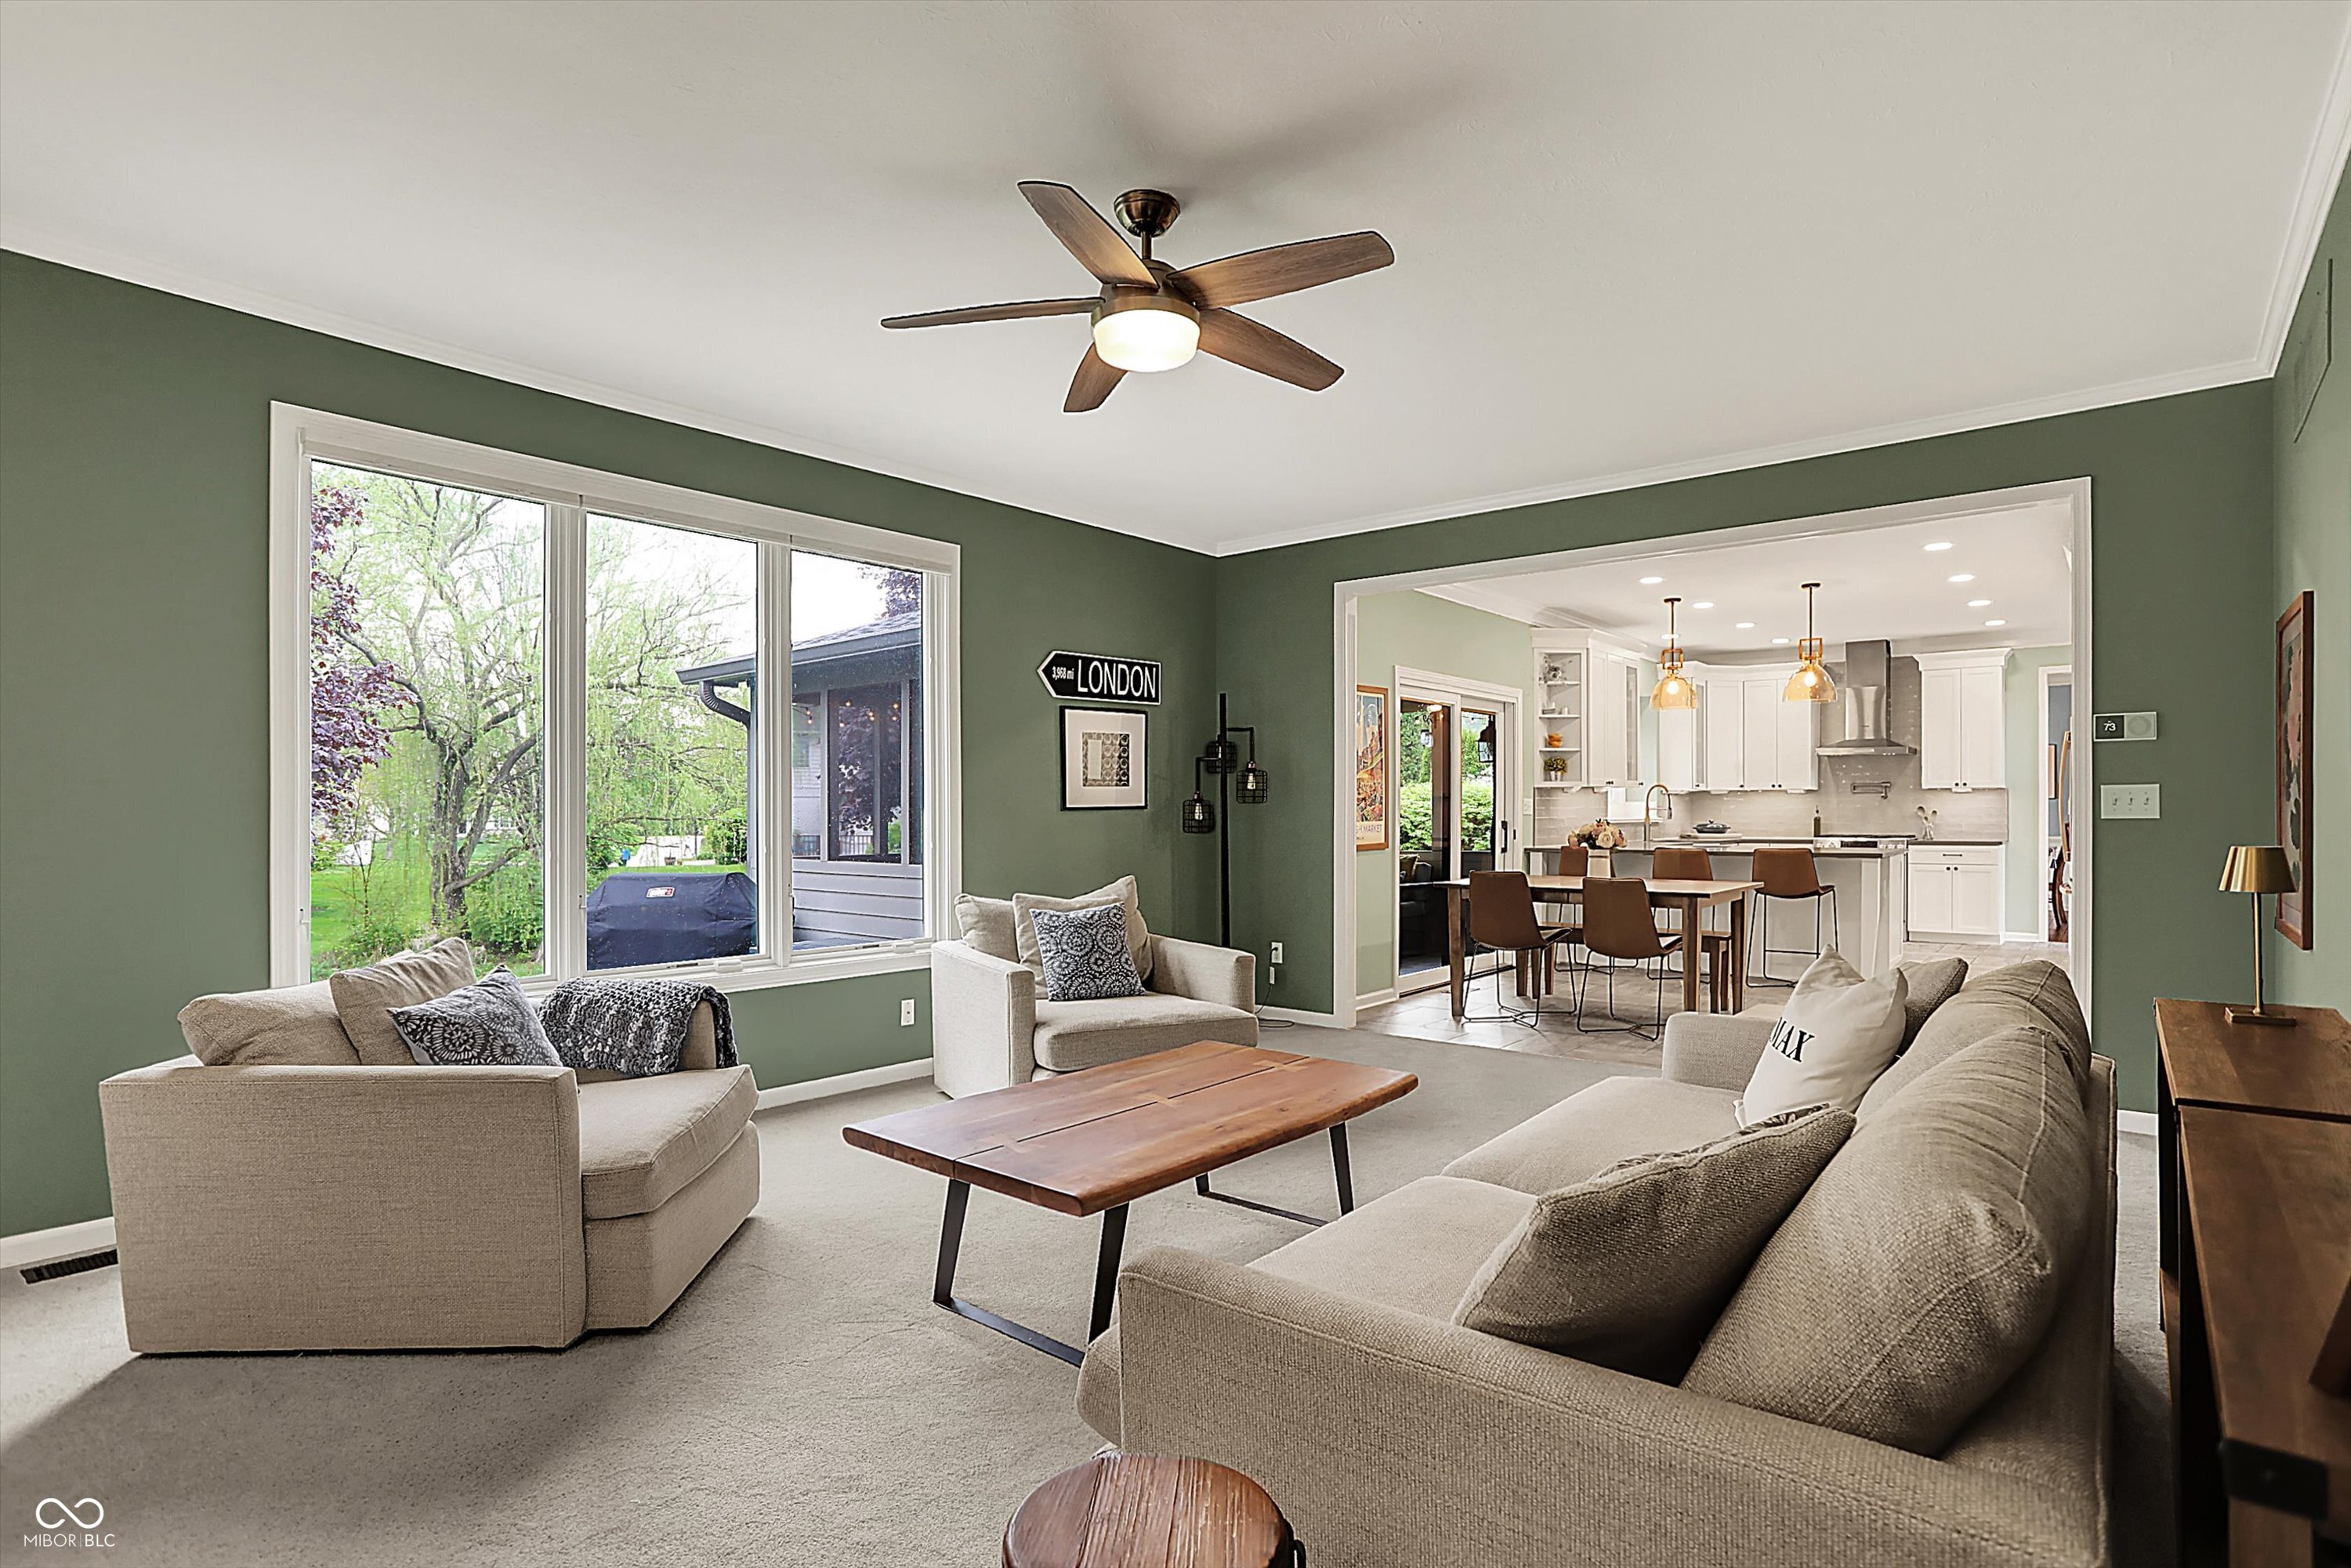
Living room with sage-green walls, beige sofas, large windows, and an open view into the kitchen.
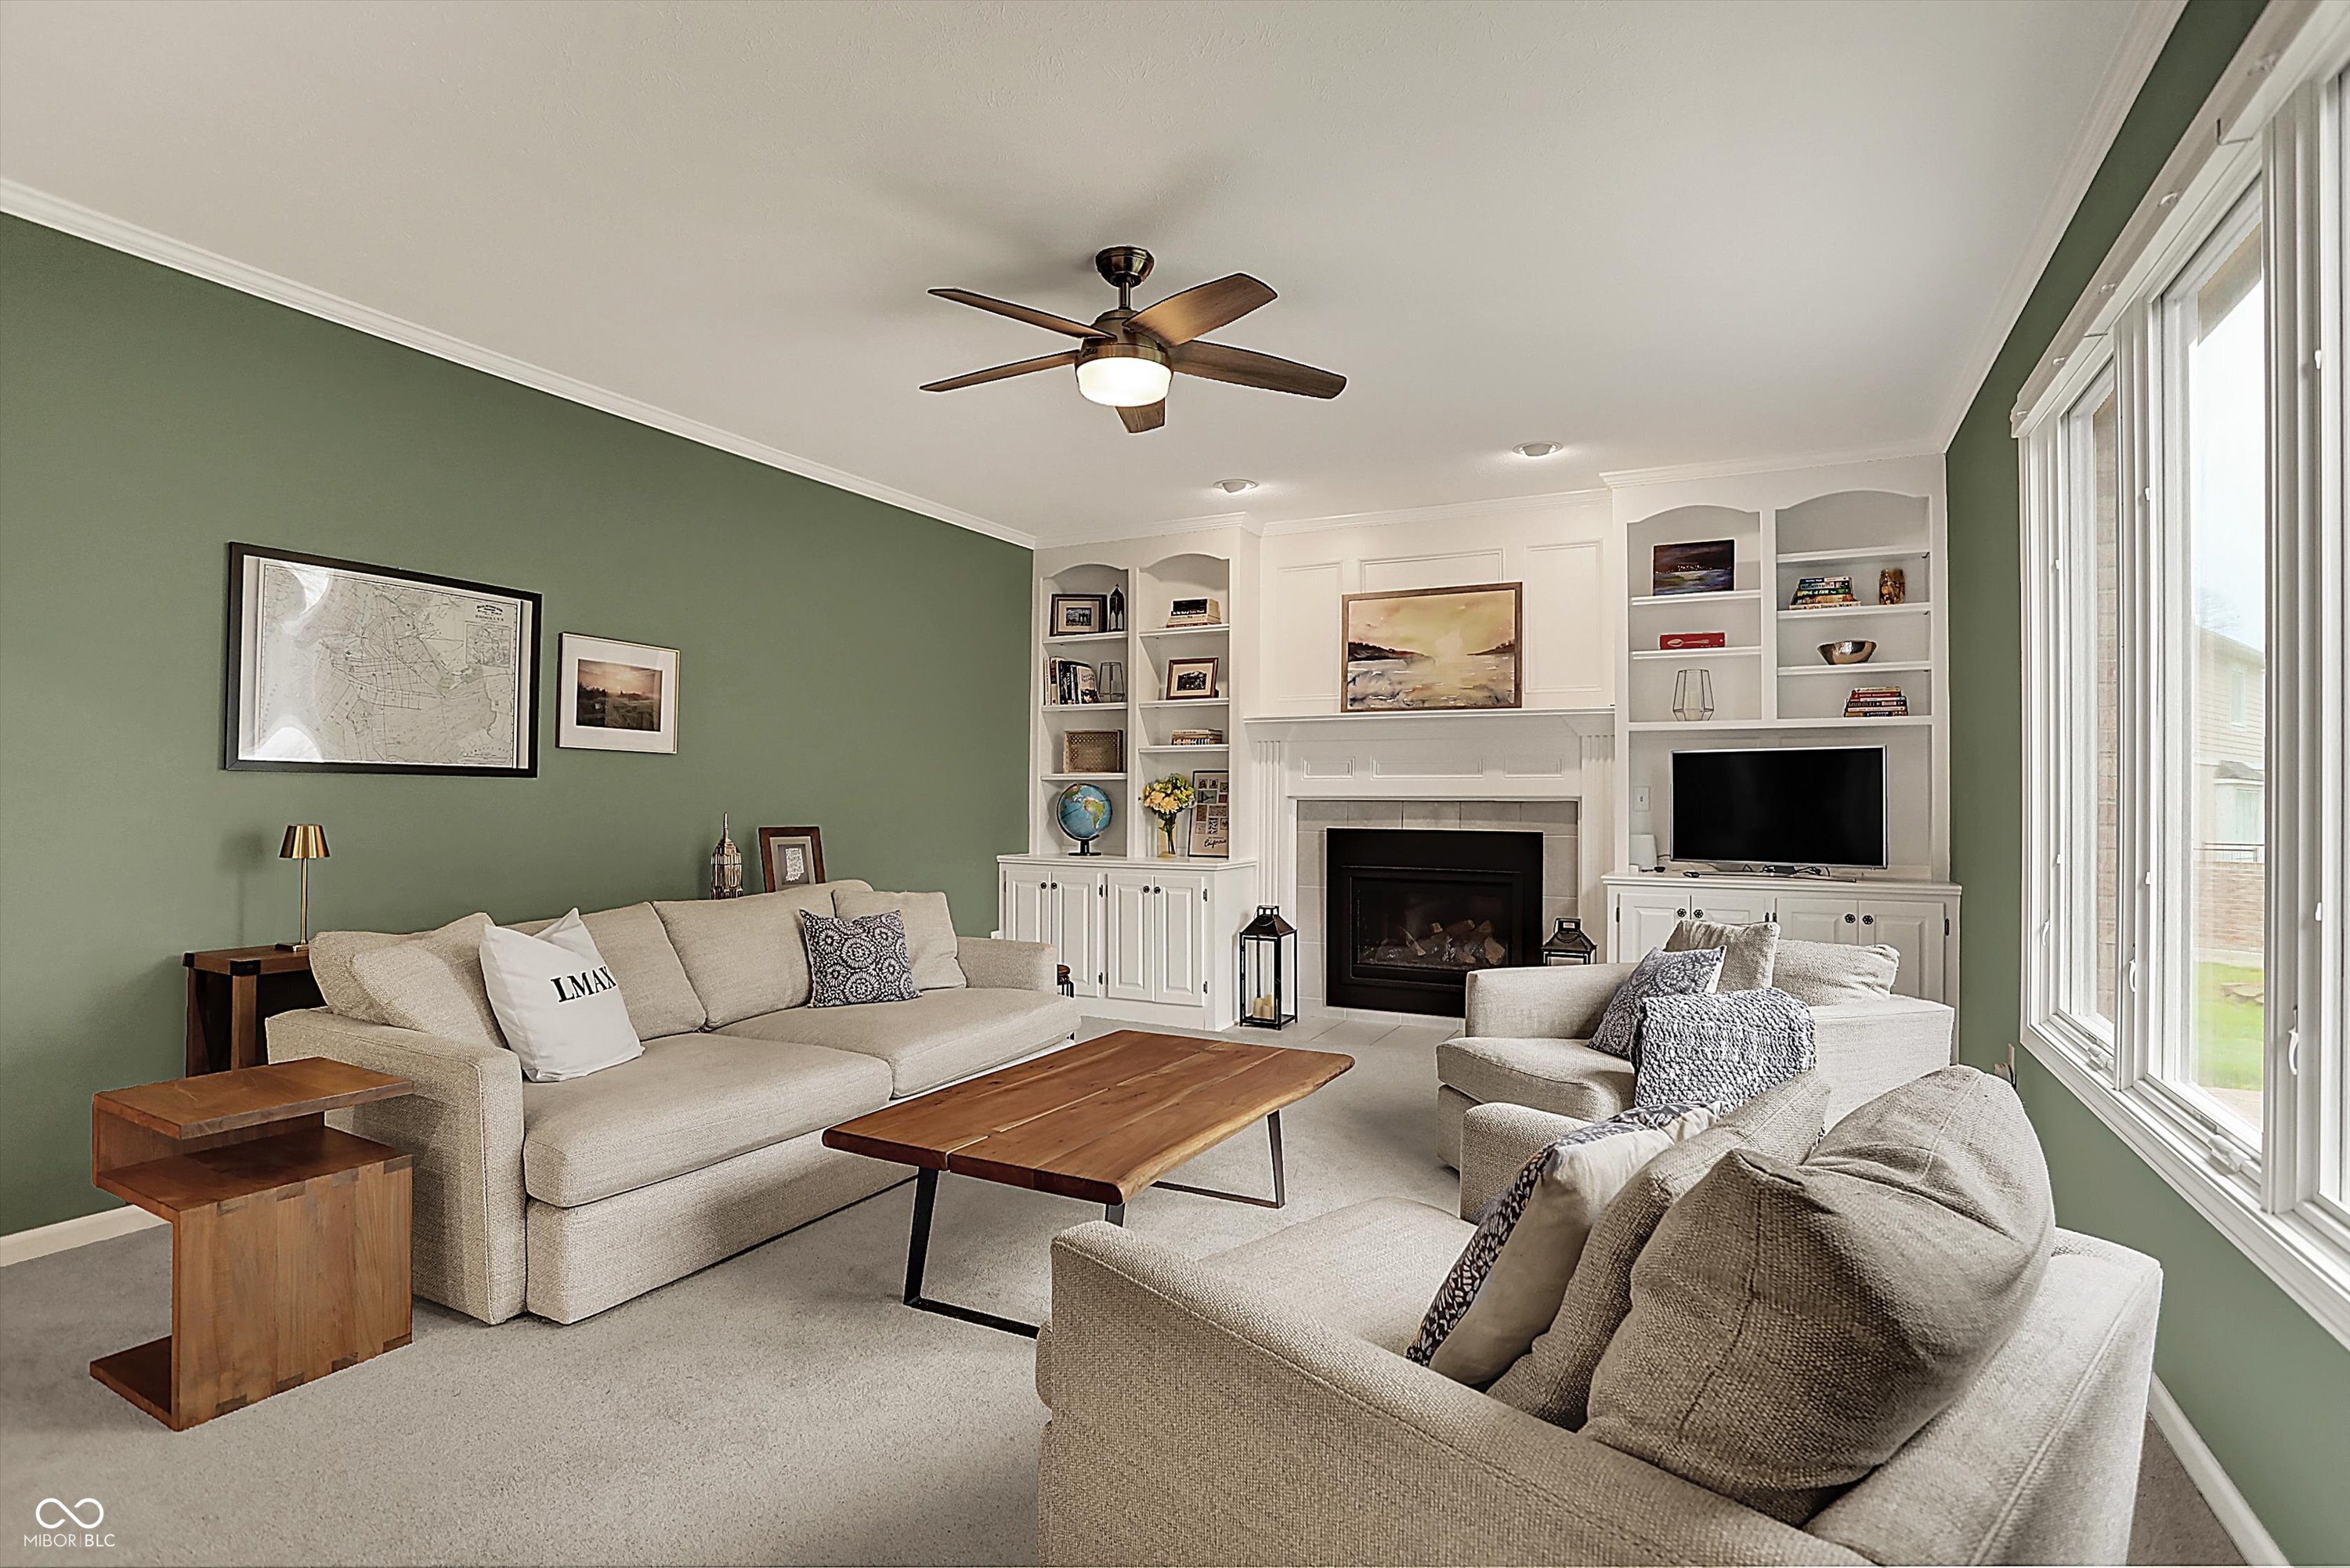
Living room with beige seating, sage green walls, and a white built-in fireplace and entertainment center.
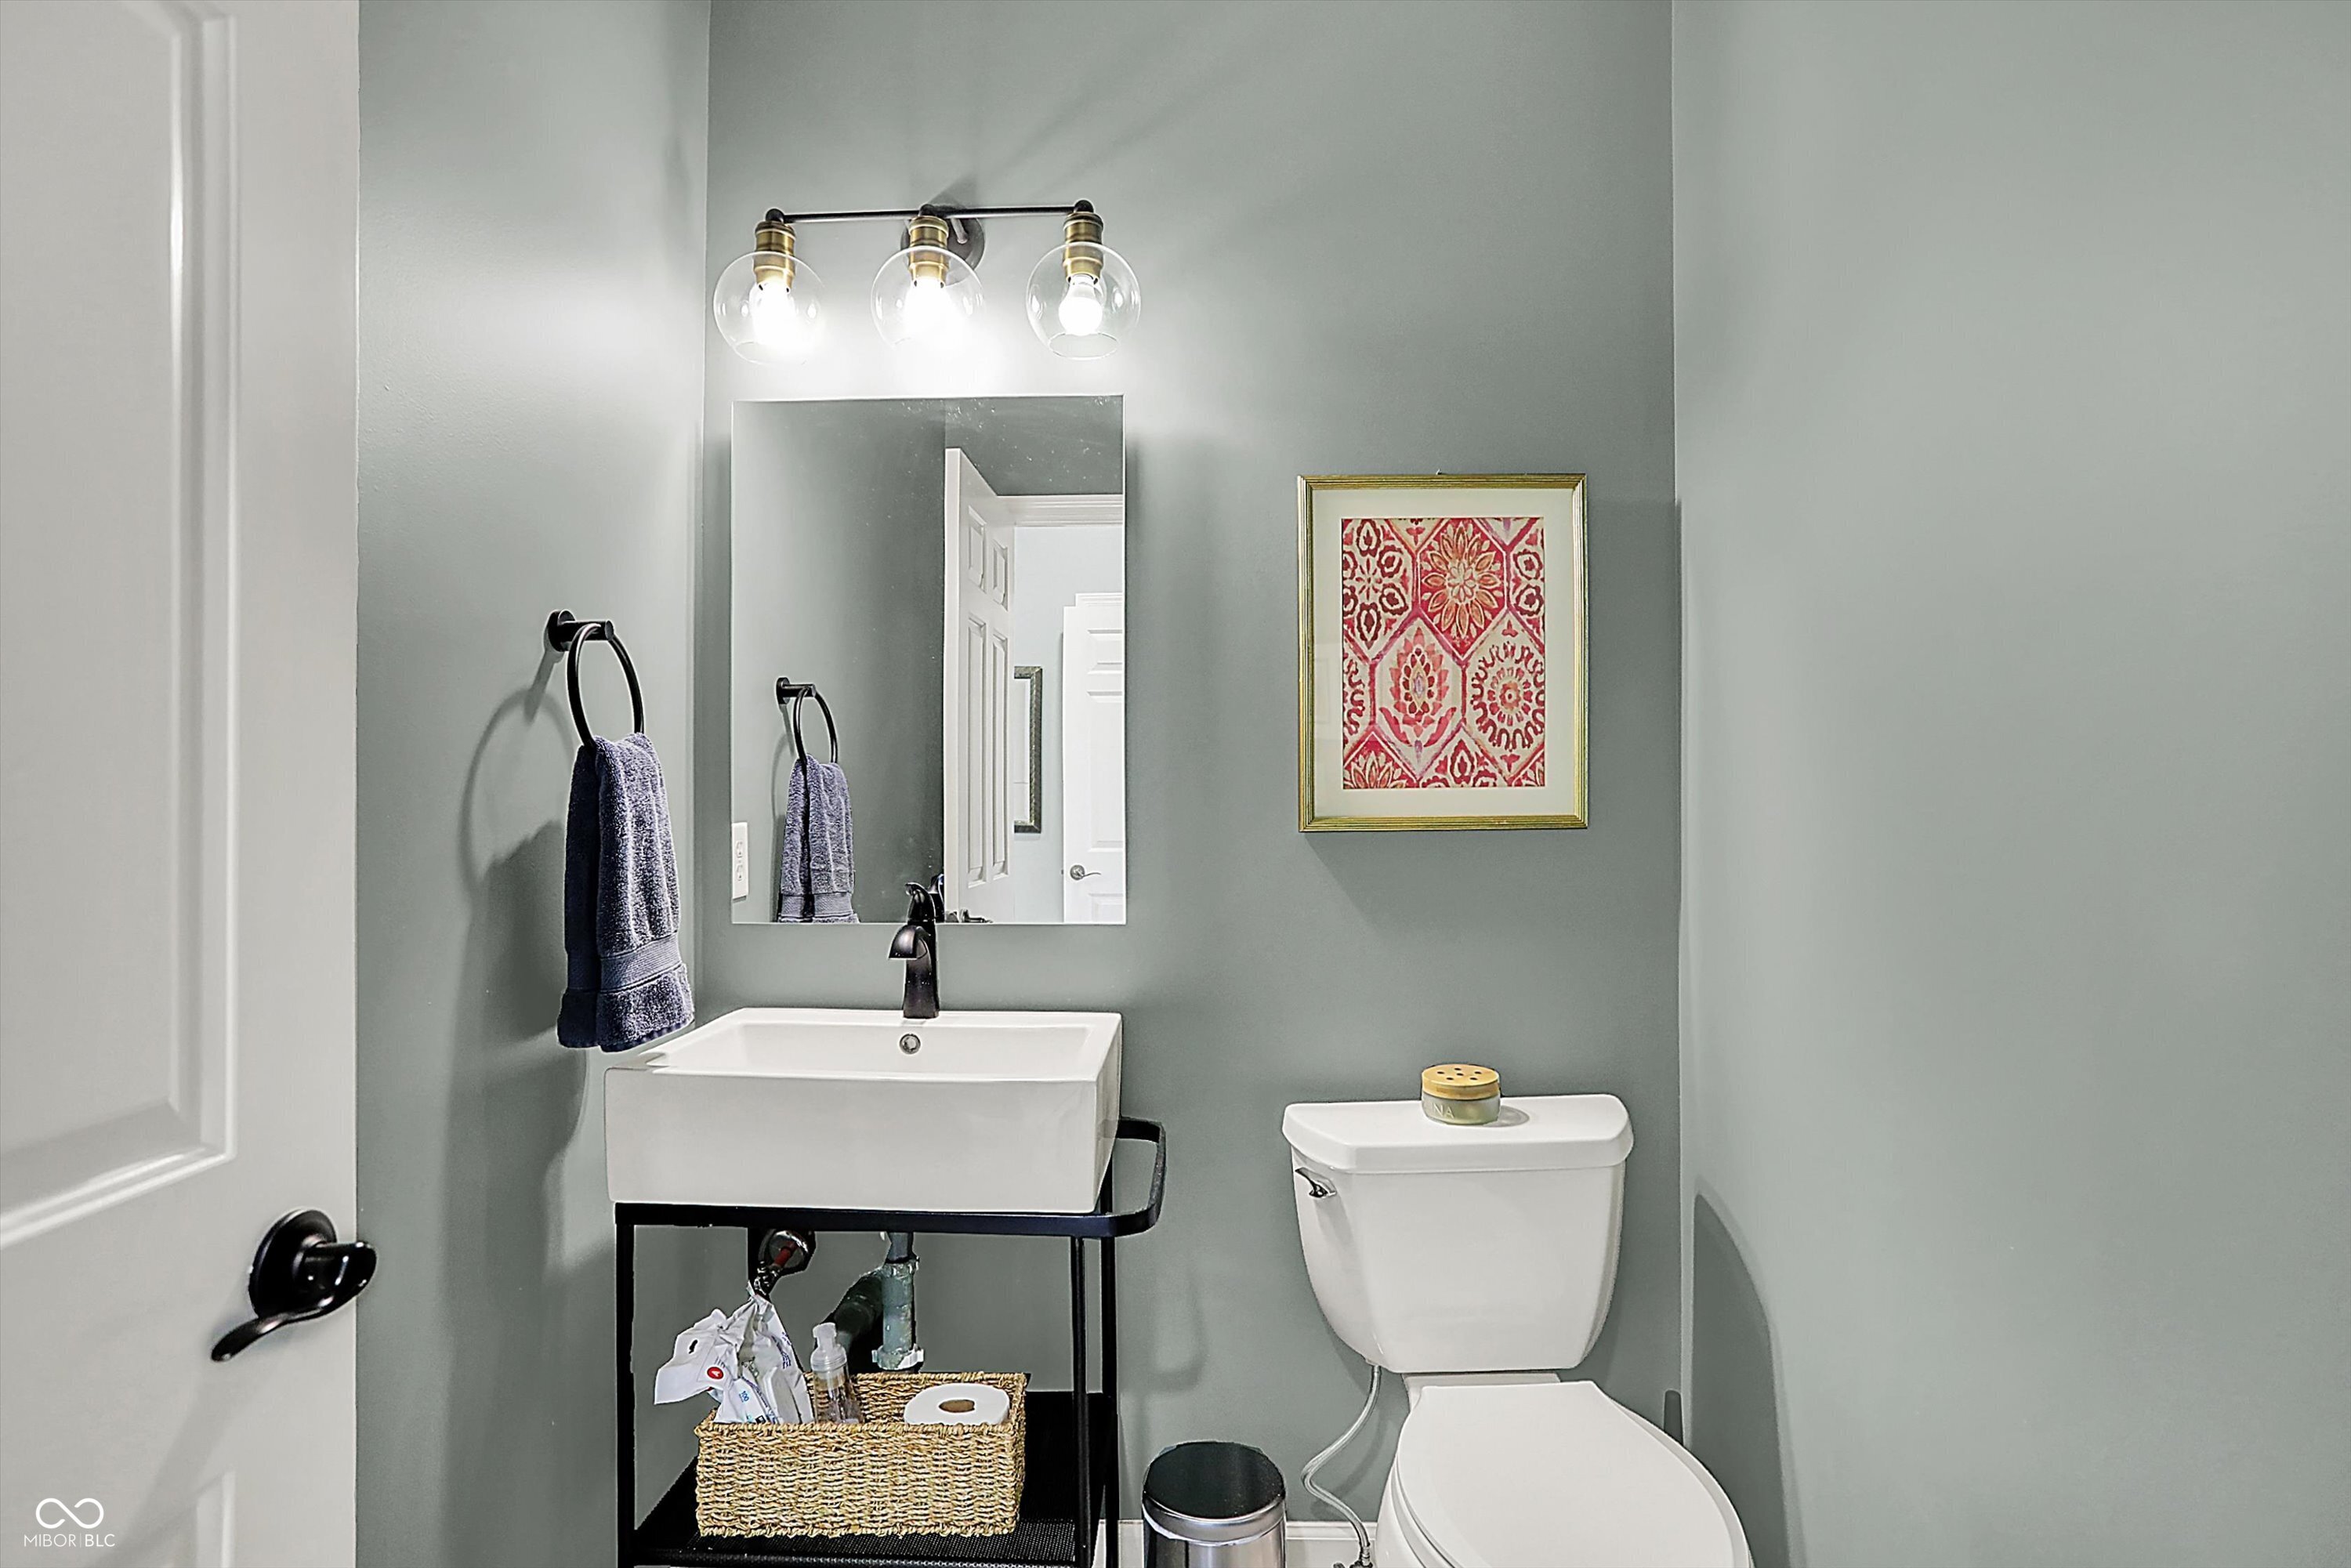
Powder room with a white sink, black stand, large mirror, and framed red artwork.
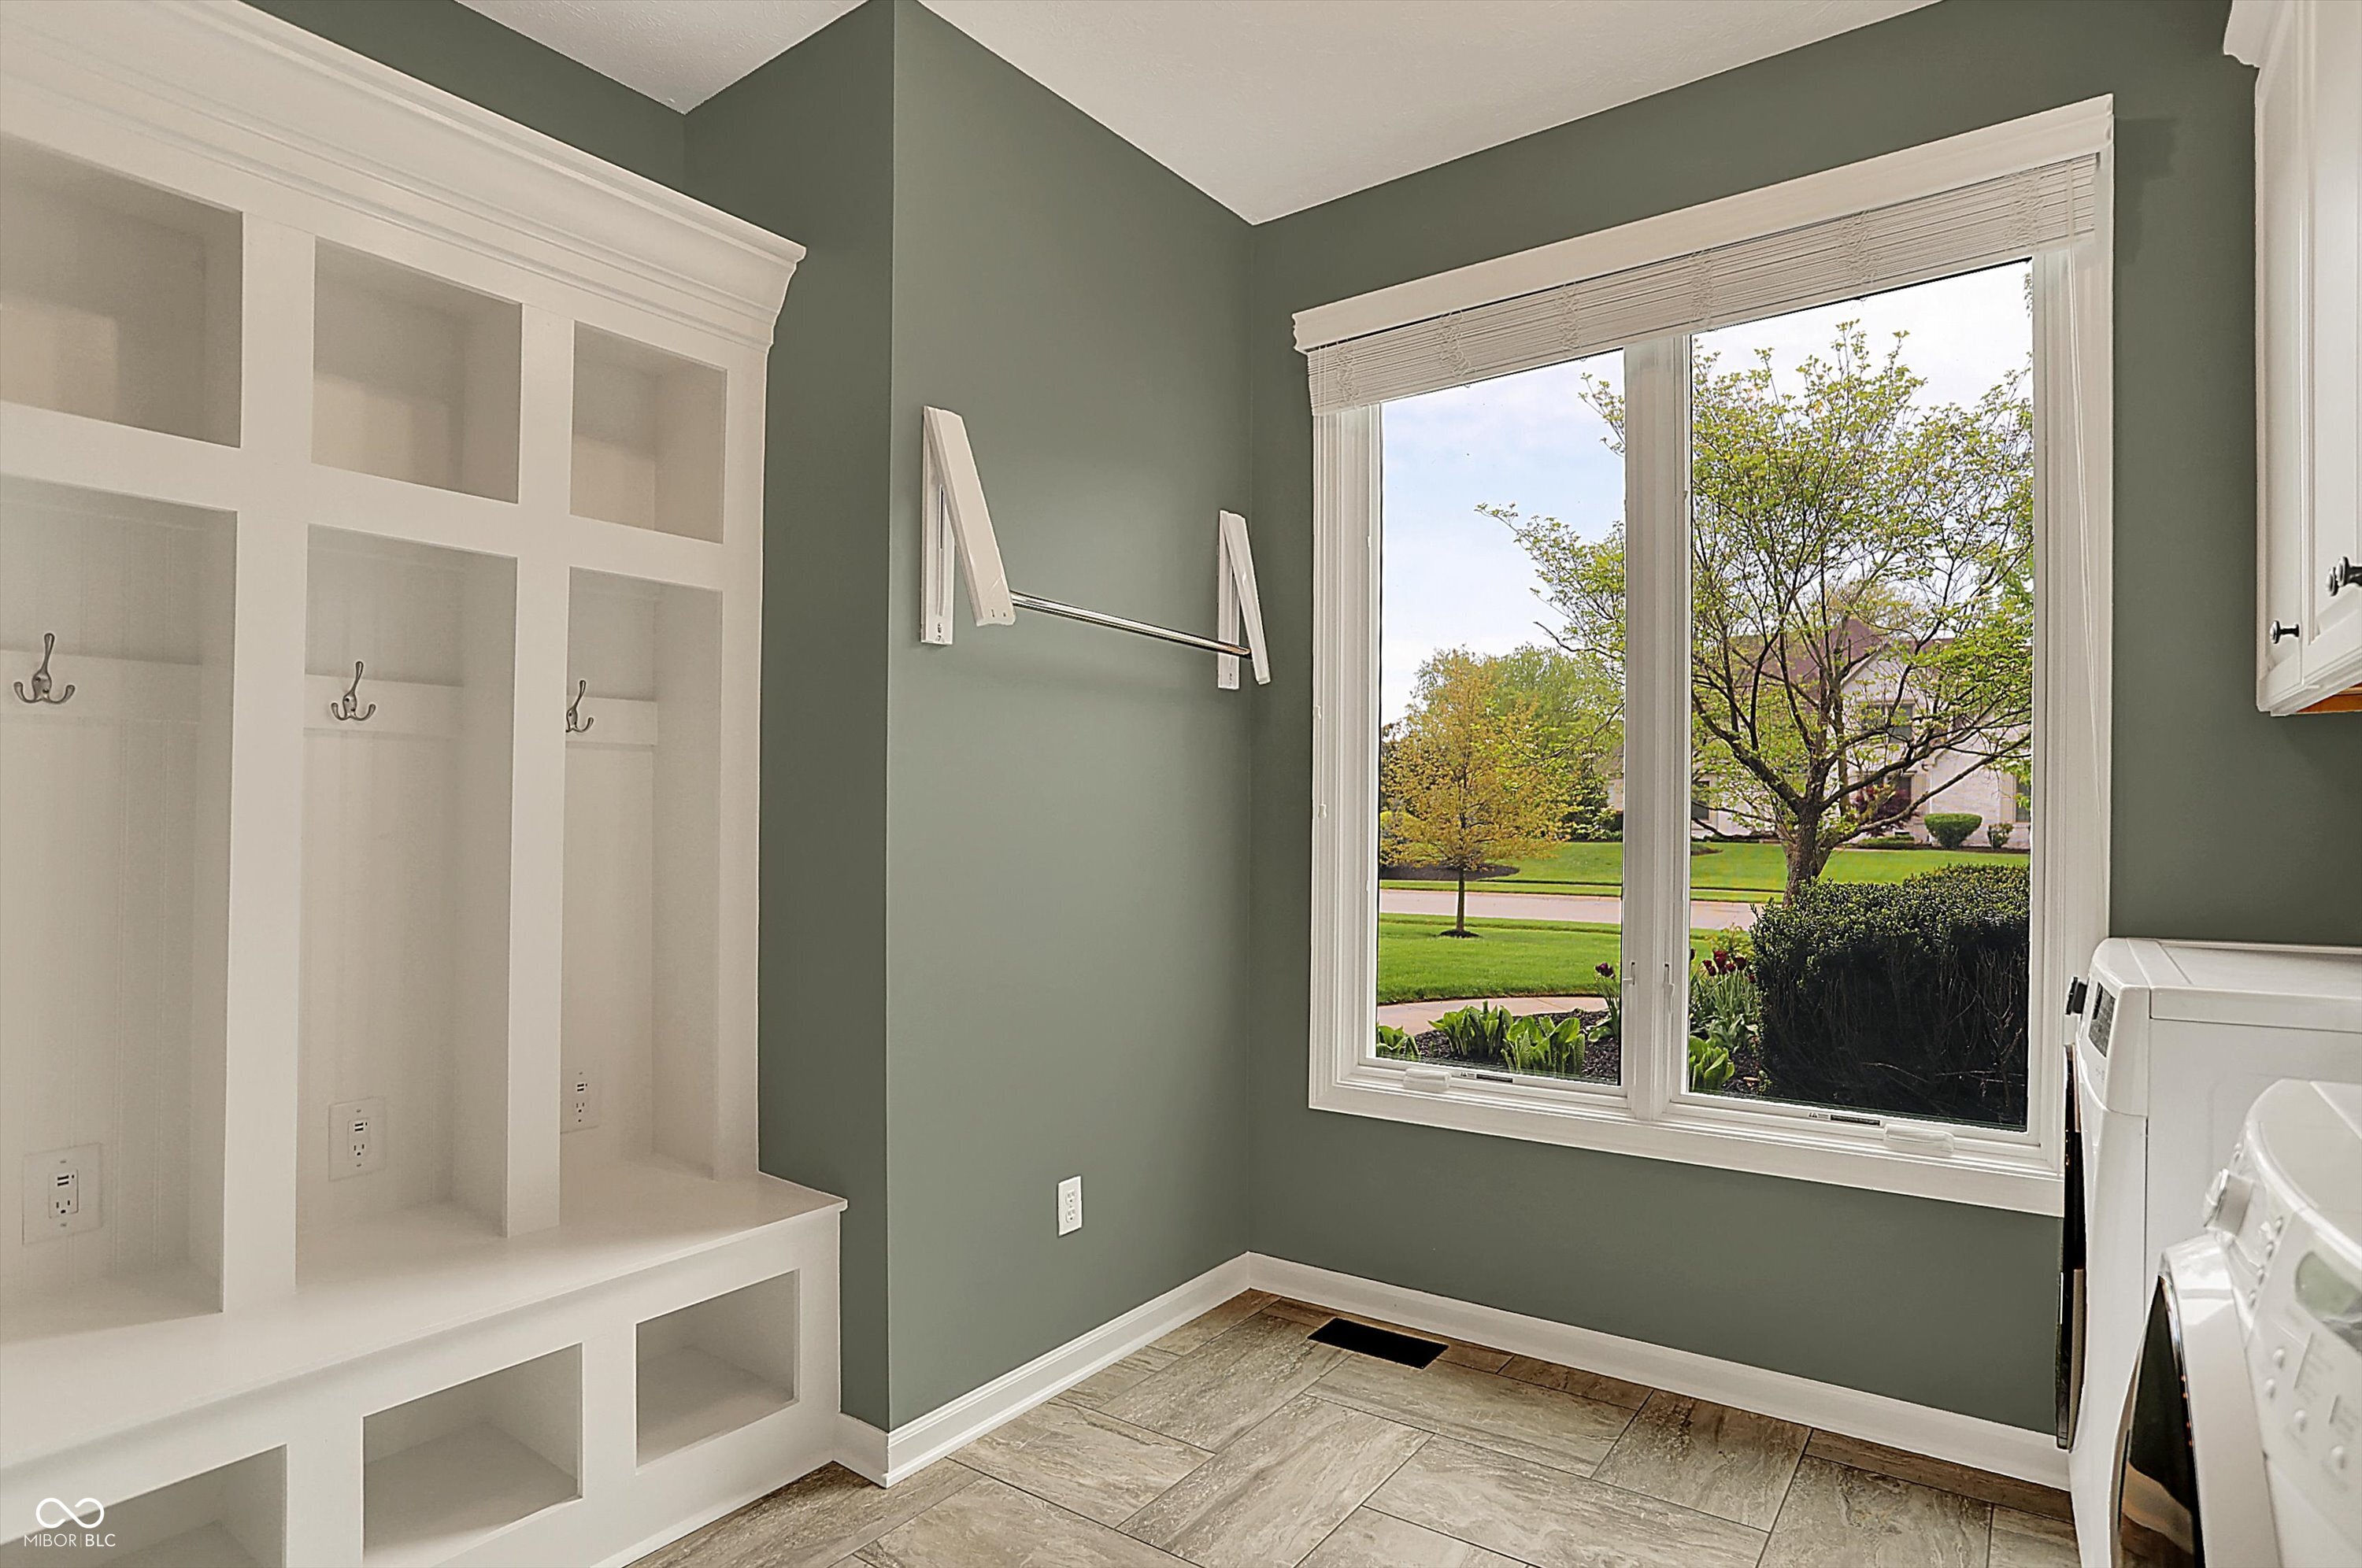
Laundry room with built-in cubbies, washer and dryer, and a large window overlooking the lawn.
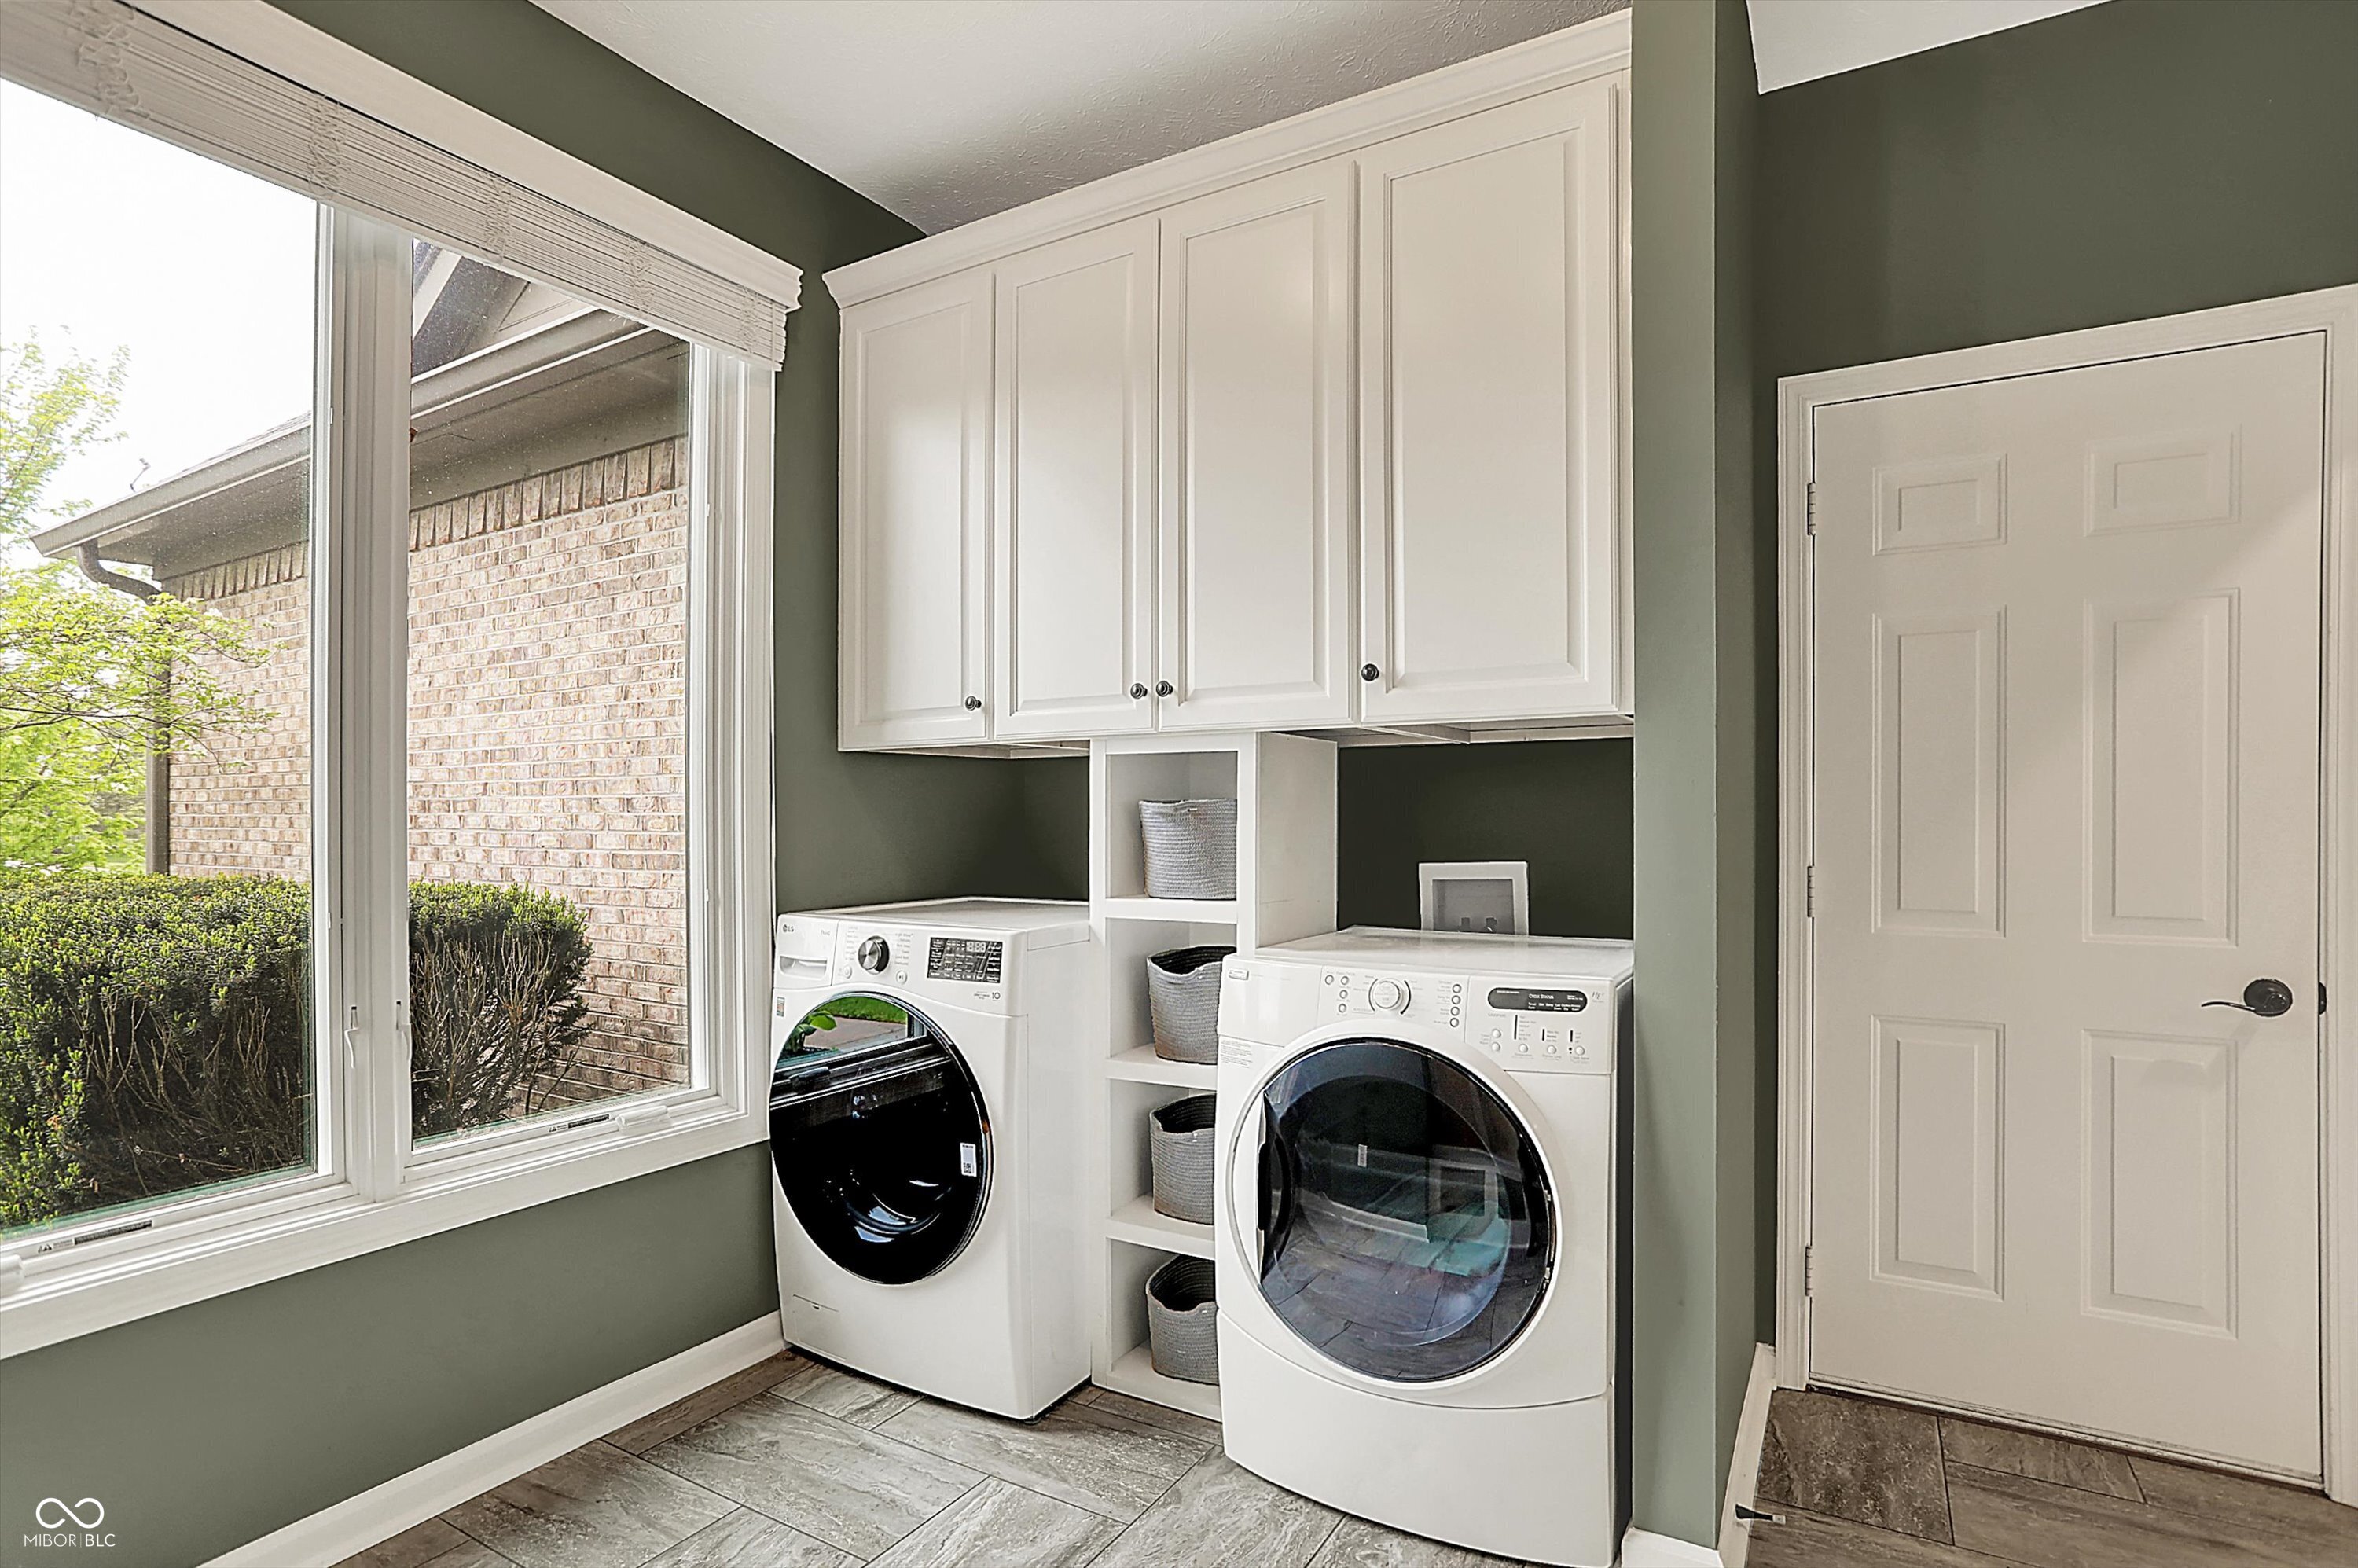
Laundry room with front-loading washer and dryer, white cabinets, open shelving, and a large window.
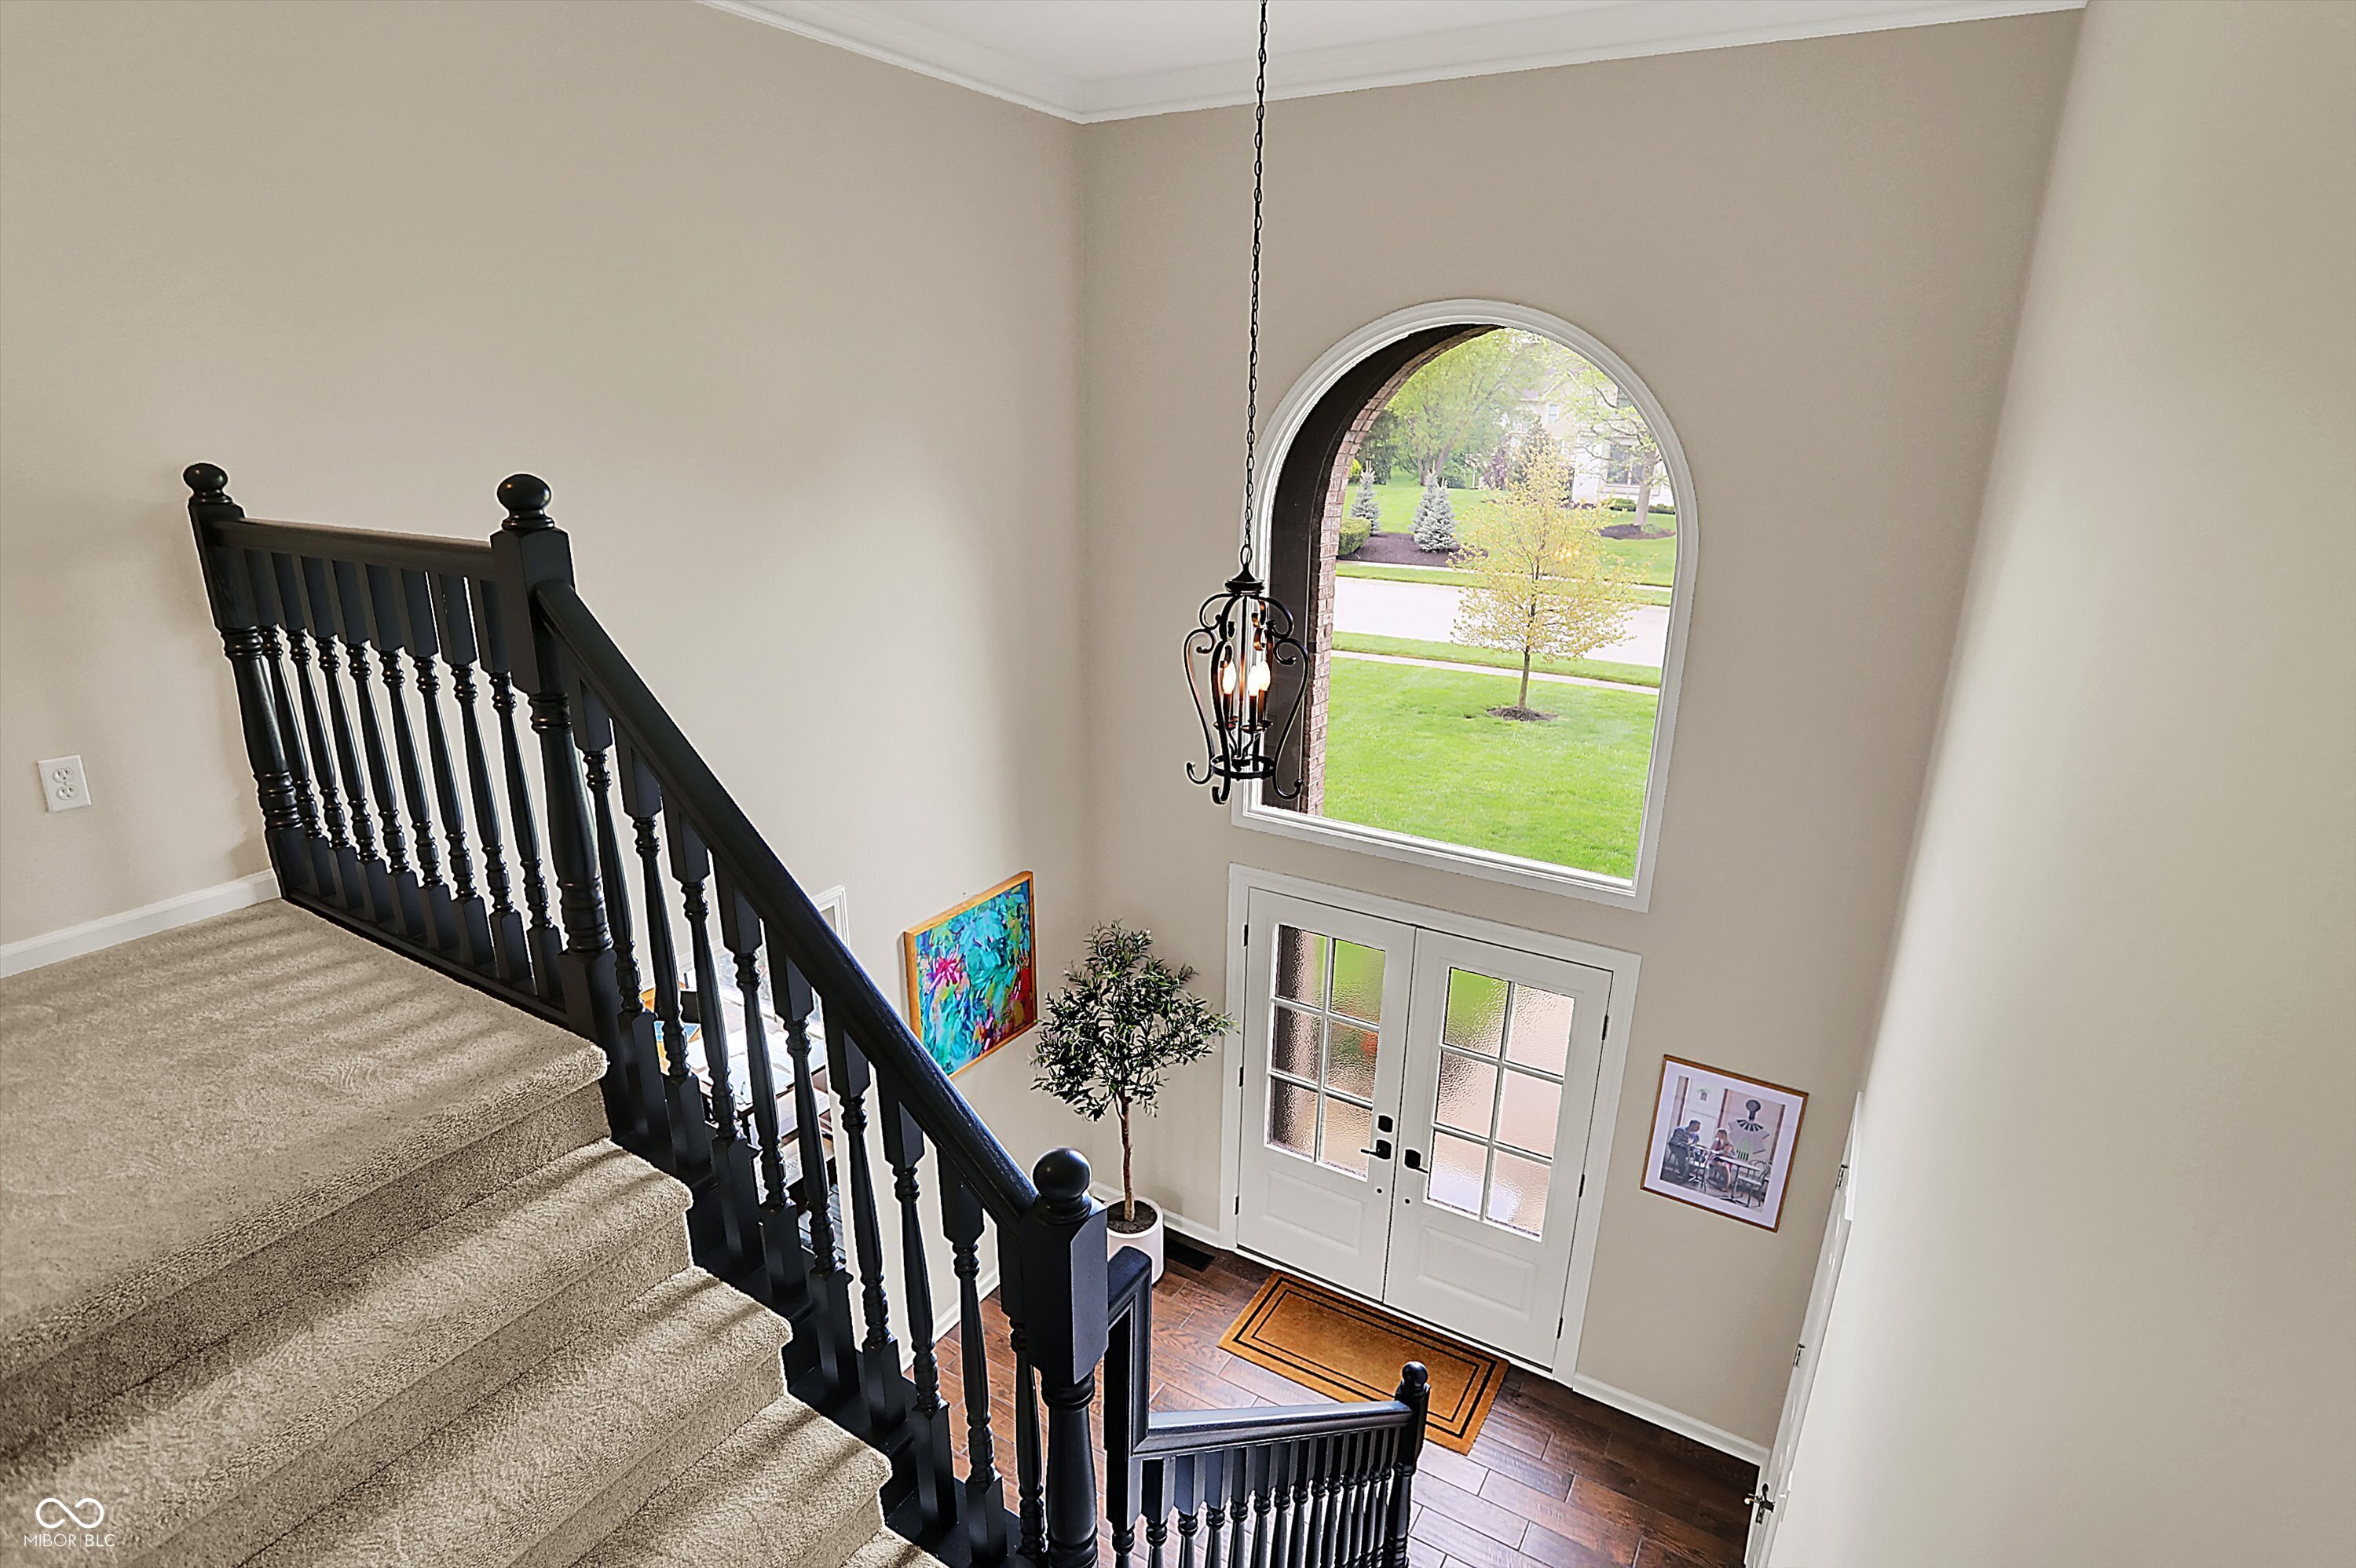
Two-story foyer with a black-railed staircase, arched window, and white double entry doors.
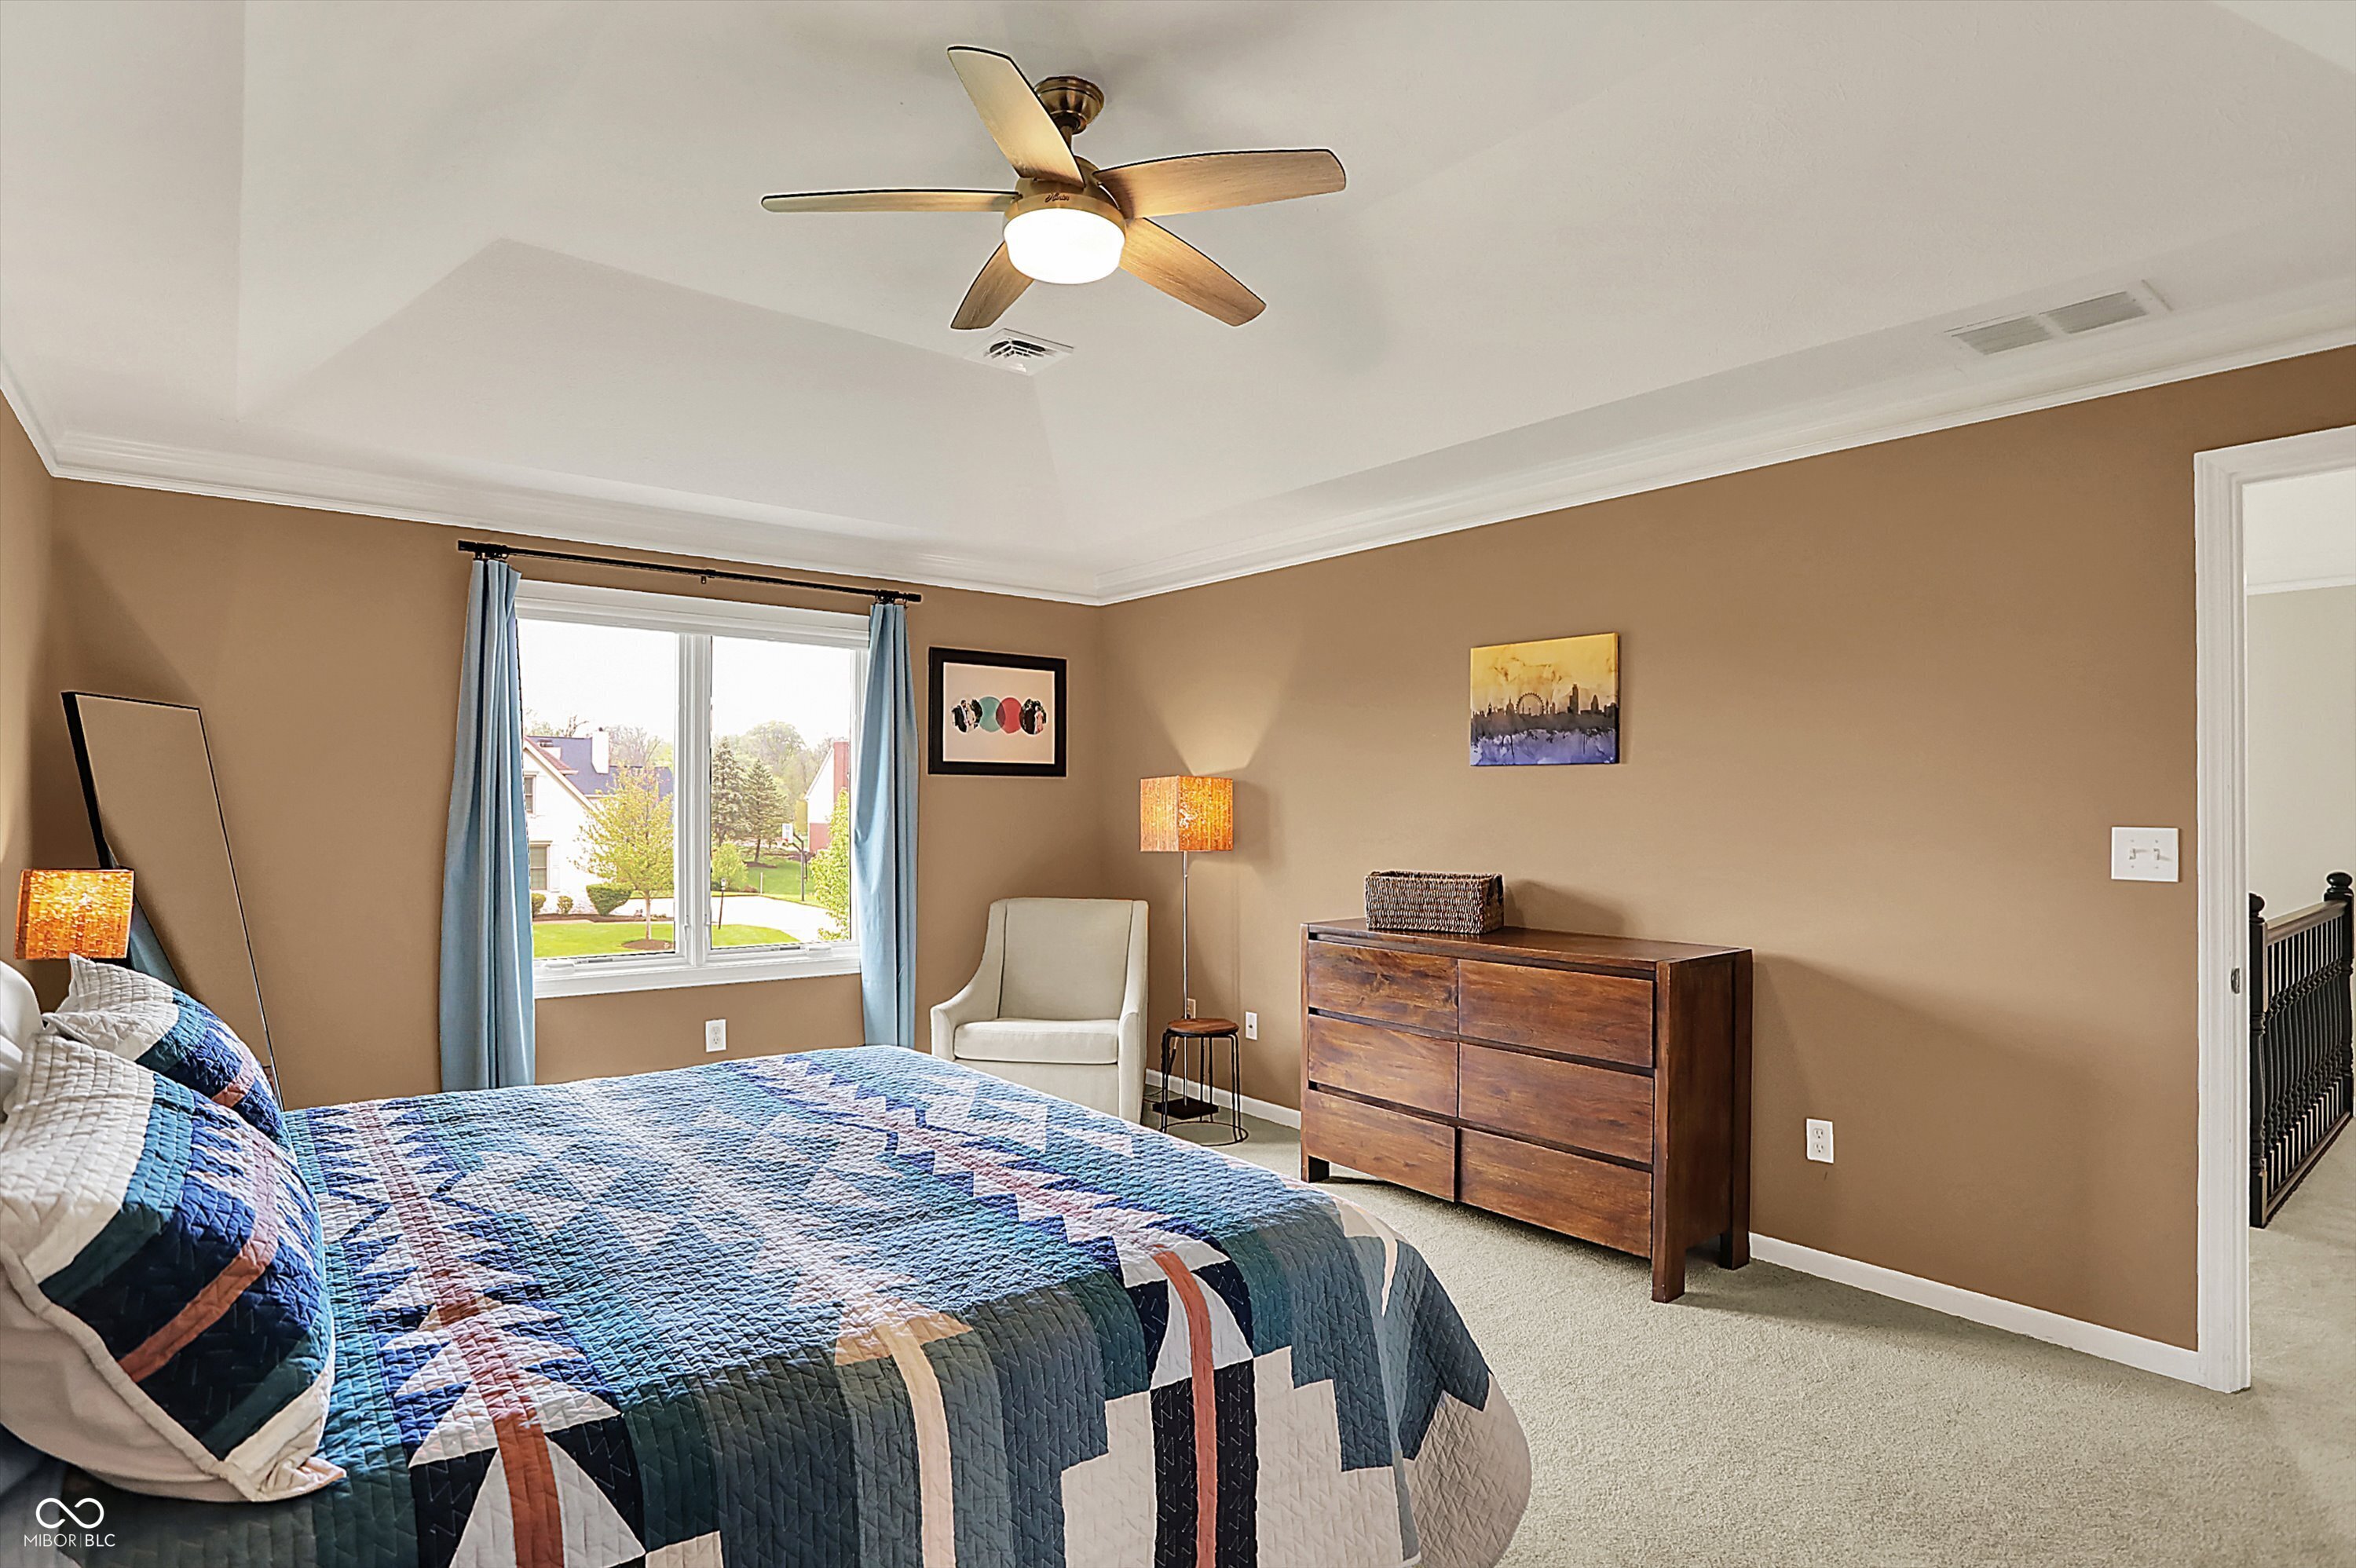
Bedroom with a blue geometric quilt, wooden dresser, and window framed by blue curtains.
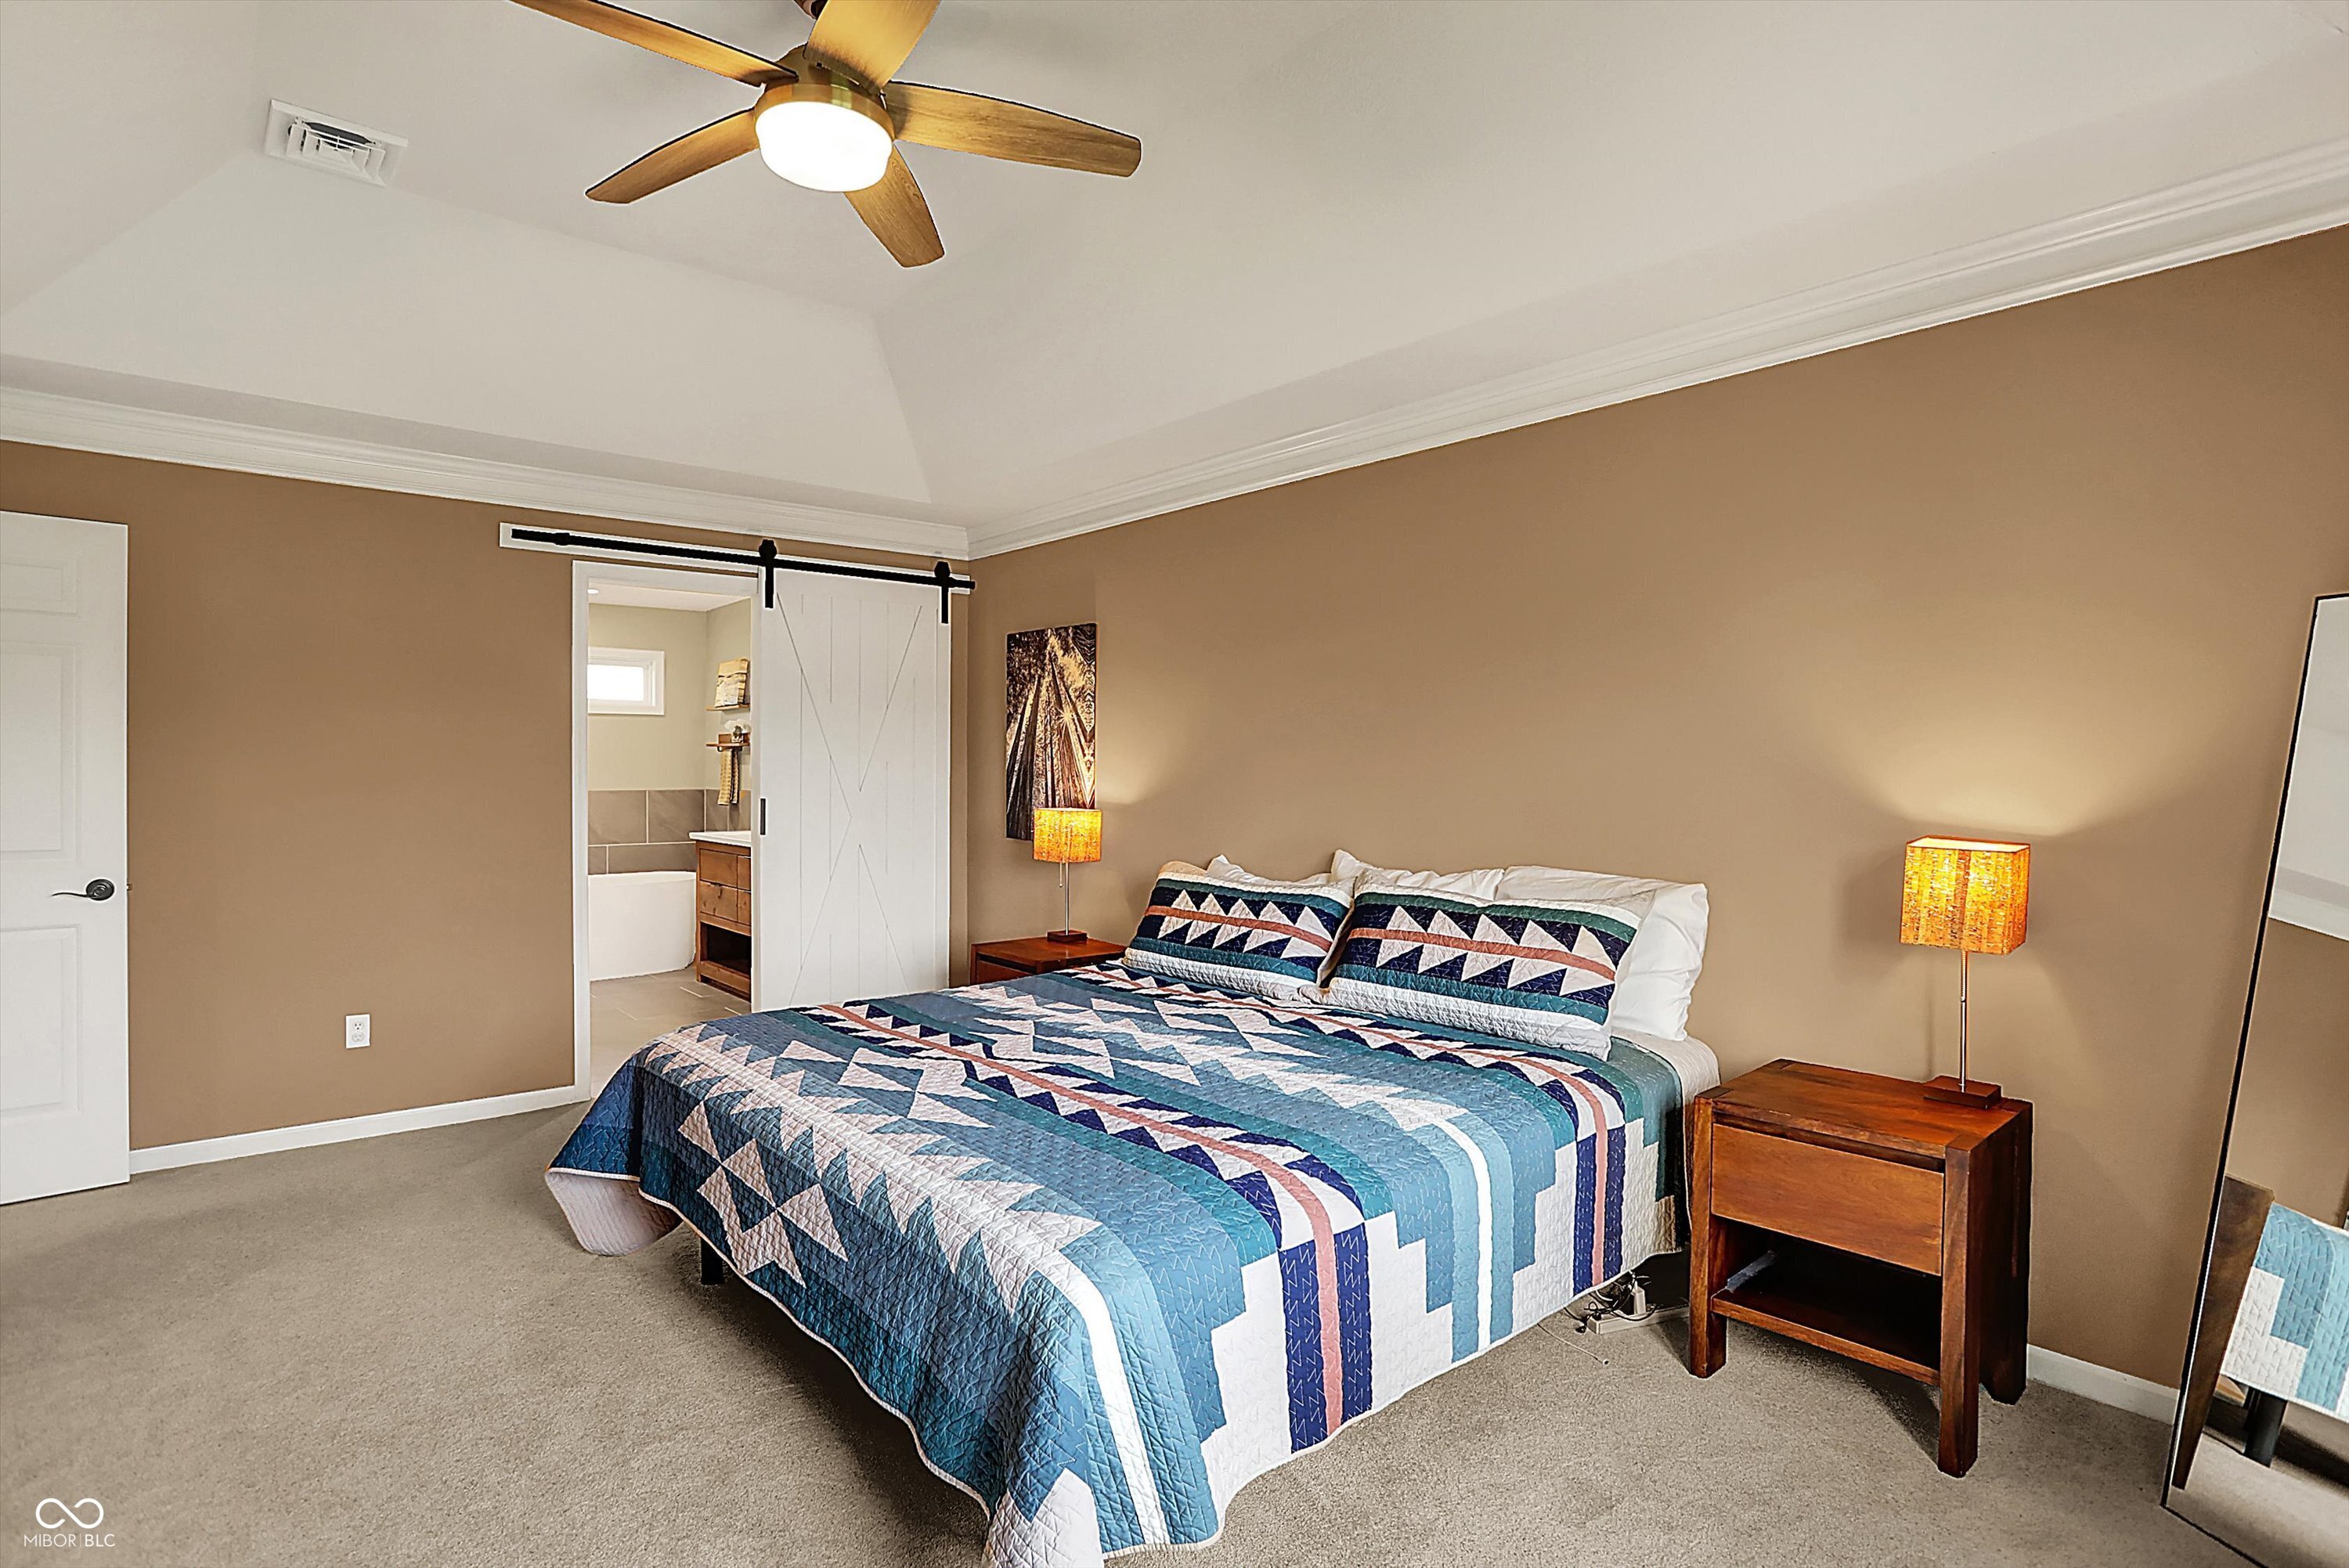
Bedroom with a geometric blue quilt, ceiling fan, and sliding barn door to the bathroom.
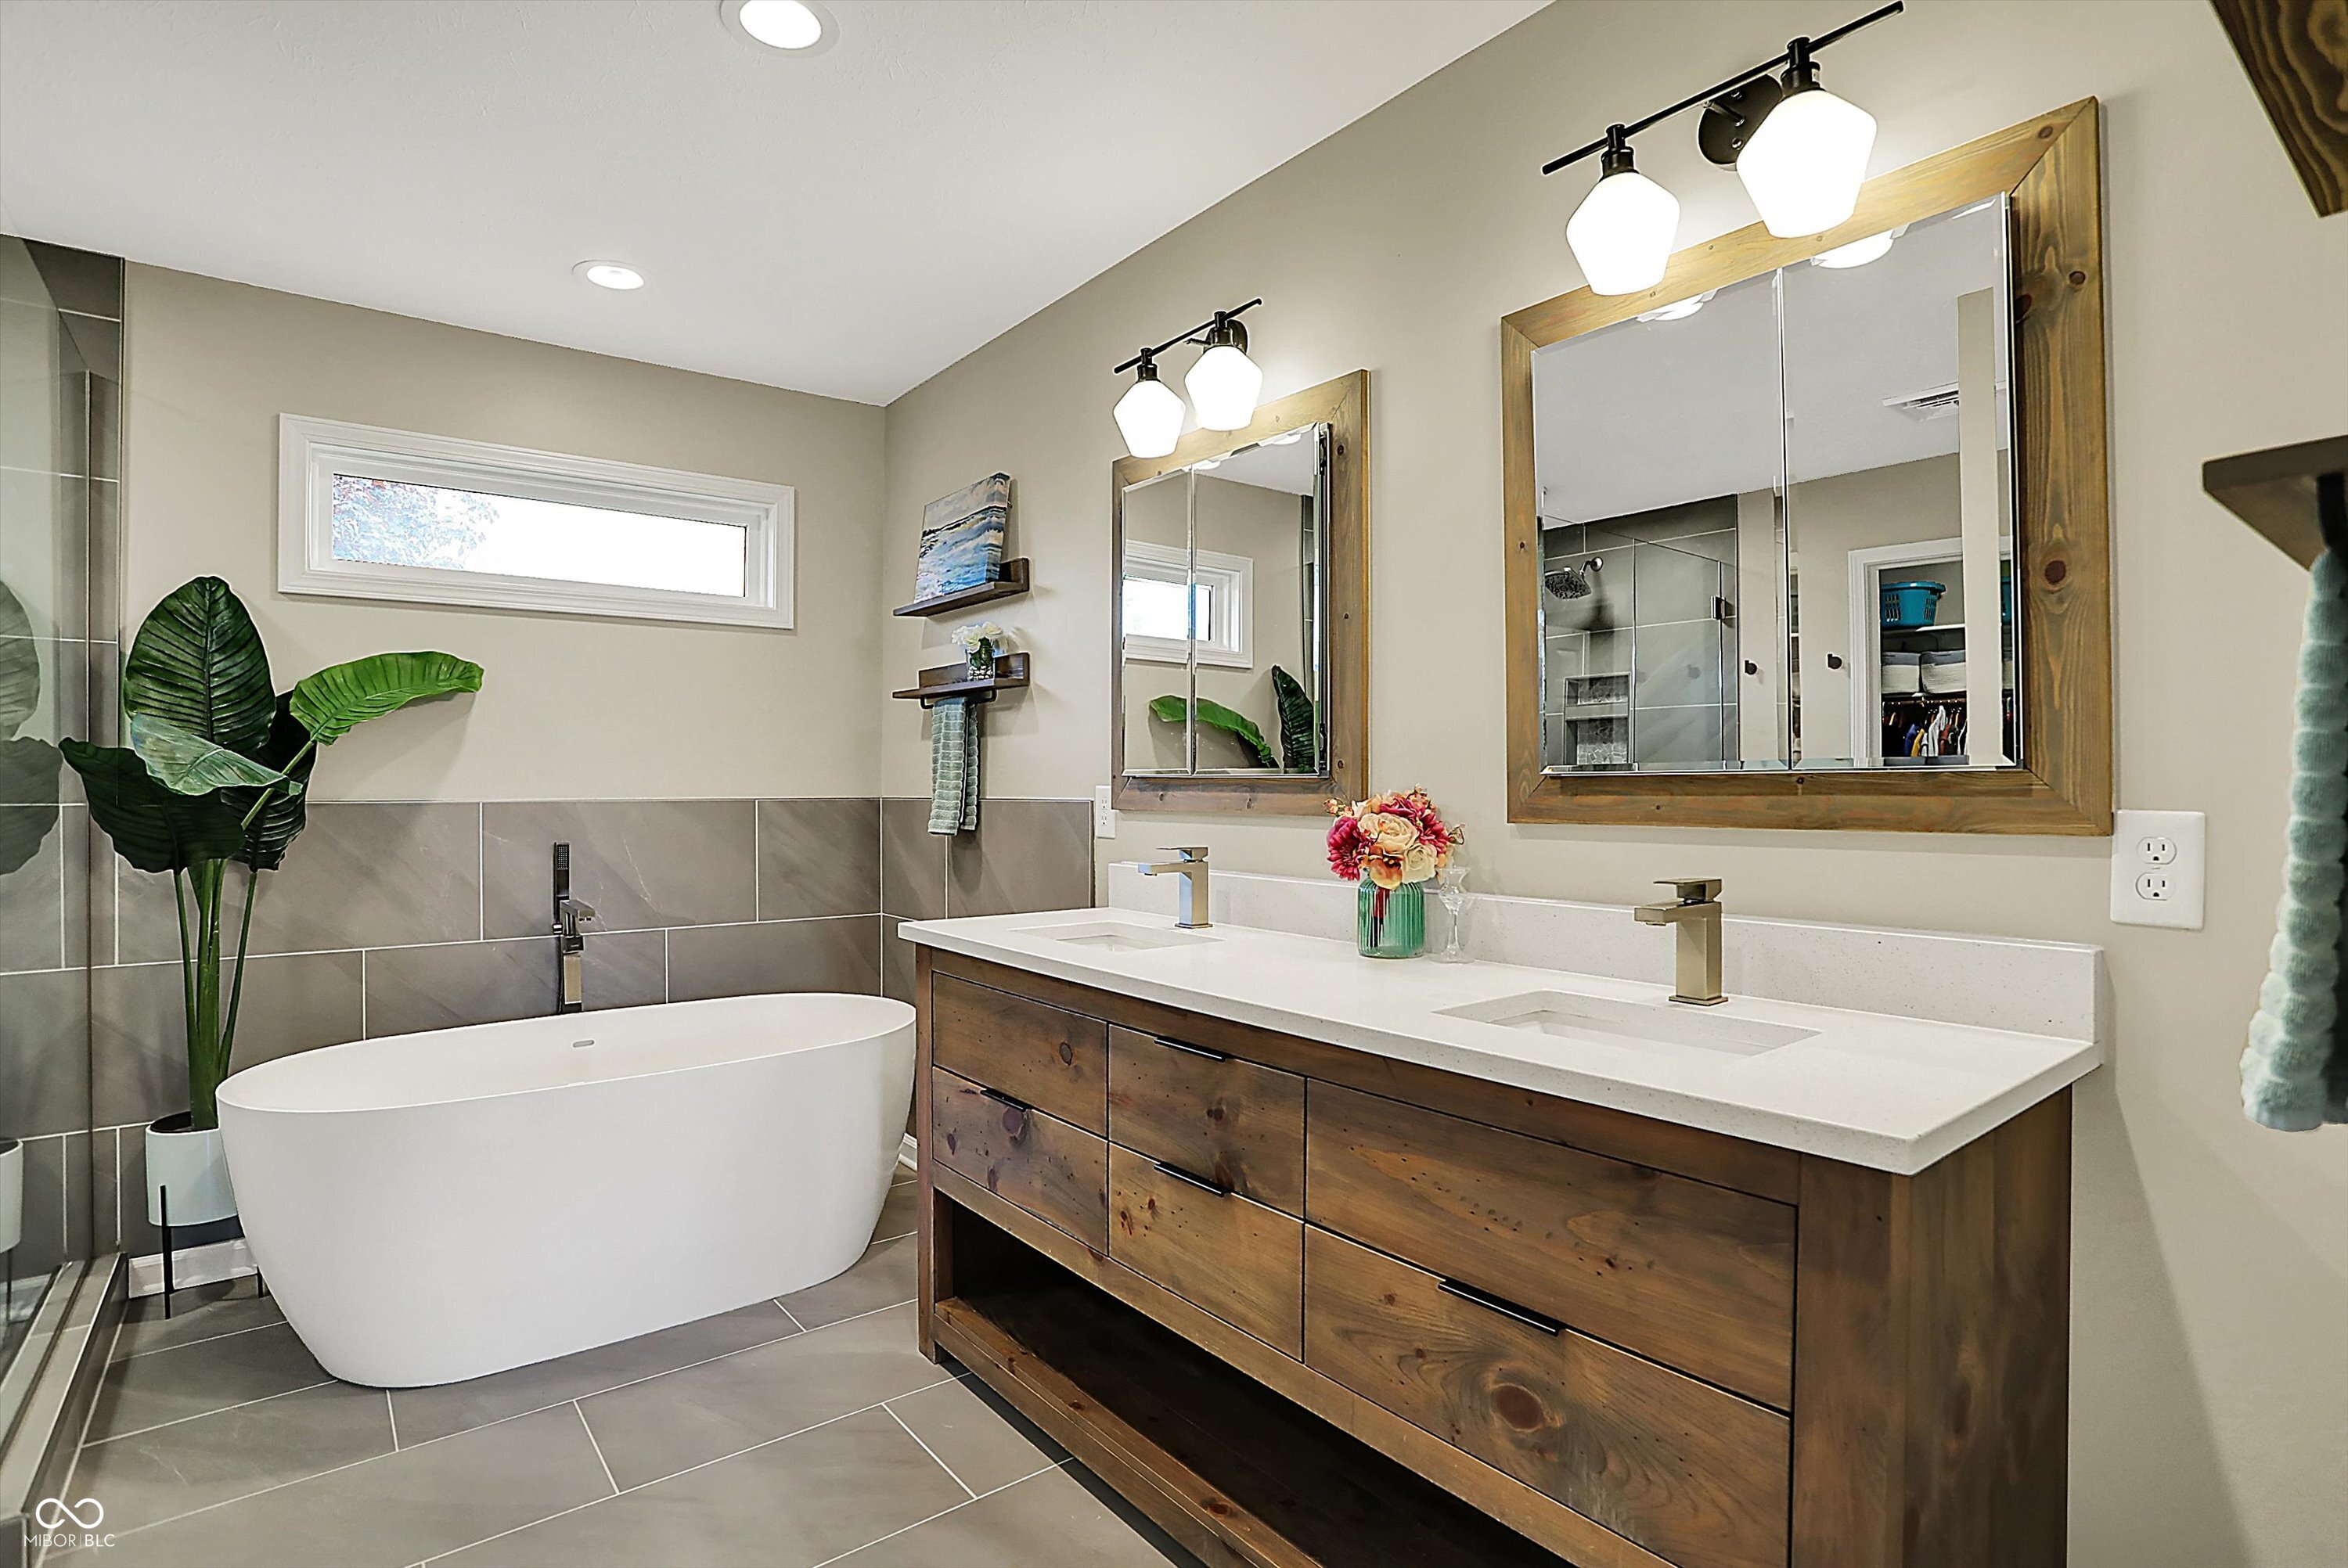
Bathroom with a freestanding soaking tub and rustic wood double vanity.
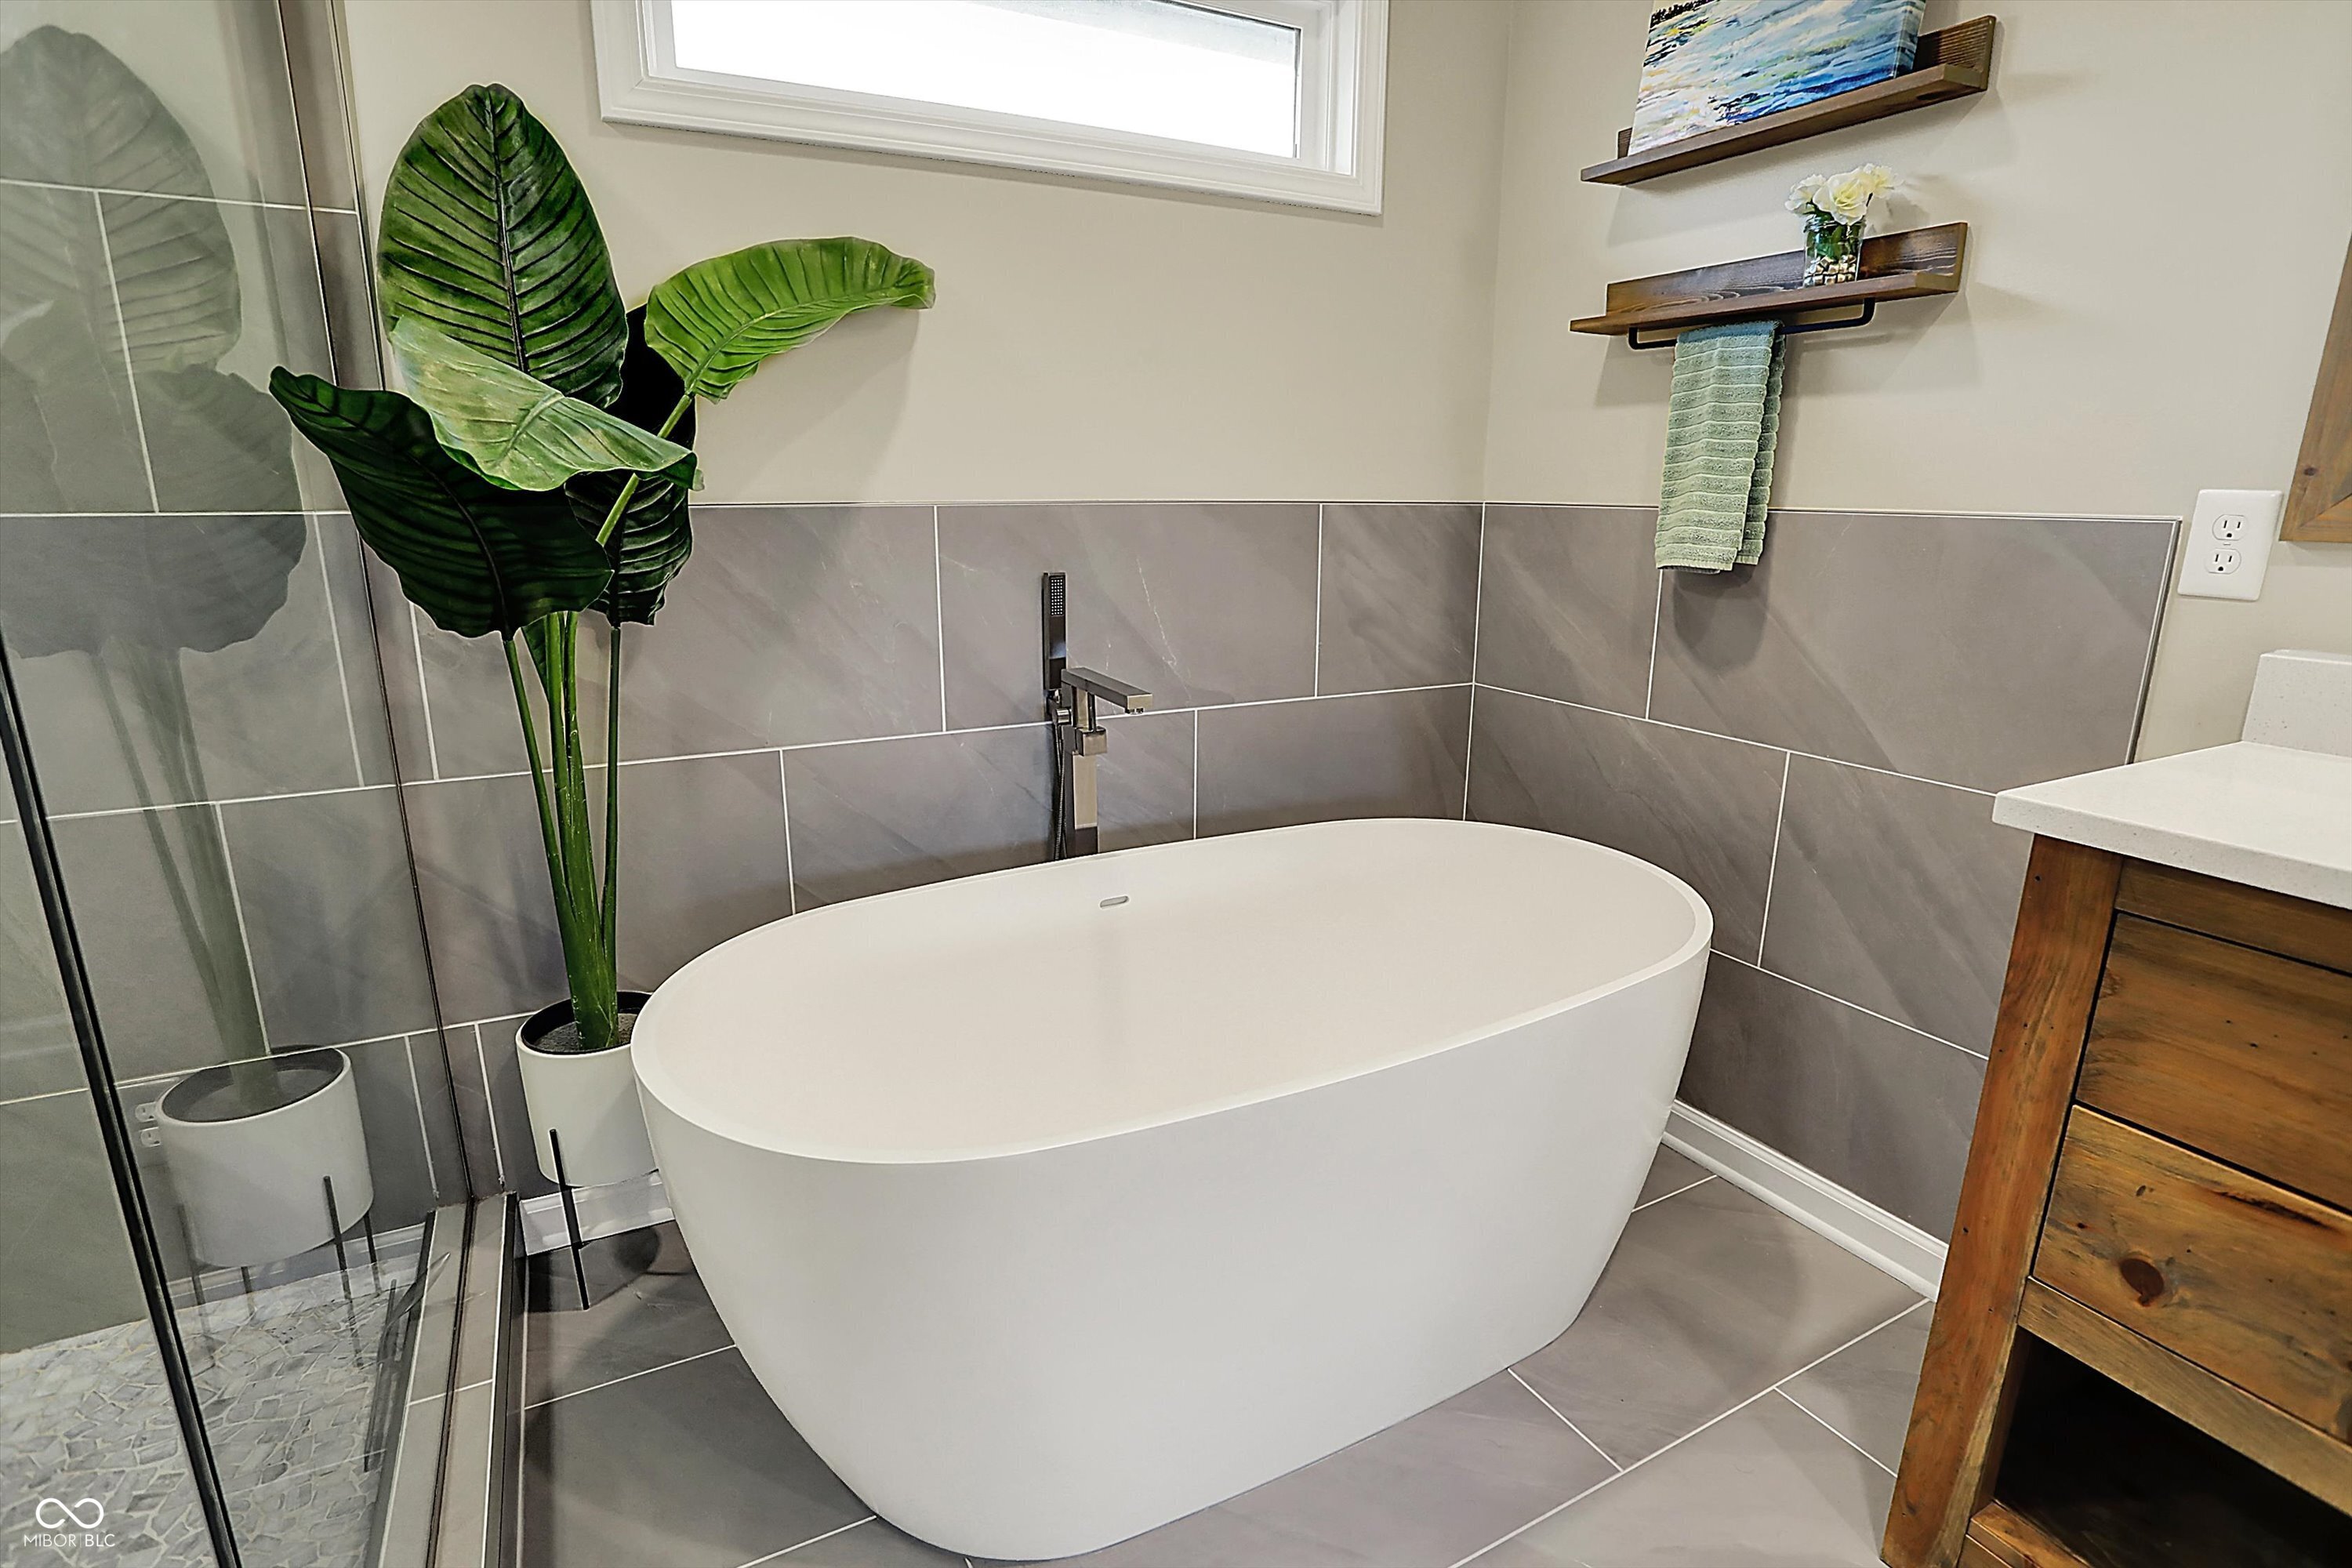
Bathroom with a white freestanding soaking tub, gray tile, glass shower, and wooden vanity.
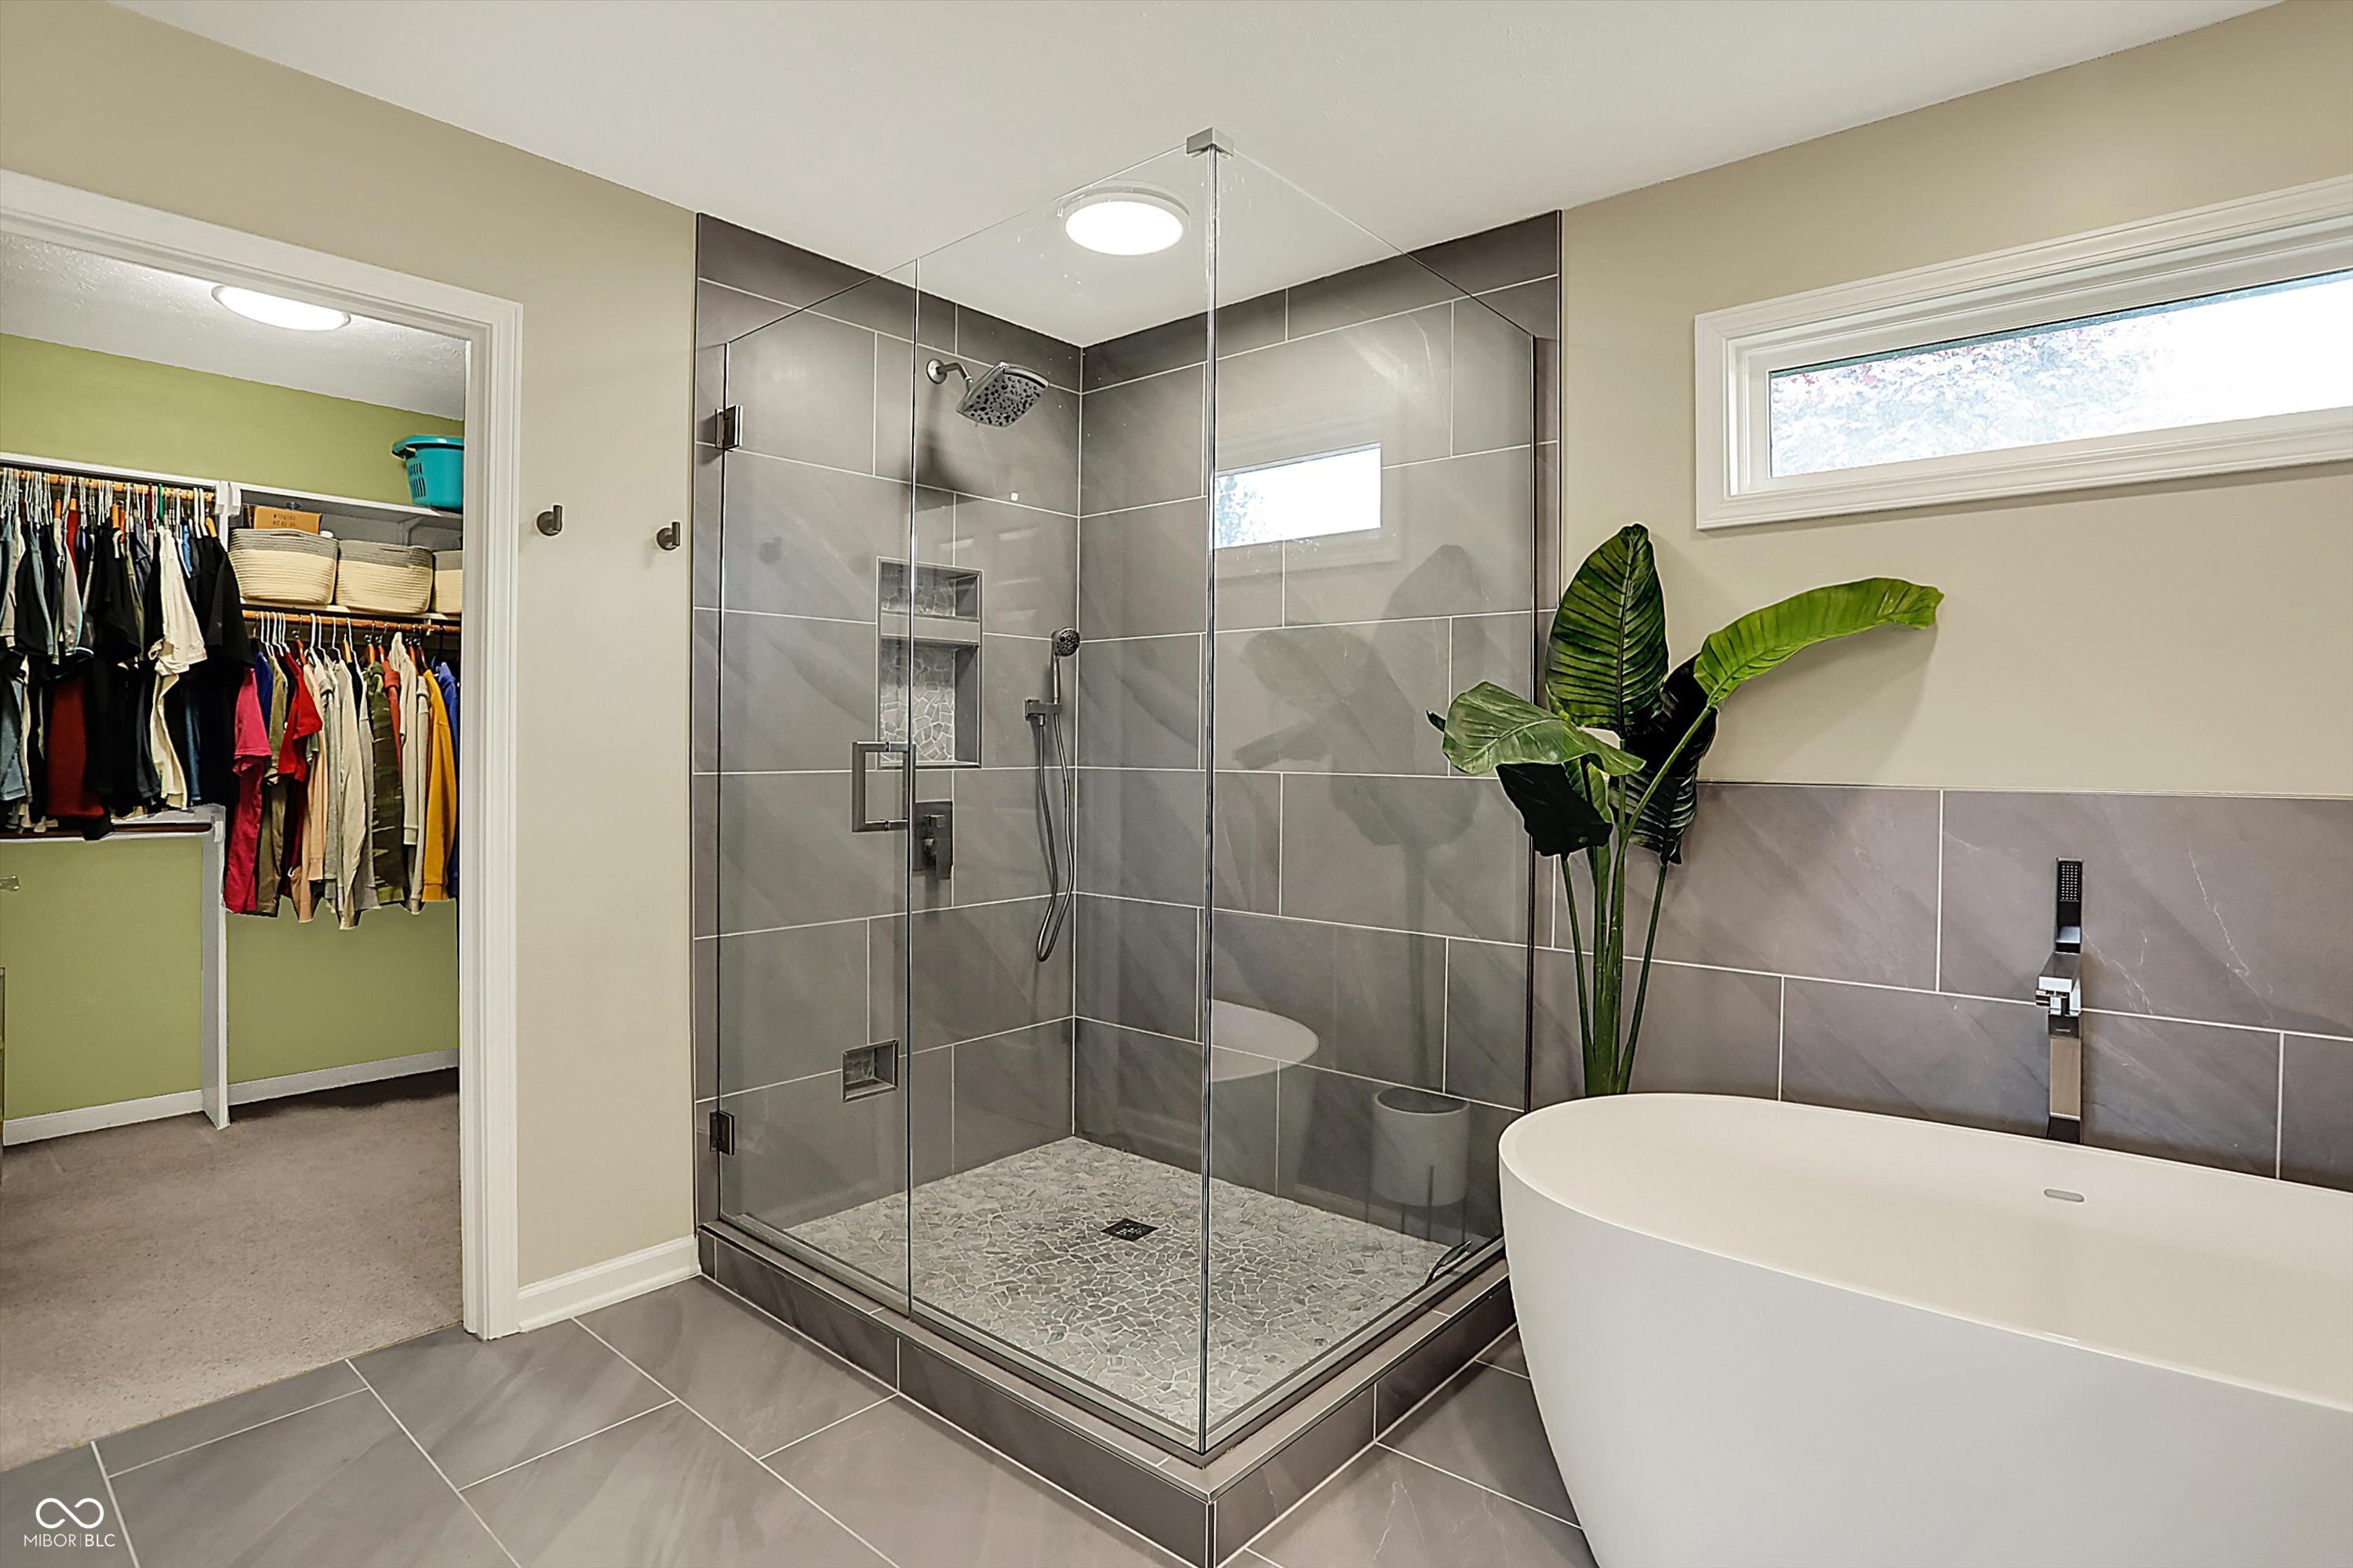
Bathroom with a glass-enclosed gray-tile shower, freestanding soaking tub, and adjoining walk-in closet.
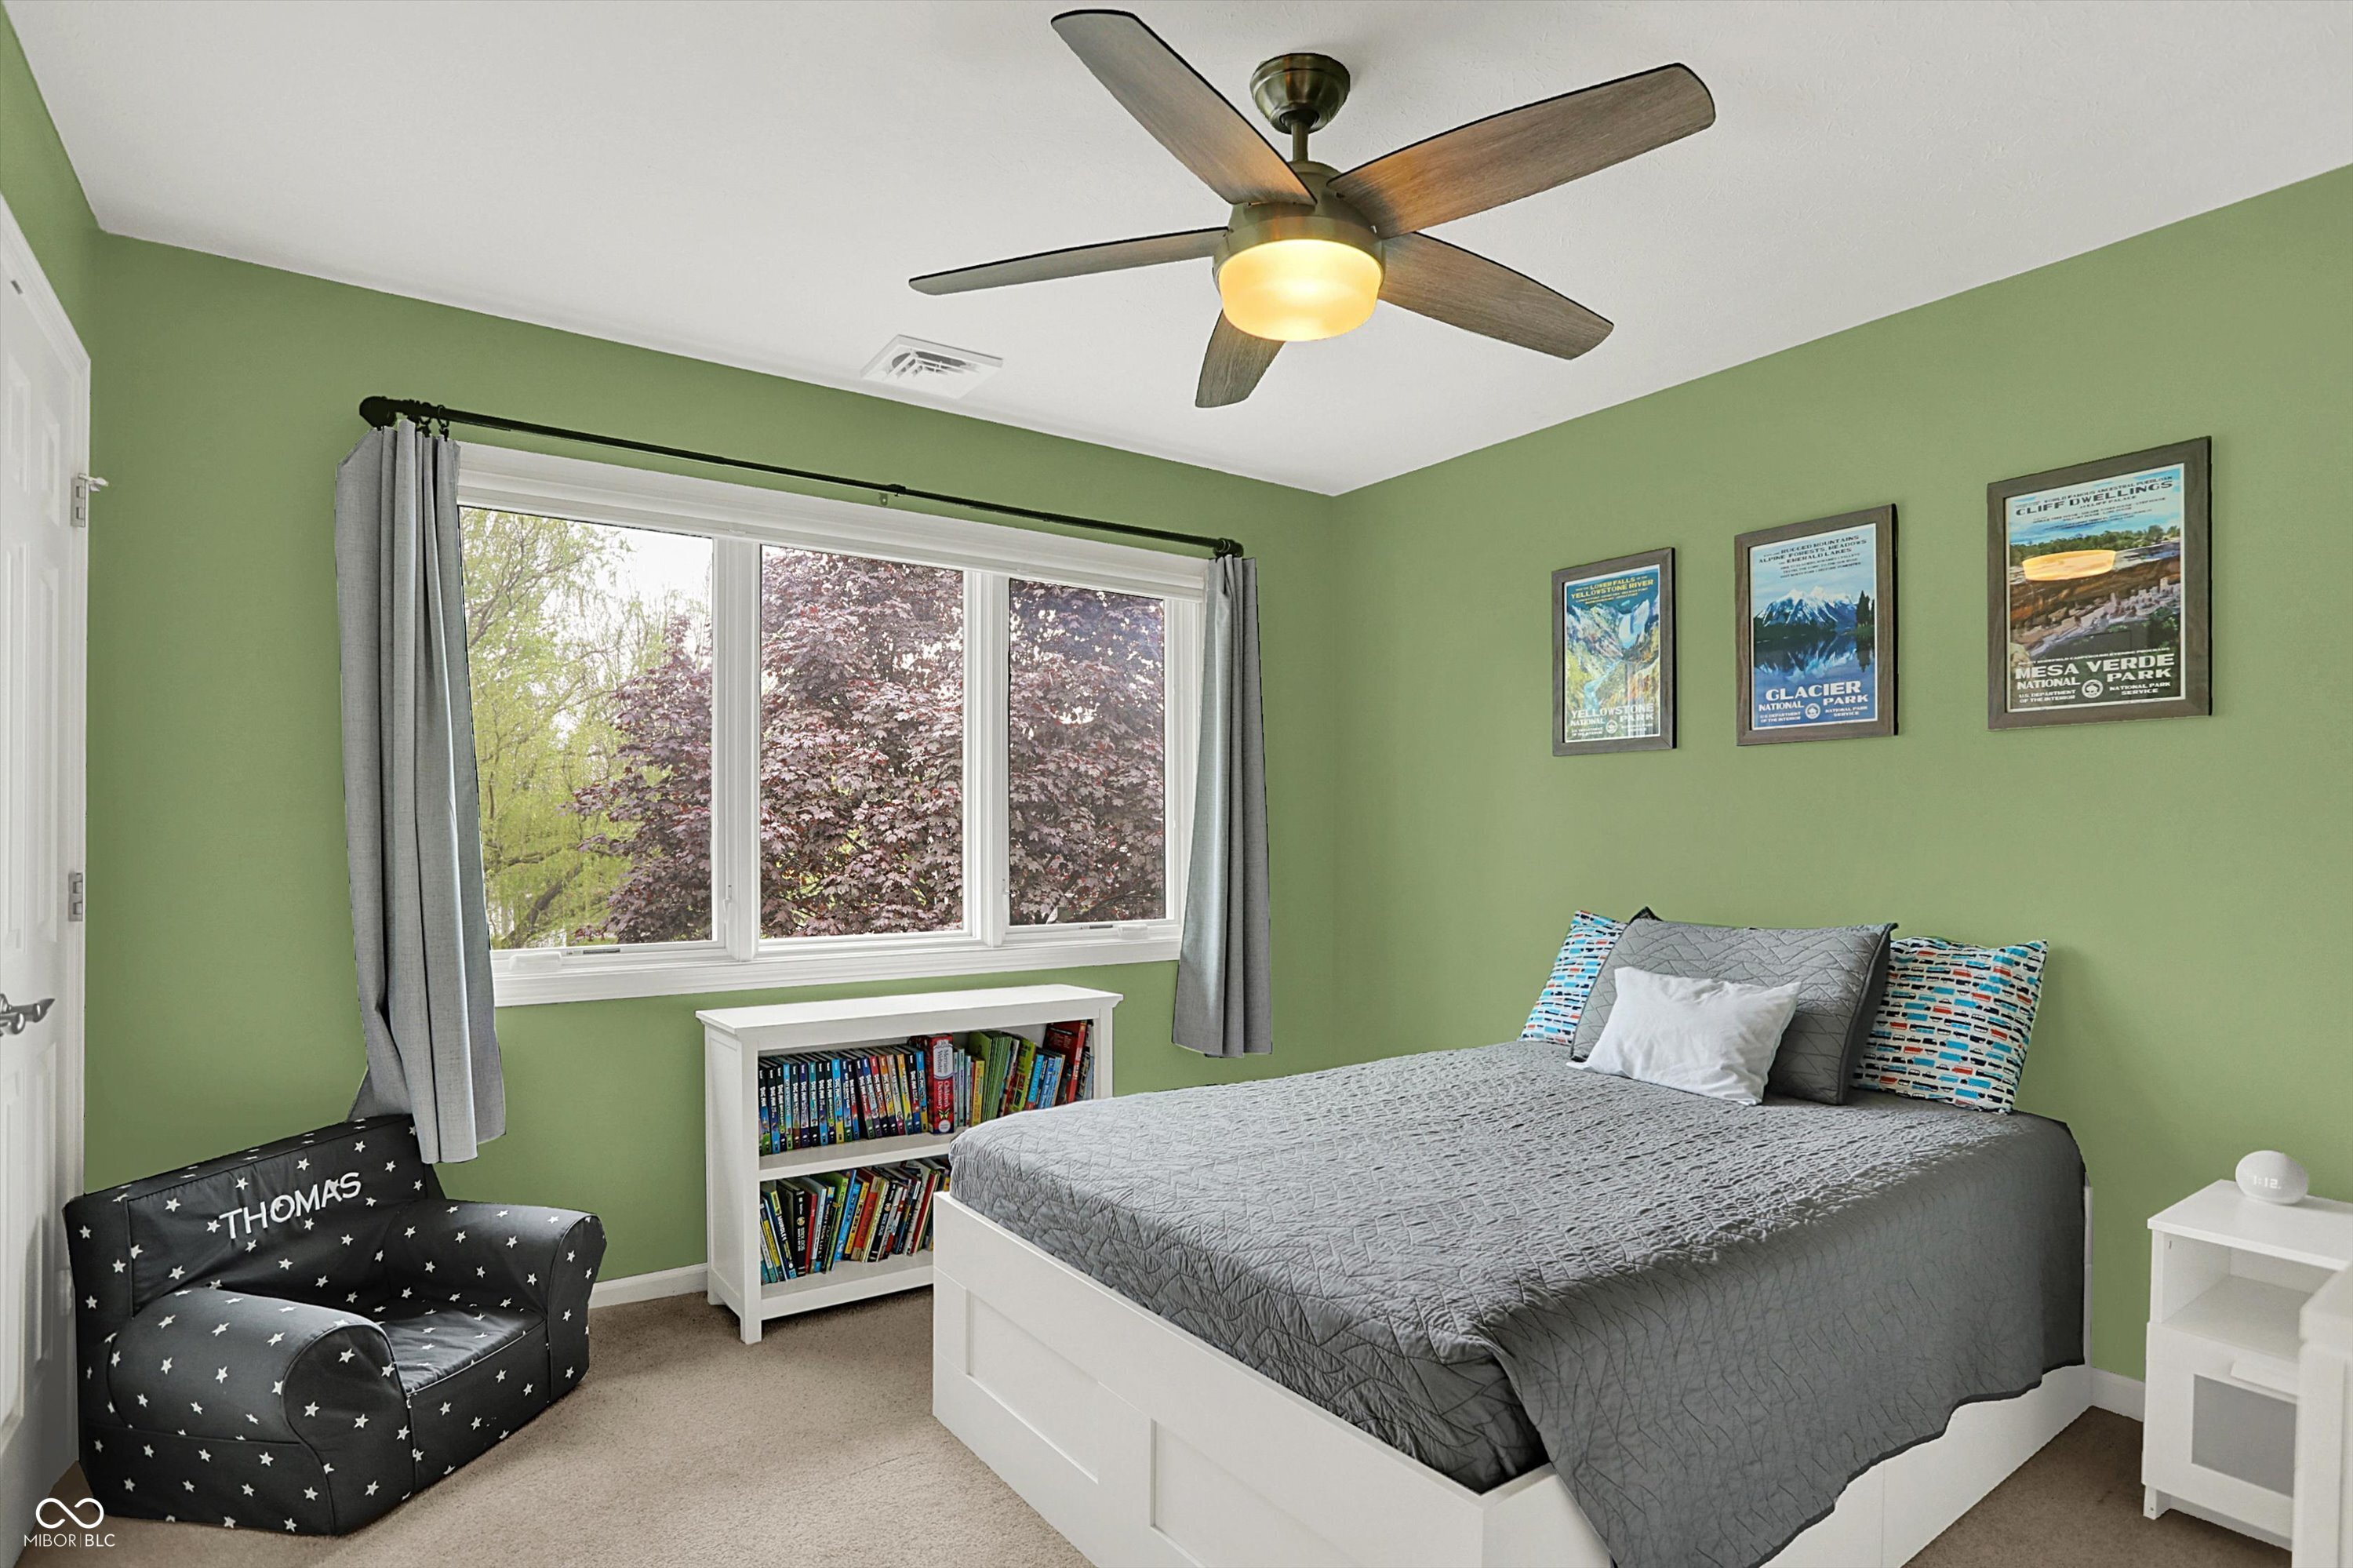
Bedroom with green walls, a gray-covered bed, and a window overlooking trees.
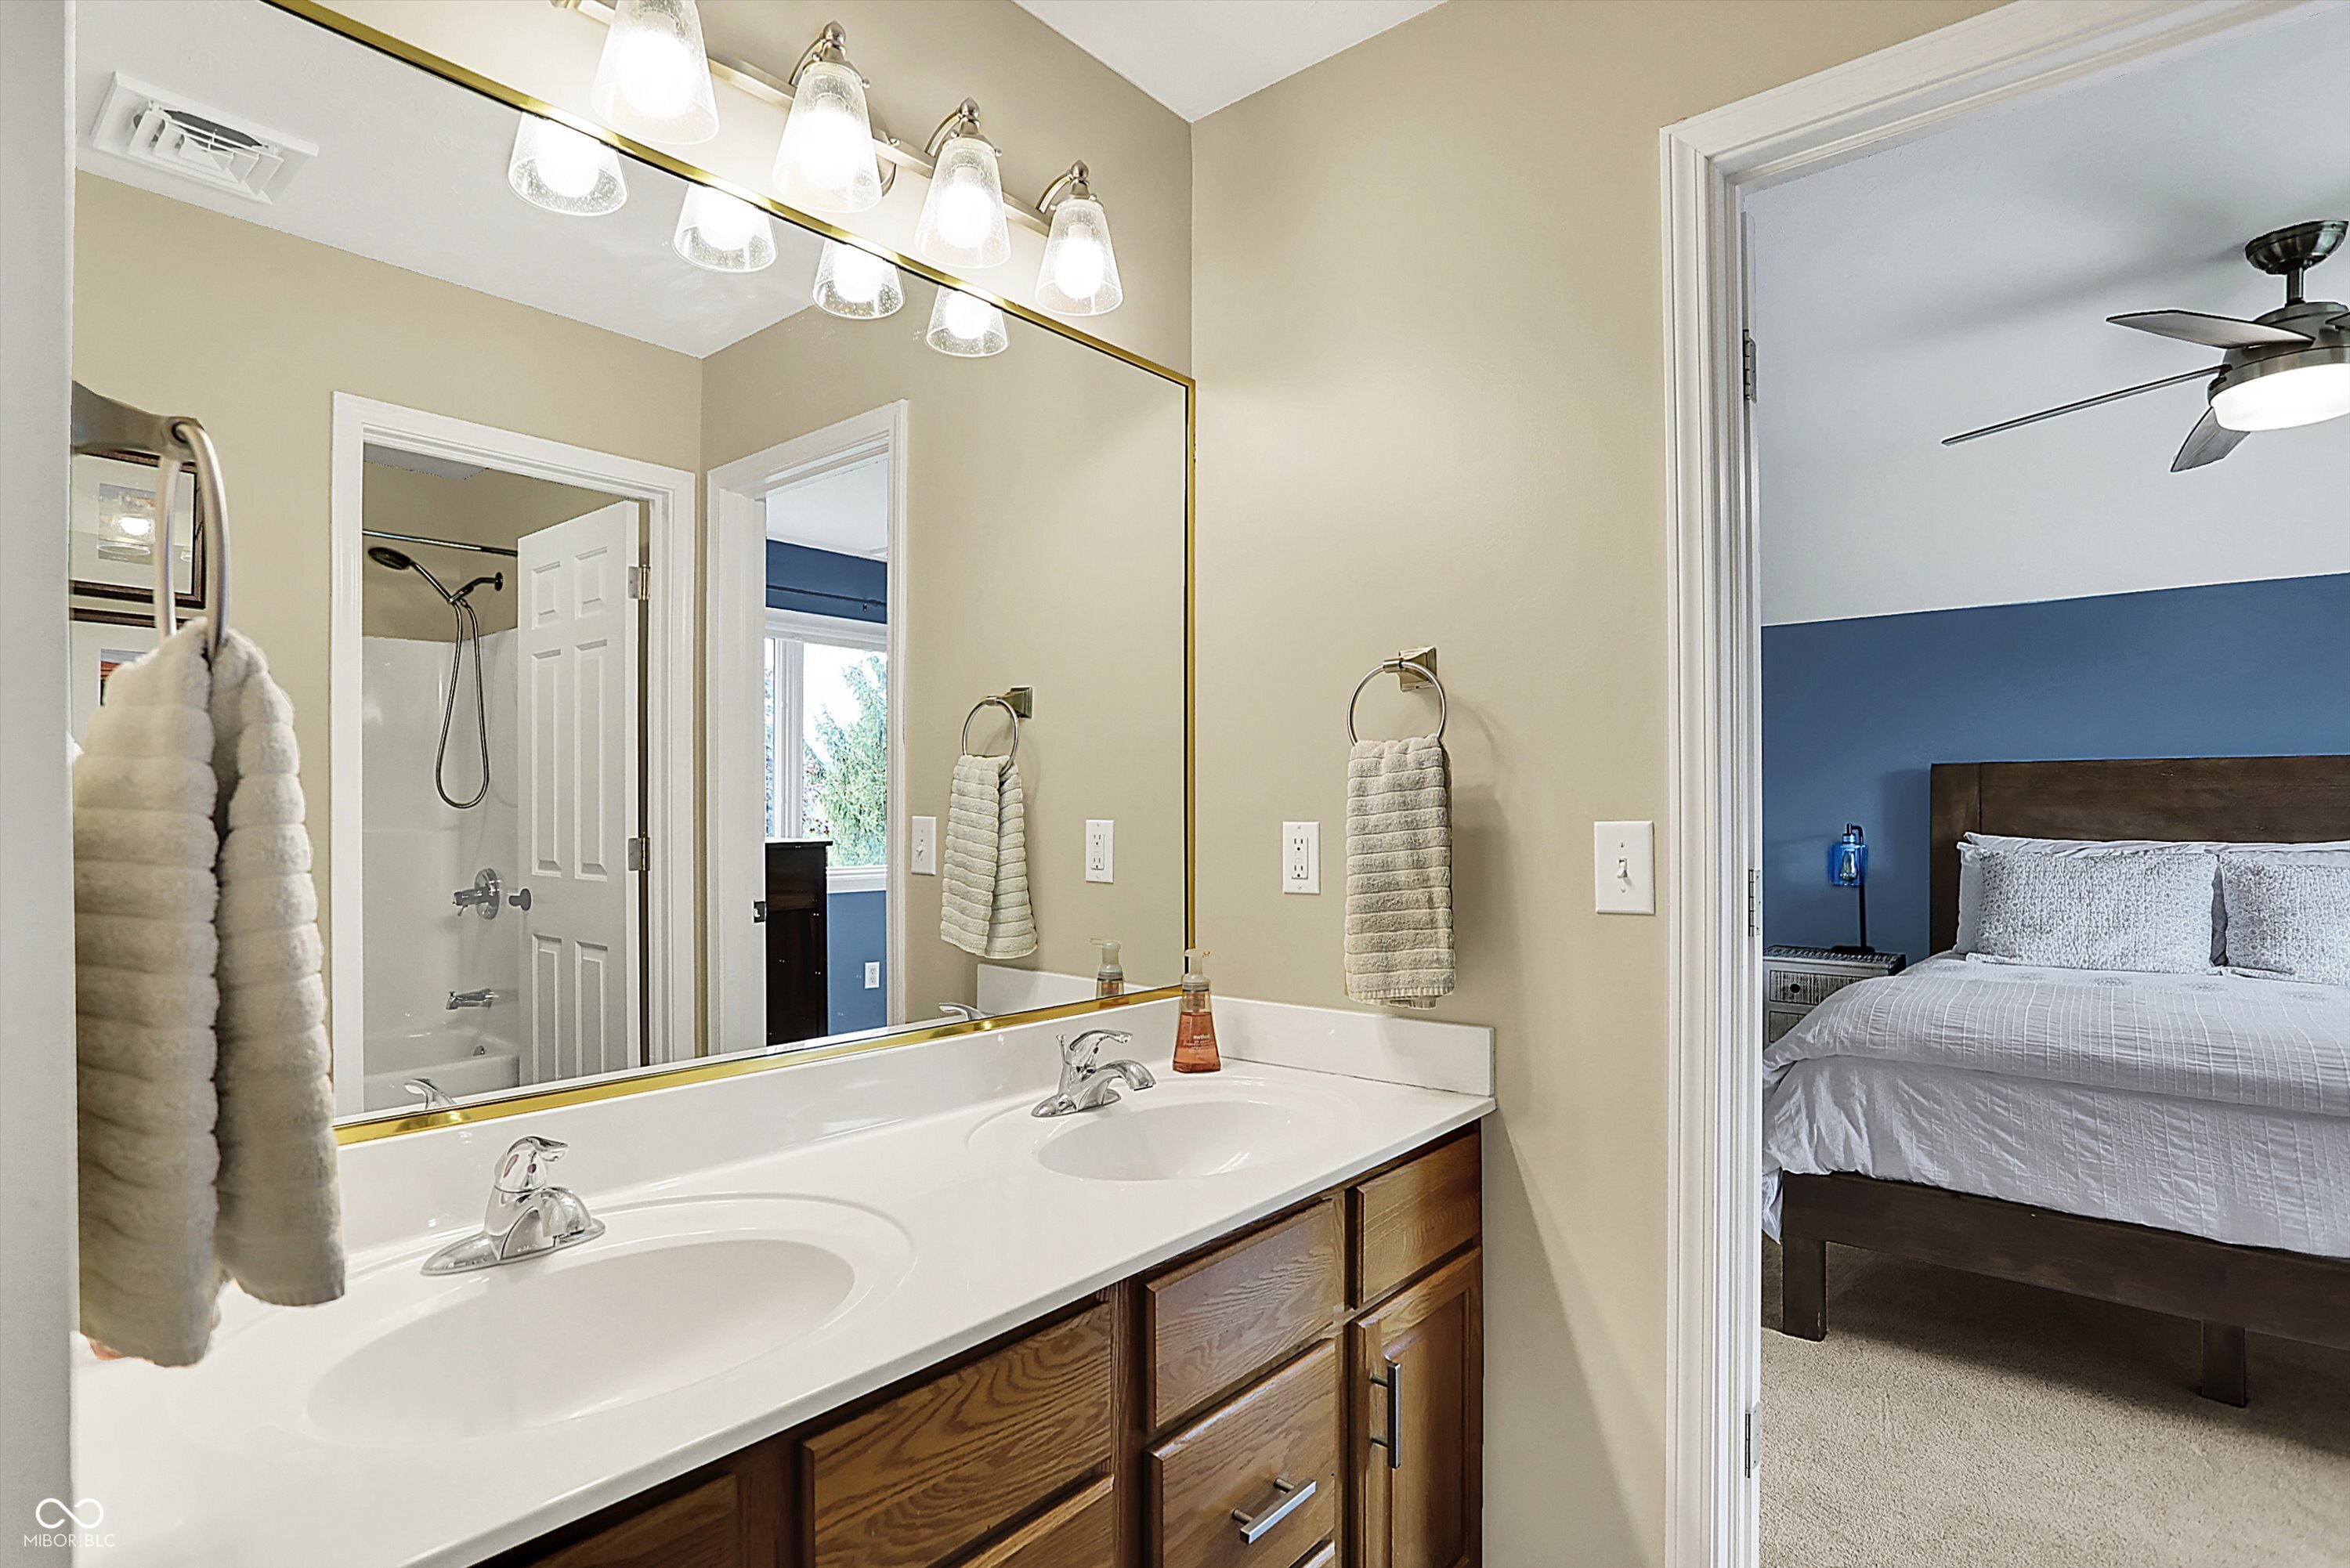
Bathroom with a double-sink vanity and mirror, opening onto a bedroom with a blue accent wall.
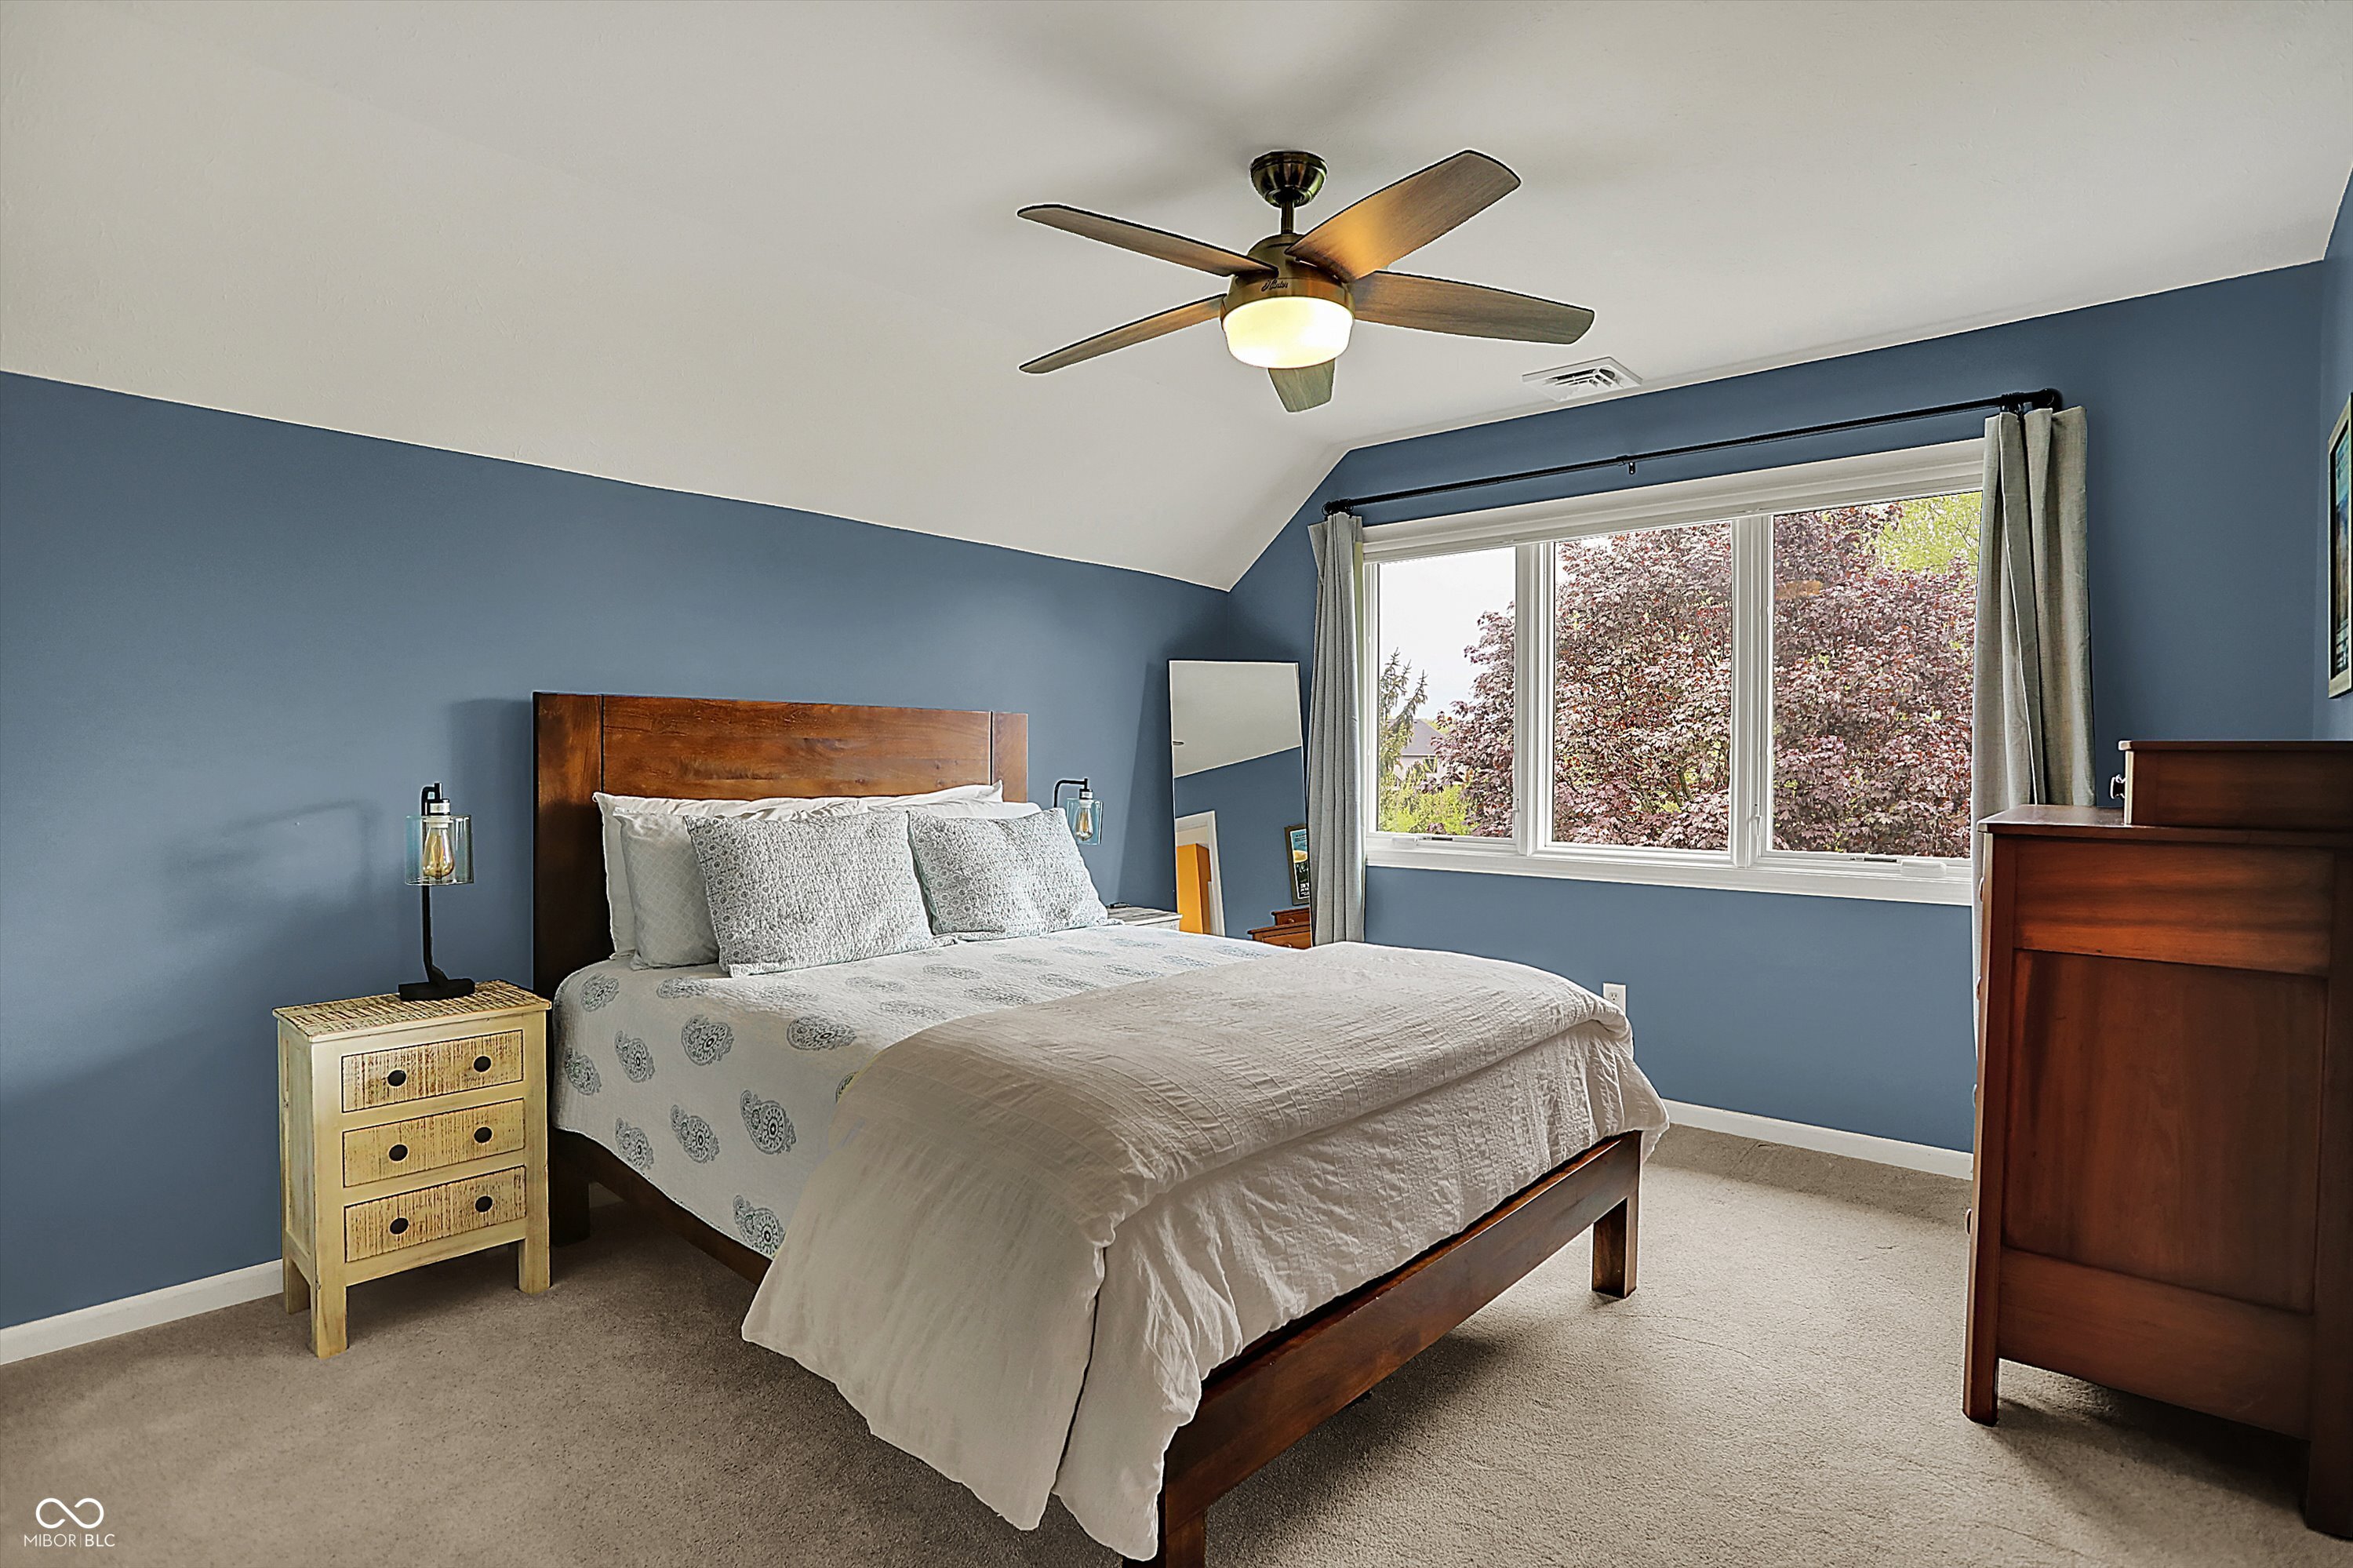
Bedroom with blue walls, a wooden bed, ceiling fan, and large window overlooking trees.
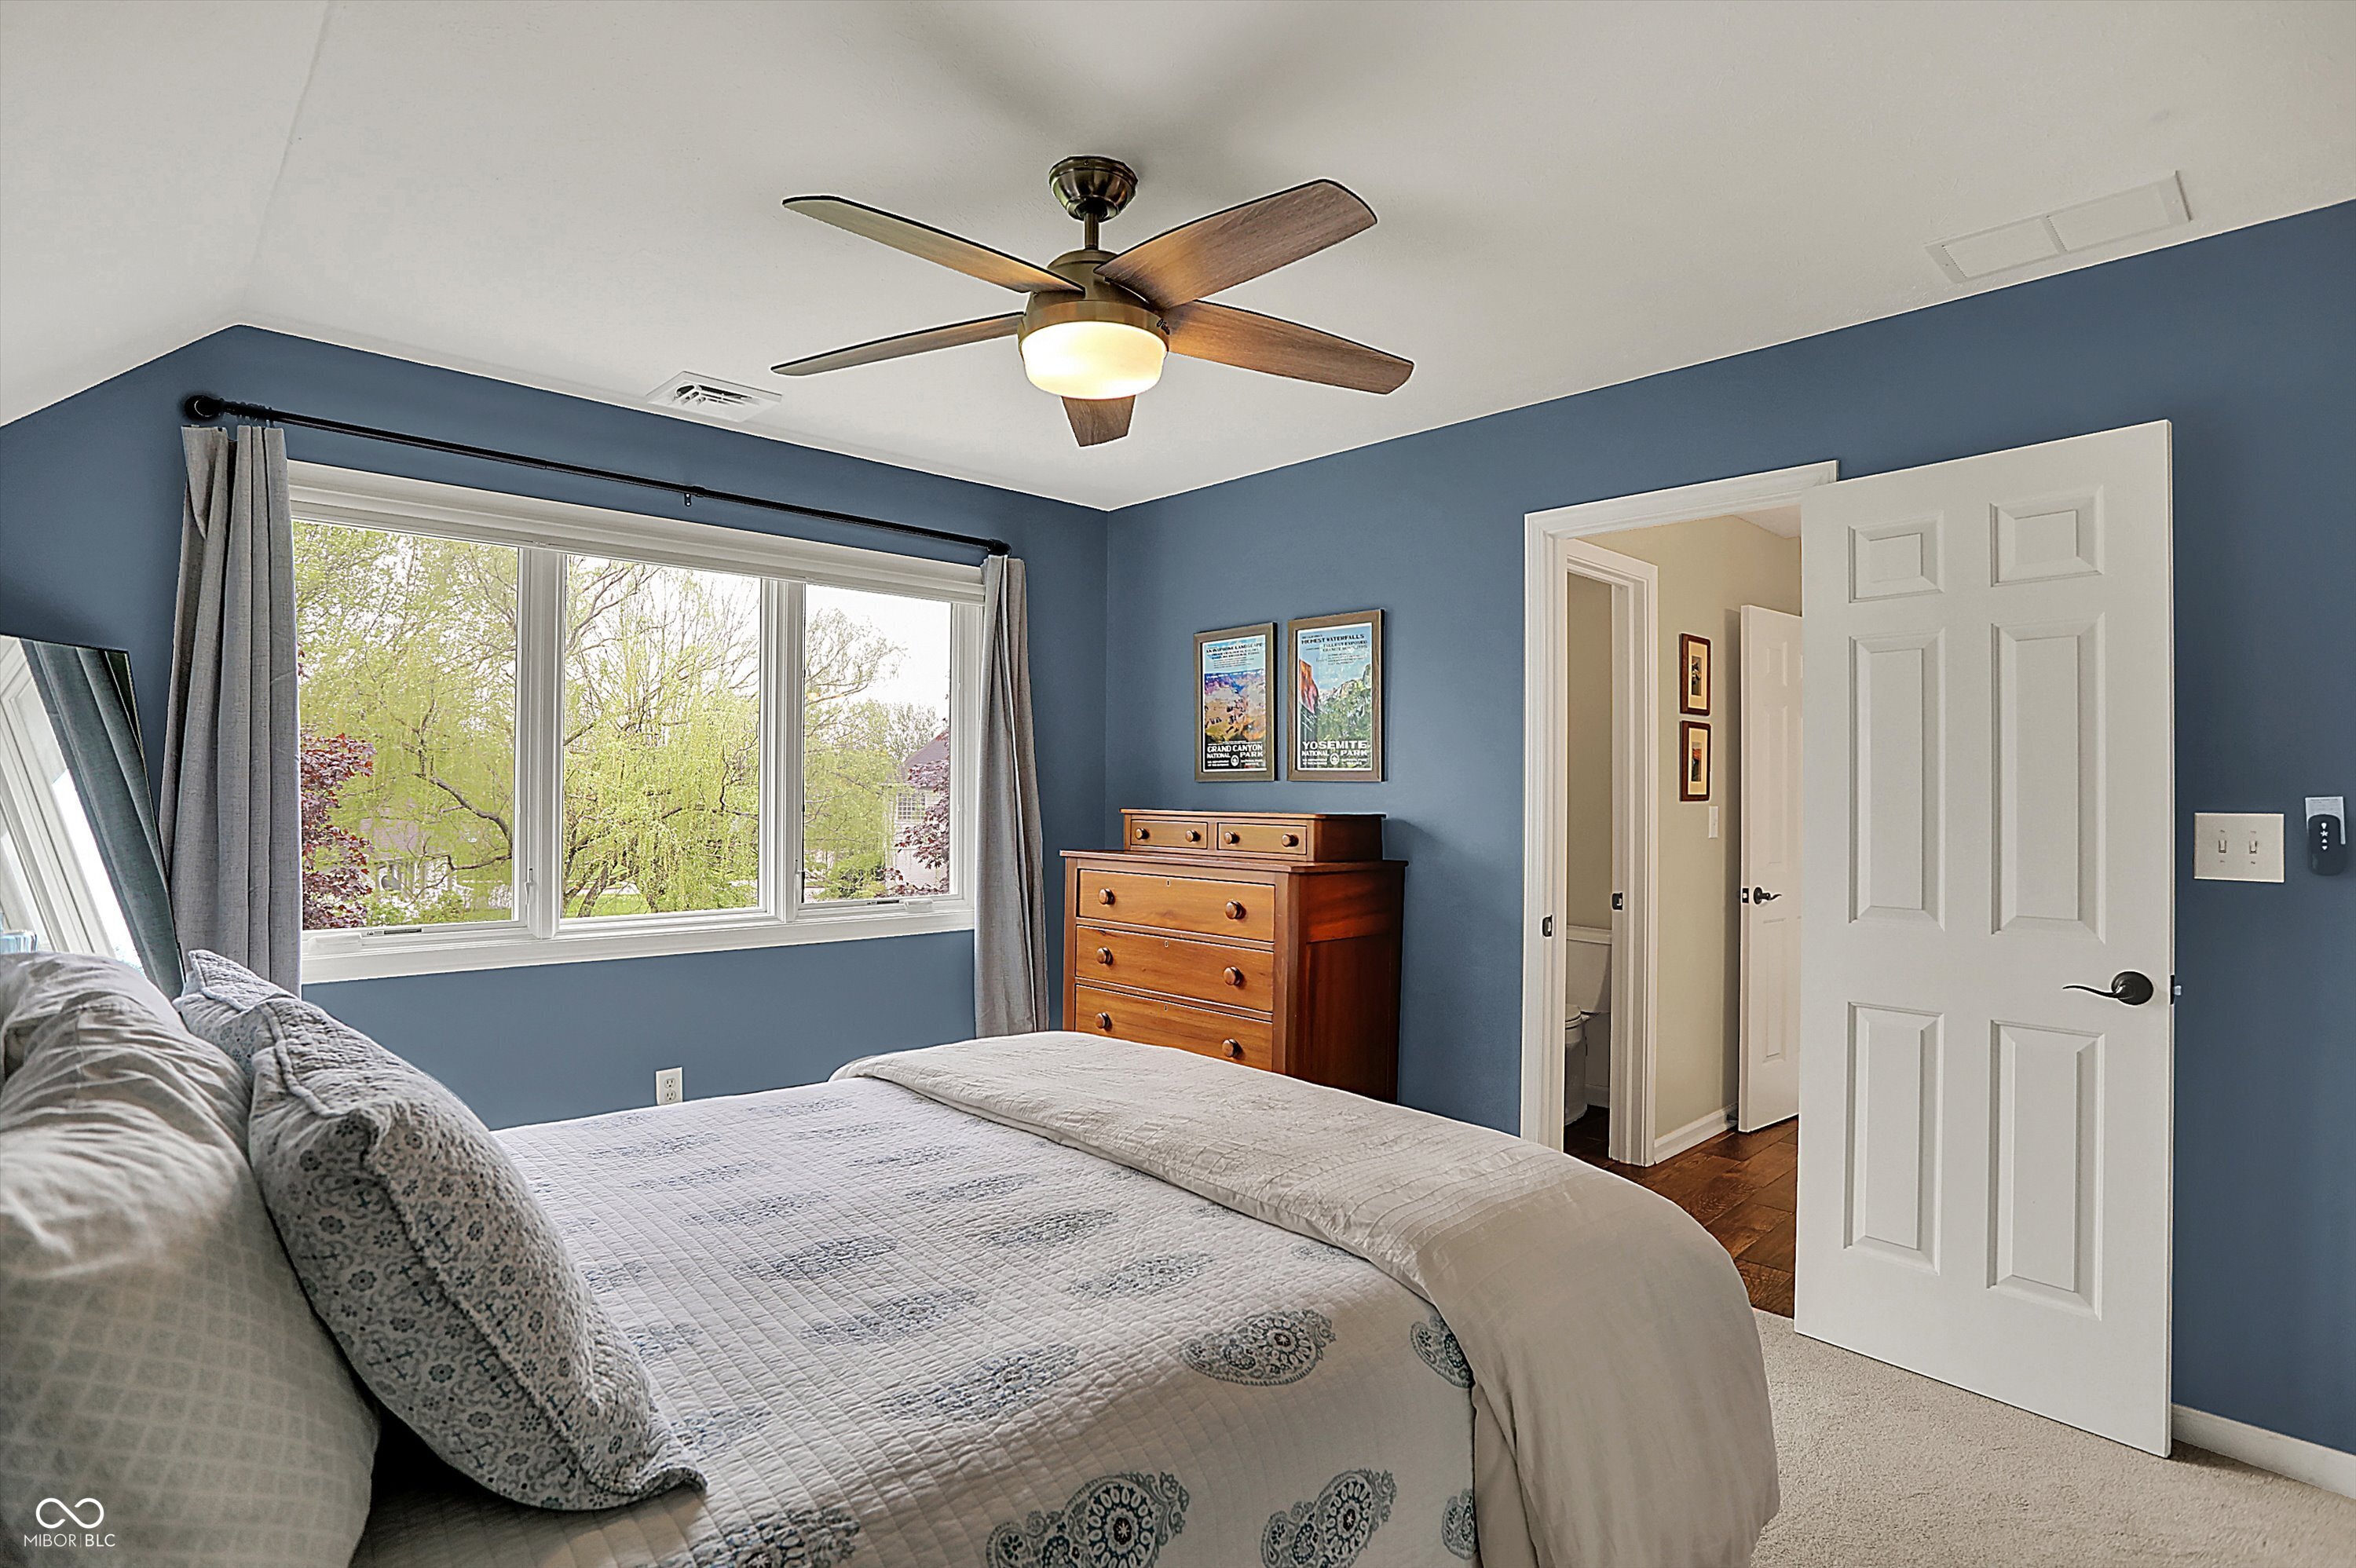
Bedroom with blue walls, a large bed, wooden dresser, and wide window overlooking leafy trees.
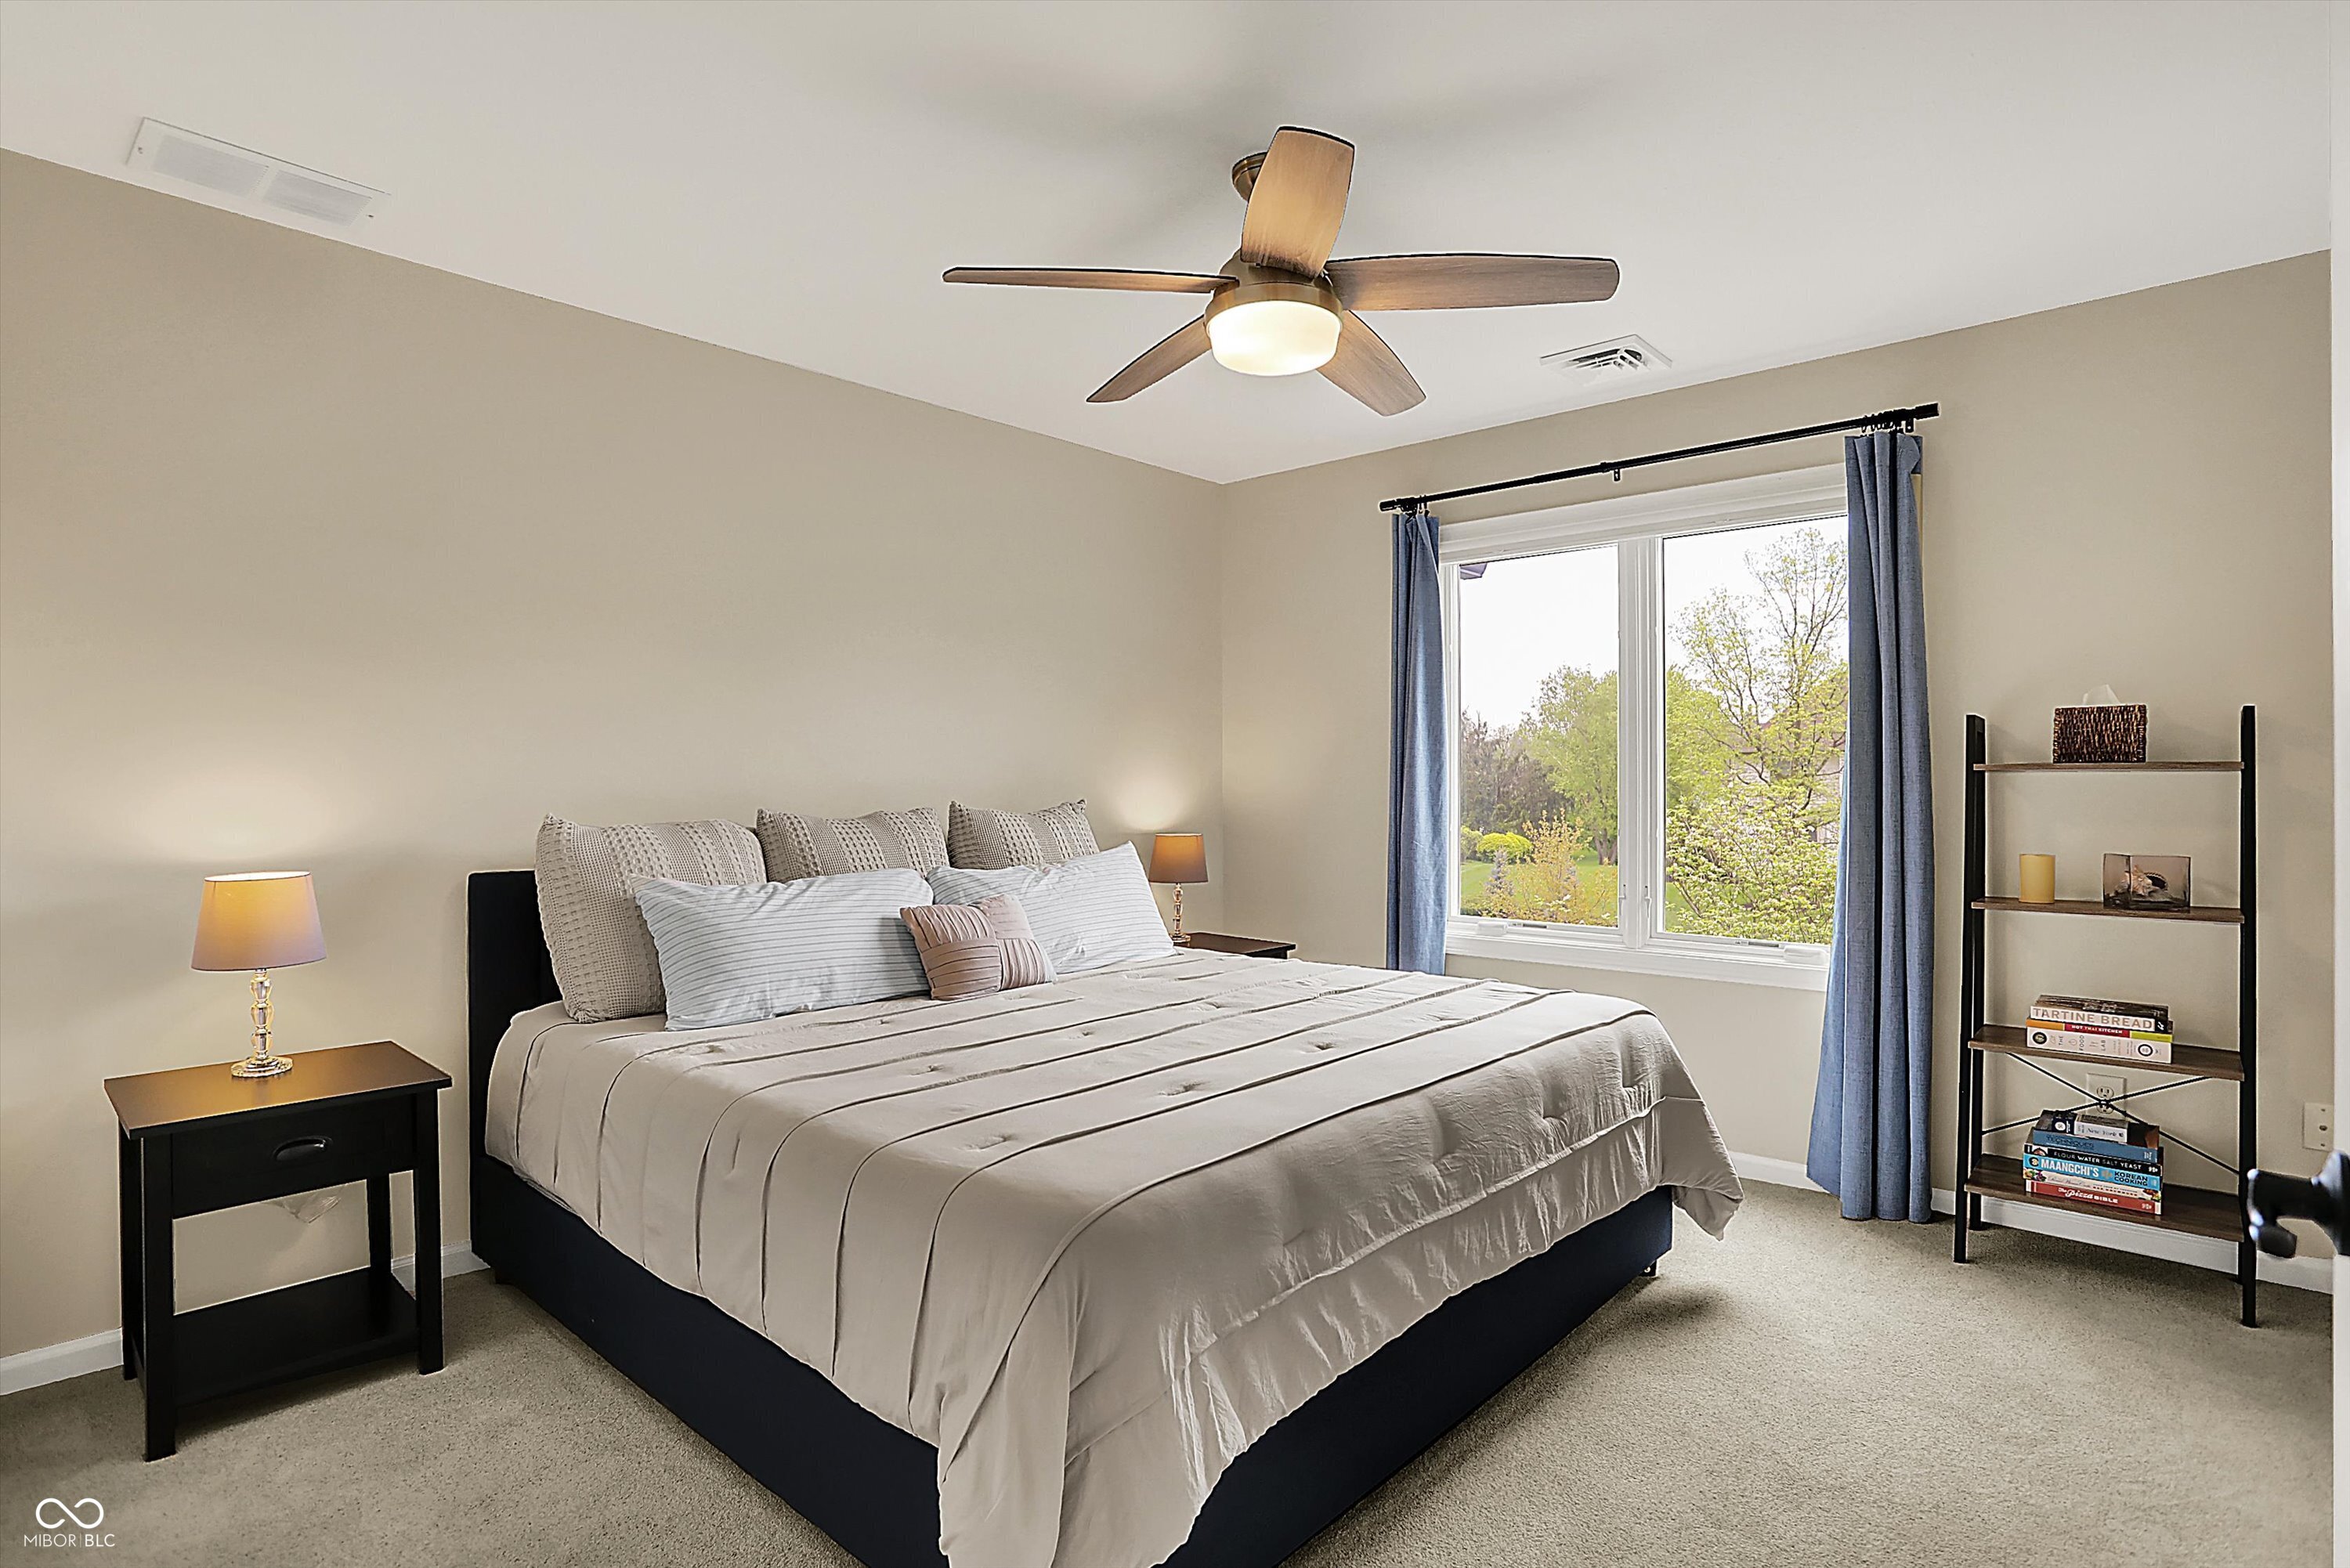
Staged bedroom with a large bed, ceiling fan, and blue curtains framing a window.
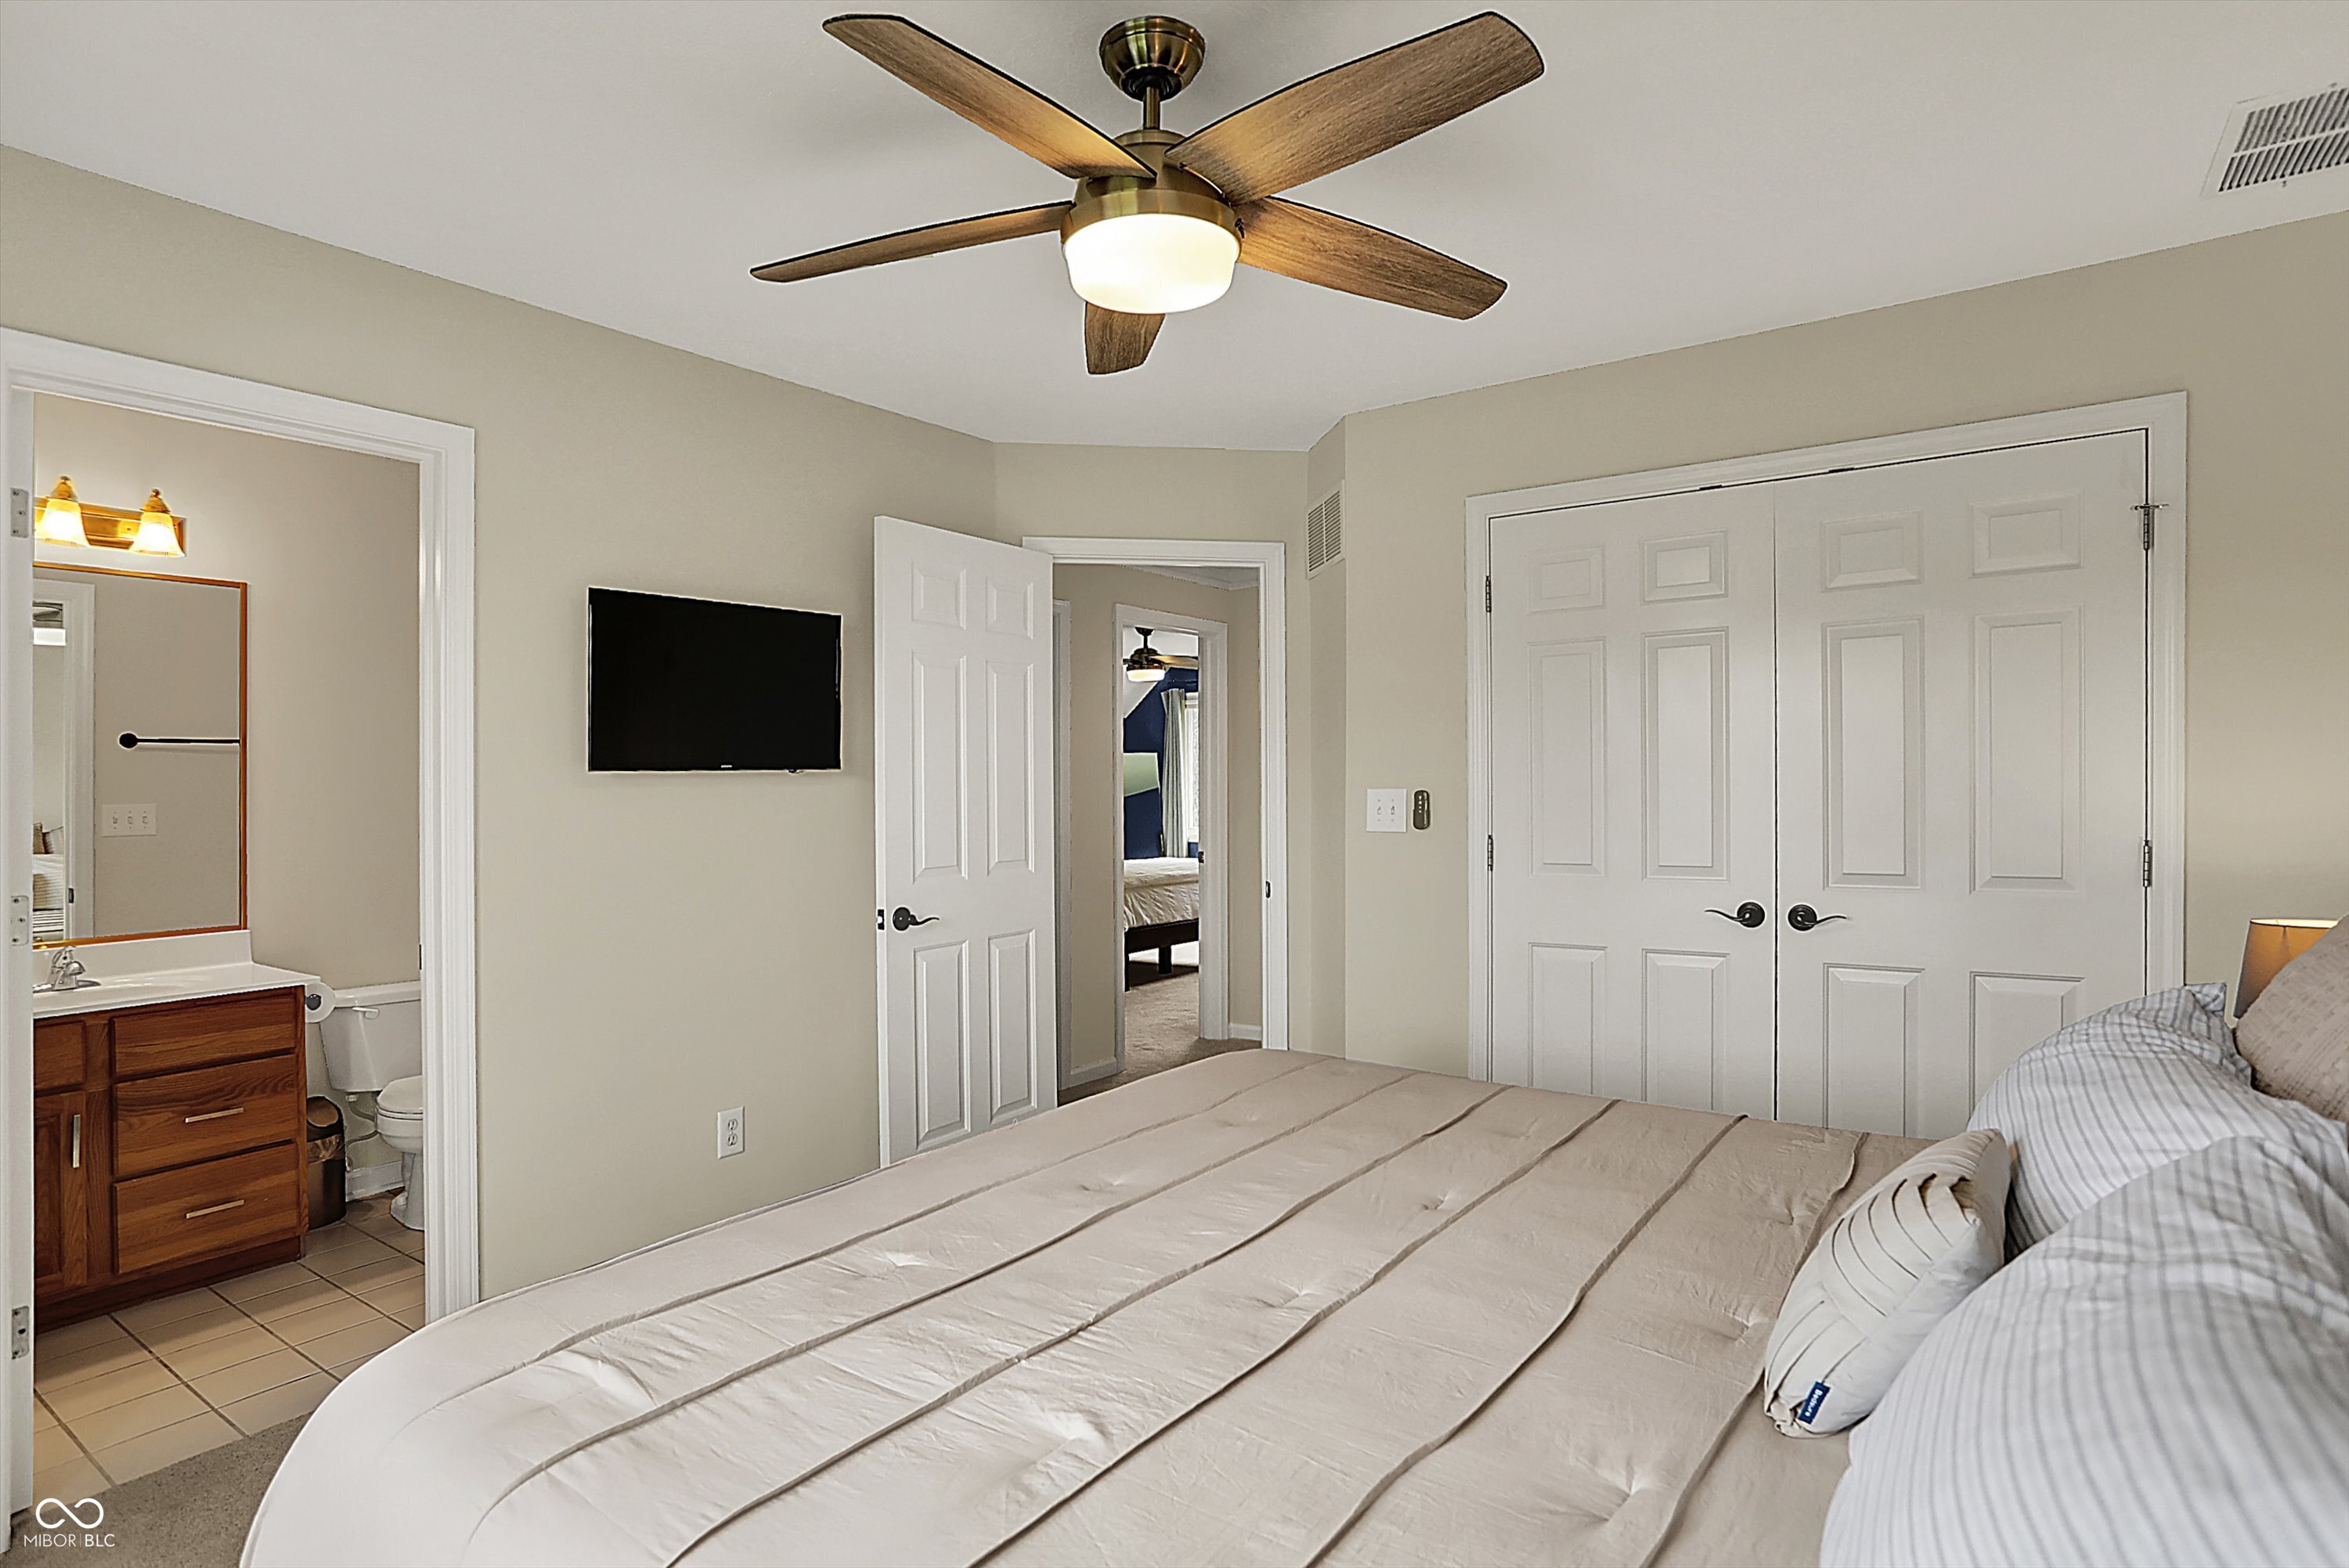
Bedroom with a large bed, ceiling fan, wall-mounted TV, and adjoining bathroom.
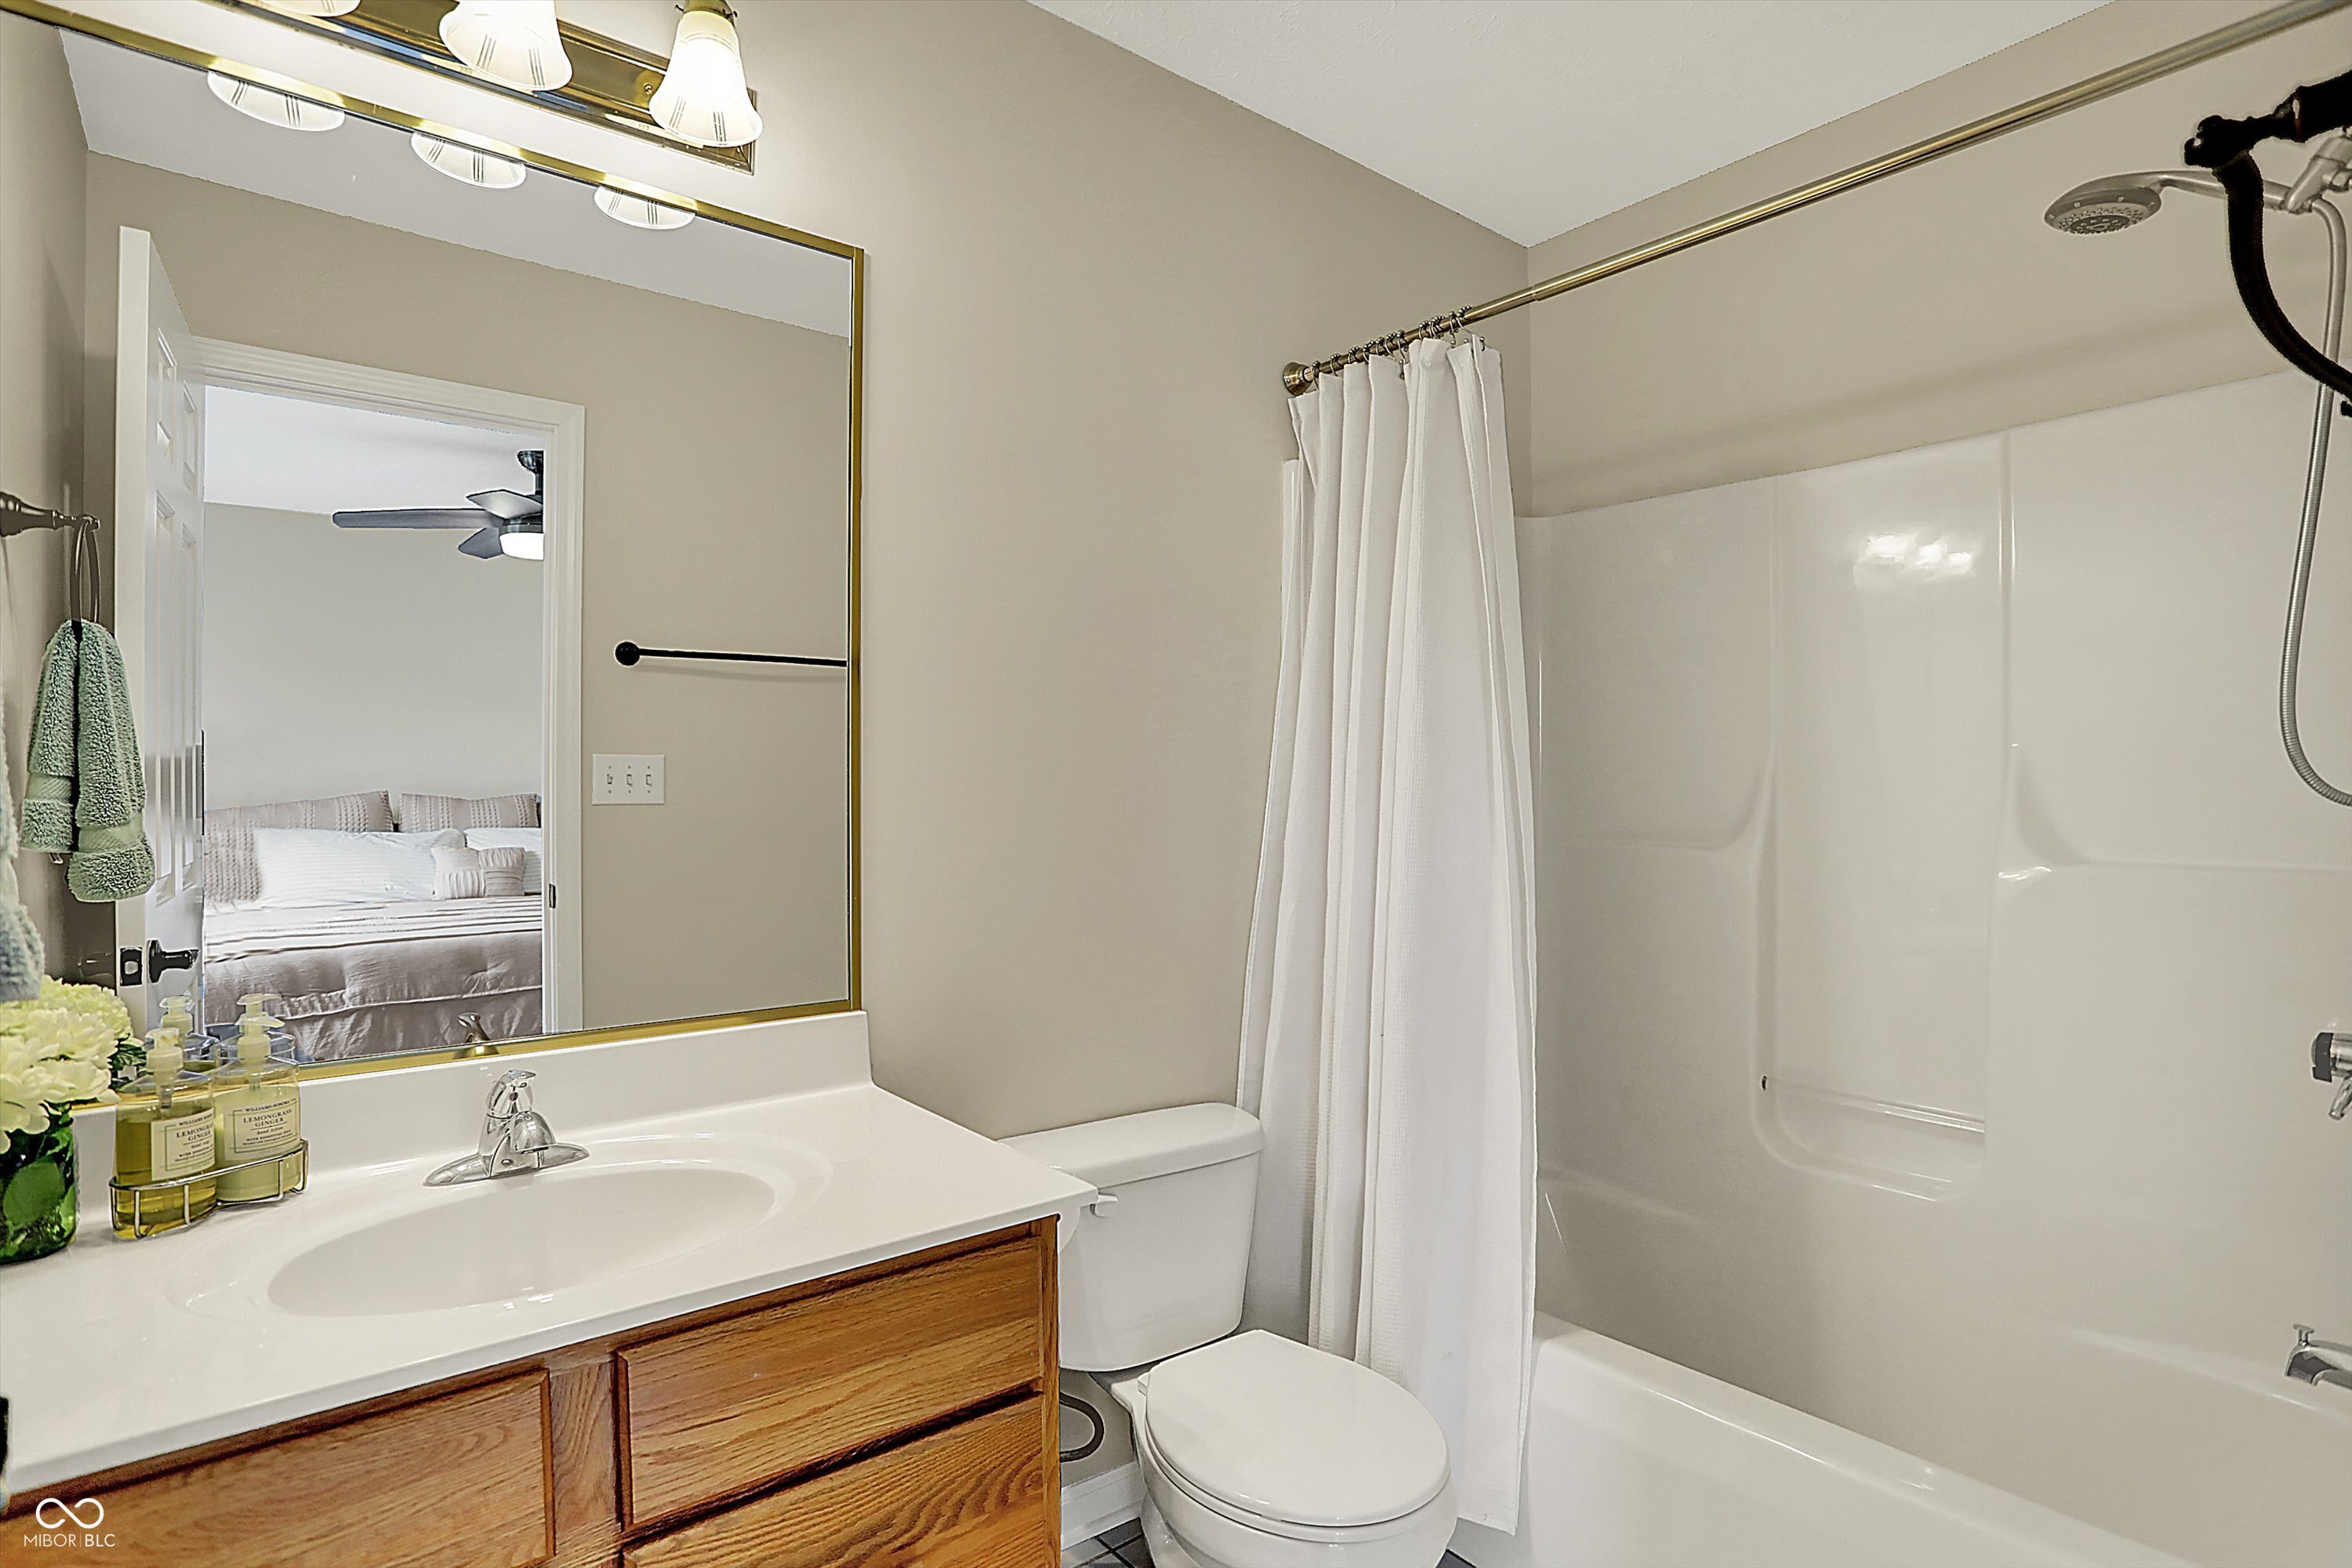
Bathroom with a wood vanity, white sink, toilet, and tub-shower behind a white curtain.
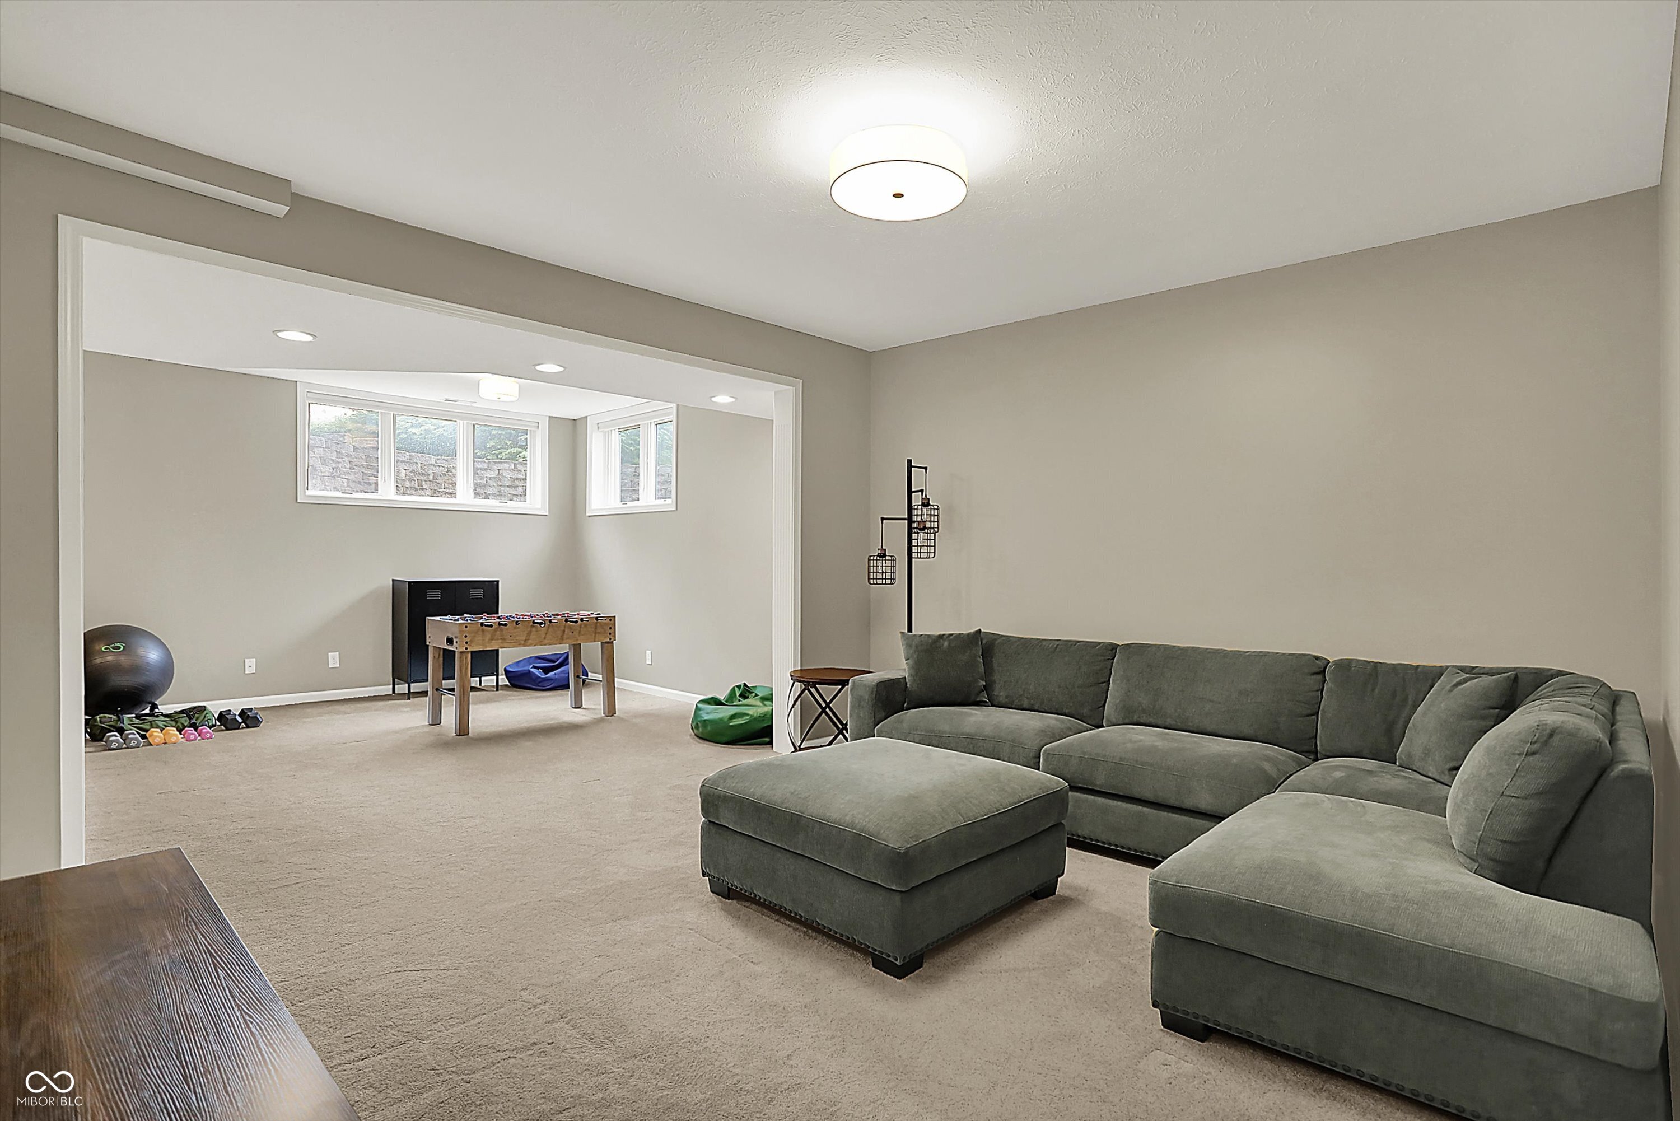
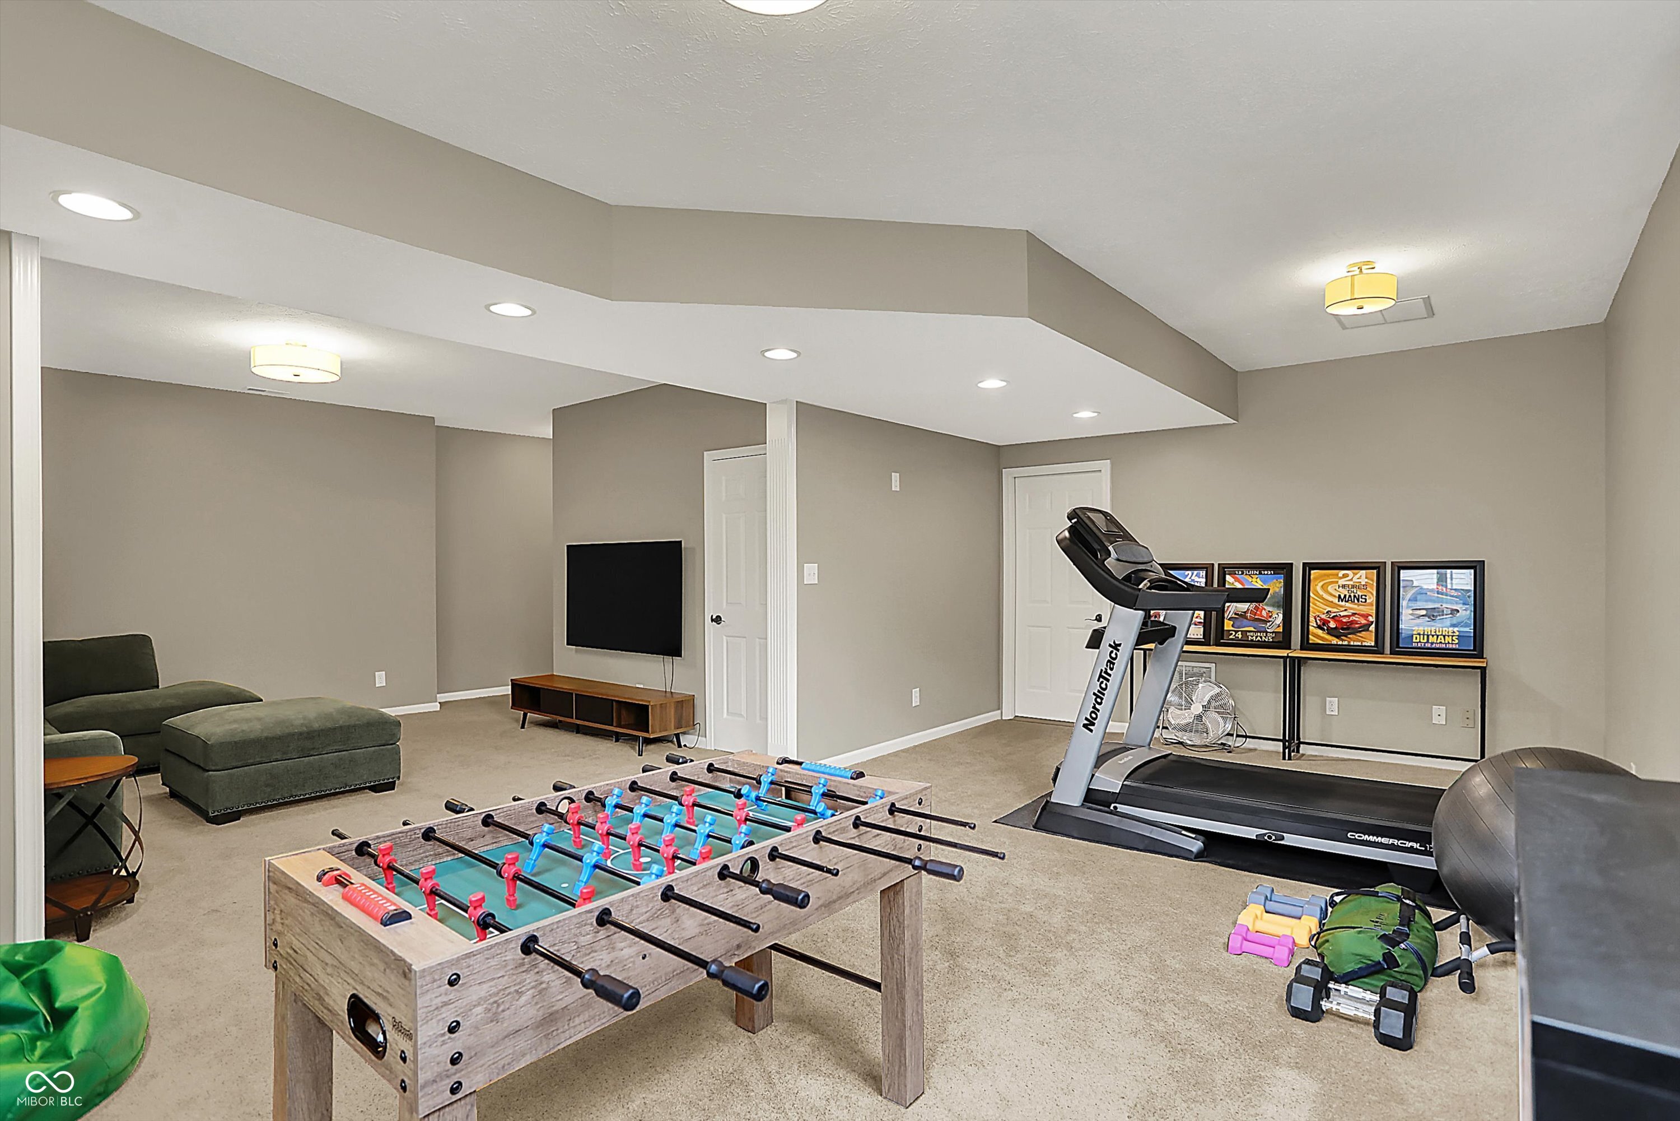
Furnished recreation room with a gray sectional, opening to a game area with a foosball table and exercise equipment.
Basement recreation room with a foosball table, treadmill, exercise equipment, and seating area.
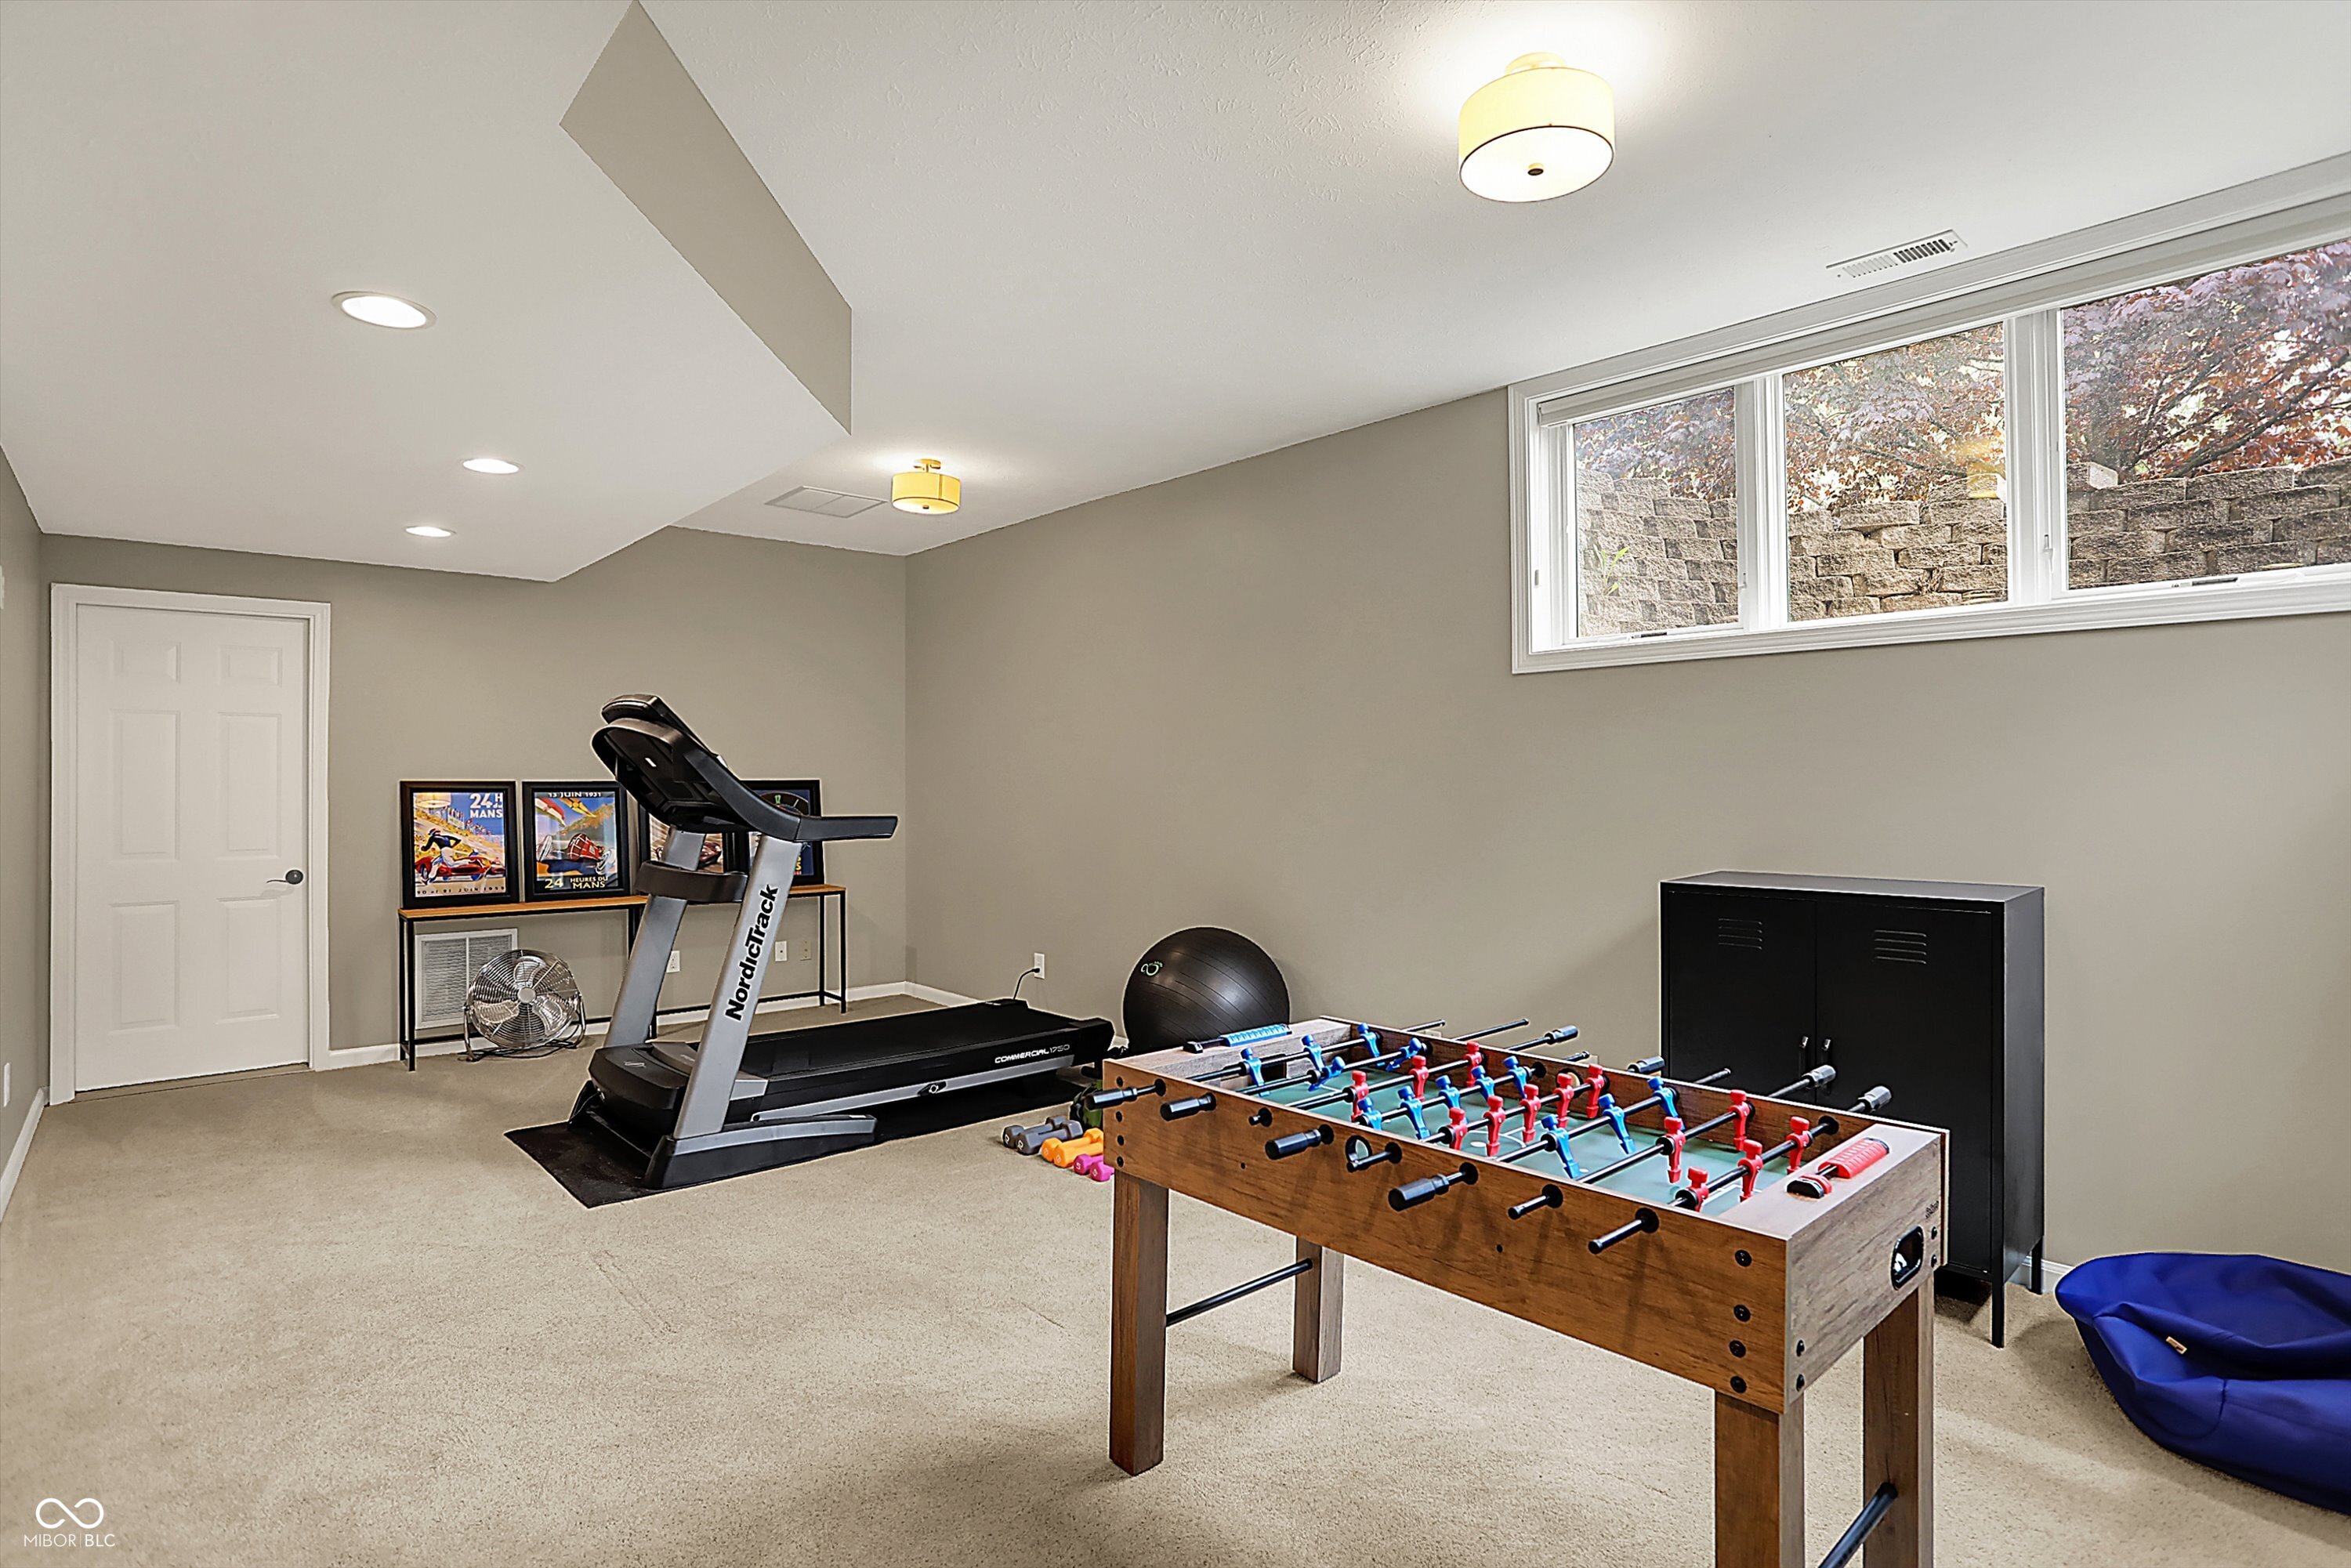
Finished basement recreation room with a foosball table and treadmill beside high windows.
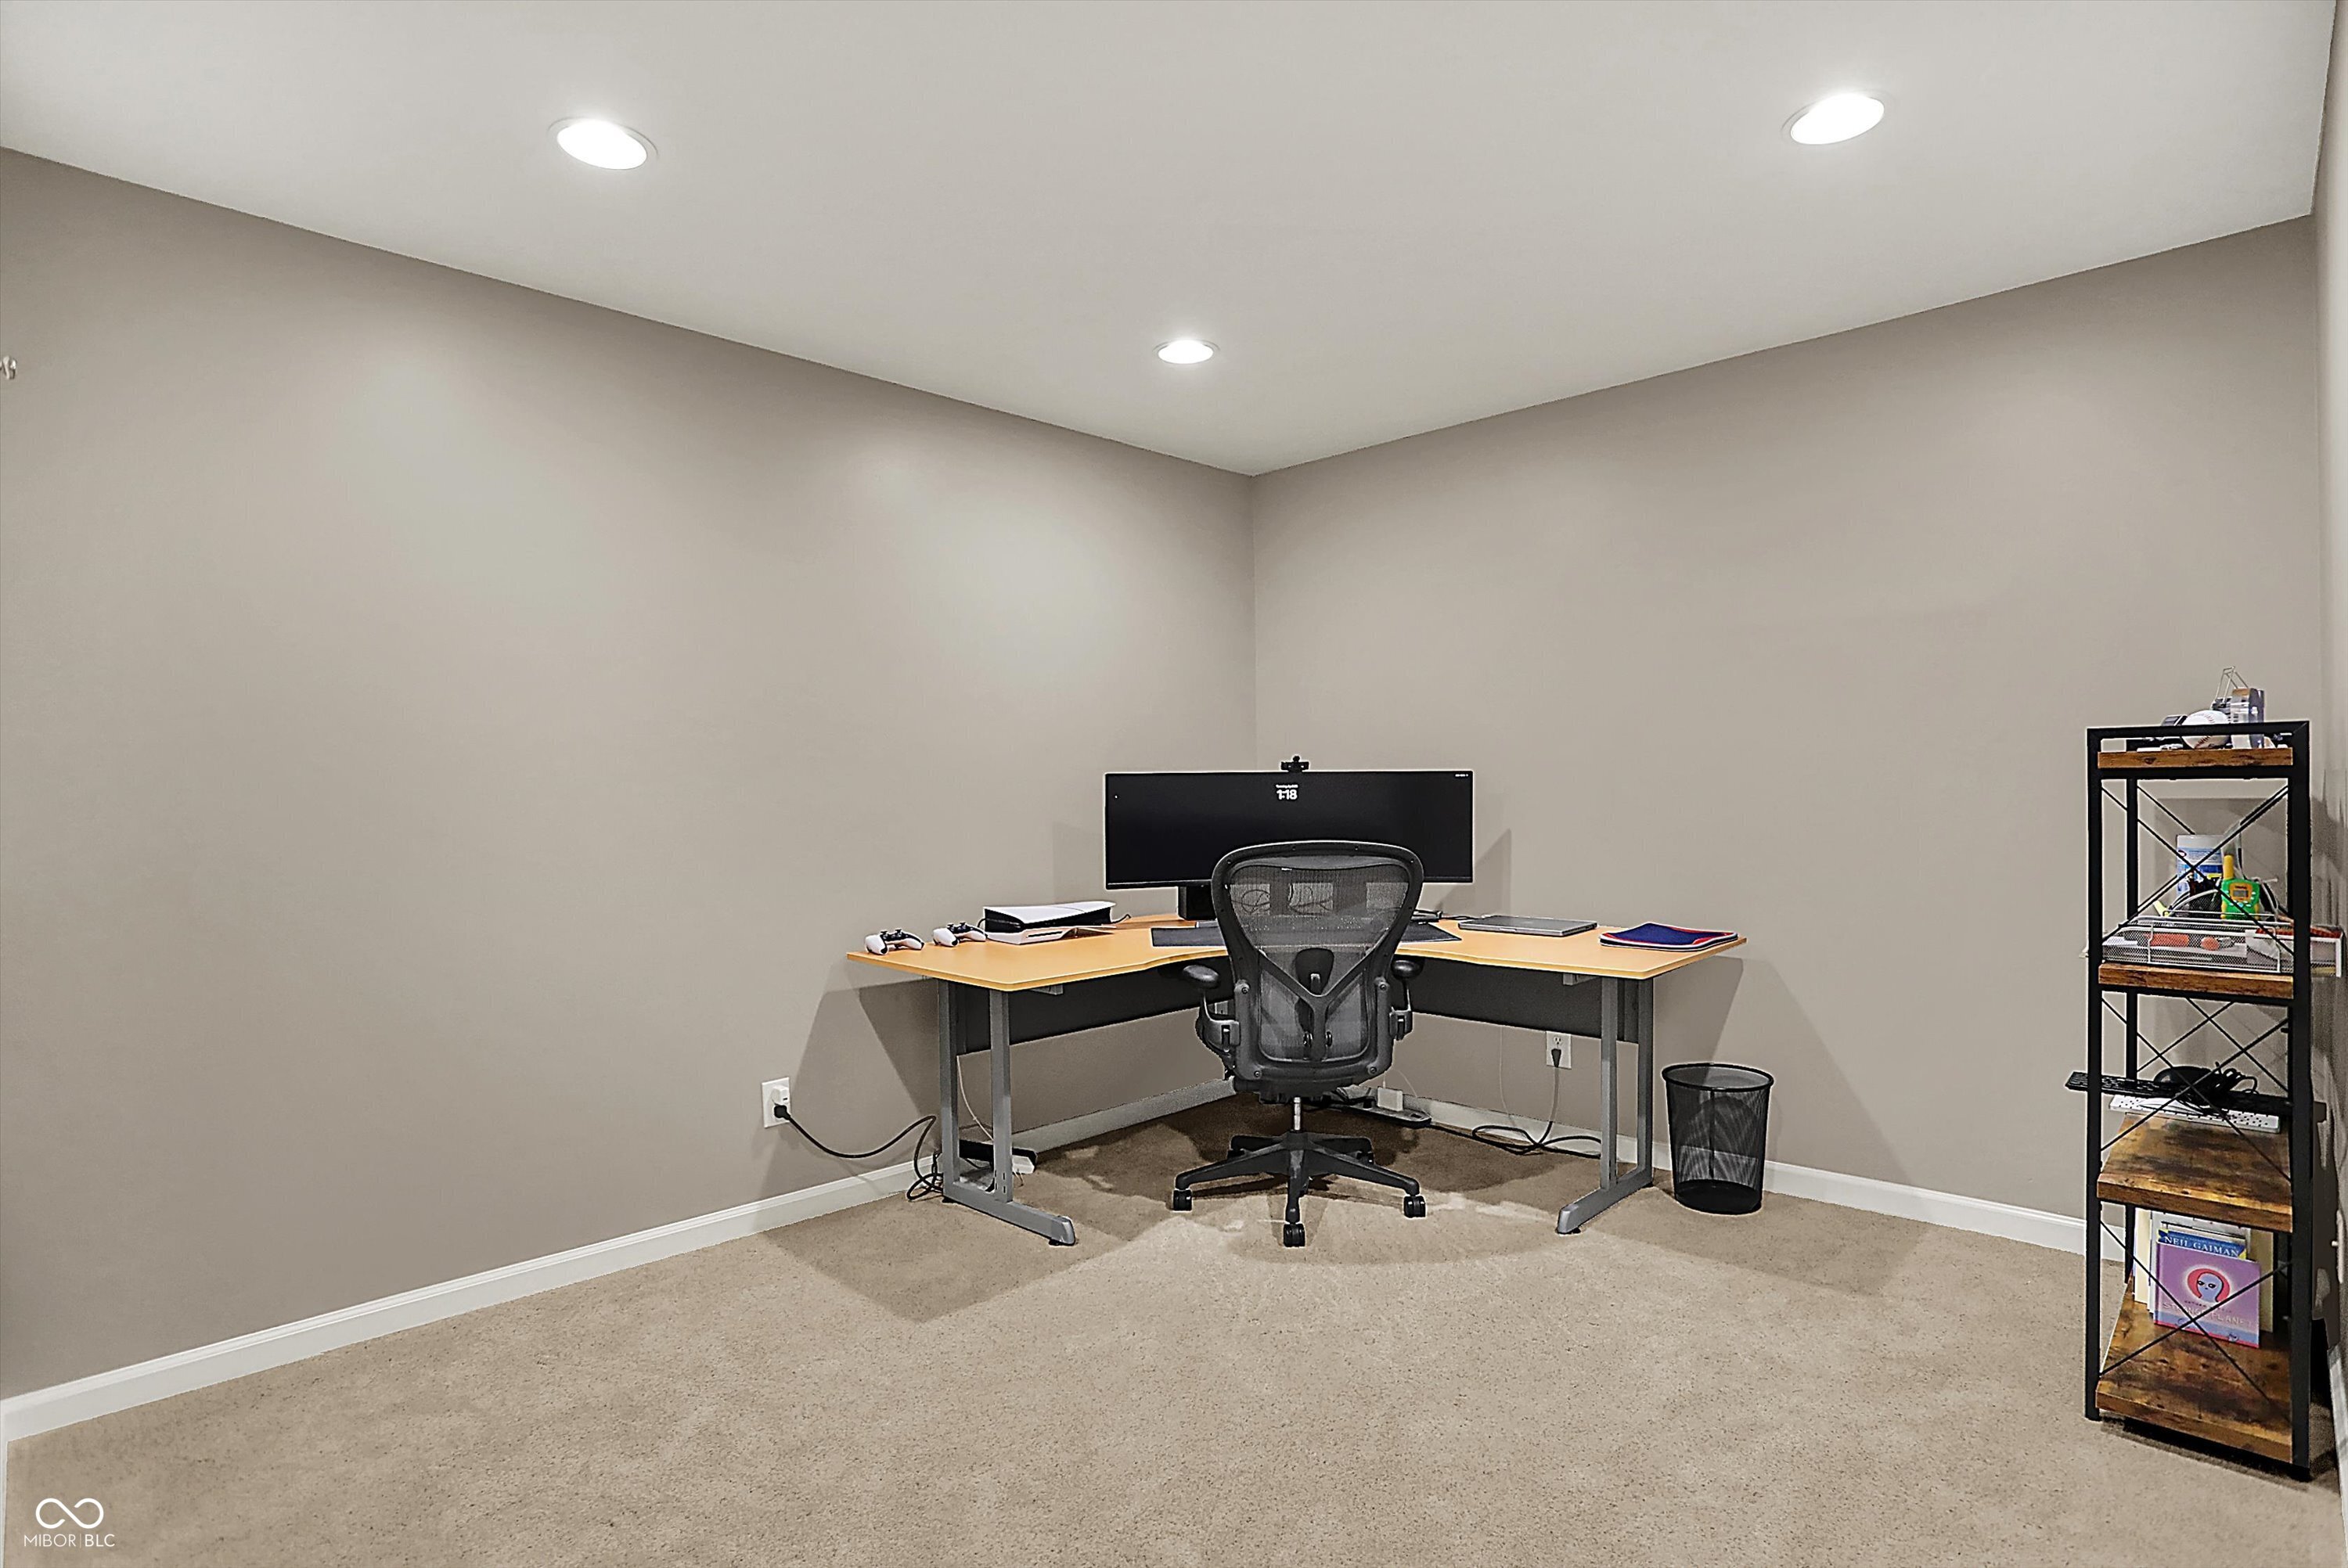
Home office with an L-shaped desk, computer workstation, mesh chair, and open shelving.
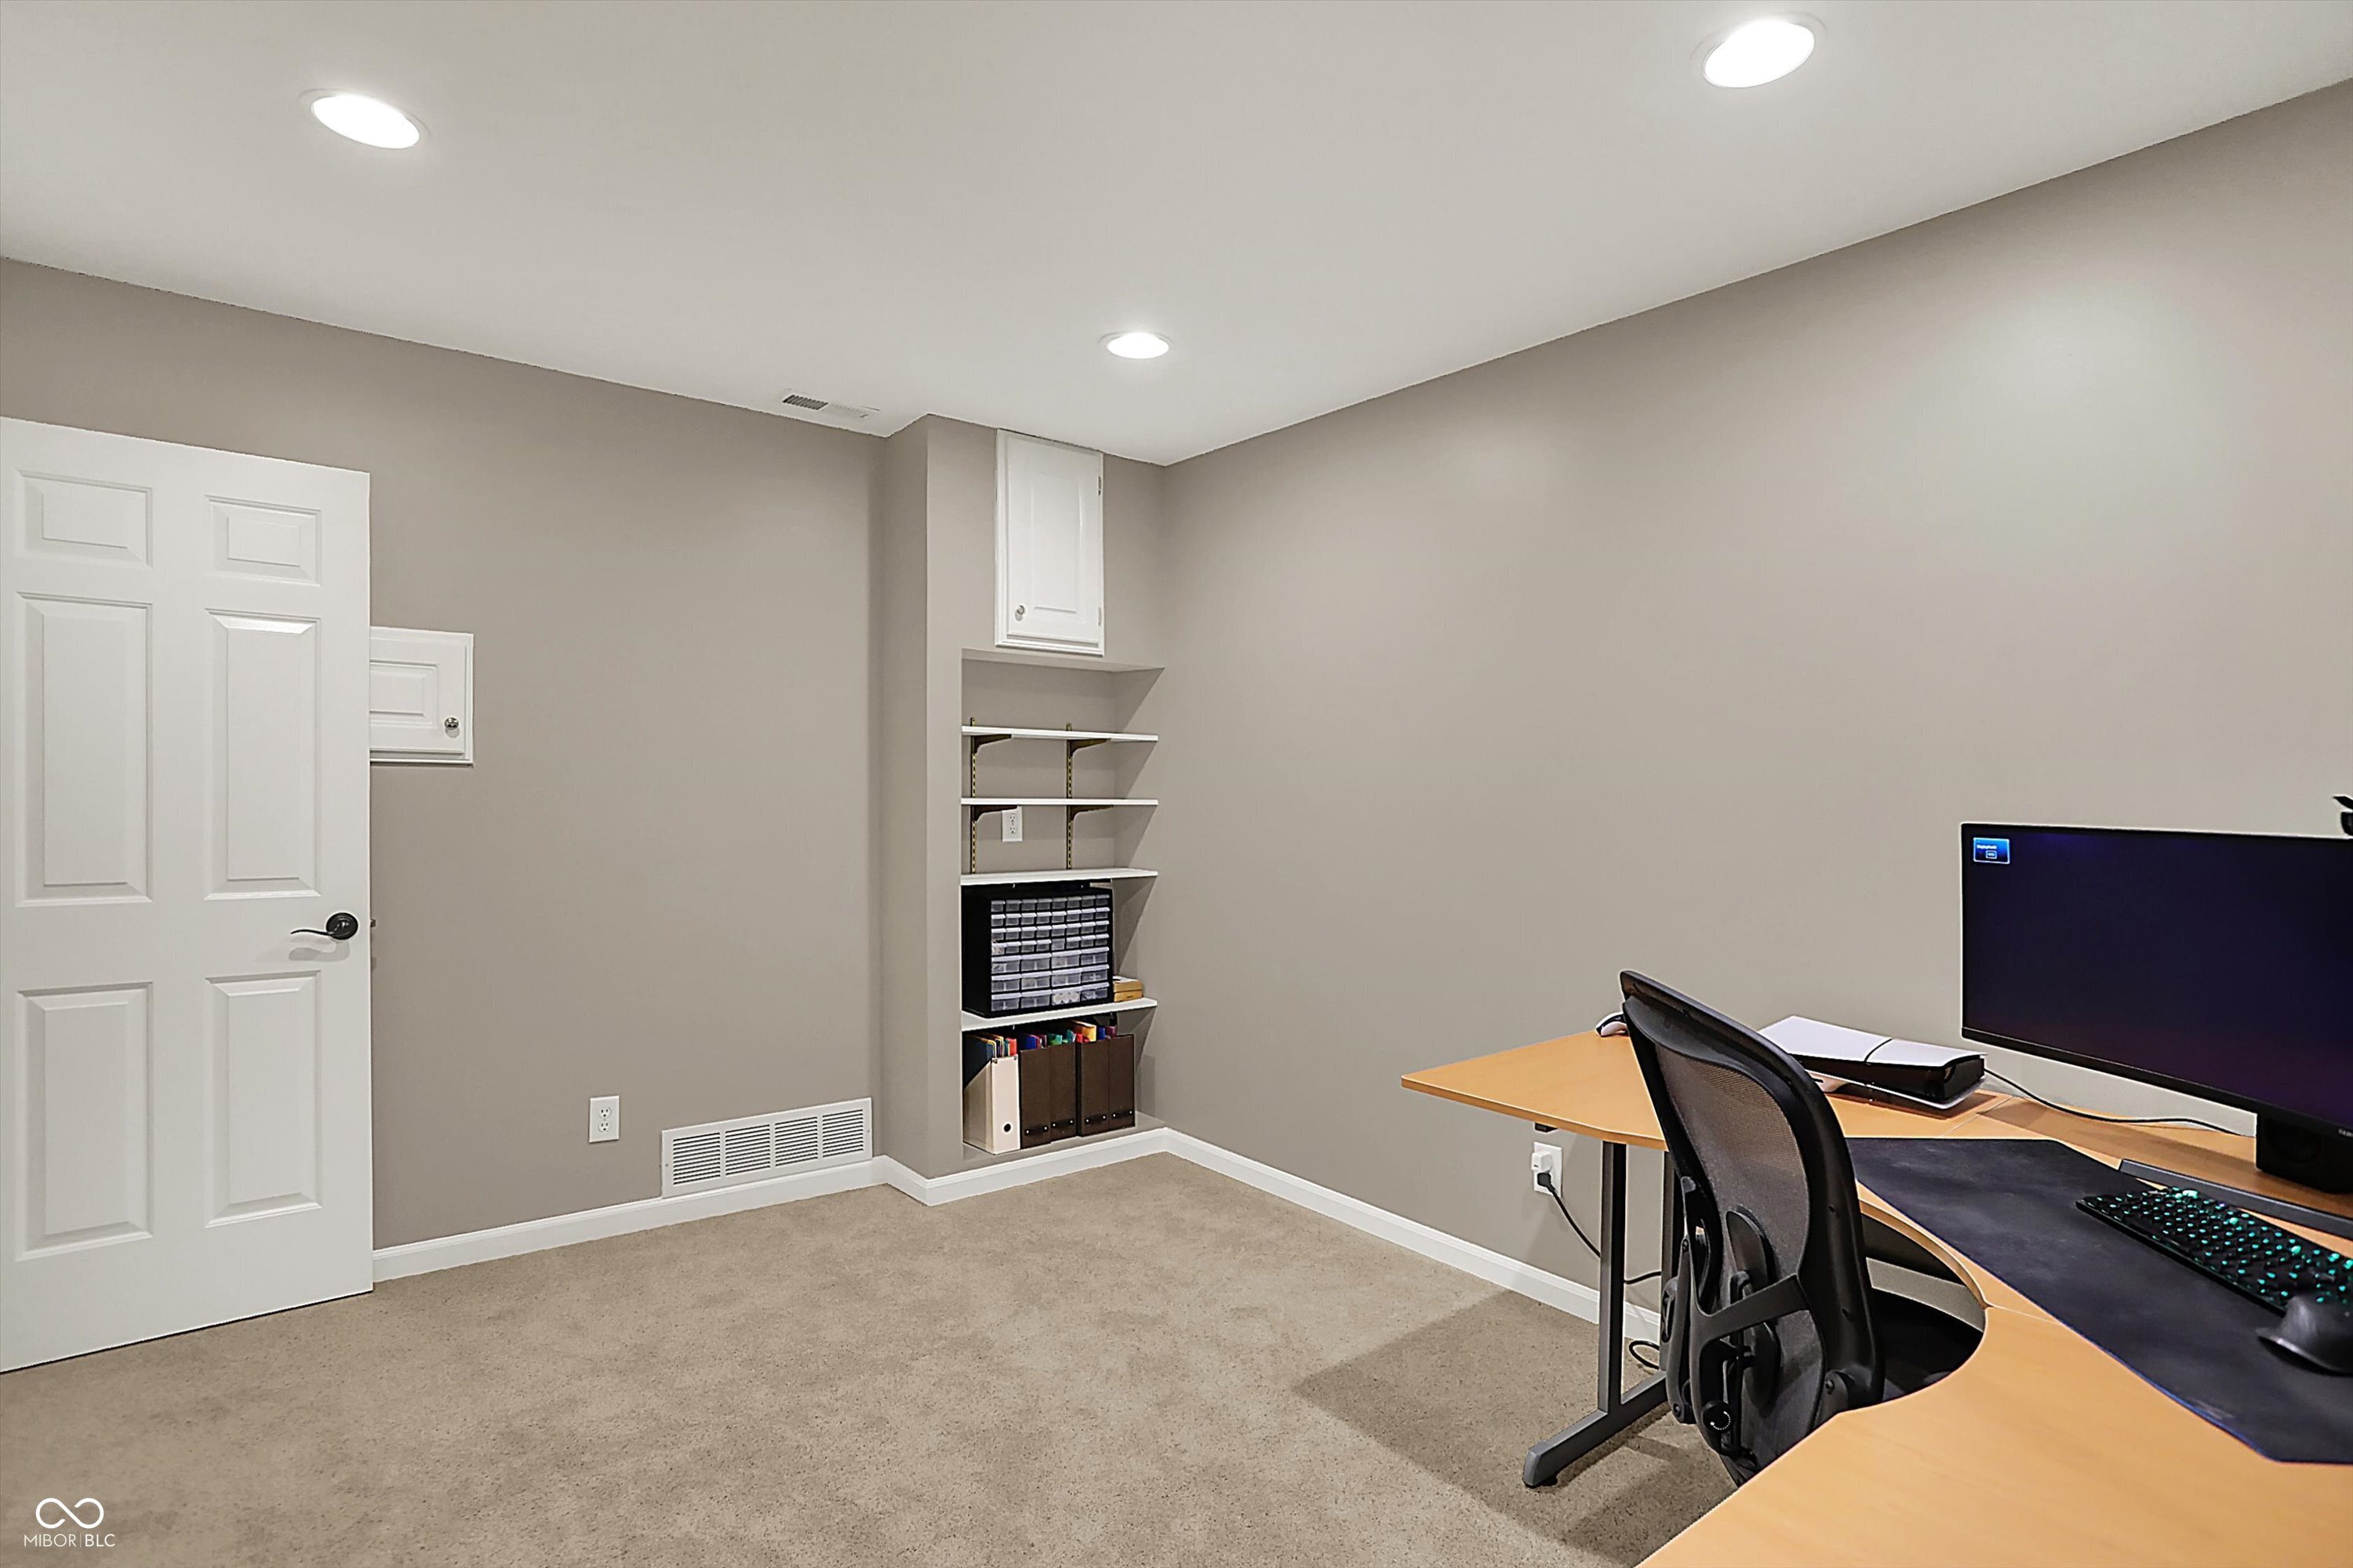
Home office with a wooden computer desk, black chair, and built-in storage shelves.
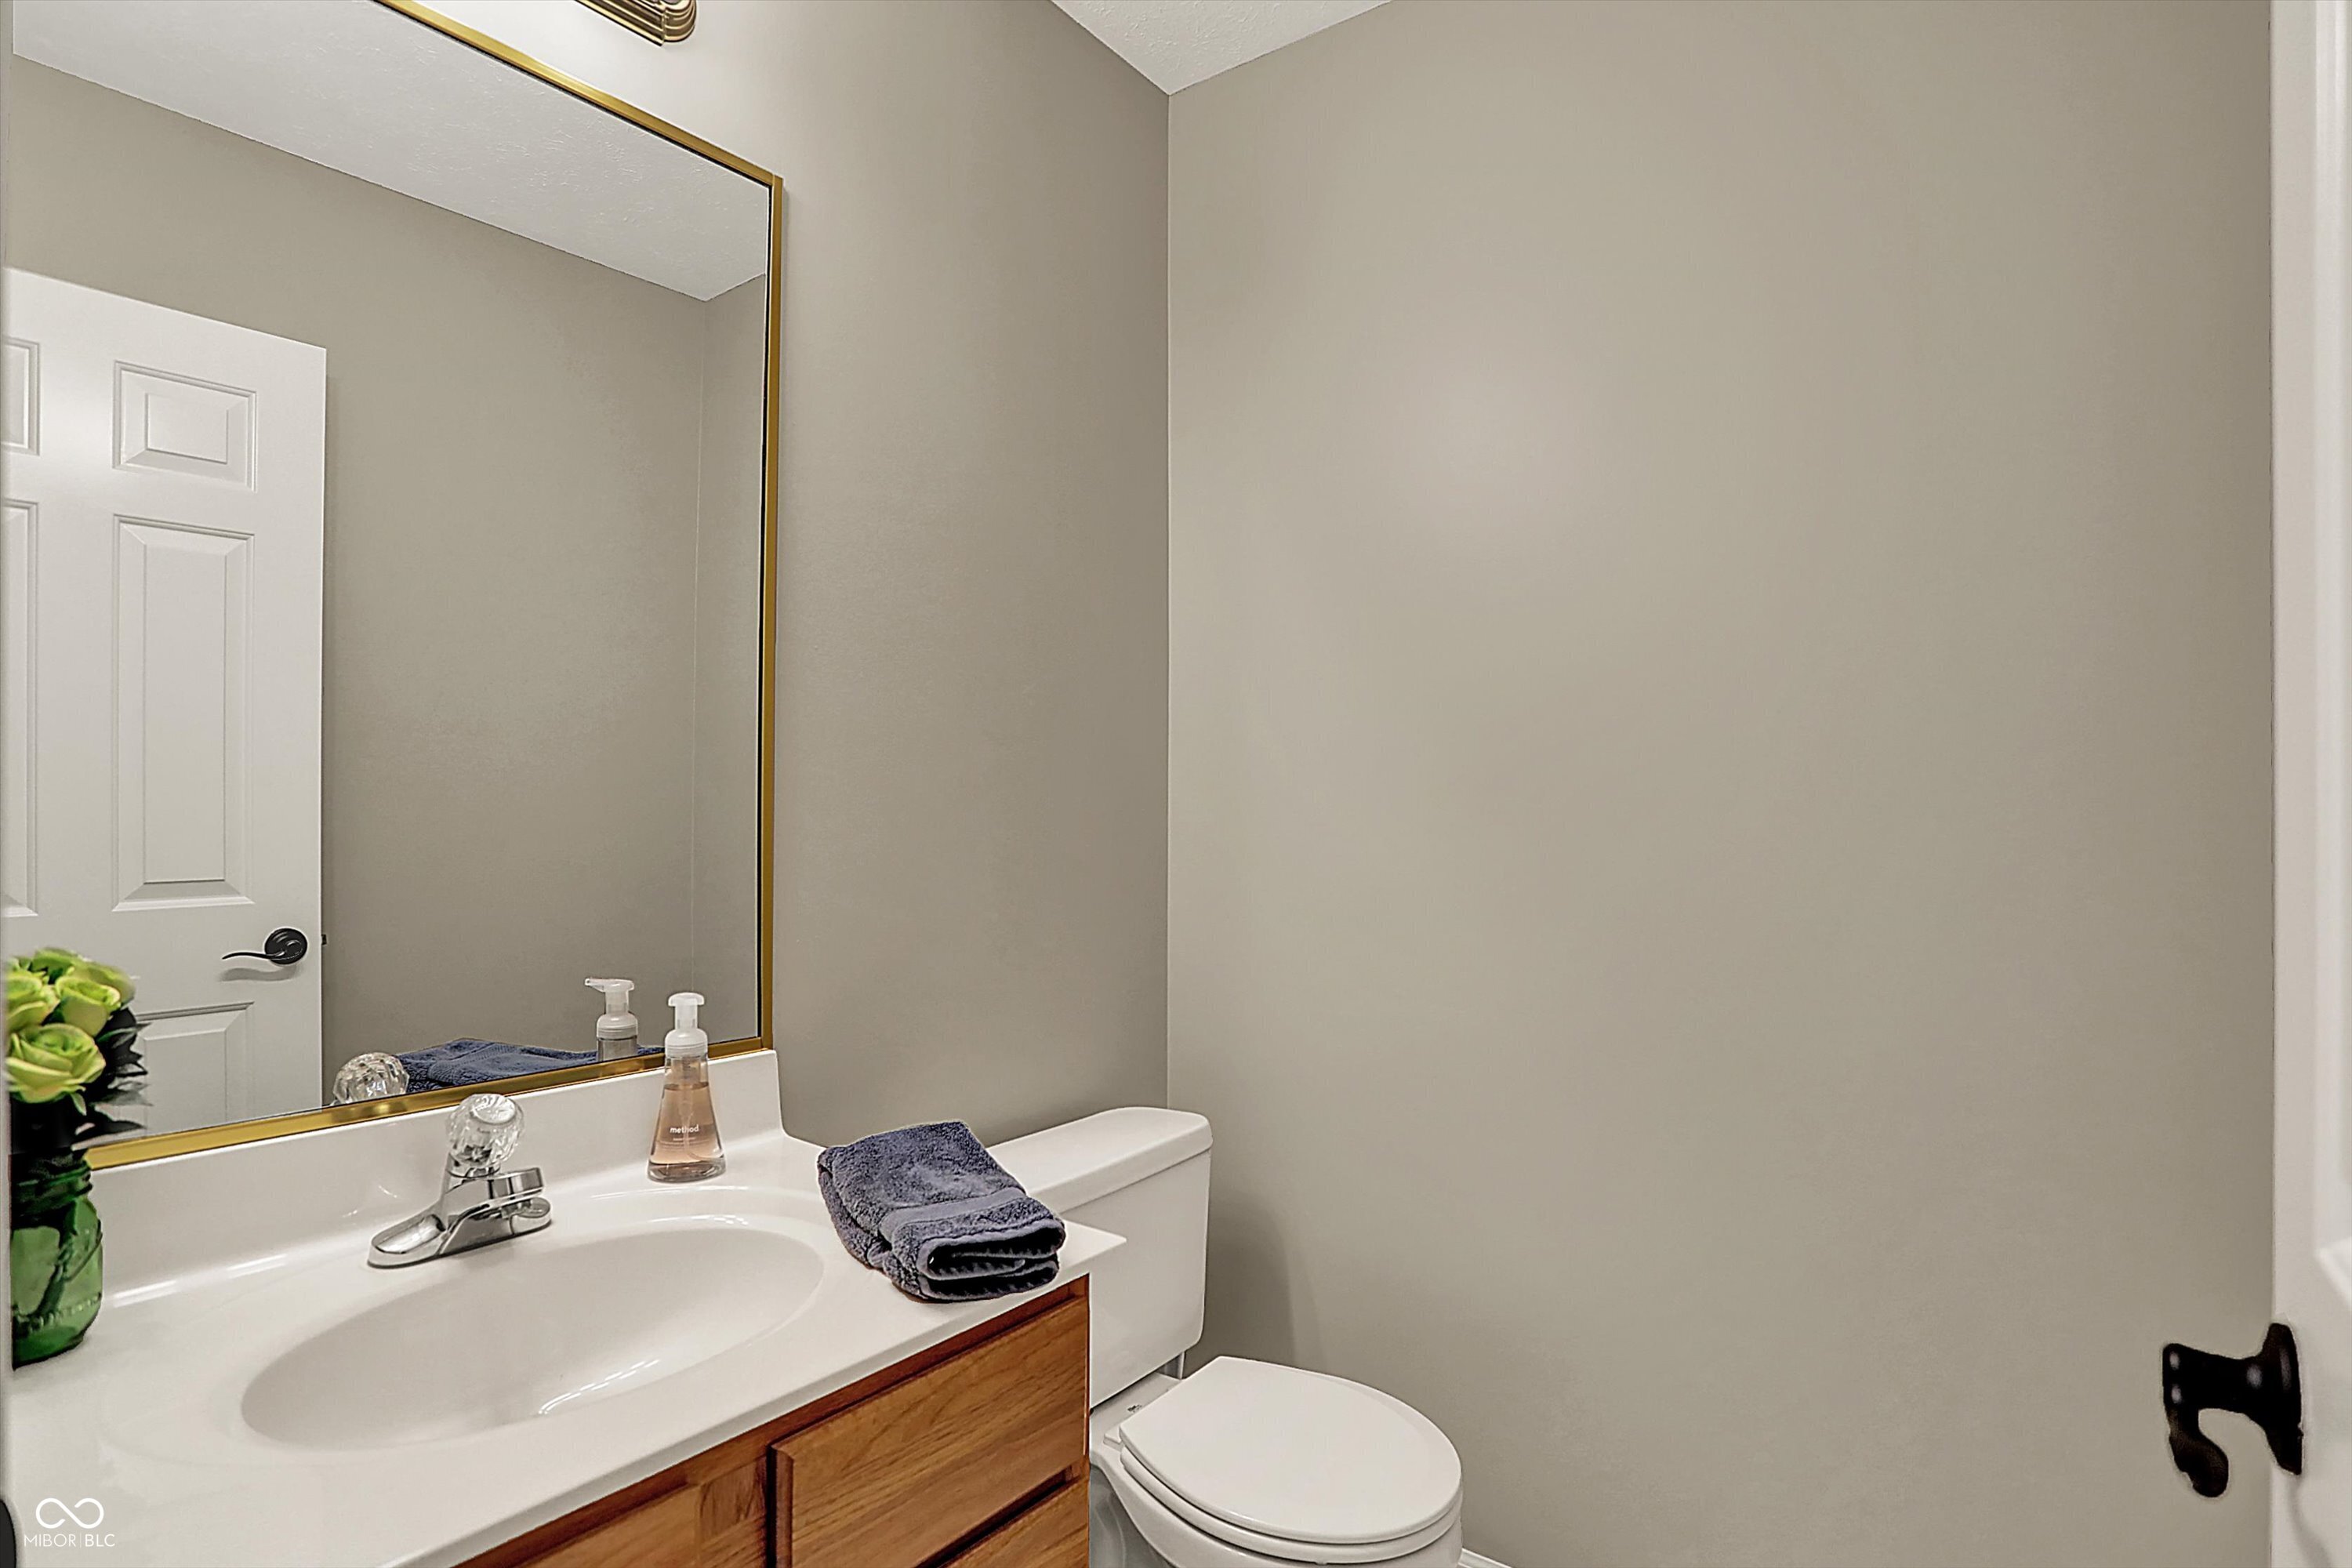
Bathroom with a white sink, wooden vanity, gold-framed mirror, and toilet.
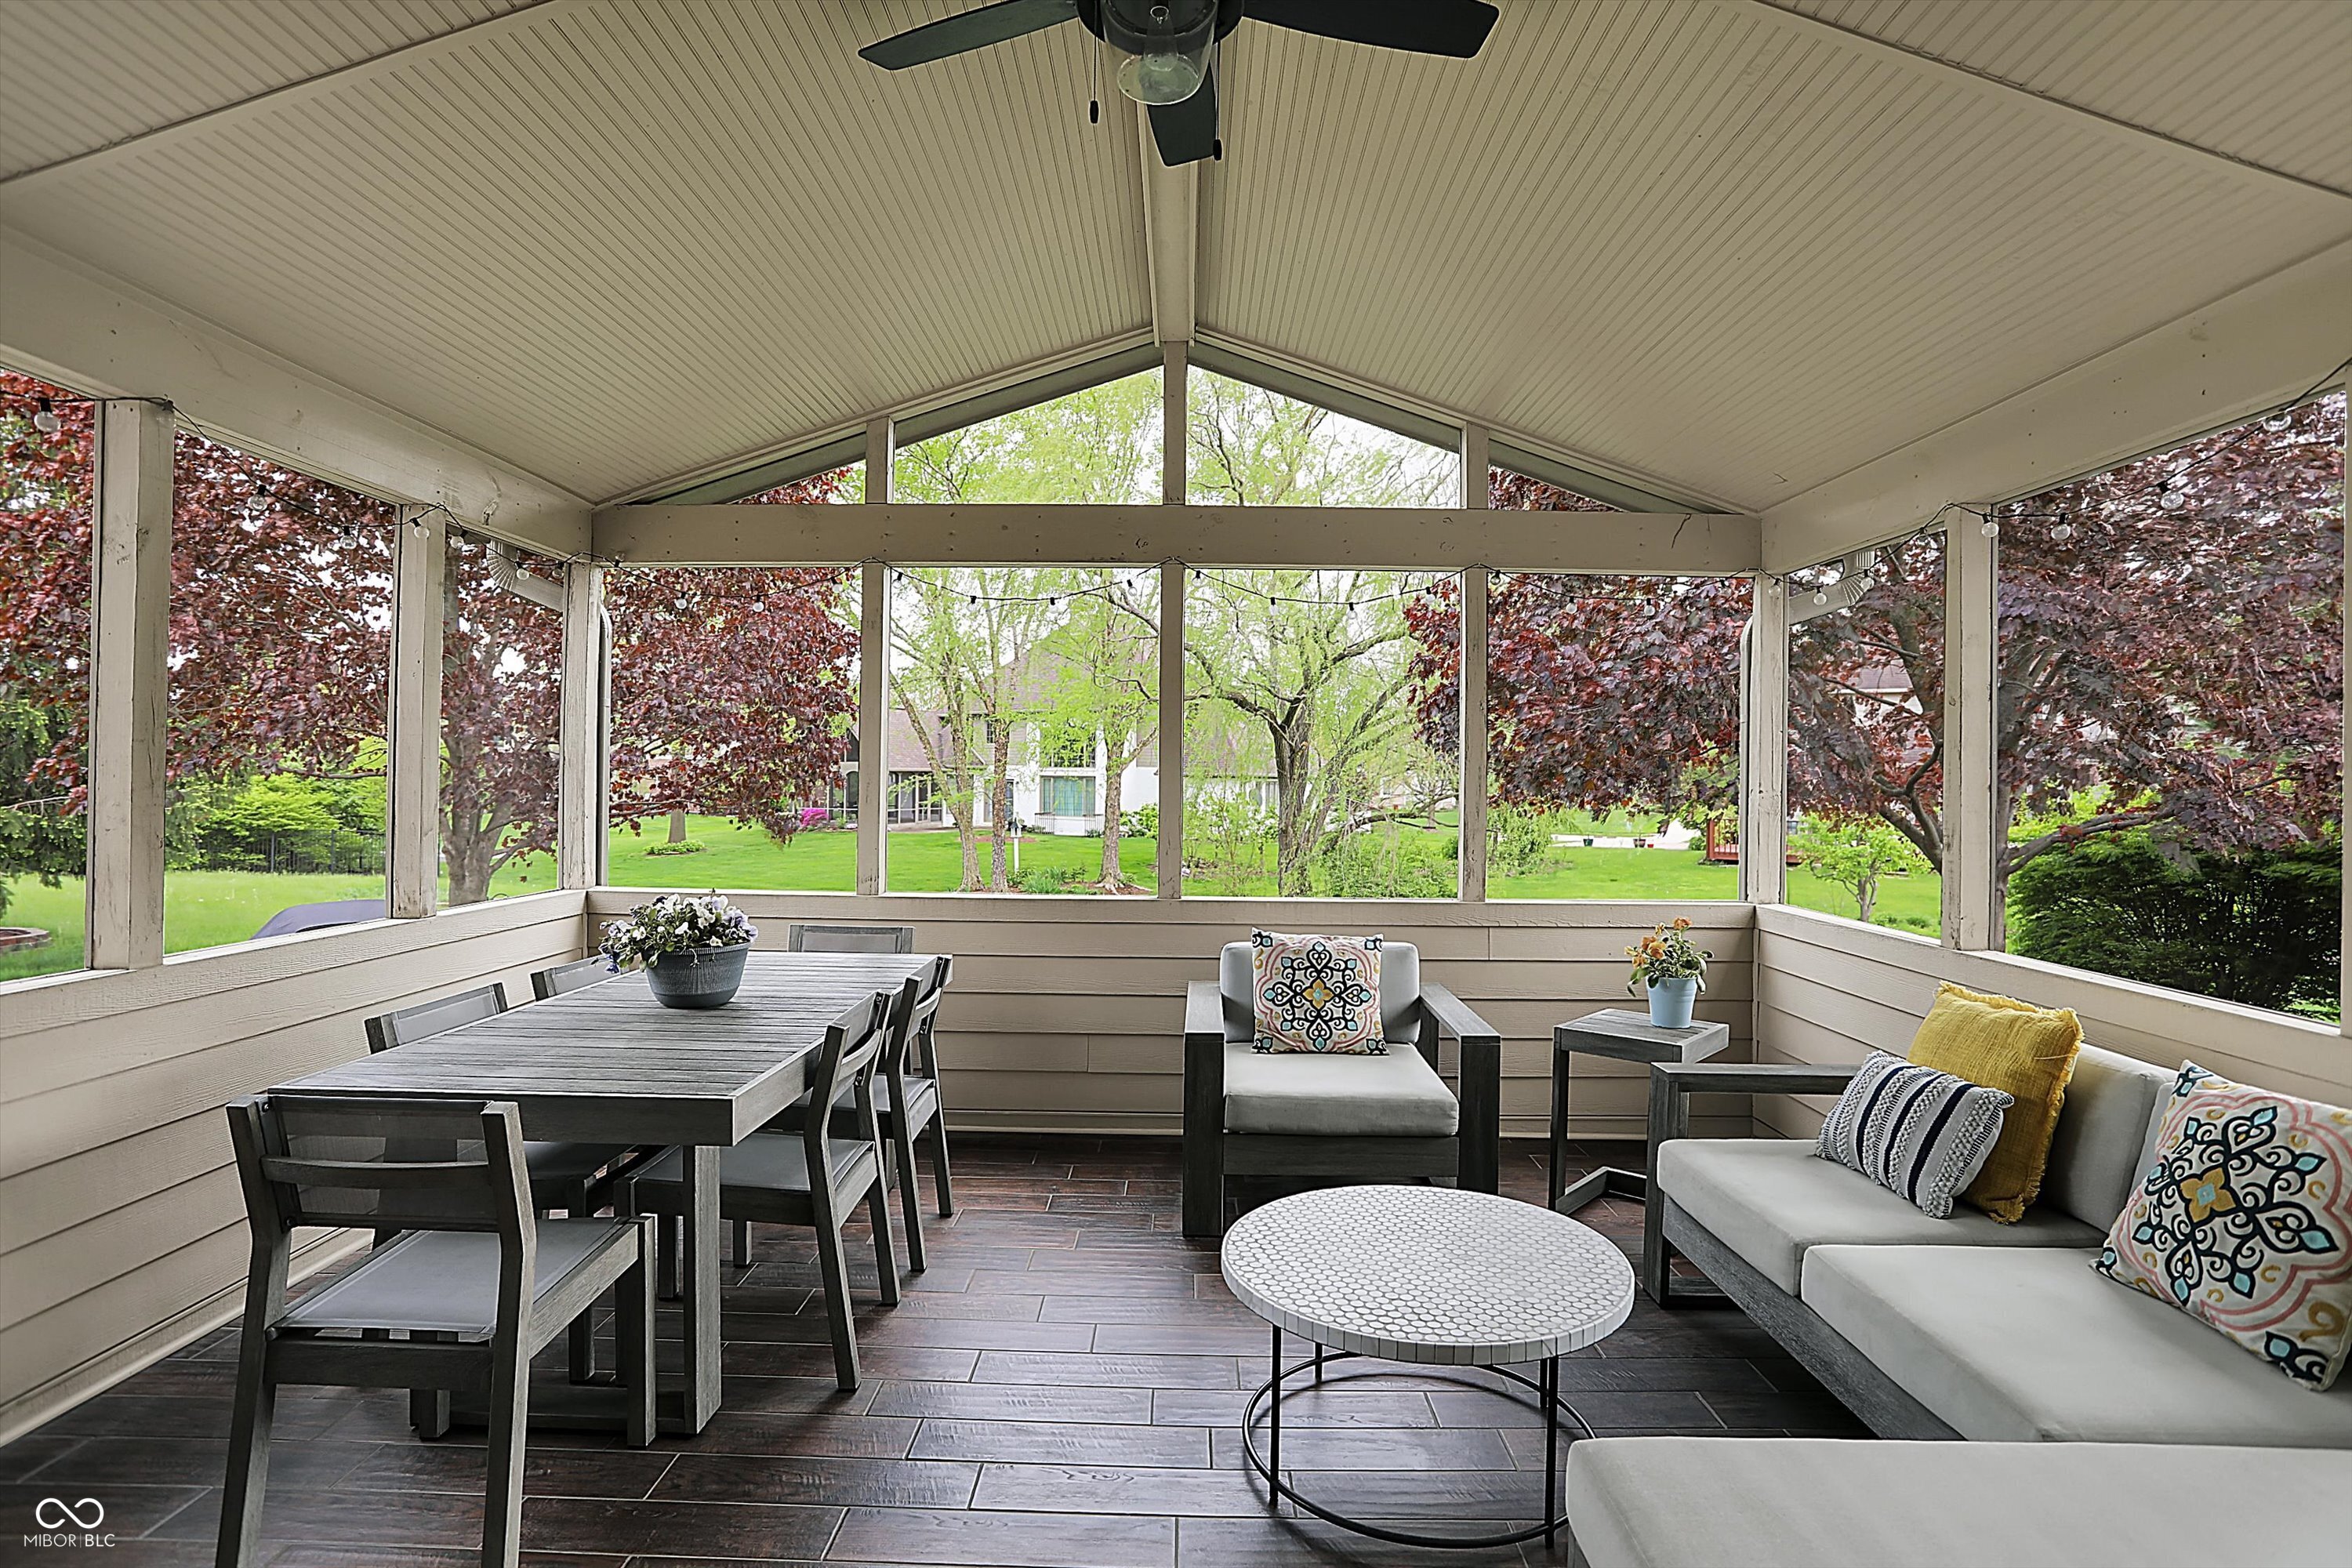
Screened-in porch with dining table and lounge seating overlooking a leafy yard.
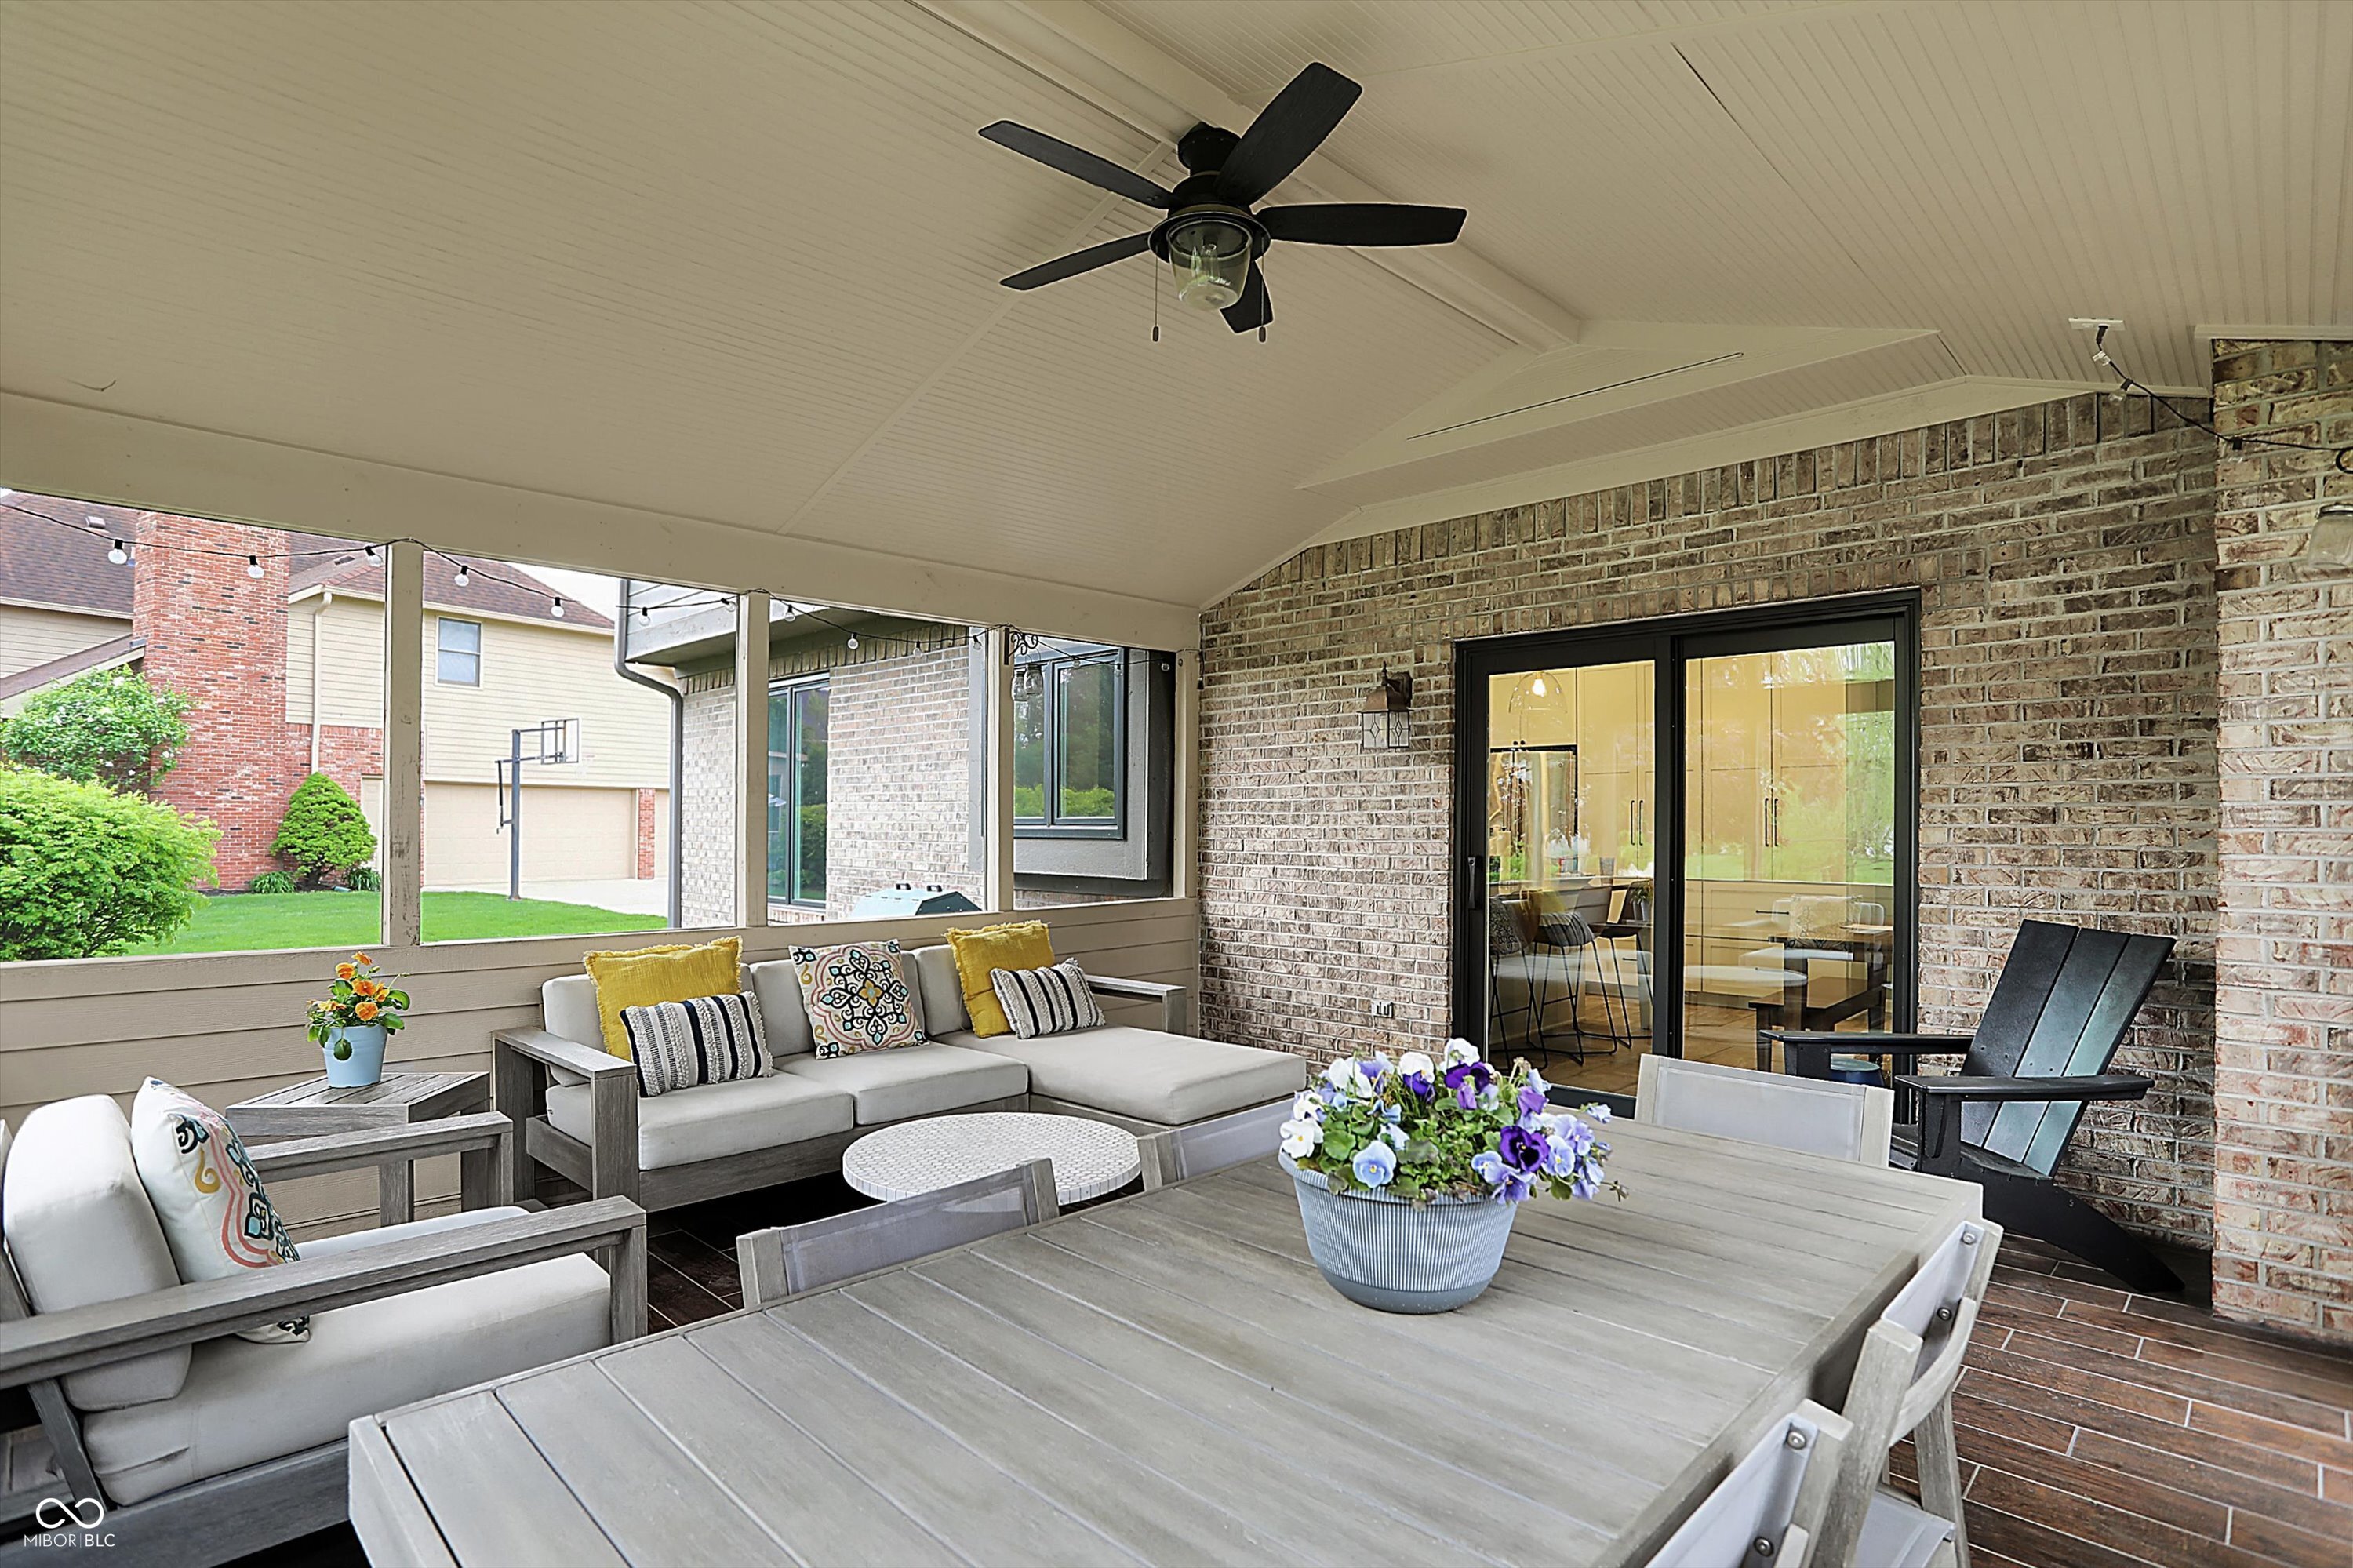
Covered brick patio with a ceiling fan, lounge seating, and a dining table beside sliding glass doors.
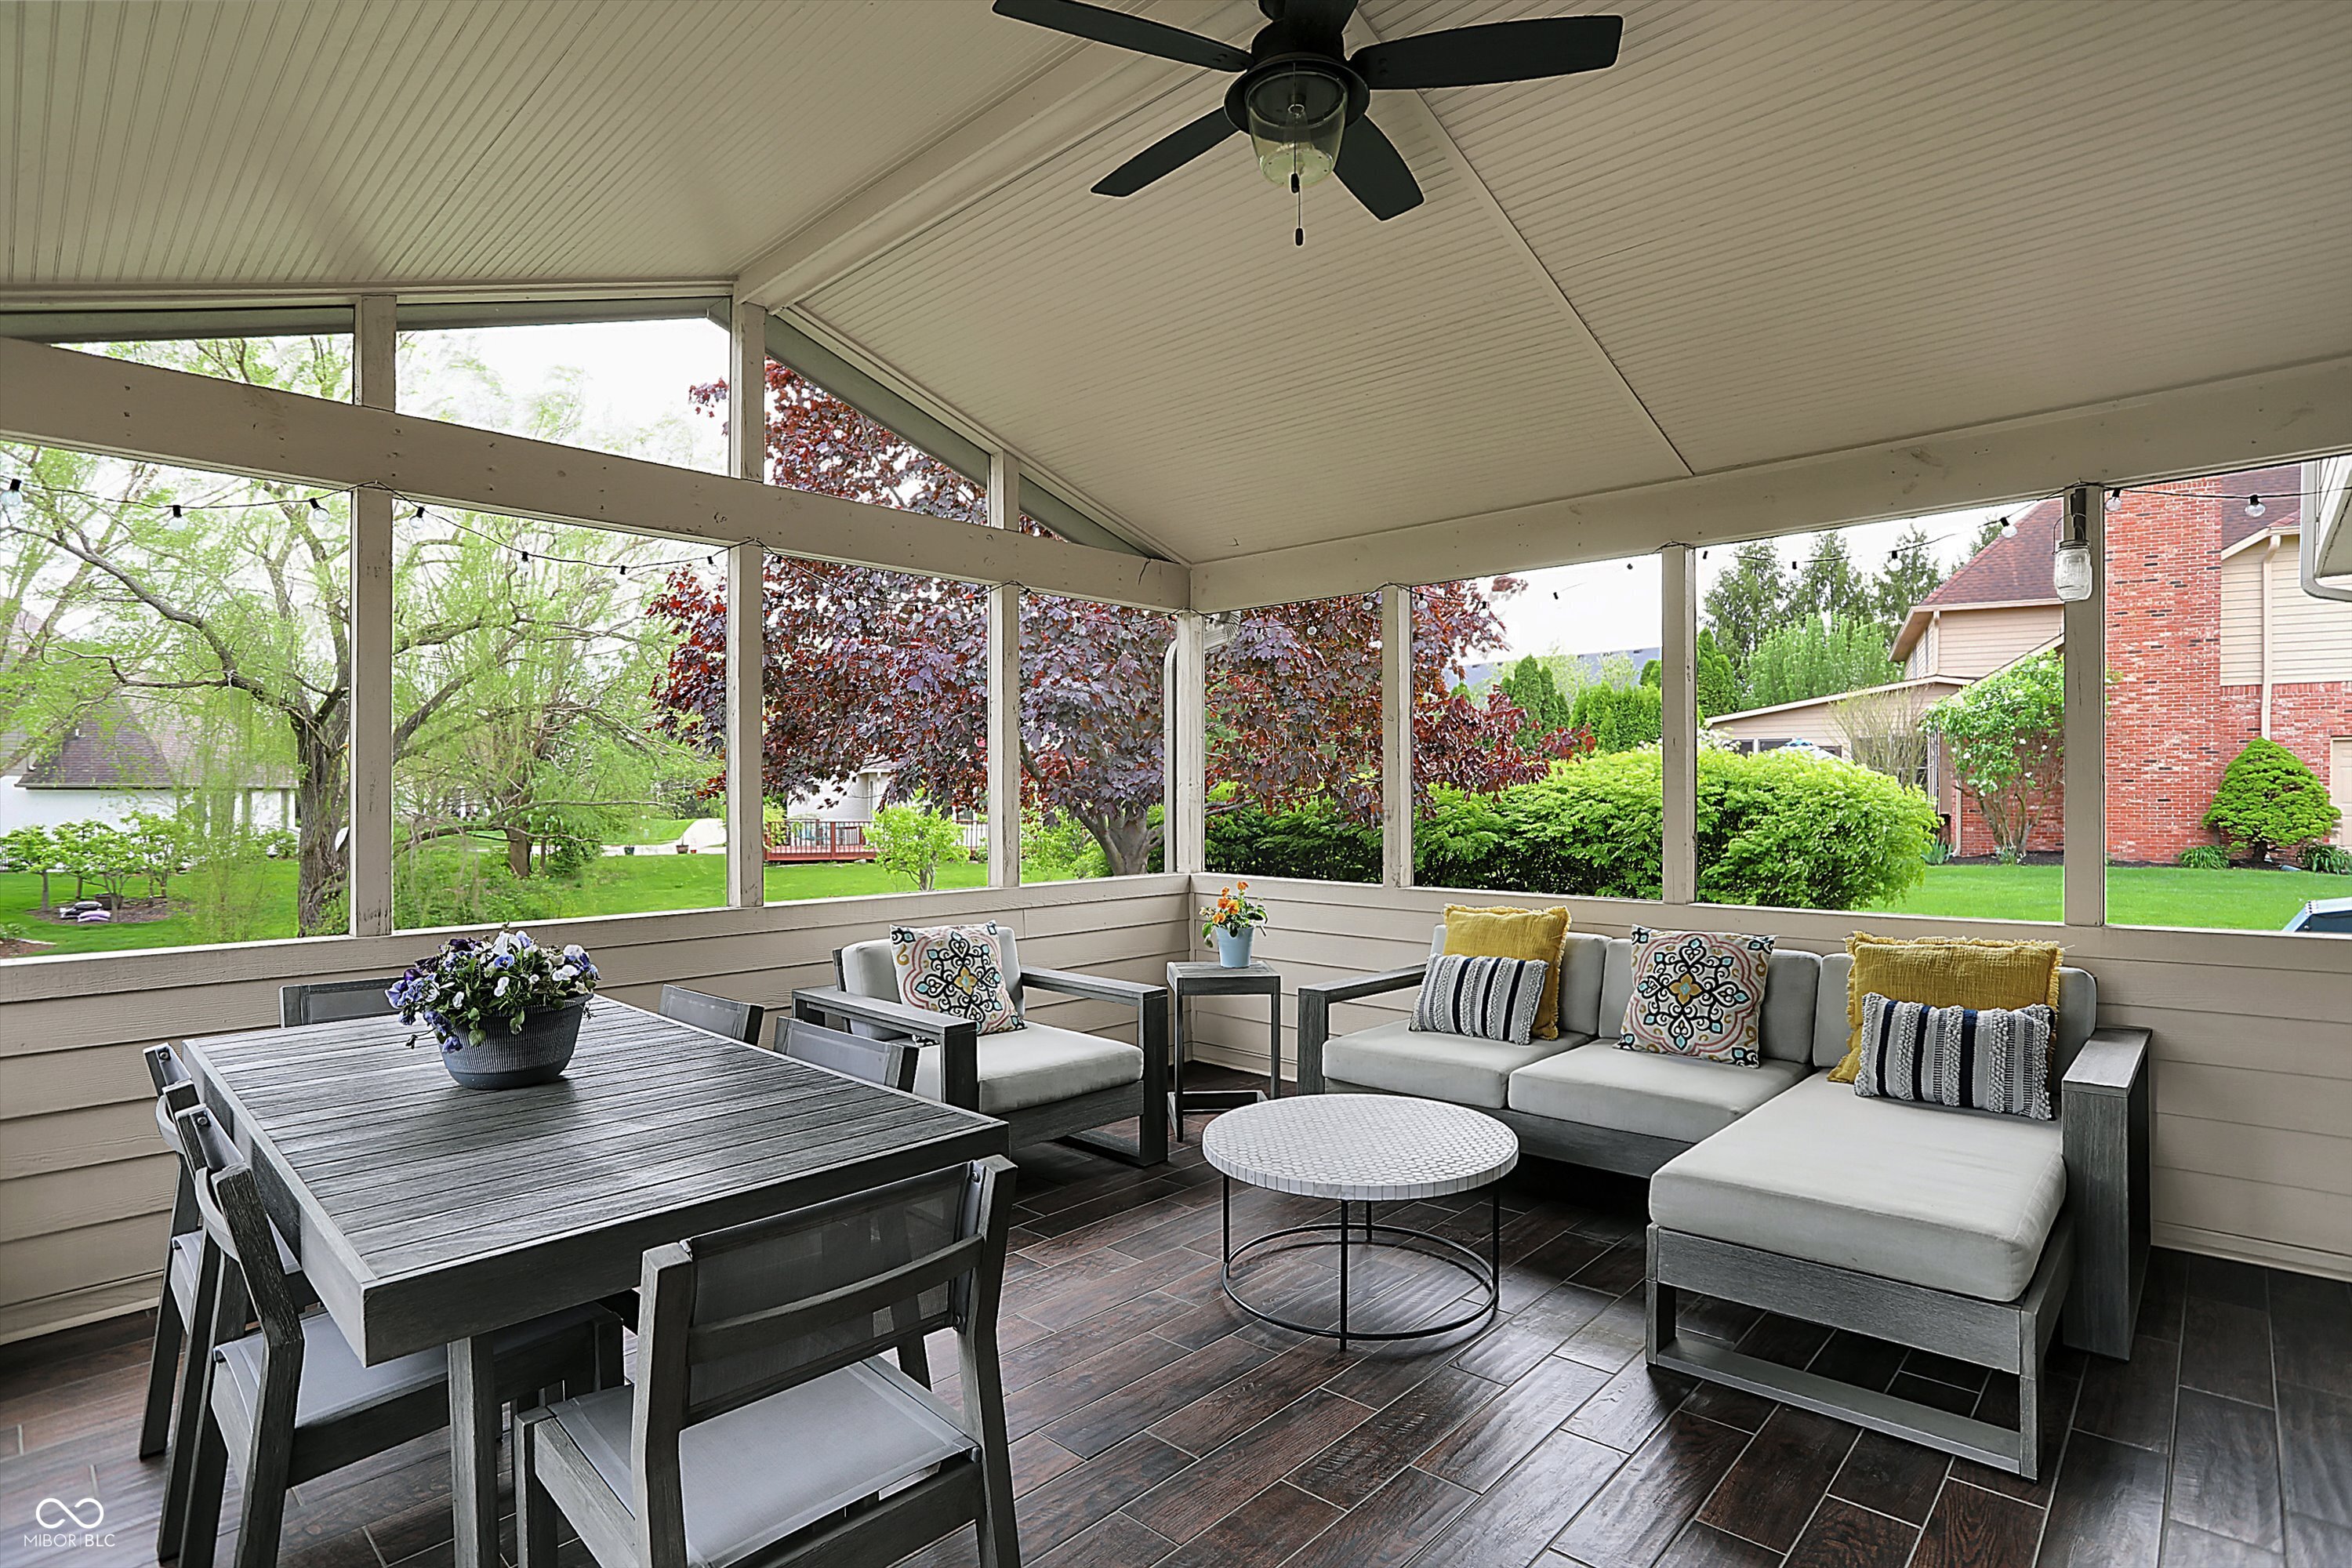
Covered patio with a ceiling fan, dining table, and cushioned seating overlooking a leafy yard.
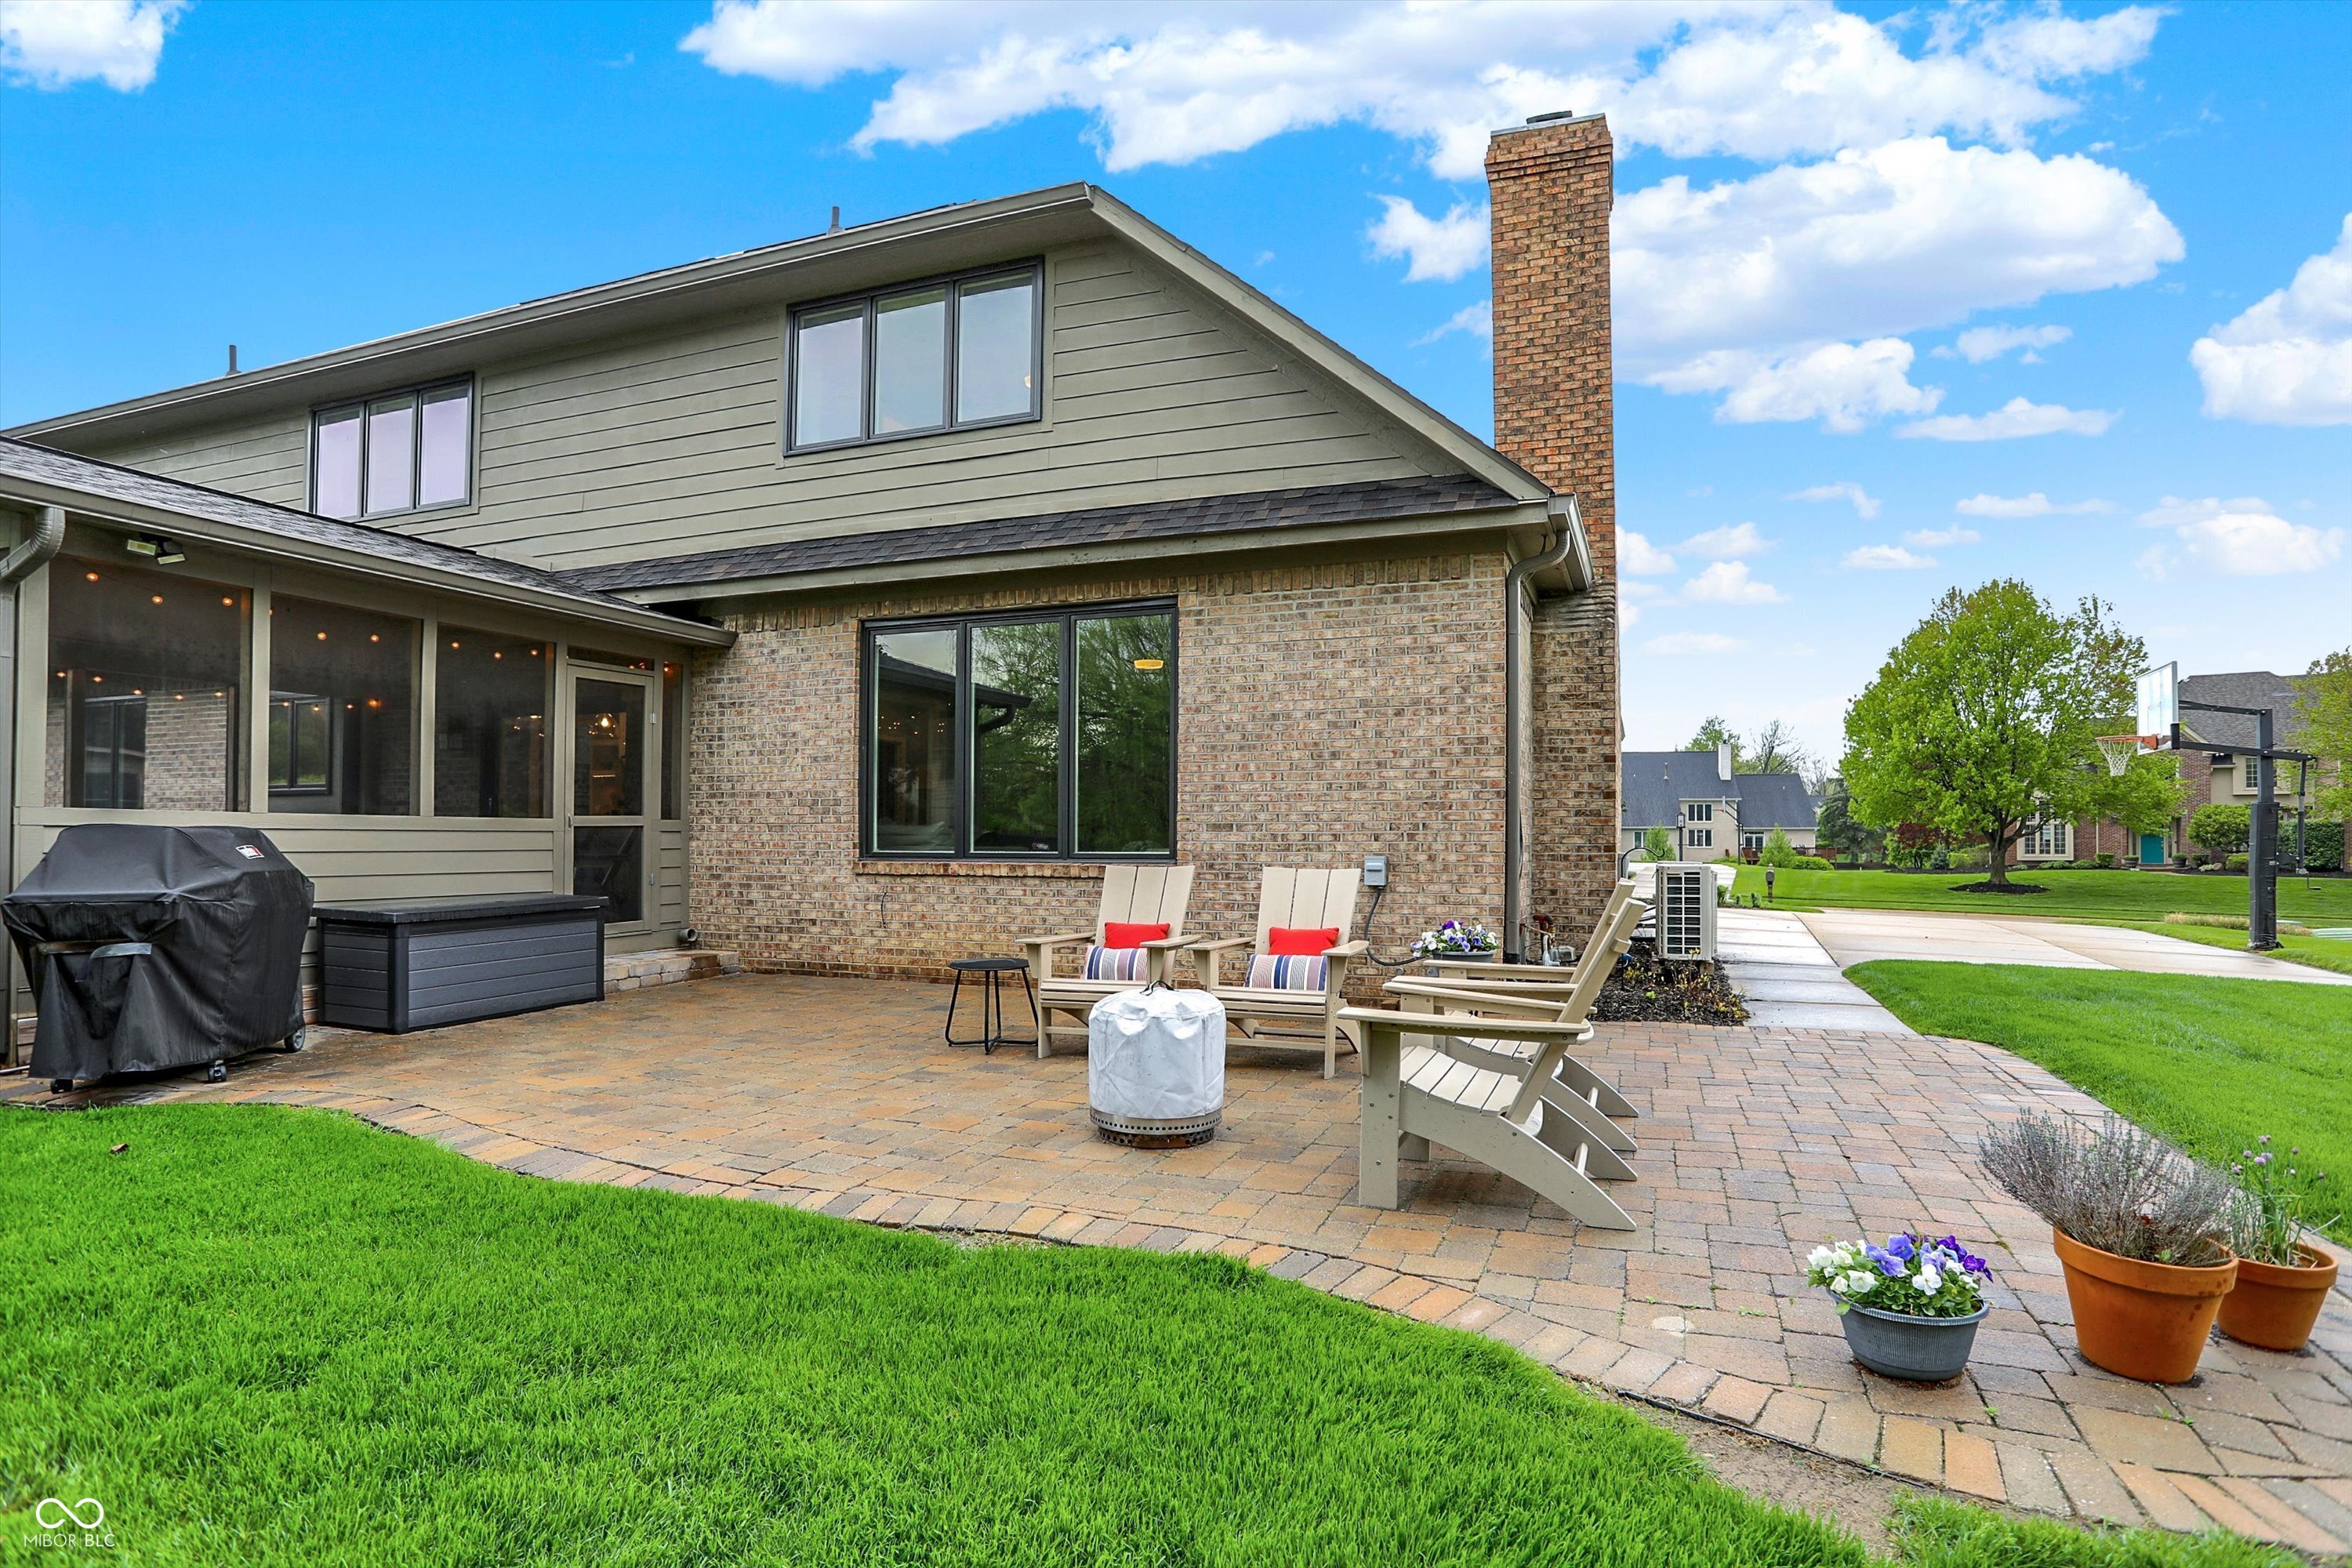
Brick home’s rear patio with screened porch, pavers, and outdoor seating beside a green lawn.
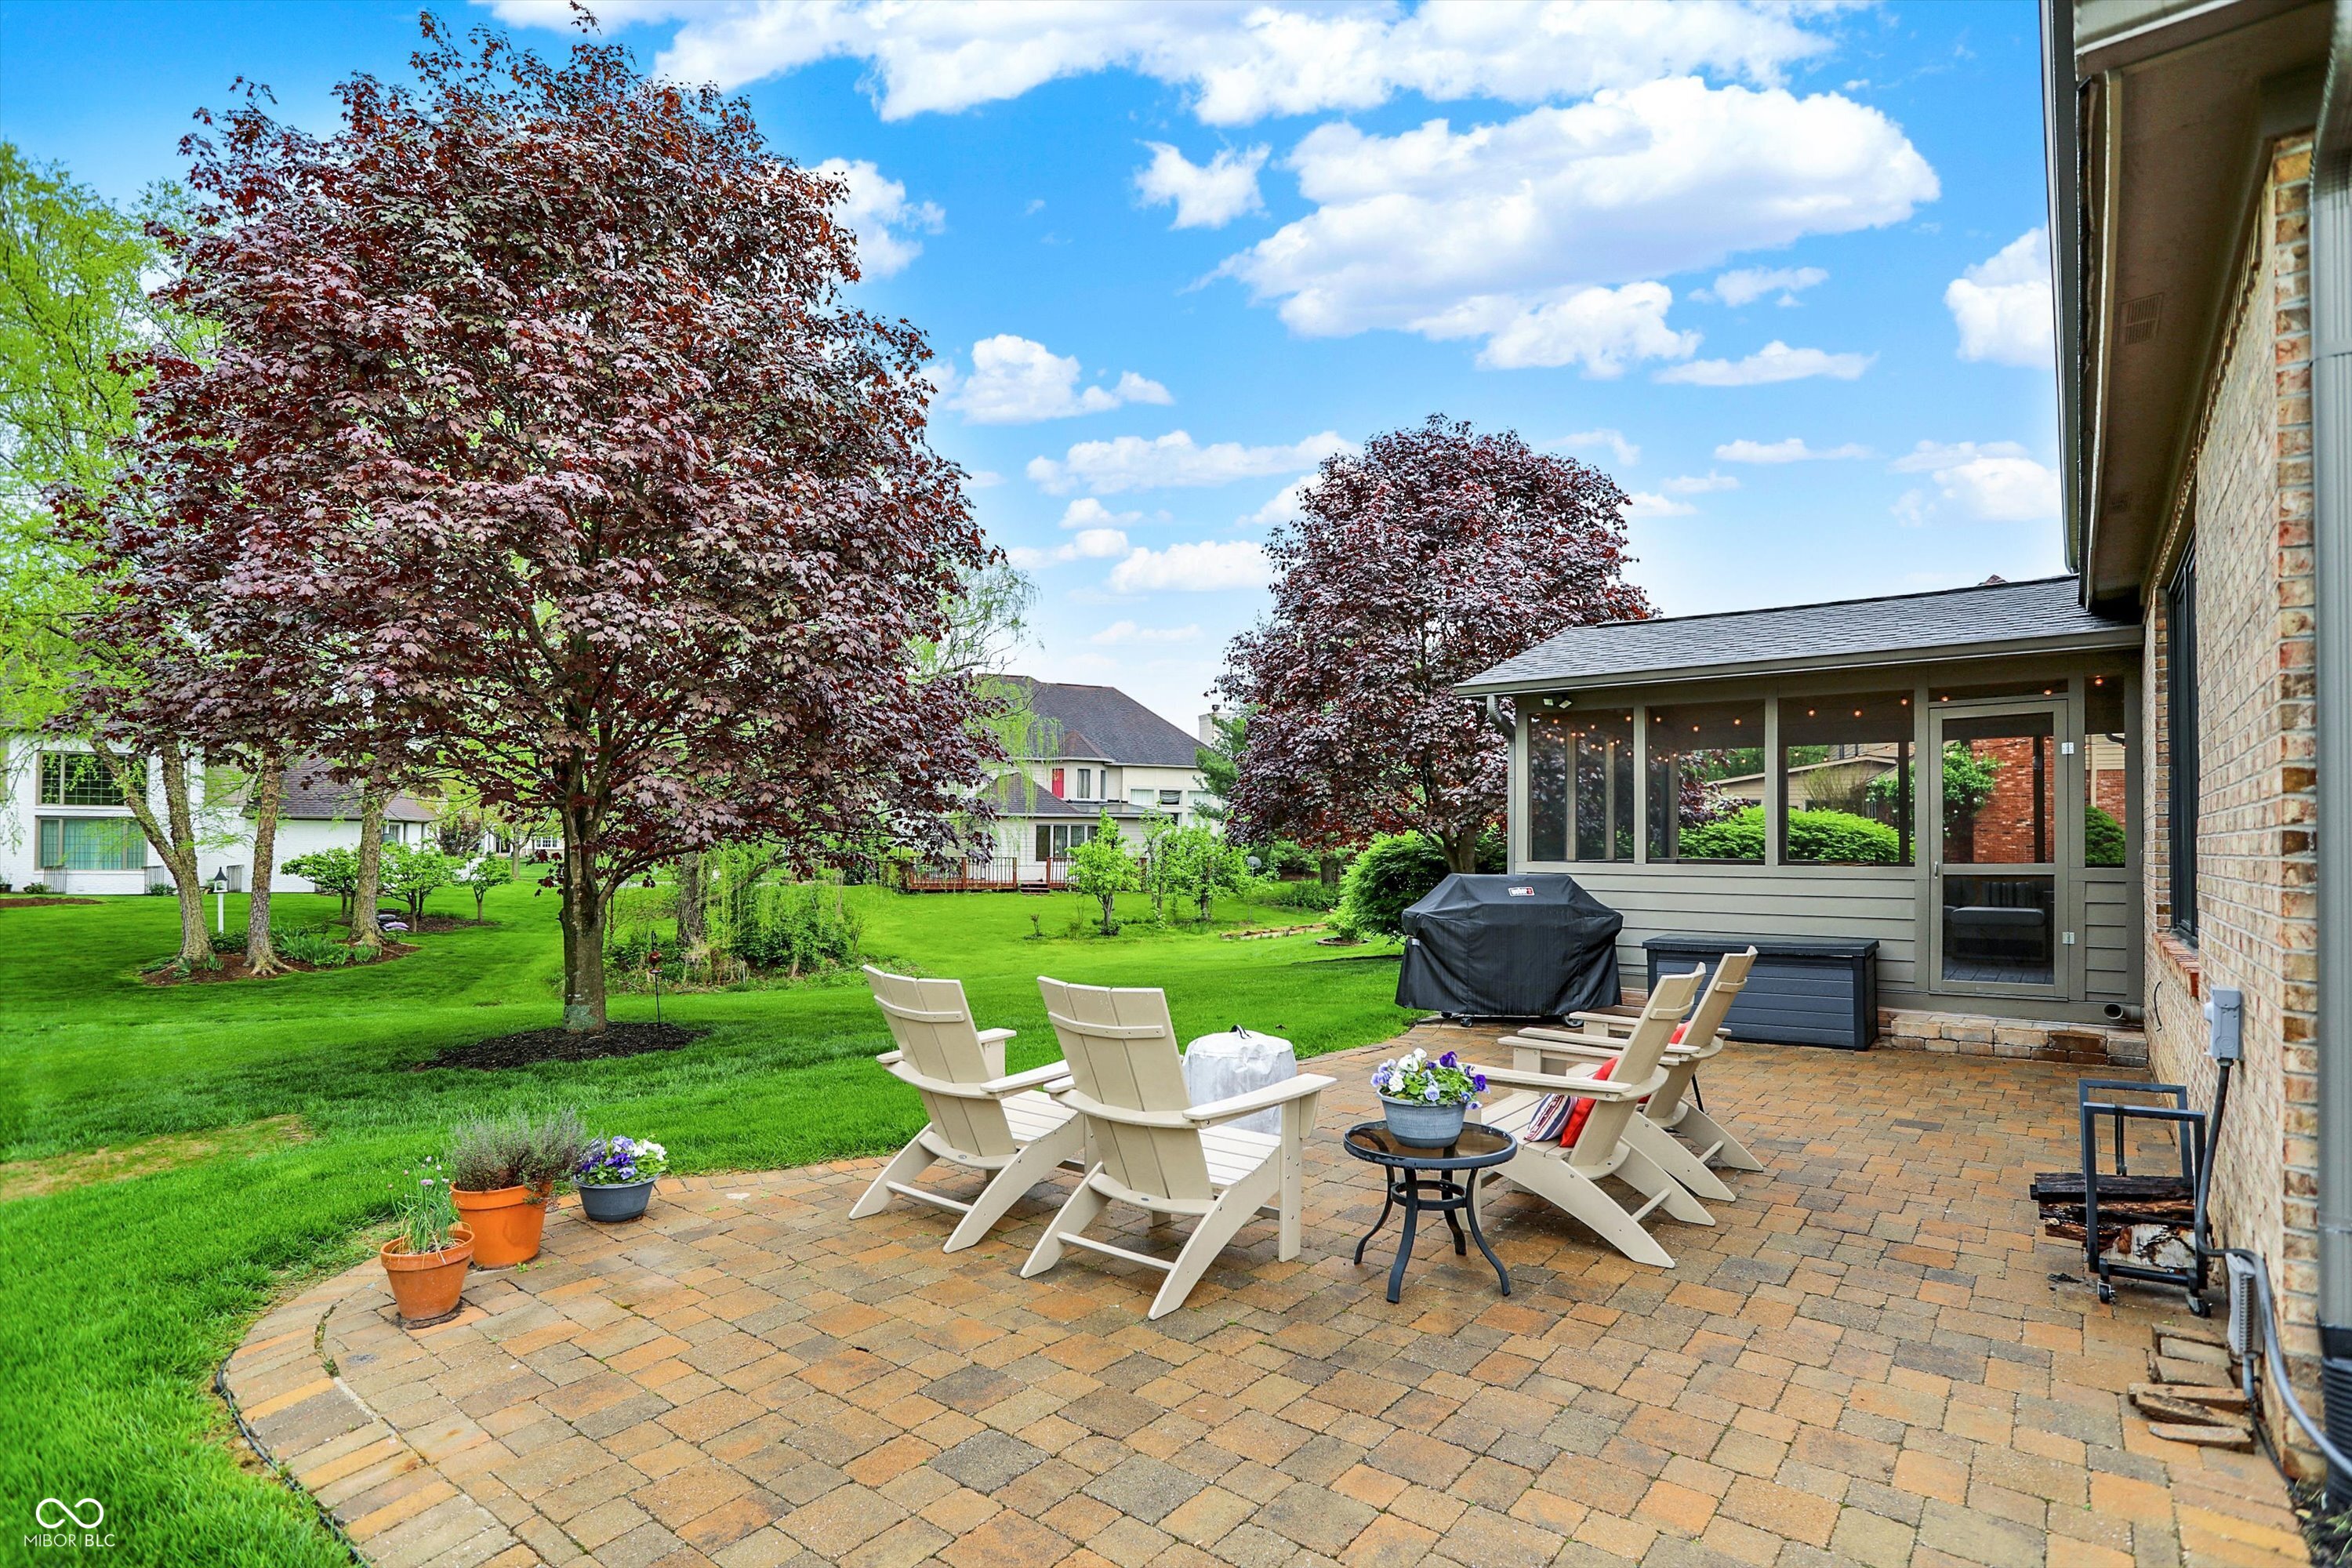
Brick-paver backyard patio with Adirondack chairs beside a screened porch and leafy lawn.
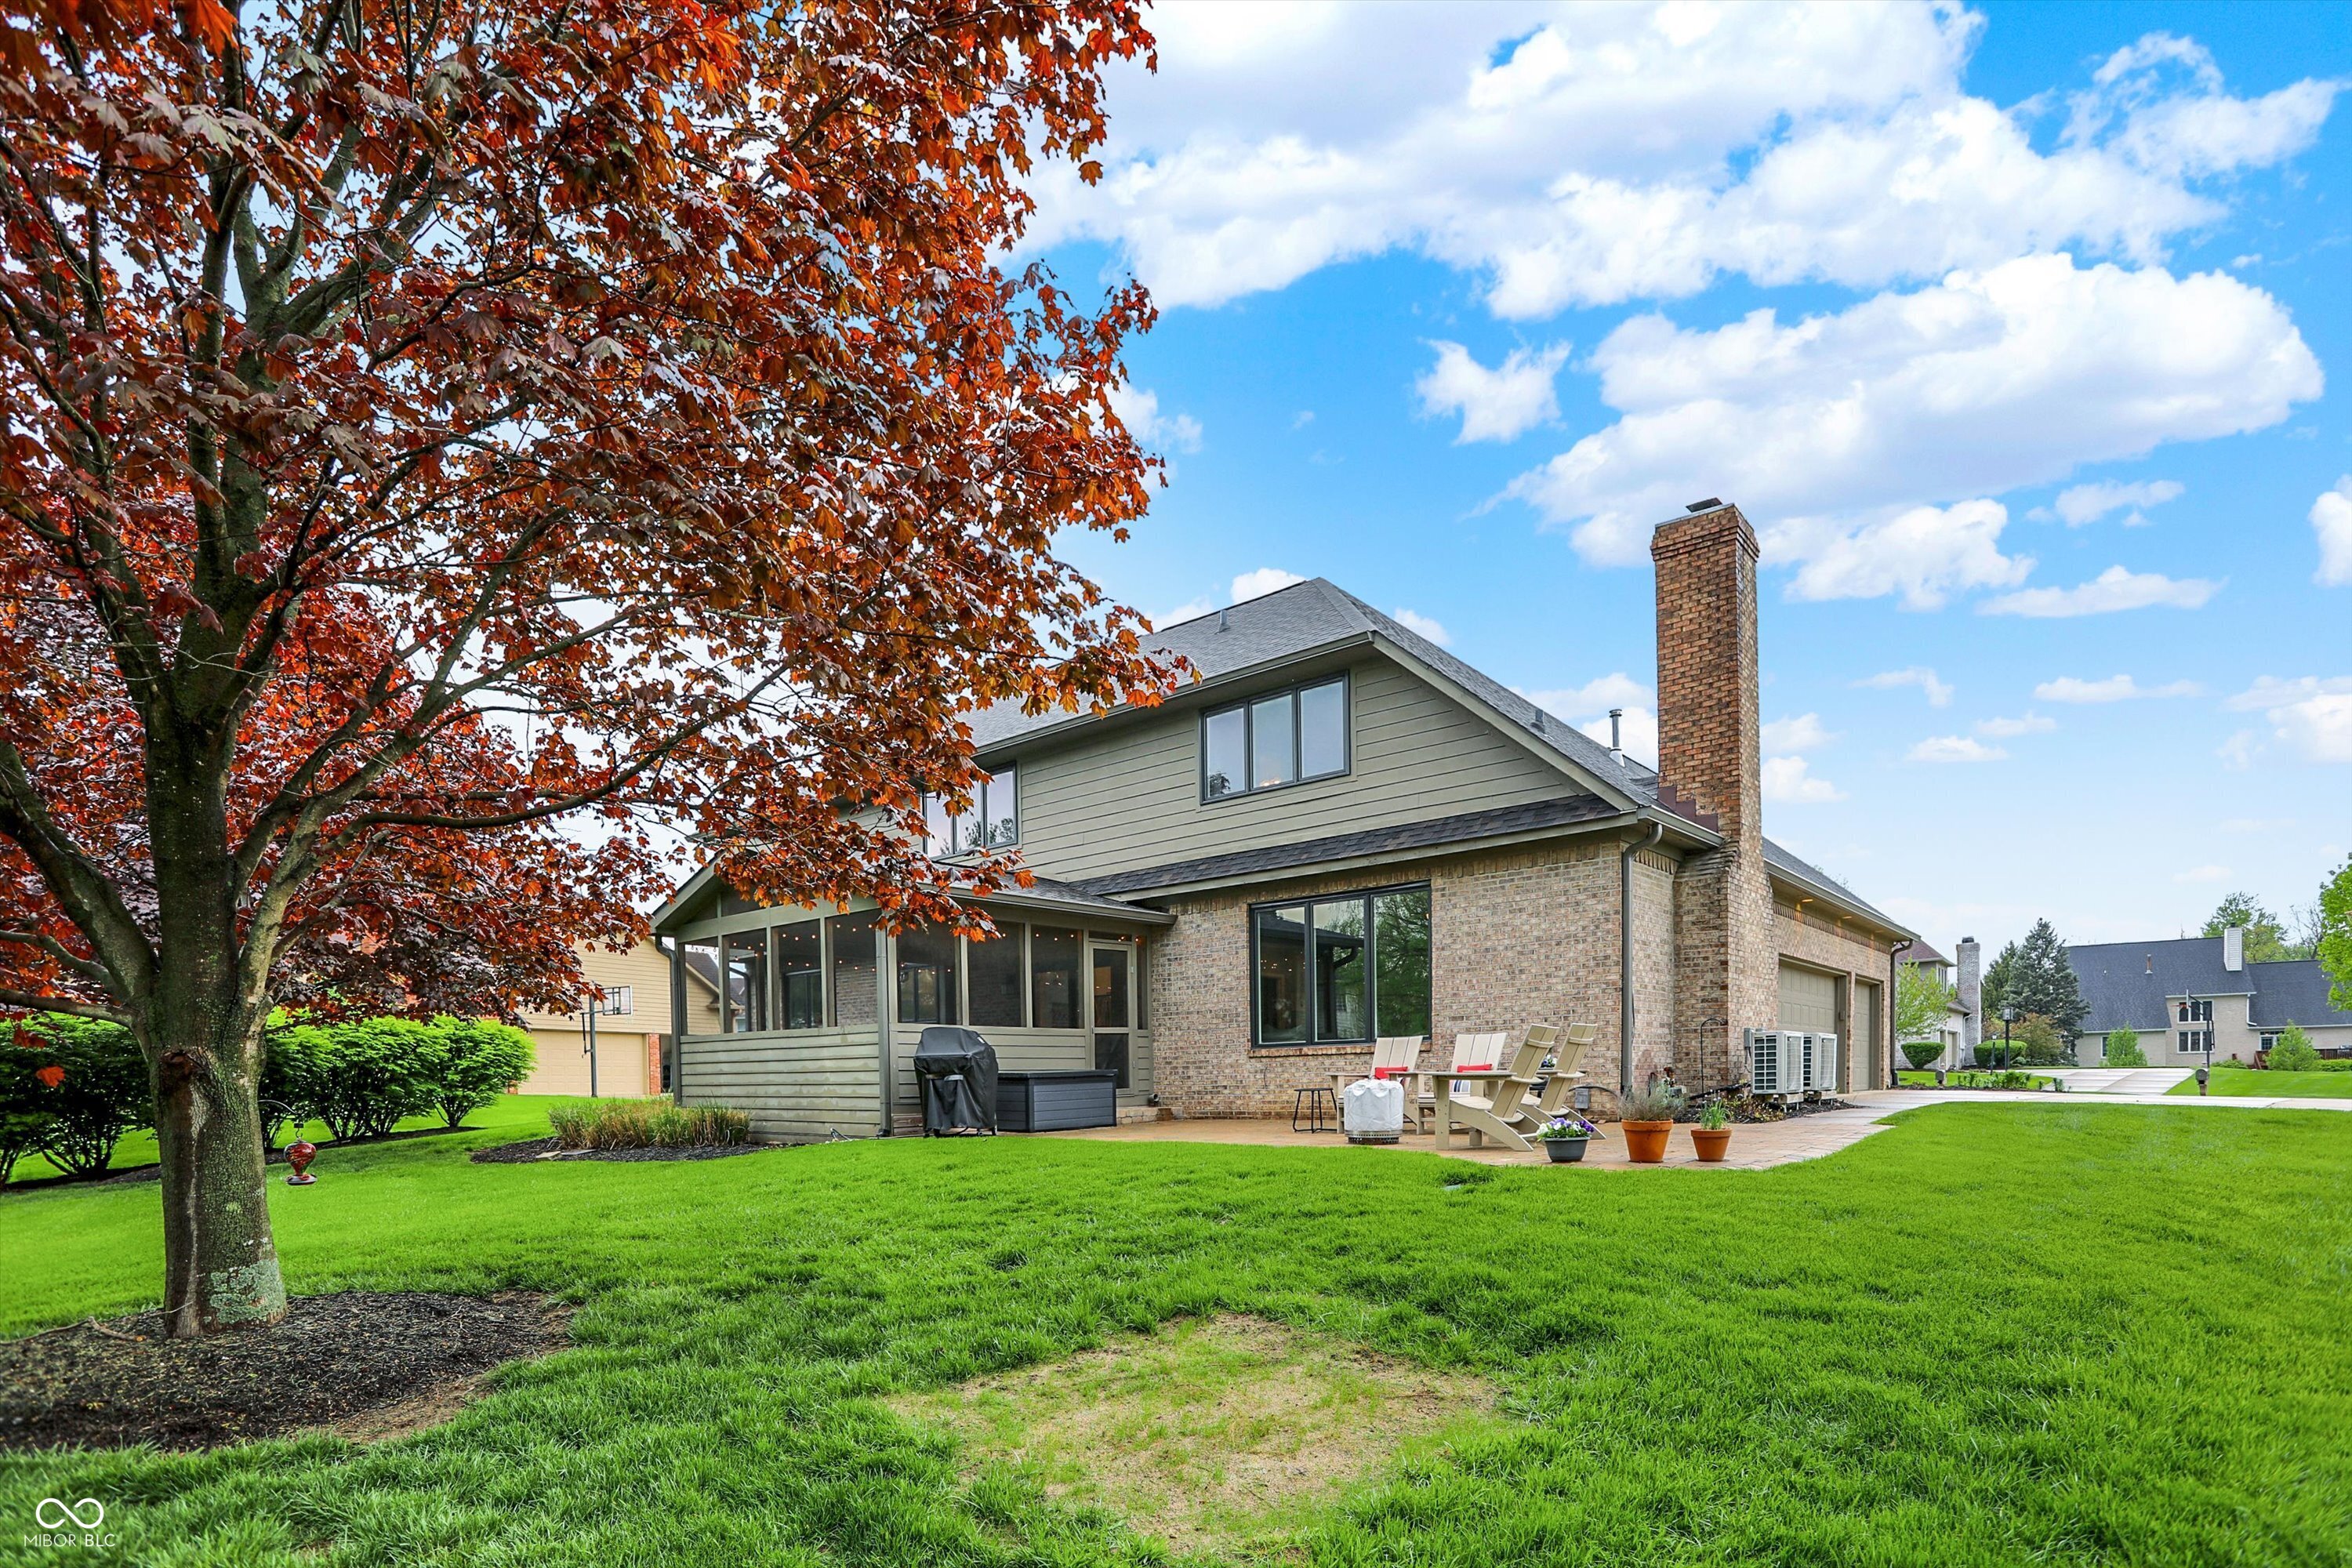
Home’s rear exterior with a screened porch, brick chimney, patio seating, and a large autumn tree.
Two-story brick house with an arched entry, landscaped shrubs, and a broad green lawn.
SEE ALL PHOTOS
Two-story brick home with an arched entry, landscaped shrubs, and a broad green lawn.
Brick home entry with dark blue double doors, an arched window, and flower planters.
Entry foyer with white double doors, a tall arched window, dark wood floors, and a black staircase.
Entry hall with a black-railed staircase, dark wood floors, and a potted tree beside colorful artwork.
Furnished home office with an upright piano, window-side desk, bookshelves, and leather armchairs.
Living room with leather armchairs and a blue rug, opening onto a dining room beside a black staircase.
Dining room with a dark wood table, ornate chandelier, and sage green walls with white wainscoting.
Dining room with a wooden table, chandelier, white wainscoting, and a window overlooking greenery.
Modern kitchen with white cabinets, a large island, brown bar stools, and stainless steel appliances.
Kitchen with white cabinets, farmhouse sink beneath a window, gray tile backsplash, and stainless steel appliances.
Remodeled kitchen with a large white island, stainless steel appliances, and windows overlooking greenery.
Kitchen with white cabinets, gray tile backsplash, and stainless steel gas range beneath a large hood.
Kitchen with white cabinets, stainless appliances, gray tile, open shelves, and wall-mounted knives.
Kitchen with white cabinetry, stainless appliances, open shelves, and a large island with built-in oven.
Dining table and brown chairs in a bright kitchen with white cabinets and sliding glass doors.
Kitchen with white cabinets, stainless steel appliances, gray tile backsplash, and a large island.
Living room with sage green walls, built-in shelves, a fireplace, and large windows overlooking a leafy yard.
Living room with sage-green walls, beige sofas, large windows, and an open view into the kitchen.
Living room with beige seating, sage green walls, and a white built-in fireplace and entertainment center.
Powder room with a white sink, black stand, large mirror, and framed red artwork.
Laundry room with built-in cubbies, washer and dryer, and a large window overlooking the lawn.
Laundry room with front-loading washer and dryer, white cabinets, open shelving, and a large window.
Two-story foyer with a black-railed staircase, arched window, and white double entry doors.
Bedroom with a blue geometric quilt, wooden dresser, and window framed by blue curtains.
Bedroom with a geometric blue quilt, ceiling fan, and sliding barn door to the bathroom.
Bathroom with a freestanding soaking tub and rustic wood double vanity.
Bathroom with a white freestanding soaking tub, gray tile, glass shower, and wooden vanity.
Bathroom with a glass-enclosed gray-tile shower, freestanding soaking tub, and adjoining walk-in closet.
Bedroom with green walls, a gray-covered bed, and a window overlooking trees.
Bathroom with a double-sink vanity and mirror, opening onto a bedroom with a blue accent wall.
Bedroom with blue walls, a wooden bed, ceiling fan, and large window overlooking trees.
Bedroom with blue walls, a large bed, wooden dresser, and wide window overlooking leafy trees.
Staged bedroom with a large bed, ceiling fan, and blue curtains framing a window.
Bedroom with a large bed, ceiling fan, wall-mounted TV, and adjoining bathroom.
Bathroom with a wood vanity, white sink, toilet, and tub-shower behind a white curtain.
Furnished recreation room with a gray sectional, opening to a game area with a foosball table and exercise equipment.
Basement recreation room with a foosball table, treadmill, exercise equipment, and seating area.
Finished basement recreation room with a foosball table and treadmill beside high windows.
Home office with an L-shaped desk, computer workstation, mesh chair, and open shelving.
Home office with a wooden computer desk, black chair, and built-in storage shelves.
Bathroom with a white sink, wooden vanity, gold-framed mirror, and toilet.
Screened-in porch with dining table and lounge seating overlooking a leafy yard.
Covered brick patio with a ceiling fan, lounge seating, and a dining table beside sliding glass doors.
Covered patio with a ceiling fan, dining table, and cushioned seating overlooking a leafy yard.
Brick home’s rear patio with screened porch, pavers, and outdoor seating beside a green lawn.
Brick-paver backyard patio with Adirondack chairs beside a screened porch and leafy lawn.
Home’s rear exterior with a screened porch, brick chimney, patio seating, and a large autumn tree.
Two-story brick house with an arched entry, landscaped shrubs, and a broad green lawn.
Courtesy of CENTURY 21 Scheetz, Alicia Buckley Listing Contact:  
Sold

5255 Apache Moon

5255 Apache Moon, Carmel, IN 46033

$825,000
This beautifully updated custom home in Delaware Trace combines timeless design with modern comfort. Step inside to a dramatic two-story entry with glass double doors and updated staircase. The show-stopping 2022 kitchen remodel features KraftMaid cabinetry, herringbone tile flooring, designer lighting, and premium appliances-perfect for everyday living and entertaining. The 2020 primary bath is a spa-like retreat with freestanding tub, large glass shower, contemporary wood vanity, sleek large-format tile, and heated floors. Outdoor living is easy here with an oversized screened-in porch built for relaxation and dining, and a spacious paver patio for grilling and evenings around the fire. The daylight basement offers flexibility with a rec room, office, half bath, and fitness space. Thoughtful layout upstairs includes a Jack & Jill bath for the kids and a private guest suite with full bath. Enjoy peace of mind with all major systems done for you: 2022 Pella windows, 2019 dual HVAC, 2018 roof, 2024 carpet. Community amenities include pool, tennis, park and trails. Stylish, updated, and ready for you-schedule your tour before this home is gone!

4
beds

5
baths

3,925 Sq.Ft. LIVING AREA

0.42 Acres lot

Alicia Buckley

Alicia Buckley

Features & Amenities

Interior

  • total bedrooms4
  • Total bathrooms5
  • full bathrooms3
  • half bathrooms2
  • Laundry room Main Level
  • Fireplace Family Room, Gas Log
  • APPLIANCES Dishwasher, Dryer, Disposal, Gas Water Heater, Microwave, Gas Oven, Range Hood, Refrigerator, Washer, Water Softener Owned
  • other interior Features Attic Access, Breakfast Bar, Built In Book Shelves, Raised Ceiling(s), Vaulted Ceiling(s), Pantry, Programmable Thermostat, Walk-in Closet(s)

Area & Lot

  • Status Sold
  • Date Sold May 30, 2025
  • Living Area3,925 Sq.Ft.
  • Total Area3,925 Sq.Ft.
  • Lot Area0.42 Acres
  • MLS® ID22036193
  • TypeResidential
  • YEAR BUILT1996
  • NeighborhoodCarmel
  • Architecture StylesTraditonal American
  • Elementary SchoolPrairie Trace Elementary School
  • Middle SchoolClay Middle School
  • School DistrictCarmel Clay Schools

Exterior

  • STORIES2
  • Garage Space3.0
  • water SourceMunicipal/City
  • lot featuresSidewalks, Mature Trees
  • parkingAttached
  • HEAT TYPEForced Air, Natural Gas
  • SubstructureConcrete Perimeter
  • HOA AmenitiesPark, Playground, Pool, Tennis Court(s), Trail(s)
  • other exterior FeaturesGas Grill, Sprinkler System

Financial

  • Sales Price$825,000
  • HOA $250/3 mos

Carmel

Explore

Let’s Get Started

Alicia is dedicated to helping you find your dream home and assisting with any selling needs you may have. Contact Alicia today so she can guide you through the buying and selling process.

Follow Me on Instagram