Leave a Message

Thank you for your message. I will be in touch with you shortly.

Explore My Properties
14524 Elsmere Lane
14524 Elsmere Lane
14524 Elsmere Lane
14524 Elsmere Lane
14524 Elsmere Lane
14524 Elsmere Lane
14524 Elsmere Lane
14524 Elsmere Lane
14524 Elsmere Lane
14524 Elsmere Lane
14524 Elsmere Lane
14524 Elsmere Lane
14524 Elsmere Lane
14524 Elsmere Lane
14524 Elsmere Lane
14524 Elsmere Lane
14524 Elsmere Lane
14524 Elsmere Lane
14524 Elsmere Lane
14524 Elsmere Lane
14524 Elsmere Lane
14524 Elsmere Lane
14524 Elsmere Lane
14524 Elsmere Lane
14524 Elsmere Lane
14524 Elsmere Lane
SEE ALL PHOTOS
14524 Elsmere Lane
14524 Elsmere Lane
14524 Elsmere Lane
14524 Elsmere Lane
14524 Elsmere Lane
14524 Elsmere Lane
14524 Elsmere Lane
14524 Elsmere Lane
14524 Elsmere Lane
14524 Elsmere Lane
14524 Elsmere Lane
14524 Elsmere Lane
14524 Elsmere Lane
14524 Elsmere Lane
14524 Elsmere Lane
14524 Elsmere Lane
14524 Elsmere Lane
14524 Elsmere Lane
14524 Elsmere Lane
14524 Elsmere Lane
14524 Elsmere Lane
14524 Elsmere Lane
14524 Elsmere Lane
14524 Elsmere Lane
14524 Elsmere Lane
14524 Elsmere Lane
Courtesy of Pulte Realty of Indiana, LLC, Lisa Kleinke Listing Contact:  
Sold

14524 Elsmere Lane

14524 Elsmere Lane, Carmel, IN 46074

$420,000
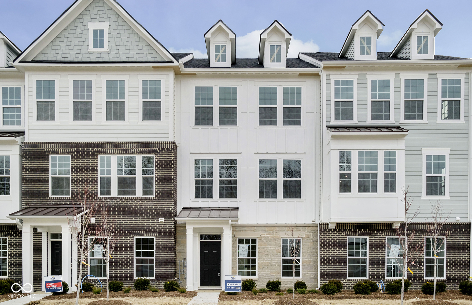
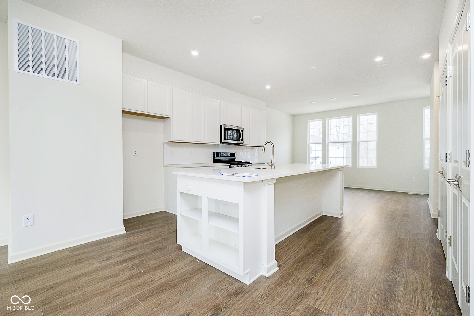
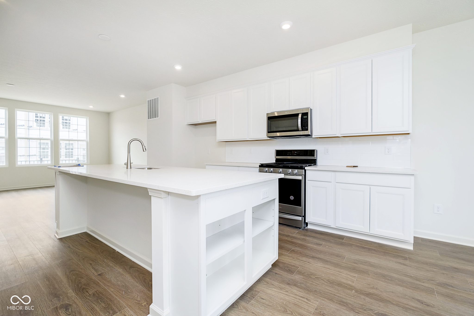
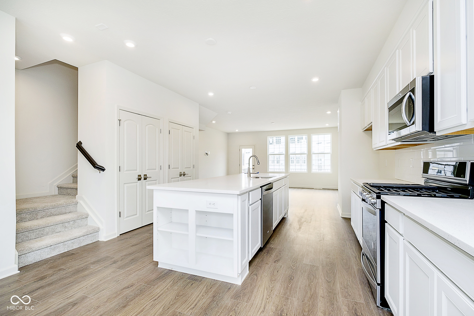
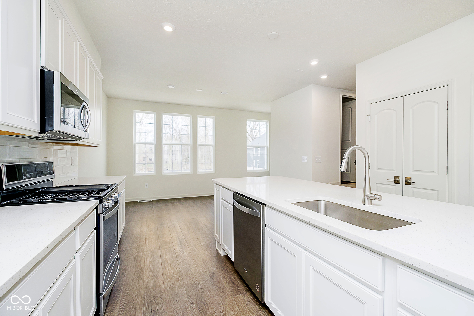
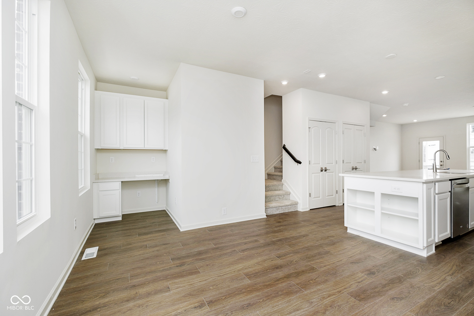
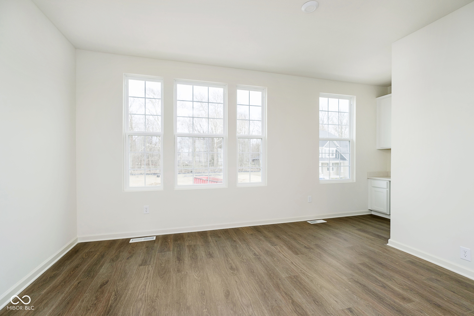
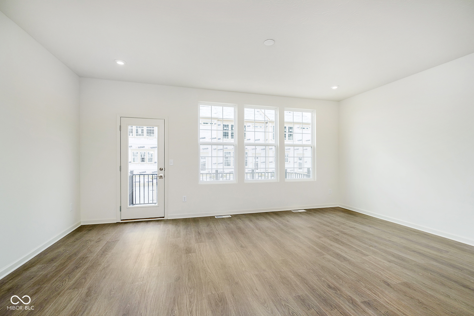
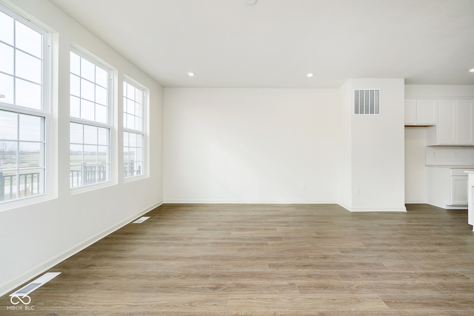
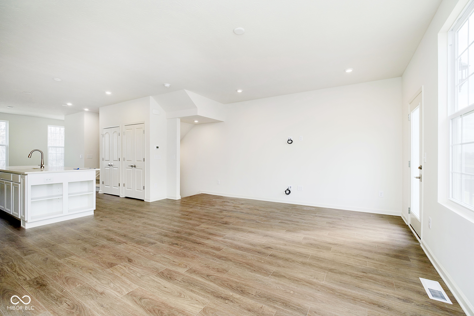
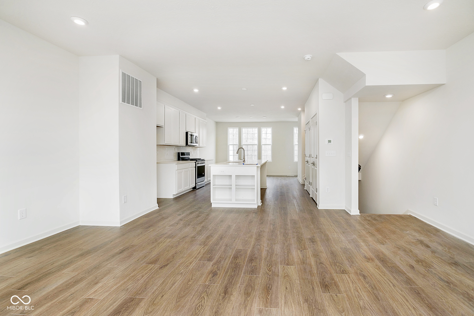
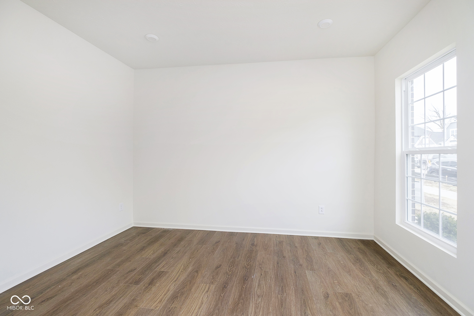
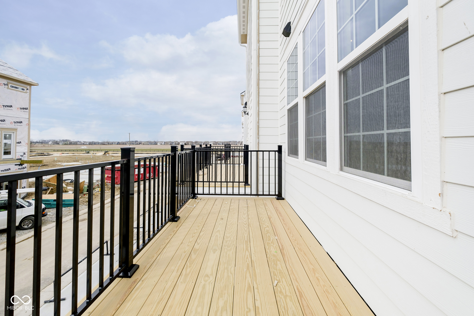
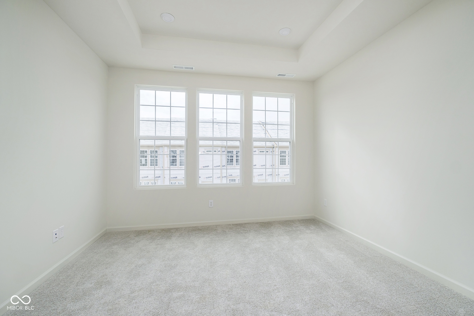
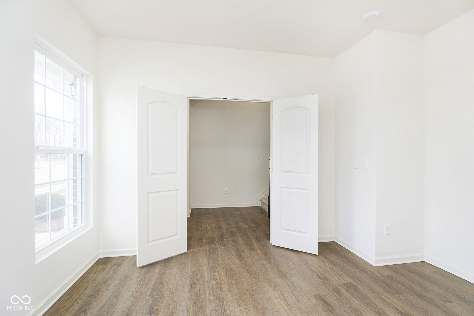
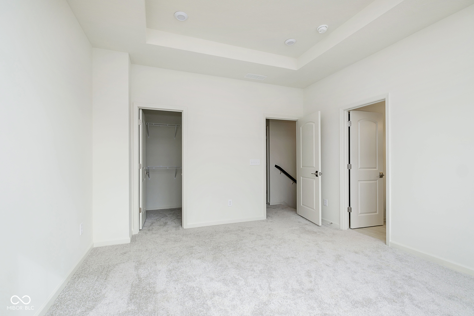
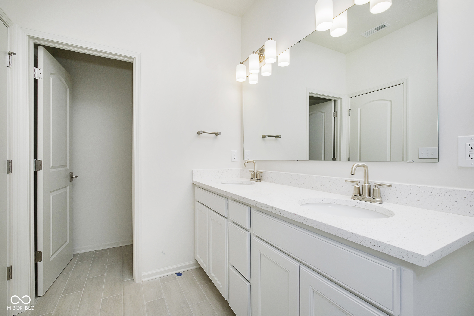
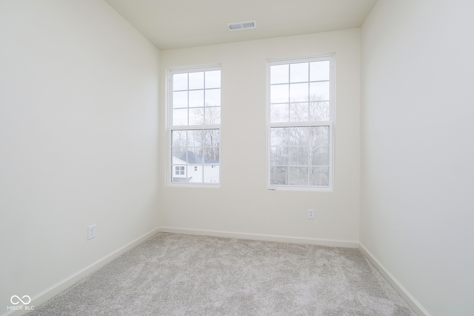
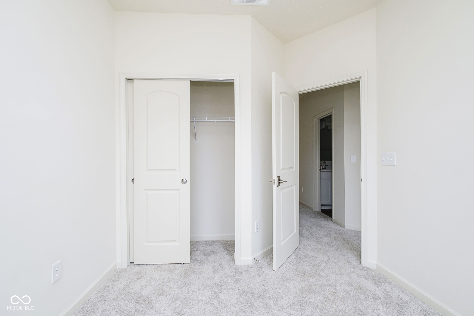
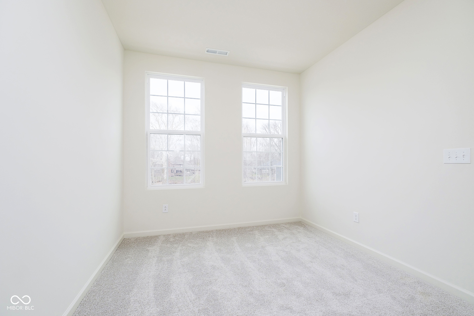
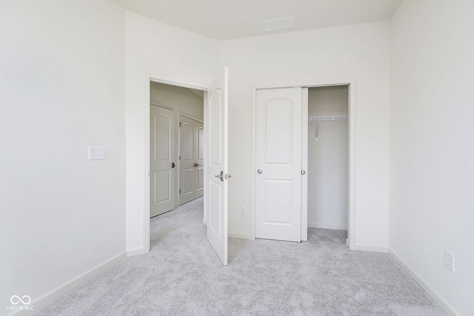
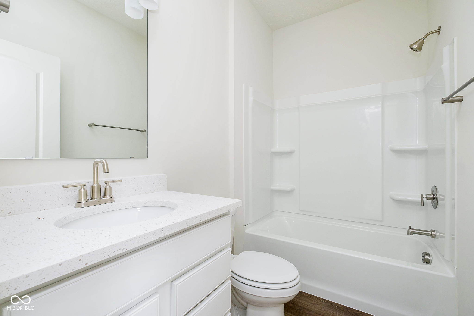
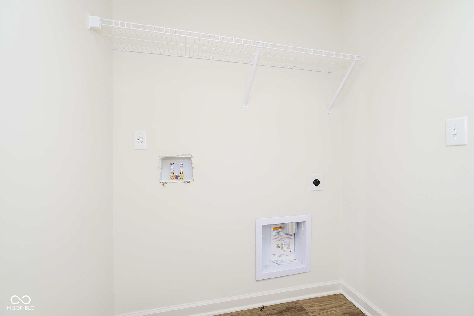
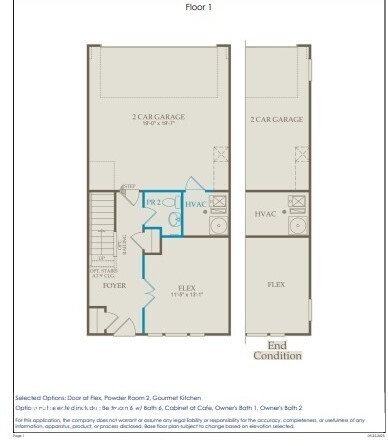
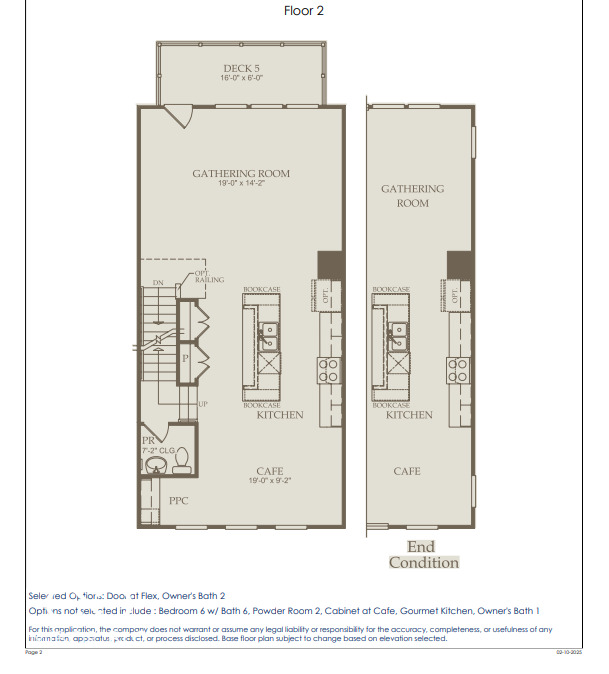
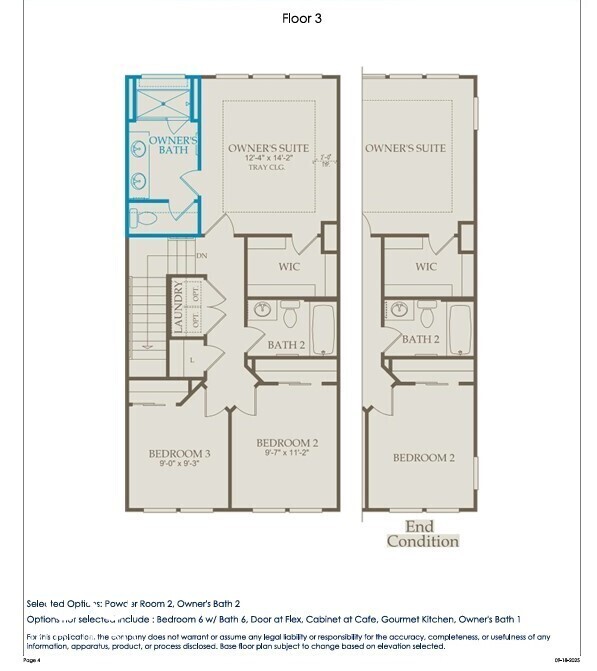
Step into a world of modern elegance and thoughtful design with the Fairwood floorplan in the highly desirable Ambleside neighborhood. This stunning home offers a seamless flow from the open-concept living and dining areas to the sleek and stylish kitchen, featuring white cabinetry, Peppercorn White 3cm Quartz countertops, stainless steel appliances, and an oversized island-a perfect spot for both culinary creativity and casual entertaining. Upstairs, retreat to the Owner's Suite, a true sanctuary with an elegant upgraded en-suite bath with tiled walk-in shower, and a walk-in closet that will make you feel like you're living in luxury every day. Two additional well-appointed bedrooms offer plenty of space and privacy for family or guests, while the upstairs laundry room adds a layer of convenience to your daily routine. The lower-level flex room with doors is a blank canvas, ready to be transformed into your dream home office, playroom, or additional living space. A convenient half bath is located nearby, making this floor perfect for entertaining or simply relaxing in your ideal space. All appliances are included, including the refrigerator, washer, and dryer, ensuring your move-in is seamless and stress-free. This top West Carmel location is minutes to everyday conveniences, shopping, dining and entertainment along US-31, Clay Terrace and Michigan Road with easy access to I-465 via US-31 and US-421. Photos of similar Fairwood model.

3
beds

4
baths

1,980 Sq.Ft. LIVING AREA

2,178 Sq.Ft. lot

Alicia Buckley

Alicia Buckley

Features & Amenities

Interior

  • total bedrooms3
  • Total bathrooms4
  • full bathrooms2
  • half bathrooms2
  • APPLIANCES Dishwasher, Dryer, Disposal, Microwave, Electric Oven, Refrigerator, Washer
  • other interior Features Kitchen Island

Area & Lot

  • Status Sold
  • Date Sold June 24, 2026
  • Living Area1,980 Sq.Ft.
  • Total Area1,980 Sq.Ft.
  • Lot Area2,178 Sq.Ft.
  • MLS® ID22101613
  • TypeTownhouse
  • YEAR BUILT2026
  • NeighborhoodCarmel
  • Architecture StylesTraditional
  • Elementary SchoolSmoky Row Elementary School
  • Middle SchoolCarmel Middle School
  • High SchoolCarmel High School
  • School DistrictCarmel Clay Schools

Exterior

  • STORIES3
  • Garage Space2.0
  • water SourcePublic
  • parkingAttached
  • HEAT TYPEForced Air, Natural Gas
  • AIR CONDITIONINGCentral Air
  • SubstructureSlab

Financial

  • Sales Price$420,000
  • HOA $250/mo

Carmel

Explore

Let’s Get Started

Alicia is dedicated to helping you find your dream home and assisting with any selling needs you may have. Contact Alicia today so she can guide you through the buying and selling process.

Follow Me on Instagram