Leave a Message

Thank you for your message. I will be in touch with you shortly.

Explore My Properties
1291 Stayview Road
1291 Stayview Road
1291 Stayview Road
1291 Stayview Road
1291 Stayview Road
1291 Stayview Road
1291 Stayview Road
1291 Stayview Road
1291 Stayview Road
1291 Stayview Road
1291 Stayview Road
1291 Stayview Road
1291 Stayview Road
1291 Stayview Road
1291 Stayview Road
1291 Stayview Road
1291 Stayview Road
1291 Stayview Road
1291 Stayview Road
1291 Stayview Road
1291 Stayview Road
1291 Stayview Road
1291 Stayview Road
1291 Stayview Road
1291 Stayview Road
1291 Stayview Road
1291 Stayview Road
1291 Stayview Road
1291 Stayview Road
1291 Stayview Road
1291 Stayview Road
1291 Stayview Road
1291 Stayview Road
1291 Stayview Road
1291 Stayview Road
1291 Stayview Road
1291 Stayview Road
1291 Stayview Road
1291 Stayview Road
1291 Stayview Road
1291 Stayview Road
1291 Stayview Road
1291 Stayview Road
SEE ALL PHOTOS
1291 Stayview Road
1291 Stayview Road
1291 Stayview Road
1291 Stayview Road
1291 Stayview Road
1291 Stayview Road
1291 Stayview Road
1291 Stayview Road
1291 Stayview Road
1291 Stayview Road
1291 Stayview Road
1291 Stayview Road
1291 Stayview Road
1291 Stayview Road
1291 Stayview Road
1291 Stayview Road
1291 Stayview Road
1291 Stayview Road
1291 Stayview Road
1291 Stayview Road
1291 Stayview Road
1291 Stayview Road
1291 Stayview Road
1291 Stayview Road
1291 Stayview Road
1291 Stayview Road
1291 Stayview Road
1291 Stayview Road
1291 Stayview Road
1291 Stayview Road
1291 Stayview Road
1291 Stayview Road
1291 Stayview Road
1291 Stayview Road
1291 Stayview Road
1291 Stayview Road
1291 Stayview Road
1291 Stayview Road
1291 Stayview Road
1291 Stayview Road
1291 Stayview Road
1291 Stayview Road
1291 Stayview Road
Courtesy of Berkshire Hathaway Home, Erika Frantz Listing Contact:  
Sold

1291 Stayview Road

1291 Stayview Road, Westfield, IN 46074

$548,150
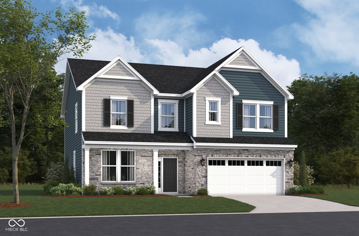
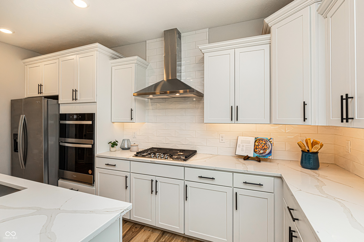
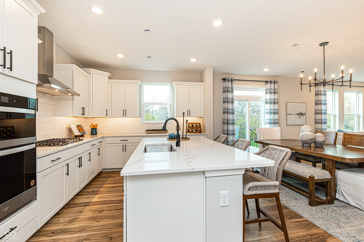
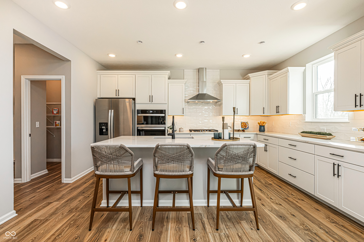
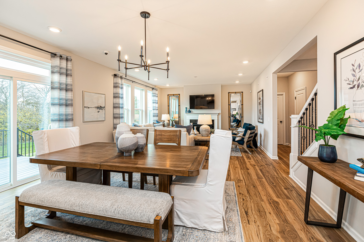
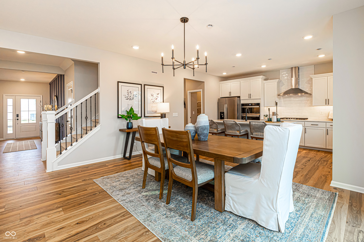
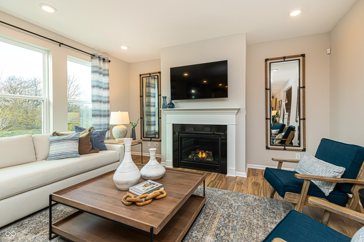
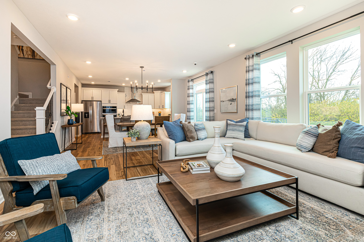
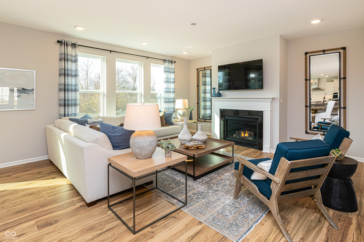
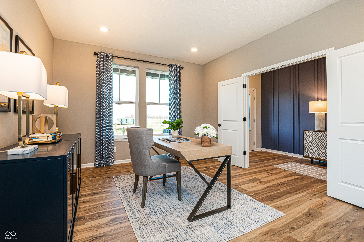
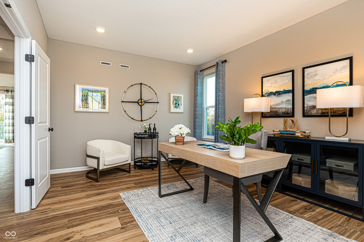
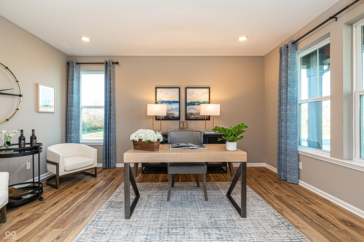
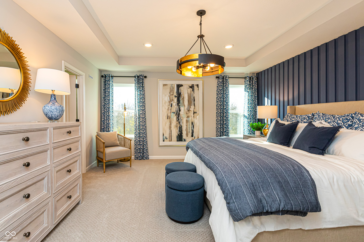
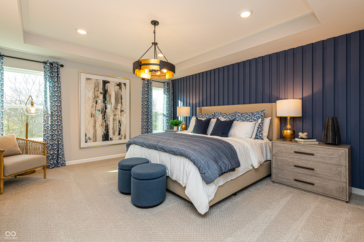
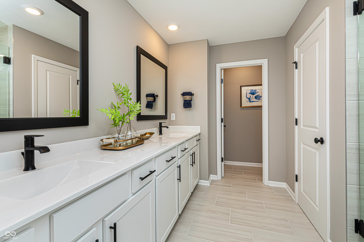
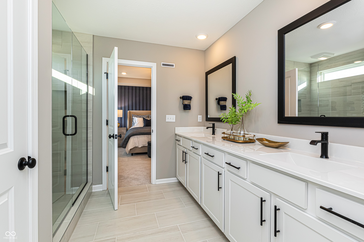
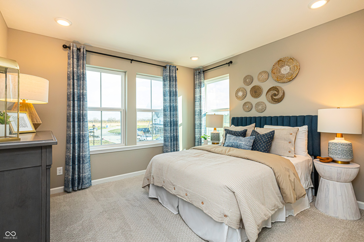
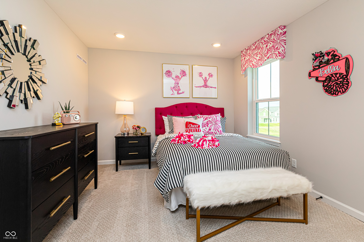
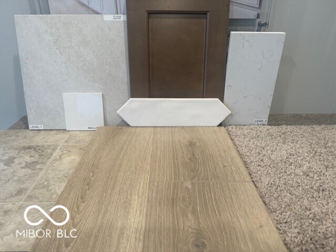
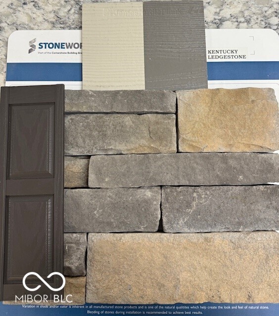
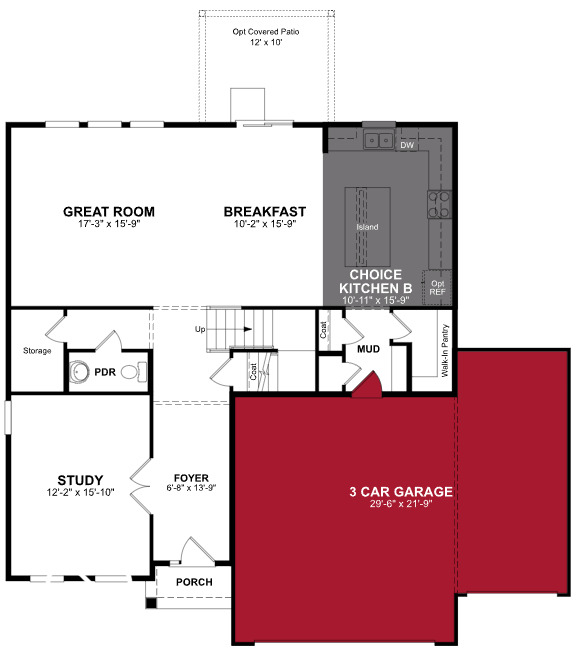
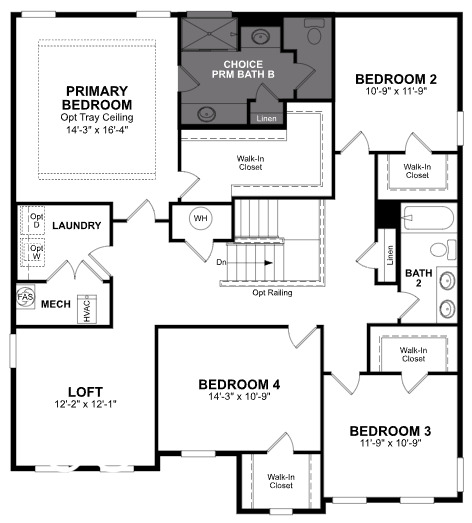
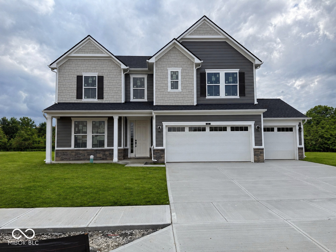
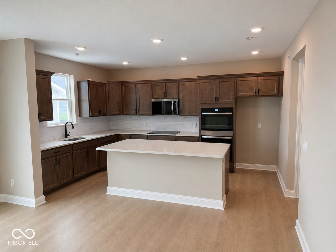
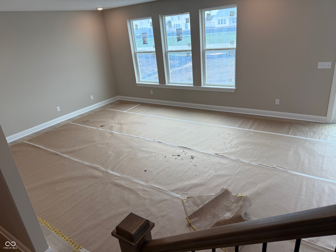
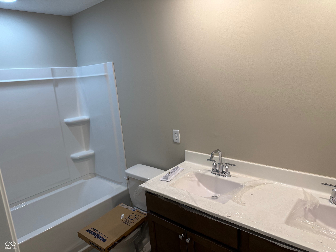
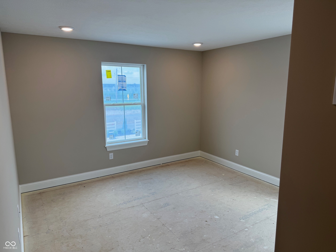
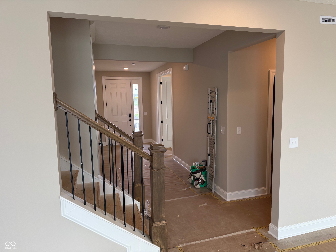
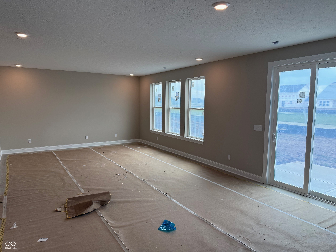
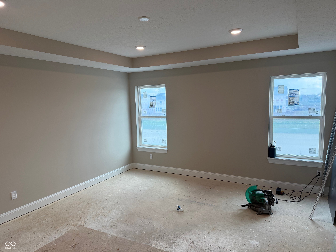
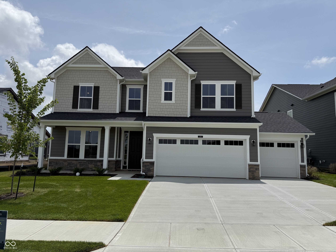
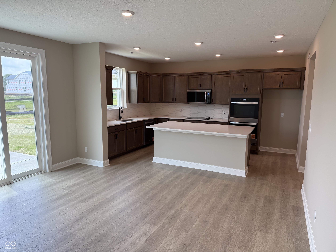
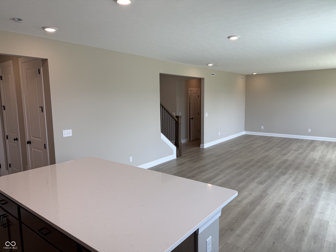
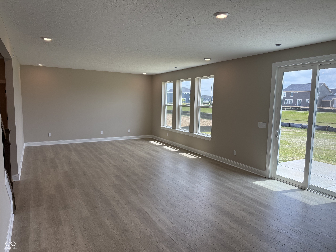
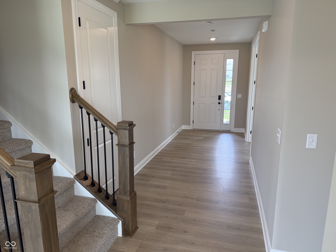
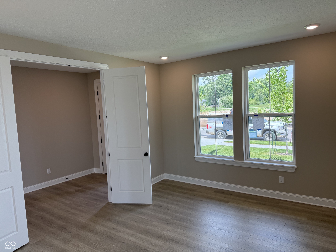
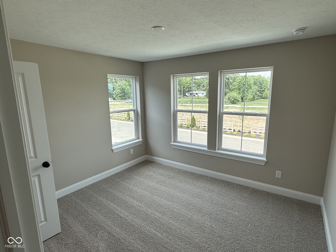
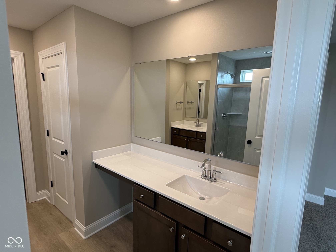
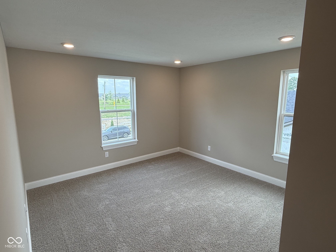
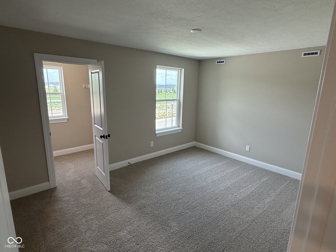
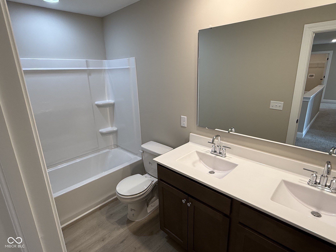
Welcome to the Liberty plan located at 1291 Stayview Road, a beautiful single-family home located in the heart of Westfield built by Beazer Homes. This stunning new construction home features 4 beds and 2.5 baths, offering ample space for comfortable living. The 2,917 sq ft layout includes a spacious living room, a modern kitchen with double ovens and tile backsplash, as well as a cozy dining area. The primary suite boasts a tray ceiling and spa-inspired bathroom with dual vanities, while the additional bedrooms provide plenty of room for family or guests. Step outside to enjoy the back patio on the 0.21-acre pond view lot, perfect for entertaining or relaxing. Additional highlights include a downstairs study with a stunning accent wall, upstairs loft, and a 3-car garage. Located in the highly sought-after Winterburg neighborhood, this home is conveniently close to the Grand Park Sports Complex, local wineries, and plenty of shopping and dining making it an excellent choice for those seeking both tranquility and convenience. The community also has a sparkling pool, pickleball courts, basketball courts, community playground and walking trails. Beazer Homes is proud to be America's #1 Energy-Efficient homebuilder. In 2024, our homes achieved an average net HERS score of 37 (including solar) and a gross HERS score of 42-the lowest publicly reported scores among the top 30 U.S. homebuilders identified by Builder Magazine's Top 100 list (ranked by 2024 closings). Take advantage of our special buyer incentives which may include closing costs, design studio upgrades, FLEX dollars, and more. Contact us today to learn more about how you can benefit from these exclusive offers.

4
beds

3
baths

2,917 Sq.Ft. LIVING AREA

9,000 Sq.Ft. lot

Alicia Buckley

Alicia Buckley

Features & Amenities

Interior

  • total bedrooms4
  • Total bathrooms3
  • full bathrooms2
  • half bathroom1
  • Fireplace Electric, Great Room
  • APPLIANCES Electric Cooktop, Dishwasher, Electric Water Heater, Disposal, Exhaust Fan, Micro Hood, Oven, Double Oven
  • other interior Features Attic Access

Area & Lot

  • Status Sold
  • Date Sold July 20, 2026
  • Living Area2,917 Sq.Ft.
  • Total Area2,917 Sq.Ft.
  • Lot Area9,000 Sq.Ft.
  • MLS® ID22086365
  • TypeResidential
  • YEAR BUILT2026
  • Architecture StylesCape Cod
  • Middle SchoolWestfield Middle School
  • High SchoolWestfield High School
  • School DistrictWestfield-Washington Schools

Exterior

  • STORIES2
  • Garage Space3.0
  • water SourcePublic
  • parkingAttached, Concrete
  • HEAT TYPEElectric, Heat Pump
  • AIR CONDITIONINGCentral Air, High Efficiency (SEER 16 )
  • SubstructurePoured Concrete, Slab

Financial

  • Sales Price$548,150
  • HOA $950/yr

Let’s Get Started

Alicia is dedicated to helping you find your dream home and assisting with any selling needs you may have. Contact Alicia today so she can guide you through the buying and selling process.

Follow Me on Instagram