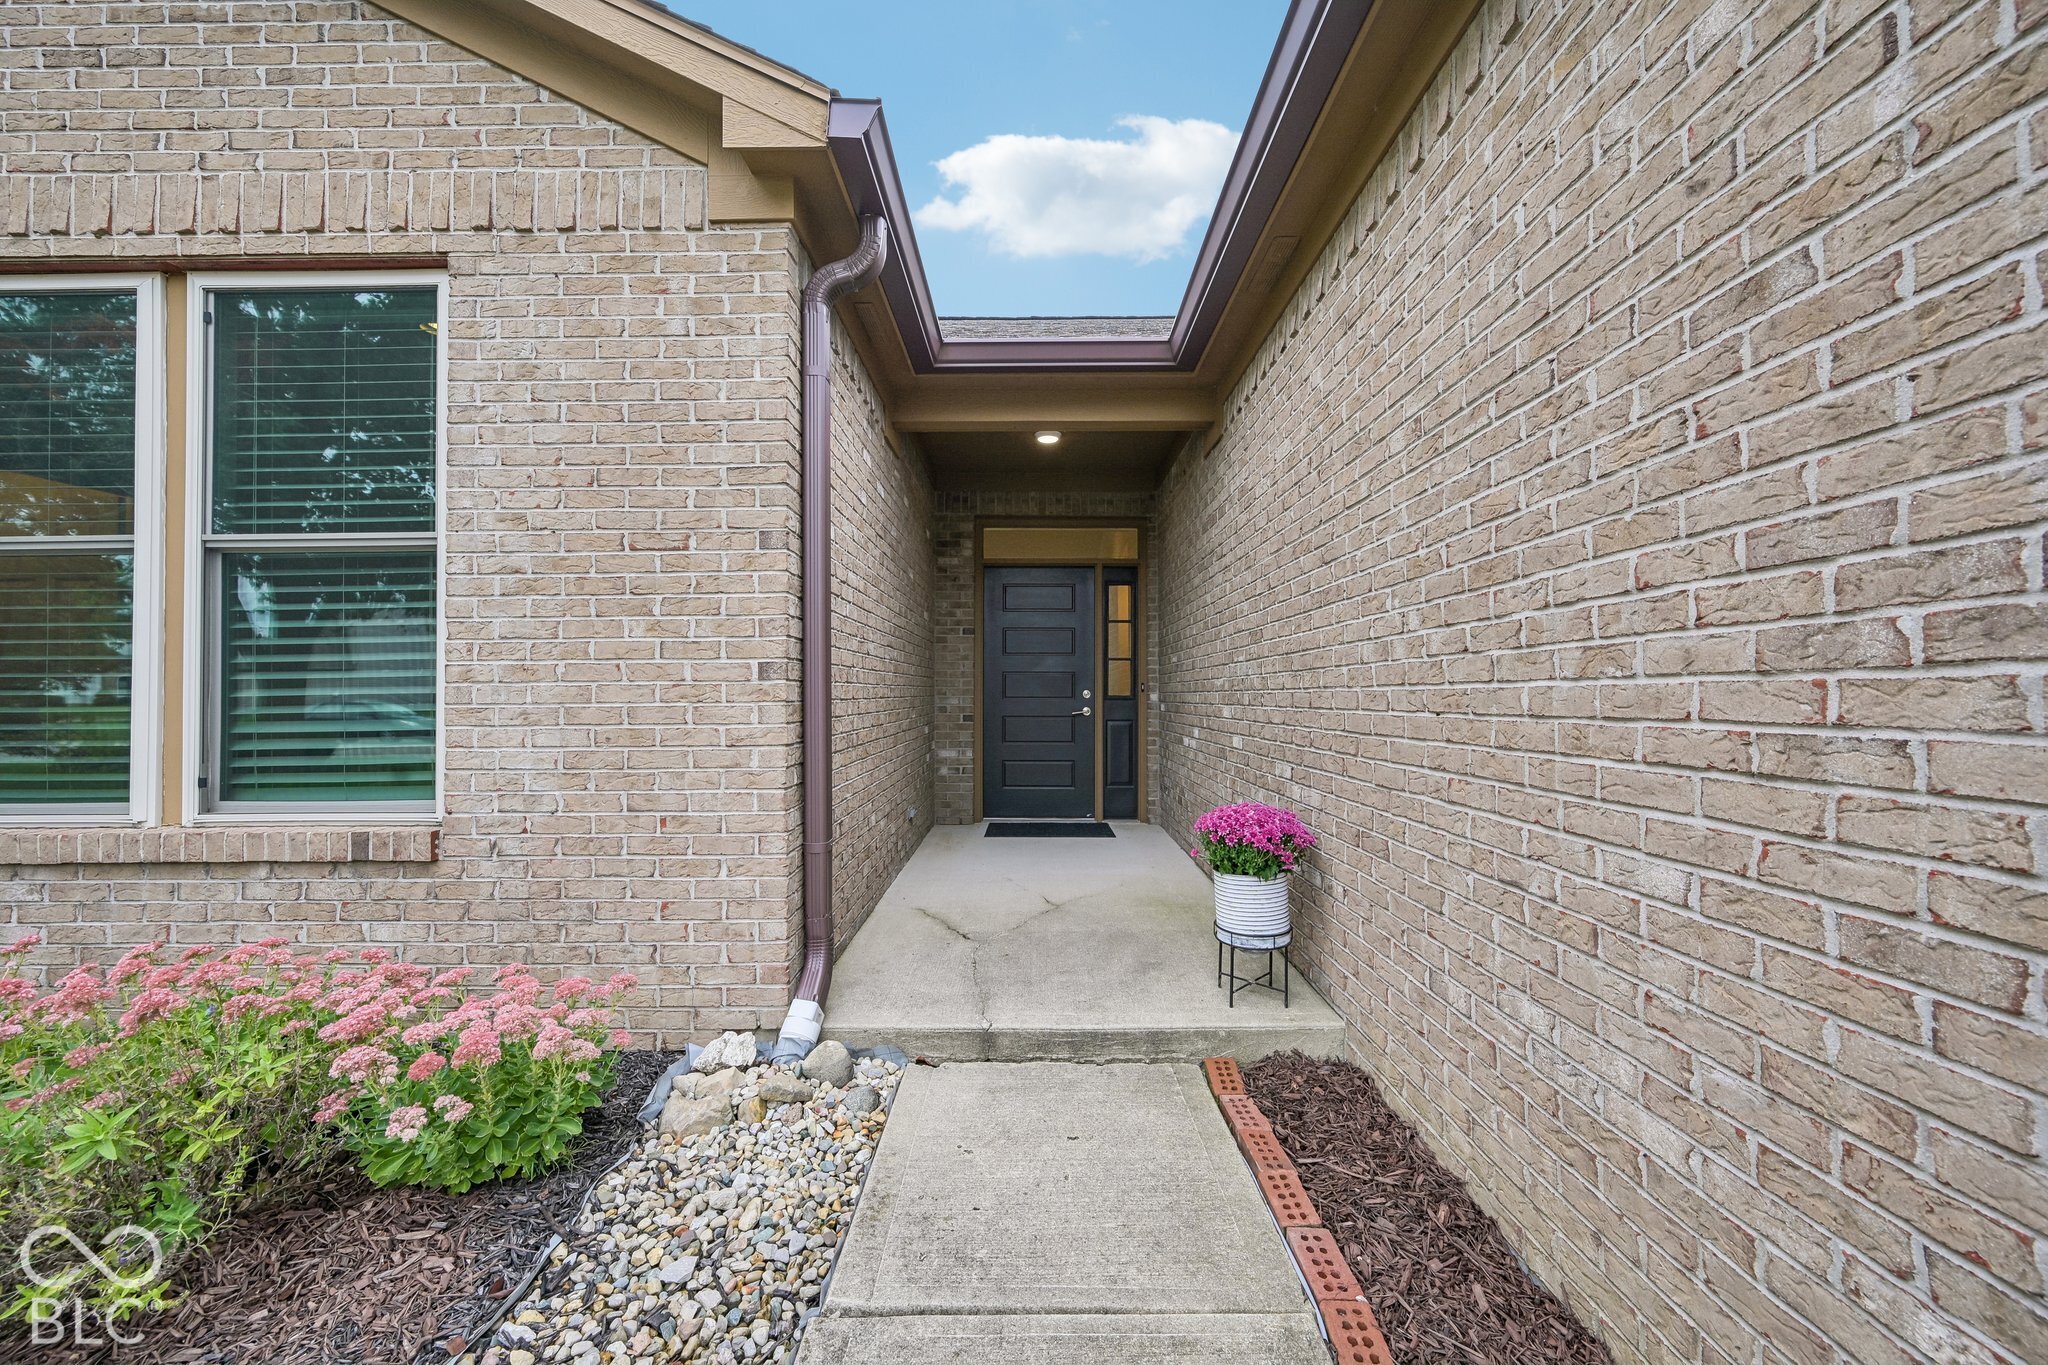
Property photo 1
Property photo 2
Property photo 3
Property photo 4
Property photo 5
3 Beds
2 Baths
1,818 sqft

$399,900

524 Zephyr Way, Westfield IN, 46074

Price per sqft$219.97
Built in2002
Property size1,818 sqft
Property typeResidential
Courtesy of Keller Williams Indpls Metro N, Michael Lyons Listing Contact:

Overview

Active

Listed Sep 24, 2026

Updated 10 days ago

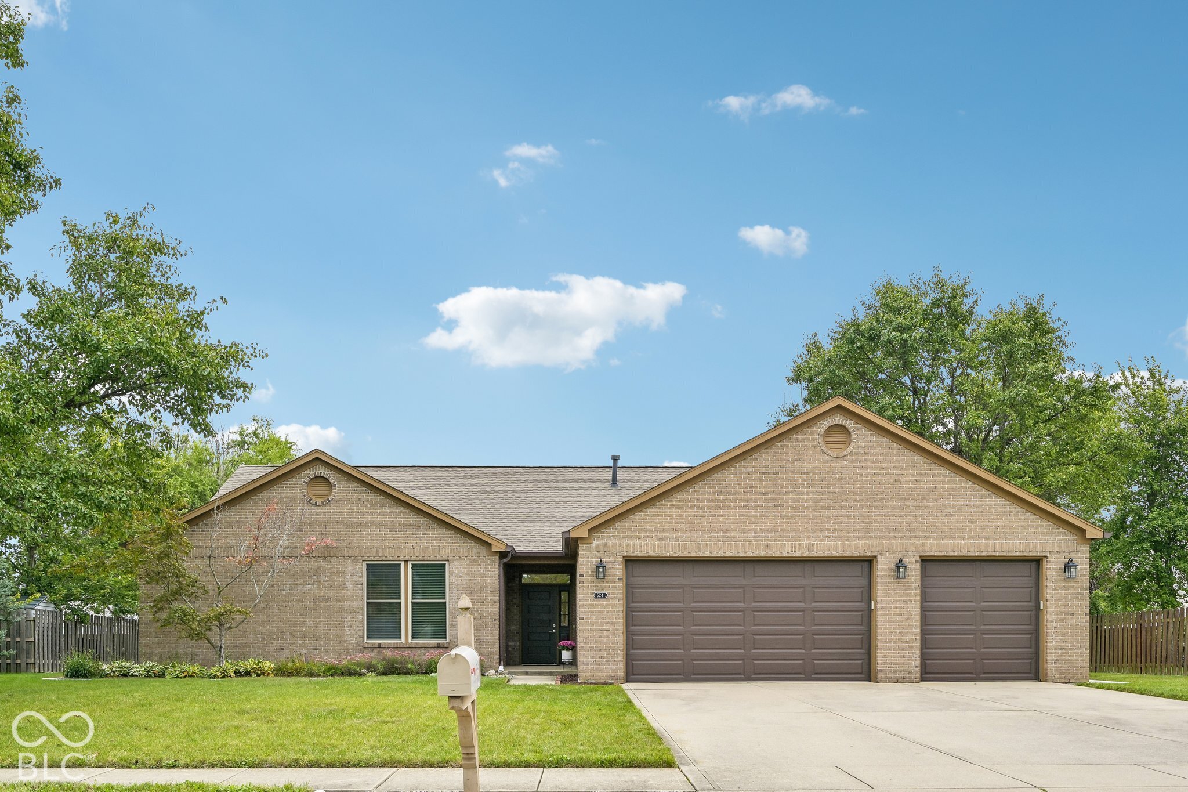
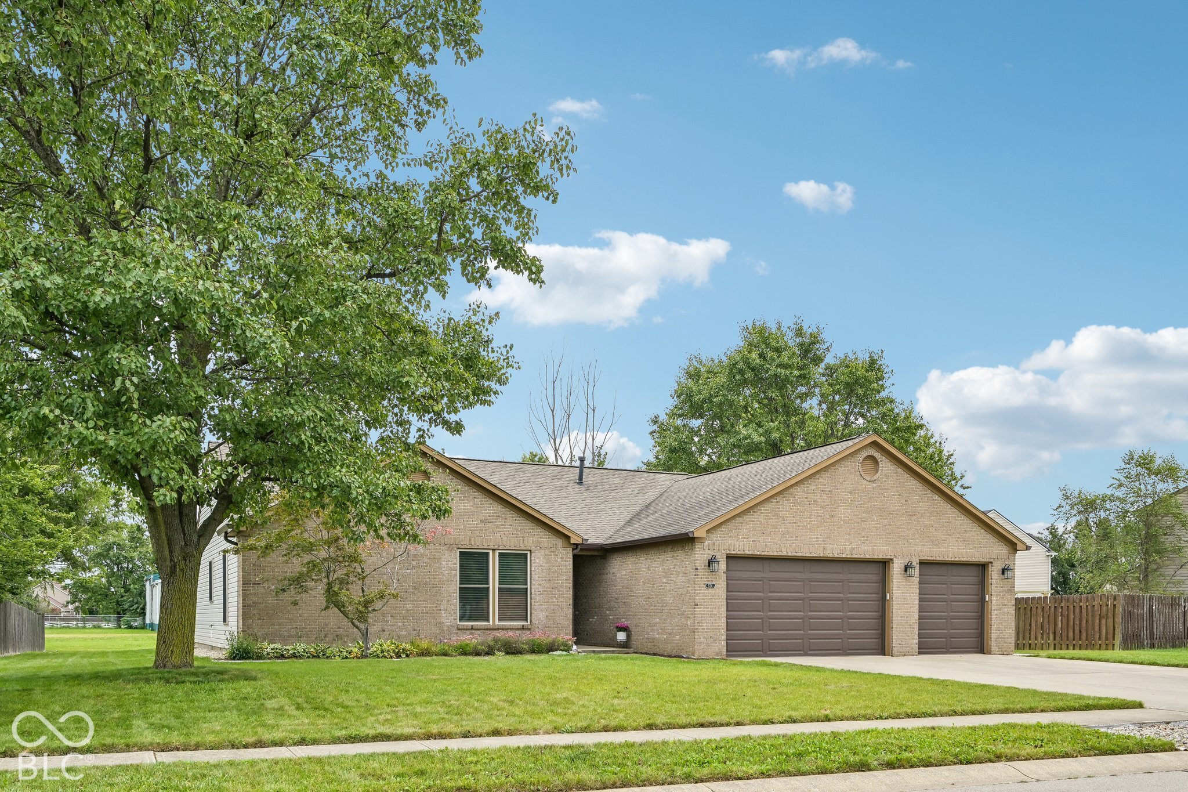
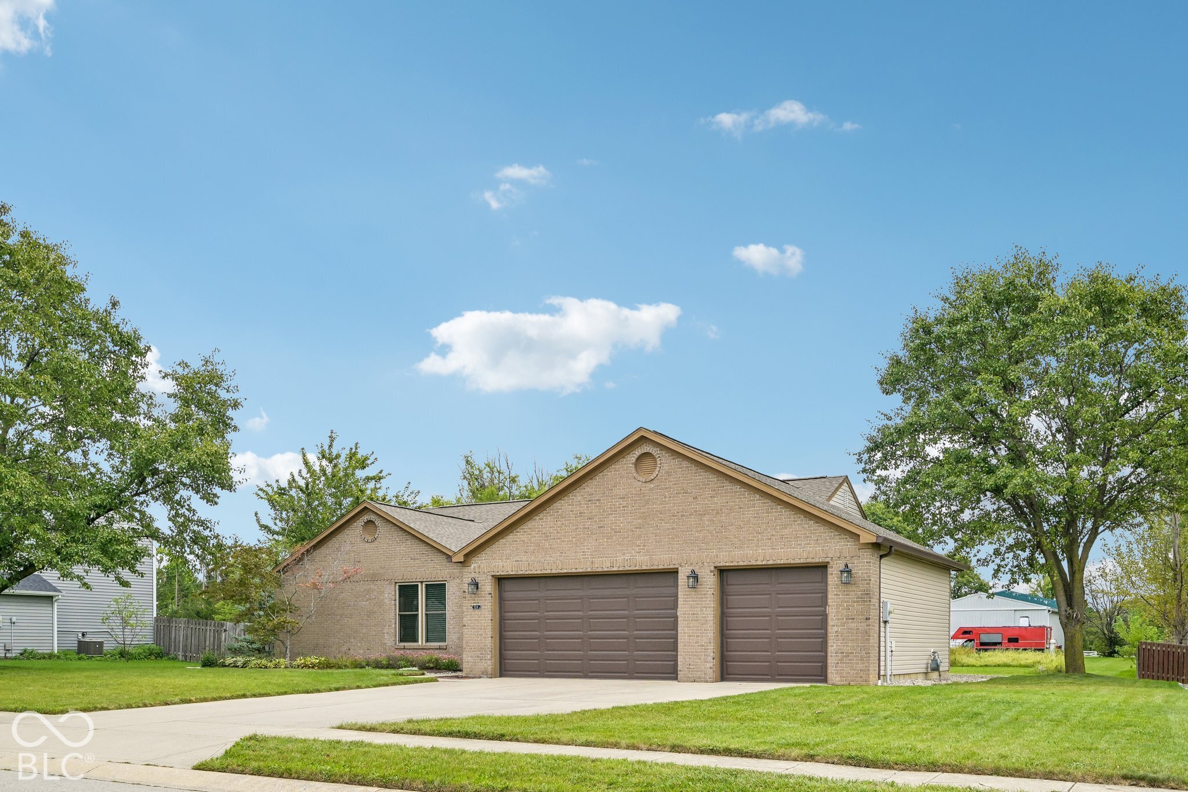
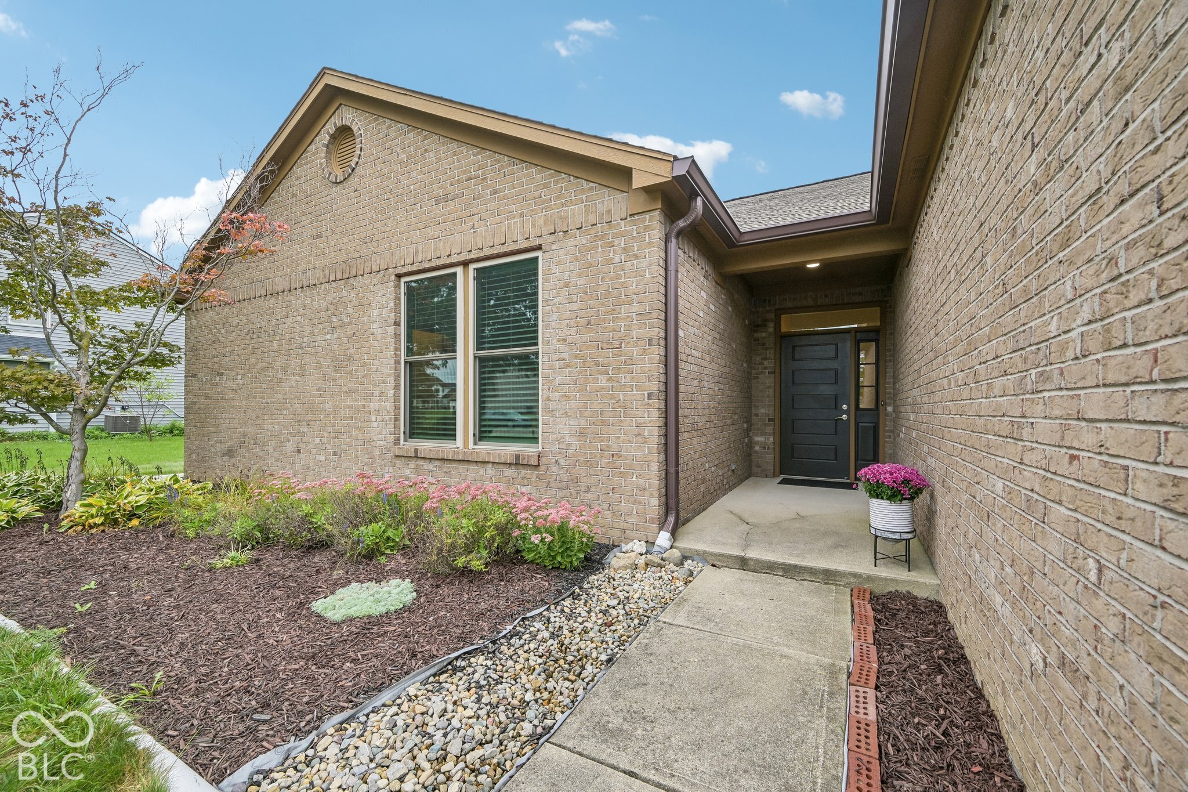
Welcome to 524 Zephyr Way, a beautifully remodeled 3-bedroom, 2-bath ranch situated on a 1/3-acre lot and offering 1,818 square feet of thoughtfully updated living space and comfortable one-level living. The spacious interior features 9-foot ceilings throughout, with vaulted ceilings in the kitchen, living room, and primary bedroom, creating an open and airy feel. Ceiling lighting is featured in all rooms. The remodeled kitchen combines style and functionality with higher-end cabinetry, custom soft-close base cabinets, quartz countertops, an undermount sink, and a Bosch dishwasher. The gas range also includes an electrical connection for added flexibility. The spacious primary bedroom features vaulted ceilings and a generous walk-in closet. The primary bathroom includes updated sinks and cabinetry, updated hardware and faucets, and a 6-foot jetted tub. The main living areas feature laminate flooring, while the bedrooms offer newer carpet. Additional updates include all-new triple-pane windows, a new front entry door, a new garage entry door, new electrical outlets and switches throughout, new smoke detectors, and hardwired internet. A standout feature is the oversized 3-car attached garage offering approximately 790 square feet, featuring 8-foot-tall R-18 insulated garage doors with Lift Master openers. Enjoy ample room for vehicles, storage, hobbies, or a workshop. Outside, enjoy the private yard and new 6-inch gutters on the spacious 1/3-acre lot. This extensively remodeled ranch combines impressive ceiling heights, quality finishes, an updated kitchen and primary suite, an oversized 3-car garage, and comfortable single-level living.

$2,661/mo

Est. mortgage payment based on a $399,900 home price.

All estimates are provided by Luxury Presence for informational purposes only. Actual amounts may vary.

Additional information

MLS® ID
22127230

Interior Features

Bedrooms
3
Bathrooms
2
Cooling
Yes
Heating
Yes
Basement
No

Exterior Features

Lot Size
0.34 Acres

Other Property Details

Association Fee Frequency
Yearly
Garage
Yes

Listings courtesy of MIBOR Broker Listing Cooperative® as distributed by MLS GRID

All information deemed reliable but not guaranteed and should be independently verified. All properties are subject to prior sale, change or withdrawal. Neither listing broker(s) nor Alicia Buckley shall be responsible for any typographical errors, misinformation, misprints and shall be held totally harmless. Properties displayed may be listed or sold by various participants in the MLS.

Based on information submitted to the MLS GRID as of 7:13 AM UTC on 9/30/2026. All data is obtained from various sources and may not have been verified by broker or MLS GRID. Supplied Open House Information is subject to change without notice. All information should be independently reviewed and verified for accuracy. Properties may or may not be listed by the office/agent presenting the information.

©2026 MIBOR Broker Listing Cooperative®. All rights reserved.

DMCA Notice

Powered by Luxury Presence