Property photo 1
Property photo 2
Property photo 3
Property photo 4
Property photo 5
4 Beds
2 Baths
3,454 sqft

$174,900

115 SW 3rd Street, Richmond IN, 47374

Price per sqft$50.64
Built in1860
Property size3,454 sqft
Property typeResidential
Courtesy of F.C. Tucker Company, Kelly Huff Listing Contact:

Overview

Active

Listed Sep 11, 2026

Updated 3h ago

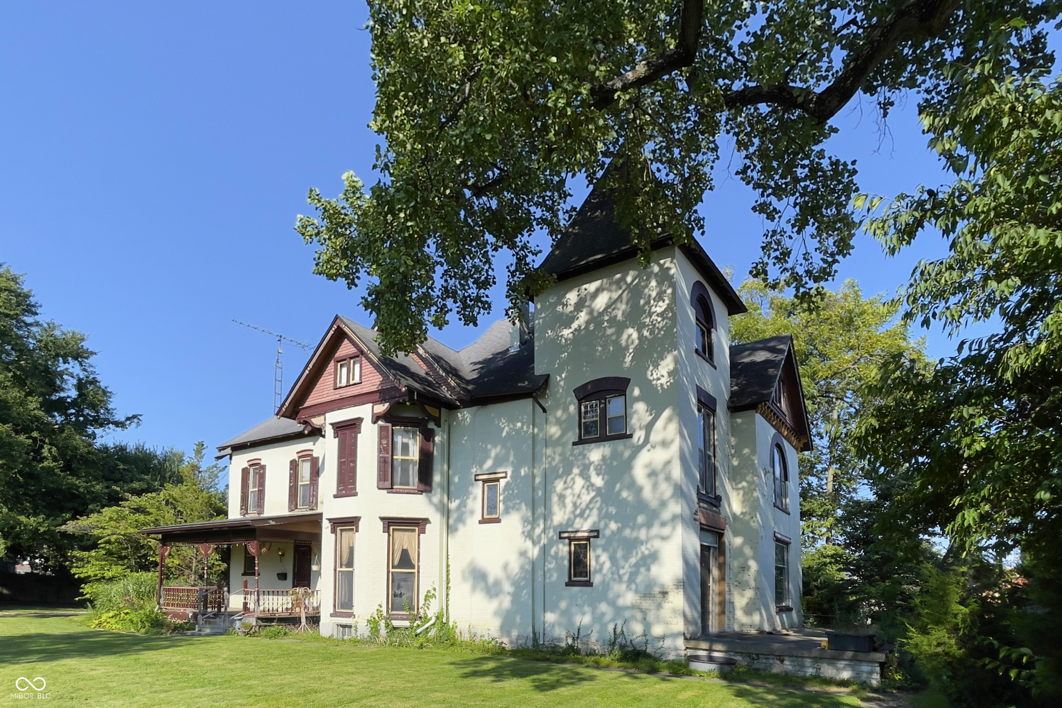
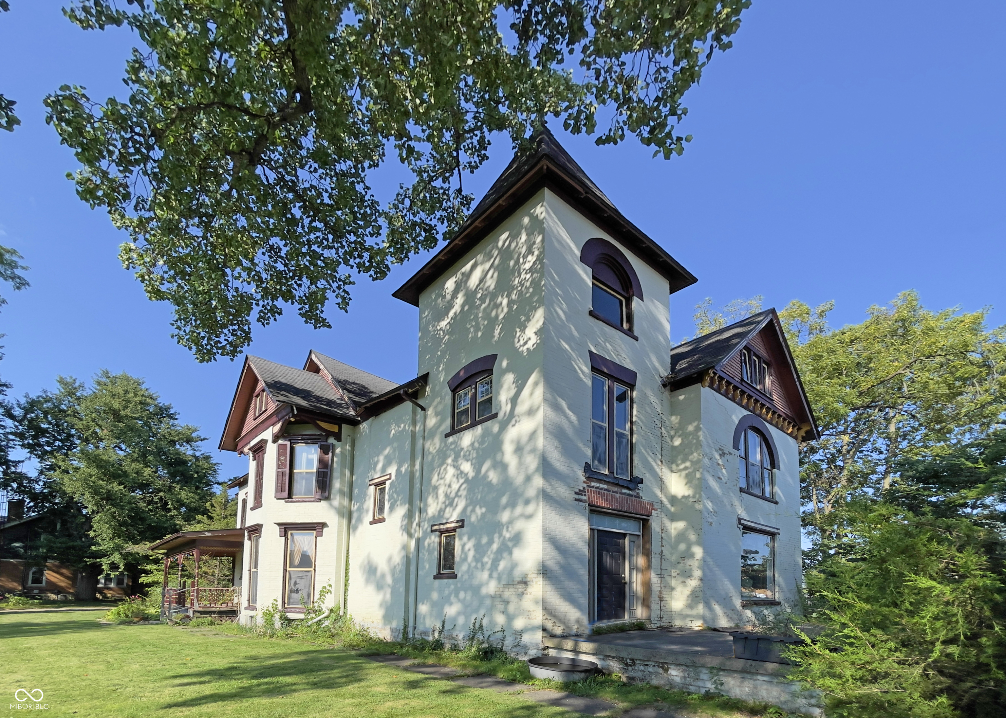
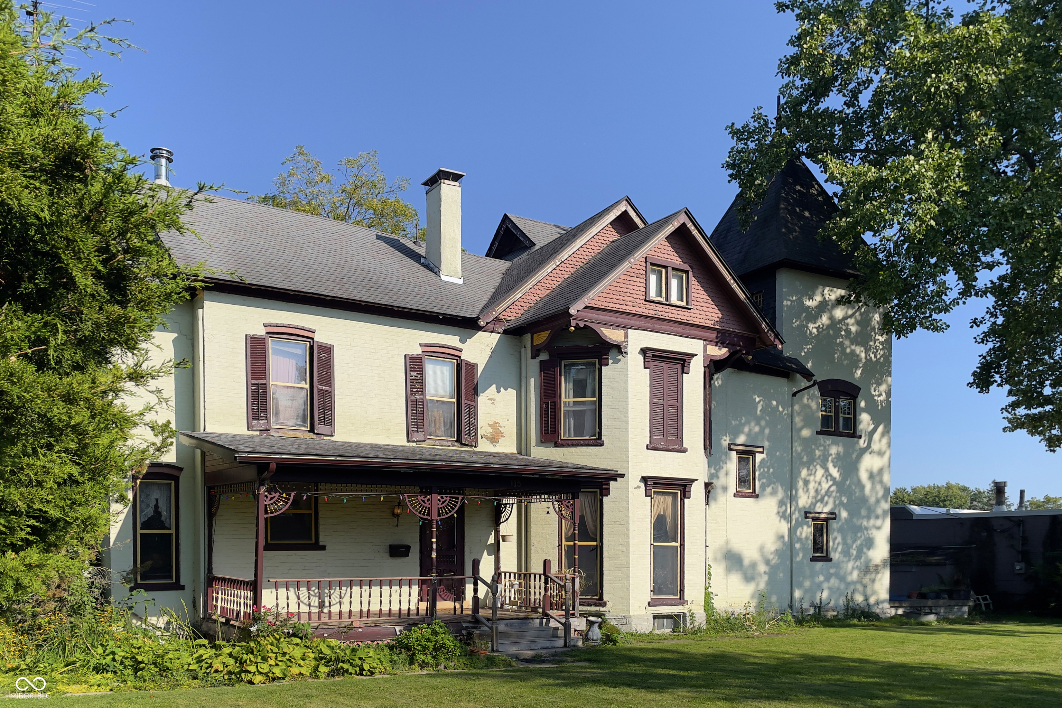
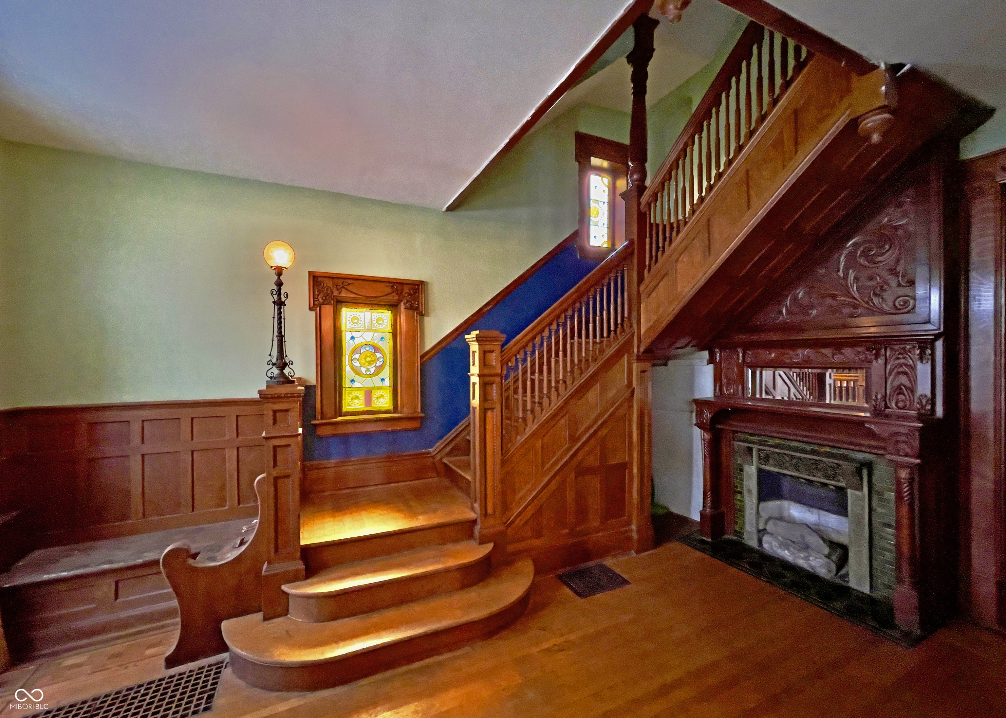
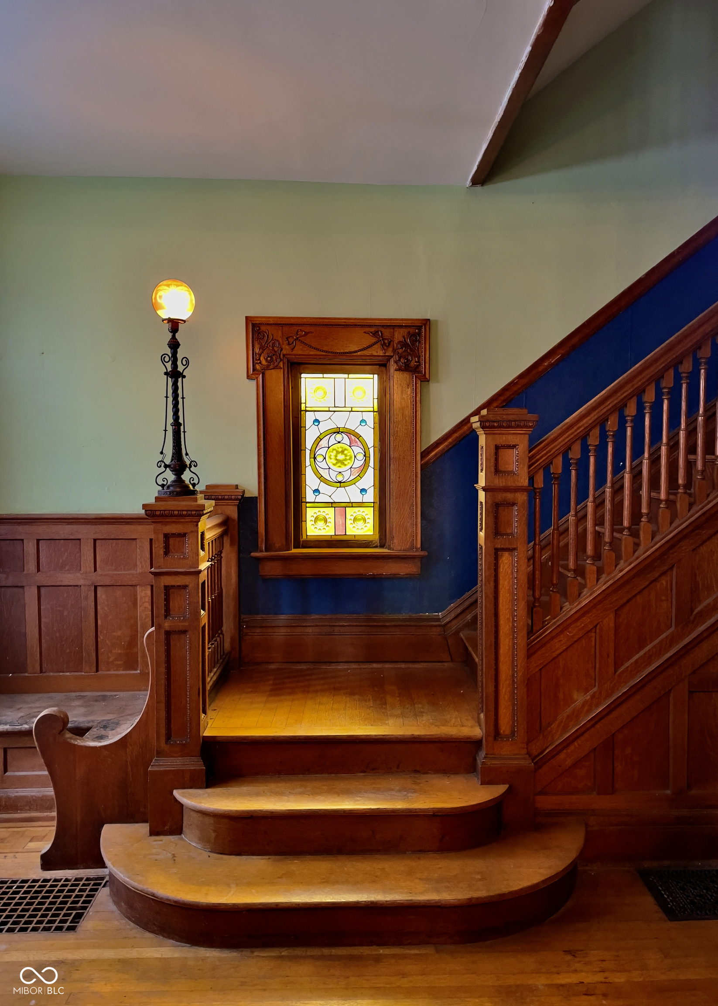
The house known as Chandlee Gables was originally constructed in 1865 by John Chandlee and his wife Esther Pittman Chandlee, then purchased and renovated into a Queen Anne Victorian in 1885 by their son Webster Chandlee. The entire family, including Webster and his wife and children, Webster's parents, and his sister Florence, all lived together in the home. Florence, a member of the Richmond Group of Impressionist artists, was one of Earlham's first art professors. Webster renovated the house in grand Victorian fashion to host many social events for members of the local Quaker Friends church and the Elks club. The home features quarter-sawn white oak wood paneling and staircase with the original newel post light and stained glass windows, finely detailed fireplaces, pocket doors awaiting restoration, hardwood floors, tall ceilings and windows, and decorative wood trim throughout. The bathroom has a claw-foot tub, and two of the bedrooms feature marble sinks. The home is within walking distance to Earlham, restaurants, and grocery stores, as well as Richmond High School with its Art Museum and Civic Hall, and the Starr Gennett Building along the Whiteriver Gorge Park. Please direct all inquiries to Jeff Bond-Realtor/Broker FC Tucker.

$1,164/mo

Est. mortgage payment based on a $174,900 home price.

All estimates are provided by Luxury Presence for informational purposes only. Actual amounts may vary.

Additional information

MLS® ID
22124507

Interior Features

Bedrooms
4
Bathrooms
2
Fireplace
Yes
Cooling
Yes
Heating
Yes
Basement
Yes

Exterior Features

Lot Size
0.56 Acres

Other Property Details

Garage
Yes

Listings courtesy of MIBOR Broker Listing Cooperative® as distributed by MLS GRID

All information deemed reliable but not guaranteed and should be independently verified. All properties are subject to prior sale, change or withdrawal. Neither listing broker(s) nor Alicia Buckley shall be responsible for any typographical errors, misinformation, misprints and shall be held totally harmless. Properties displayed may be listed or sold by various participants in the MLS.

Based on information submitted to the MLS GRID as of 3:45 AM UTC on 10/10/2026. All data is obtained from various sources and may not have been verified by broker or MLS GRID. Supplied Open House Information is subject to change without notice. All information should be independently reviewed and verified for accuracy. Properties may or may not be listed by the office/agent presenting the information.

©2026 MIBOR Broker Listing Cooperative®. All rights reserved.

DMCA Notice

Powered by Luxury Presence