Property photo 1
Property photo 2
Property photo 3
Property photo 4
Property photo 5
3 Beds
2 Baths
2,041 sqft

$448,800

1732 Linden Lane, Greenfield IN, 46140

Price per sqft$219.89
Built in2025
Property size2,041 sqft
Property typeResidential
Courtesy of Daniels Real Estate, Sean Daniels Listing Contact:

Overview

Active

Listed Dec 9, 2024

Updated Jun 24

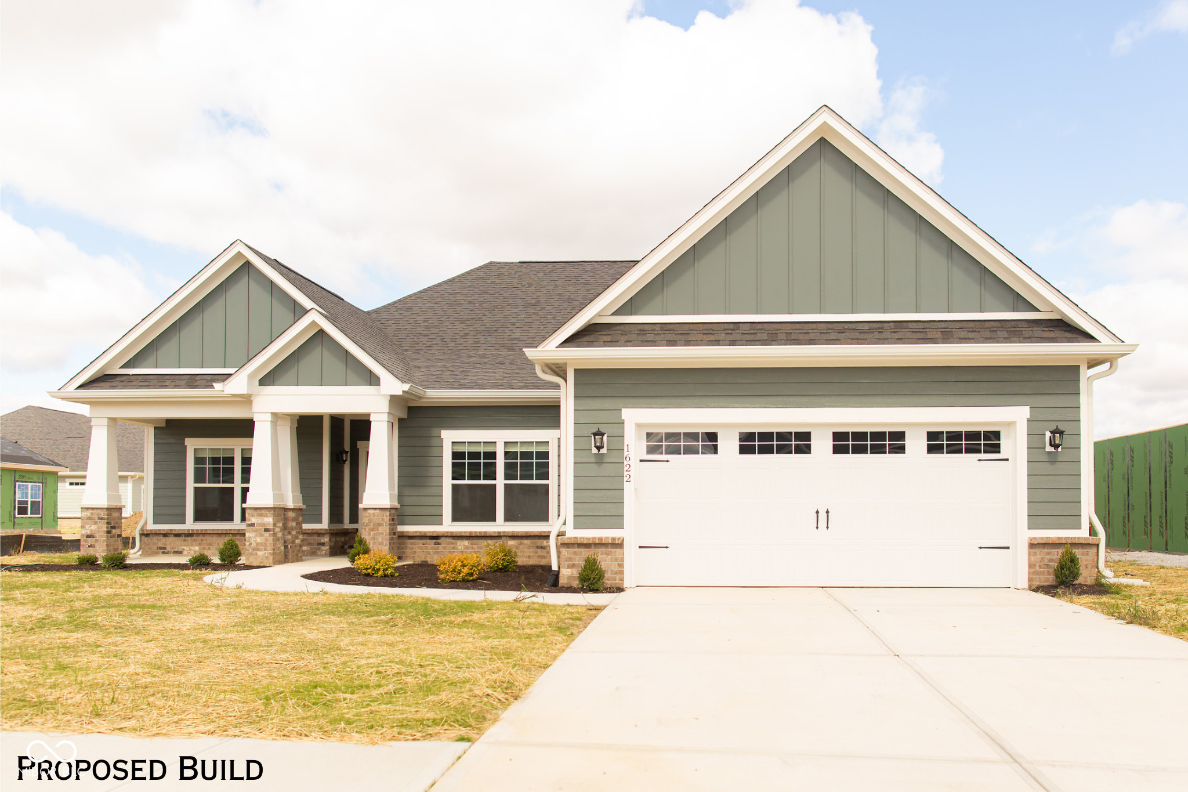
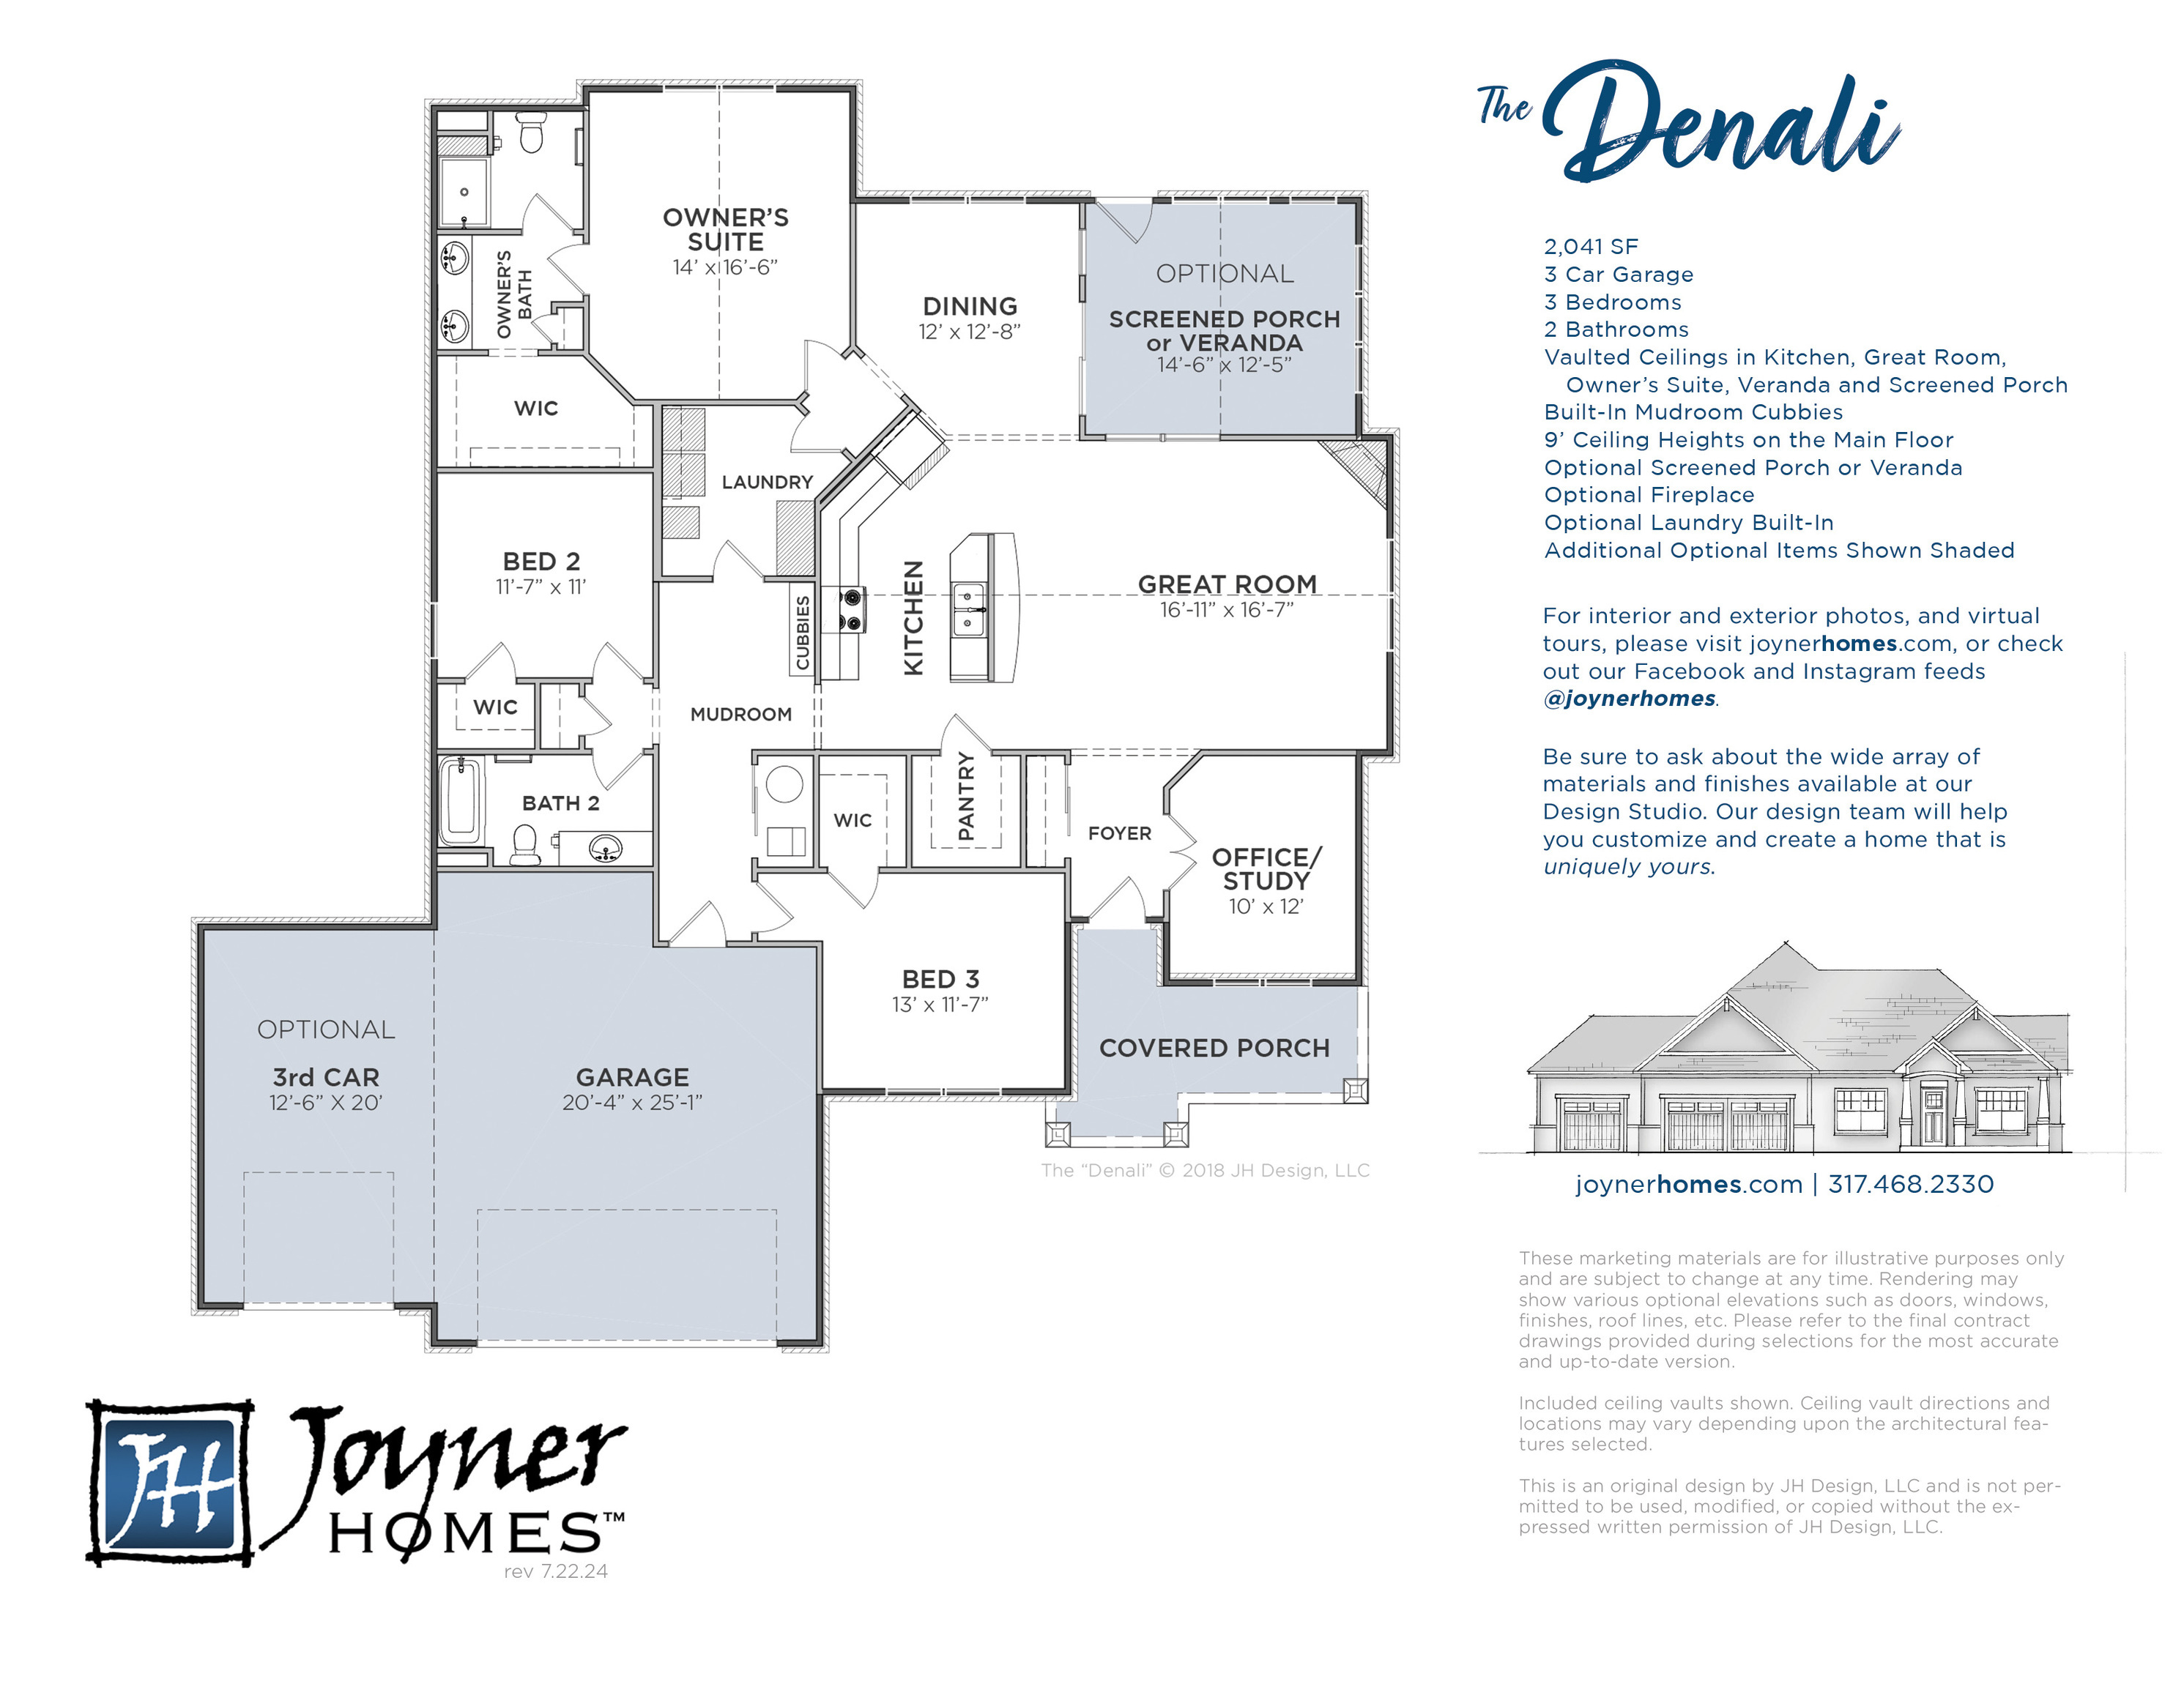
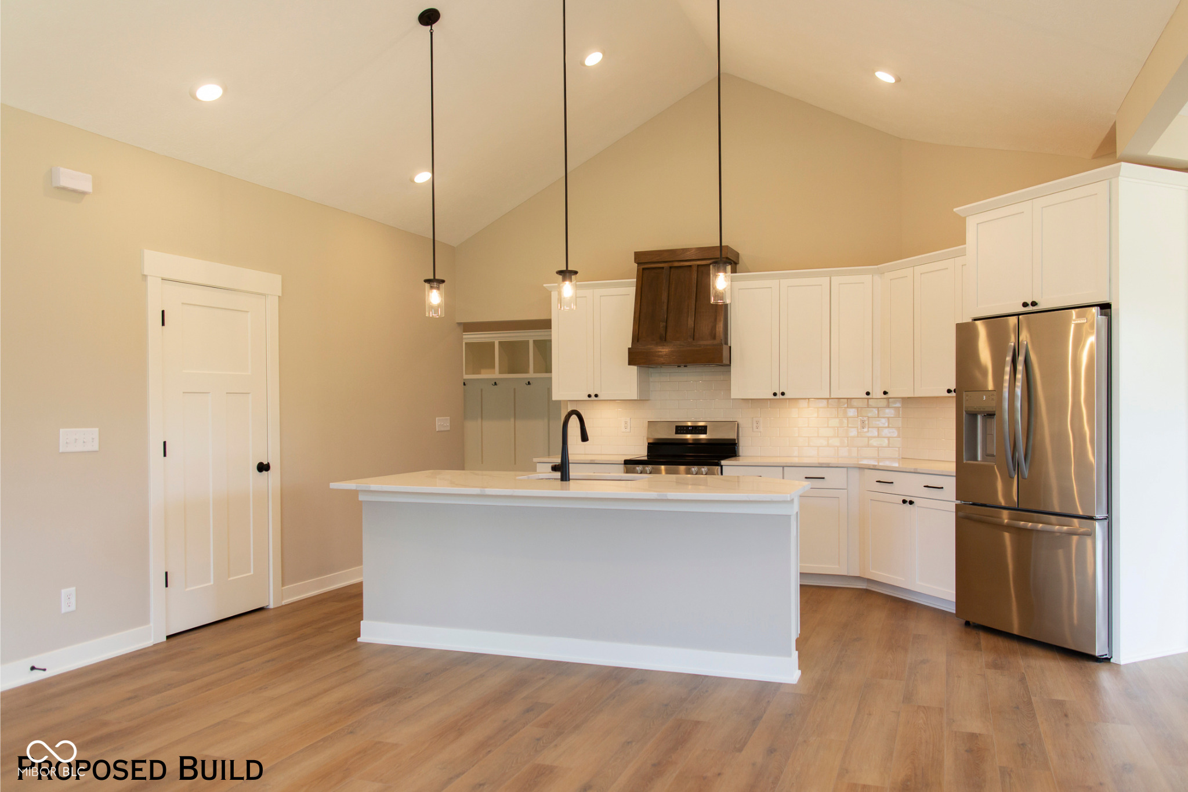
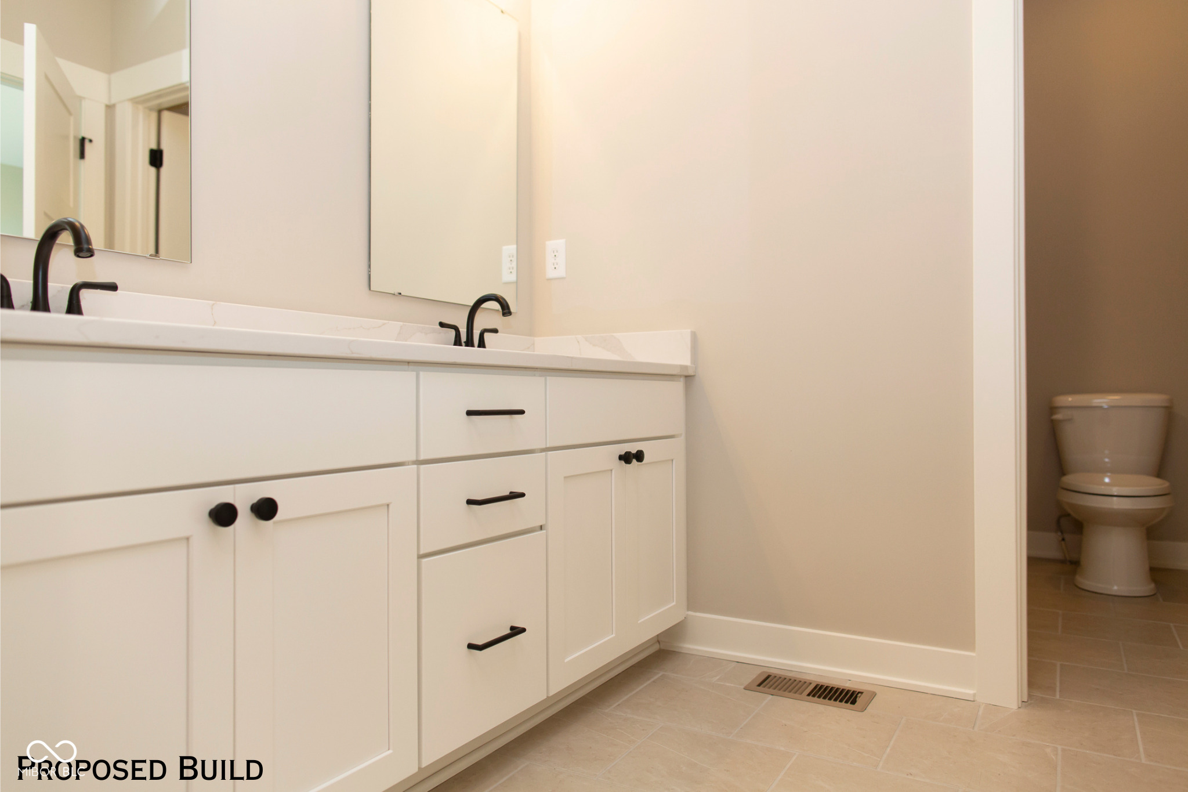
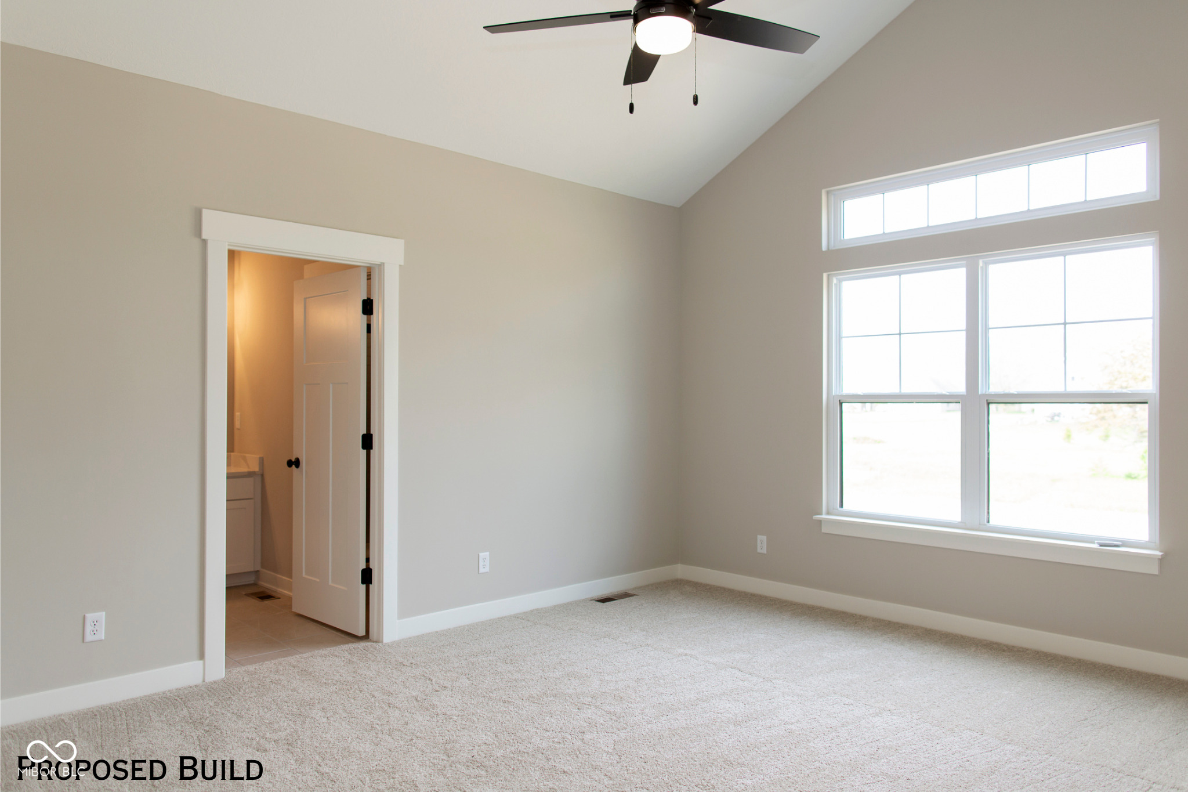
Presented by Joyner Homes, this proposed build on Homesite #53 showcases the Denali floor plan-a spacious single-story design from the prestigious Joyner Homes Black Series. With 2,041 square feet of thoughtfully designed space, this home offers three bedrooms, two full bathrooms, and a dedicated office/study, making it ideal for both family living and professional needs. The expansive great room, measuring 16'-11" x 16'-7", provides a perfect setting for gatherings, while the adjacent dining nook, sized at 12' x 12'-8", offers a charming space for meals. The chef's kitchen, measuring 16'-11" x 10'-4", is equipped with modern appliances, including a range, dishwasher, and range hood, and features stunning quartz countertops. The luxurious owner's suite serves as a private retreat, complete with plush carpeting and a spa-like bathroom highlighted by exquisite tile flooring and quartz countertops. Additional bedrooms and the office/study include comfortable carpeting, offering privacy and space for relaxation and work. Flooring throughout the home features luxurious tile in the bathrooms, high-quality LVP in the kitchen, dining area, mudroom, laundry, and entry foyer, complemented by cozy carpet in the living spaces. A two-car garage provides ample storage and parking space. Situated in a serene community known for its peaceful atmosphere and beautiful surroundings, this home offers the perfect blend of modern amenities and stylish living. Prior to the start of construction, our homes' features and finishes are fully customizable at our Design Studio located in downtown Greenfield, Indiana.

$2,986/mo

Est. mortgage payment based on a $448,800 home price.

All estimates are provided by Luxury Presence for informational purposes only. Actual amounts may vary.

Additional information

MLS® ID
22014459

Interior Features

Bedrooms
3
Bathrooms
2
Cooling
Yes
Heating
Yes
Basement
No

Exterior Features

Lot Size
0.25 Acres

Other Property Details

Association Fee Frequency
Bi-Annually
Garage
Yes
New Construction
Yes

Listings courtesy of MIBOR Broker Listing Cooperative® as distributed by MLS GRID

All information deemed reliable but not guaranteed and should be independently verified. All properties are subject to prior sale, change or withdrawal. Neither listing broker(s) nor Alicia Buckley shall be responsible for any typographical errors, misinformation, misprints and shall be held totally harmless. Properties displayed may be listed or sold by various participants in the MLS.

Based on information submitted to the MLS GRID as of 12:46 PM UTC on 6/24/2026. All data is obtained from various sources and may not have been verified by broker or MLS GRID. Supplied Open House Information is subject to change without notice. All information should be independently reviewed and verified for accuracy. Properties may or may not be listed by the office/agent presenting the information.

©2026 MIBOR Broker Listing Cooperative®. All rights reserved.

DMCA Notice

Powered by Luxury Presence