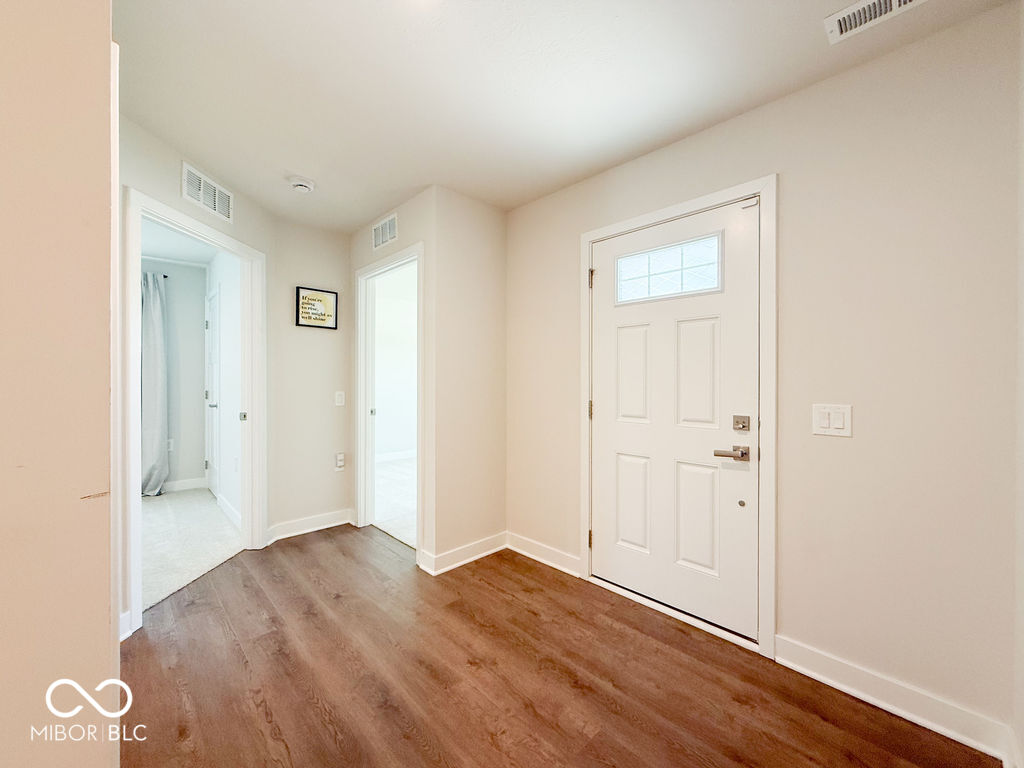
Property photo 1
Property photo 2
Property photo 3
Property photo 4
Property photo 5
3 Beds
2 Baths
1,340 sqft

$305,000

5950 Rancho Drive, Plainfield IN, 46168

Price per sqft$227.61
Built in2024
Property size1,340 sqft
Property typeResidential
Courtesy of DW Real Estate Group, Tyesha King Listing Contact:

Overview

Active

Listed Jun 15, 2026

Updated 2 weeks ago

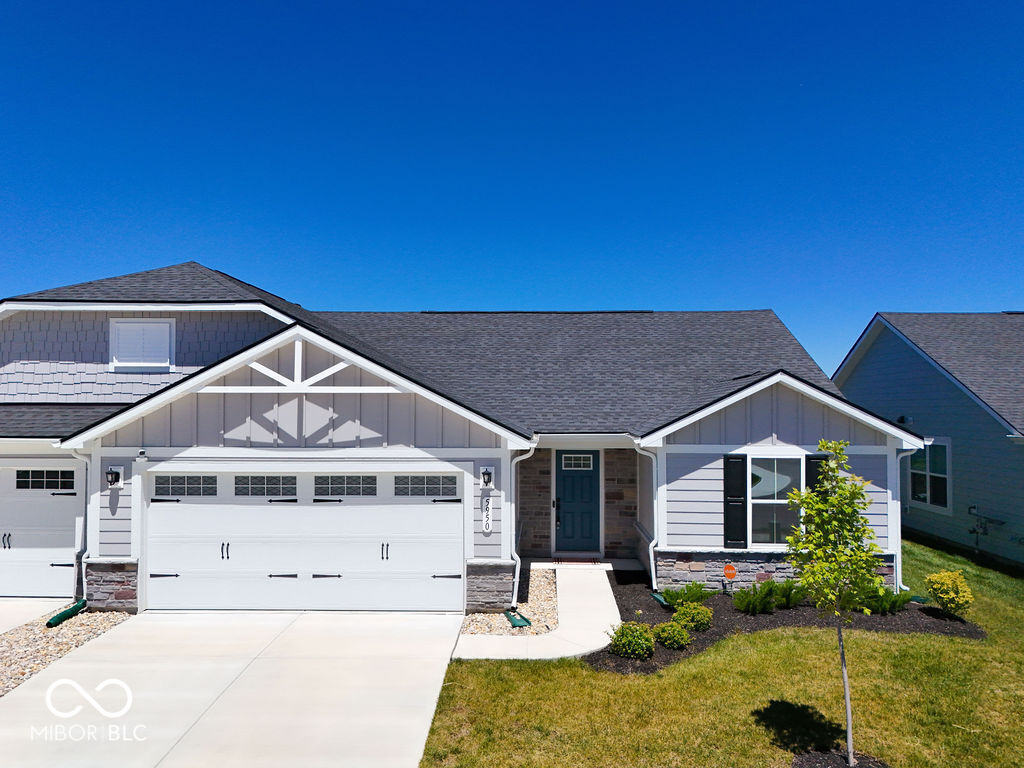
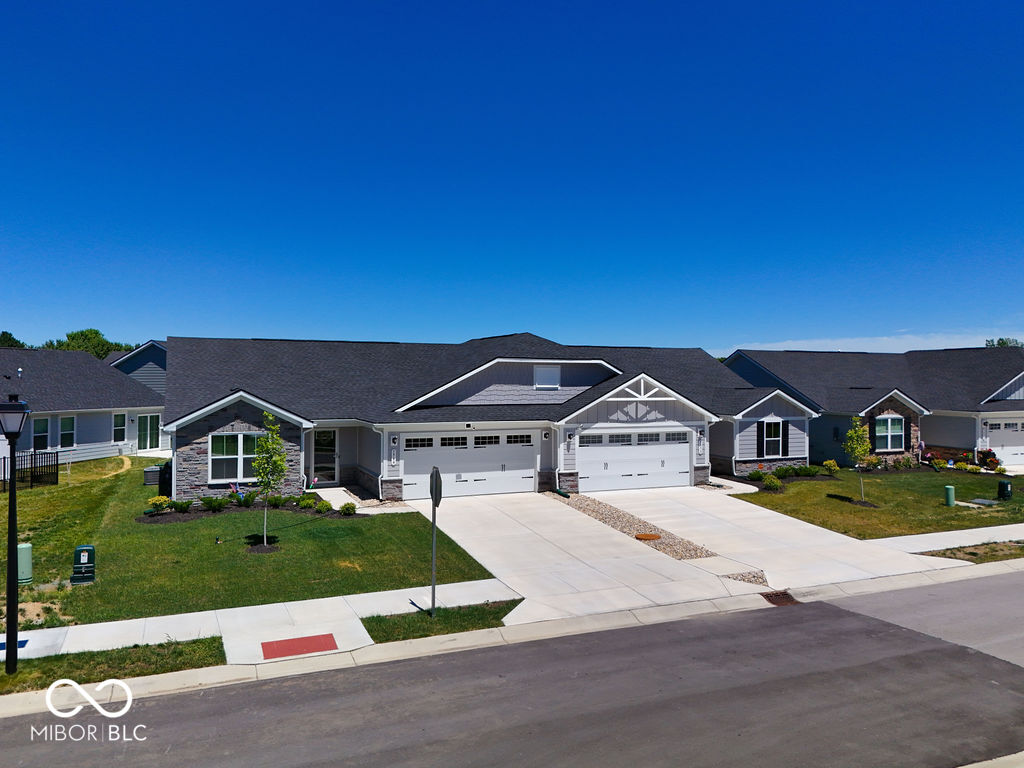
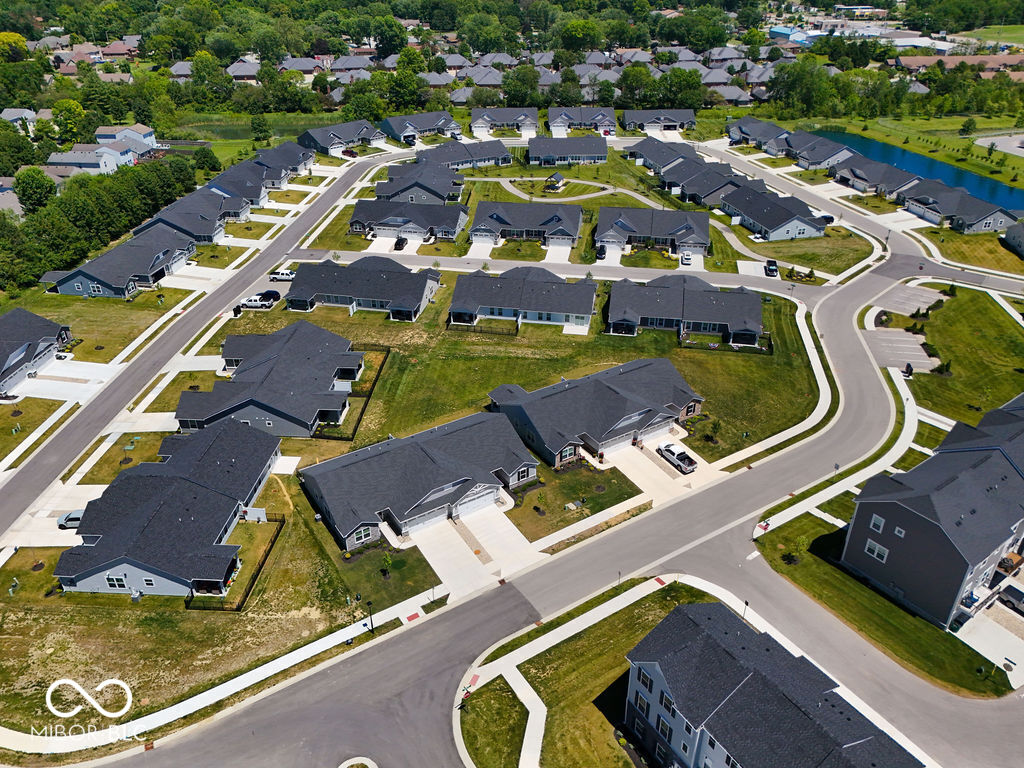
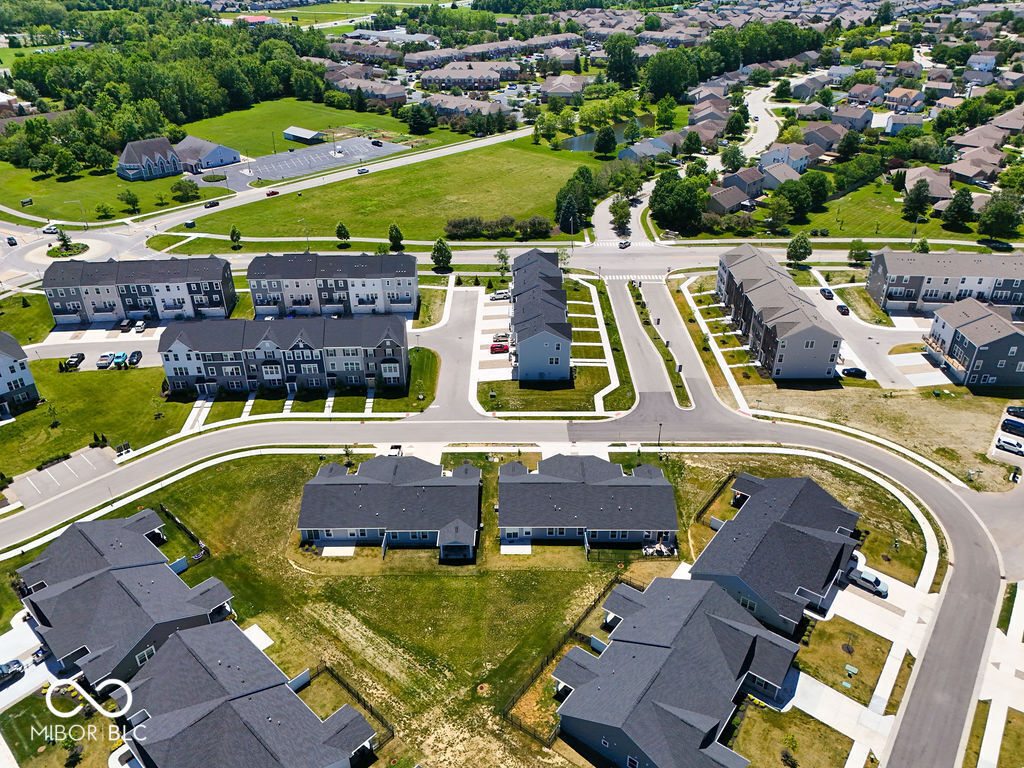
Welcome home to 5950 Rancho Drive, a beautifully maintained single-family ranch-style dwelling located in the highly sought-after Saratoga community! Built in 2024, this move-in-ready home offers 3 bedrooms, 2 full bathrooms, 1,340 square feet of thoughtfully designed living space, and a spacious 2-car garage. Step inside to discover an open-concept floor plan that's perfect for everyday living and entertaining. The beautiful kitchen features granite countertops, ample cabinet space, and a sliding glass door that fills the home with natural light while providing seamless access to the backyard. Luxury vinyl plank flooring flows throughout the main living areas, while plush carpeting adds comfort to the bedrooms and durable tile flooring enhances the bathrooms. The spacious primary suite serves as a private retreat, complete with: Large Walk-In Closet, Dual Vanities, and Walk-In Shower. Additional highlights include: Smart ECOBee Thermostat, GE Washer & Dryer Included, Plumbing Installed for Future Water Softener, Ryan Homes Builder Warranty until October 2026. Dual Light Switches in All Bedrooms for Easy Ceiling Fan Installation Enjoy all that the Saratoga community has to offer, including beautifully maintained walking paths and a charming community gazebo nestled among the scenic trails-perfect for relaxing, enjoying the outdoors, or connecting with neighbors. Conveniently located near shopping, dining, parks, and major highways, this nearly new home offers the perfect blend of comfort, style, and convenience. This one will not last long! Schedule your showing today!

$2,029/mo

Est. mortgage payment based on a $305,000 home price.

All estimates are provided by Luxury Presence for informational purposes only. Actual amounts may vary.

Additional information

MLS® ID
22105509

Interior Features

Bedrooms
3
Bathrooms
2
Cooling
Yes
Heating
Yes
Basement
No

Exterior Features

Lot Size
0.1 Acres

Other Property Details

Association Fee Frequency
Monthly
Garage
Yes

Listings courtesy of MIBOR Broker Listing Cooperative® as distributed by MLS GRID

All information deemed reliable but not guaranteed and should be independently verified. All properties are subject to prior sale, change or withdrawal. Neither listing broker(s) nor Alicia Buckley shall be responsible for any typographical errors, misinformation, misprints and shall be held totally harmless. Properties displayed may be listed or sold by various participants in the MLS.

Based on information submitted to the MLS GRID as of 2:48 AM UTC on 9/22/2026. All data is obtained from various sources and may not have been verified by broker or MLS GRID. Supplied Open House Information is subject to change without notice. All information should be independently reviewed and verified for accuracy. Properties may or may not be listed by the office/agent presenting the information.

©2026 MIBOR Broker Listing Cooperative®. All rights reserved.

DMCA Notice

Powered by Luxury Presence