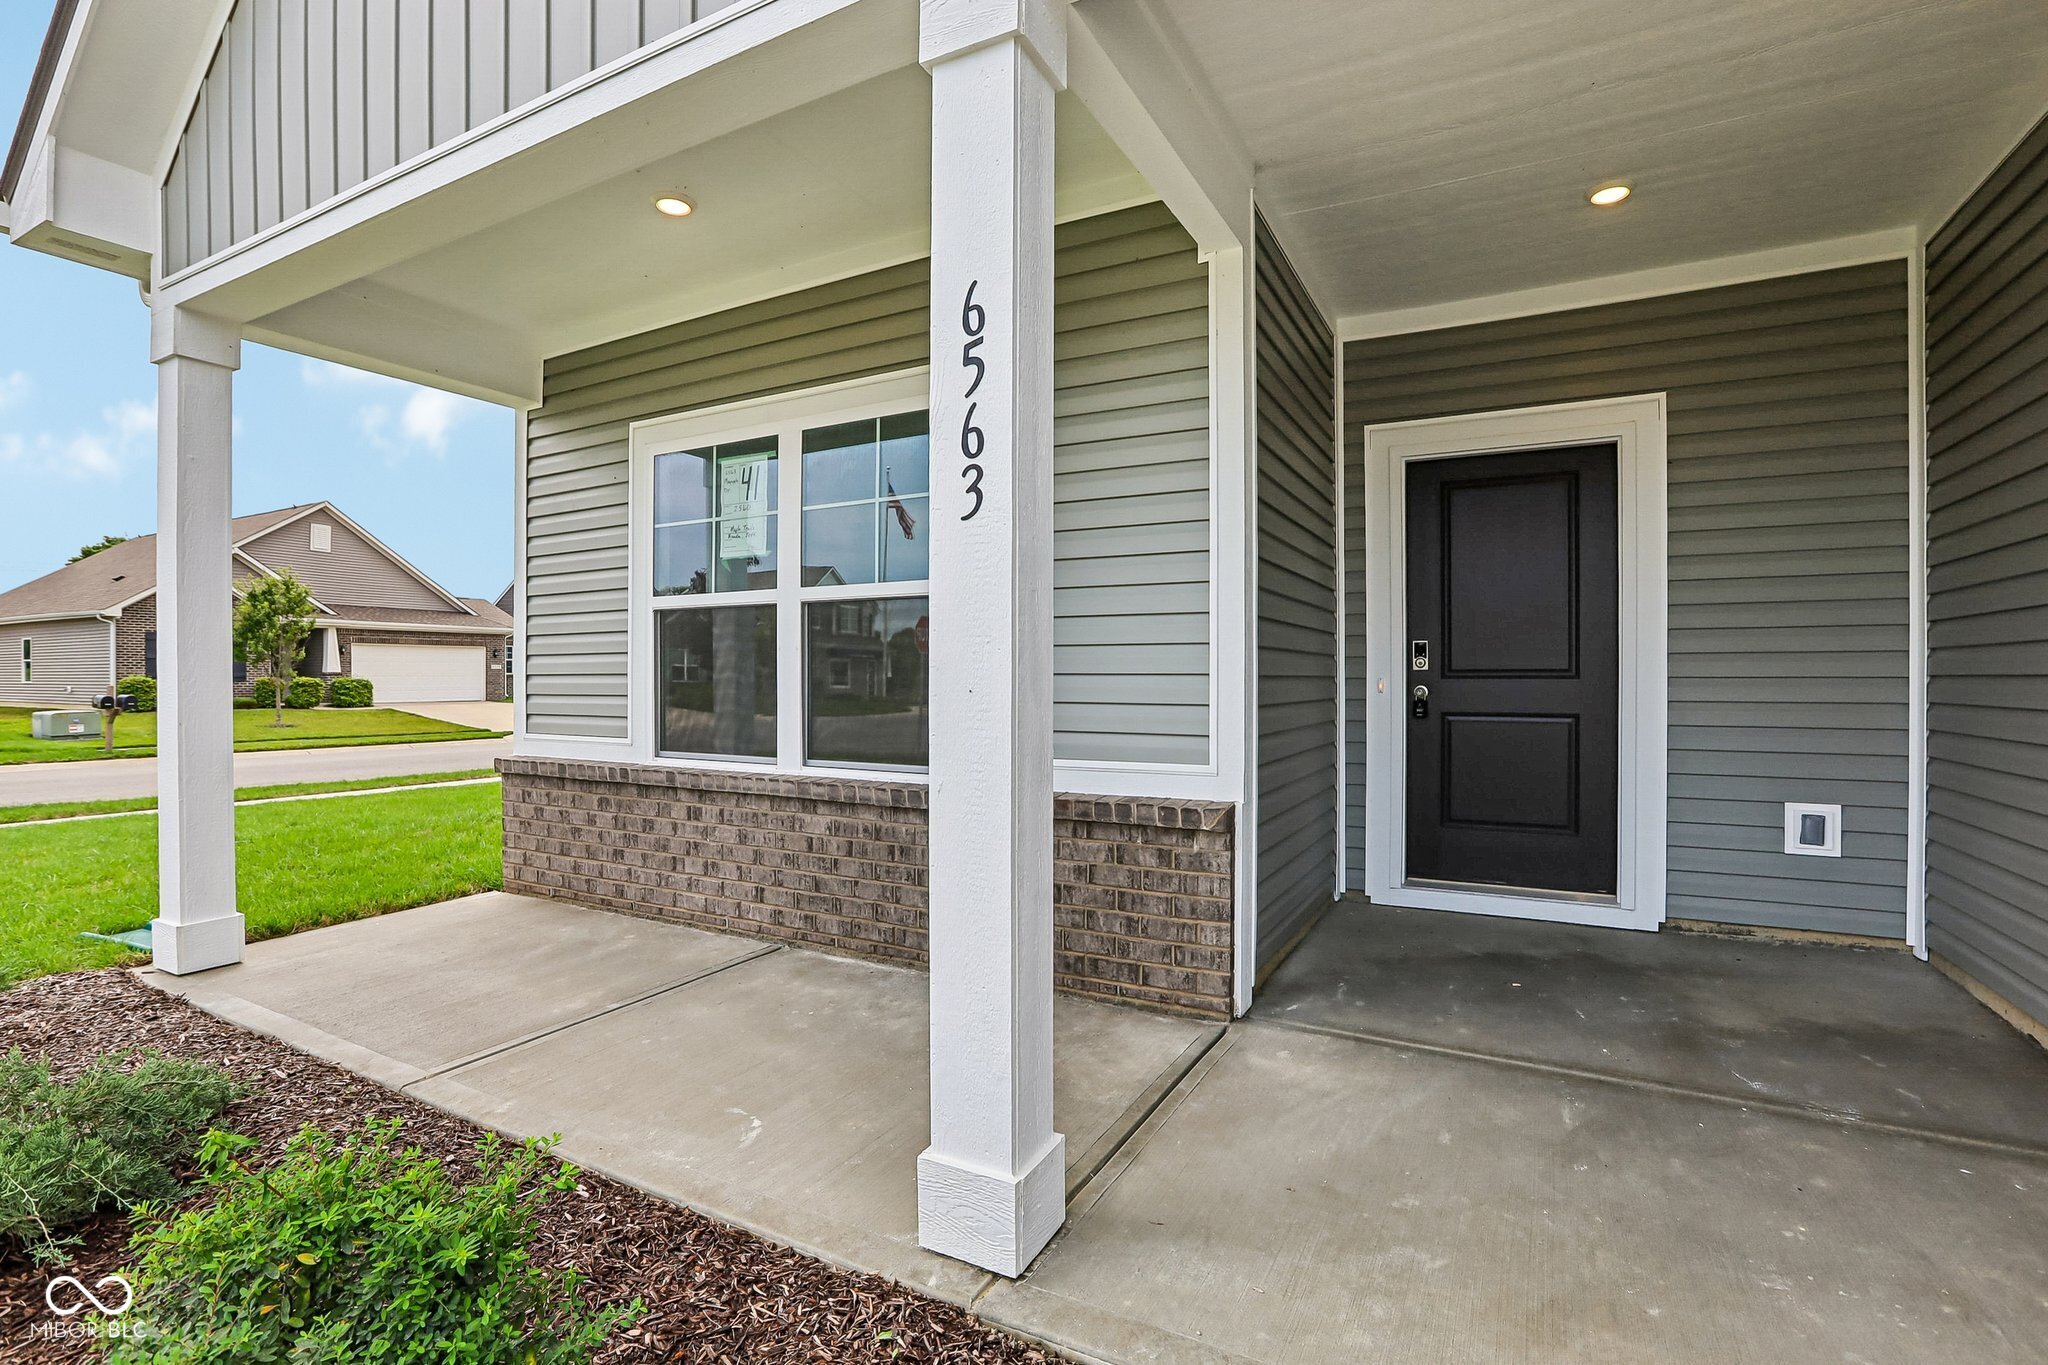
Property photo 1
Property photo 2
Property photo 3
Property photo 4
Property photo 5
3 Beds
2 Baths
1,687 sqft

$334,995

6563 Mayapple Drive, Pendleton IN, 46064

Price per sqft$198.57
Built in2026
Property size1,687 sqft
Property typeResidential
Courtesy of Ridgeline Realty, LLC, Britanny Deal Listing Contact:

Overview

Active

Listed May 21, 2026

Updated 8 days ago

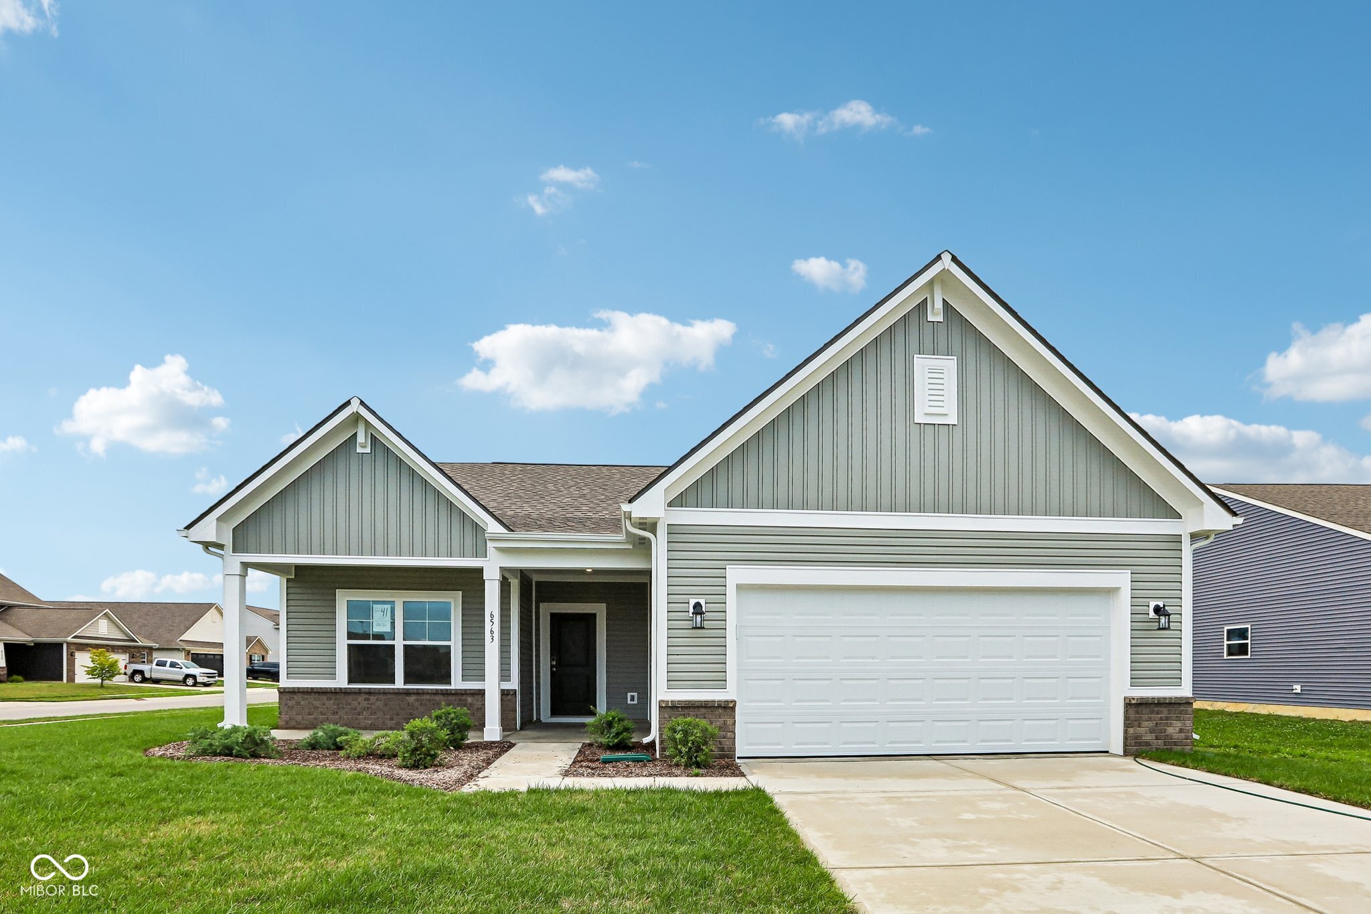
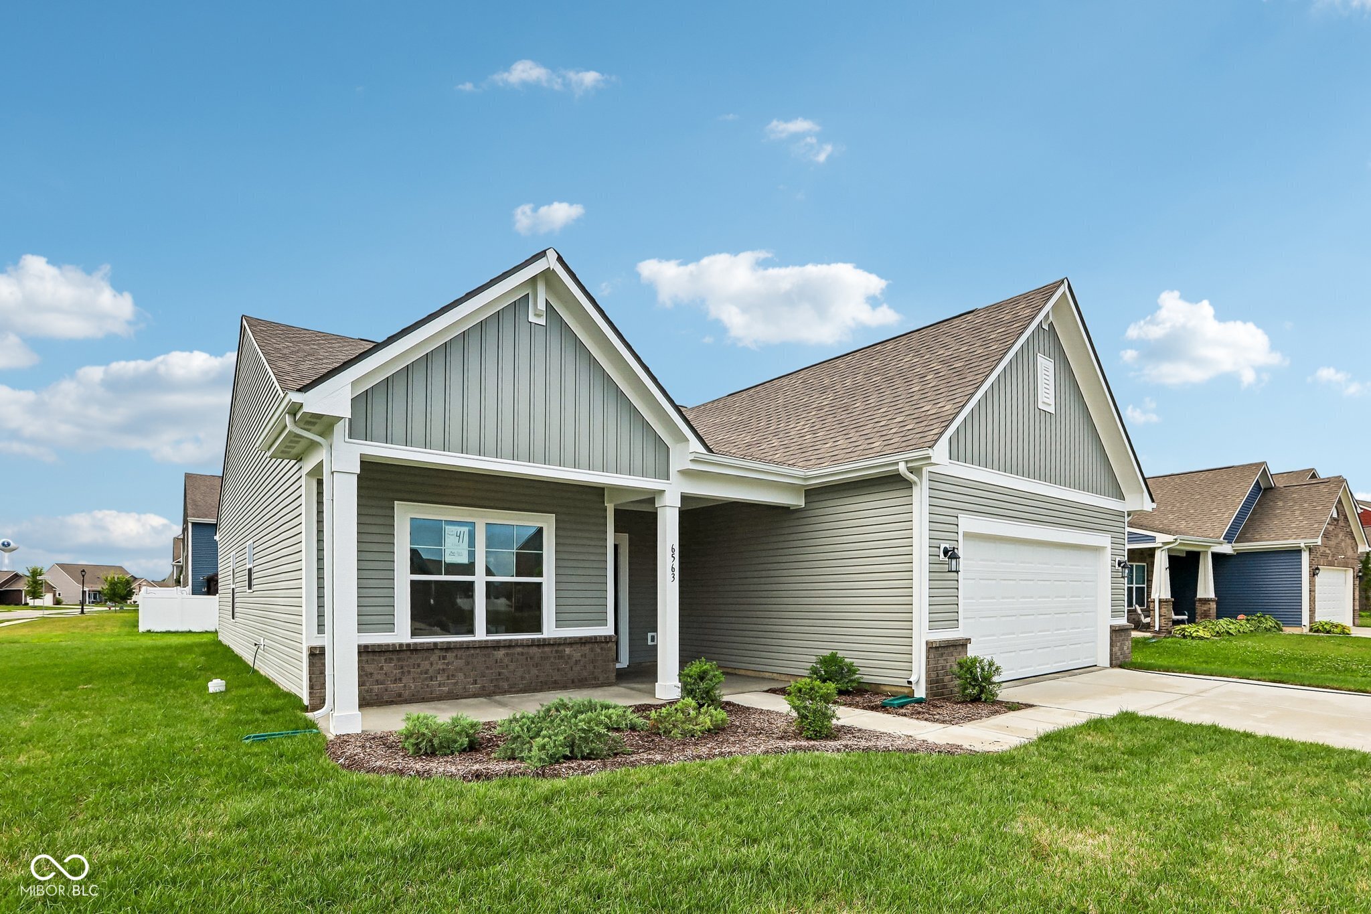
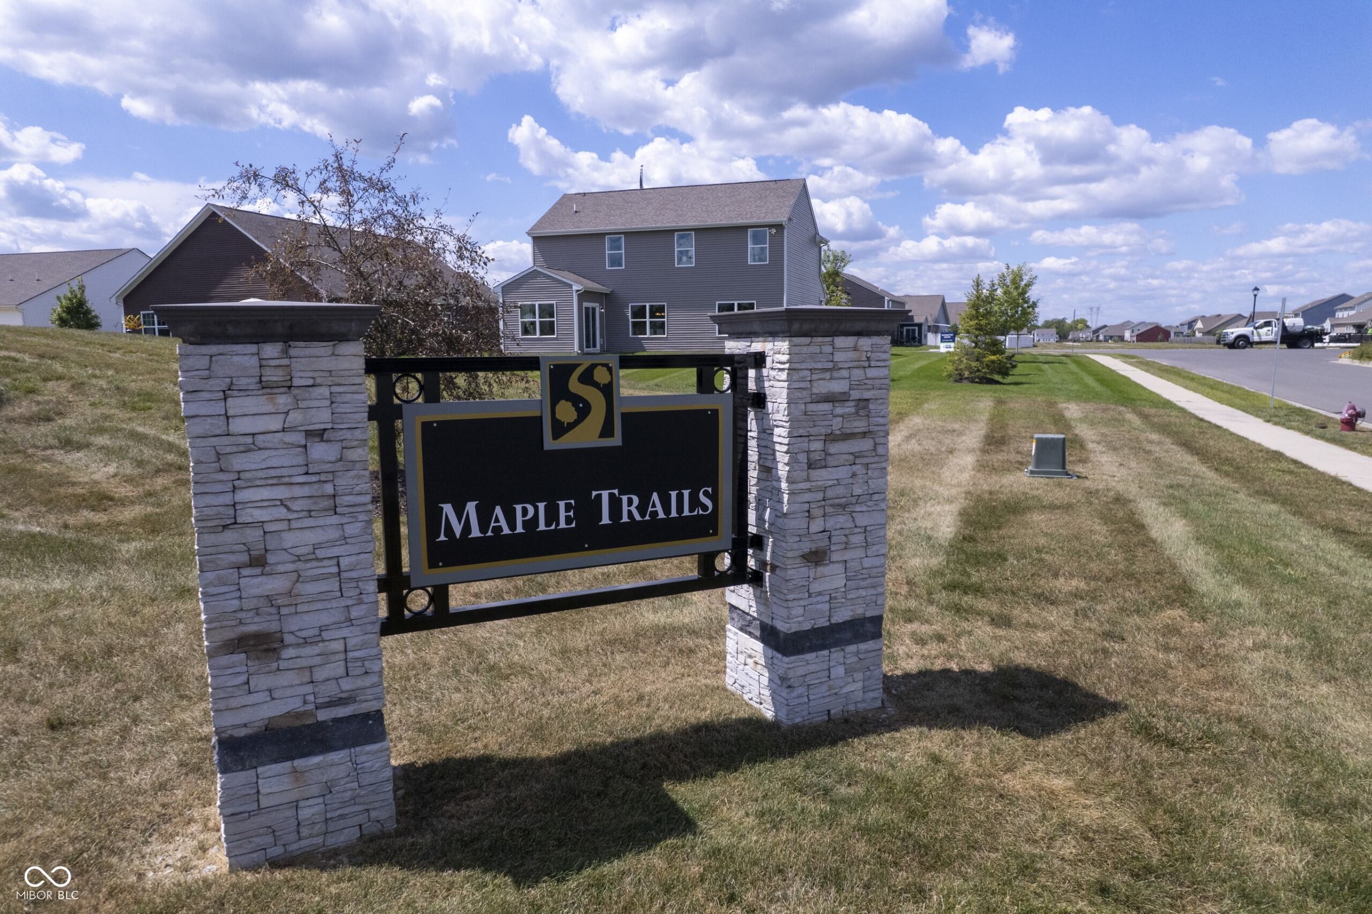
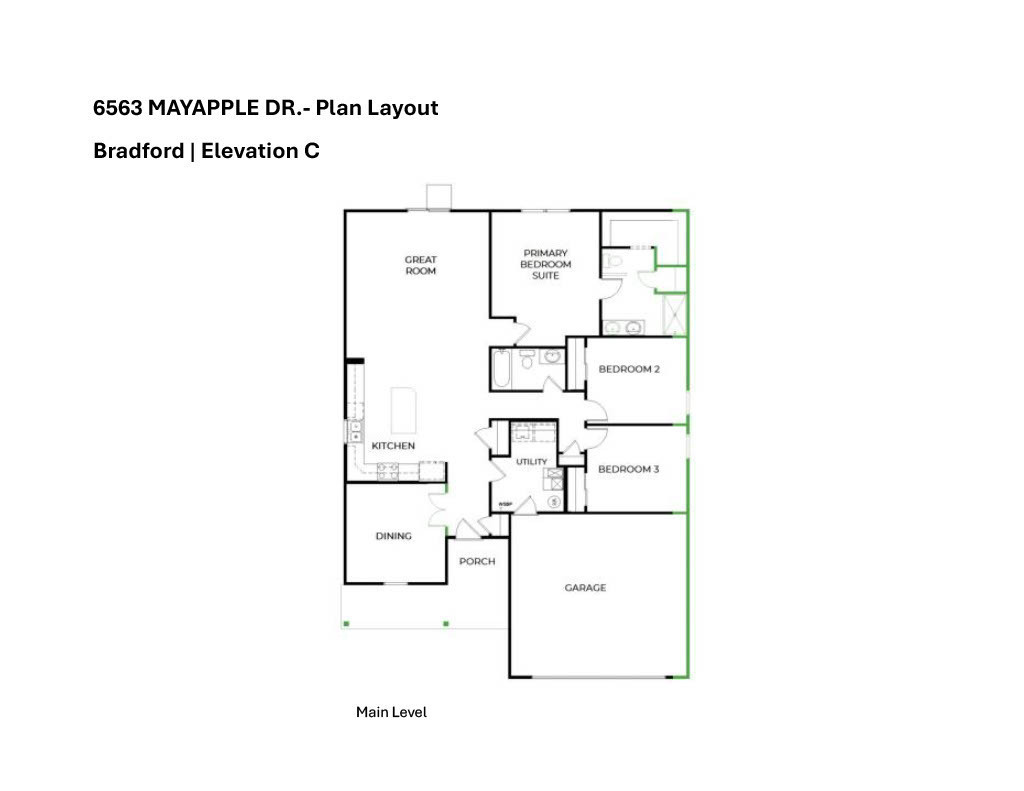
This newly complete, thoughtfully designed Arbor home in Maple Trails offers a well-planned ranch layout with modern comfort, functional design, and the ease of new construction living with builder warranty coverage. This home welcomes you with attractive curb appeal and a spacious covered front porch, perfect for enjoying quiet mornings or relaxing evenings. Inside, a bright open-concept layout connects the kitchen, dining area, and great room, creating an inviting space for everyday living and entertaining. The kitchen is centrally positioned and features a center island, ample cabinet storage, pantry, quartz countertops, and a suite of stainless-steel appliances, all complemented by durable vinyl plank flooring throughout the common areas. A split-bedroom design enhances privacy by separating the primary suite from the secondary bedrooms. The primary suite offers a comfortable retreat with a walk-in closet and a private en-suite bath featuring a double vanity and 60" shower. Two additional bedrooms provide flexibility for guests, family, or a home office, while a full hall bath with quartz countertops and a conveniently located laundry room add everyday functionality. Located in Pendleton, Maple Trails residents enjoy a quiet, small-town atmosphere with scenic pond views and walking paths, along with nearby shopping, dining, golf, and community parks. With convenient access to I-69 and State Road 38, commuting to downtown Indianapolis and surrounding areas is simple and efficient, offering the perfect blend of country charm and modern convenience. Learn more about this exceptional new construction opportunity today!

$2,229/mo

Est. mortgage payment based on a $334,995 home price.

All estimates are provided by Luxury Presence for informational purposes only. Actual amounts may vary.

Additional information

MLS® ID
22103239

Interior Features

Bedrooms
3
Bathrooms
2
Cooling
Yes
Heating
Yes
Basement
No

Exterior Features

Lot Size
0.24 Acres

Other Property Details

Association Fee Frequency
Yearly
Garage
Yes
New Construction
Yes

Listings courtesy of MIBOR Broker Listing Cooperative® as distributed by MLS GRID

All information deemed reliable but not guaranteed and should be independently verified. All properties are subject to prior sale, change or withdrawal. Neither listing broker(s) nor Alicia Buckley shall be responsible for any typographical errors, misinformation, misprints and shall be held totally harmless. Properties displayed may be listed or sold by various participants in the MLS.

Based on information submitted to the MLS GRID as of 4:38 AM UTC on 10/2/2026. All data is obtained from various sources and may not have been verified by broker or MLS GRID. Supplied Open House Information is subject to change without notice. All information should be independently reviewed and verified for accuracy. Properties may or may not be listed by the office/agent presenting the information.

©2026 MIBOR Broker Listing Cooperative®. All rights reserved.

DMCA Notice

Powered by Luxury Presence