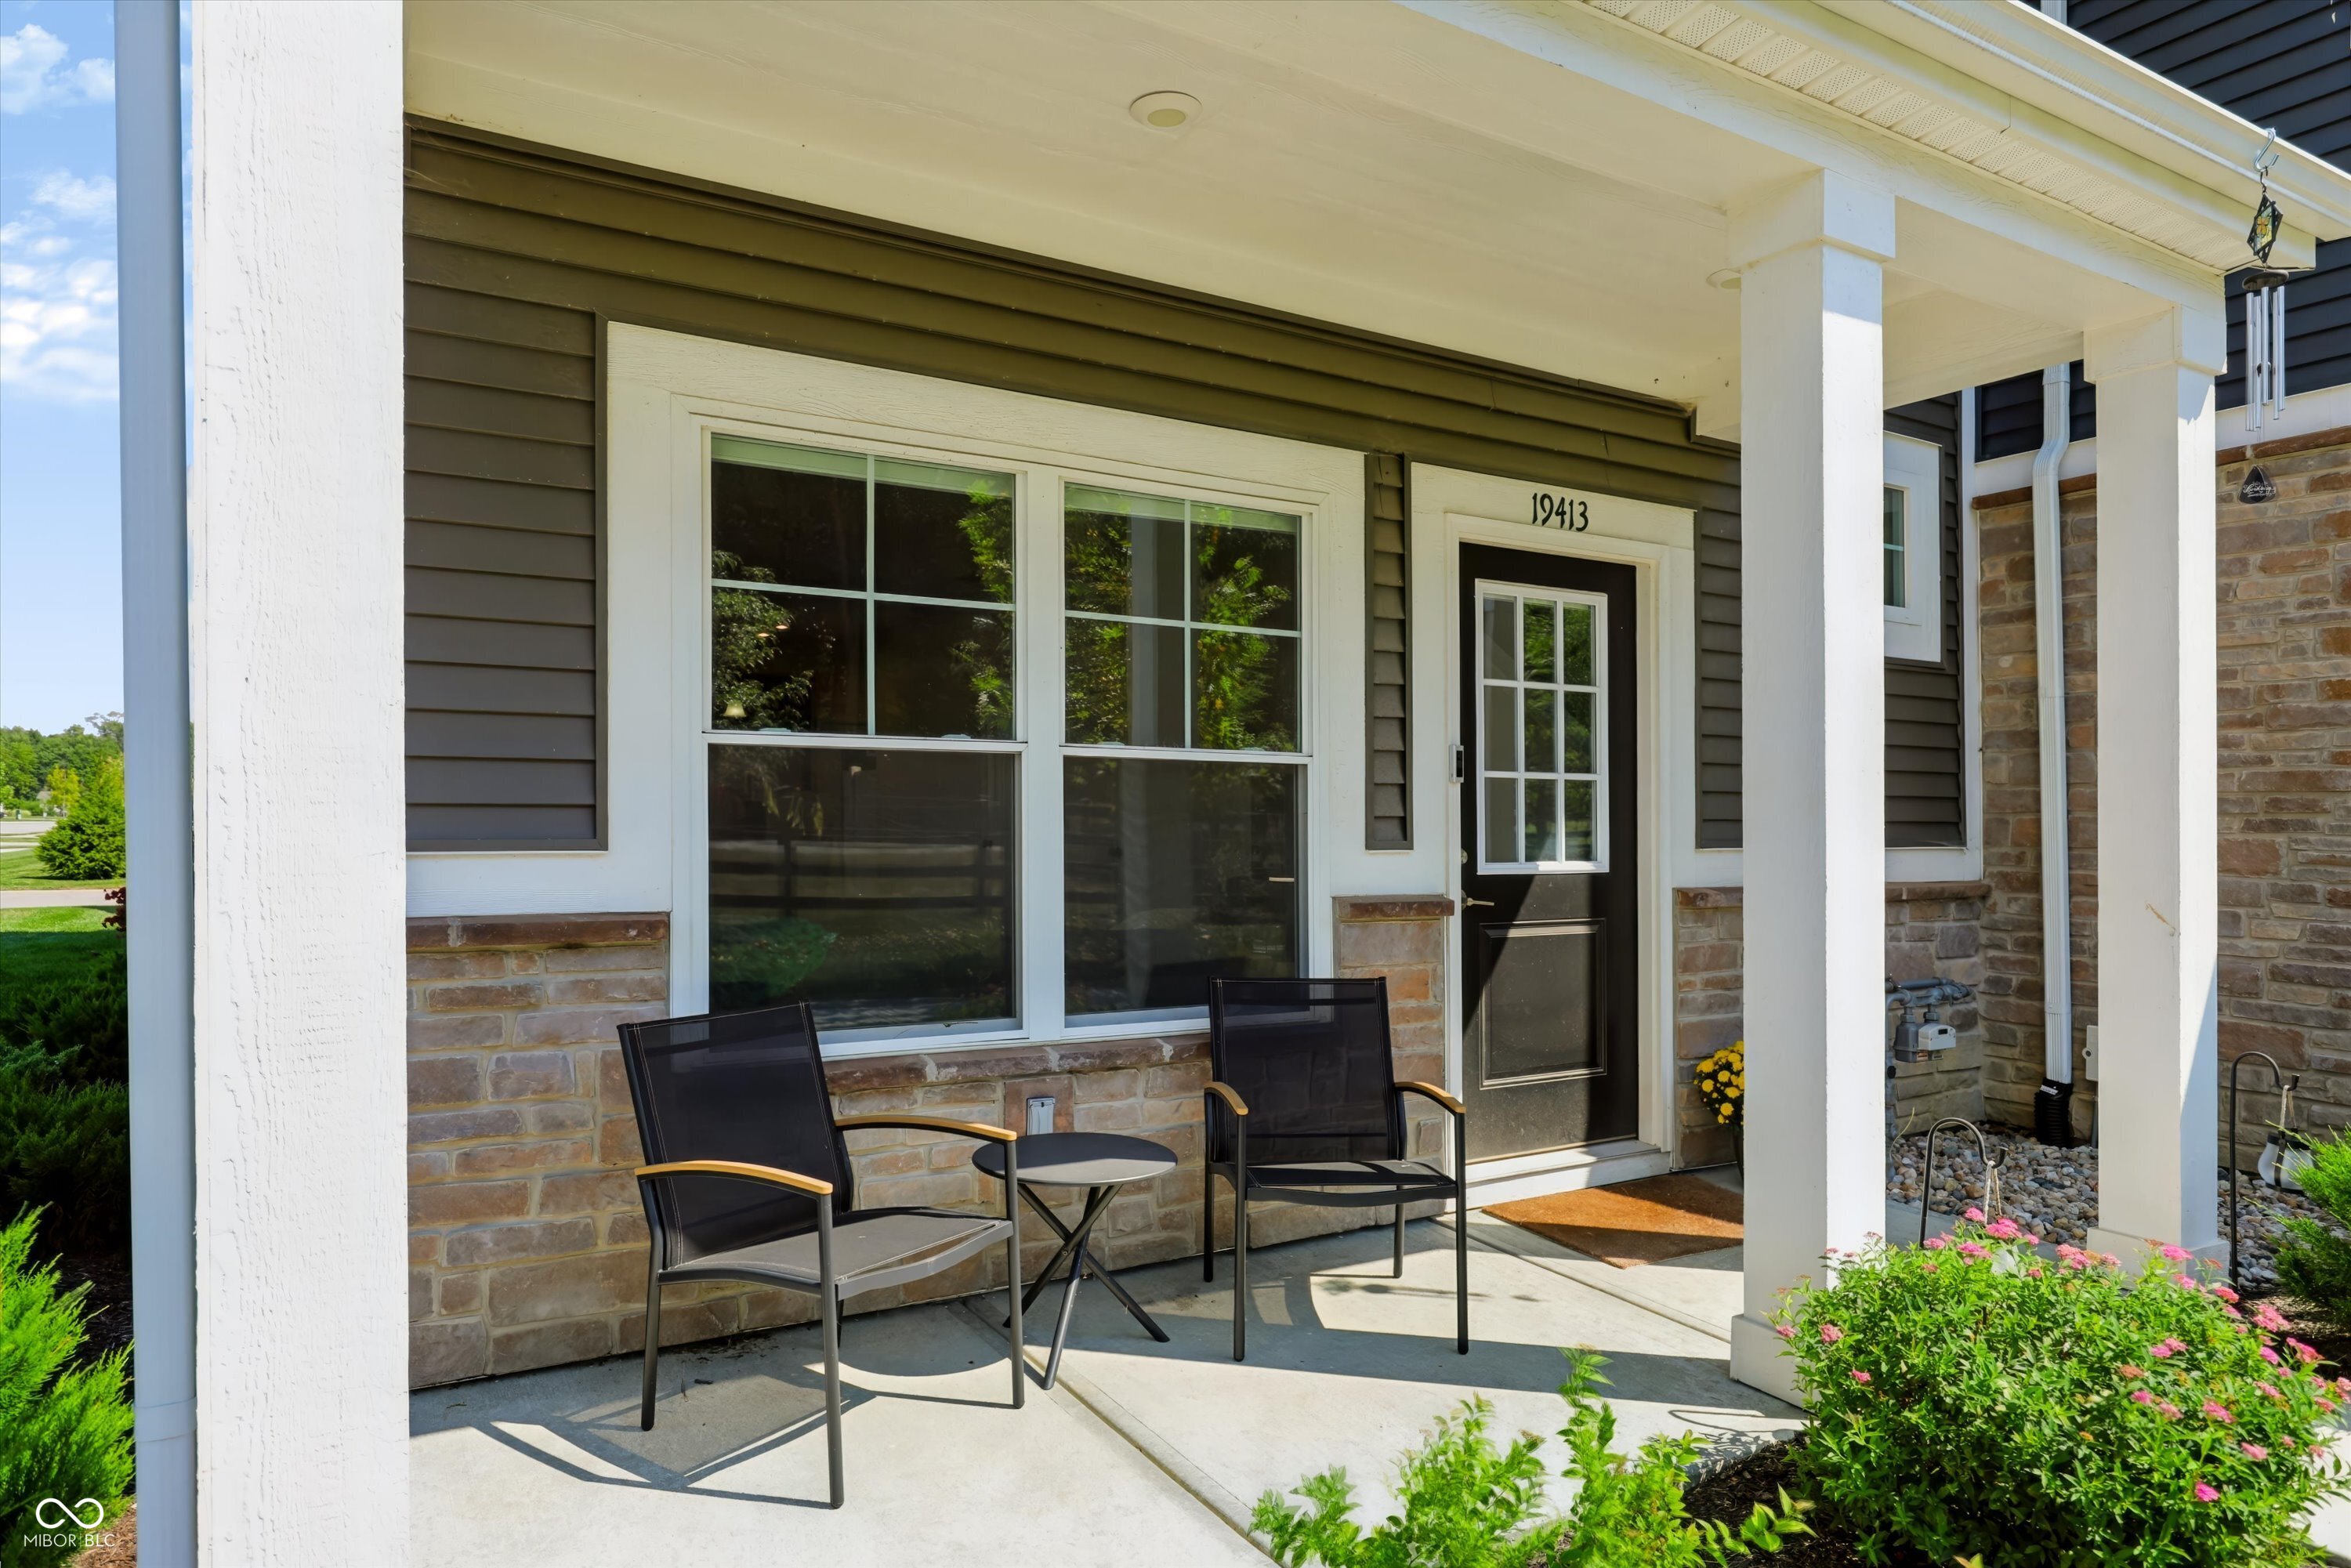
Property photo 1
Property photo 2
Property photo 3
Property photo 4
Property photo 5
2 Beds
2 Baths
1,418 sqft

$259,000

19413 Grassy Branch Road, Westfield IN, 46074

Price per sqft$182.65
Built in2024
Property size1,418 sqft
Property typeTownhomes
Courtesy of Keller Williams Indpls Metro N, Angela Delise Listing Contact:

Overview

Active

Listed Sep 4, 2026

Updated 4 weeks ago

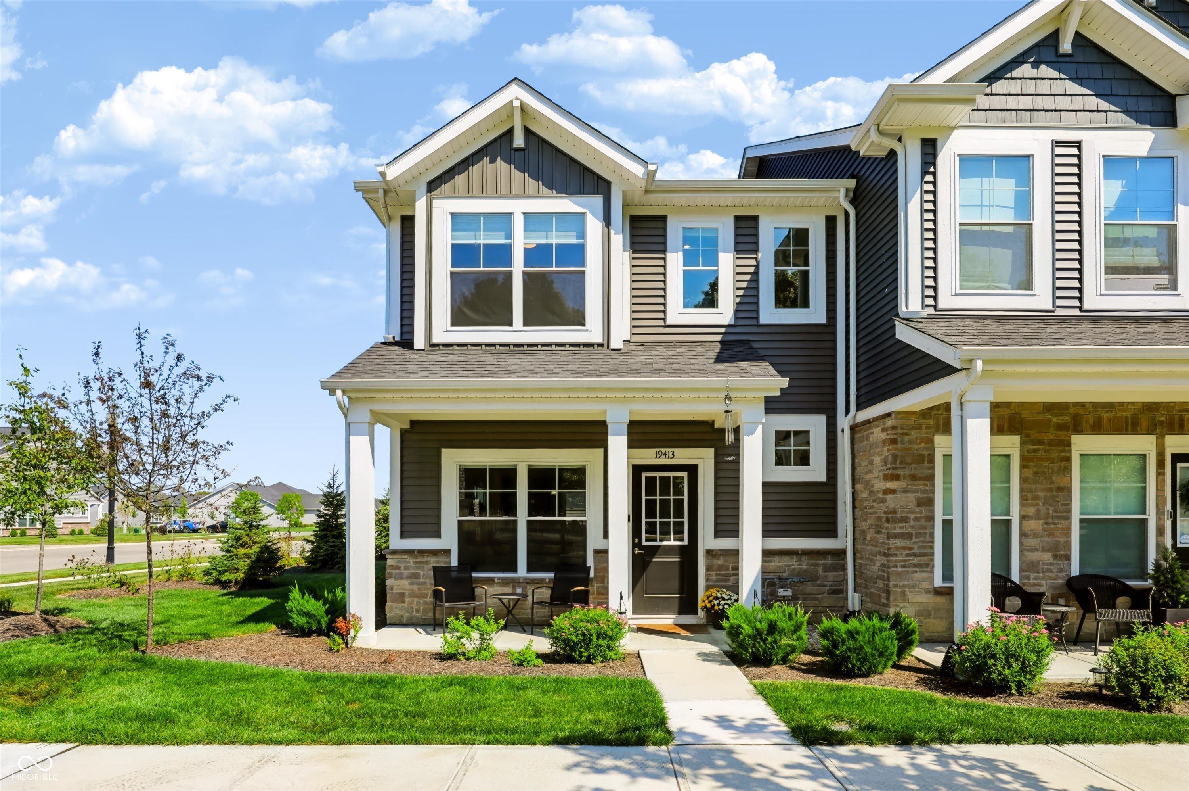
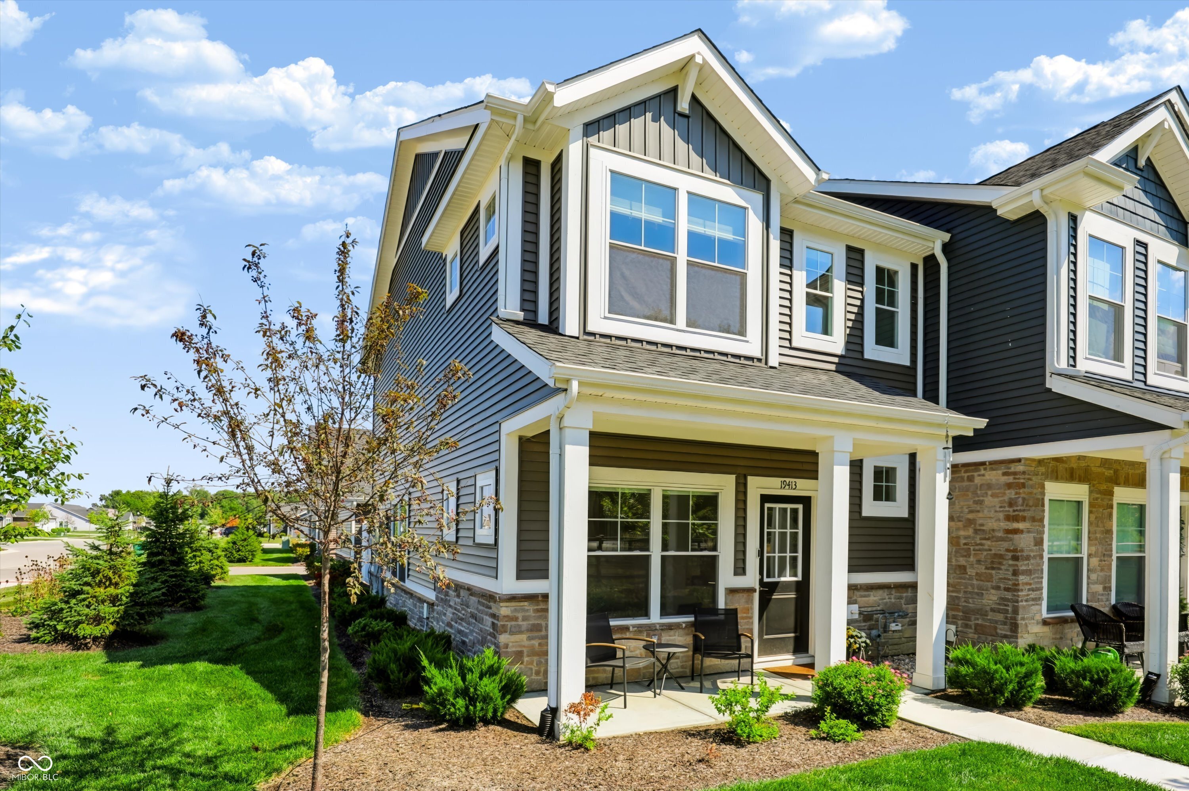
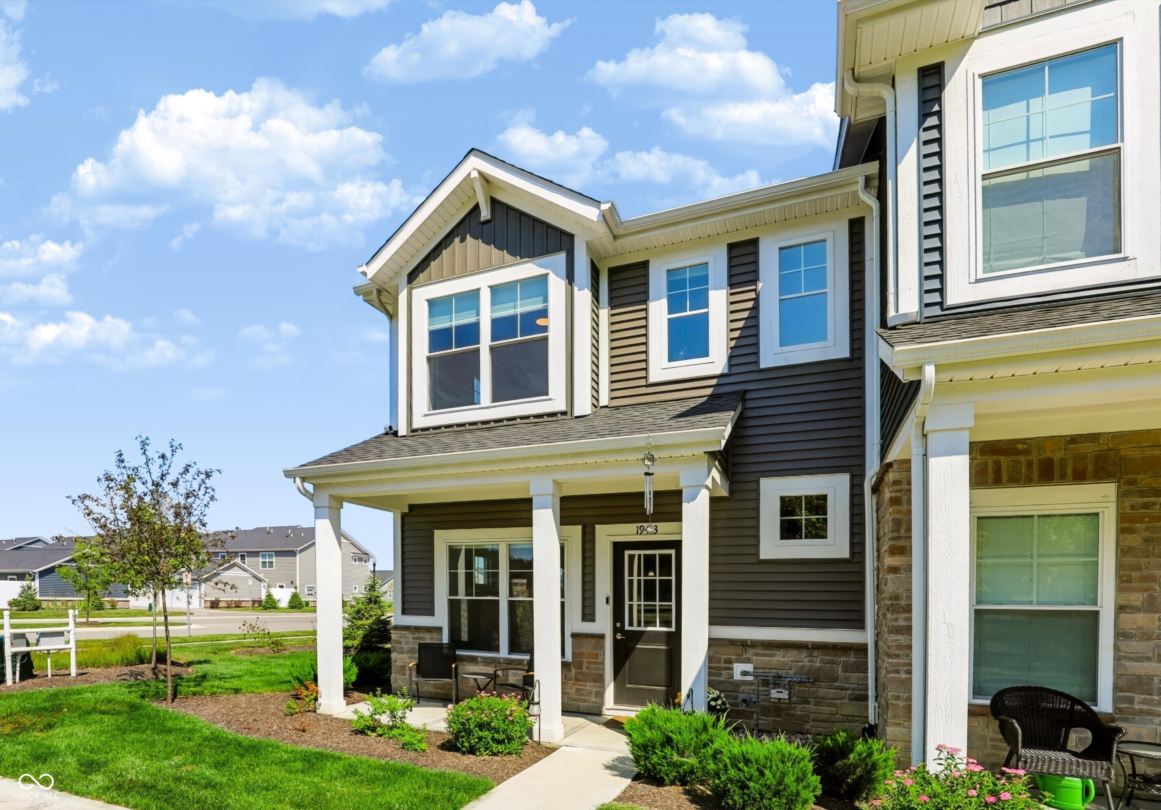
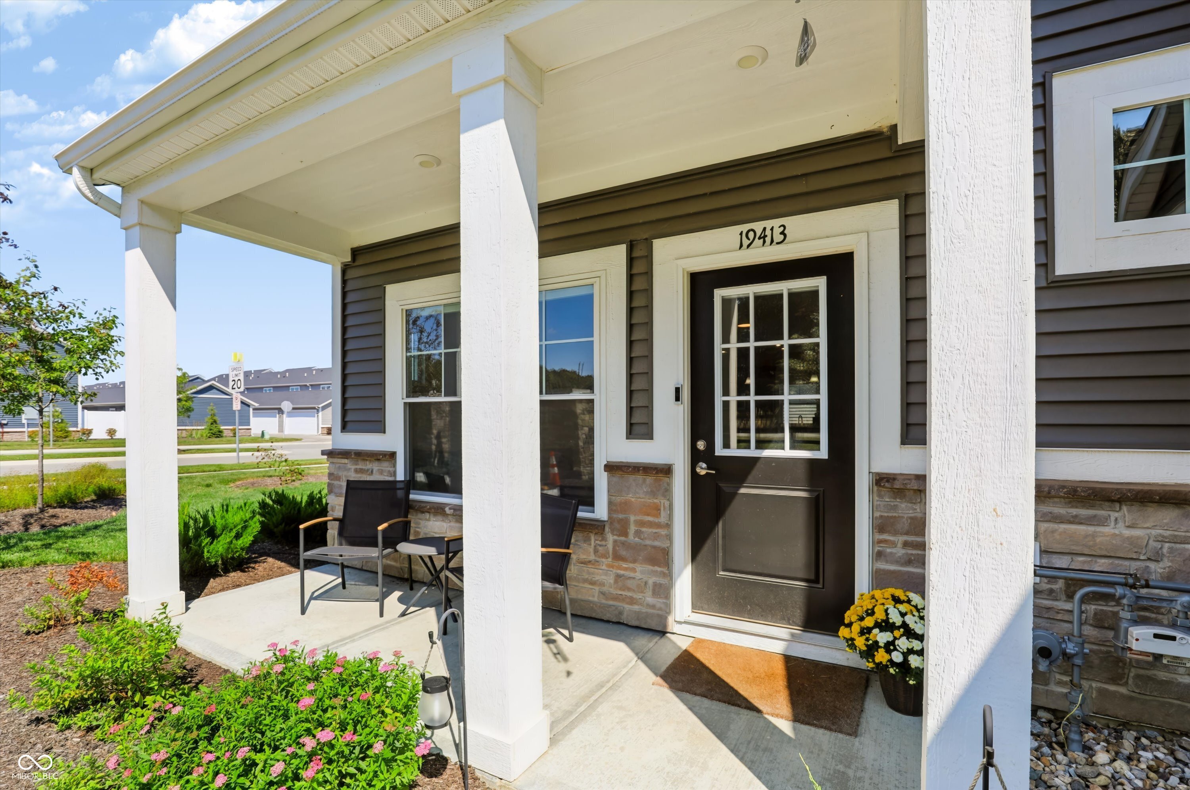
Enjoy low-maintenance living in this beautifully maintained, 2-year-old end-unit townhome in Westfield's Lindley Run community! Located at the front of the neighborhood and filled with natural light thanks to additional side windows, this home offers an open, airy feel from the moment you step inside. The main level features LVP flooring throughout and an open-concept living, dining, and kitchen area perfect for everyday living and entertaining. The kitchen includes a large island with seating, stainless steel appliances, gas range, and huge pantry, plus a convenient powder room nearby. Upstairs, you'll find two spacious bedrooms, each with an oversized walk-in closet, one currently being used as a home office. A generously sized full bath between the bedrooms features LVP flooring and a linen closet, and the upstairs laundry room includes the washer and dryer which convey with the property. Out back, a fully enclosed patio between the home and detached 2-car garage creates a private outdoor space for relaxing or entertaining, with convenient alley access to the garage. Lindley Run offers an impressive lineup of amenities including a clubhouse, pool, playground, dog park, and bocce ball court, all within Westfield schools. Even better, lawn care, landscaping, irrigation, and snow removal are included, making this an easy lock-and-leave lifestyle with very little exterior upkeep. SPECIAL FINANCING: This property comes with a 2/1 temporary rate buydown, reducing the buyer's interest rate by 2% the first year and 1% the second.

$1,723/mo

Est. mortgage payment based on a $259,000 home price.

All estimates are provided by Luxury Presence for informational purposes only. Actual amounts may vary.

Additional information

MLS® ID
22124504

Interior Features

Bedrooms
2
Bathrooms
2
Cooling
Yes
Heating
Yes
Basement
No

Exterior Features

Lot Size
0.04 Acres

Other Property Details

Association Fee Frequency
Monthly
Garage
Yes

Listings courtesy of MIBOR Broker Listing Cooperative® as distributed by MLS GRID

All information deemed reliable but not guaranteed and should be independently verified. All properties are subject to prior sale, change or withdrawal. Neither listing broker(s) nor Alicia Buckley shall be responsible for any typographical errors, misinformation, misprints and shall be held totally harmless. Properties displayed may be listed or sold by various participants in the MLS.

Based on information submitted to the MLS GRID as of 5:27 AM UTC on 9/11/2026. All data is obtained from various sources and may not have been verified by broker or MLS GRID. Supplied Open House Information is subject to change without notice. All information should be independently reviewed and verified for accuracy. Properties may or may not be listed by the office/agent presenting the information.

©2026 MIBOR Broker Listing Cooperative®. All rights reserved.

DMCA Notice

Powered by Luxury Presence