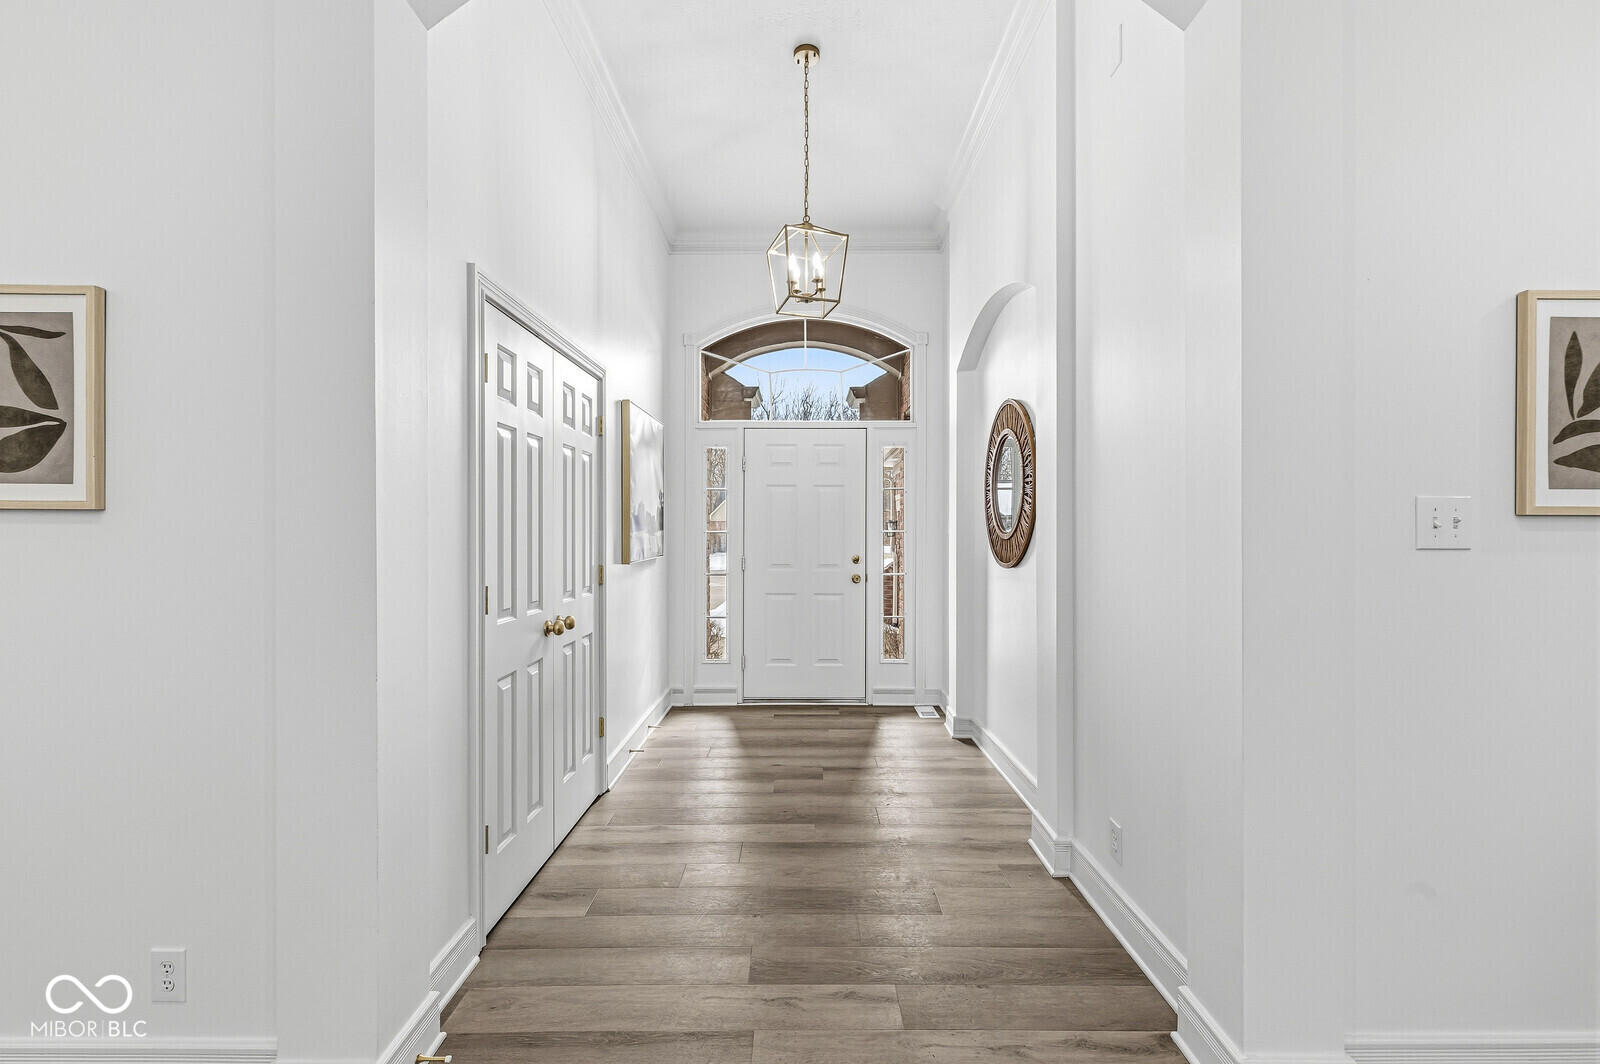
Property photo 1
Property photo 2
Property photo 3
Property photo 4
Property photo 5
3 Beds
3 Baths
2,428 sqft

$674,900

10380 Spring Highland Drive, Indianapolis IN, 46290

Price per sqft$277.97
Built in1995
Property size2,428 sqft
Property typeResidential
Courtesy of The Indy Realty Shop, Craig Bartels Listing Contact:

Overview

Active

Listed Feb 7, 2026

Updated 4h ago

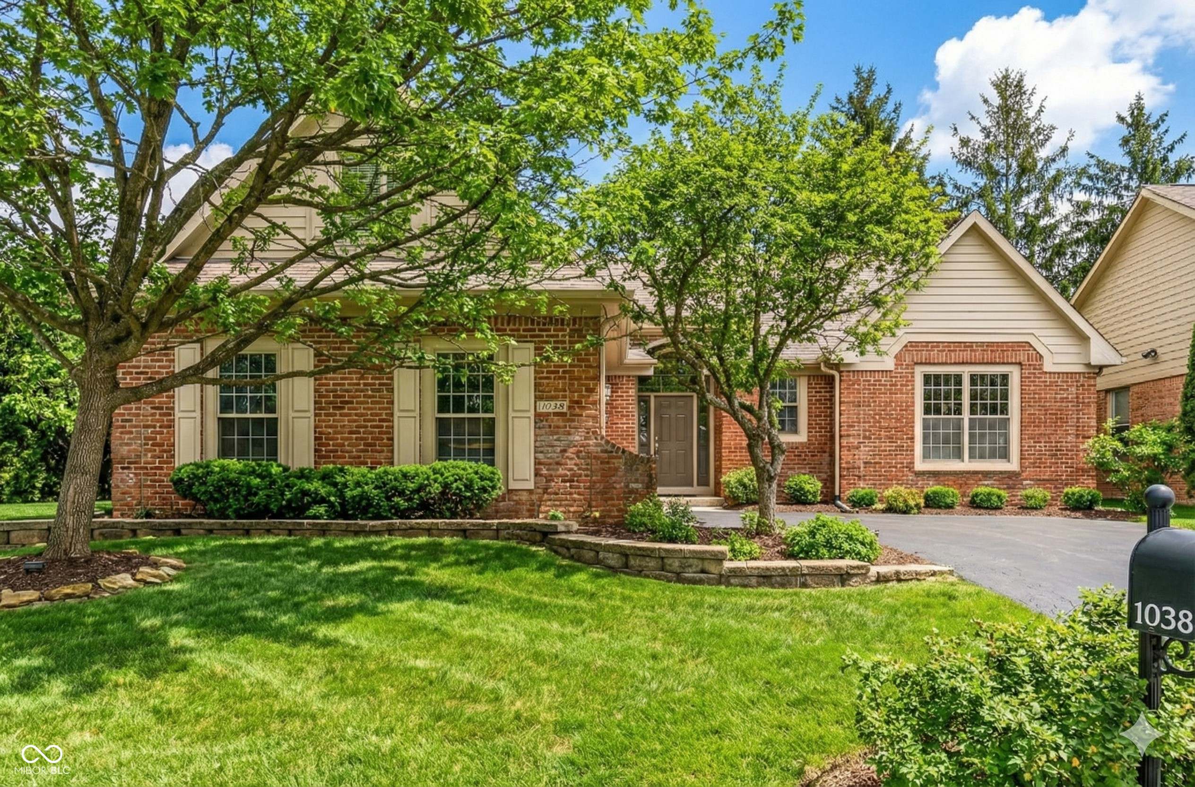
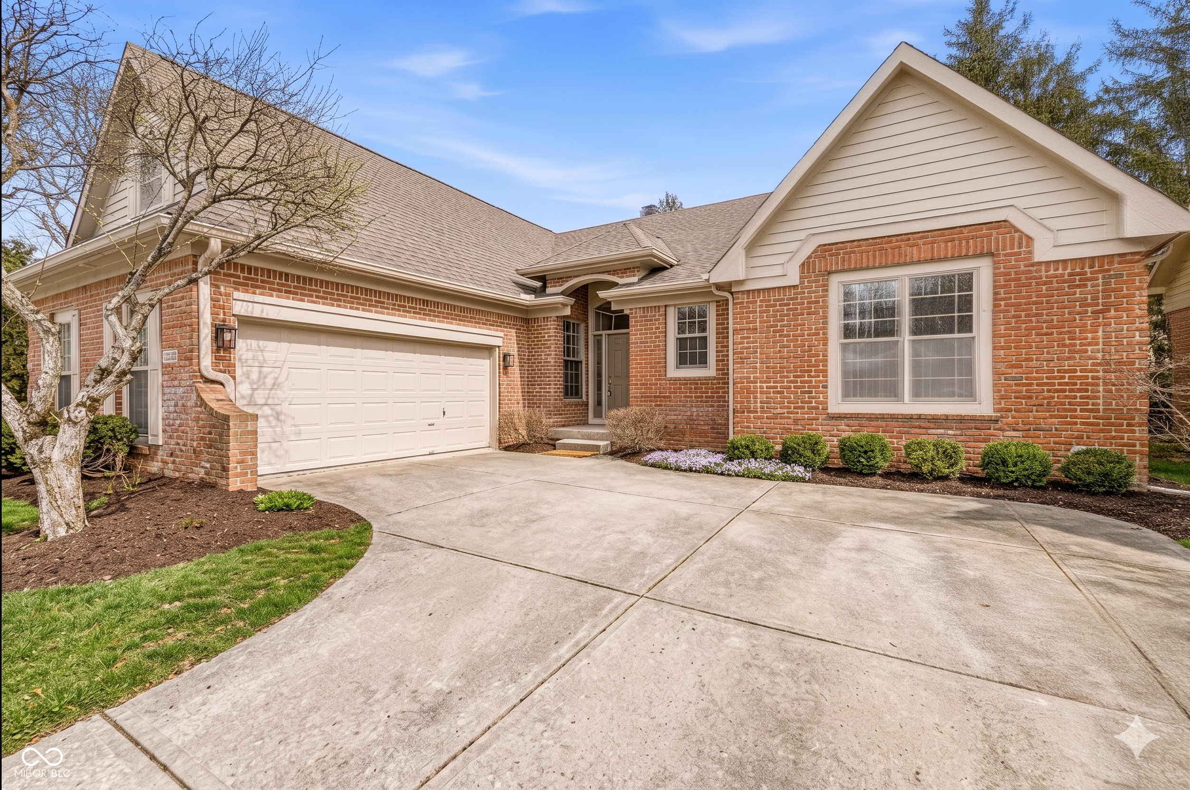
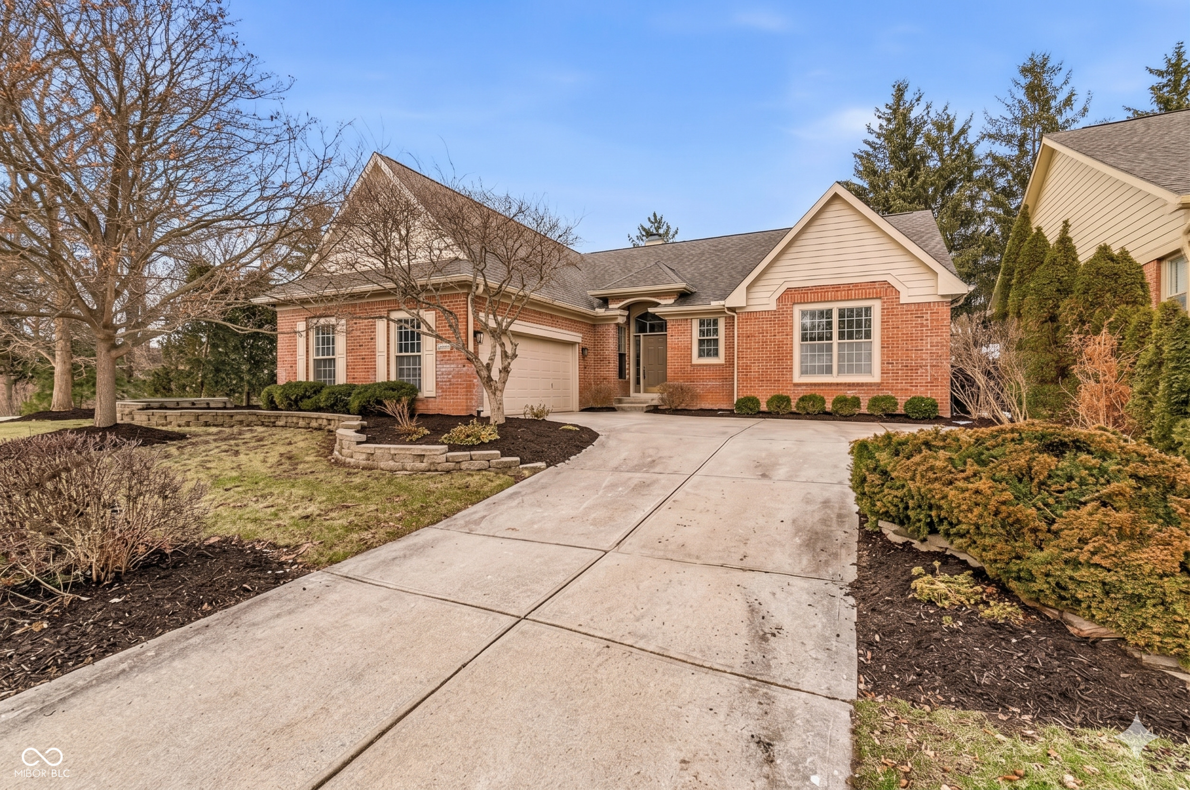
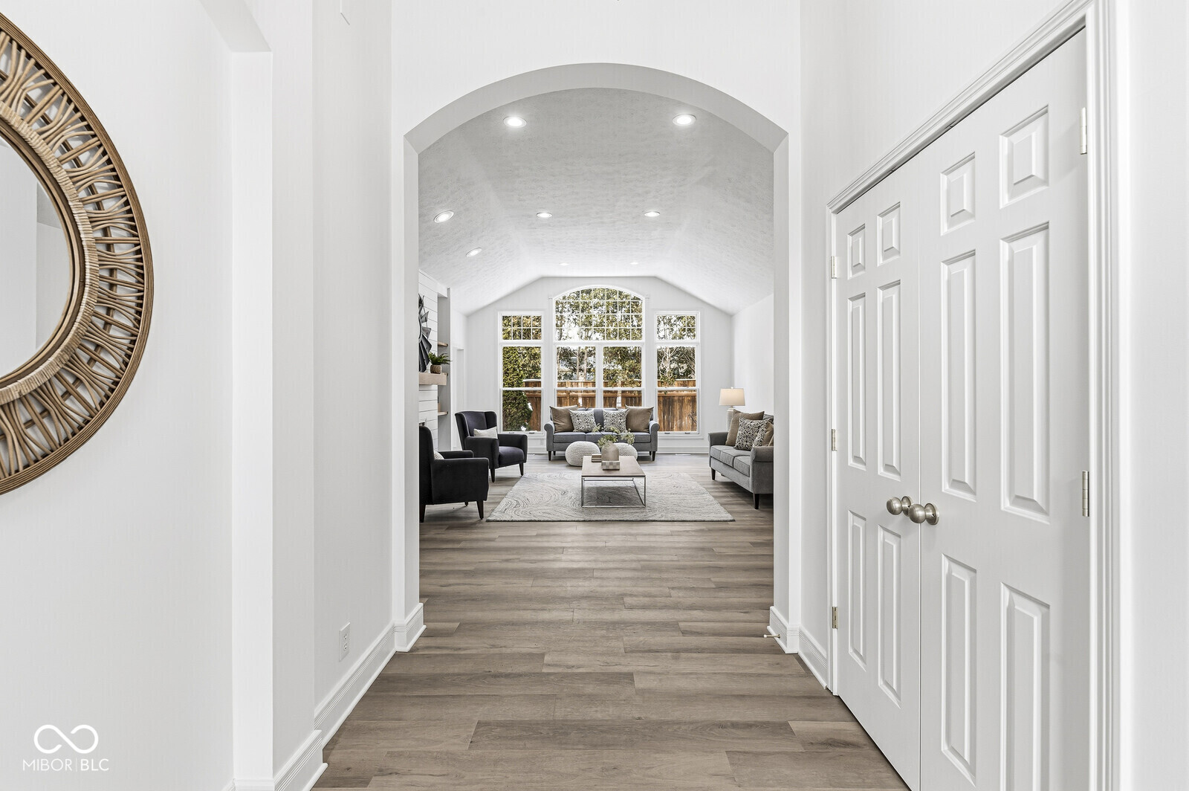
Imagine weekends entirely free from the burdens of yard work and home maintenance, giving you the absolute freedom to lock up, leave, and travel at a moment's notice. Situated on a quiet, private cul-de-sac in the sought-after Reserve at Springmill, this completely reimagined single-level residence offers a dynamic lifestyle focused on effortless living and seamless entertaining. The ultimate low-maintenance convenience is built right into the community, where the association fee covers all grass mowing, bush trimming, snow removal, trash collection, and common ground irrigation, allowing you to reclaim your weekends with total peace of mind. The open-concept footprint trades unused, oversized square footage for ultra-premium, highly functional design. Soaring ceilings and a cozy gas fireplace anchor the main living area, flowing effortlessly into a beautifully updated chef's kitchen featuring gleaming quartz countertops, pristine white cabinetry, and a full suite of appliances. Host lively dinner gatherings in the formal dining room or enjoy sun-drenched mornings in the bright sunroom. The main living quarters are thoughtfully configured as a 2-bedroom layout plus a dedicated bonus room, den, or executive office-which features its own closet and easily functions as a 3rd bedroom if needed. The primary suite serves as a true sanctuary, complete with a generous walk-in closet and a spa-inspired bath featuring dual sinks and a remodeled shower. Guests will appreciate the secondary suite with its own private full bath with a tub. Ideally located within the Carmel Clay School district.

$4,490/mo

Est. mortgage payment based on a $674,900 home price.

All estimates are provided by Luxury Presence for informational purposes only. Actual amounts may vary.

Additional information

MLS® ID
22082879

Interior Features

Bedrooms
3
Bathrooms
3
Fireplace
Yes
Cooling
Yes
Heating
Yes
Basement
No

Exterior Features

Lot Size
0.19 Acres

Other Property Details

Association Fee Frequency
Quarterly
Garage
Yes

Listings courtesy of MIBOR Broker Listing Cooperative® as distributed by MLS GRID

All information deemed reliable but not guaranteed and should be independently verified. All properties are subject to prior sale, change or withdrawal. Neither listing broker(s) nor Alicia Buckley shall be responsible for any typographical errors, misinformation, misprints and shall be held totally harmless. Properties displayed may be listed or sold by various participants in the MLS.

Based on information submitted to the MLS GRID as of 3:44 AM UTC on 10/10/2026. All data is obtained from various sources and may not have been verified by broker or MLS GRID. Supplied Open House Information is subject to change without notice. All information should be independently reviewed and verified for accuracy. Properties may or may not be listed by the office/agent presenting the information.

©2026 MIBOR Broker Listing Cooperative®. All rights reserved.

DMCA Notice

Powered by Luxury Presence