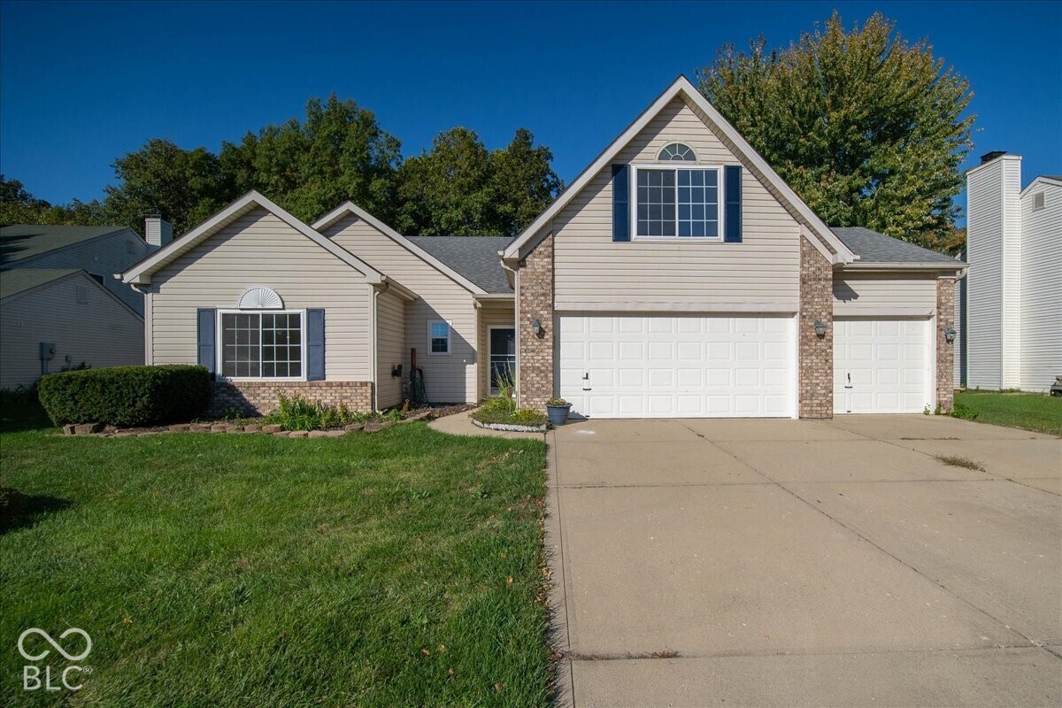
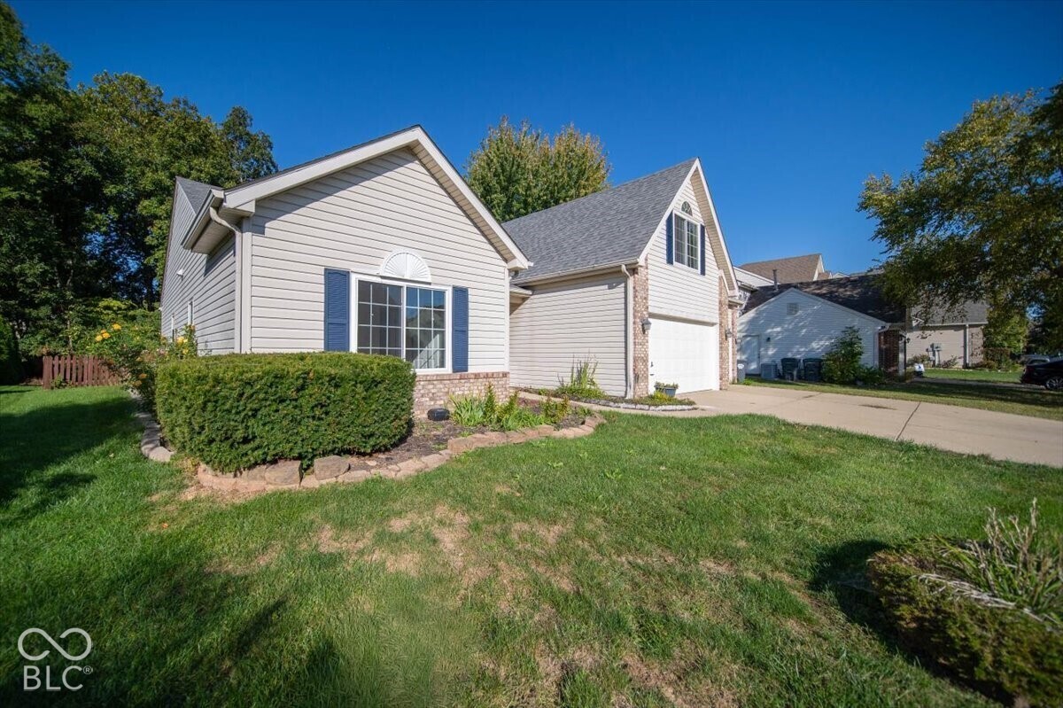
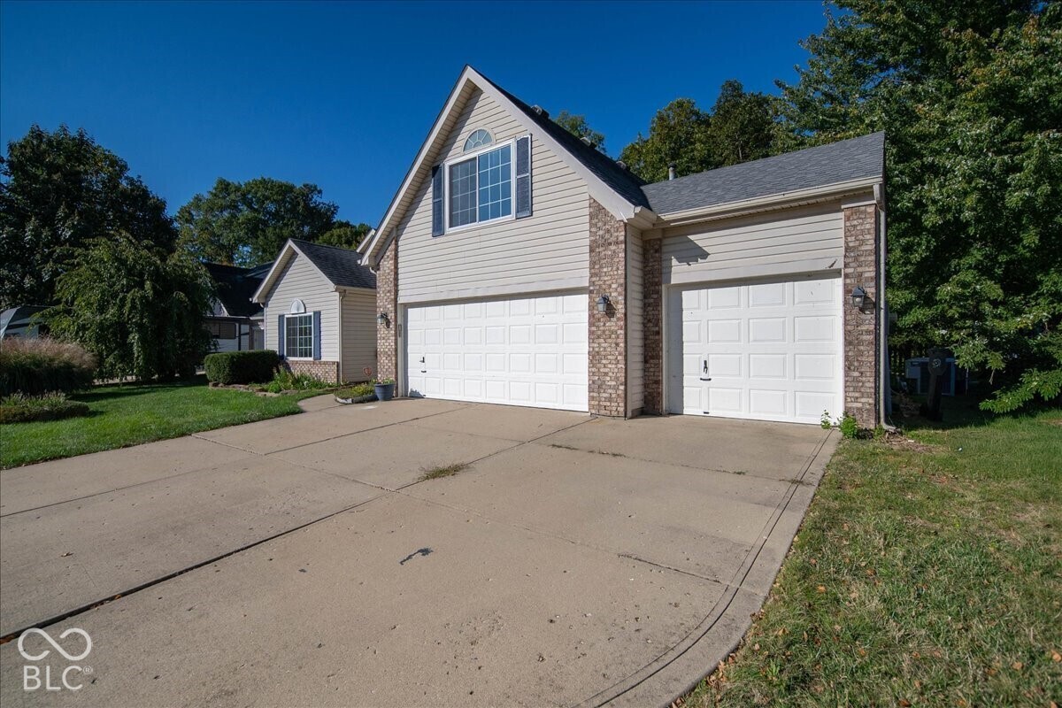
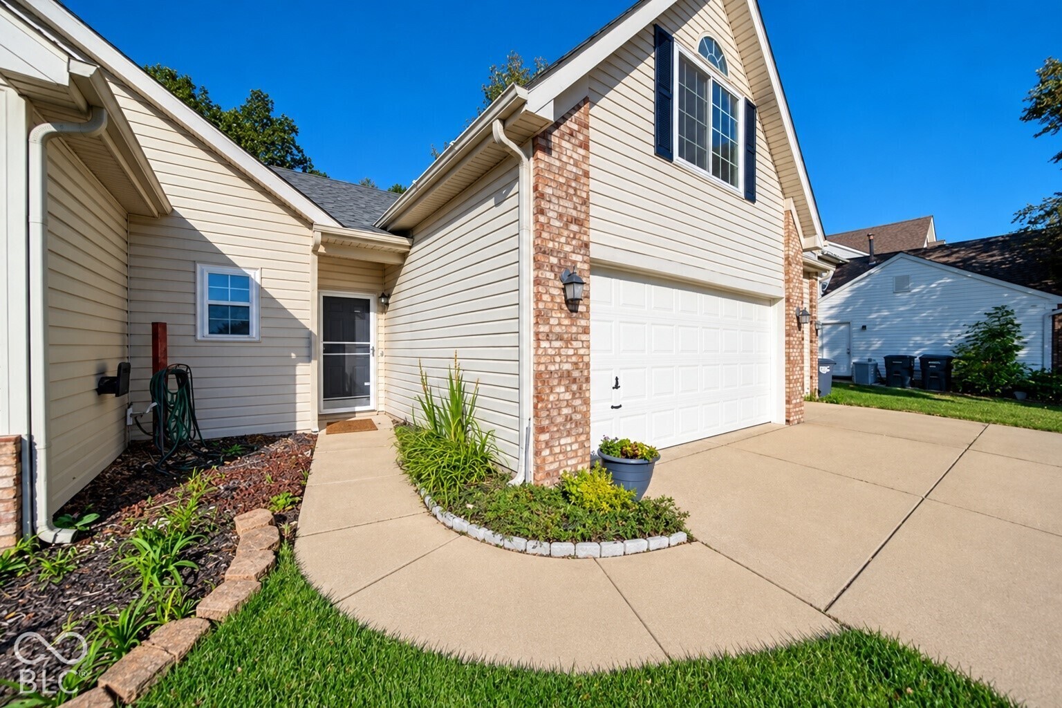
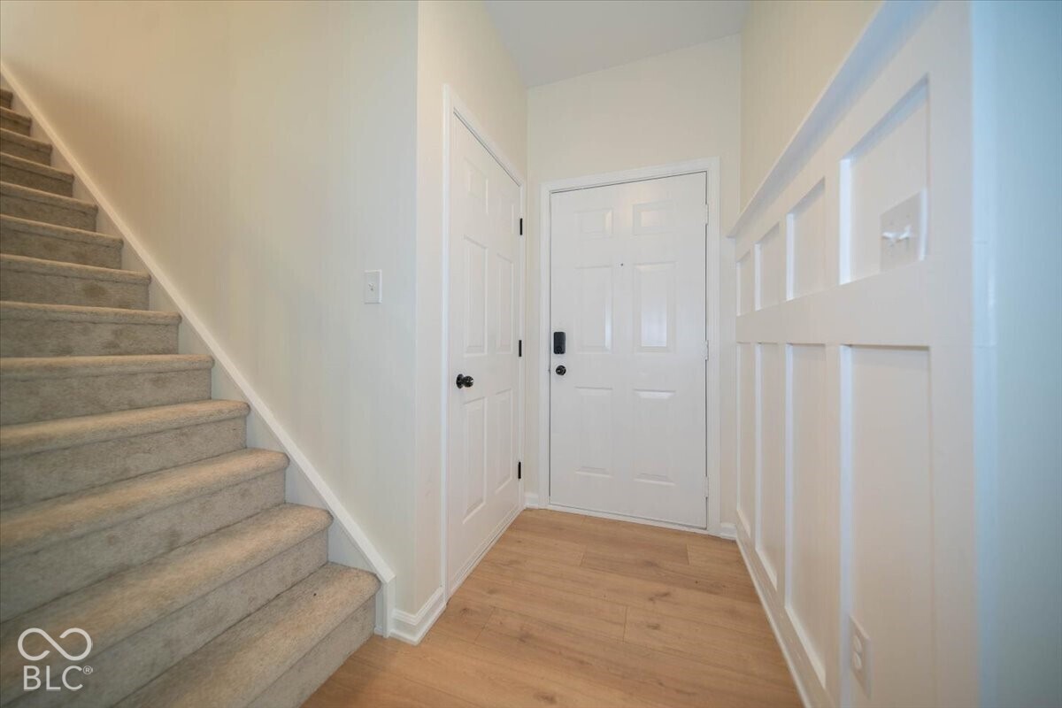
Property photo 1
Property photo 2
Property photo 3
Property photo 4
Property photo 5
4 Beds
2 Baths
1,852 sqft

$325,000

1142 Crestwood Drive, Greenwood IN, 46143

Price per sqft$175.49
Built in2000
Property size1,852 sqft
Property typeResidential
Courtesy of Red Hot, REALTORS LLC, Jamie Suchotzky Listing Contact:

Overview

Active

Listed Oct 8, 2026

Updated 36h ago

INCREDIBLE OPPORTUNITY TO ASSUME A 2.5% MORTGAGE INTEREST RATE! Welcome home to this beautifully refreshed 4-bedroom, 2-bath home featuring brand-new luxury vinyl plank flooring, newer windows and fresh interior paint throughout! From the moment you step inside, you'll love the bright, open feel, soaring ceilings, and abundance of natural light. The spacious great room features a cozy fireplace with a beautiful wood mantel and flows seamlessly into the kitchen and dining area, making it perfect for everyday living and entertaining. The kitchen offers stylish navy cabinetry, updated hardware, a tile backsplash, and plenty of storage space. The primary suite provides a relaxing retreat with vaulted ceilings, a sliding barn door, and a private bath with double sinks. Three additional bedrooms offer plenty of flexibility, while the oversized upstairs bonus room features impressive vaulted ceilings and a beautiful arched window, making it the perfect space for a second living area, game room, or home office. Step outside and discover a backyard you'll absolutely love! The spacious, fully fenced yard is surrounded by beautiful mature trees and lush greenery, creating a peaceful, private setting that's hard to find. Enjoy relaxing evenings on the patio, weekend cookouts, or simply taking in the beautiful wooded backdrop. With plenty of open green space, raised garden beds, and room for outdoor activities, this backyard offers endless possibilities! An attached 3-car garage provides additional storage and convenience. With its fresh updates, spacious layout, and incredible backyard, this move-in-ready home has so much to offer. Come see it for yourself!

$2,162/mo

Est. mortgage payment based on a $325,000 home price.

All estimates are provided by Luxury Presence for informational purposes only. Actual amounts may vary.

Additional information

MLS® ID
22130452

Interior Features

Bedrooms
4
Bathrooms
2
Fireplace
Yes
Cooling
Yes
Heating
Yes
Basement
No

Exterior Features

Lot Size
0.29 Acres

Other Property Details

Association Fee Frequency
Yearly
Garage
Yes

Listings courtesy of MIBOR Broker Listing Cooperative® as distributed by MLS GRID

All information deemed reliable but not guaranteed and should be independently verified. All properties are subject to prior sale, change or withdrawal. Neither listing broker(s) nor Alicia Buckley shall be responsible for any typographical errors, misinformation, misprints and shall be held totally harmless. Properties displayed may be listed or sold by various participants in the MLS.

Based on information submitted to the MLS GRID as of 4:26 AM UTC on 10/9/2026. All data is obtained from various sources and may not have been verified by broker or MLS GRID. Supplied Open House Information is subject to change without notice. All information should be independently reviewed and verified for accuracy. Properties may or may not be listed by the office/agent presenting the information.

©2026 MIBOR Broker Listing Cooperative®. All rights reserved.

DMCA Notice

Powered by Luxury Presence