Property photo 1
Property photo 2
Property photo 3
Property photo 4
Property photo 5
4 Beds
3 Baths
3,753 sqft

$345,000

4936 Winston Drive, Indianapolis IN, 46226

Price per sqft$91.93
Built in1964
Property size3,753 sqft
Property typeResidential
Courtesy of eXp Realty, LLC, Teddy Conn Listing Contact:

Overview

Active

Listed Sep 10, 2026

Updated 5 days ago

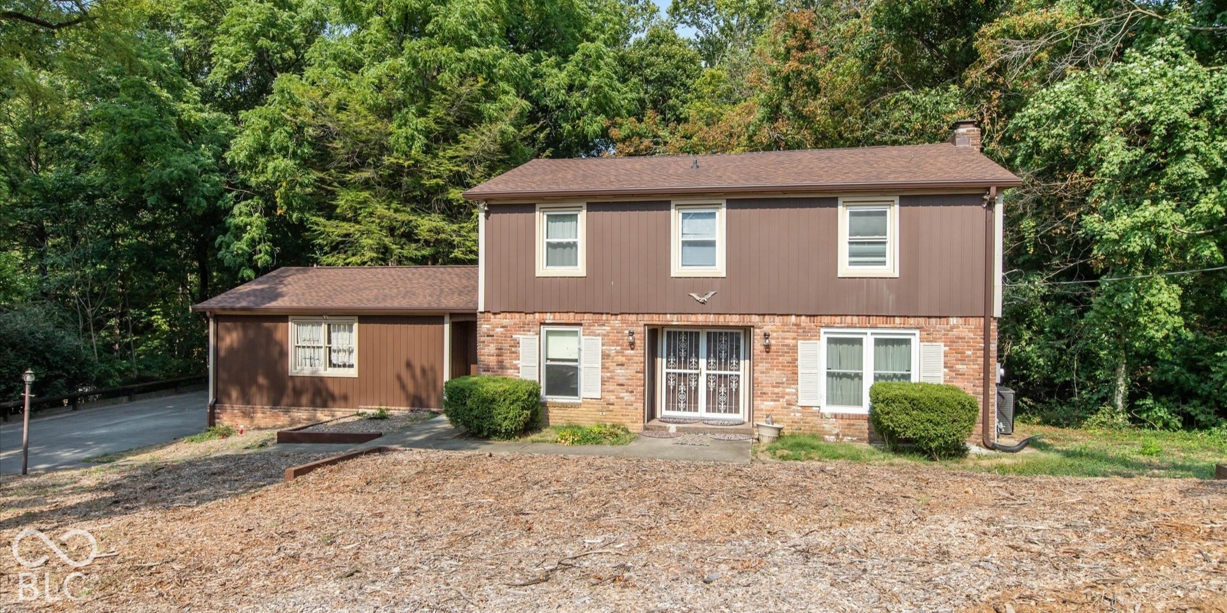
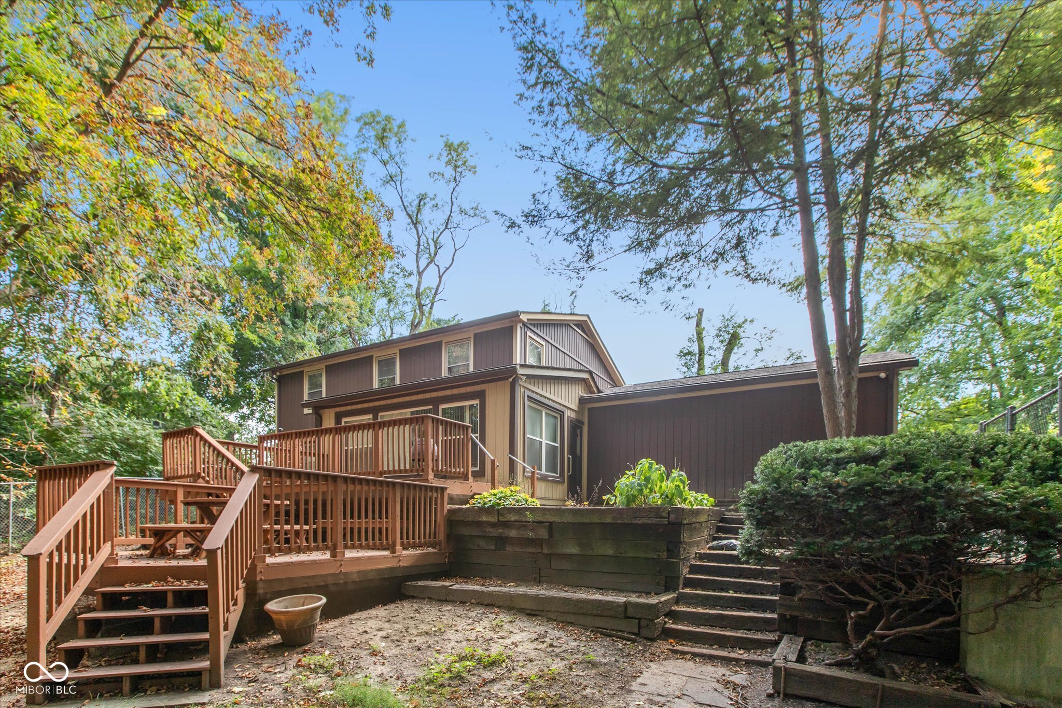
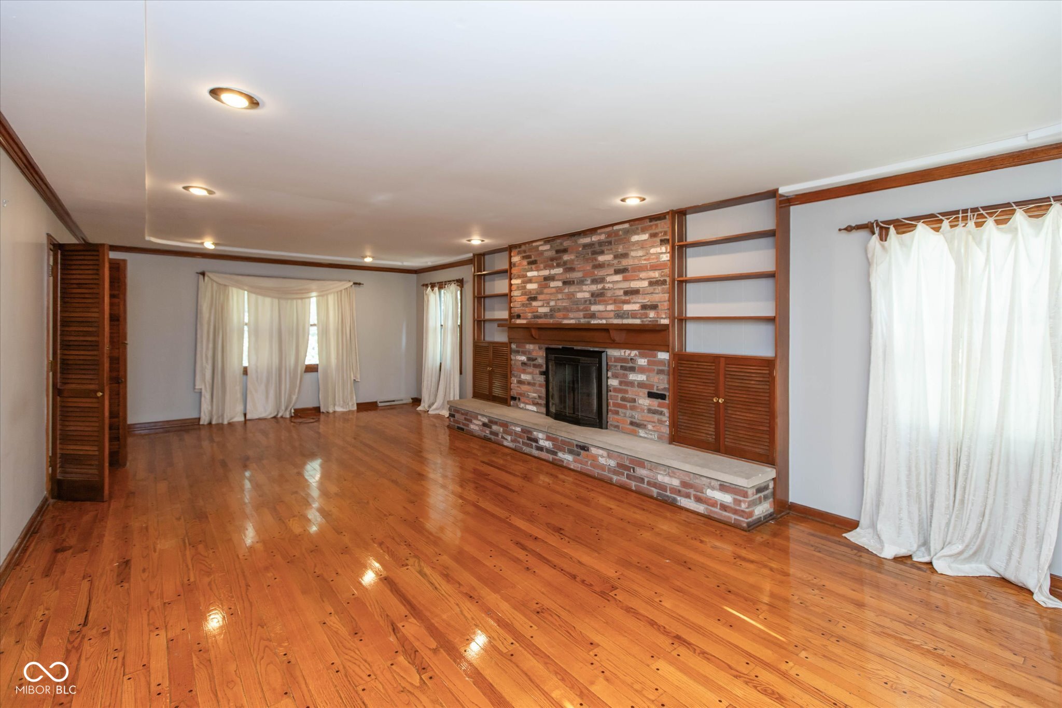
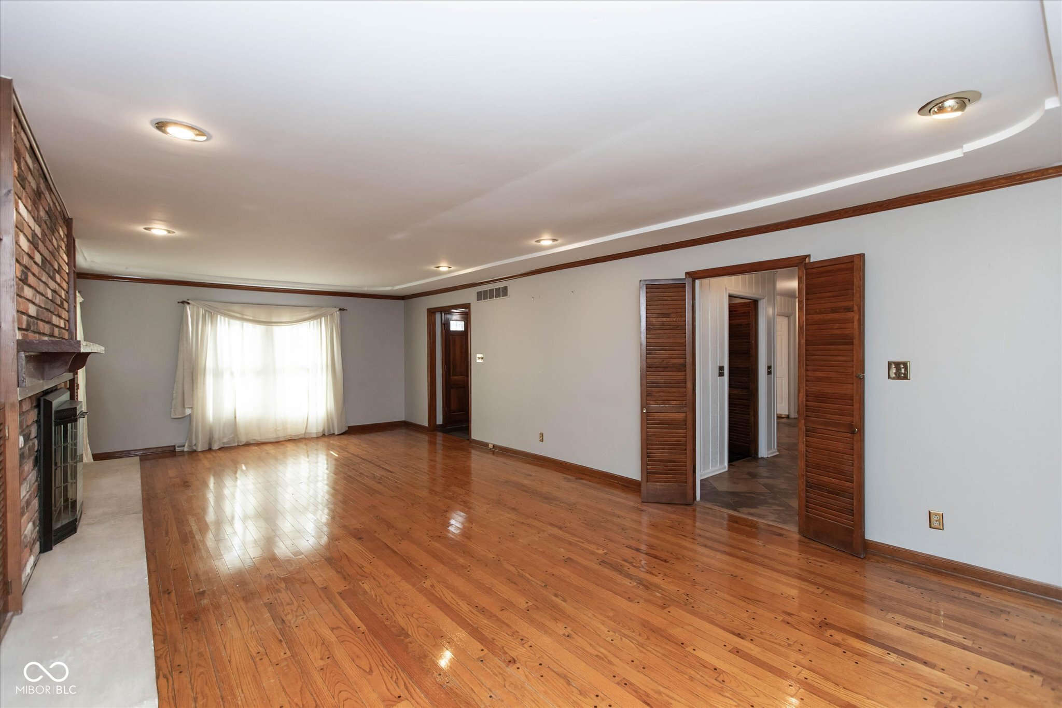
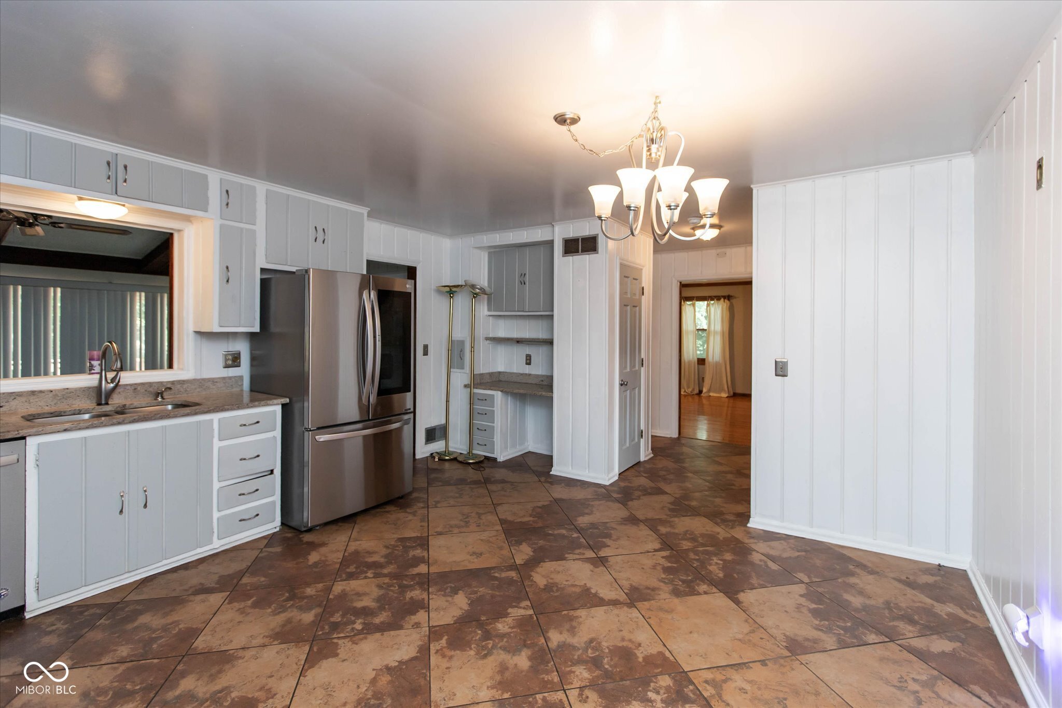
Set on a lush, tree-lined lot with ultimate privacy and zero HOA fees, this charming multi-level retreat blends timeless character, flexible space, and valuable modern updates-including a brand-new roof and new water heater for complete peace of mind. Key Highlights: Turn-Key Upgrades: Major big-ticket maintenance is already handled with a newly installed roof and new water heater. Main Living Spaces: Rich hardwood floors run throughout, anchored by a light-filled living area with a classic brick fireplace, custom built-ins, and an adjoining formal dining room. Chef's Kitchen: Generously sized with abundant cabinetry, sleek stainless steel appliances, expansive counter space, and a cozy breakfast nook for daily meals. Flexible Layout: Includes extra main-floor flex space-ideal for a dedicated home office, sunroom, or playroom-along with spacious, light-filled bedrooms featuring hardwood flooring and tastefully updated baths with a double vanity and custom tile. Finished Basement: Built to entertain, the lower level boasts rich wood paneling, a second brick fireplace, a custom built-in bar, and ample room for a billiards table, media center, or gym. Outdoor Oasis: Step out onto the expansive multi-level deck overlooking a fully fenced, tree-canopied backyard-your private sanctuary for weekend barbecues and quiet morning coffee. Located in the highly desirable Devon Hills neighborhood-offering the perfect balance of serene, tree-lined privacy and easy access to local schools, dining, and shopping.

$2,295/mo

Est. mortgage payment based on a $345,000 home price.

All estimates are provided by Luxury Presence for informational purposes only. Actual amounts may vary.

Additional information

MLS® ID
22124953

Interior Features

Bedrooms
4
Bathrooms
3
Fireplace
Yes
Cooling
Yes
Heating
Yes
Basement
Yes

Exterior Features

Lot Size
0.48 Acres

Other Property Details

Garage
Yes
View
Yes

Listings courtesy of MIBOR Broker Listing Cooperative® as distributed by MLS GRID

All information deemed reliable but not guaranteed and should be independently verified. All properties are subject to prior sale, change or withdrawal. Neither listing broker(s) nor Alicia Buckley shall be responsible for any typographical errors, misinformation, misprints and shall be held totally harmless. Properties displayed may be listed or sold by various participants in the MLS.

Based on information submitted to the MLS GRID as of 4:01 AM UTC on 10/5/2026. All data is obtained from various sources and may not have been verified by broker or MLS GRID. Supplied Open House Information is subject to change without notice. All information should be independently reviewed and verified for accuracy. Properties may or may not be listed by the office/agent presenting the information.

©2026 MIBOR Broker Listing Cooperative®. All rights reserved.

DMCA Notice

Powered by Luxury Presence