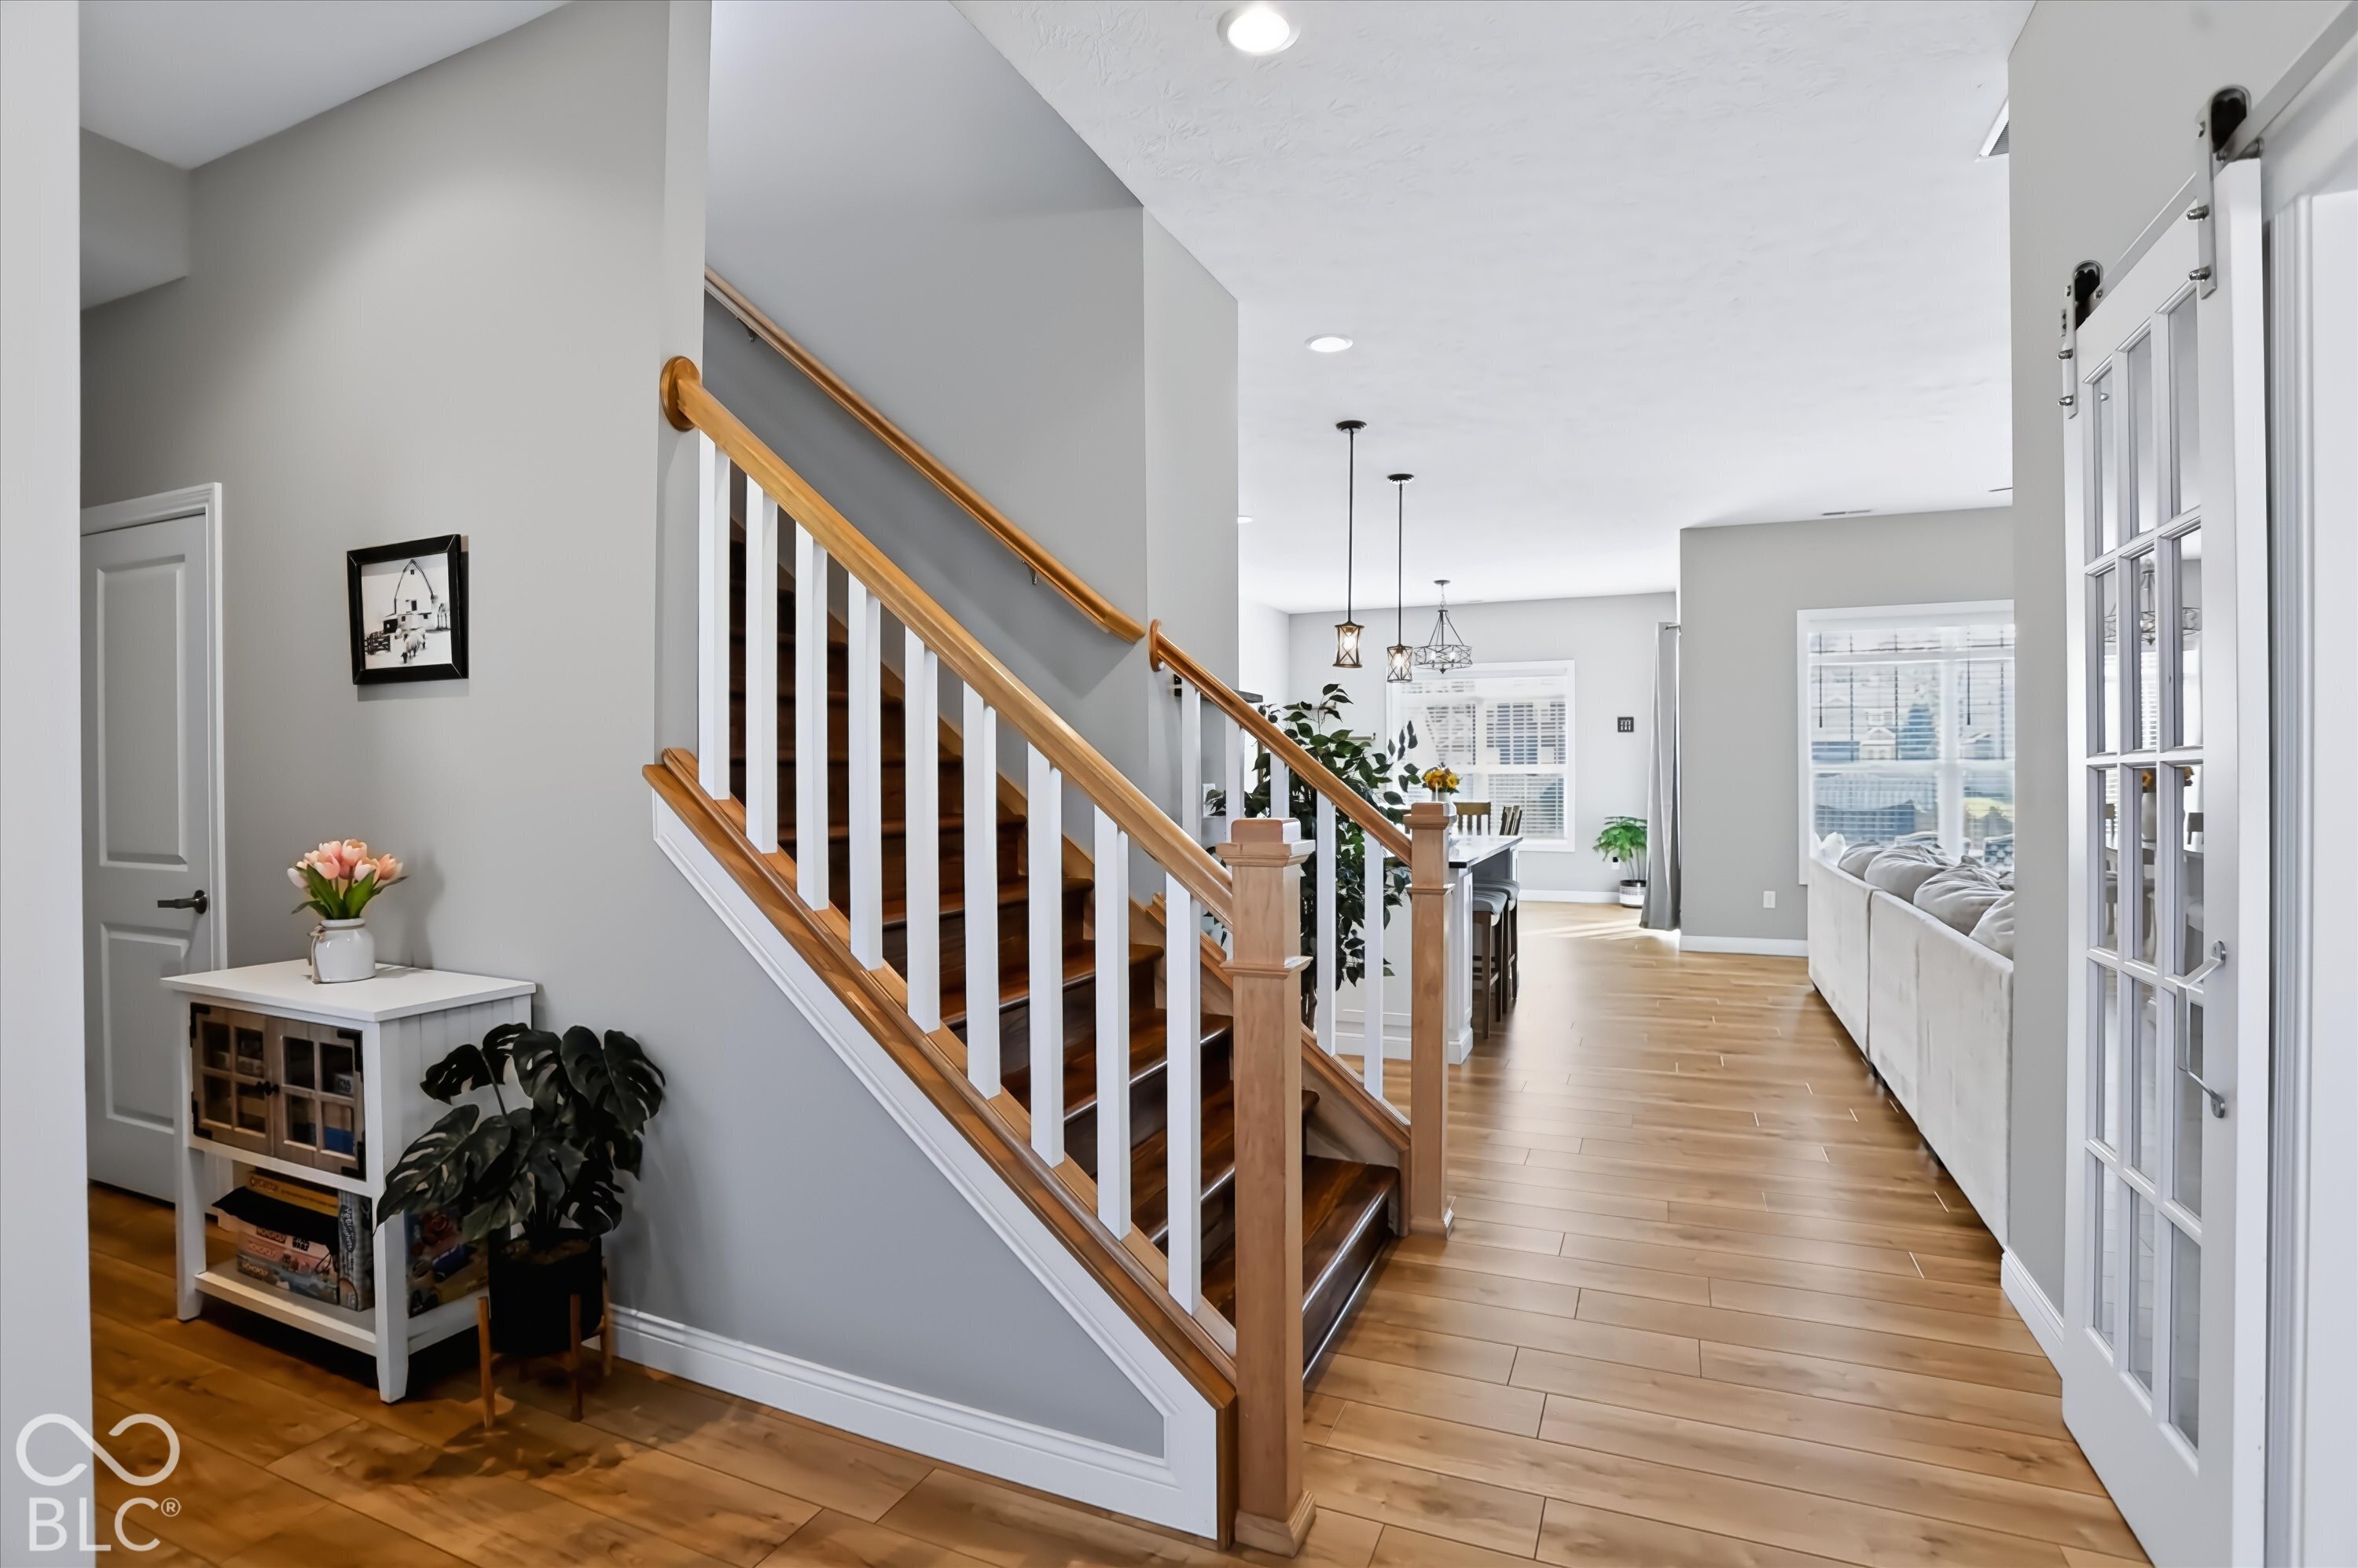
Property photo 1
Property photo 2
Property photo 3
Property photo 4
Property photo 5
4 Beds
4 Baths
2,978 sqft

$545,000

1065 Chesapeake Cove Drive, Lafayette IN, 47909

Price per sqft$183.01
Built in2021
Property size2,978 sqft
Property typeResidential
Courtesy of CENTURY 21 Scheetz, Michael Botkin Listing Contact:

Overview

Active

Listed Oct 9, 2026

Updated 11h ago

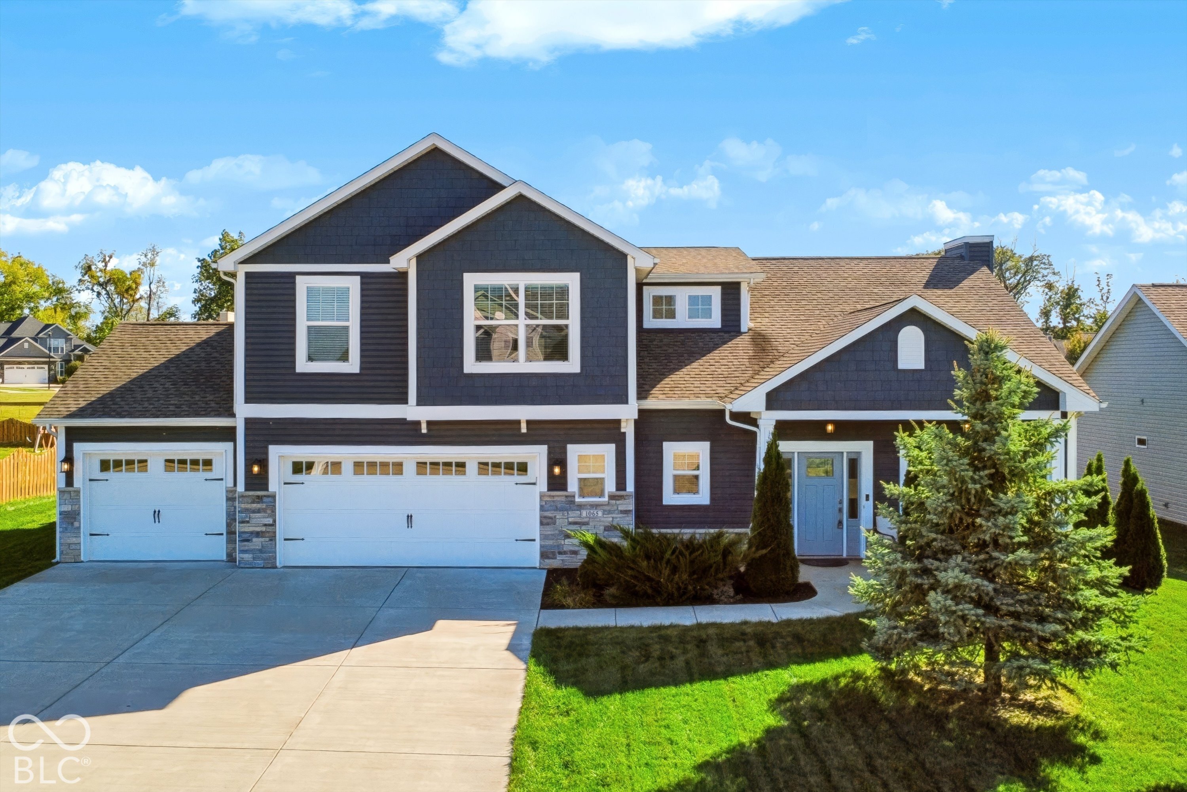
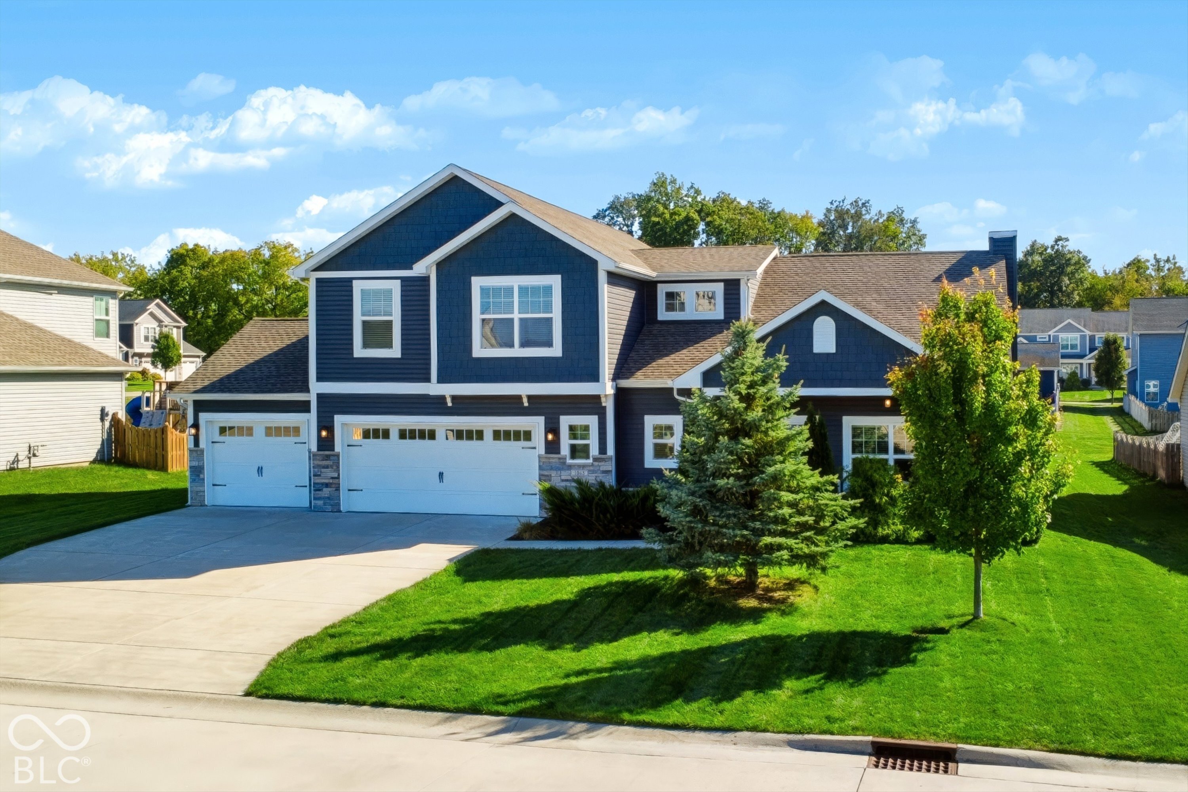
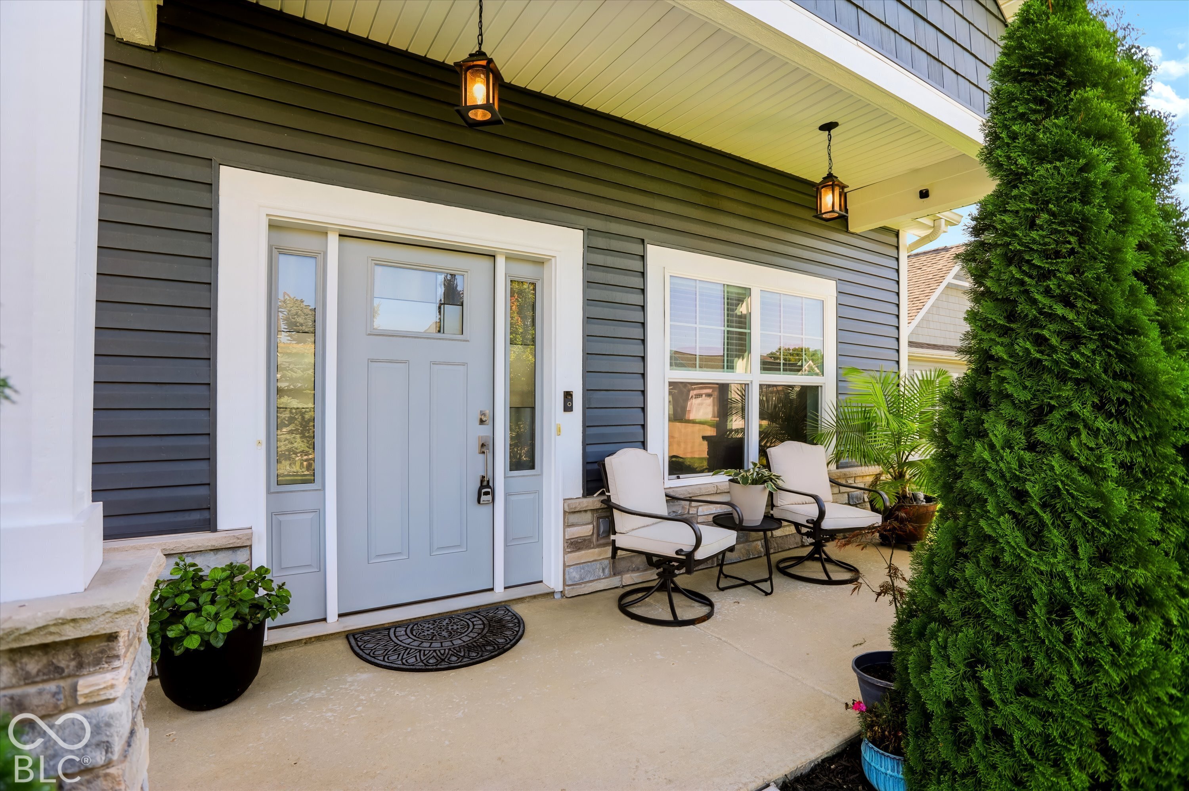
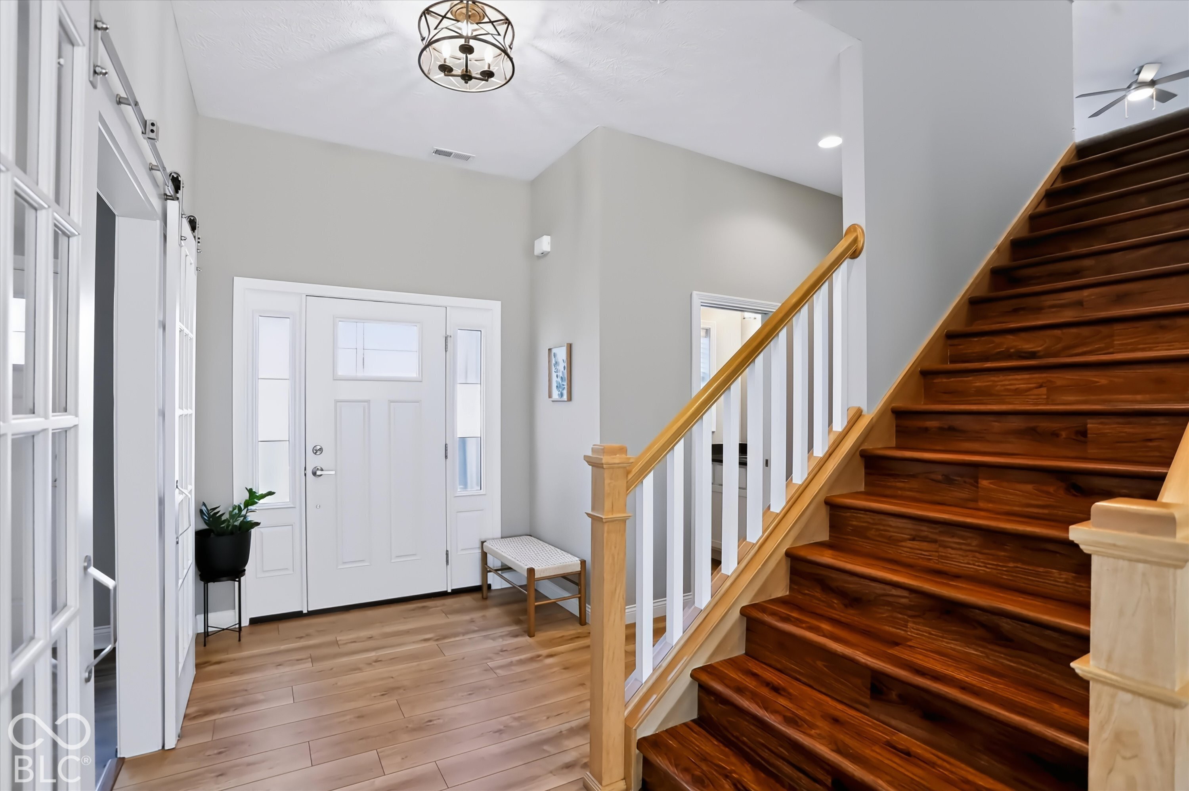
Welcome to this stunning 4-bedroom, 3.5-bathroom home, where thoughtful design, high-end upgrades, and exceptional comfort come together beautifully. From the moment you step inside, you'll appreciate the inviting atmosphere and spacious, open-concept layout-perfect for everyday living and entertaining. The gorgeous living room features a cozy gas fireplace and flows seamlessly into the kitchen and dining area, creating the ideal gathering space for family and friends. The gourmet kitchen is sure to impress with its gas cooktop, built-in oven, and oversized island with a breakfast bar-perfect for meal prep, casual dining, and entertaining. Retreat to the main-level primary suite, a private haven featuring a beautifully appointed bathroom with a large walk-in shower, double-bowl vanity, and spacious walk-in closet. Upstairs, you'll find three additional bedrooms, two full bathrooms, and a generous loft/game room offering endless possibilities for a playroom, home office, media room, or additional gathering space. Need room for your vehicles and extra storage? The impressive three-car garage offers ample depth to accommodate a truck or large SUV. Step outside to enjoy the covered patio and fully fenced backyard-an inviting outdoor space for weekend barbecues, relaxing evenings, and making memories with family and friends. With its desirable layout, stylish upgrades, and move-in-ready condition, this exceptional home has everything you've been looking for. Don't miss your opportunity to make this beautiful home yours!

$3,626/mo

Est. mortgage payment based on a $545,000 home price.

All estimates are provided by Luxury Presence for informational purposes only. Actual amounts may vary.

Additional information

MLS® ID
22130112

Interior Features

Bedrooms
4
Bathrooms
4
Fireplace
Yes
Cooling
Yes
Heating
Yes
Basement
No

Exterior Features

Lot Size
0.32 Acres

Other Property Details

Association Fee Frequency
Yearly
Garage
Yes

Listings courtesy of MIBOR Broker Listing Cooperative® as distributed by MLS GRID

All information deemed reliable but not guaranteed and should be independently verified. All properties are subject to prior sale, change or withdrawal. Neither listing broker(s) nor Alicia Buckley shall be responsible for any typographical errors, misinformation, misprints and shall be held totally harmless. Properties displayed may be listed or sold by various participants in the MLS.

Based on information submitted to the MLS GRID as of 3:45 AM UTC on 10/10/2026. All data is obtained from various sources and may not have been verified by broker or MLS GRID. Supplied Open House Information is subject to change without notice. All information should be independently reviewed and verified for accuracy. Properties may or may not be listed by the office/agent presenting the information.

©2026 MIBOR Broker Listing Cooperative®. All rights reserved.

DMCA Notice

Powered by Luxury Presence