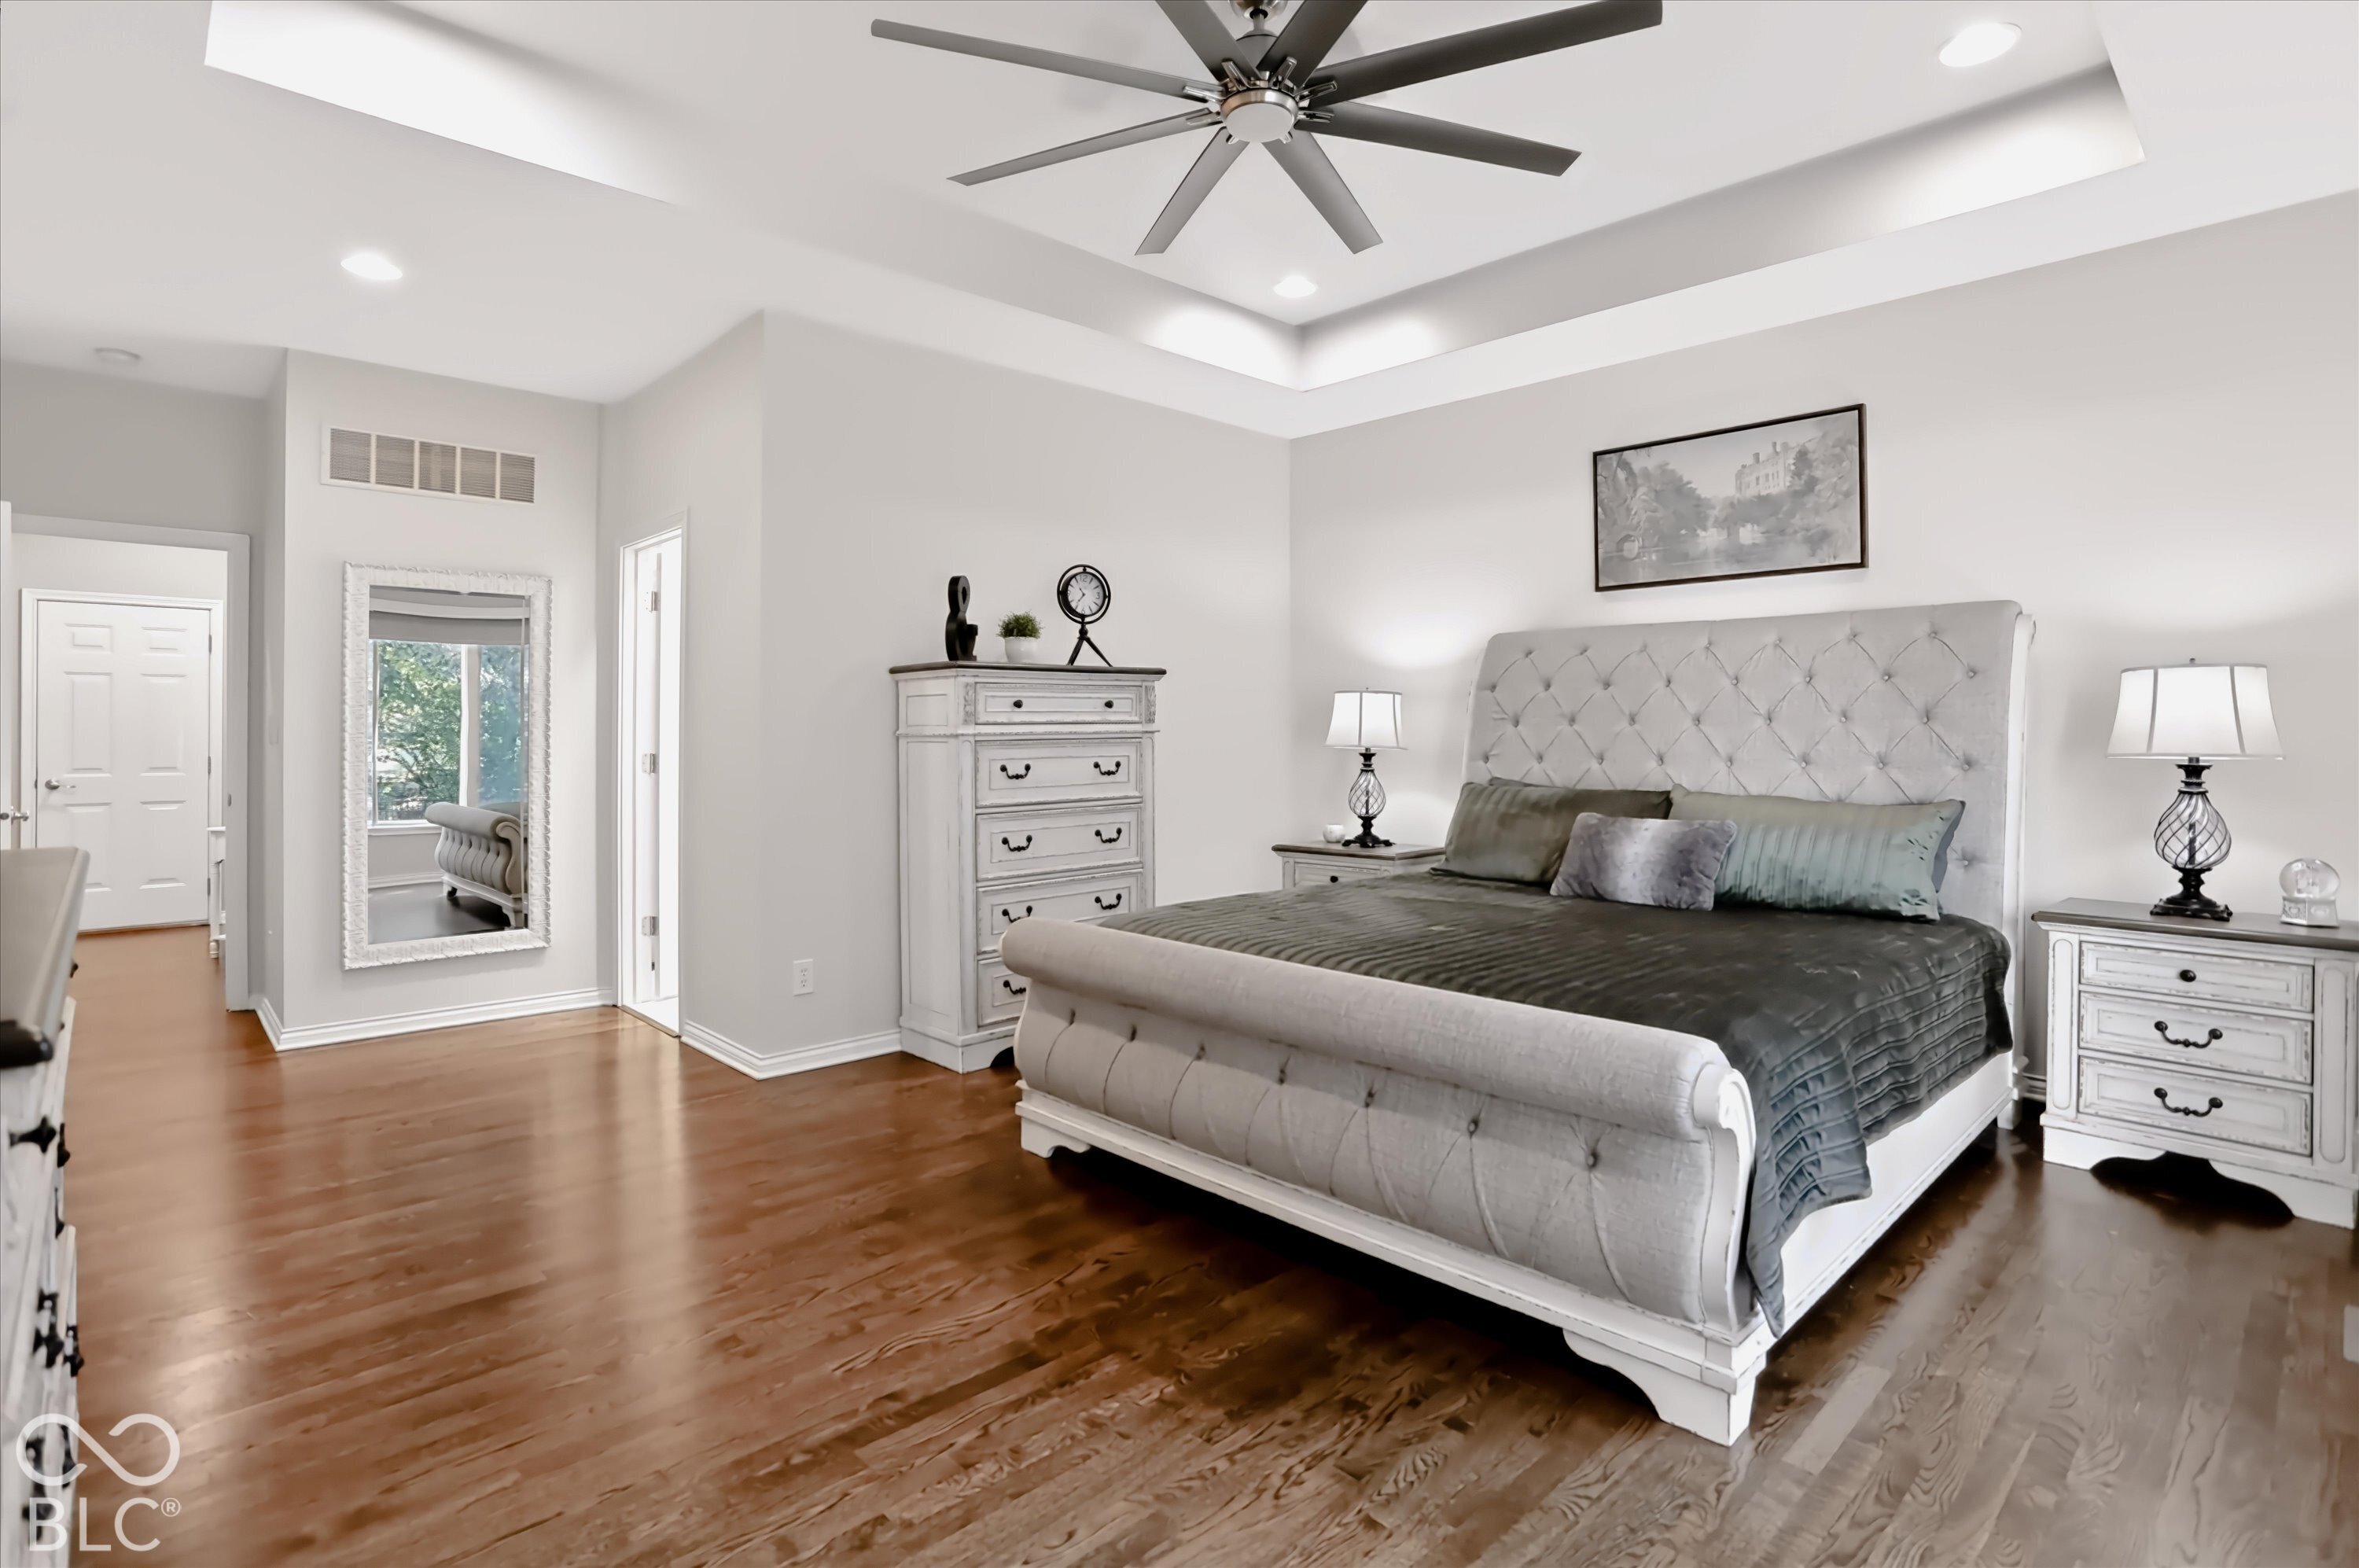
Property photo 1
Property photo 2
Property photo 3
Property photo 4
Property photo 5
4 Beds
3 Baths
4,074 sqft

$684,900

1055 Old Eagle Way, Greenwood IN, 46143

Price per sqft$168.11
Built in2000
Property size4,074 sqft
Property typeResidential
Courtesy of Highgarden Real Estate, Nathan Inskeep Listing Contact:

Overview

Active

Listed Oct 1, 2026

Updated 1h ago

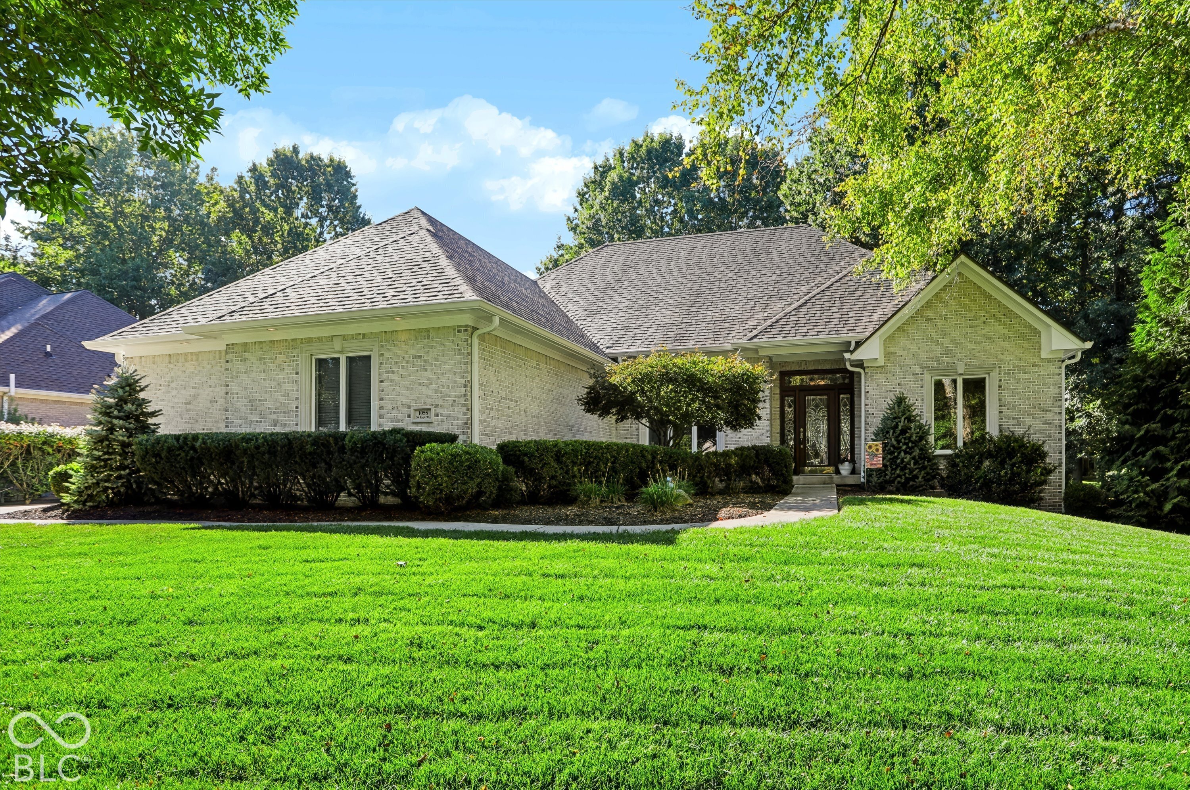
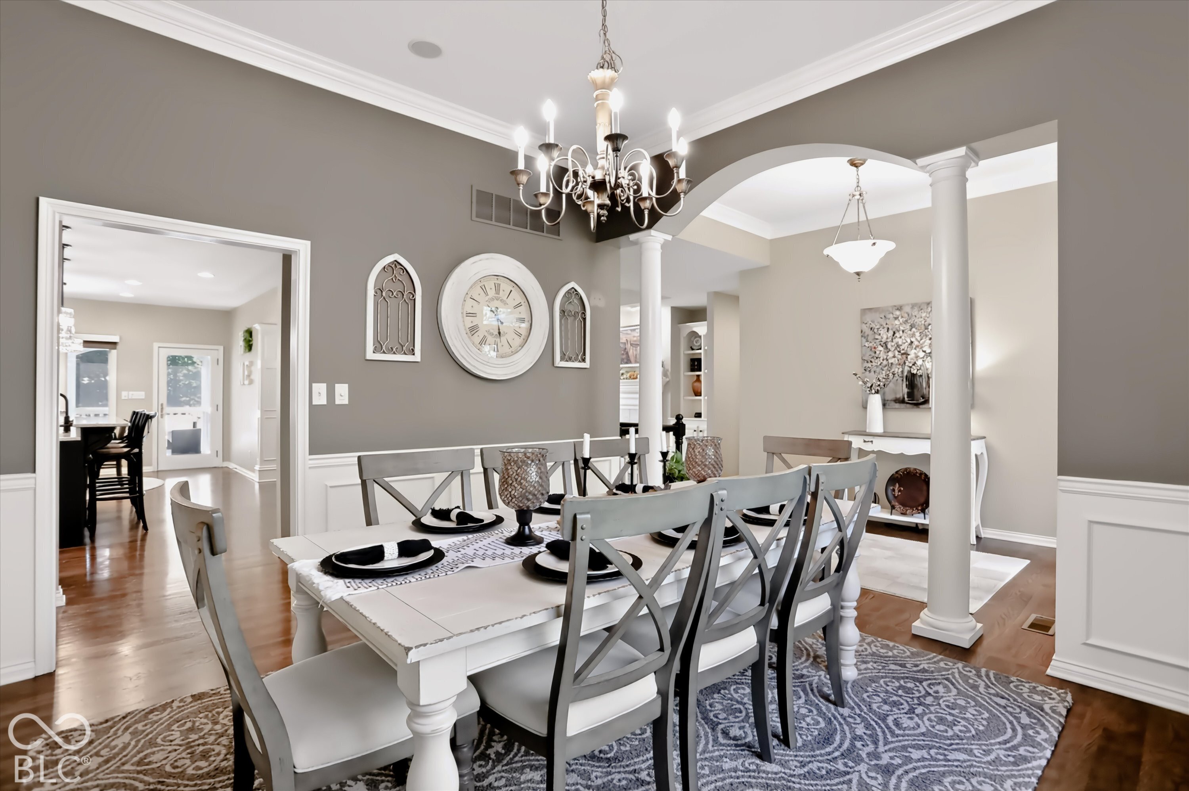
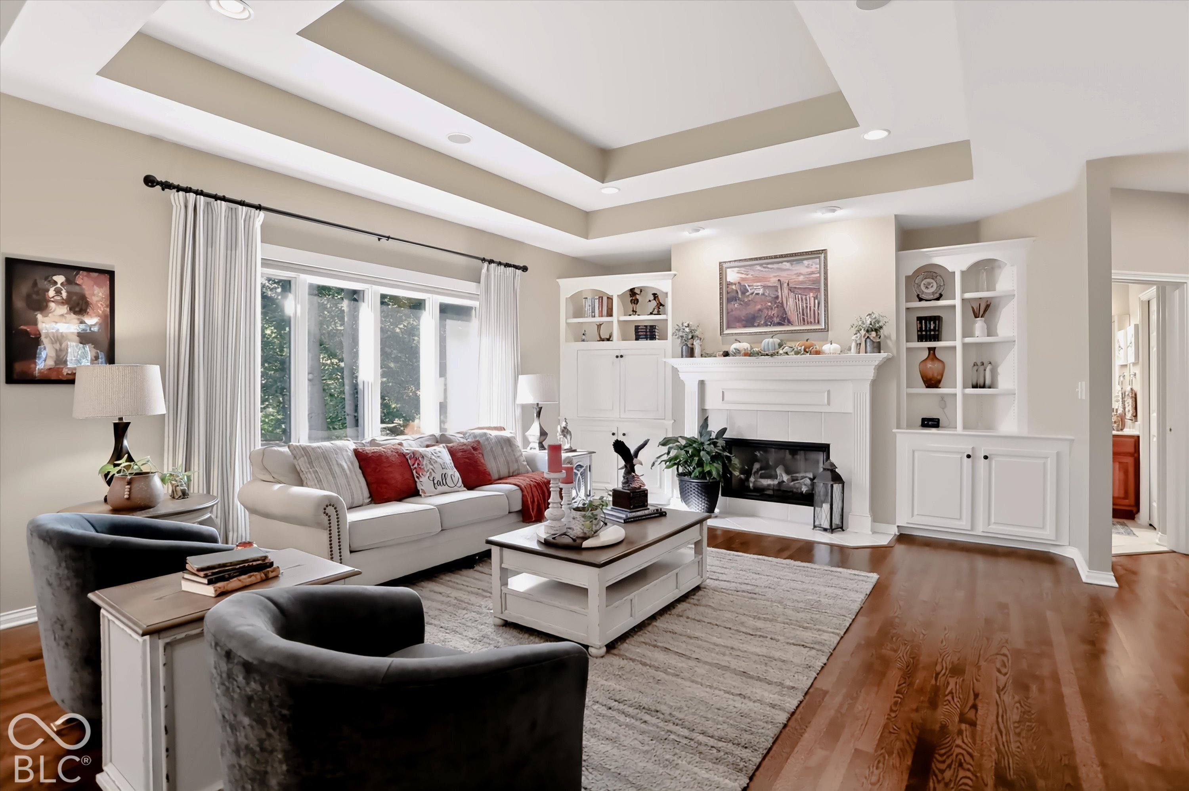
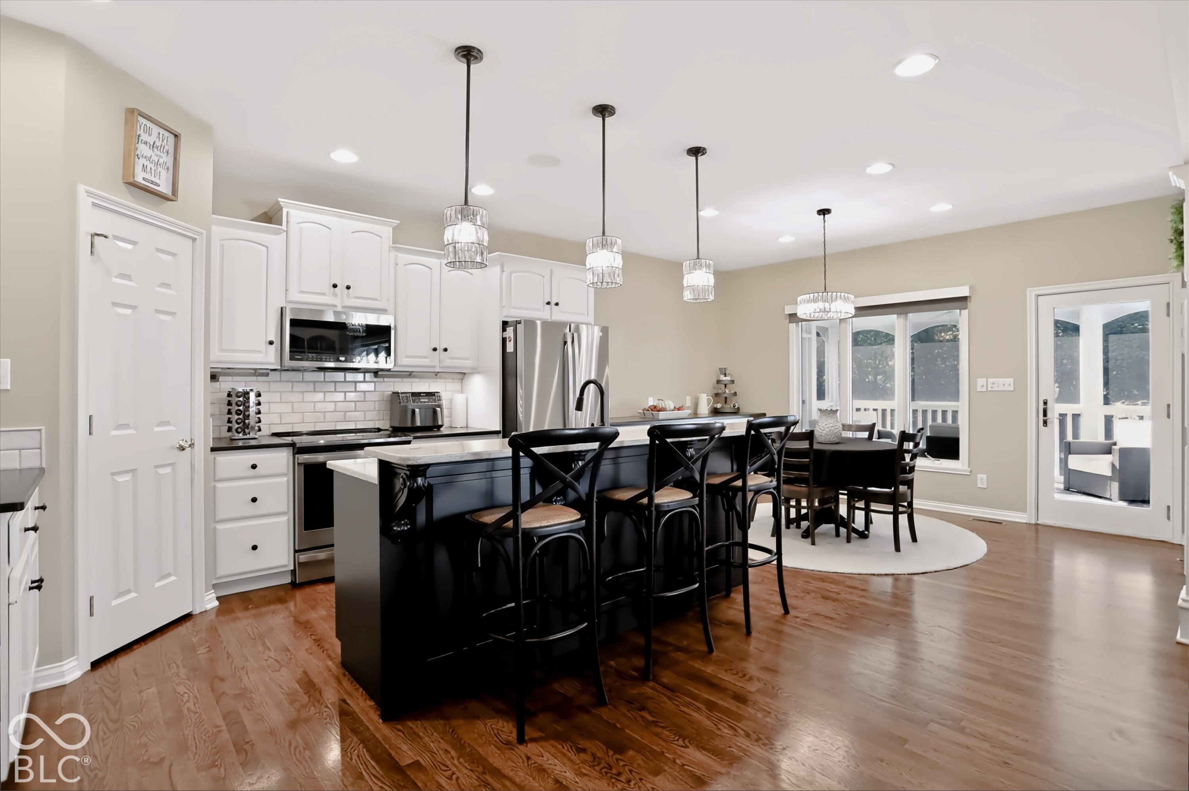
Custom-built by J. Greg Allen and located in the heart of the Center Grove school district, this spacious ranch in Eagle Trace offers high-end finishes, thoughtful design, and plenty of room to live, work, and entertain. The main level features rich hardwood floors, a beautiful primary suite, spacious kitchen with expanded cabinetry and counter space, and a split-bedroom floor plan with convenient Jack and Jill-style access between the second bedroom and full bath. Remote-controlled blinds add everyday convenience, while the fully screened back porch provides the perfect spot to relax and enjoy the peaceful surroundings, rain or shine. The full basement adds two additional bedrooms with egress windows, a full bathroom, finished living space, a pool table that stays, and an abundance of storage. Convenient access behind the finished space makes it easy to connect electronics and equipment for the basement or throughout the home. Additional features include a side-load three-car garage and extensive attic storage with pull-down access from the garage. Recent updates include a new roof and gutters in 2024, new HVAC in May 2025, a new fence in May 2025, new GE and GE Profile appliances spring of 2026, and freshly painted exterior trim in September 2026. Eagle Trace is known for its 222 beautifully landscaped custom homes, mature tree-lined streets, and welcoming atmosphere. The neighborhood offers miles of opportunities to walk, run, bike, rollerblade, or simply enjoy the outdoors without crossing busy intersections. With its combination of beautiful homes, peaceful streets, and room for every stage of life, Eagle Trace is a special place to call home.

$4,557/mo

Est. mortgage payment based on a $684,900 home price.

All estimates are provided by Luxury Presence for informational purposes only. Actual amounts may vary.

Additional information

MLS® ID
22129070

Interior Features

Bedrooms
4
Bathrooms
3
Fireplace
Yes
Cooling
Yes
Heating
Yes
Basement
Yes

Exterior Features

Lot Size
0.41 Acres

Other Property Details

Garage
Yes

Listings courtesy of MIBOR Broker Listing Cooperative® as distributed by MLS GRID

All information deemed reliable but not guaranteed and should be independently verified. All properties are subject to prior sale, change or withdrawal. Neither listing broker(s) nor Alicia Buckley shall be responsible for any typographical errors, misinformation, misprints and shall be held totally harmless. Properties displayed may be listed or sold by various participants in the MLS.

Based on information submitted to the MLS GRID as of 3:45 AM UTC on 10/10/2026. All data is obtained from various sources and may not have been verified by broker or MLS GRID. Supplied Open House Information is subject to change without notice. All information should be independently reviewed and verified for accuracy. Properties may or may not be listed by the office/agent presenting the information.

©2026 MIBOR Broker Listing Cooperative®. All rights reserved.

DMCA Notice

Powered by Luxury Presence