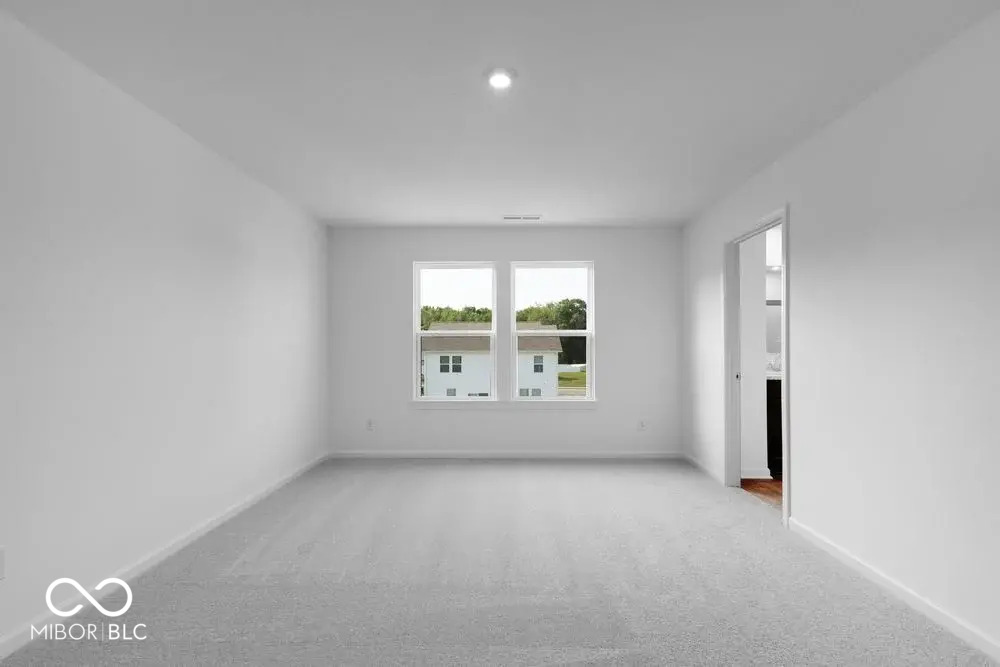
Property photo 1
Property photo 2
Property photo 3
Property photo 4
Property photo 5
4 Beds
3 Baths
2,367 sqft

$369,999

8658 Hollander Drive, Camby IN, 46113

Price per sqft$156.32
Built in2026
Property size2,367 sqft
Property typeResidential
Courtesy of Pyatt Builders, LLC, Jerrod Klein Listing Contact:

Overview

Active

Listed Sep 15, 2026

Updated 2 weeks ago

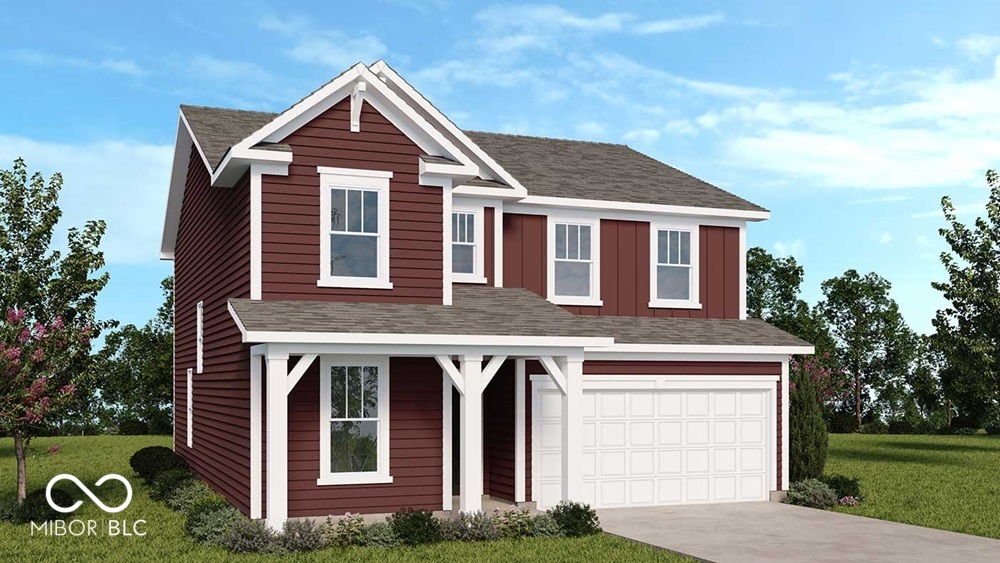
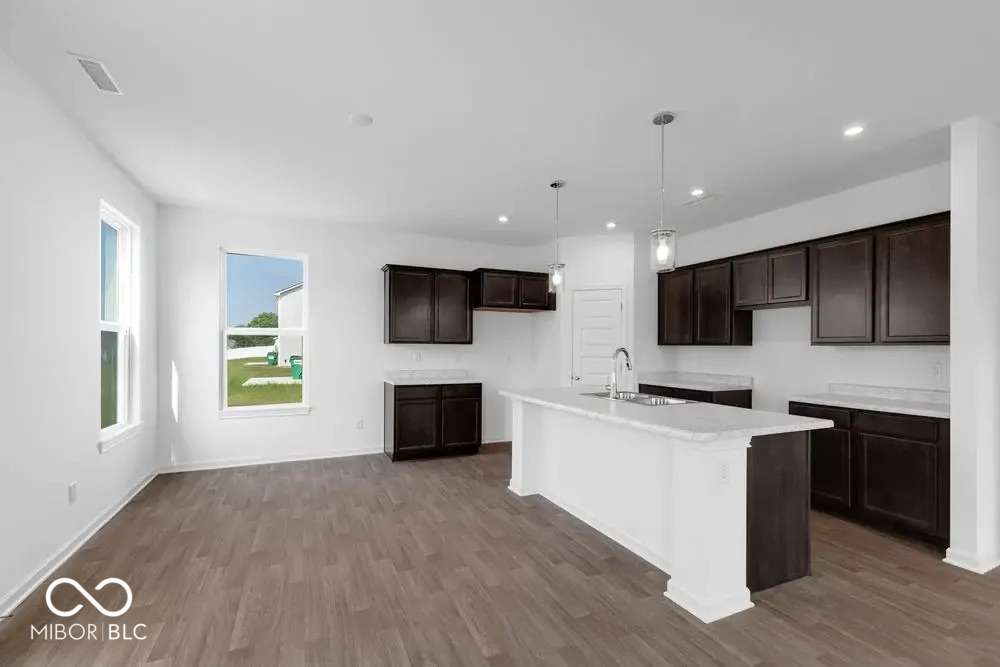
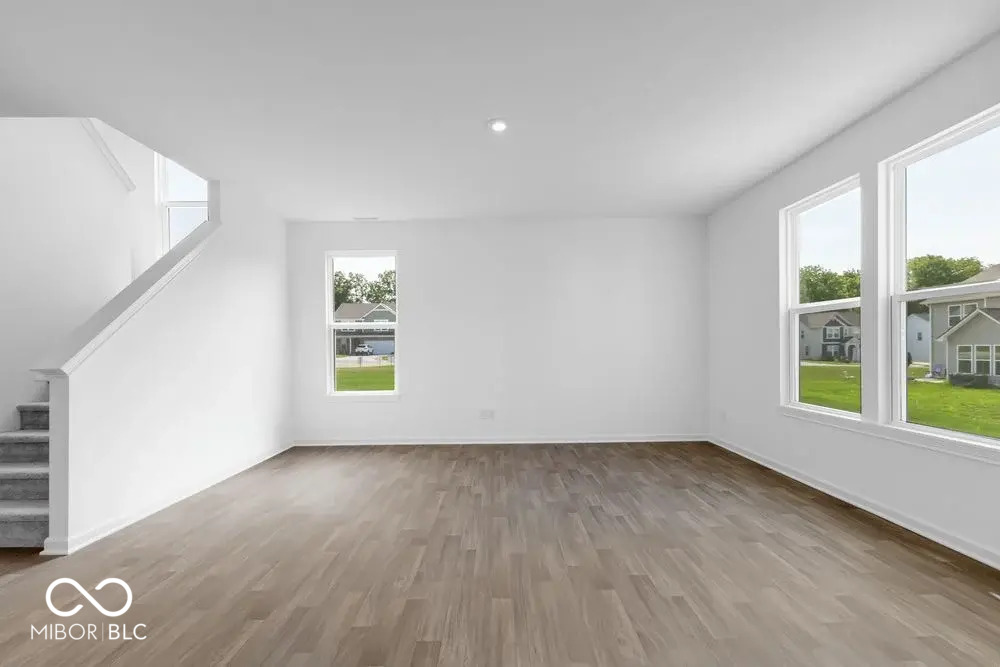
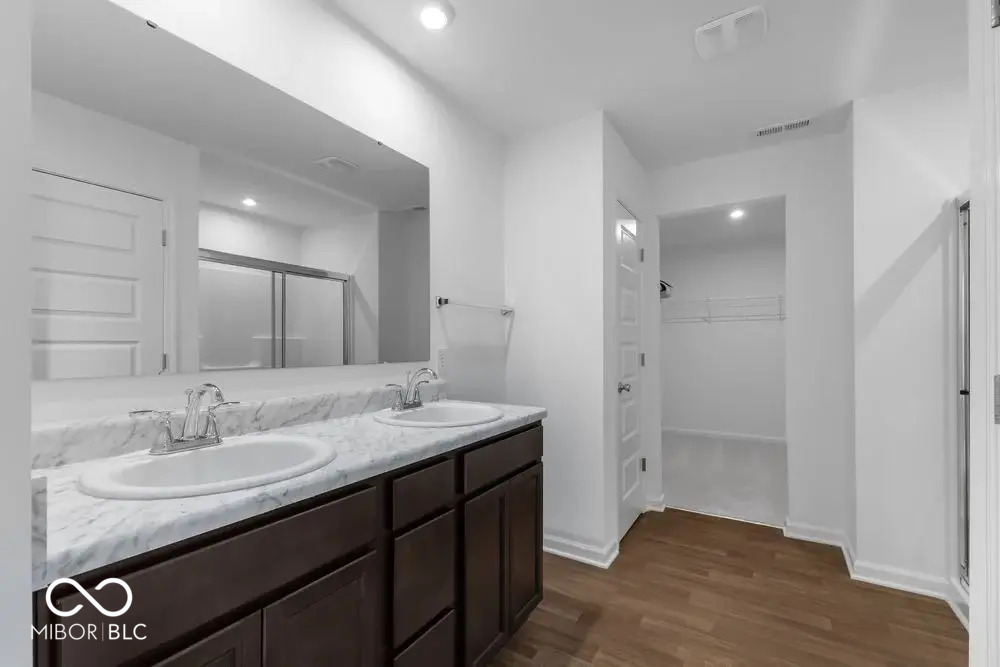
What's Special: Close to Amenities | Flex Room | Large Kitchen Island. New Construction - December Completion! Built by Taylor Morrison America's Most Trusted Home Builder. Welcome to the Simplicity 2364 at 8658 Hollander Drive in Oberlin! This spacious new home is designed for the way you live, featuring four bedrooms, two-and-a-half bathrooms, a versatile flex room, and an open-concept layout perfect for everyday living and entertaining. The bright kitchen with a center island and walk-in pantry overlooks the dining area and great room, creating a seamless gathering space. Upstairs, the private primary suite offers a relaxing retreat with a large walk-in closet and well-appointed bathroom, while three secondary bedrooms and a generous loft provide flexibility for guests, work, or play. A covered front porch, rear patio, and two-car garage complete this thoughtfully designed home. Discover a peaceful haven in Camby, IN, where you can enjoy walks or bike rides on winding trails and kids can play at an inspiring playground. Explore Downtown Mooresville's brick sidewalks, boutiques, eateries, and live music. Visit local farms like Anderson Orchard and Willowfield Lavender Farm, or enjoy food tours, parks, axe throwing, and antique shops. Additional Highlights Include: 60" vanity with double sink at primary bath, smooth wall primary shower in place of tub/shower combo, 12'x12' uncovered patio, and water softener rough-in. Photos are for representative purposes only. MLS#22126150

$2,462/mo

Est. mortgage payment based on a $369,999 home price.

All estimates are provided by Luxury Presence for informational purposes only. Actual amounts may vary.

Additional information

MLS® ID
22126150

Interior Features

Bedrooms
4
Bathrooms
3
Cooling
Yes
Heating
Yes
Basement
No

Exterior Features

Lot Size
0.14 Acres

Other Property Details

Association Fee Frequency
Yearly
Garage
Yes
New Construction
Yes

Listings courtesy of MIBOR Broker Listing Cooperative® as distributed by MLS GRID

All information deemed reliable but not guaranteed and should be independently verified. All properties are subject to prior sale, change or withdrawal. Neither listing broker(s) nor Alicia Buckley shall be responsible for any typographical errors, misinformation, misprints and shall be held totally harmless. Properties displayed may be listed or sold by various participants in the MLS.

Based on information submitted to the MLS GRID as of 4:14 AM UTC on 9/23/2026. All data is obtained from various sources and may not have been verified by broker or MLS GRID. Supplied Open House Information is subject to change without notice. All information should be independently reviewed and verified for accuracy. Properties may or may not be listed by the office/agent presenting the information.

©2026 MIBOR Broker Listing Cooperative®. All rights reserved.

DMCA Notice

Powered by Luxury Presence