Property photo 1
Property photo 2
Property photo 3
Property photo 4
Property photo 5
2 Beds
2 Baths
1,459 sqft

$445,000

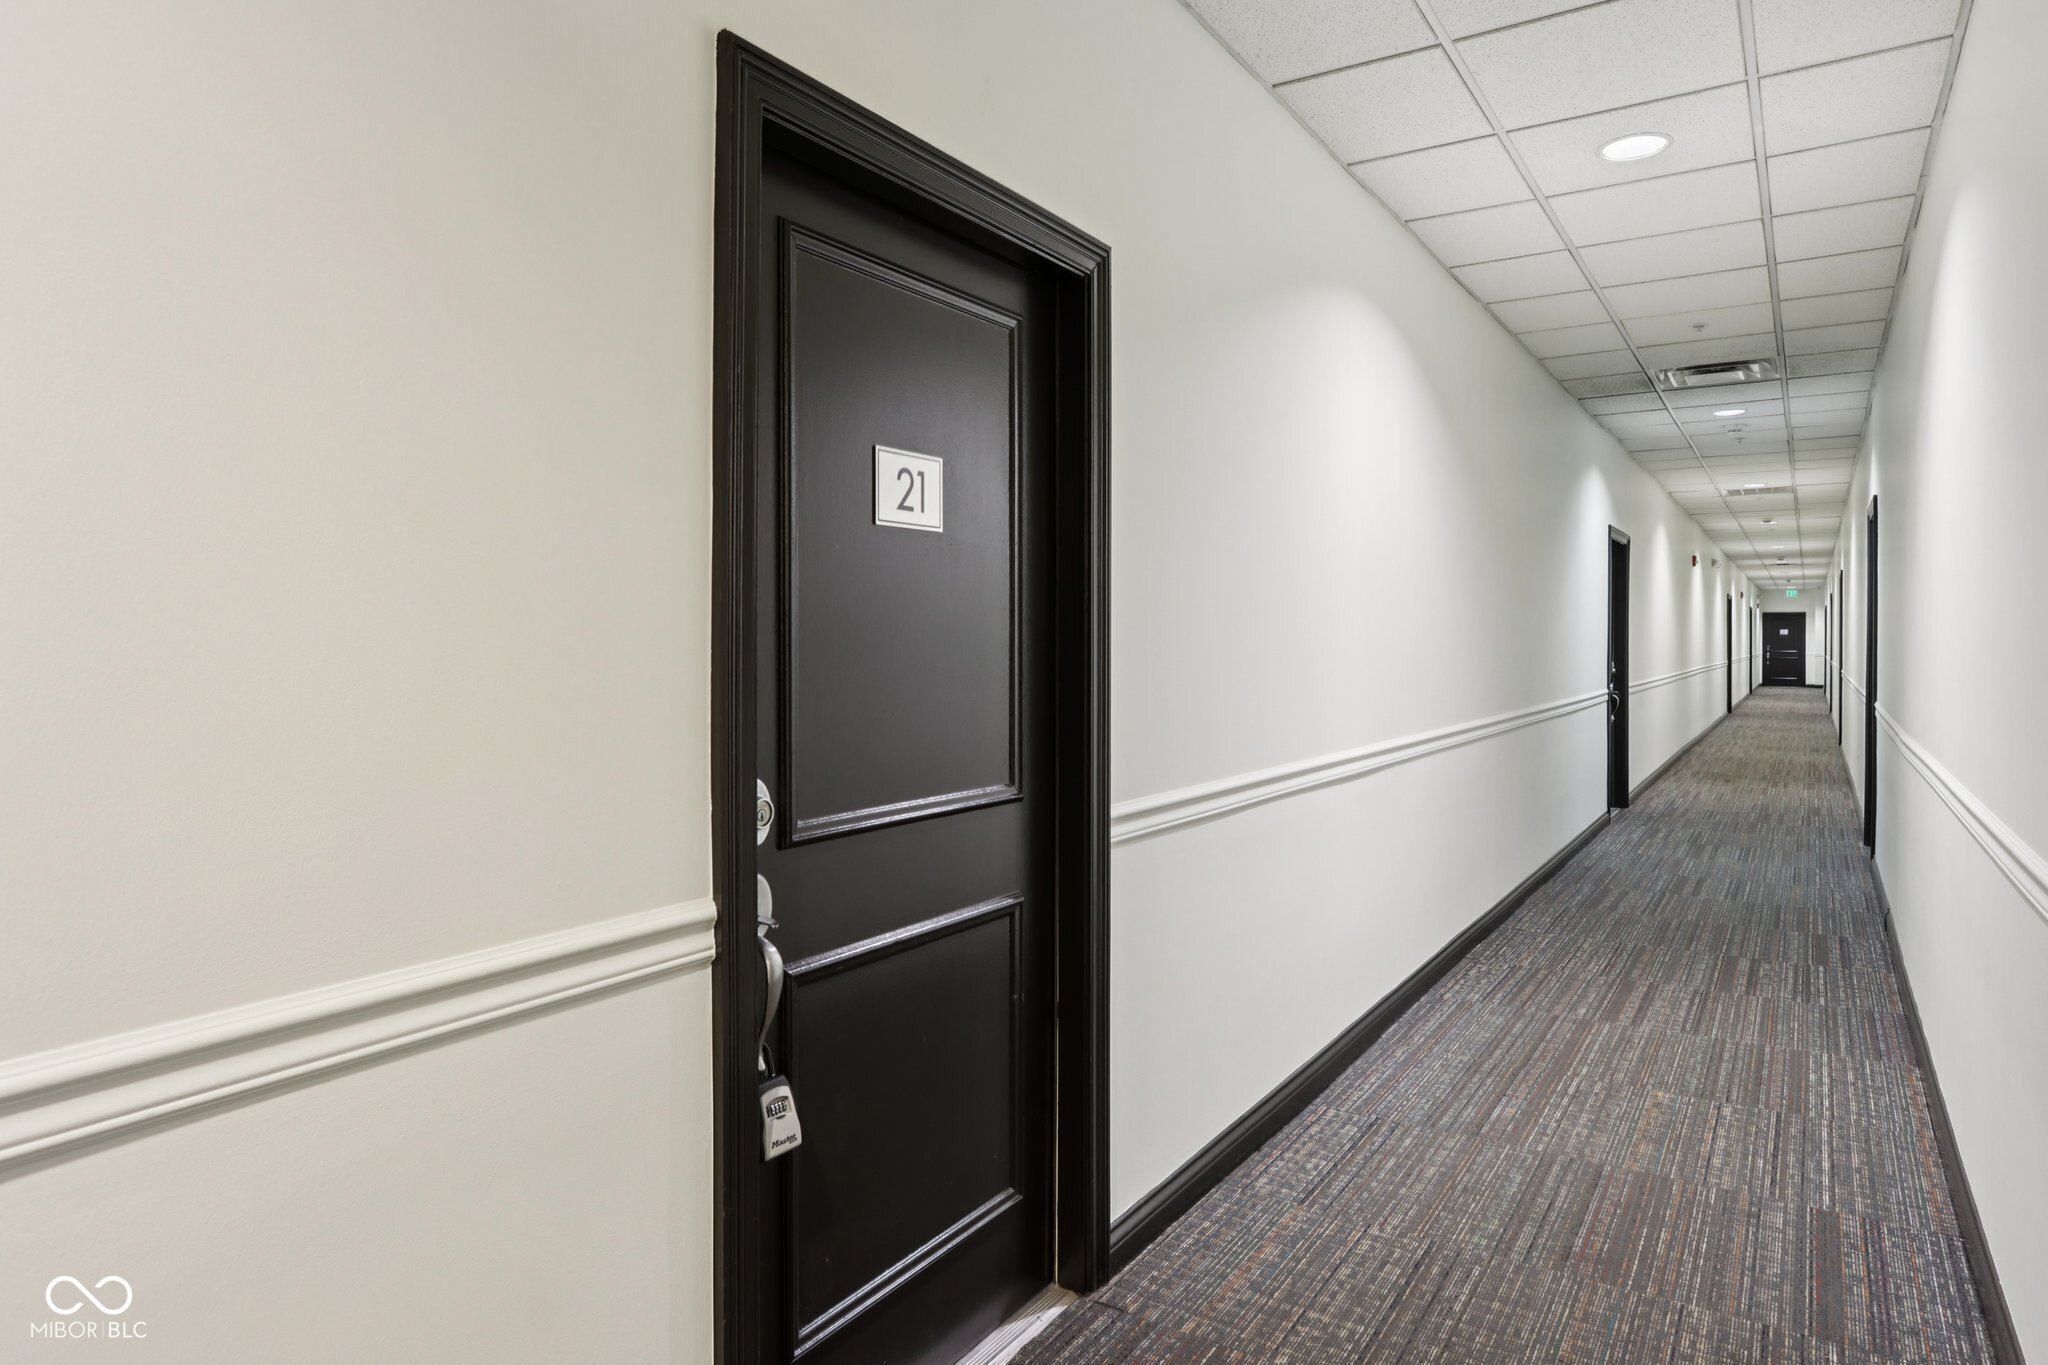
624 E Walnut Street Unit: 21, Indianapolis IN, 46204

Price per sqft$305.00
Built in2004
Property size1,459 sqft
Property typeCondominium
Courtesy of Trueblood Real Estate, Patricia McCormick Listing Contact:

Overview

Active

Listed Aug 13, 2025

Updated Jun 28

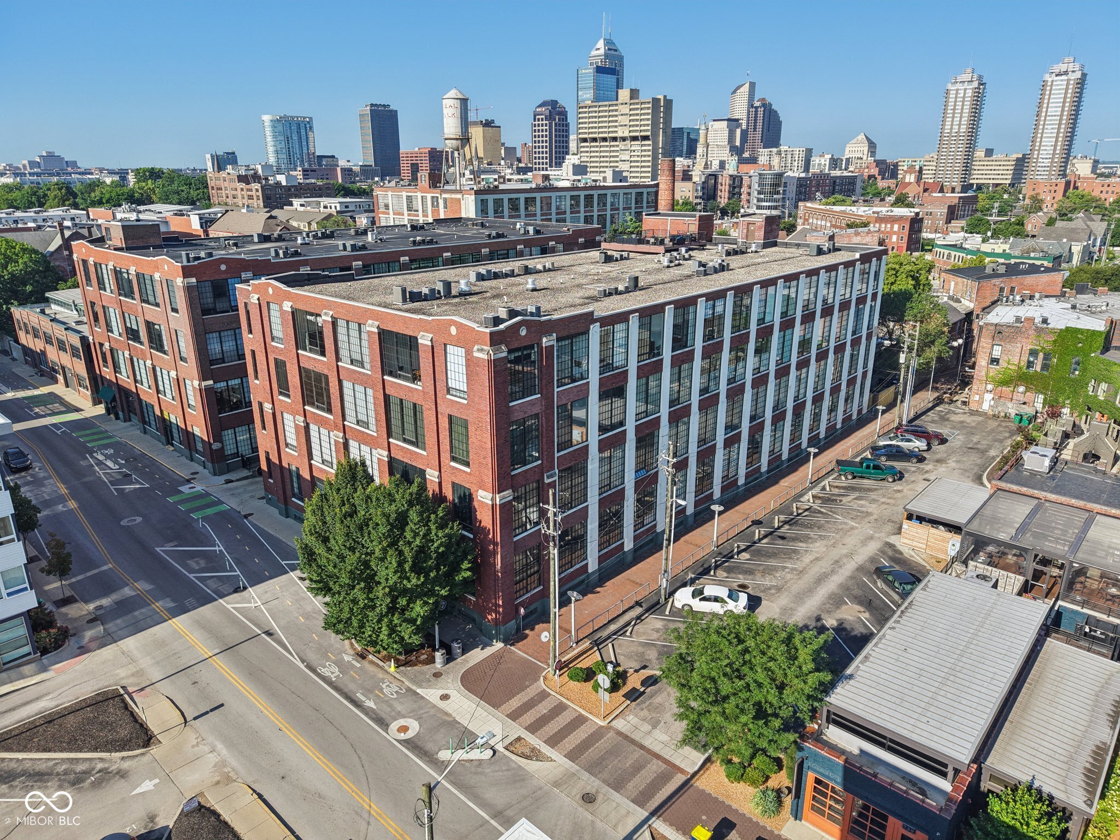
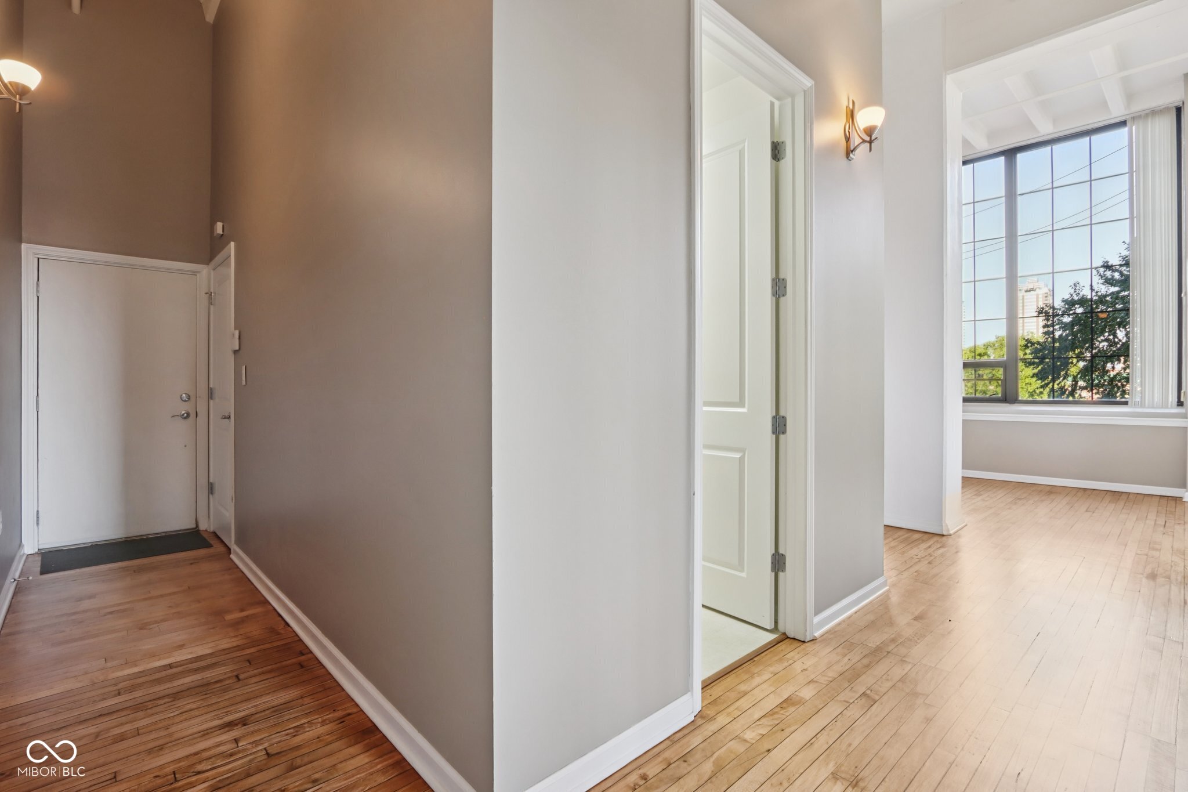
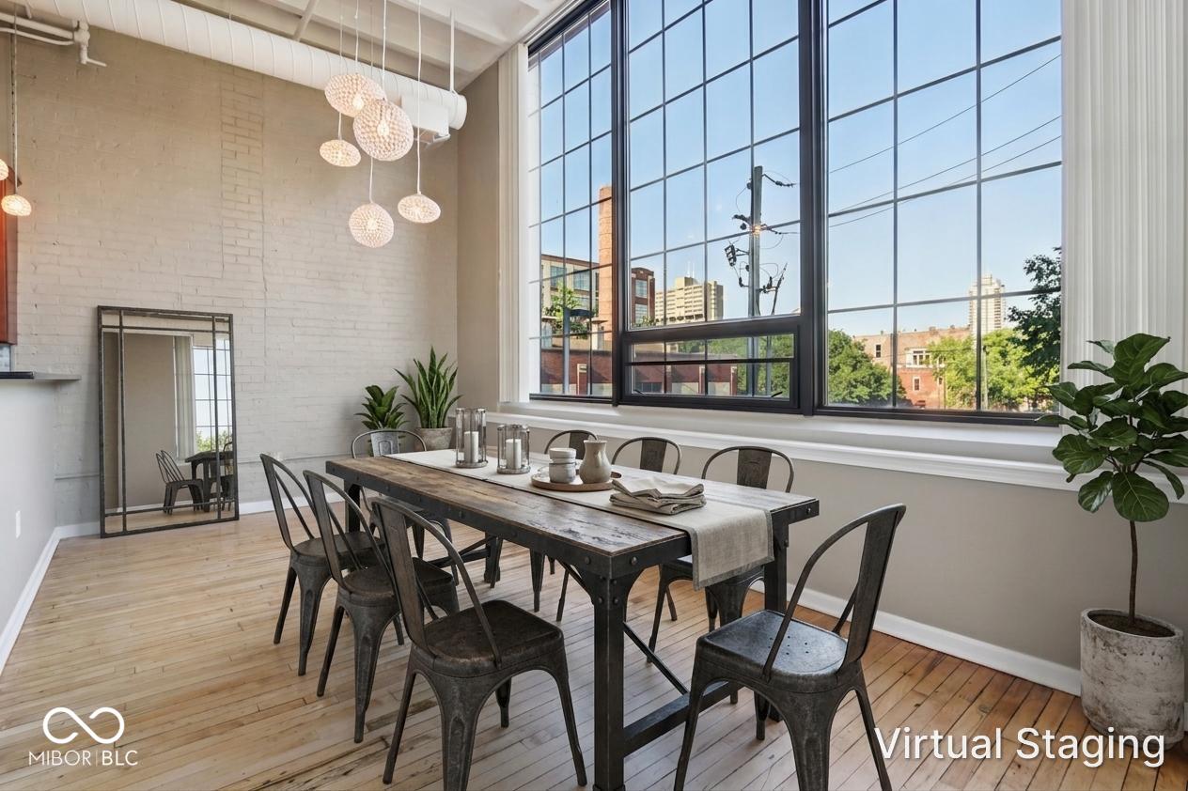
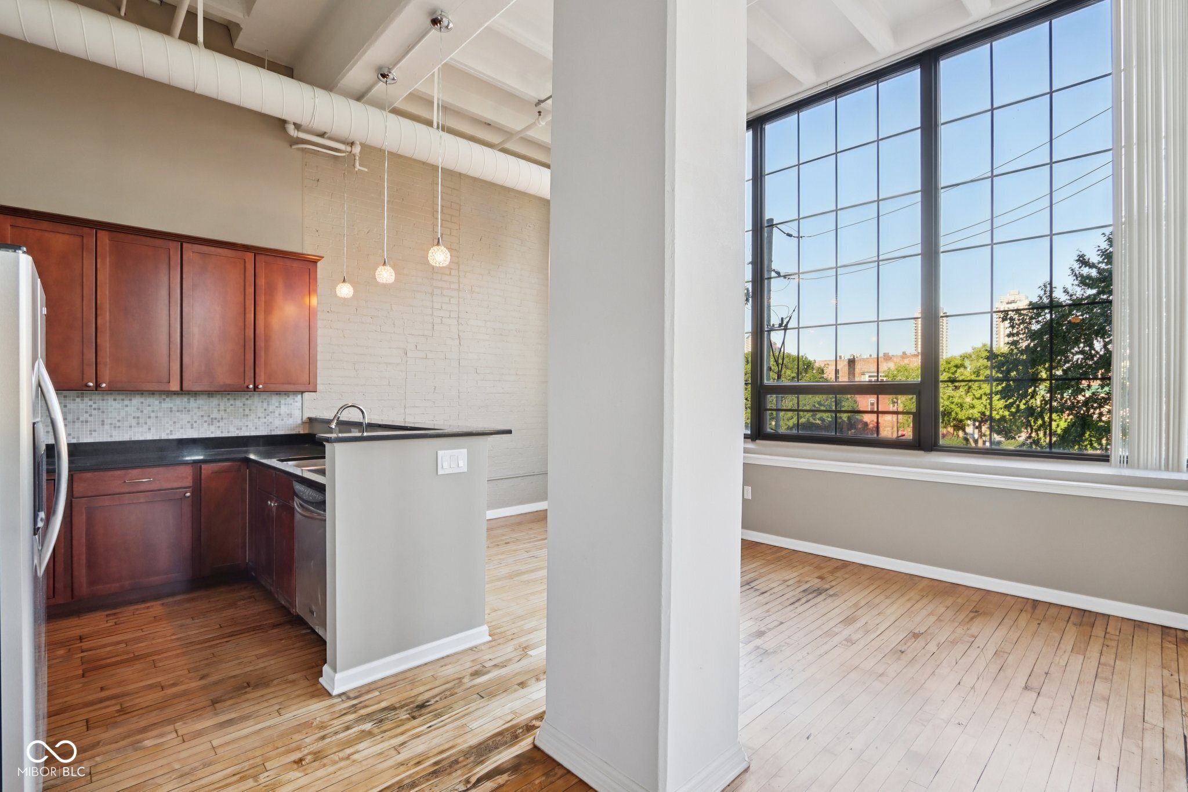
Welcome home to Mill No. 9 Lofts in the heart of Mass Ave! This rare corner unit blends modern industrial design with soaring 14-foot cathedral ceilings, exposed ductwork, and dramatic floor-to-ceiling windows overlooking the vibrant cityscape. The home seamlessly combines authentic urban character with thoughtful modern upgrades, offering effortless city living. Located in the bustling Mass Ave district, you'll be just steps from some of Indy's best local shops, restaurants, cultural attractions, and nightlife. No matter the season, there's always something exciting happening right outside your door. Inside, you'll find 2 bedrooms and 2 full baths, along with freshly refinished all-natural hardwood floors throughout. The primary suite is spacious enough to accommodate an in-home office, while the secondary bedroom and full bath are perfect for guests. The open floor plan offers a generous living and dining area, plus a sleek kitchen with granite countertops-ideal for cooking or entertaining. Step outside and enjoy the best of both worlds with a private, fenced-in garden area complete with a fire pit and grill for cozy evenings, plus access to a stunning rooftop patio with sweeping views of the Indianapolis skyline. Rounding out this exceptional property are two deeded parking spaces-one secure underground and one surface lot spot. Monthly dues cover water, sewer and trash services. If you've been dreaming of a lifestyle where you can walk to everything and leave the car behind, this is your opportunity!

$2,961/mo

Est. mortgage payment based on a $445,000 home price.

All estimates are provided by Luxury Presence for informational purposes only. Actual amounts may vary.

Additional information

MLS® ID
22055851

Interior Features

Bedrooms
2
Bathrooms
2
Cooling
Yes
Heating
Yes
Basement
No

Other Property Details

Association Fee Frequency
Monthly
Garage
Yes

Listings courtesy of MIBOR Broker Listing Cooperative® as distributed by MLS GRID

All information deemed reliable but not guaranteed and should be independently verified. All properties are subject to prior sale, change or withdrawal. Neither listing broker(s) nor Alicia Buckley shall be responsible for any typographical errors, misinformation, misprints and shall be held totally harmless. Properties displayed may be listed or sold by various participants in the MLS.

Based on information submitted to the MLS GRID as of 7:11 PM UTC on 6/28/2026. All data is obtained from various sources and may not have been verified by broker or MLS GRID. Supplied Open House Information is subject to change without notice. All information should be independently reviewed and verified for accuracy. Properties may or may not be listed by the office/agent presenting the information.

©2026 MIBOR Broker Listing Cooperative®. All rights reserved.

DMCA Notice

Powered by Luxury Presence