Property photo 1
Property photo 2
Property photo 3
Property photo 4
Property photo 5
5 Beds
4 Baths
3,542 sqft

$474,900

8862 Springbrook Drive, Pendleton IN, 46064

Price per sqft$134.08
Built in2022
Property size3,542 sqft
Property typeResidential
Courtesy of RE/MAX Real Estate Solutions, Cory Parker Listing Contact:

Overview

Active

Listed Sep 15, 2026

Updated 4 days ago

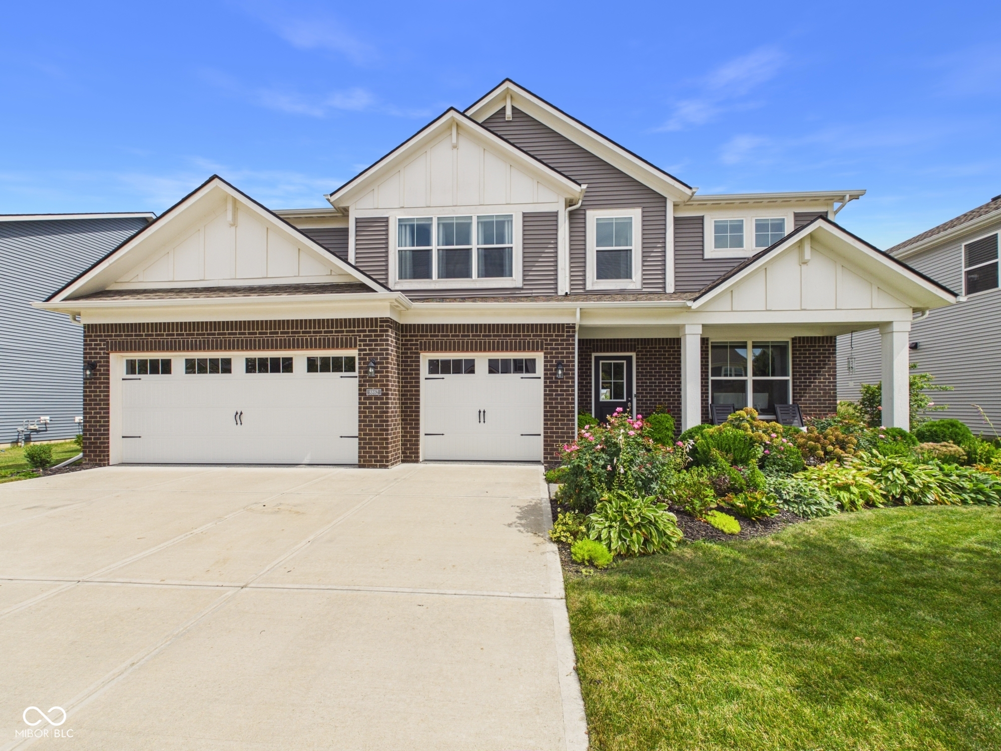
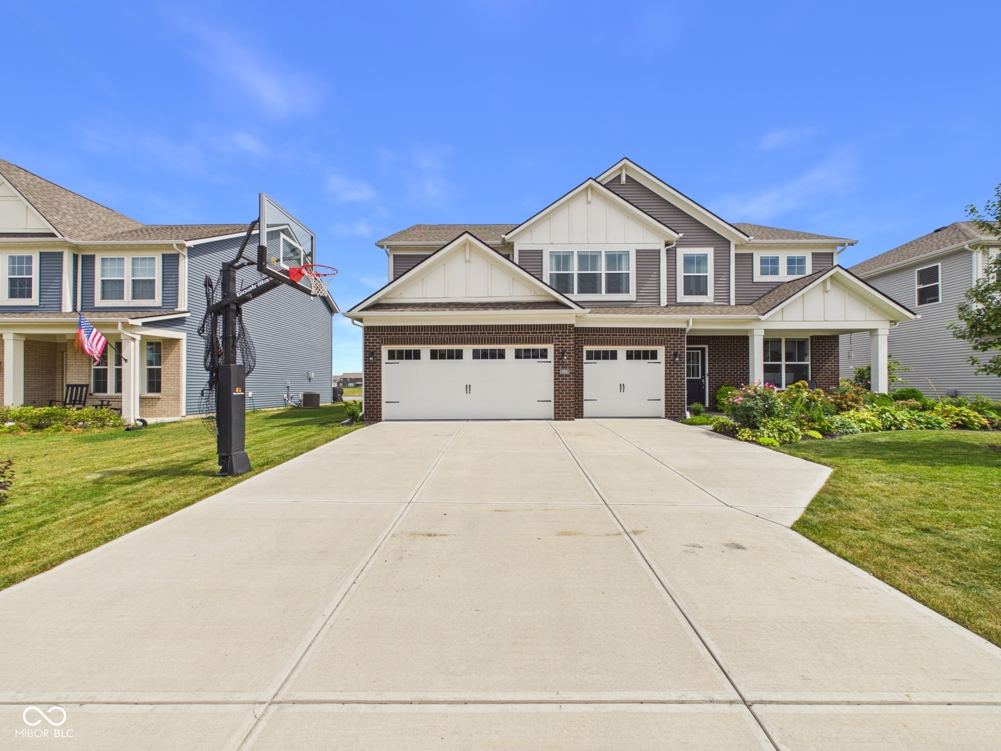
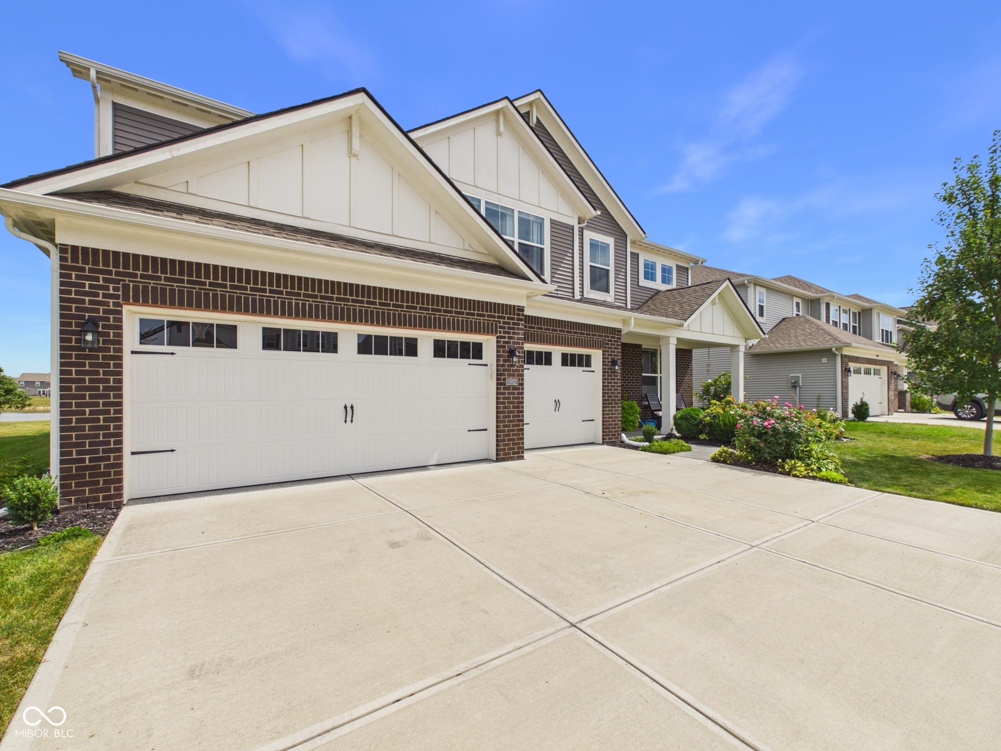
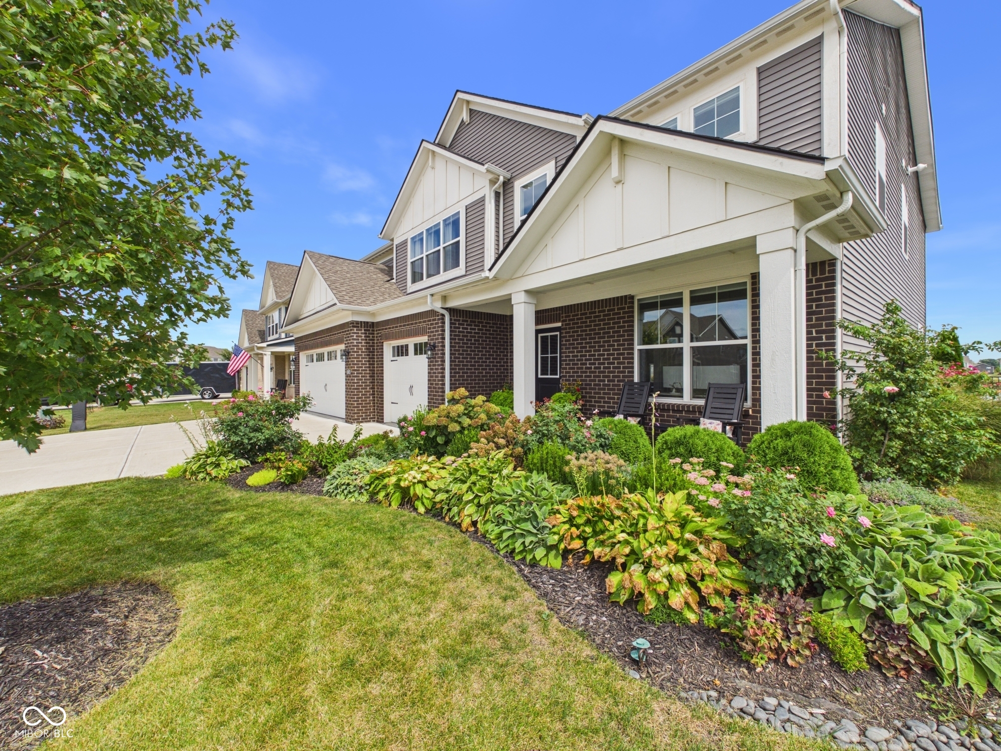
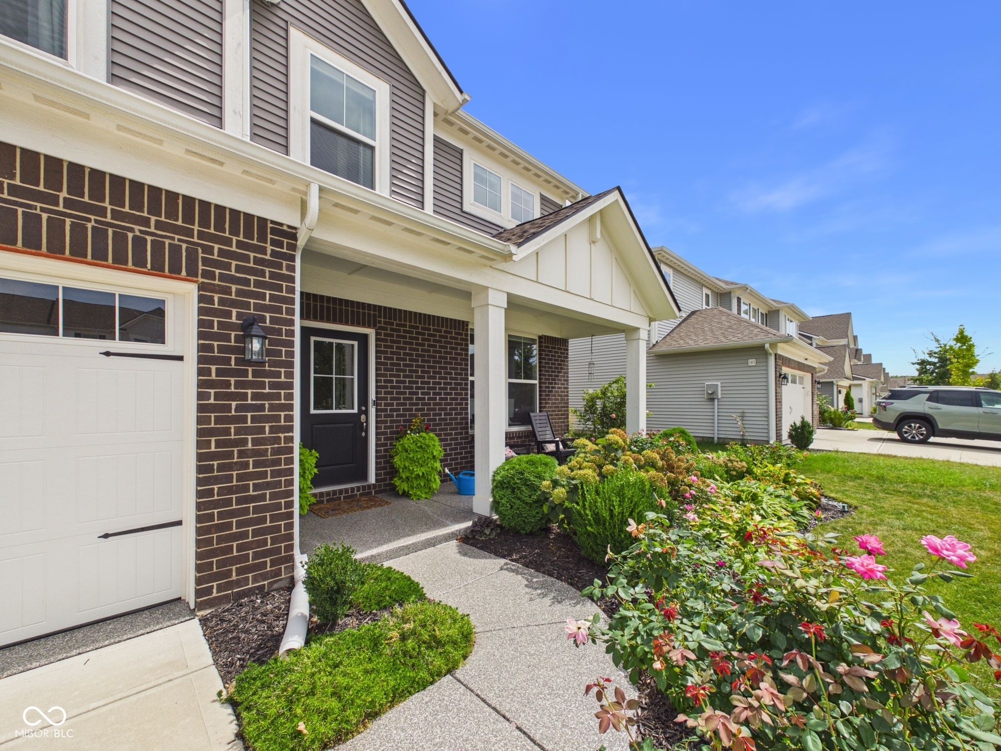
Beautifully designed with space, comfort, and an impressive list of upgrades totaling over $100k, this exceptional home offers modern luxury in a peaceful neighborhood setting! Built in 2022 and offering over 3,500 sq. ft., the home features 5 bedrooms and 3.5 baths, including a convenient main-level ensuite perfect for guests or family. The open-concept main level features luxury vinyl plank flooring throughout, a private study/den off the foyer, and a spacious great room filled with natural light. The kitchen is designed for both everyday living and entertaining with quartz countertops, a large center island, abundant cabinetry, and walk-in pantry, all opening seamlessly to the dining and great room. Power blinds in the great room and upstairs loft add convenience and a modern finishing touch. Upstairs, the versatile loft offers additional space for a game room, media area, or secondary living area. The impressive primary suite provides a relaxing retreat complete with a spacious ensuite and custom-designed walk-in closet offering exceptional storage and organization. Step outside and enjoy the beautiful pond setting, custom patio hardscape, sprinkler system, and professionally finished epoxy flooring on the patio, covered front porch, and garage floors. The spacious 3-car garage also features a Tesla electric vehicle charger, adding even more convenience to this thoughtfully upgraded home. Close to Hamilton Town Center & minutes from I-69. Schedule your showing today!

$3,160/mo

Est. mortgage payment based on a $474,900 home price.

All estimates are provided by Luxury Presence for informational purposes only. Actual amounts may vary.

Additional information

MLS® ID
22124709

Interior Features

Bedrooms
5
Bathrooms
4
Fireplace
Yes
Cooling
Yes
Heating
Yes
Basement
No

Exterior Features

Lot Size
0.2 Acres

Other Property Details

Association Fee Frequency
Yearly
Garage
Yes
View
Yes
Waterfront
Yes

Listings courtesy of MIBOR Broker Listing Cooperative® as distributed by MLS GRID

All information deemed reliable but not guaranteed and should be independently verified. All properties are subject to prior sale, change or withdrawal. Neither listing broker(s) nor Alicia Buckley shall be responsible for any typographical errors, misinformation, misprints and shall be held totally harmless. Properties displayed may be listed or sold by various participants in the MLS.

Based on information submitted to the MLS GRID as of 3:29 AM UTC on 10/6/2026. All data is obtained from various sources and may not have been verified by broker or MLS GRID. Supplied Open House Information is subject to change without notice. All information should be independently reviewed and verified for accuracy. Properties may or may not be listed by the office/agent presenting the information.

©2026 MIBOR Broker Listing Cooperative®. All rights reserved.

DMCA Notice

Powered by Luxury Presence