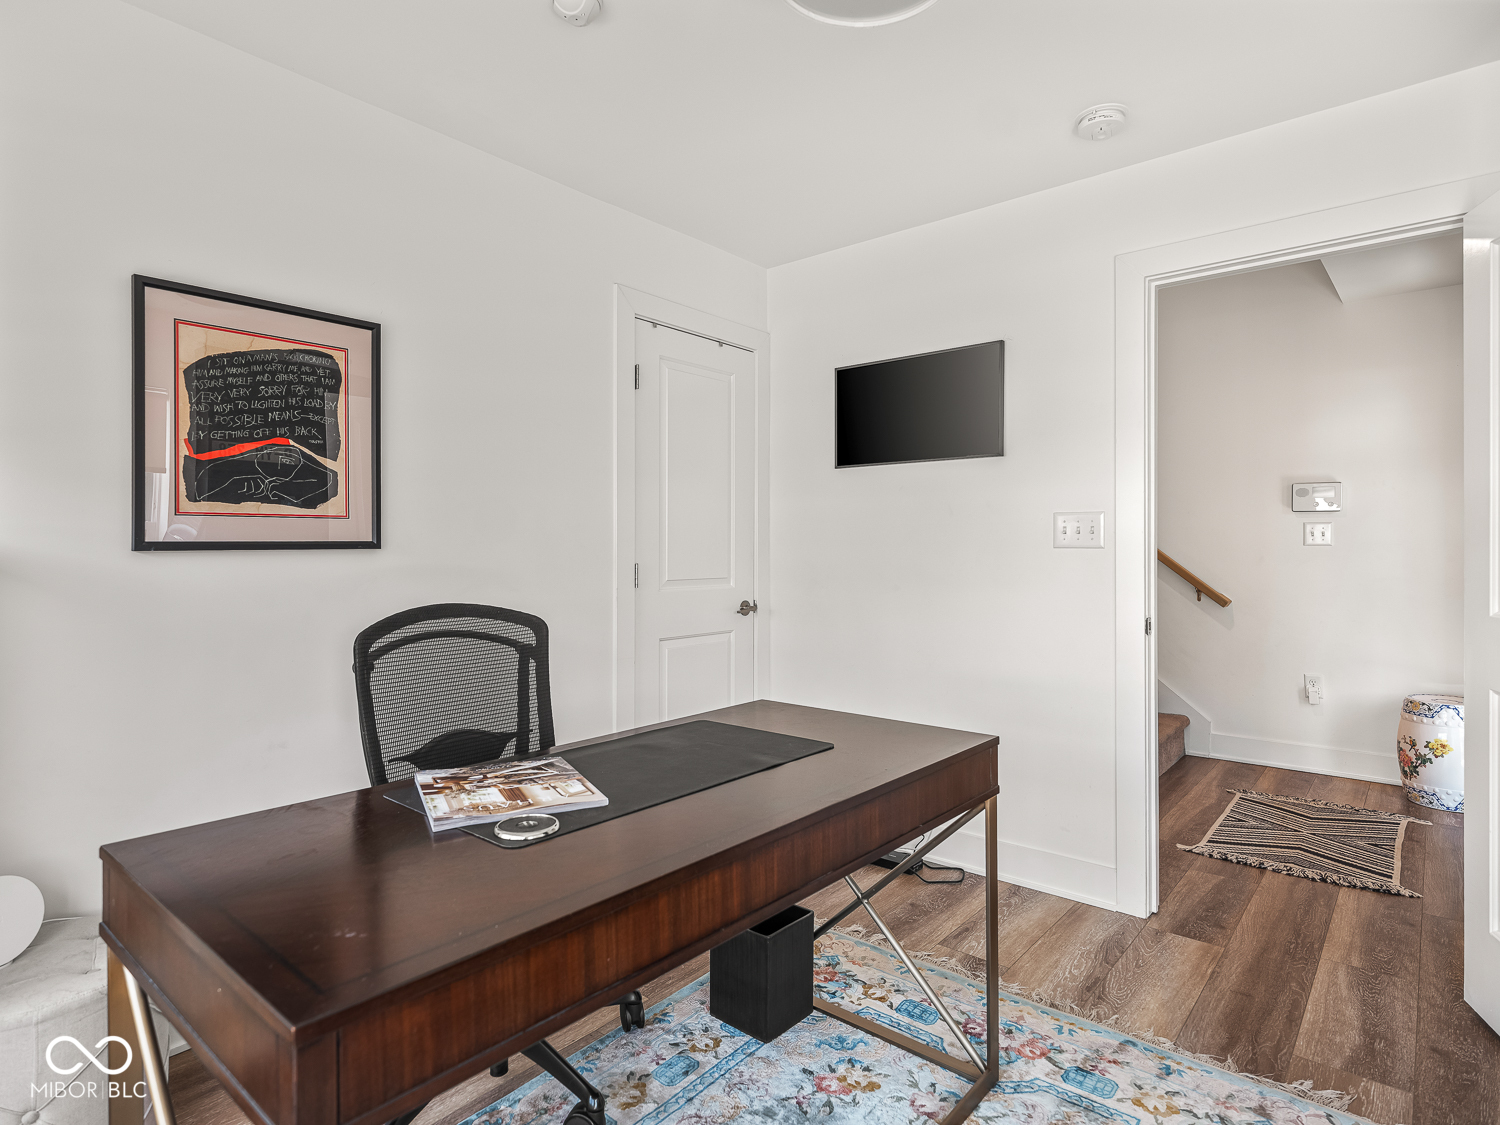
Property photo 1
Property photo 2
Property photo 3
Property photo 4
Property photo 5
3 Beds
3 Baths
1,657 sqft

$469,875

758 Pierson Street, Indianapolis IN, 46204

Price per sqft$283.57
Built in2019
Property size1,657 sqft
Property typeTownhomes
Courtesy of Maywright Property Co., Jess Martin Listing Contact:

Overview

Active

Listed Sep 17, 2026

Updated 8 days ago

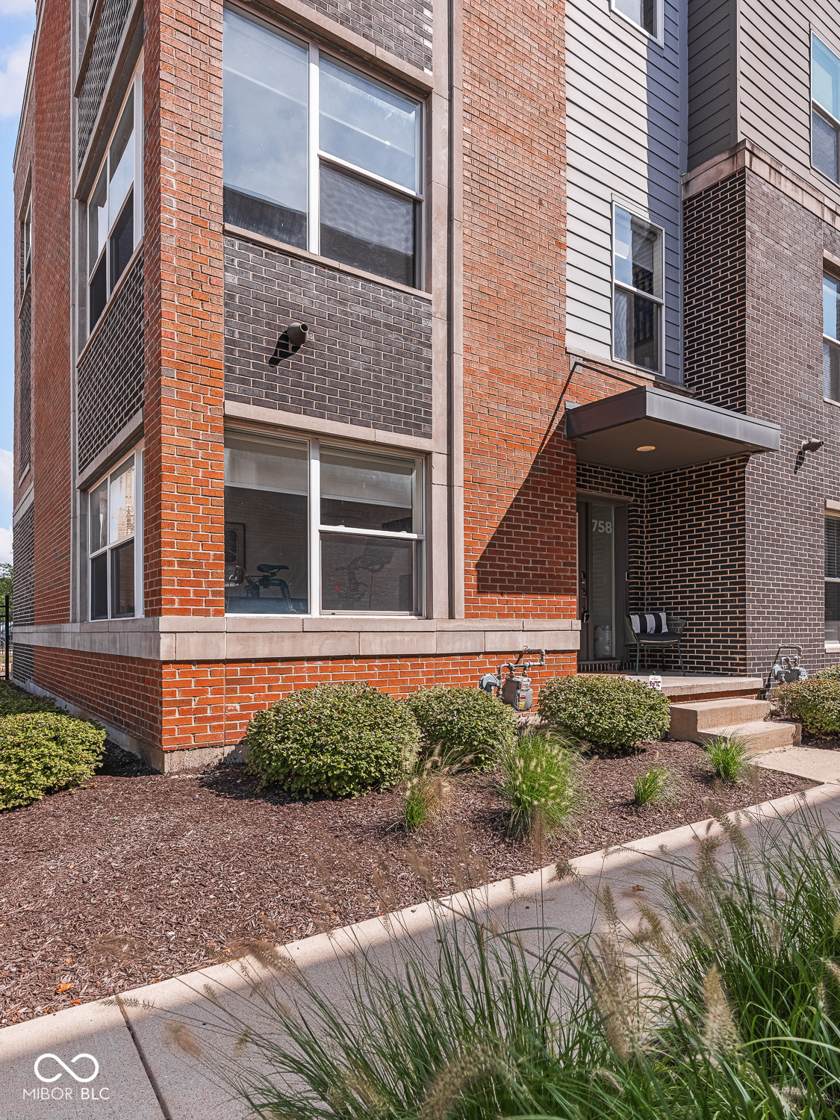
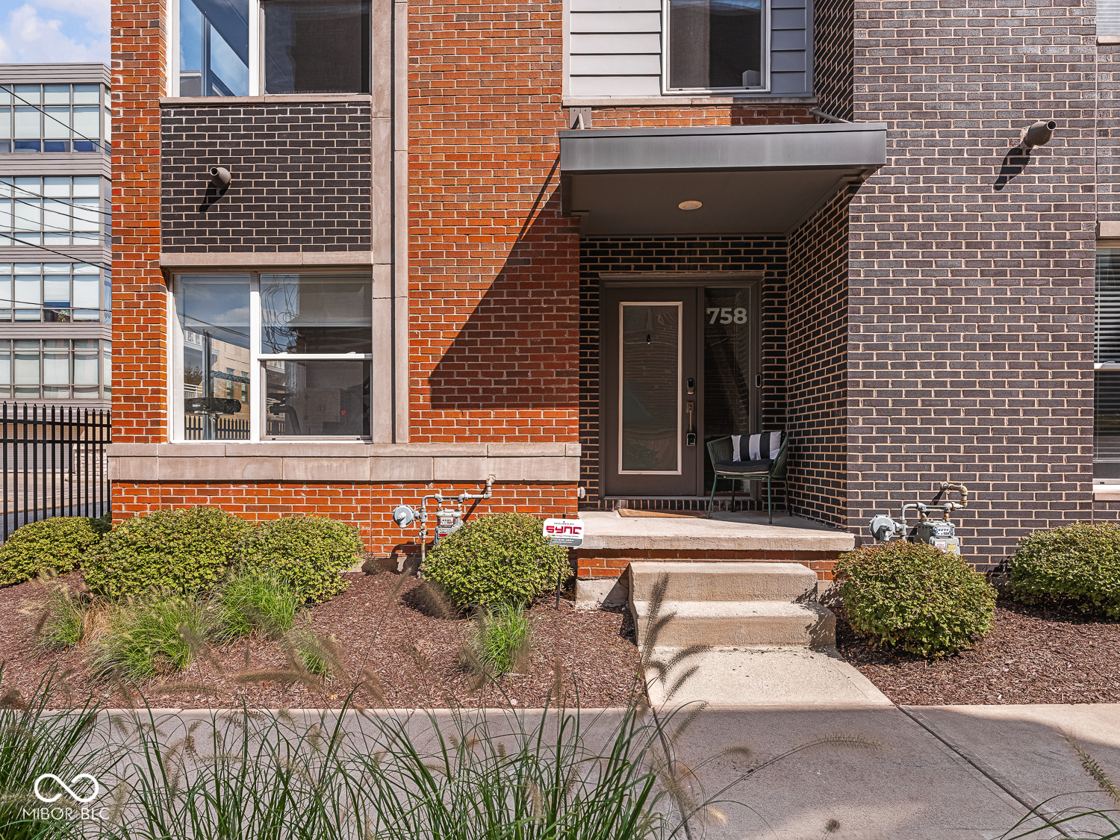
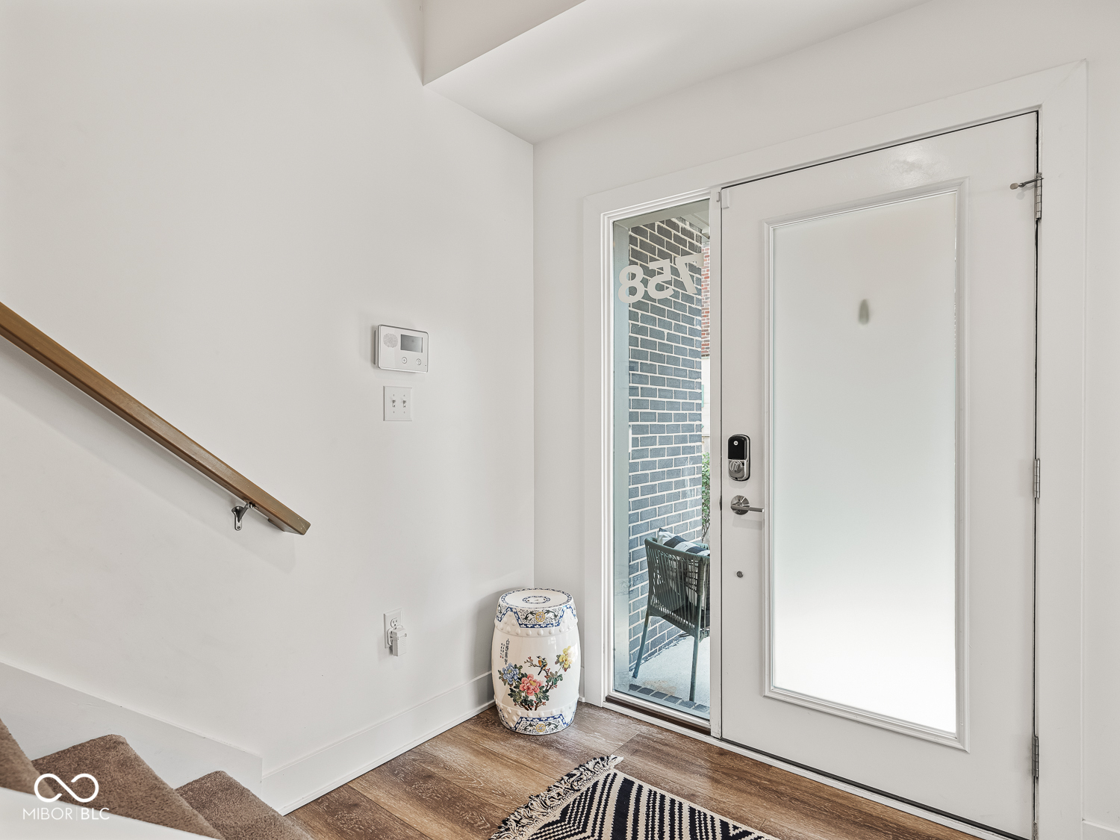
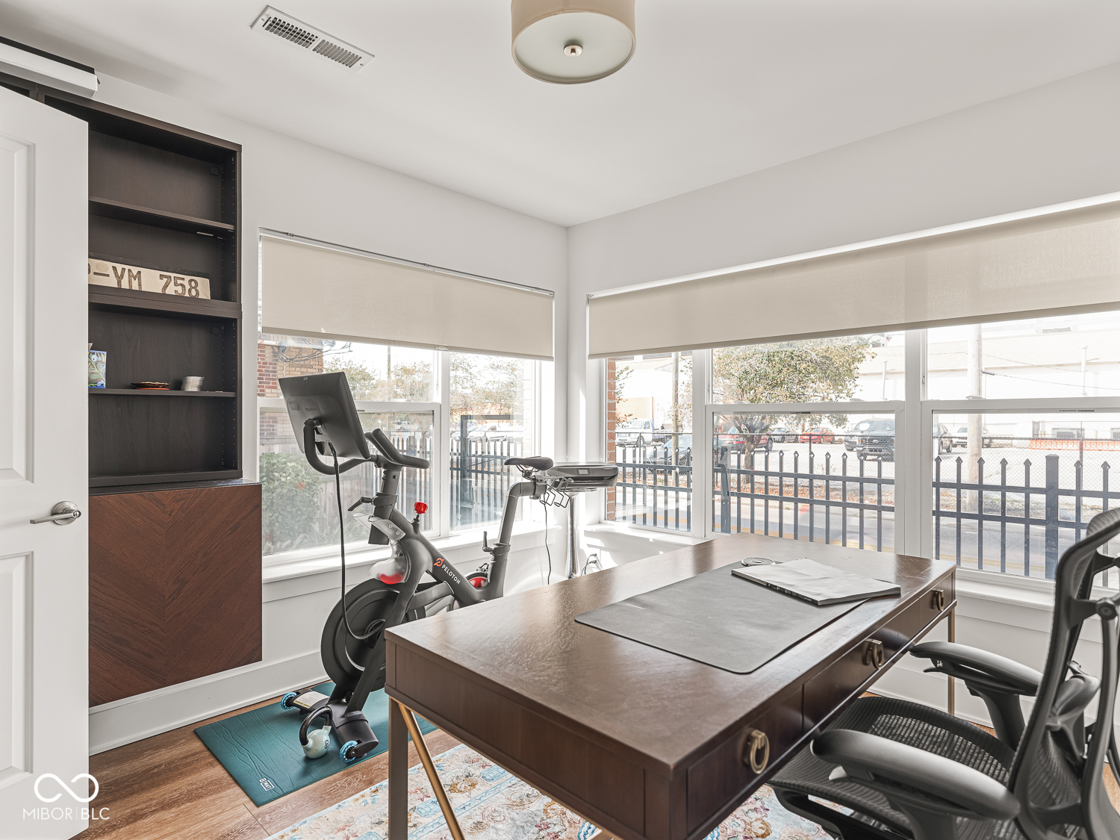
You have a flight to catch. Lock the door, pull out of your two-car garage, and go. That's the life 758 Pierson makes possible - a turn-key townhome in one of downtown Indianapolis's only gated communities, where low-maintenance living meets one of the city's best addresses.Built in 2019, this three-story townhome is as polished as the neighborhood around it. The entry level welcomes you with a bright, flexible 3rd bedroom/bonus room - perfectly set up as a home office or studio. Head upstairs and the main floor opens up into something truly special. The kitchen is the kind you actually want to cook in - white cabinetry, quartz waterfall island with seating, herringbone tile backsplash, stainless appliances, and a gas range. It flows seamlessly into the open dining and living areas, flooded with natural light from oversized windows and anchored by designer lighting. Even the powder bath makes a statement, with a bold teal and black and white wallpaper that stops you in your tracks. The top floor is where the calm lives. The primary suite is spacious and serene, with a walk-in closet with built-in organization and a spa-like en suite featuring a double vanity and subway tile walk-in shower. And above it all? A private rooftop with city views that makes every evening feel like an occasion. Three bedrooms, two and a half baths, a gated community with a shared courtyard, the Cultural Trail at your doorstep, and the Canal just around the corner. IU Health, Salesforce, and everything downtown has to offer - all within easy reach. This isn't just a great home. It's a great home that fits a great life.

$3,126/mo

Est. mortgage payment based on a $469,875 home price.

All estimates are provided by Luxury Presence for informational purposes only. Actual amounts may vary.

Additional information

MLS® ID
22124911

Interior Features

Bedrooms
3
Bathrooms
3
Cooling
Yes
Heating
Yes
Basement
No

Exterior Features

Lot Size
0.02 Acres

Other Property Details

Association Fee Frequency
Monthly
Garage
Yes
View
Yes

Listings courtesy of MIBOR Broker Listing Cooperative® as distributed by MLS GRID

All information deemed reliable but not guaranteed and should be independently verified. All properties are subject to prior sale, change or withdrawal. Neither listing broker(s) nor Alicia Buckley shall be responsible for any typographical errors, misinformation, misprints and shall be held totally harmless. Properties displayed may be listed or sold by various participants in the MLS.

Based on information submitted to the MLS GRID as of 4:38 AM UTC on 10/2/2026. All data is obtained from various sources and may not have been verified by broker or MLS GRID. Supplied Open House Information is subject to change without notice. All information should be independently reviewed and verified for accuracy. Properties may or may not be listed by the office/agent presenting the information.

©2026 MIBOR Broker Listing Cooperative®. All rights reserved.

DMCA Notice

Powered by Luxury Presence