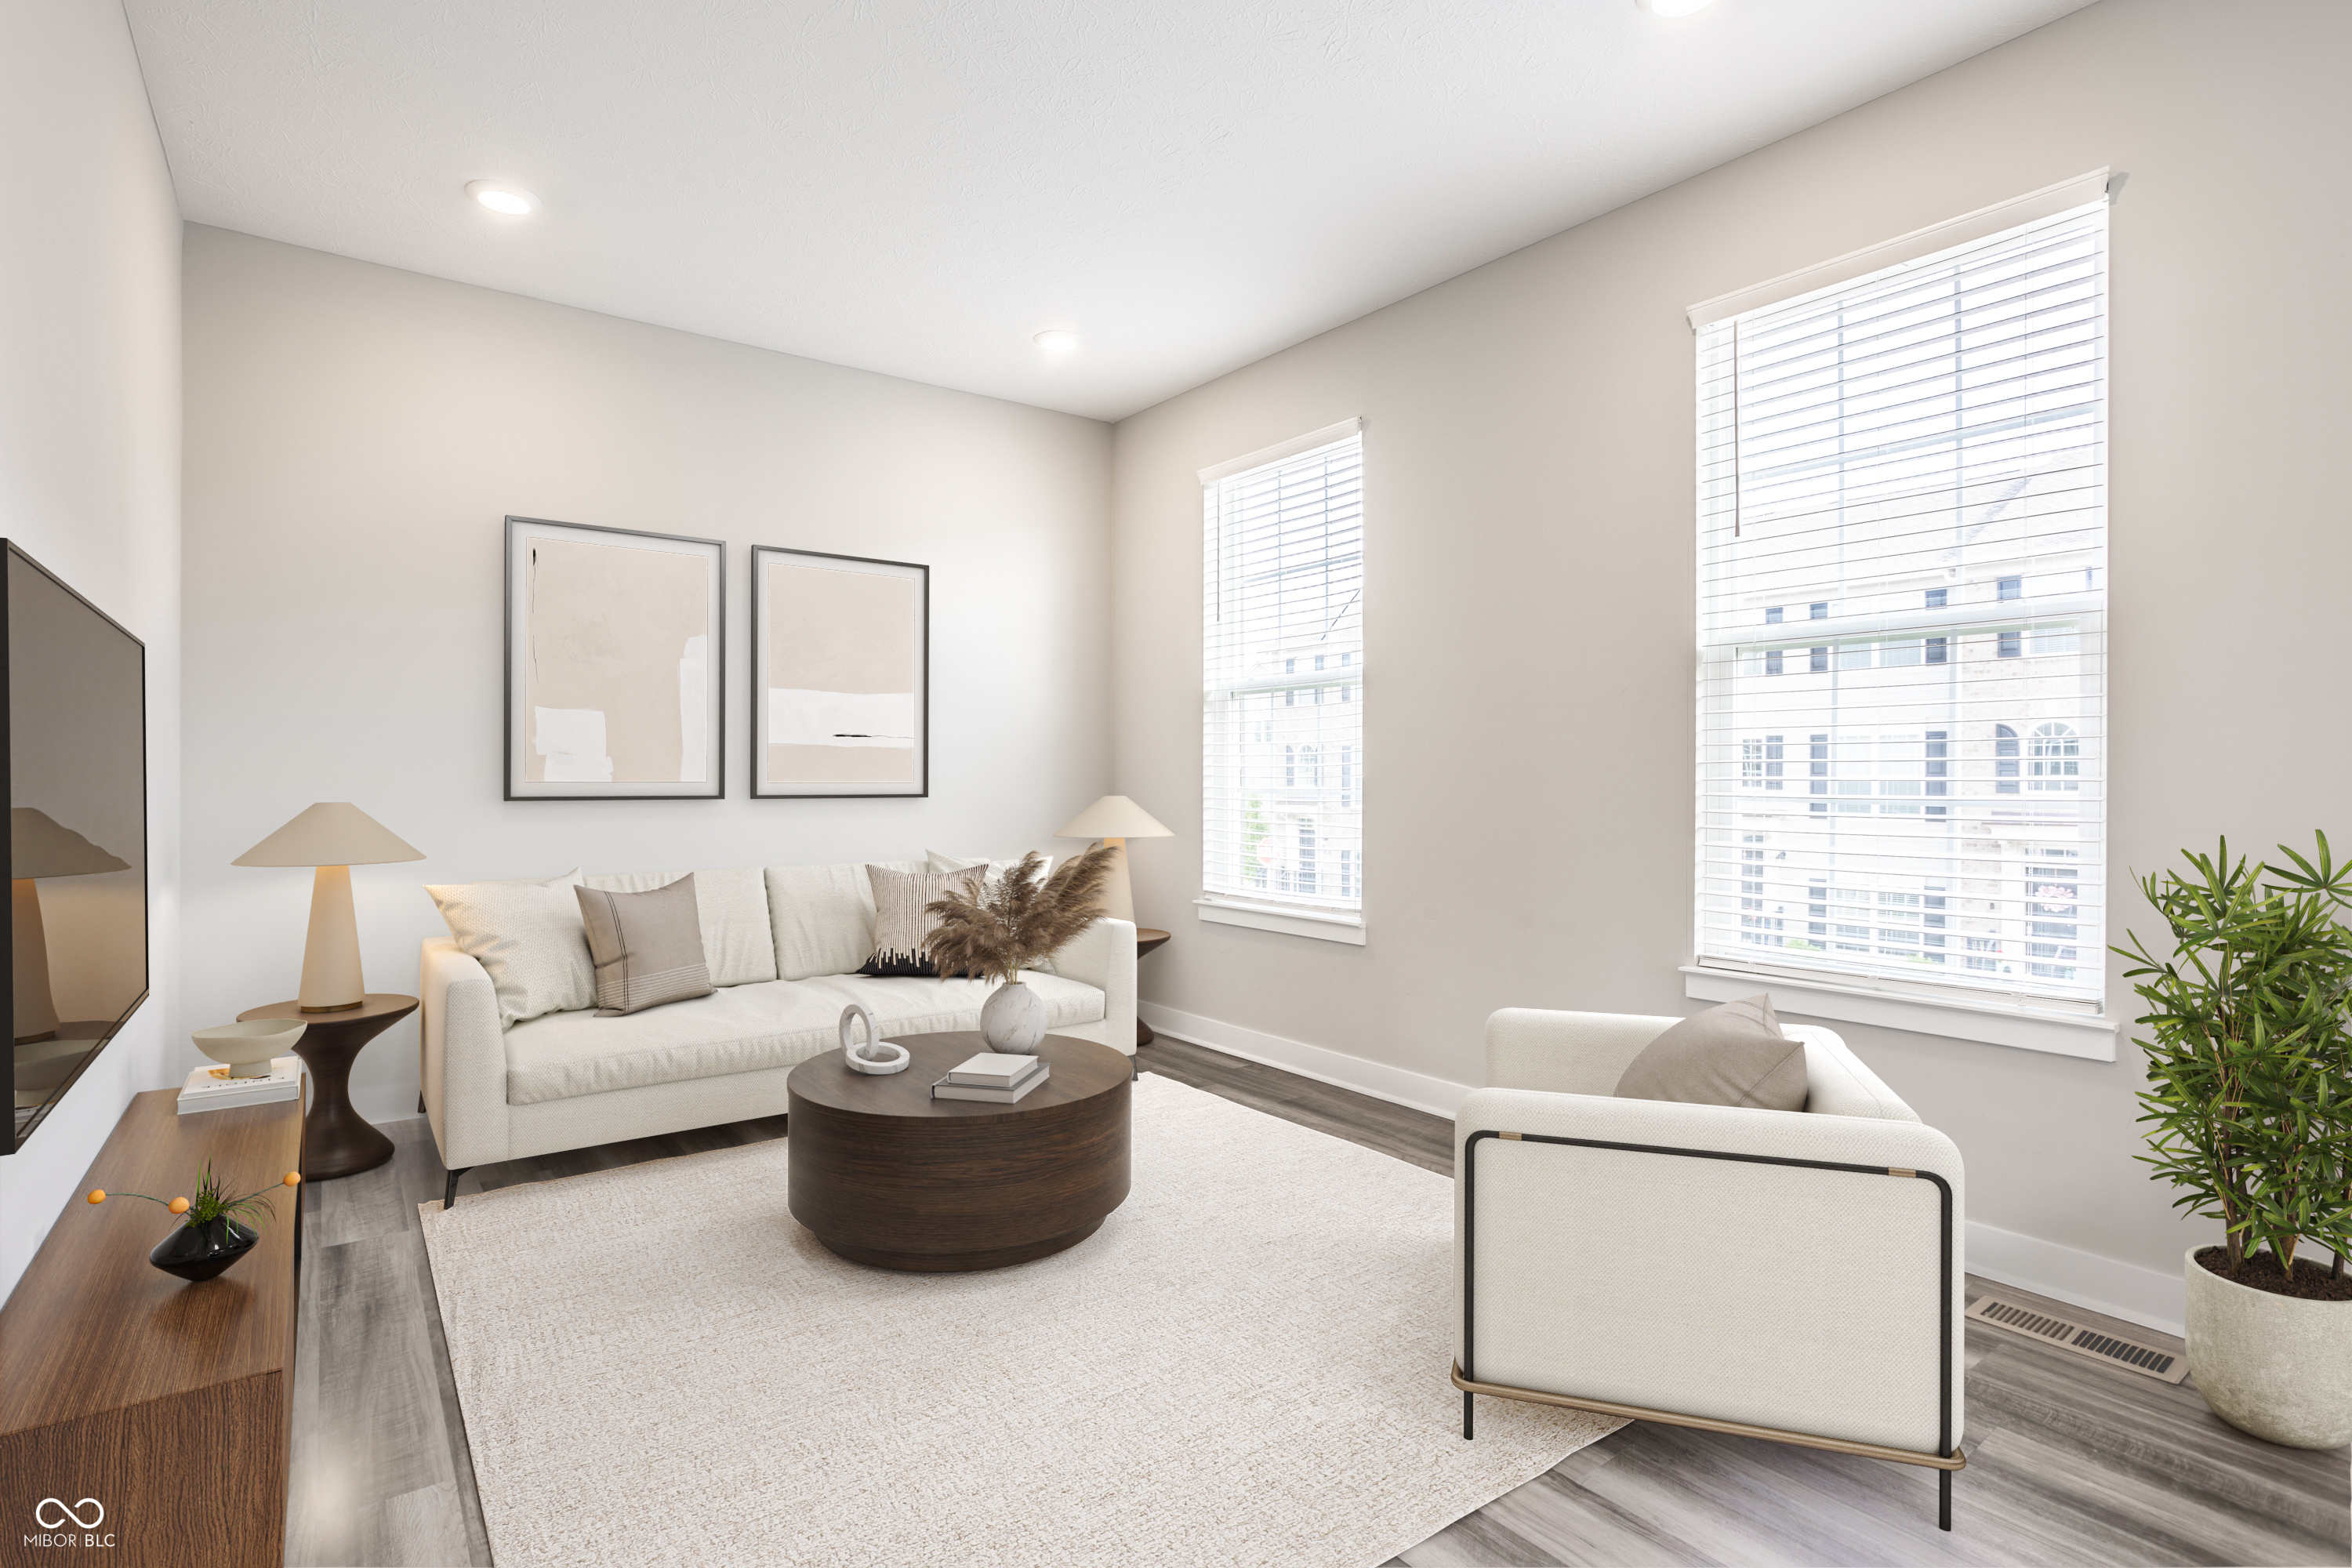
Property photo 1
Property photo 2
Property photo 3
Property photo 4
Property photo 5
3 Beds
4 Baths
2,210 sqft

$339,000

3521 Brampton Lane, Westfield IN, 46074

Price per sqft$153.39
Built in2019
Property size2,210 sqft
Property typeTownhomes
Courtesy of @properties, Erin Weaver Listing Contact:

Overview

Active

Listed Jul 9, 2026

Updated 4 weeks ago

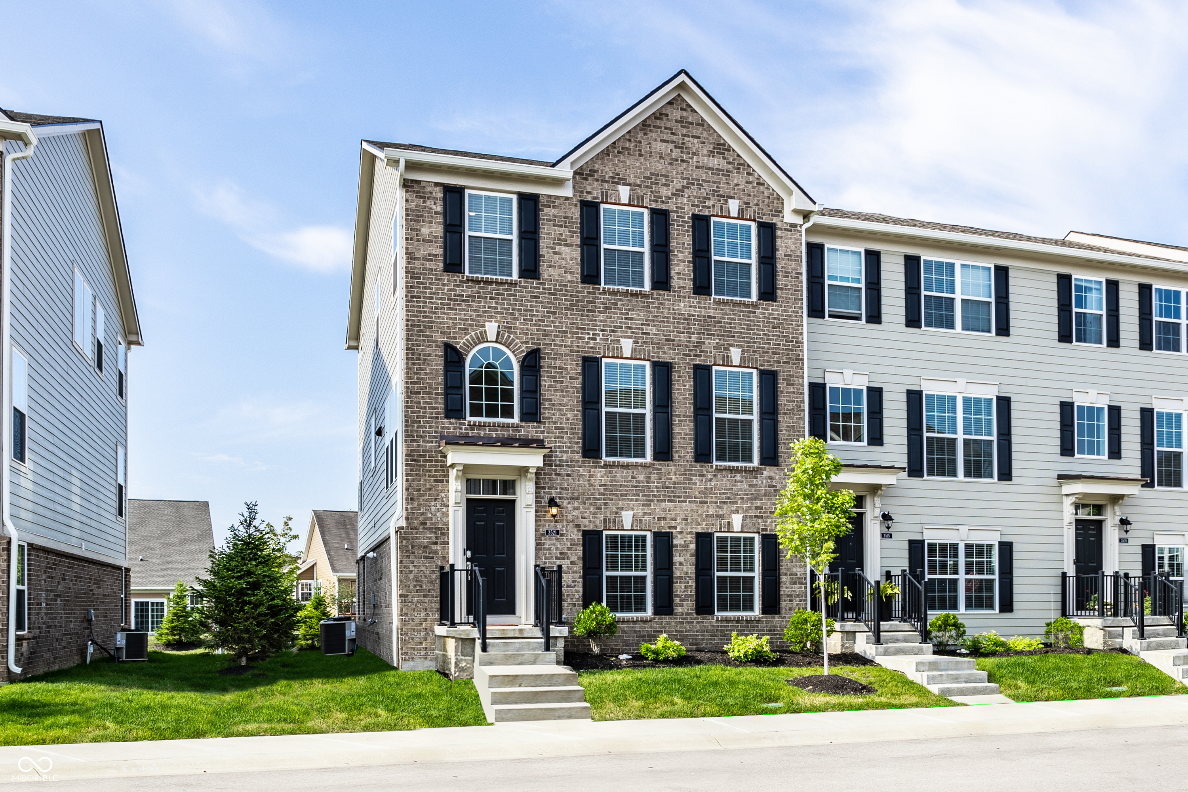
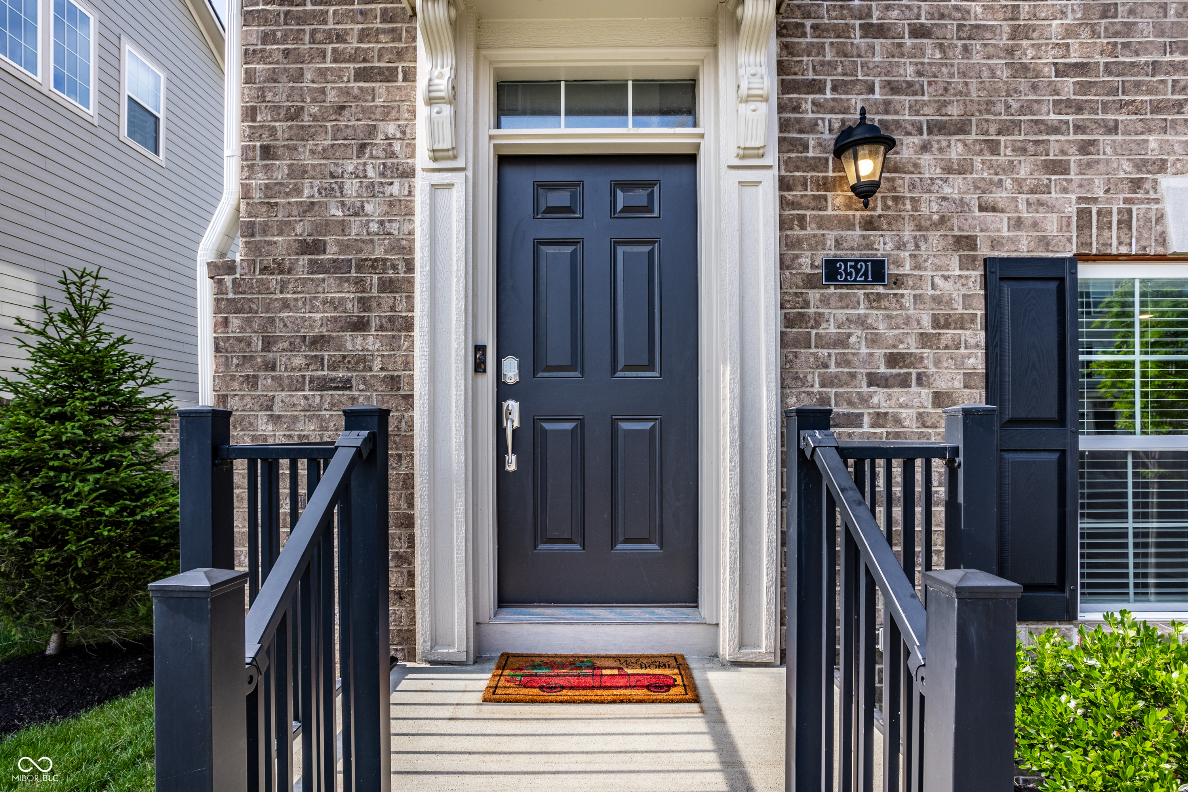
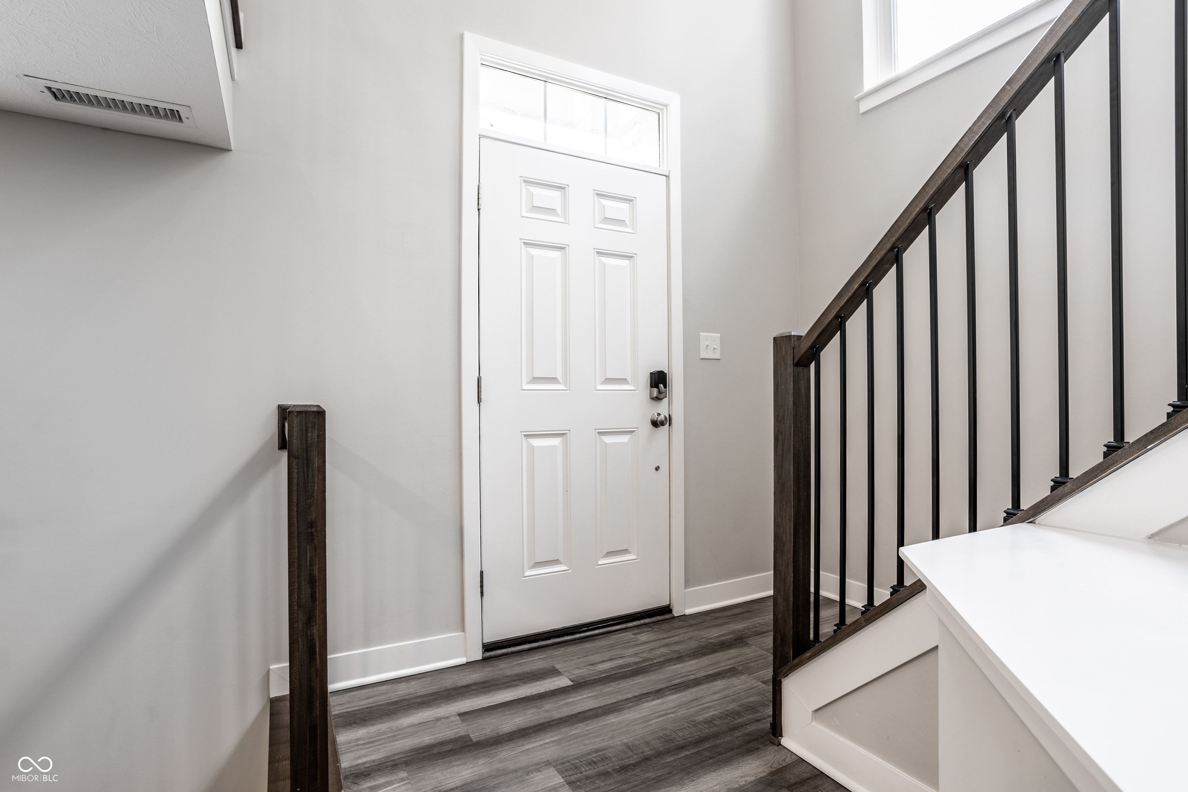
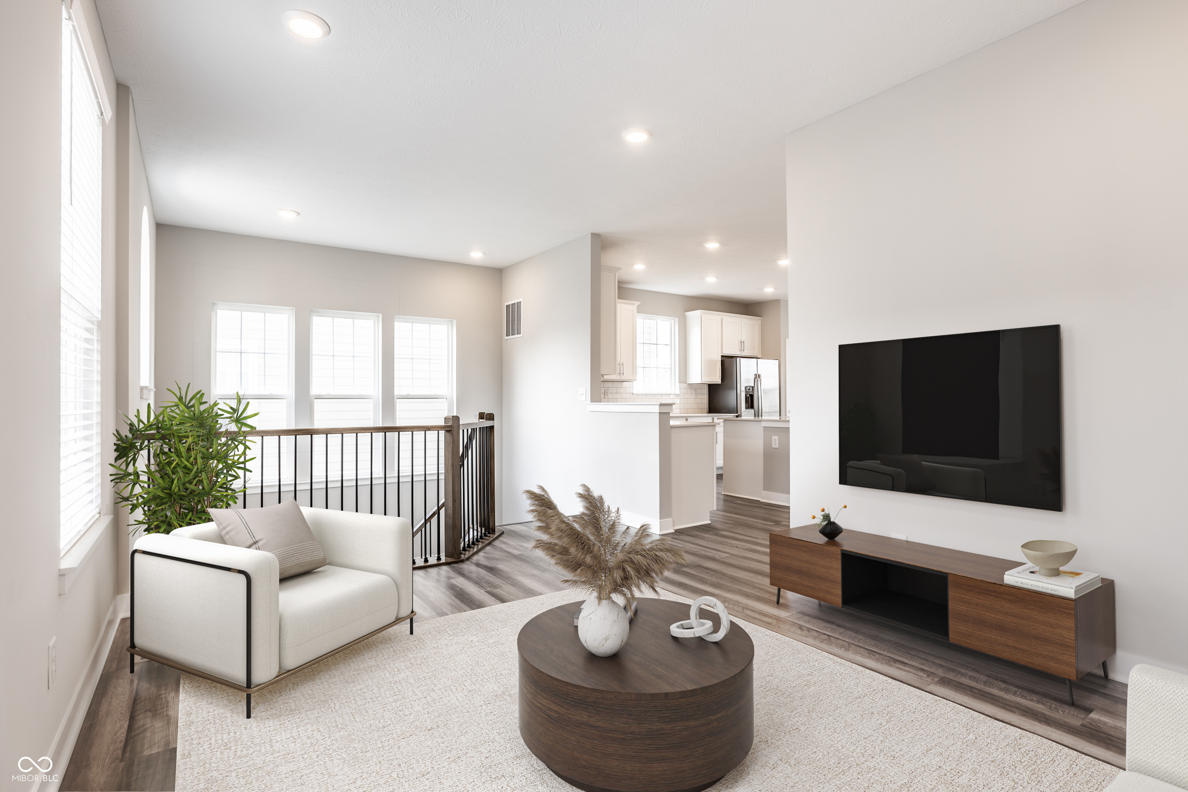
Welcome home to this beautiful 3 bed, 2 full and 2 half bath end-unit townhome in popular Suffolk at Oak Manor! Thoughtfully designed for every day, low-maintenance living, you'll be welcomed by a stunning 2-story foyer leading to a versatile lower level-perfect for a living space or home office, and complete with a half bath. Continue up to the main level, where you'll find an open-concept layout and bright kitchen, boasting a large island with extra barstool seating, quartz countertops, subway tile backsplash, and stainless steel appliances. Kitchen opens to an eat-in dining area, living space and deck, perfect for summer grilling and enjoying a morning cup of coffee. Main level also features an extra bonus area that can be used as a sitting room, den or work-from-home space. On the upper level, you'll find all three bedrooms, including the primary ensuite, which offers a walk-in closet, huge shower with bench, and double vanity. Two additional bedrooms with an adjacent full bathroom include a tub/shower combo and quartz vanity. Spacious laundry room is also conveniently located upstairs. Attached 2 car garage. Whole unit painted in 2026. Award-winning Westfield schools. Don't miss the neighborhood amenities- large community pool, clubhouse and exercise facility, all included in your HOA! Enjoy walking distance to shops, dining and Midland Trace Trail, plus easy access to downtown Westfield and US-31. Don't miss your chance to make this move-in-ready townhome yours!

$2,255/mo

Est. mortgage payment based on a $339,000 home price.

All estimates are provided by Luxury Presence for informational purposes only. Actual amounts may vary.

Additional information

MLS® ID
22113002

Interior Features

Bedrooms
3
Bathrooms
4
Cooling
Yes
Heating
Yes
Basement
No

Exterior Features

Lot Size
0.06 Acres

Other Property Details

Association Fee Frequency
Monthly
Garage
Yes

Listings courtesy of MIBOR Broker Listing Cooperative® as distributed by MLS GRID

All information deemed reliable but not guaranteed and should be independently verified. All properties are subject to prior sale, change or withdrawal. Neither listing broker(s) nor Alicia Buckley shall be responsible for any typographical errors, misinformation, misprints and shall be held totally harmless. Properties displayed may be listed or sold by various participants in the MLS.

Based on information submitted to the MLS GRID as of 5:27 AM UTC on 9/11/2026. All data is obtained from various sources and may not have been verified by broker or MLS GRID. Supplied Open House Information is subject to change without notice. All information should be independently reviewed and verified for accuracy. Properties may or may not be listed by the office/agent presenting the information.

©2026 MIBOR Broker Listing Cooperative®. All rights reserved.

DMCA Notice

Powered by Luxury Presence