Property photo 1
Property photo 2
Property photo 3
Property photo 4
Property photo 5
2 Beds
2 Baths
1,260 sqft

$160,000

2053 Ralston Avenue, Indianapolis IN, 46218

Price per sqft$126.98
Built in2026
Property size1,260 sqft
Property typeCondominium
Courtesy of Garnet Group, Danielle Coleman Listing Contact:

Overview

Active

Listed Jul 13, 2026

Updated 2 weeks ago

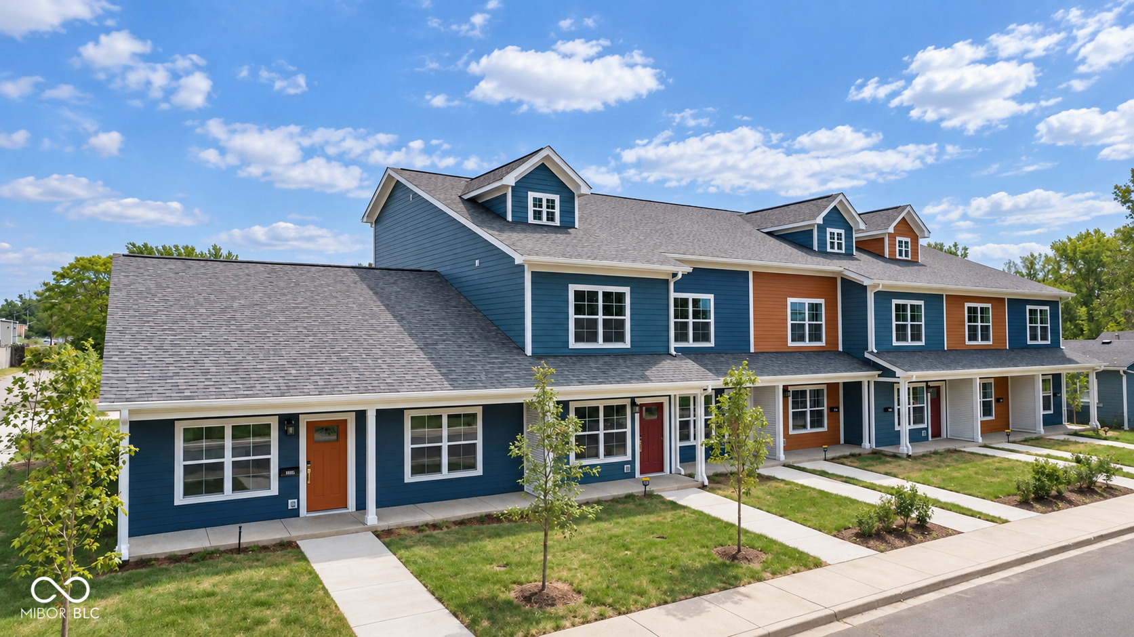
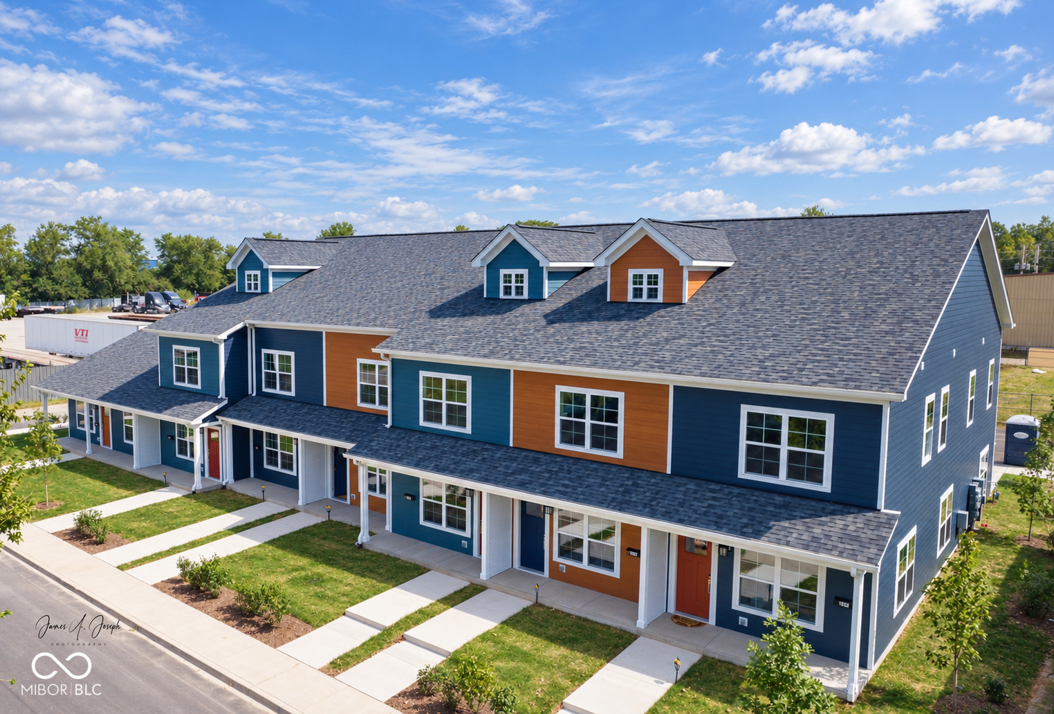
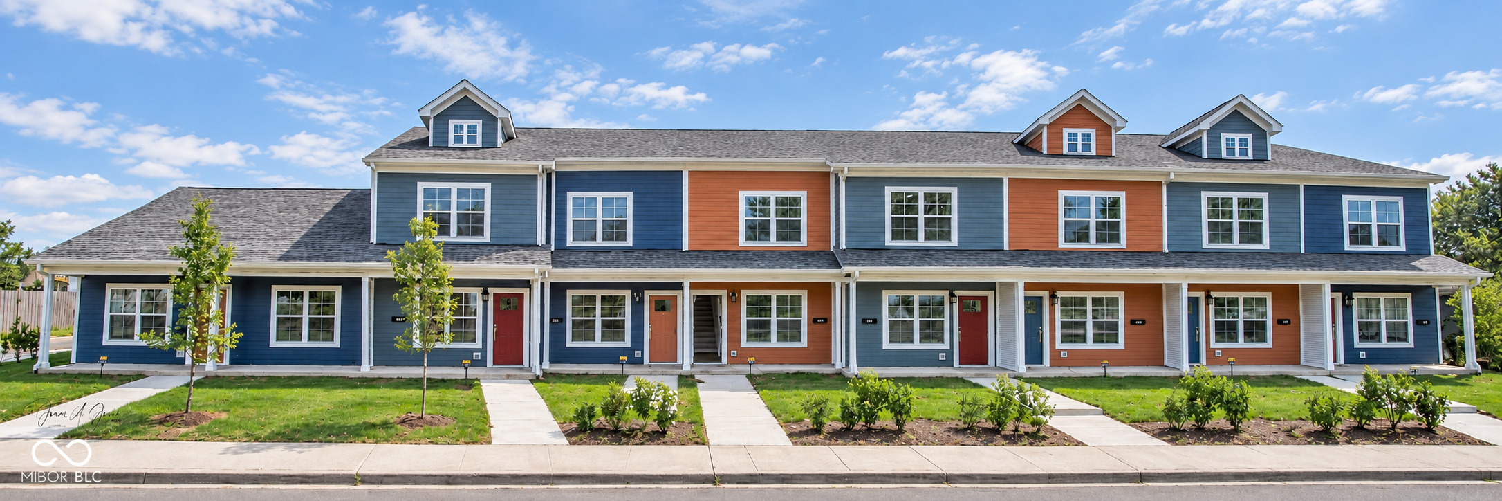
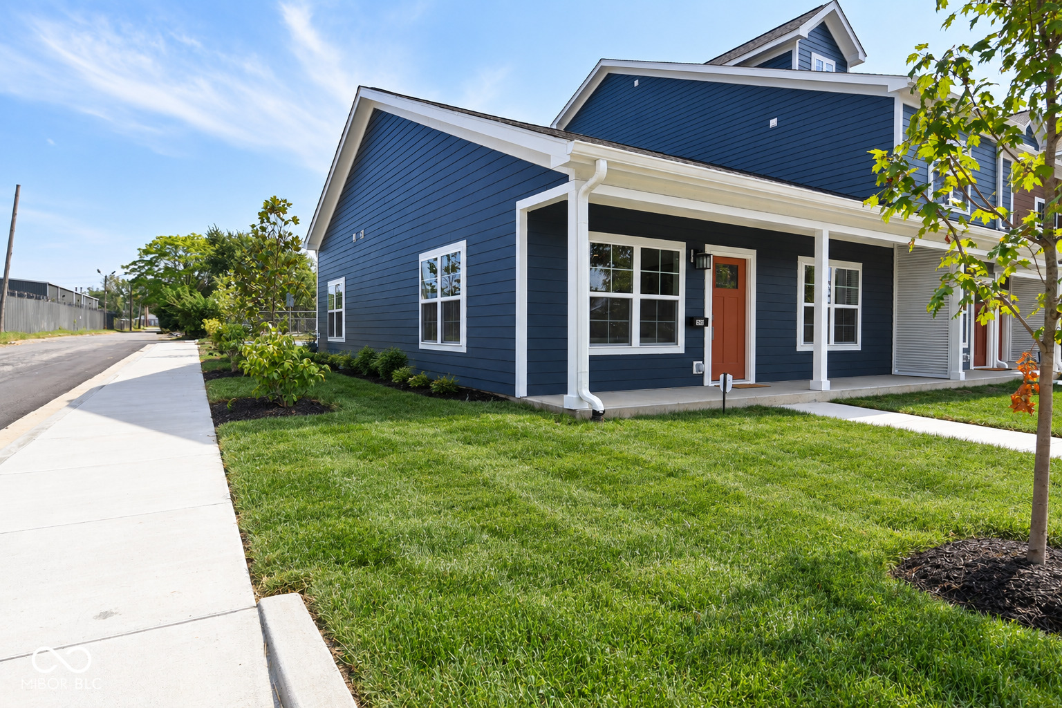
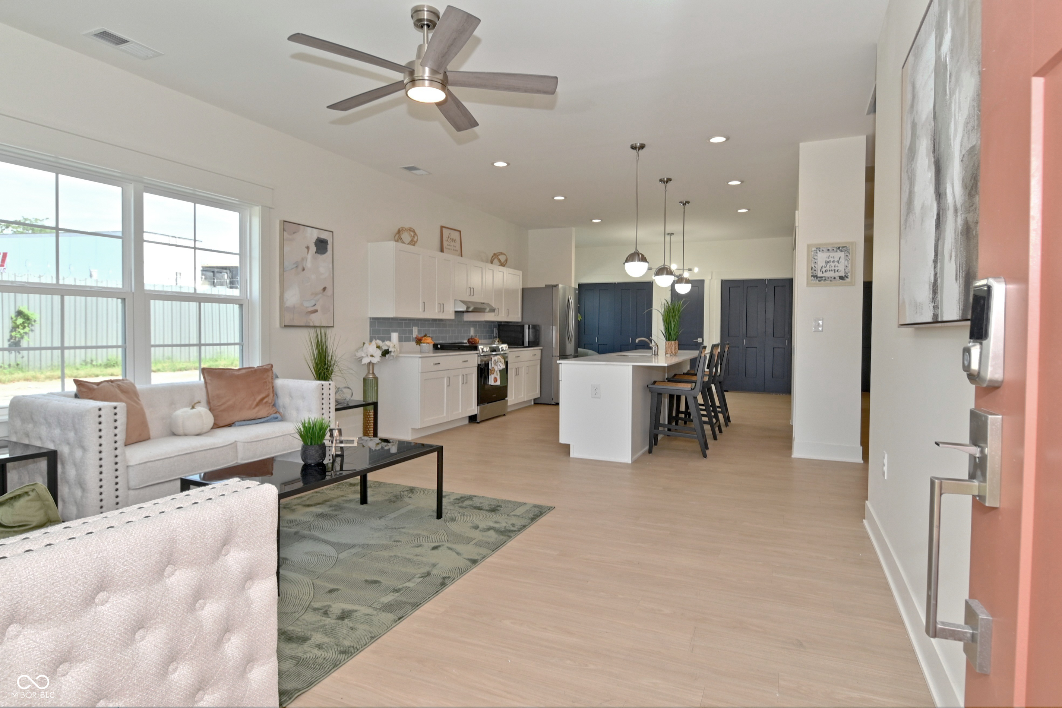
Your path to homeownership starts here. Welcome to Ralston Hills, where thoughtful design, quality craftsmanship, and the opportunity to own a place of your own come together in the heart of Martindale-Brightwood. This newly constructed Renaissance floor plan is an end-unit home thoughtfully designed for everyday living, offering 1,260 square feet of comfortable, single-level living with 2 bedrooms, 2 full bathrooms, and an ADA-accessible layout. From the moment you step inside, you'll appreciate the bright, open feel created by the 9-foot ceilings and thoughtfully designed floor plan that blends comfort with functionality. At the heart of the home, the kitchen is built for connection-whether you're preparing a quiet meal, gathering with family, or celebrating life's milestones. Enjoy stainless steel appliances, a spacious pantry, and an open layout that flows seamlessly into the dining and living areas. Washer and dryer hookups and two full bathrooms add convenience and flexibility for homeowners, family members, and guests alike. More than just new construction, this home represents possibility-a place to put down roots, build memories, and invest in your future. Designed to promote independence, comfort, and lasting value, Ralston Hills is part of a community-focused vision for long-term neighborhood revitalization and sustainable homeownership. This is a rare opportunity to own a brand-new home at an attainable price in one of Indianapolis' historic and rapidly growing neighborhoods.

$1,064/mo

Est. mortgage payment based on a $160,000 home price.

All estimates are provided by Luxury Presence for informational purposes only. Actual amounts may vary.

Additional information

MLS® ID
22113530

Interior Features

Bedrooms
2
Bathrooms
2
Cooling
Yes
Heating
Yes
Basement
No

Exterior Features

Lot Size
0.1 Acres

Other Property Details

Association Fee Frequency
Monthly
New Construction
Yes

Listings courtesy of MIBOR Broker Listing Cooperative® as distributed by MLS GRID

All information deemed reliable but not guaranteed and should be independently verified. All properties are subject to prior sale, change or withdrawal. Neither listing broker(s) nor Alicia Buckley shall be responsible for any typographical errors, misinformation, misprints and shall be held totally harmless. Properties displayed may be listed or sold by various participants in the MLS.

Based on information submitted to the MLS GRID as of 4:13 AM UTC on 9/23/2026. All data is obtained from various sources and may not have been verified by broker or MLS GRID. Supplied Open House Information is subject to change without notice. All information should be independently reviewed and verified for accuracy. Properties may or may not be listed by the office/agent presenting the information.

©2026 MIBOR Broker Listing Cooperative®. All rights reserved.

DMCA Notice

Powered by Luxury Presence