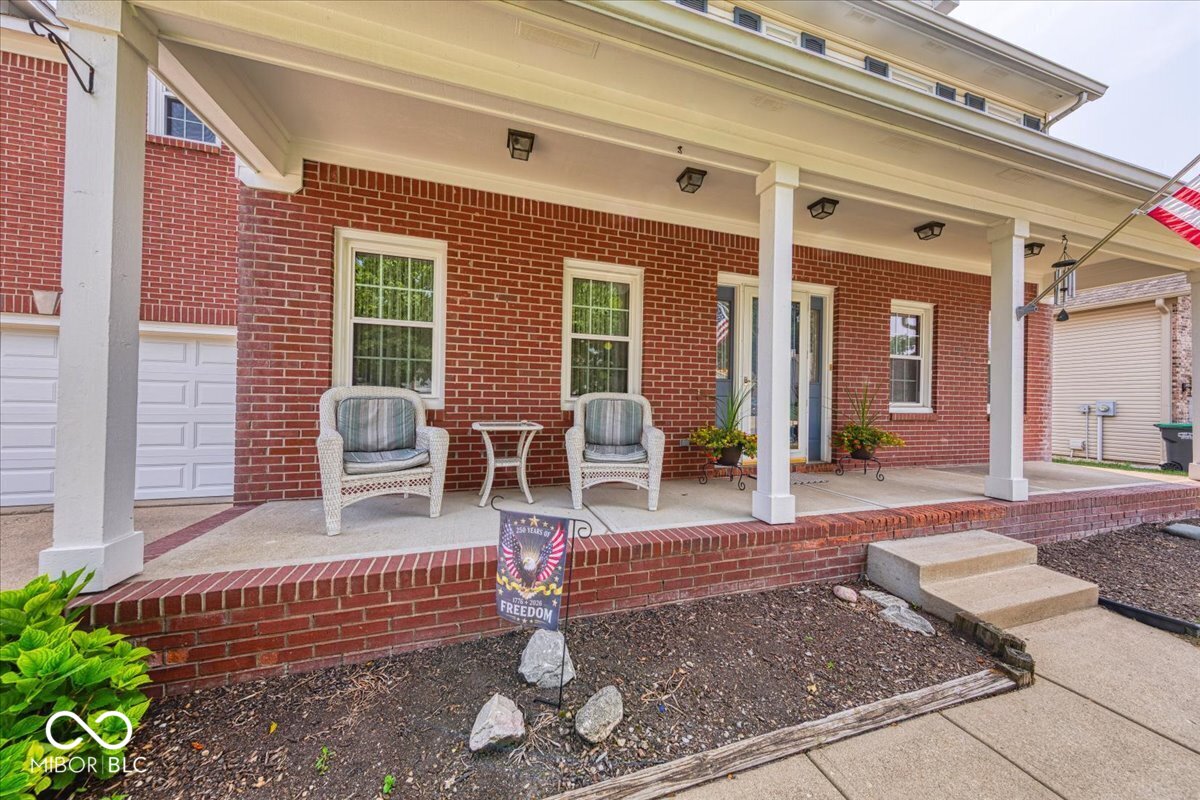
Property photo 1
Property photo 2
Property photo 3
Property photo 4
Property photo 5
4 Beds
4 Baths
4,339 sqft

$419,000

415 N Greenbriar Drive, Greenwood IN, 46142

Price per sqft$96.57
Built in1997
Property size4,339 sqft
Property typeResidential
Courtesy of Berkshire Hathaway Home, Edwina Withers Listing Contact:

Overview

Active

Listed Jul 27, 2026

Updated Aug 19

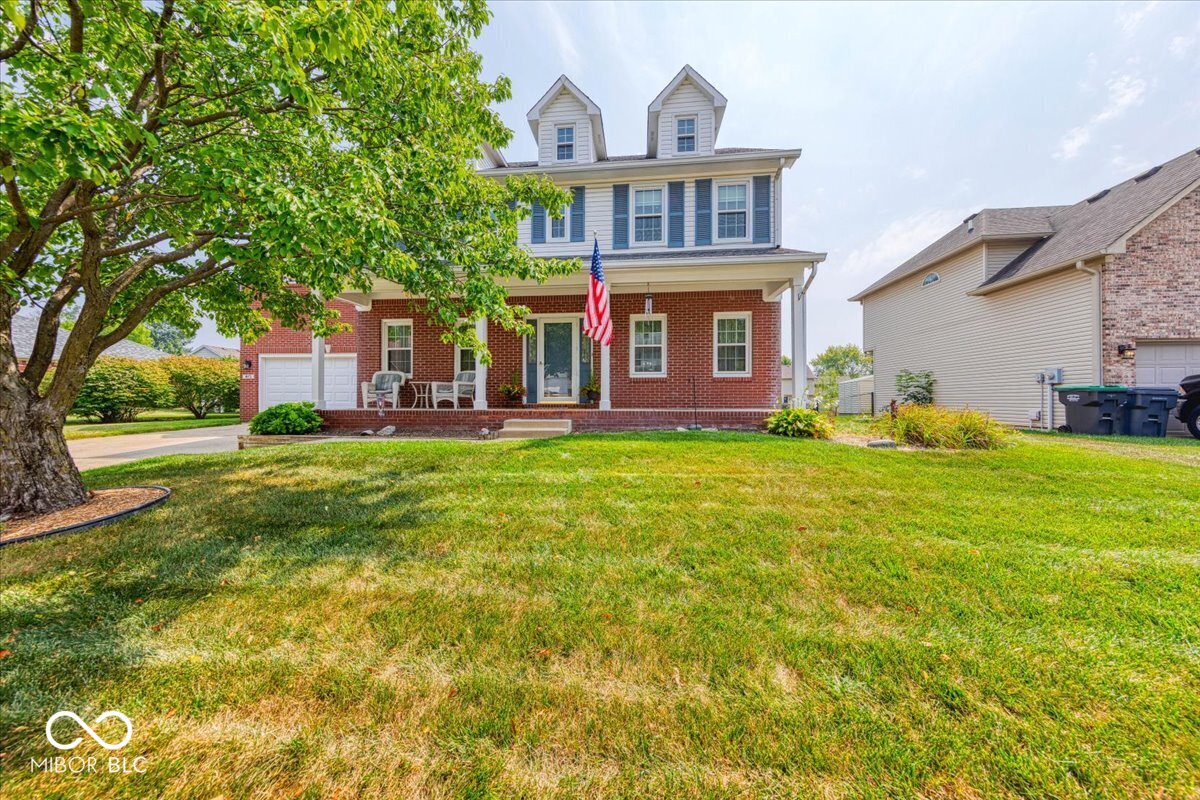
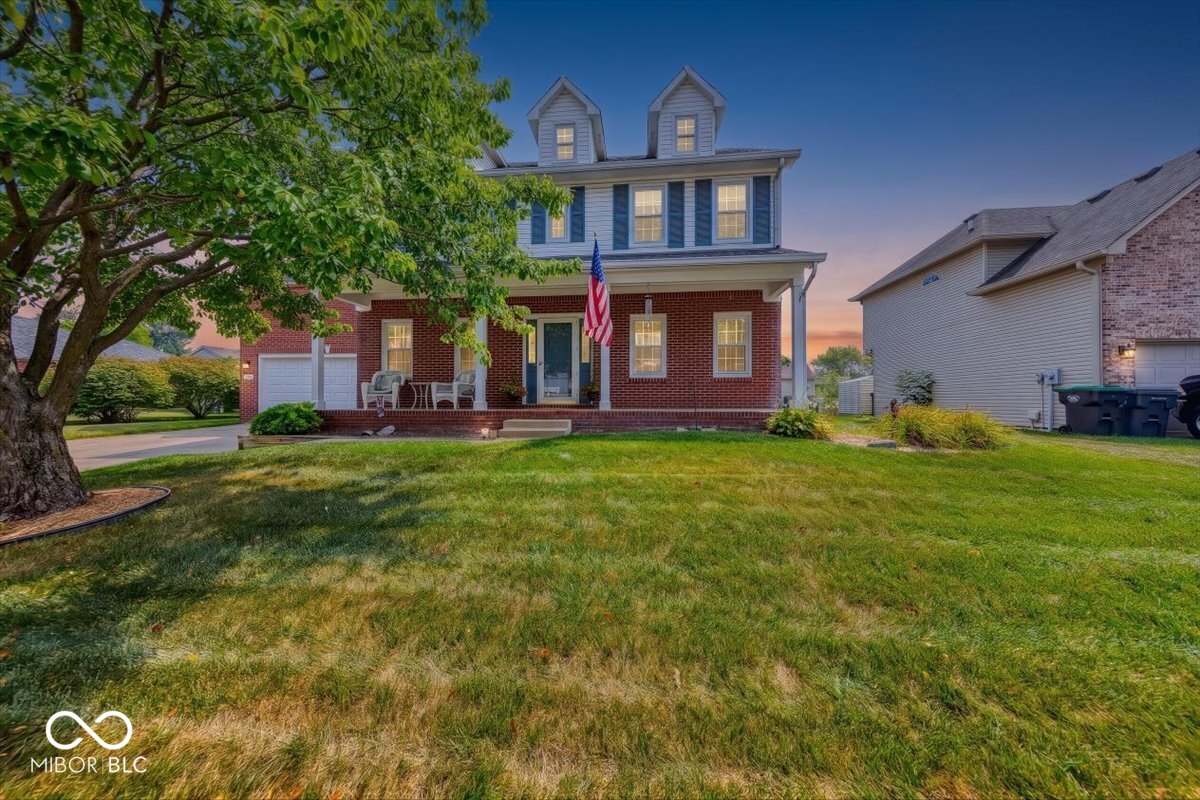
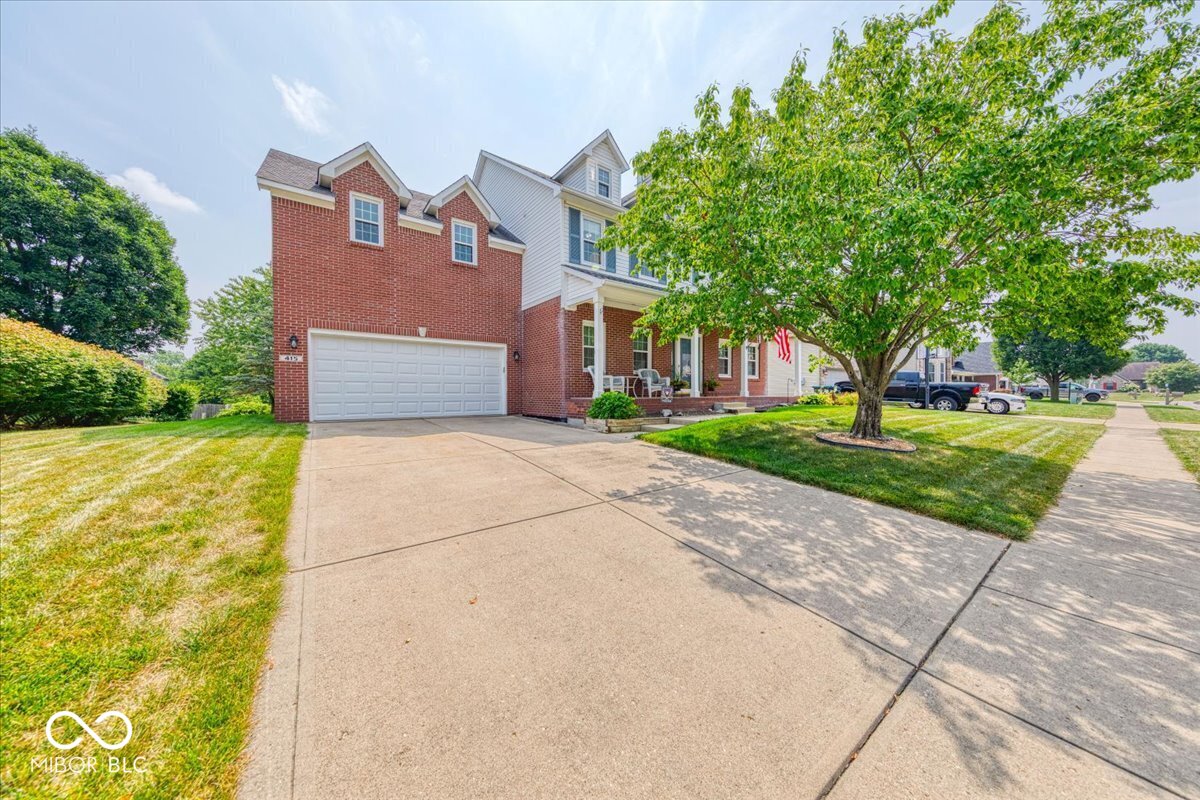
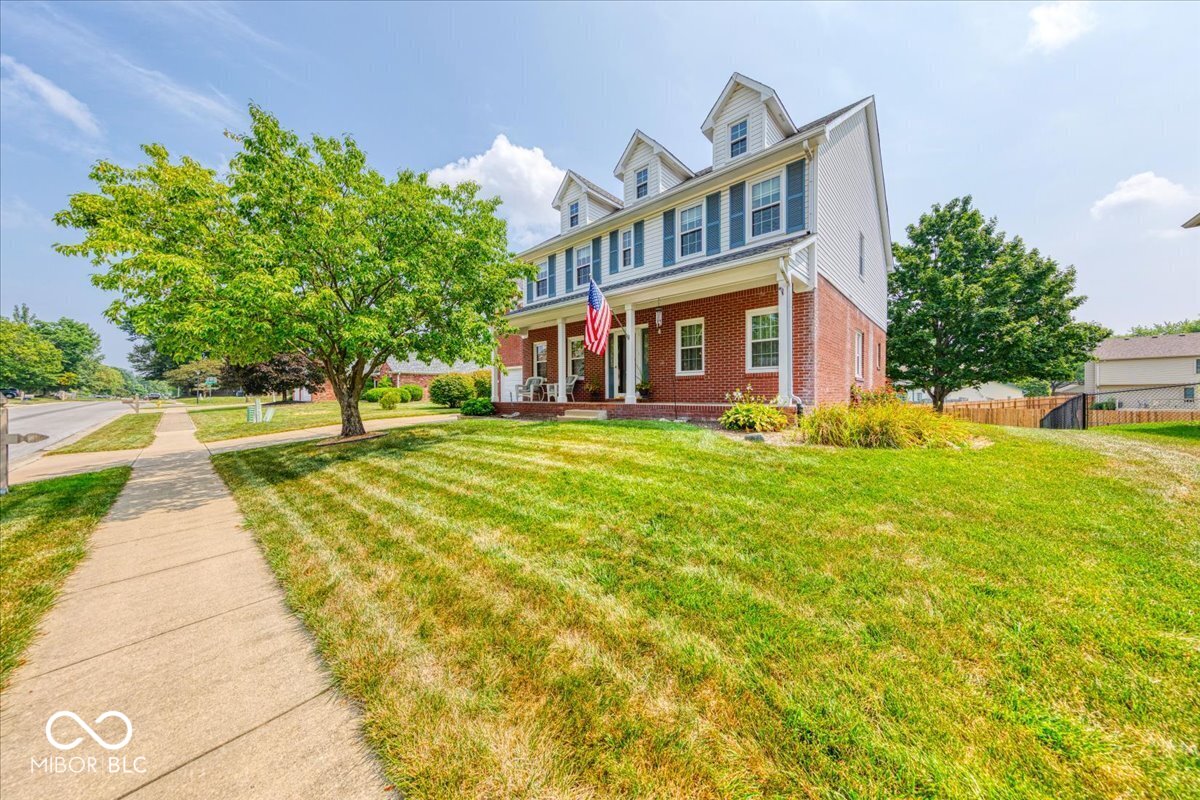
Welcome home to this spacious two-story home with a full partially finished basement, nestled in the desirable Meadow Lake community! Offering nearly 4,400 square feet of living space, this home is located within Greenwood Community Schools & provides convenient access to shopping, parks, restaurants, downtown Greenwood, Franklin, and Indianapolis. From the moment you arrive, you'll appreciate the attractive front elevation & inviting covered front porch. Step inside to a grand two-story foyer featuring beautiful hardwood floors and an overflow of natural light. Just off the entry is a private study, den, or home office, along with a formal living room and elegant formal dining room-ideal for entertaining or everyday living. The spacious kitchen offers an abundance of cabinetry and counter space, a large center island, & a bright breakfast nook overlooking the backyard. All kitchen appliances are included. The adjoining family room is warm & inviting, featuring a gas fireplace flanked by built-in bookshelves. Upstairs, the expansive primary suite offers a tray ceiling, cozy sitting area, walk-in closet, & an ensuite bath complete with double sinks, a jetted tub, and separate shower. You'll also find generously sized secondary bedrooms & a massive bonus room that can easily serve as a 4th bedroom, recreation room, media room, playroom, home gym, or additional living space. The full finished basement provides even more room to spread out with 9-foot ceilings, egress windows, & a full bathroom-perfect for entertaining, hobbies, or guests. Additional features include replacement windows throughout the home, beautiful crown molding, luxury vinyl plank flooring, stained woodwork, six-panel doors, a finished oversized garage with additional storage space, sump pump with battery backup, water softener, new water heater, & a spacious backyard ready for outdoor enjoyment. This exceptional home offers space, functionality, and thoughtful updates both inside and out!

$2,788/mo

Est. mortgage payment based on a $419,000 home price.

All estimates are provided by Luxury Presence for informational purposes only. Actual amounts may vary.

Additional information

MLS® ID
22116606

Interior Features

Bedrooms
4
Bathrooms
4
Fireplace
Yes
Cooling
Yes
Heating
Yes
Basement
Yes

Exterior Features

Lot Size
0.26 Acres

Other Property Details

Association Fee Frequency
Yearly
Garage
Yes

Listings courtesy of MIBOR Broker Listing Cooperative® as distributed by MLS GRID

All information deemed reliable but not guaranteed and should be independently verified. All properties are subject to prior sale, change or withdrawal. Neither listing broker(s) nor Alicia Buckley shall be responsible for any typographical errors, misinformation, misprints and shall be held totally harmless. Properties displayed may be listed or sold by various participants in the MLS.

Based on information submitted to the MLS GRID as of 3:22 AM UTC on 8/19/2026. All data is obtained from various sources and may not have been verified by broker or MLS GRID. Supplied Open House Information is subject to change without notice. All information should be independently reviewed and verified for accuracy. Properties may or may not be listed by the office/agent presenting the information.

©2026 MIBOR Broker Listing Cooperative®. All rights reserved.

DMCA Notice

Powered by Luxury Presence