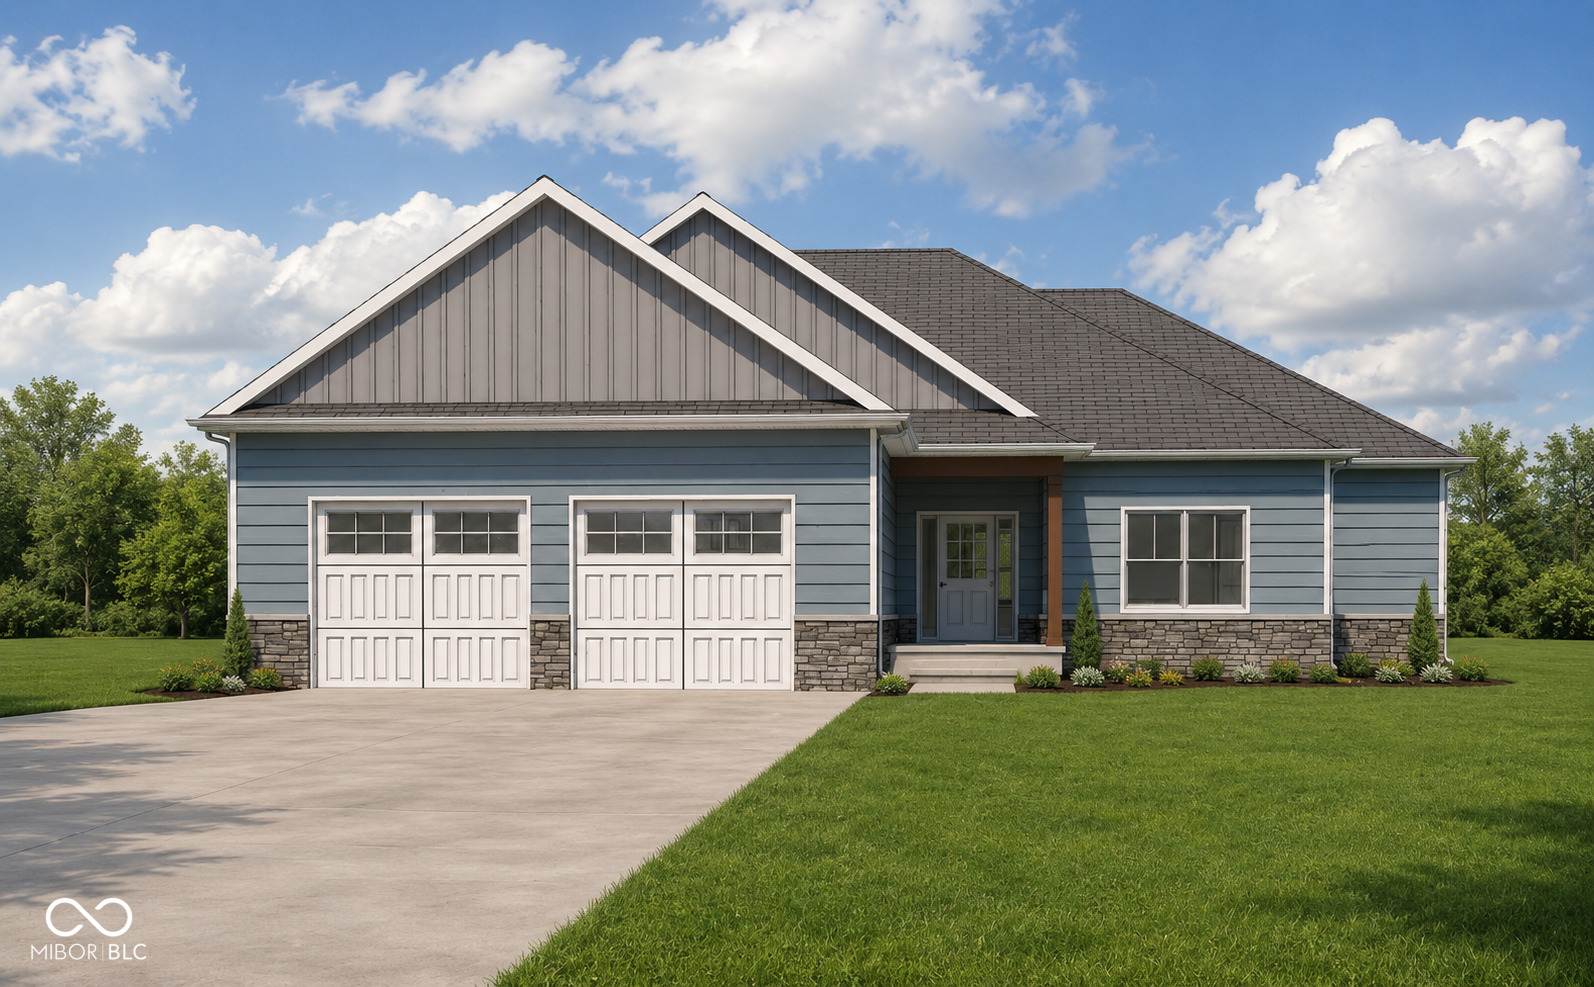
Property photo 1
3 Beds
2 Baths
1,844 sqft

$442,900

2530 Birchwood Lane, Terre Haute IN, 47803

Price per sqft$240.18
Built in2026
Property size1,844 sqft
Property typeResidential
Courtesy of Emmert Realty, Kimberly Emmert-ODell Listing Contact:

Overview

Active

Listed Jun 26, 2026

Updated Jun 30

Modern design, quality craftsmanship, and timeless curb appeal come together in this stunning new construction home in Hawthorne Woods! Offering 1,844 square feet of thoughtfully planned living space, this 3-bedroom, 2-bath home is designed to fit the way you live. The open-concept floor plan creates a bright, welcoming atmosphere where the living room, kitchen, and dining area flow seamlessly together. Gather around the cozy electric fireplace or entertain with ease in the beautifully appointed custom kitchen, featuring granite countertops, a full appliance package, abundant cabinetry, and a spacious walk-in pantry. The adjoining dining area offers plenty of room for everything from weeknight dinners to holiday celebrations. The private primary suite provides a comfortable retreat with a generous bedroom, ensuite bath, and ample closet space. Two additional bedrooms and a well-designed laundry room add convenience and flexibility for family, guests, or a home office. Built with lasting quality in mind, this home showcases an attractive James Hardie siding and stone exterior, offering exceptional durability and beautiful curb appeal. Inside, luxury vinyl plank flooring enhances the main living spaces, while the covered back porch is the perfect place to relax and enjoy the outdoors. A 2-car attached garage provides additional storage and everyday convenience. Located in the desirable Hawthorne Woods community, this is your opportunity to own a brand-new home built with style and function in mind. Purchase now while the home is under construction and personalize it by selecting your own finishes, colors, and design details. Make this exceptional home uniquely yours!

$2,947/mo

Est. mortgage payment based on a $442,900 home price.

All estimates are provided by Luxury Presence for informational purposes only. Actual amounts may vary.

Additional information

MLS® ID
22110696

Interior Features

Bedrooms
3
Bathrooms
2
Fireplace
Yes
Cooling
Yes
Heating
Yes
Basement
No

Exterior Features

Lot Size
0 Acres

Other Property Details

Garage
Yes
New Construction
Yes

Listings courtesy of MIBOR Broker Listing Cooperative® as distributed by MLS GRID

All information deemed reliable but not guaranteed and should be independently verified. All properties are subject to prior sale, change or withdrawal. Neither listing broker(s) nor Alicia Buckley shall be responsible for any typographical errors, misinformation, misprints and shall be held totally harmless. Properties displayed may be listed or sold by various participants in the MLS.

Based on information submitted to the MLS GRID as of 3:03 AM UTC on 6/30/2026. All data is obtained from various sources and may not have been verified by broker or MLS GRID. Supplied Open House Information is subject to change without notice. All information should be independently reviewed and verified for accuracy. Properties may or may not be listed by the office/agent presenting the information.

©2026 MIBOR Broker Listing Cooperative®. All rights reserved.

DMCA Notice

Powered by Luxury Presence