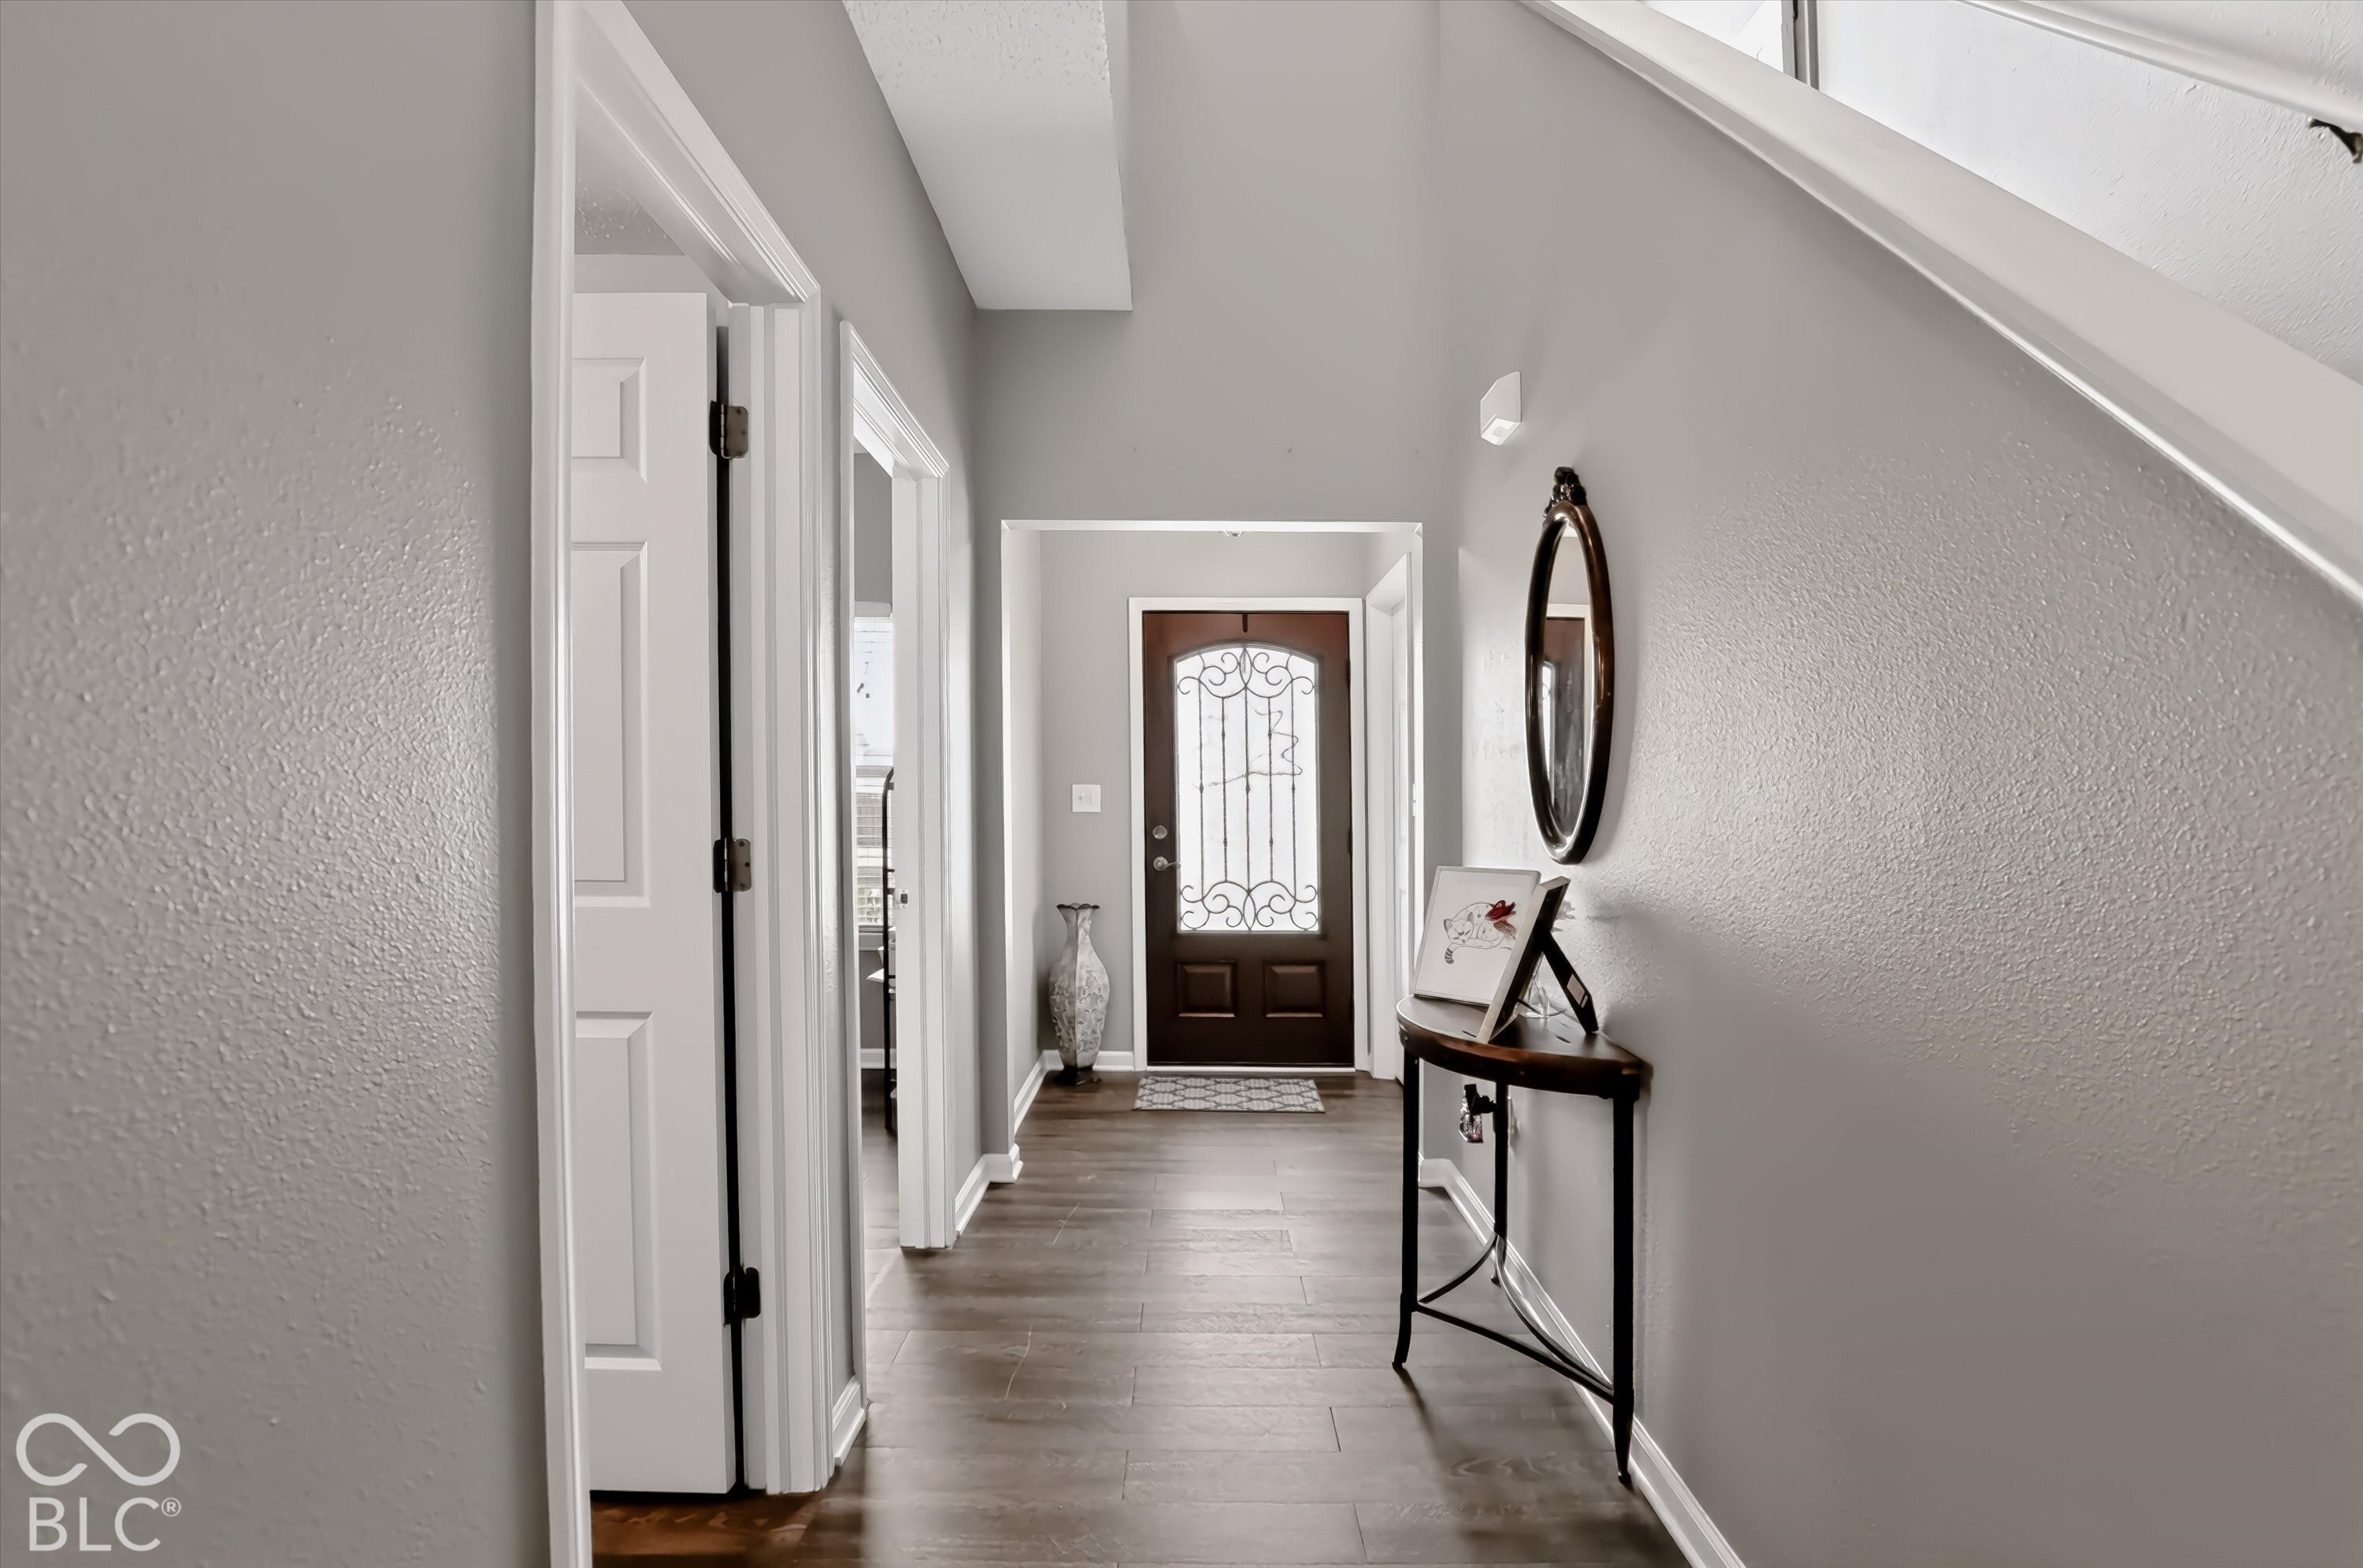
Property photo 1
Property photo 2
Property photo 3
Property photo 4
Property photo 5
4 Beds
3 Baths
2,276 sqft

$325,000

3553 White Cliff Way, Whitestown IN, 46075

Price per sqft$142.79
Built in2005
Property size2,276 sqft
Property typeResidential
Courtesy of F.C. Tucker Company, Tommy Roylance Listing Contact:

Overview

Active

Listed Oct 2, 2026

Updated 5 days ago

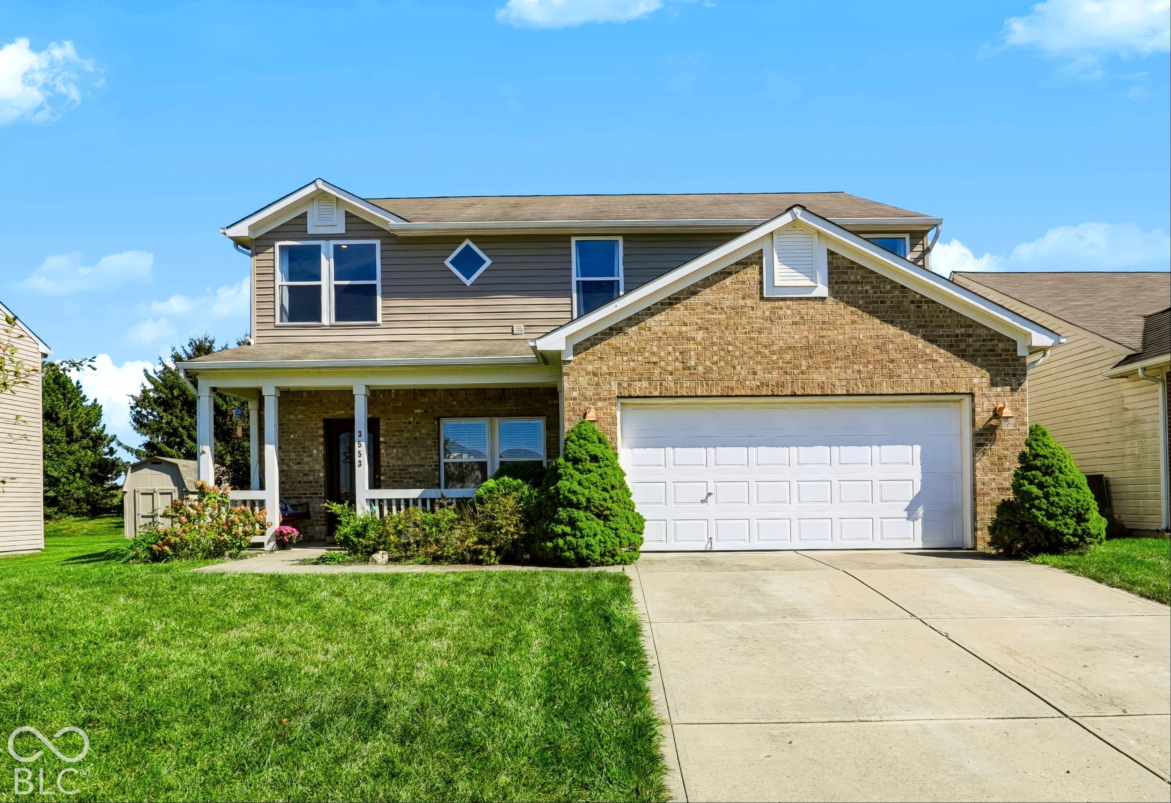
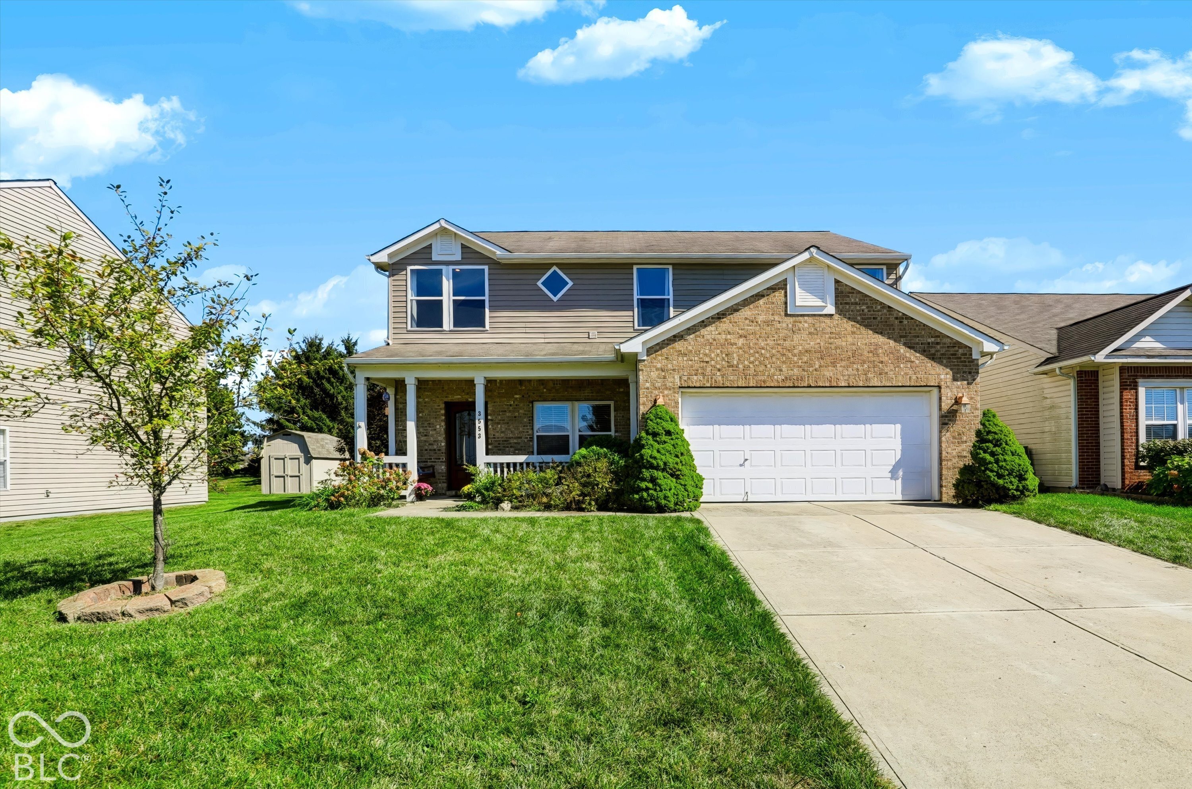
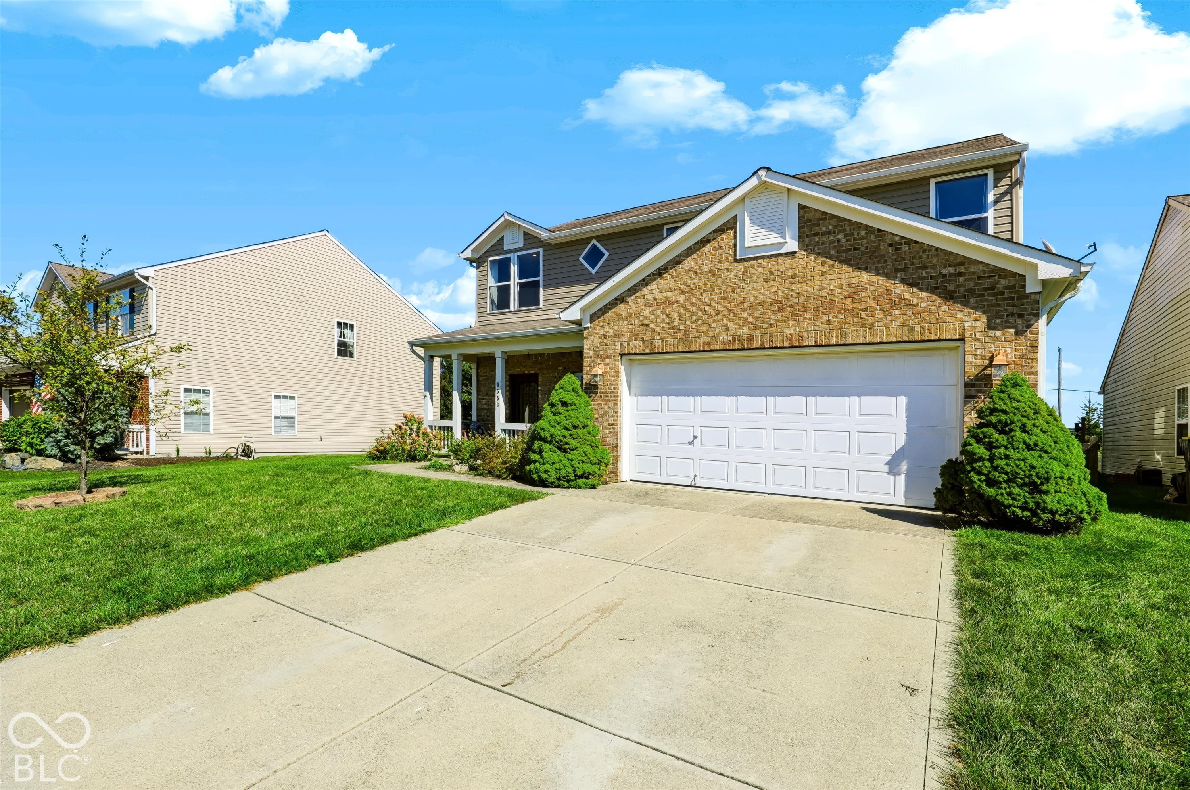
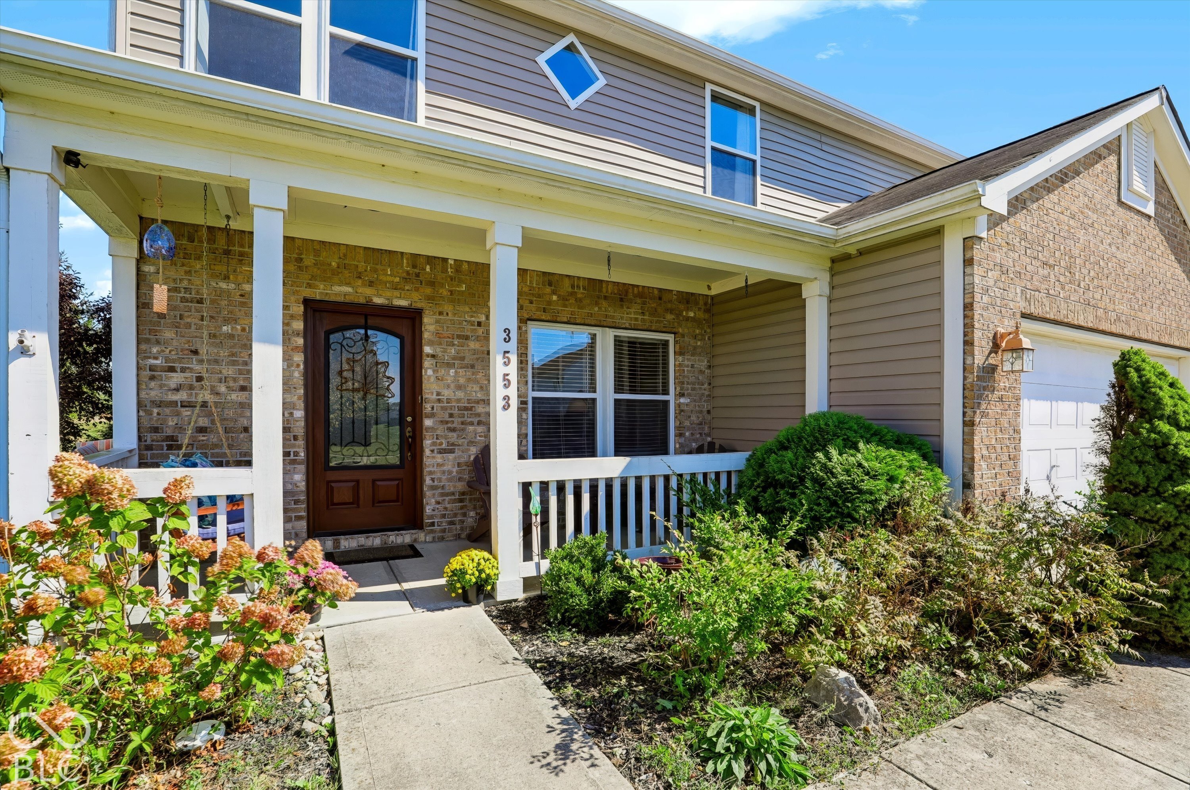
Imagine coming home to this spacious 4-bedroom, 2.5-bath retreat in desirable Walker Farms, a place thoughtfully designed for life's everyday moments, from quiet mornings to joyful gatherings with the people you love. Sunlight fills the open-concept main level, where the kitchen, dining area, and living room flow seamlessly together, creating a warm and welcoming heart of the home. The roomy kitchen offers a center island and walk-in pantry, making everything from weeknight meals to weekend entertaining feel easy, while a convenient half bath is ready for guests. Upstairs, an open staircase leads to the laundry room and all four bedrooms, including an exceptionally spacious primary suite that feels like a private escape, complete with its newly renovated bath, double vanity, and walk-in closet (see updates page). A second full bath comfortably serves the additional bedrooms. Step outside to slow down and unwind in the peaceful backyard, where a wooden deck and canopied pergola awning (staying with the home) invite relaxed evenings, morning coffee, and time spent together. A 2-car attached garage adds everyday convenience, while the welcoming Whitestown location puts trails, parks, neighborhood pool, and schools within an easy walk, with quick access to I-65, restaurants, a brewery, and shopping. More than a house, this is a place to put down roots, make lasting memories, and feel truly at home from the moment you arrive. Furnace, AC, and water heater new 2019.

$2,162/mo

Est. mortgage payment based on a $325,000 home price.

All estimates are provided by Luxury Presence for informational purposes only. Actual amounts may vary.

Additional information

MLS® ID
22127833

Interior Features

Bedrooms
4
Bathrooms
3
Fireplace
Yes
Cooling
Yes
Heating
Yes
Basement
No

Exterior Features

Lot Size
0.16 Acres

Other Property Details

Association Fee Frequency
Yearly
Garage
Yes

Listings courtesy of MIBOR Broker Listing Cooperative® as distributed by MLS GRID

All information deemed reliable but not guaranteed and should be independently verified. All properties are subject to prior sale, change or withdrawal. Neither listing broker(s) nor Alicia Buckley shall be responsible for any typographical errors, misinformation, misprints and shall be held totally harmless. Properties displayed may be listed or sold by various participants in the MLS.

Based on information submitted to the MLS GRID as of 4:01 AM UTC on 10/5/2026. All data is obtained from various sources and may not have been verified by broker or MLS GRID. Supplied Open House Information is subject to change without notice. All information should be independently reviewed and verified for accuracy. Properties may or may not be listed by the office/agent presenting the information.

©2026 MIBOR Broker Listing Cooperative®. All rights reserved.

DMCA Notice

Powered by Luxury Presence