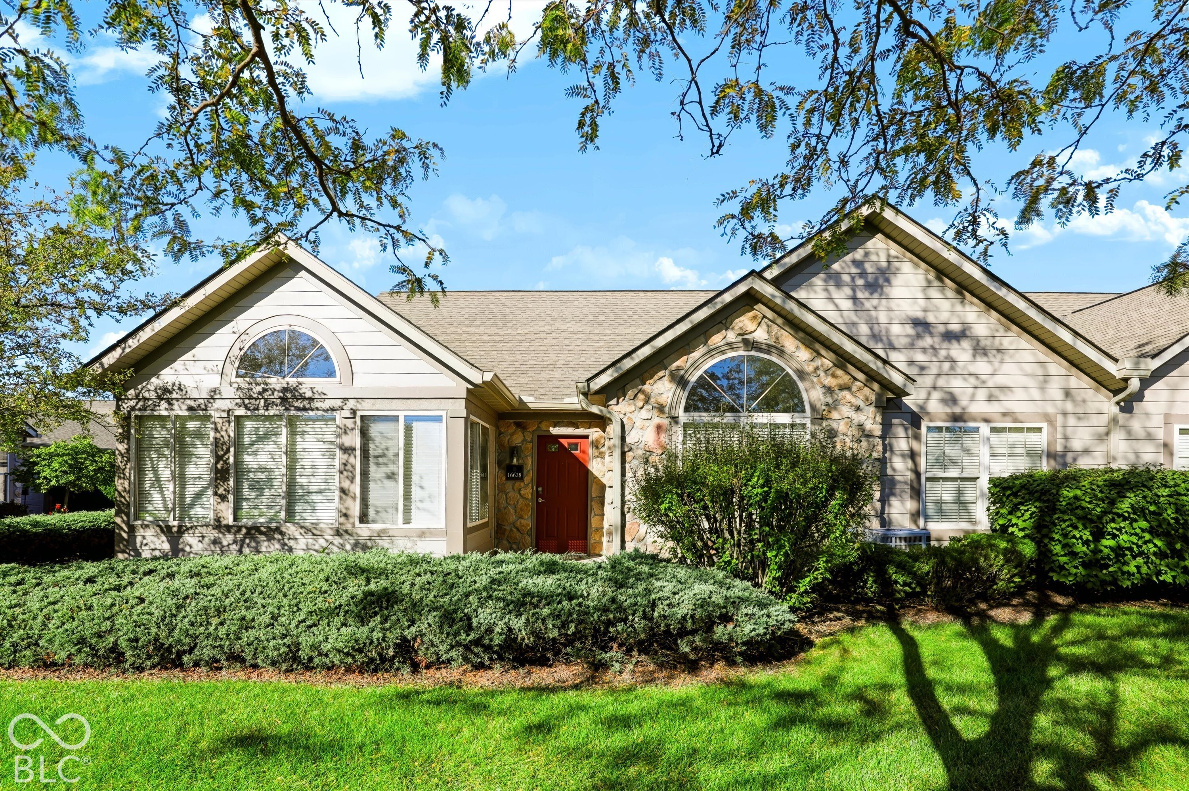
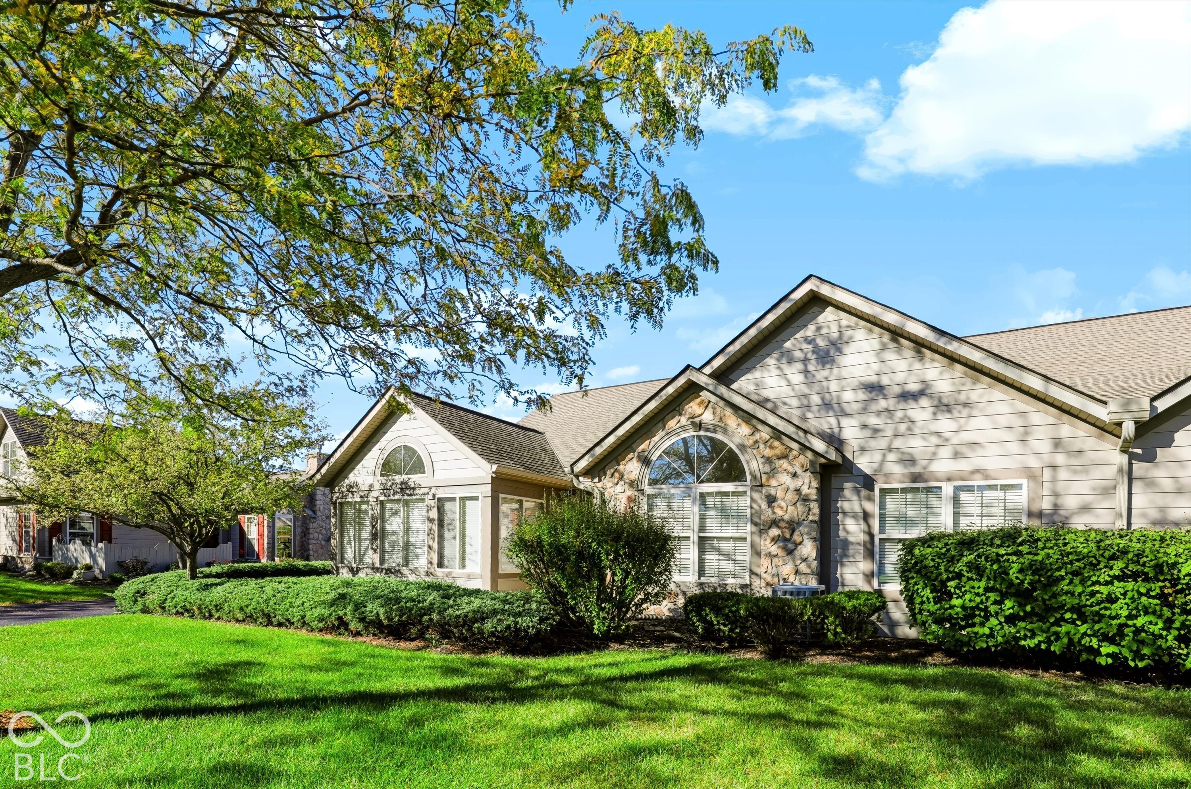
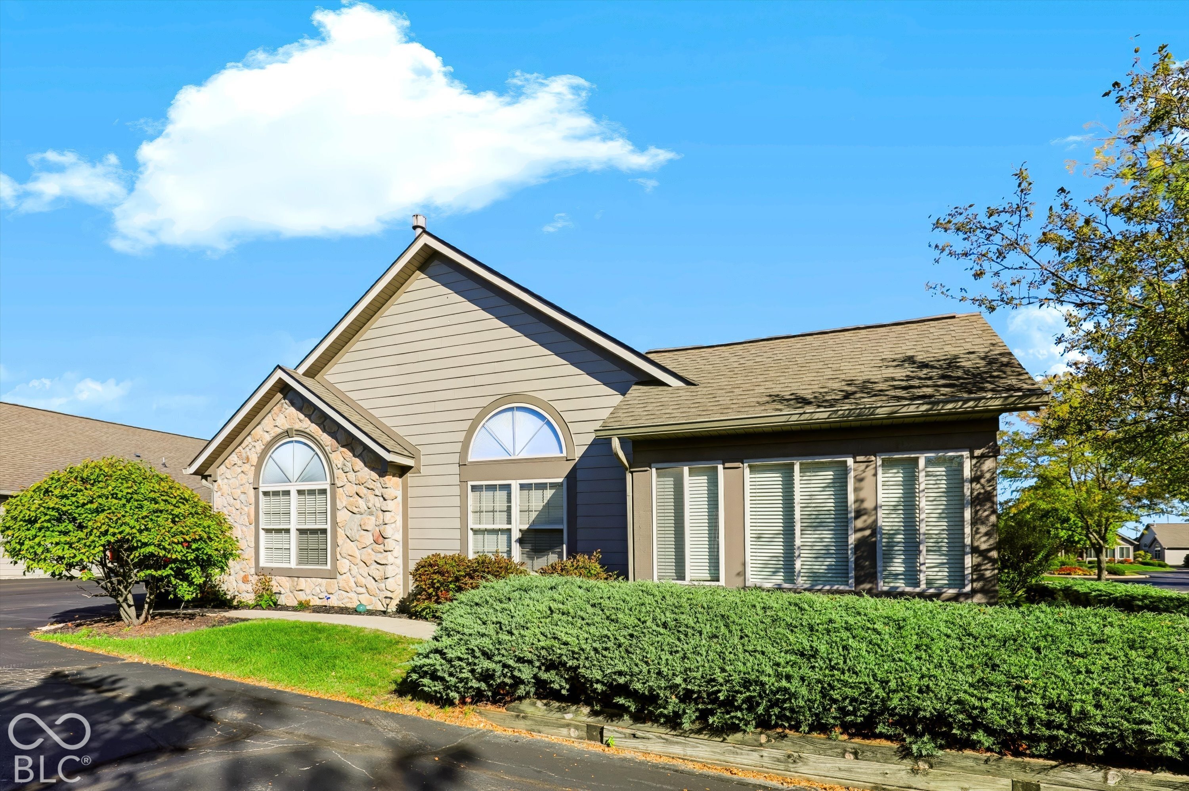
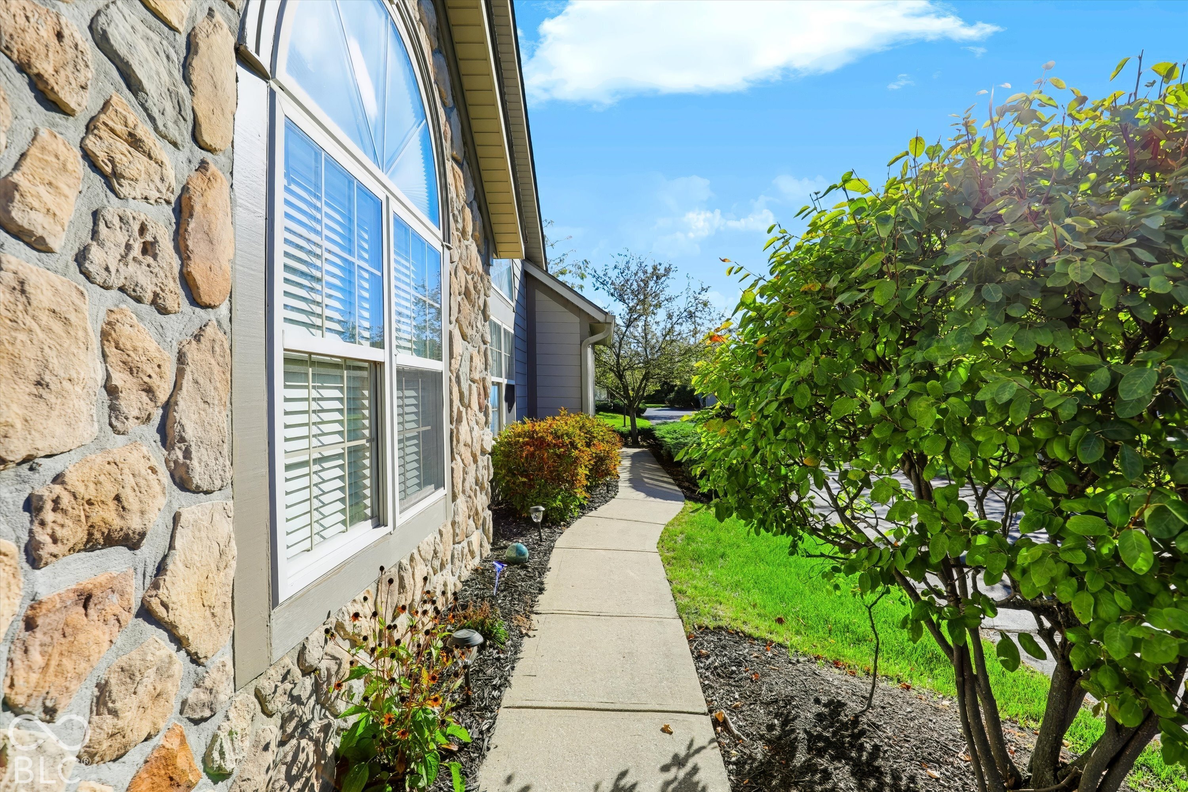
Property photo 1
Property photo 2
Property photo 3
Property photo 4
Property photo 5
2 Beds
2 Baths
1,707 sqft

$327,900

16628 Brownstone Court, Westfield IN, 46074

Price per sqft$192.09
Built in2003
Property size1,707 sqft
Property typeCondominium
Courtesy of Berkshire Hathaway Home, Justin Wiley Listing Contact:

Overview

Active

Listed Oct 7, 2026

Updated 35h ago

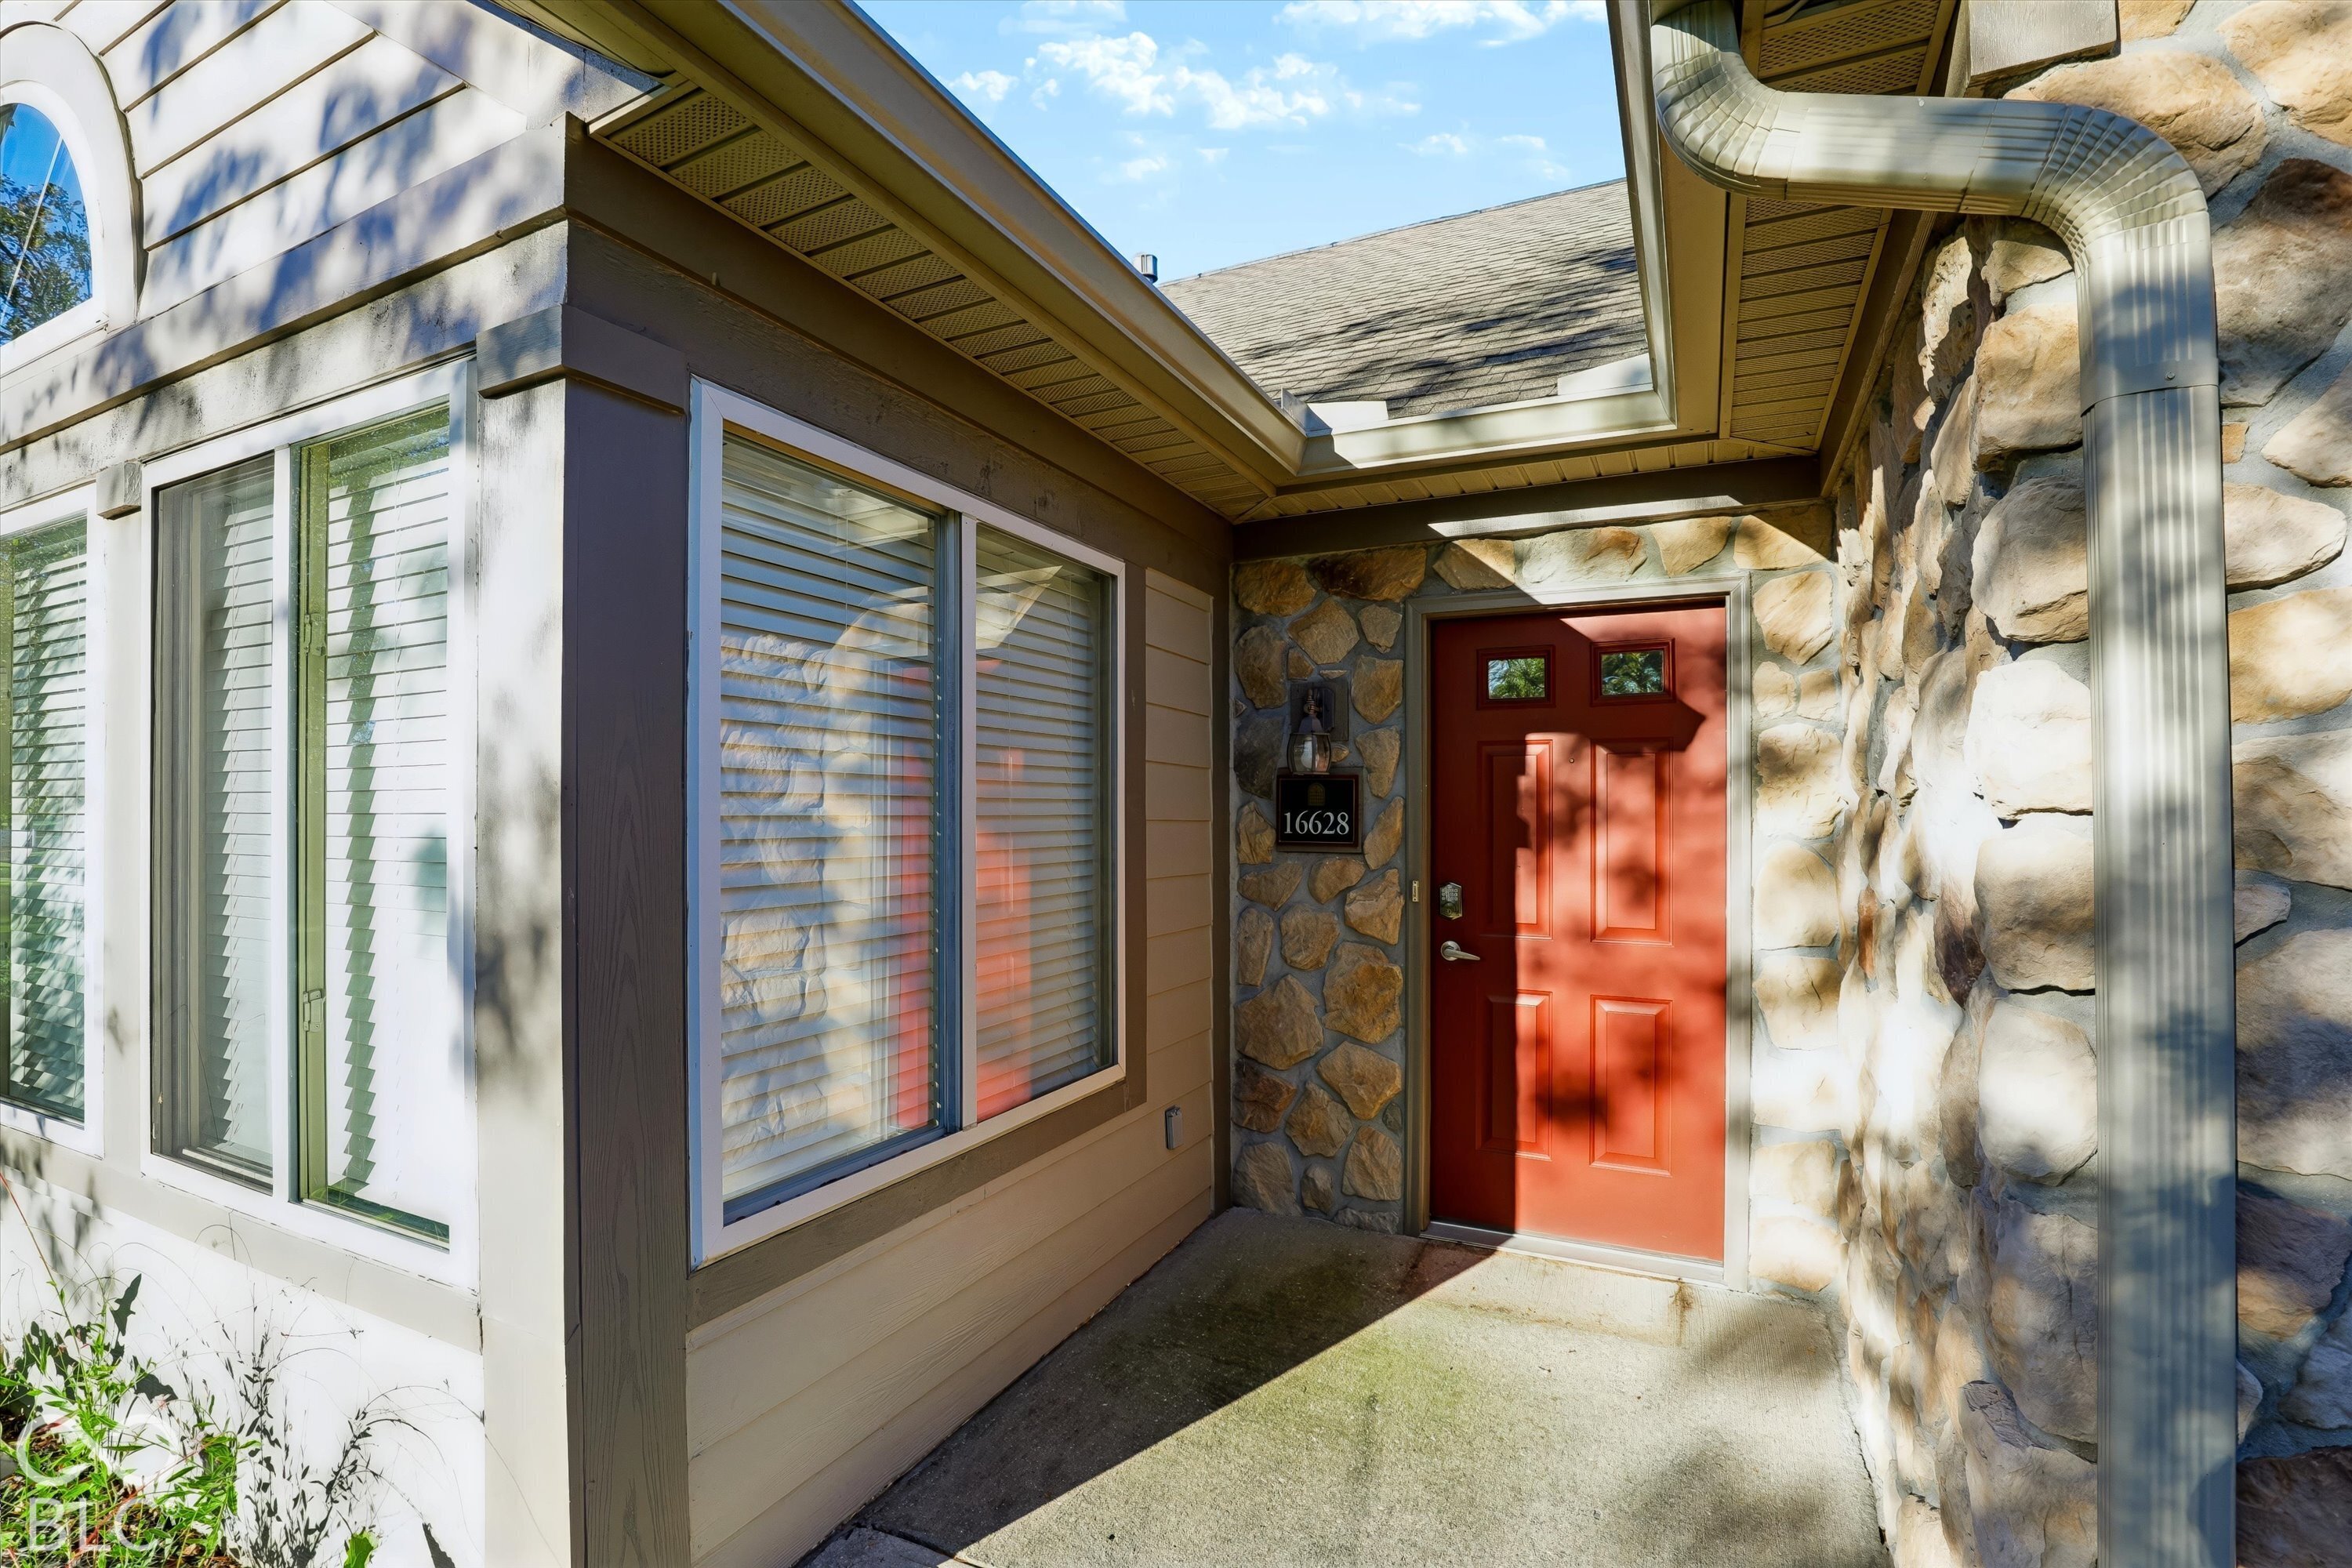
Welcome to this beautifully updated 2-bedroom, 2-bath condo in the desirable Villas at Oak Ridge! Offering 1,670 sq ft of comfortable, single-level living, this ground-level condo features an open layout, spacious Great Room with gas log fireplace, inviting sunroom, den/library, and a well-appointed kitchen with dining area. The split-bedroom floor plan provides privacy, with a spacious primary suite featuring a walk-in closet and private bath with double sinks and a walk-in shower. The second bedroom is conveniently located near the beautifully remodeled guest bath, where the tub has been replaced with a shower, new cabinetry and sink have been added, and a new shower door completes the space. The kitchen has been refreshed with new added cabinetry, granite countertops and sink, creating a stylish and functional space for everyday living and entertaining. Additional updates include a new refrigerator, dishwasher, washer and dryer, along with new lighting and ceiling fans in both bedrooms and a new dining room light fixture. The home has also had roof work completed following a professional chimney inspection. With an attached 2-car garage, covered porch, laundry room, abundant storage and low-maintenance lifestyle, this home offers both comfort and convenience. Enjoy community amenities including a clubhouse, lawn care, exterior and common-area maintenance, and snow removal. Located in Westfield-Washington Schools and close to shopping, dining, parks and everything Westfield has to offer, this move-in-ready condo is a wonderful opportunity!

$2,182/mo

Est. mortgage payment based on a $327,900 home price.

All estimates are provided by Luxury Presence for informational purposes only. Actual amounts may vary.

Additional information

MLS® ID
22128508

Interior Features

Bedrooms
2
Bathrooms
2
Fireplace
Yes
Cooling
Yes
Heating
Yes
Basement
No

Other Property Details

Association Fee Frequency
Monthly
Garage
Yes
View
Yes
Pool
Yes

Listings courtesy of MIBOR Broker Listing Cooperative® as distributed by MLS GRID

All information deemed reliable but not guaranteed and should be independently verified. All properties are subject to prior sale, change or withdrawal. Neither listing broker(s) nor Alicia Buckley shall be responsible for any typographical errors, misinformation, misprints and shall be held totally harmless. Properties displayed may be listed or sold by various participants in the MLS.

Based on information submitted to the MLS GRID as of 4:26 AM UTC on 10/9/2026. All data is obtained from various sources and may not have been verified by broker or MLS GRID. Supplied Open House Information is subject to change without notice. All information should be independently reviewed and verified for accuracy. Properties may or may not be listed by the office/agent presenting the information.

©2026 MIBOR Broker Listing Cooperative®. All rights reserved.

DMCA Notice

Powered by Luxury Presence