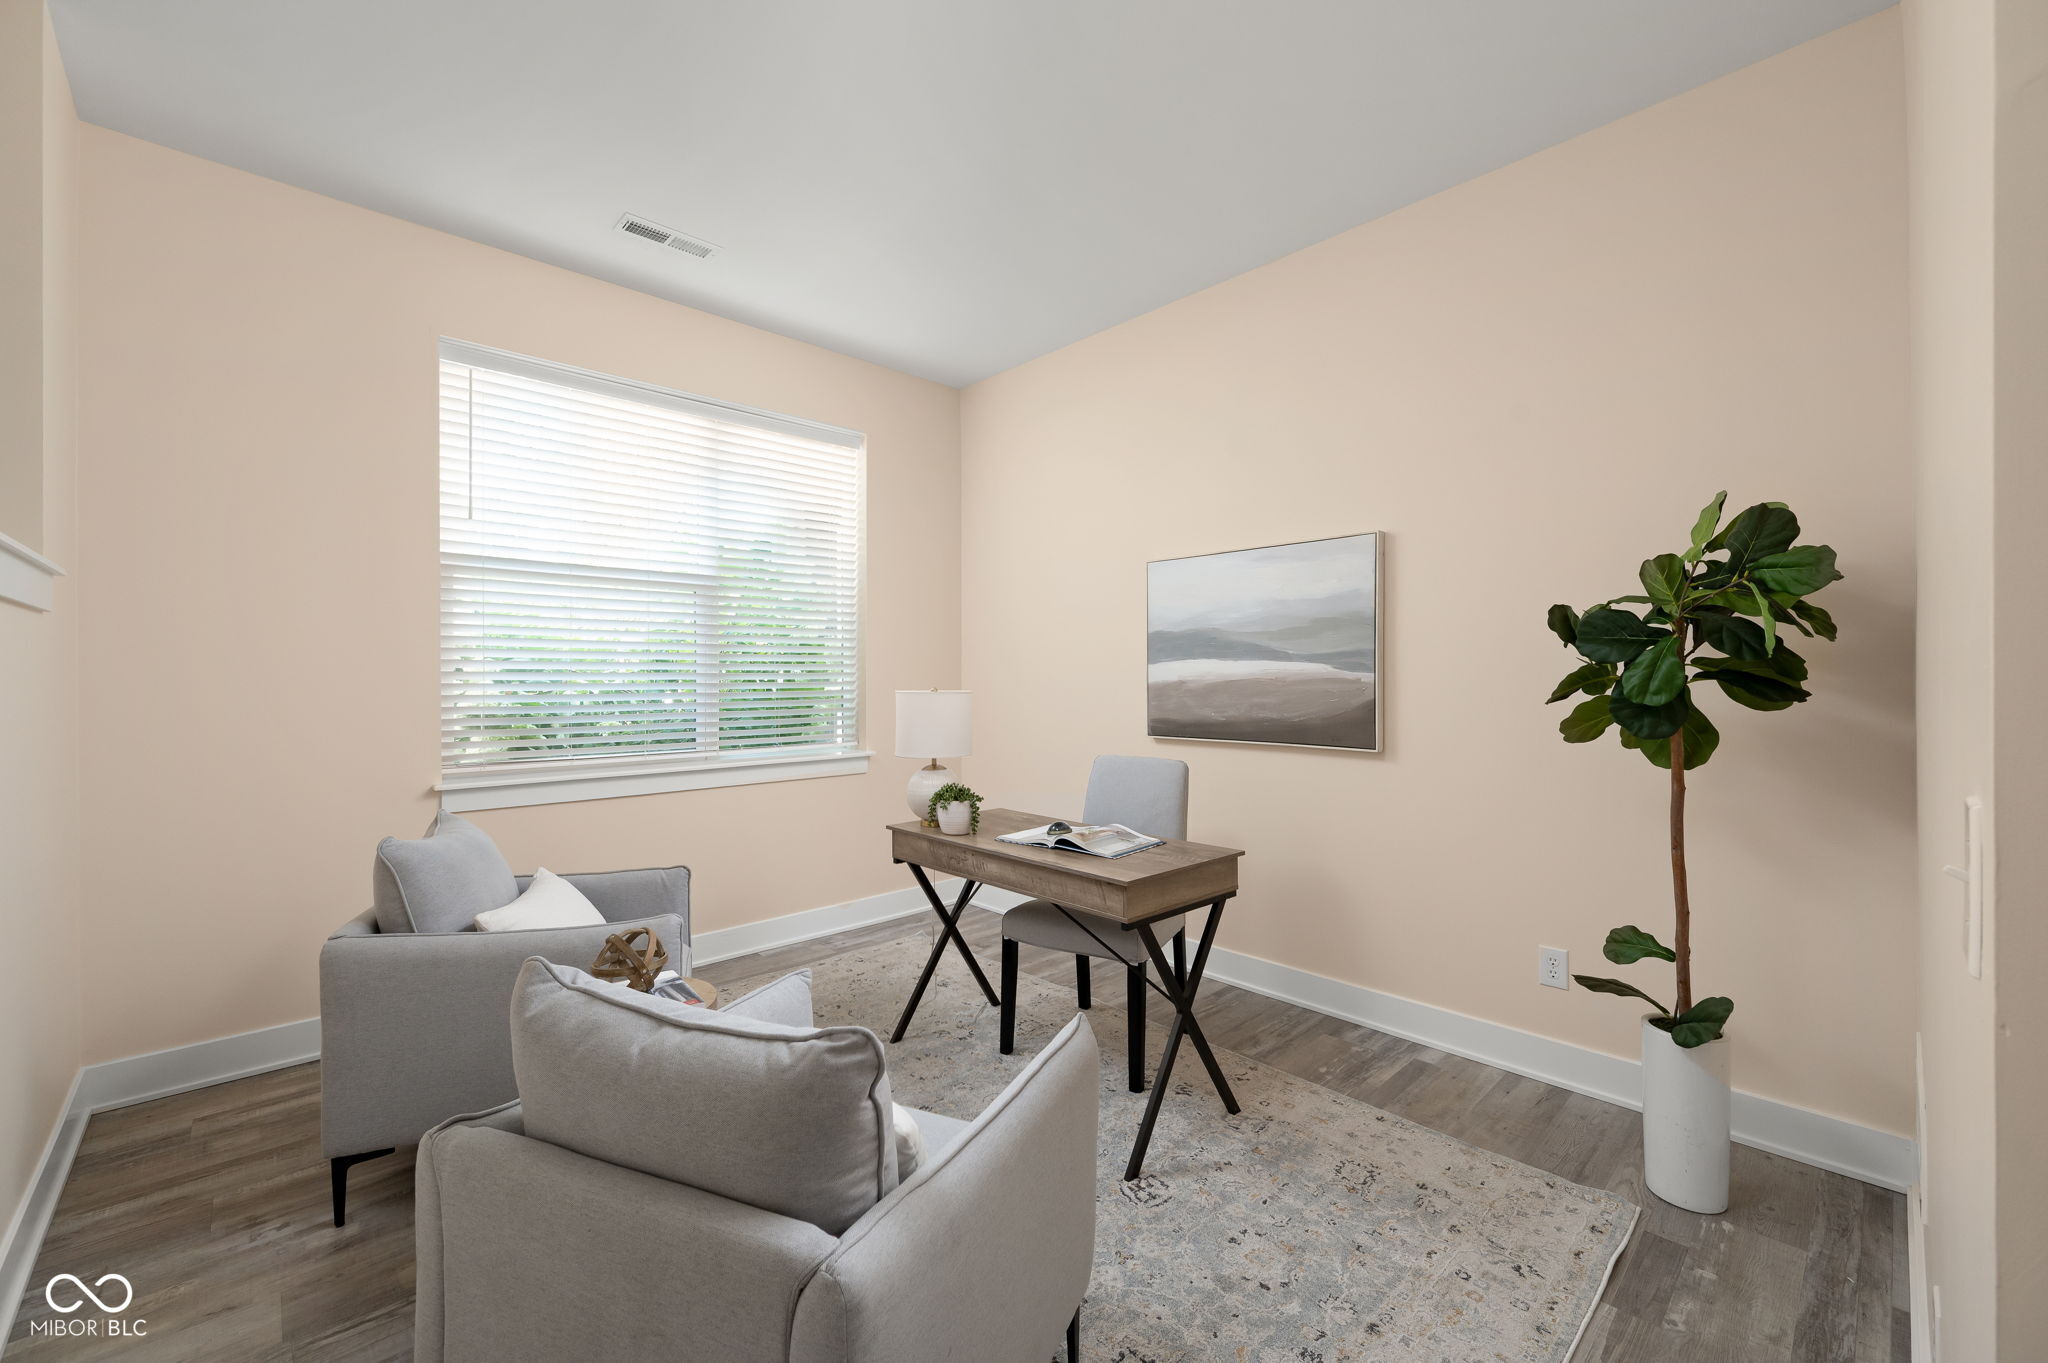
Property photo 1
Property photo 2
Property photo 3
Property photo 4
Property photo 5
2 Beds
3 Baths
1,950 sqft

$464,900

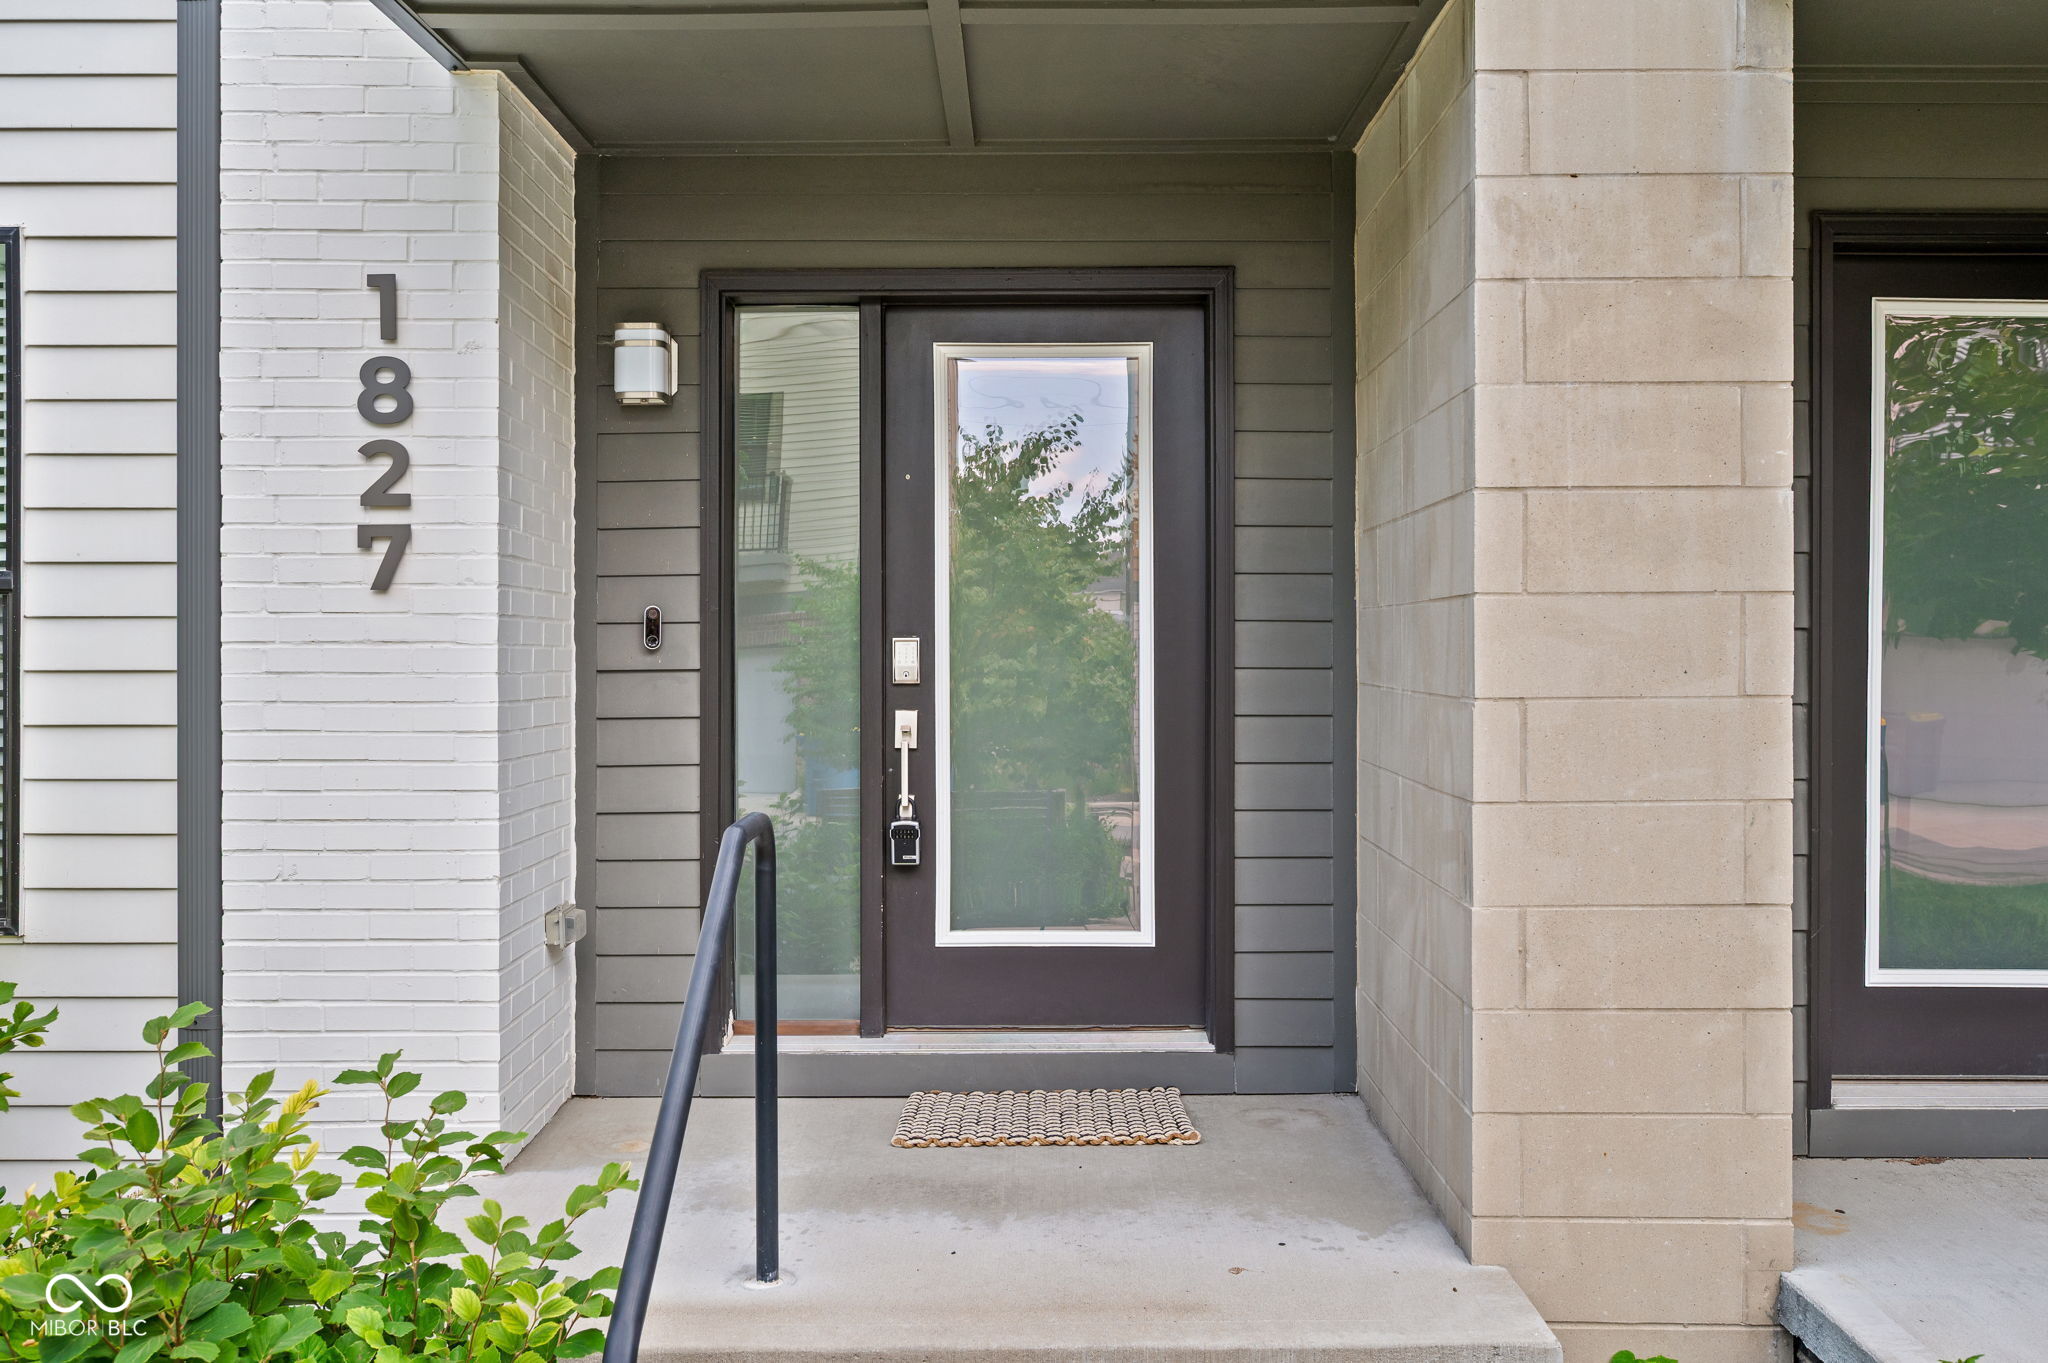
1827 Livery Way, Indianapolis IN, 46202

Price per sqft$238.41
Built in2021
Property size1,950 sqft
Property typeResidential
Courtesy of Compass Indiana, LLC, Andy Tresize Listing Contact:

Overview

Active

Listed Jul 24, 2026

Updated 3 weeks ago

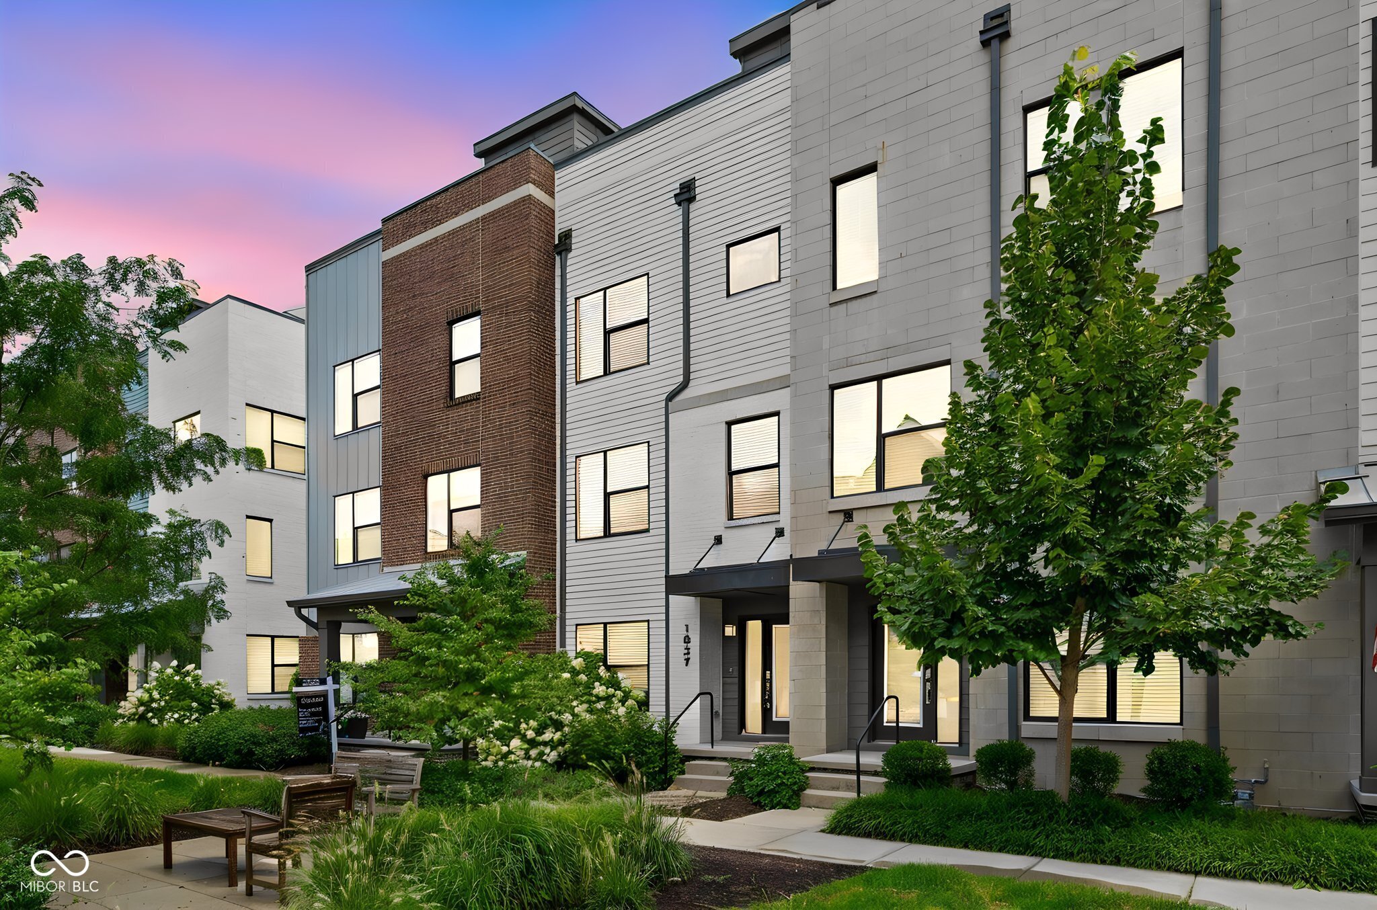
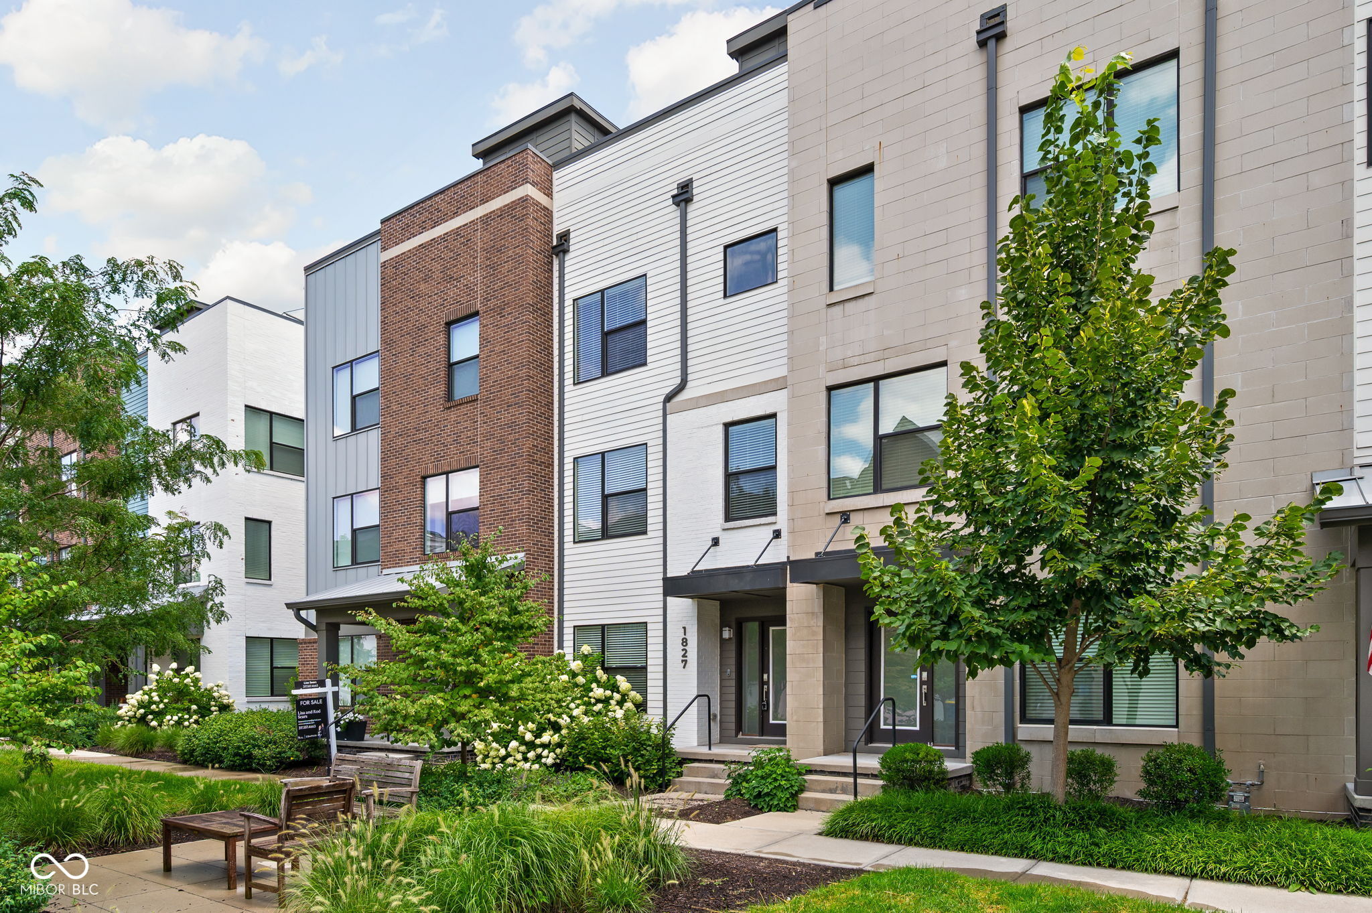
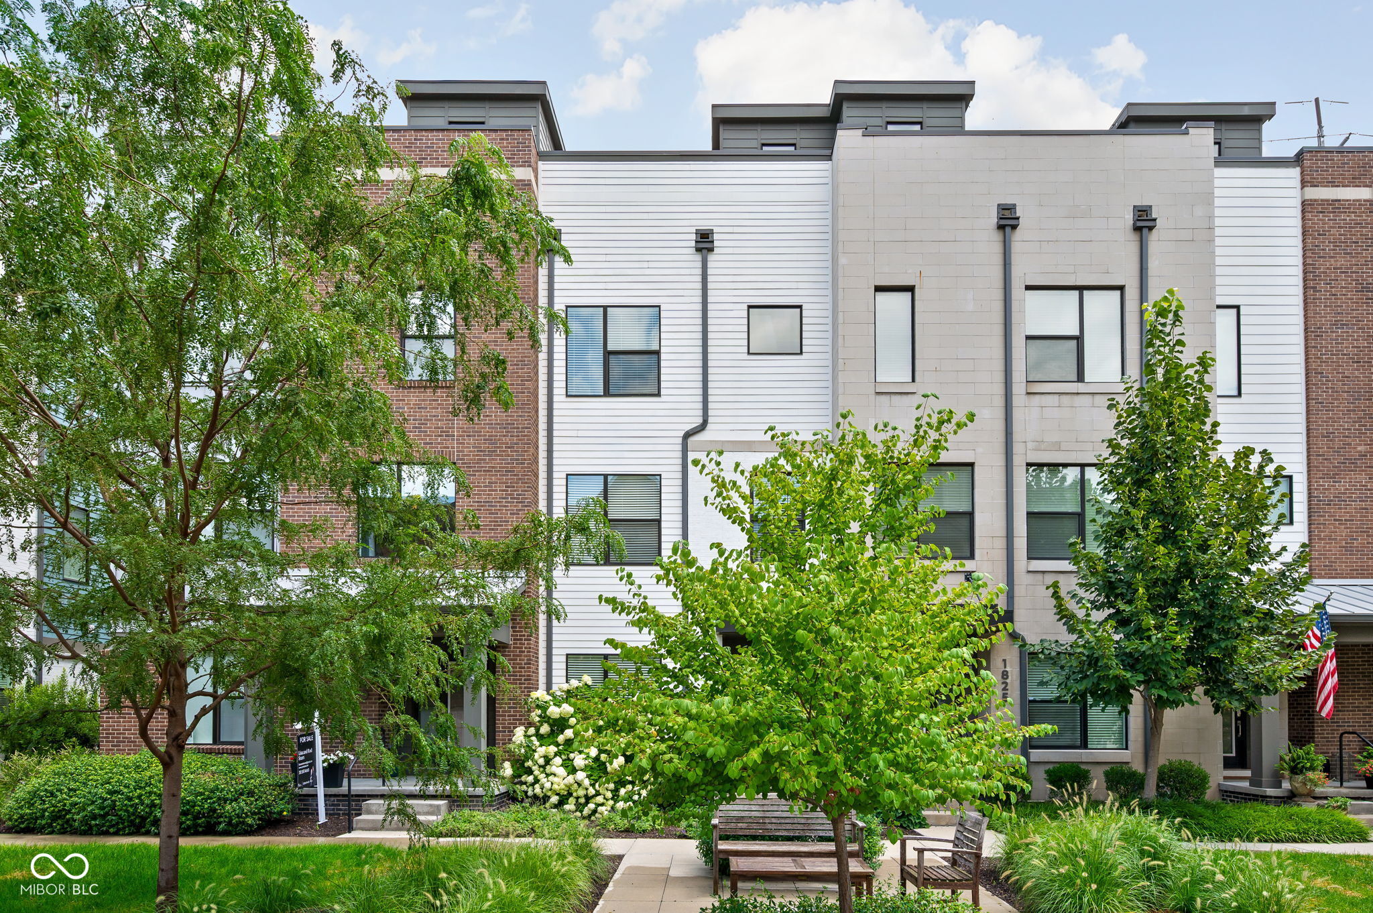
Imagine the perfect blend of historic soul and sleek, modern luxury. This stunning Herron-Morton townhome is exactly that-a polished, light-drenched retreat tucked away on a quiet, pedestrian-oriented street with an impressive panoramic rooftop deck. With nearly 2,000 square feet of living space, the home feels incredibly fresh, offering the crisp finish of new construction with a sophisticated architectural edge. The layout is designed for effortless daily living and high-end entertaining. The kitchen flows directly onto a private balcony, perfect for slow mornings with a cup of coffee. When it's time to unwind, the primary suite serves as a true sanctuary, complete with a generous walk-in closet and a spa-inspired tiled shower. On the lower level, a versatile office/flex room provides the extra space needed for a modern lifestyle, complemented by the convenience of an attached two-car garage. The real magic, however, unfolds as you move upward. The upper levels frame breathtaking views of the Indianapolis skyline, culminating in a rooftop deck that is a total showstopper. Whether you're hosting friends for a front-row seat to the city's fireworks or watching a sunset paint the sky over downtown, this space is an absolute escape. Life here puts the best of Indy right at your fingertips. You're minutes from the vibrant energy, world-class dining, and entertainment of downtown, with seamless access to the Monon Trail for those who love to stay active. This isn't just a beautiful home; it's a gateway to an elevated urban lifestyle in one of the city's most storied neighborhoods.

$3,093/mo

Est. mortgage payment based on a $464,900 home price.

All estimates are provided by Luxury Presence for informational purposes only. Actual amounts may vary.

Additional information

MLS® ID
22114194

Interior Features

Bedrooms
2
Bathrooms
3
Cooling
Yes
Heating
Yes
Basement
No

Exterior Features

Lot Size
0.03 Acres

Other Property Details

Association Fee Frequency
Monthly
Garage
Yes

Listings courtesy of MIBOR Broker Listing Cooperative® as distributed by MLS GRID

All information deemed reliable but not guaranteed and should be independently verified. All properties are subject to prior sale, change or withdrawal. Neither listing broker(s) nor Alicia Buckley shall be responsible for any typographical errors, misinformation, misprints and shall be held totally harmless. Properties displayed may be listed or sold by various participants in the MLS.

Based on information submitted to the MLS GRID as of 2:56 AM UTC on 9/18/2026. All data is obtained from various sources and may not have been verified by broker or MLS GRID. Supplied Open House Information is subject to change without notice. All information should be independently reviewed and verified for accuracy. Properties may or may not be listed by the office/agent presenting the information.

©2026 MIBOR Broker Listing Cooperative®. All rights reserved.

DMCA Notice

Powered by Luxury Presence