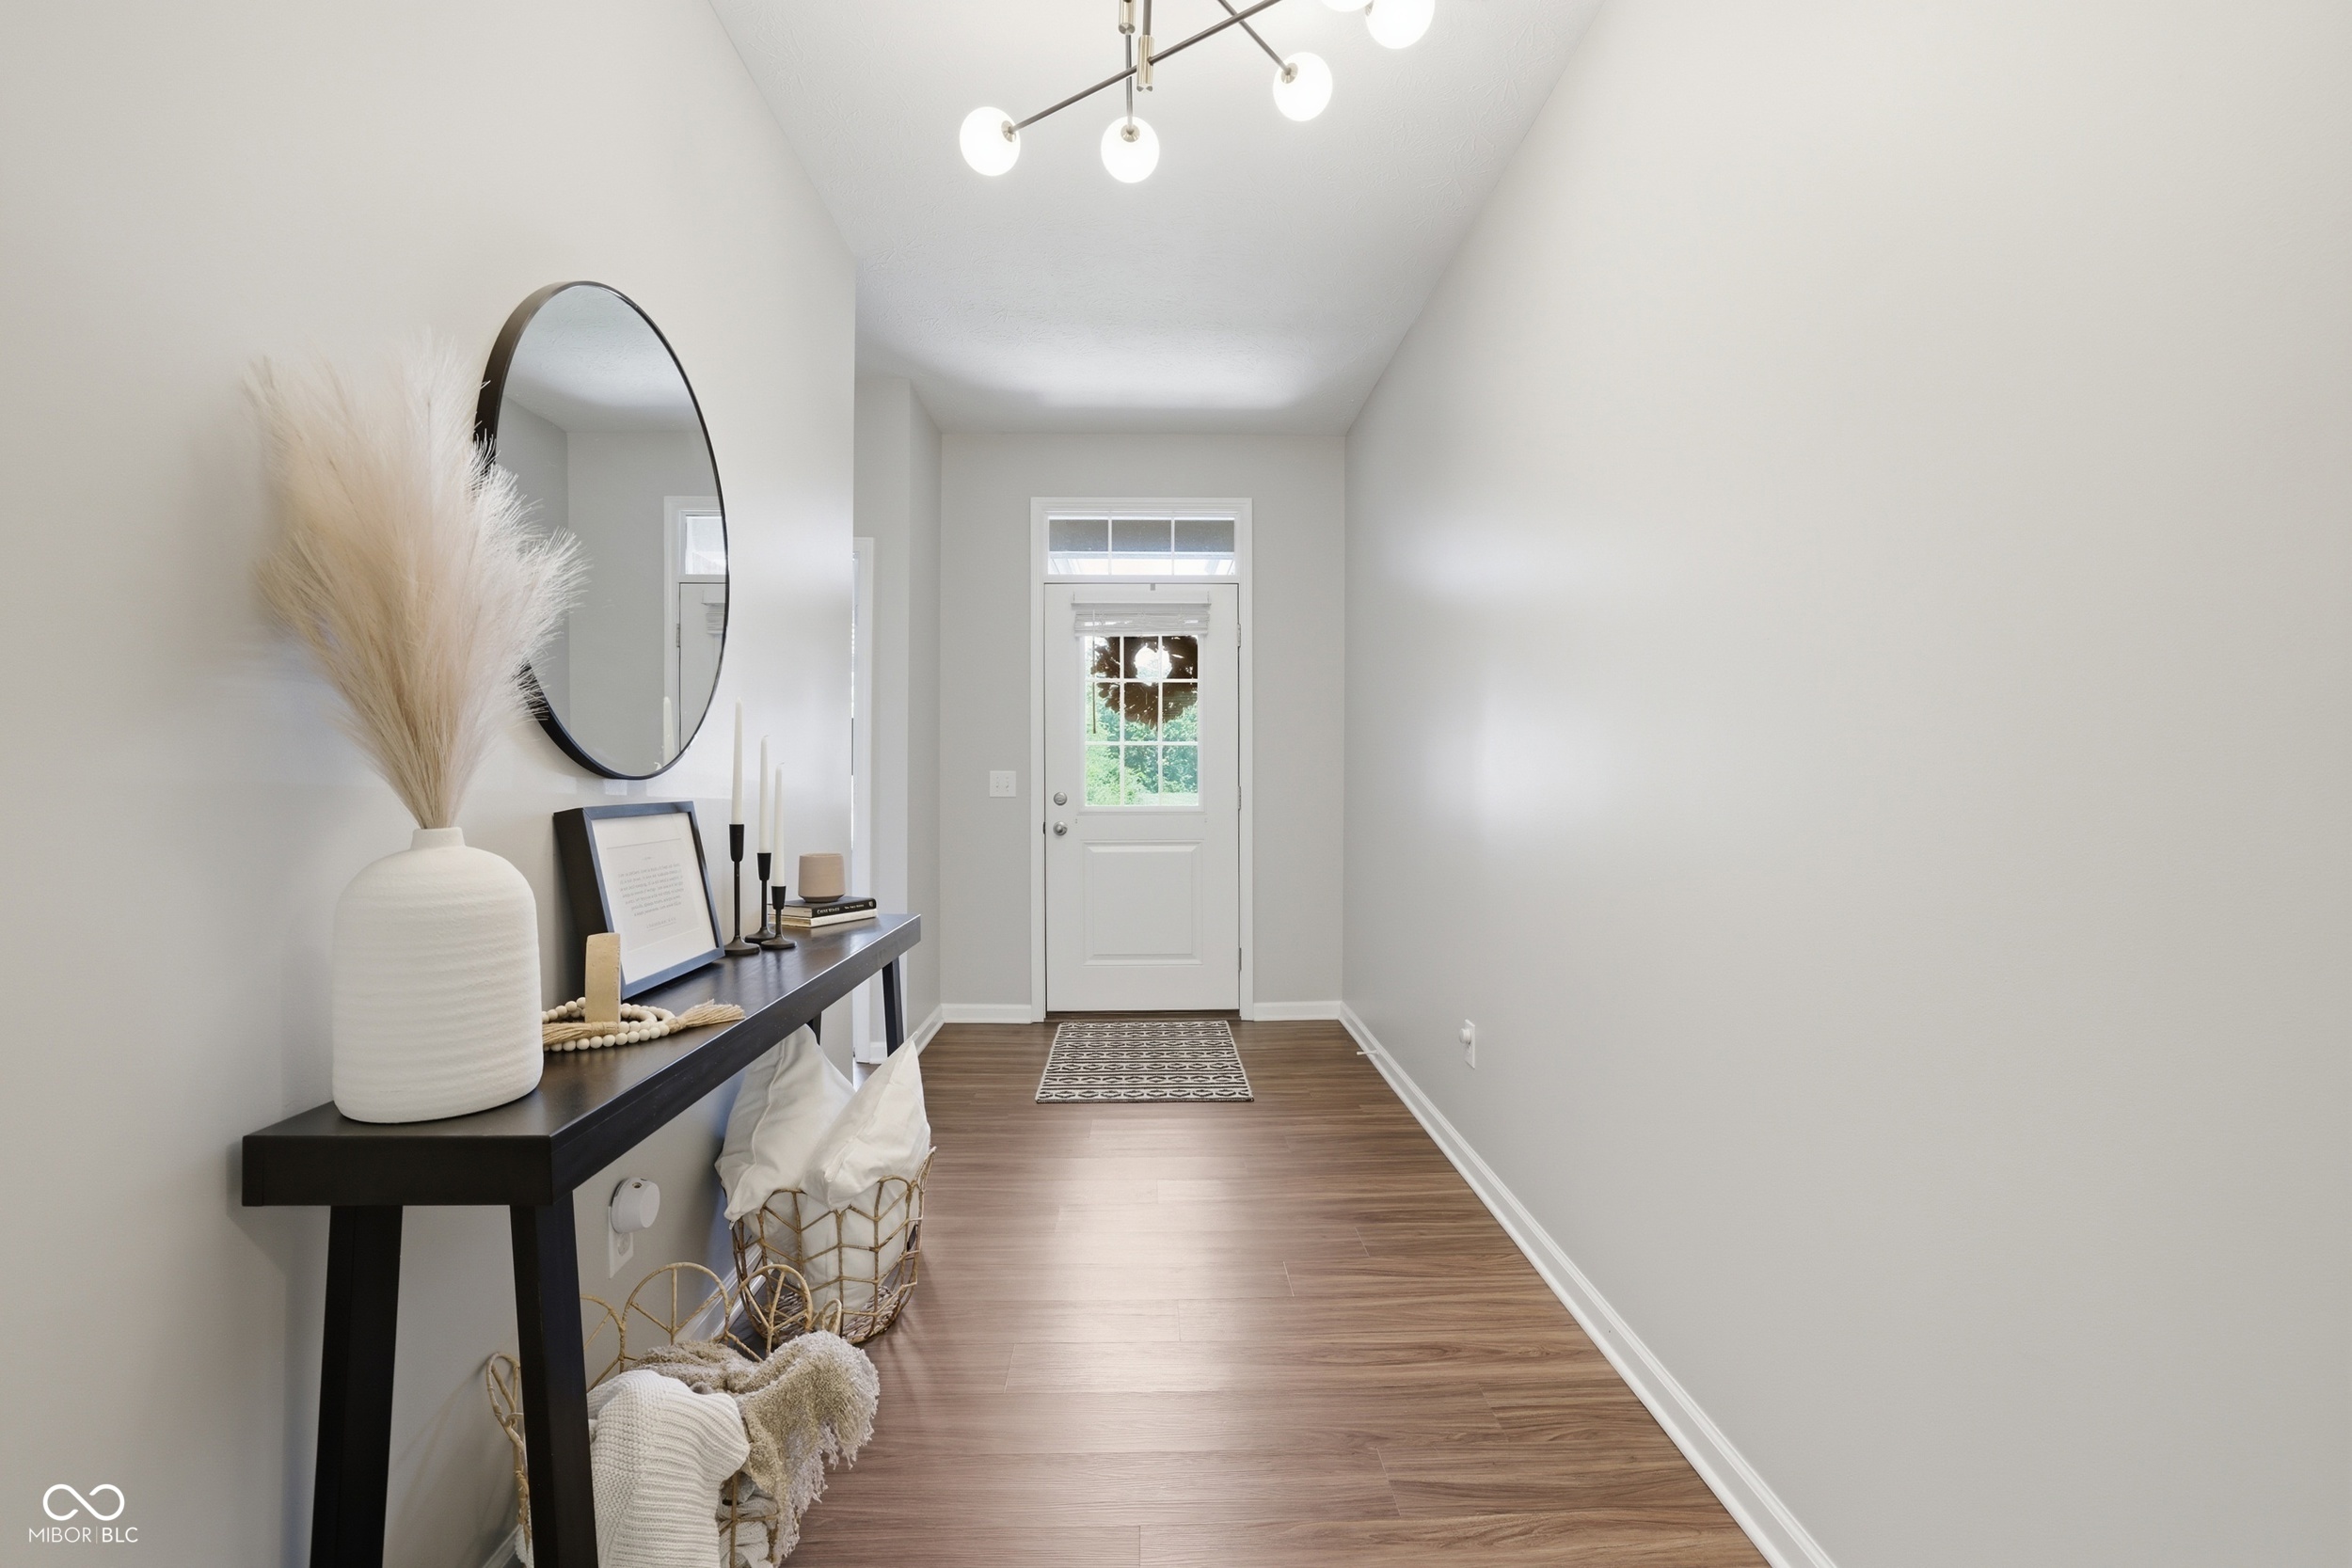
Property photo 1
Property photo 2
Property photo 3
Property photo 4
Property photo 5
3 Beds
2 Baths
1,829 sqft

$399,000

16333 Sedalia Drive, Fishers IN, 46040

Price per sqft$218.15
Built in2019
Property size1,829 sqft
Property typeResidential
Courtesy of Compass Indiana, LLC, Lindsay Sears Listing Contact:

Overview

Active

Listed Jul 3, 2026

Updated Aug 30

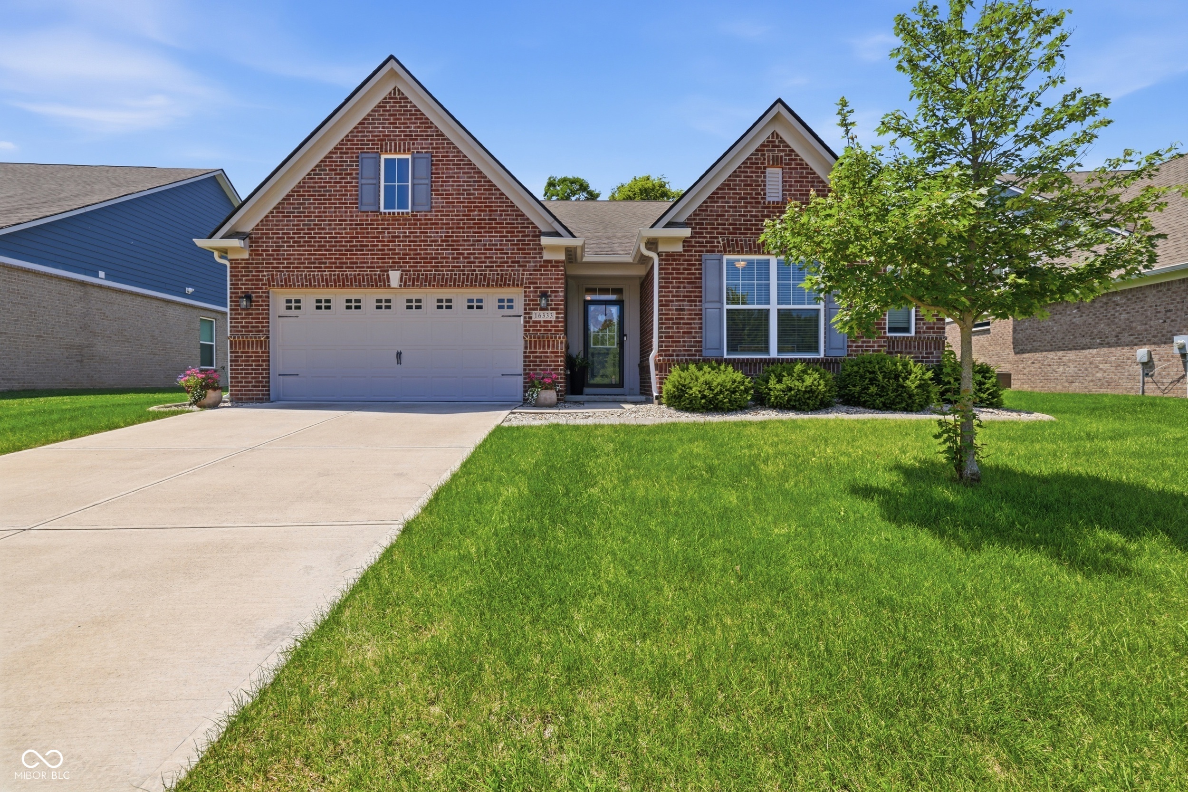
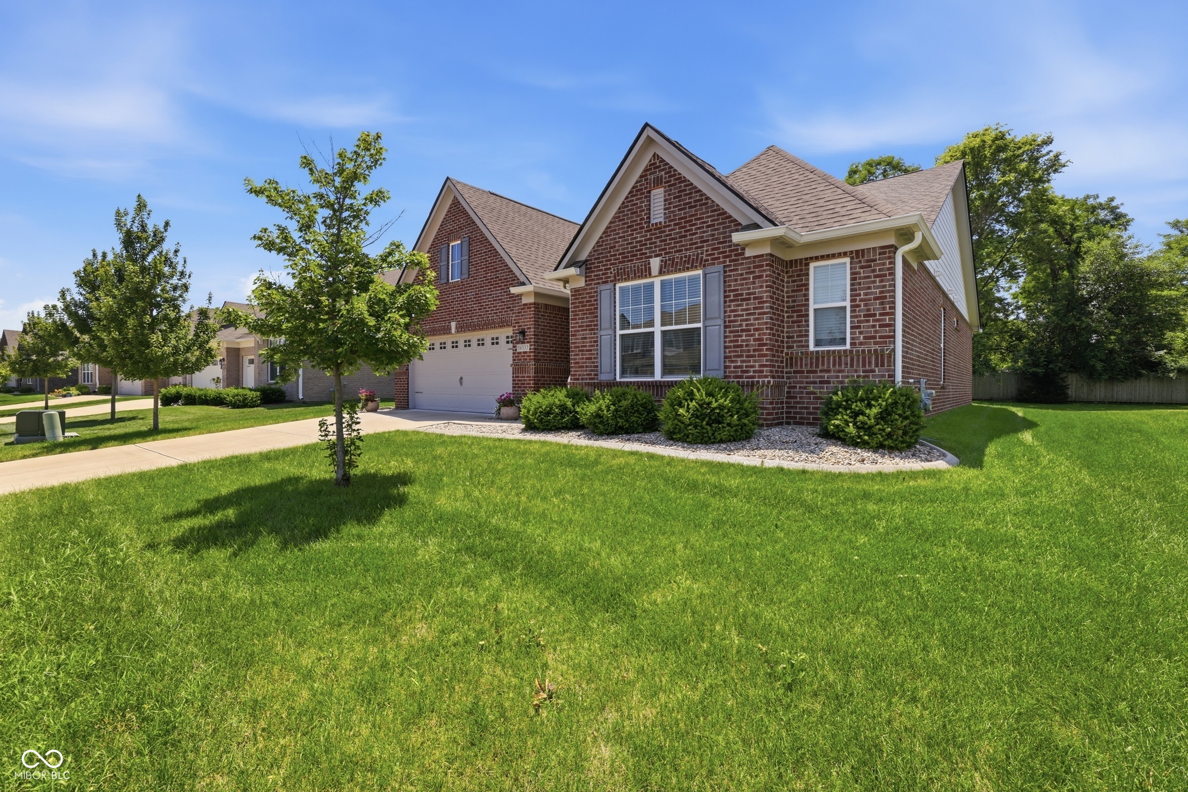
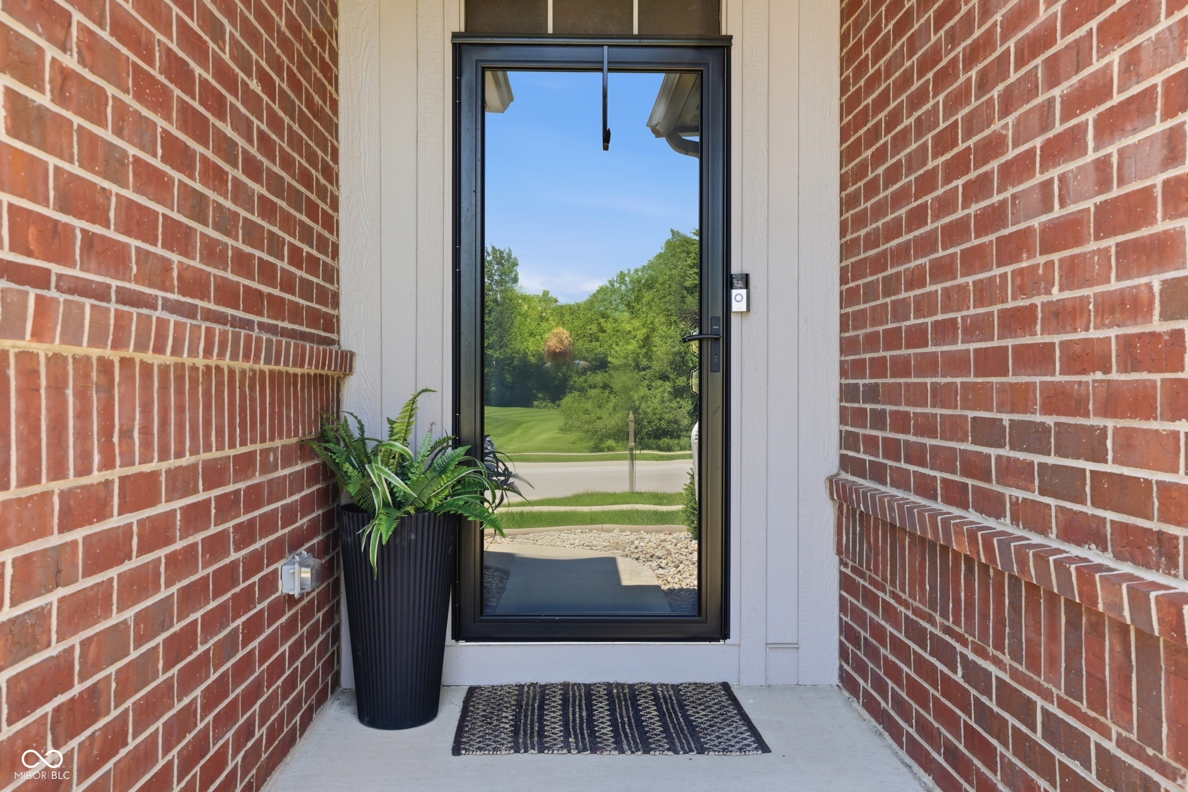
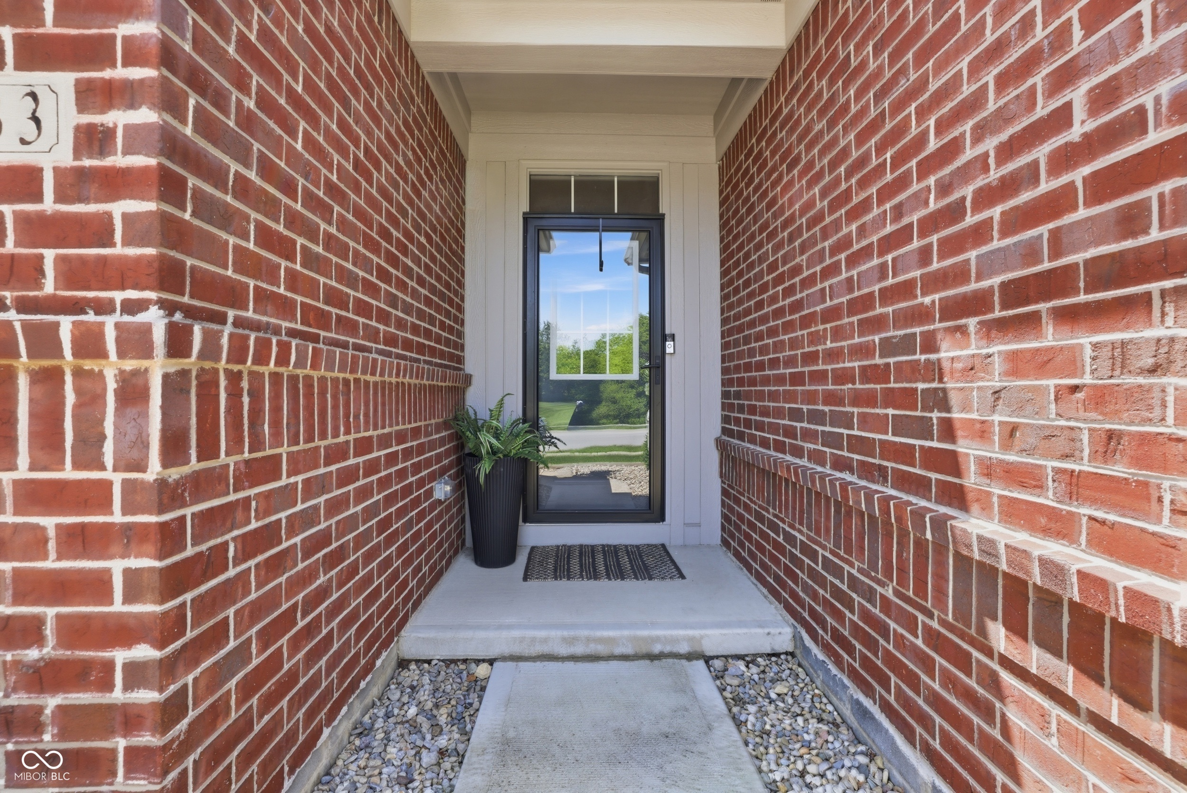
Seller offering rate buy down pending offer terms! COME SEE! Welcome home to this beautifully designed newer all-brick ranch located in the highly sought-after Hamilton Southeastern School District. Thoughtfully crafted with an open-concept floor plan, soaring 9-foot ceilings, luxury vinyl plank flooring, and an abundance of natural light pouring through oversized windows, this home offers the perfect blend of peace and functionality. At the heart of the home, the stunning kitchen features an oversized quartz island with bar-top seating, ample cabinetry, and an ideal layout for both everyday living and entertaining. The spacious great room is a true showpiece, complete with custom-built white cabinetry surrounding the cozy gas log fireplace, creating a warm and inviting focal point. Just inside the garage entrance, you'll appreciate the custom-built boot bench that adds both charm and everyday convenience. Retreat to the spacious owner's suite featuring an elegant tray ceiling, quartz vanity, and a beautifully appointed walk-in tiled shower designed for relaxation. One of the home's standout features is the enclosed rear covered porch, transformed into a stunning three-season living space with floor-to-ceiling glass windows and doors-perfect for enjoying morning coffee, a later afternoon book or simply taking in the peaceful backyard views. Situated on a generously sized and private lot, this home also offers access to fantastic neighborhood amenities, including a community pool and playground. Combining modern finishes, thoughtful upgrades, and an unbeatable location, this move-in-ready home delivers exceptional living inside and out.

$2,655/mo

Est. mortgage payment based on a $399,000 home price.

All estimates are provided by Luxury Presence for informational purposes only. Actual amounts may vary.

Additional information

MLS® ID
22111914

Interior Features

Bedrooms
3
Bathrooms
2
Fireplace
Yes
Cooling
Yes
Heating
Yes
Basement
No

Exterior Features

Lot Size
0.21 Acres

Other Property Details

Association Fee Frequency
Yearly
Garage
Yes

Listings courtesy of MIBOR Broker Listing Cooperative® as distributed by MLS GRID

All information deemed reliable but not guaranteed and should be independently verified. All properties are subject to prior sale, change or withdrawal. Neither listing broker(s) nor Alicia Buckley shall be responsible for any typographical errors, misinformation, misprints and shall be held totally harmless. Properties displayed may be listed or sold by various participants in the MLS.

Based on information submitted to the MLS GRID as of 2:56 AM UTC on 8/30/2026. All data is obtained from various sources and may not have been verified by broker or MLS GRID. Supplied Open House Information is subject to change without notice. All information should be independently reviewed and verified for accuracy. Properties may or may not be listed by the office/agent presenting the information.

©2026 MIBOR Broker Listing Cooperative®. All rights reserved.

DMCA Notice

Powered by Luxury Presence