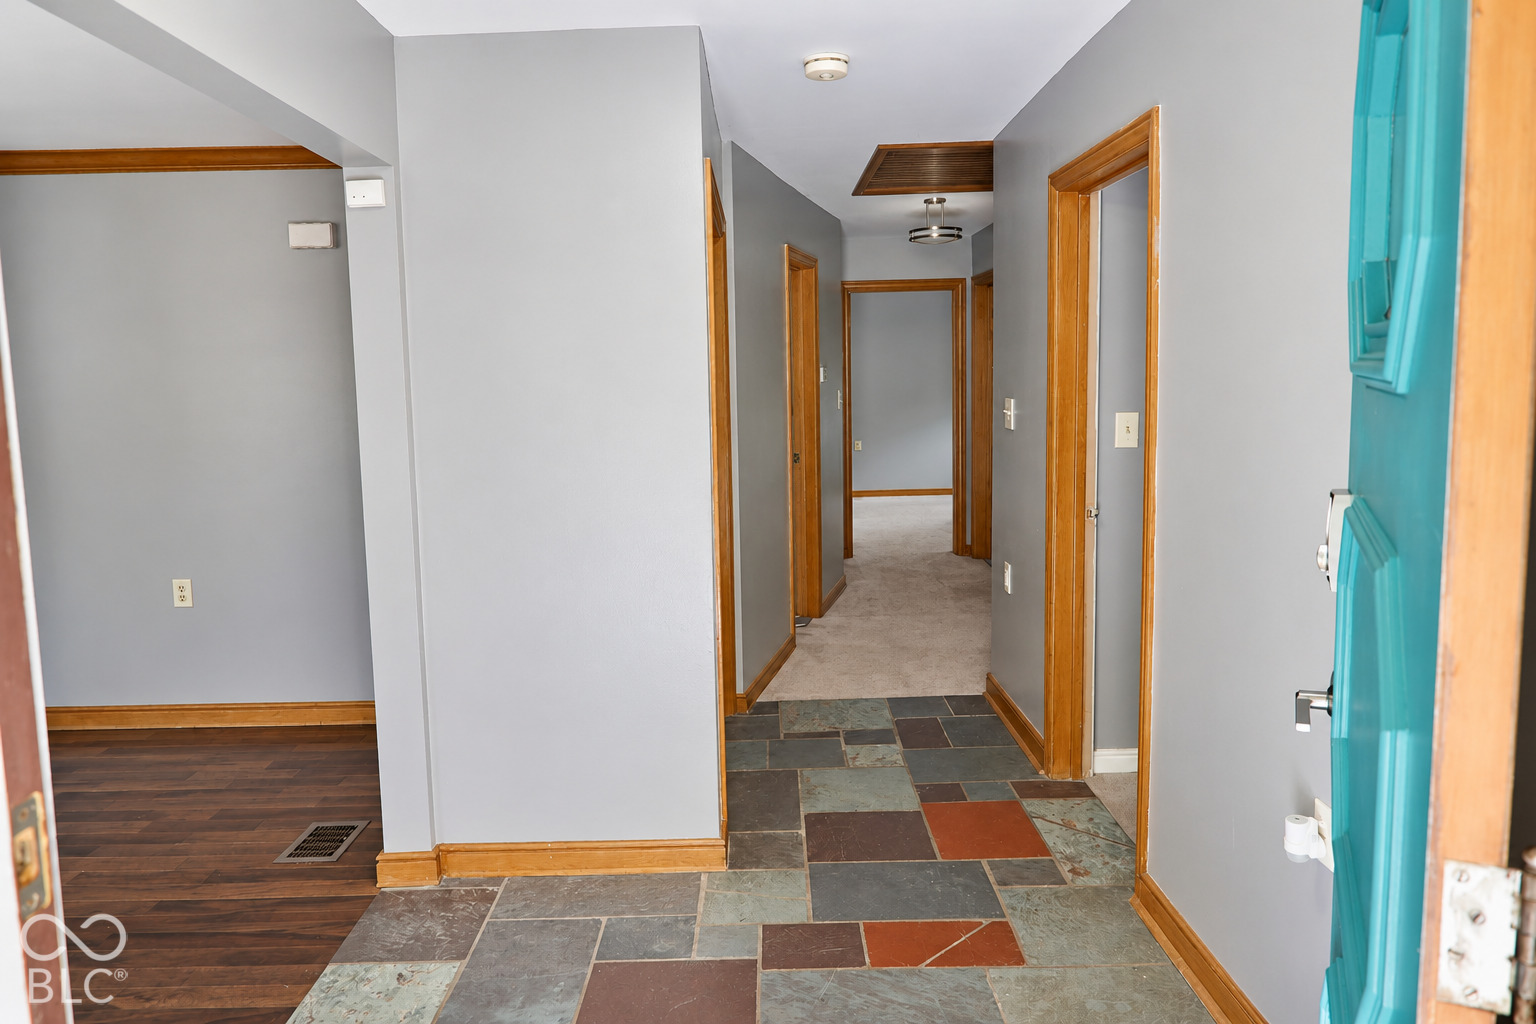
Property photo 1
Property photo 2
Property photo 3
Property photo 4
Property photo 5
4 Beds
3 Baths
1,933 sqft

$425,000

3566 Watson Road, Indianapolis IN, 46205

Price per sqft$219.87
Built in1951
Property size1,933 sqft
Property typeResidential
Courtesy of Compass Indiana, LLC, Summer Wilson Listing Contact:

Overview

Active

Listed Sep 29, 2026

Updated 7h ago

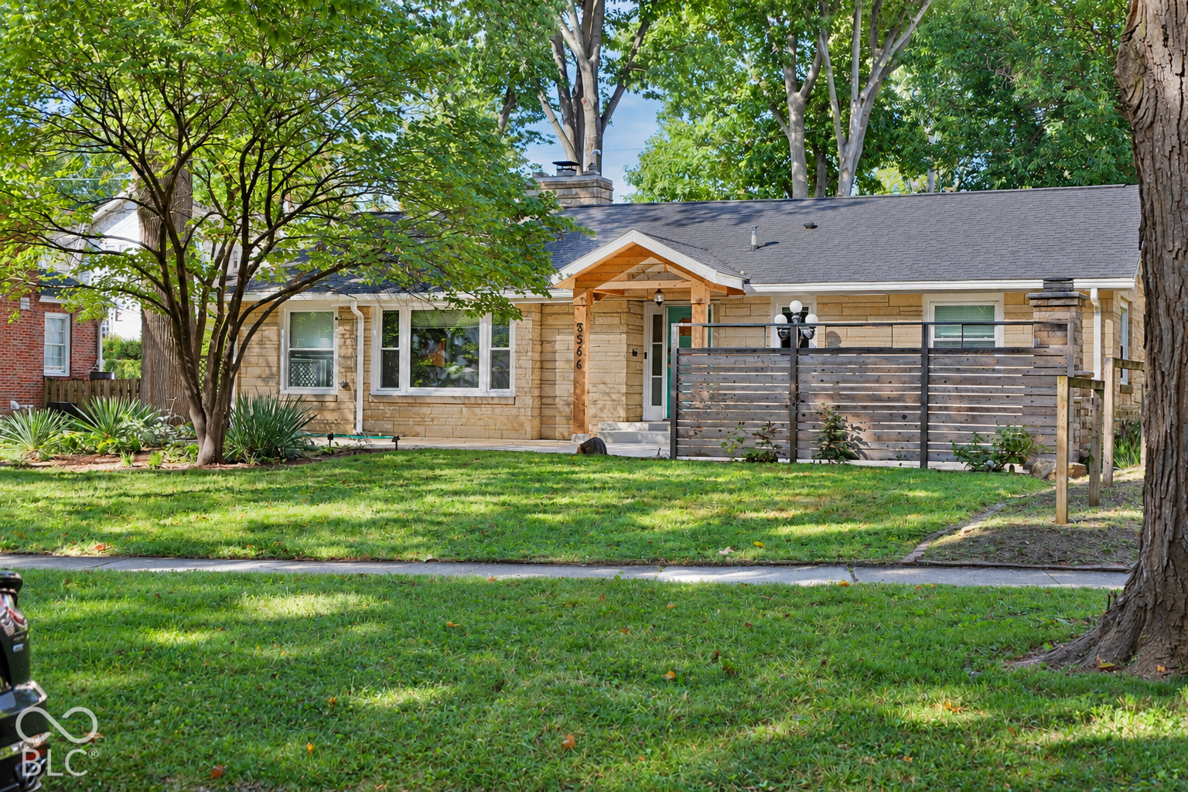
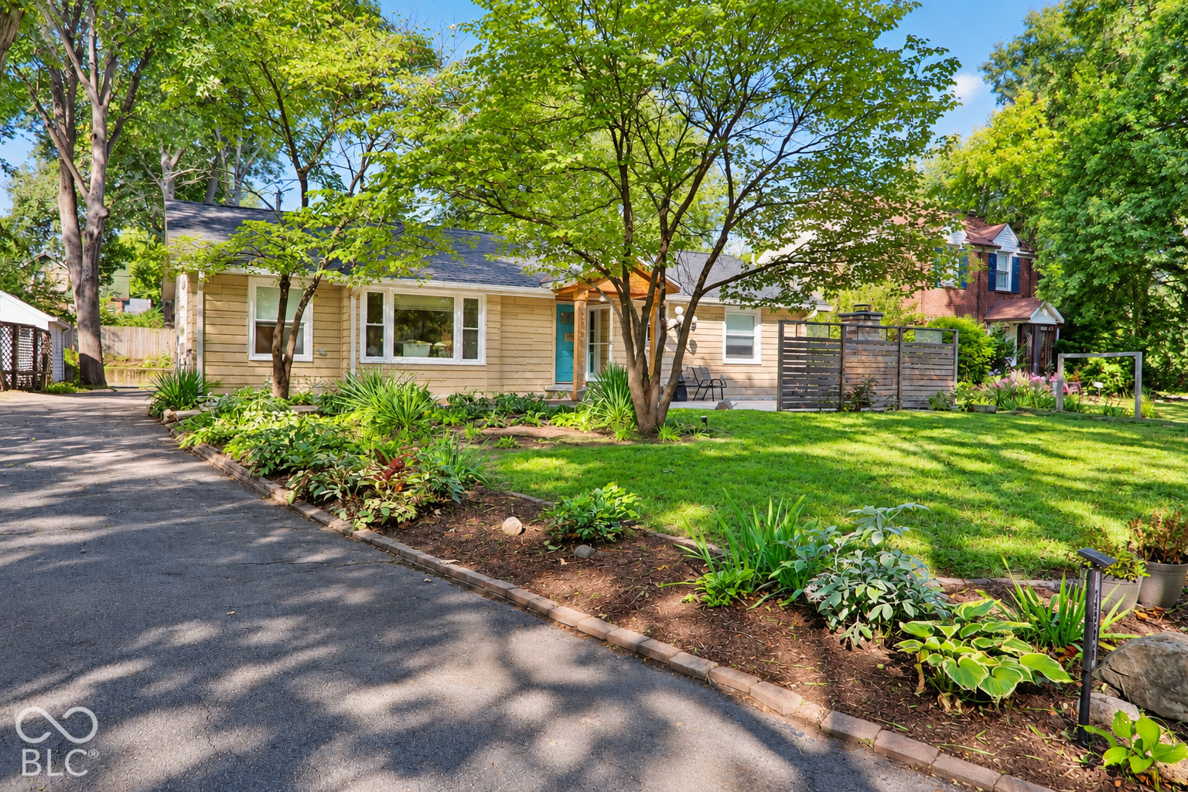
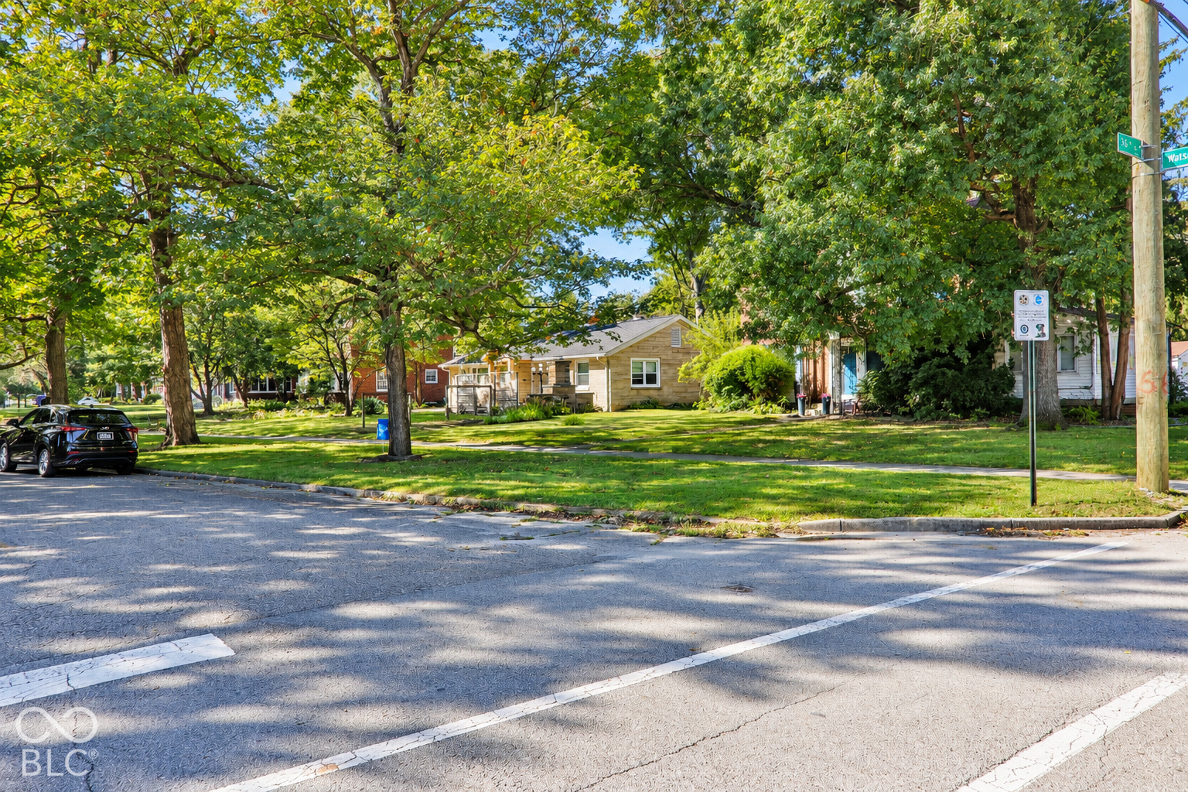
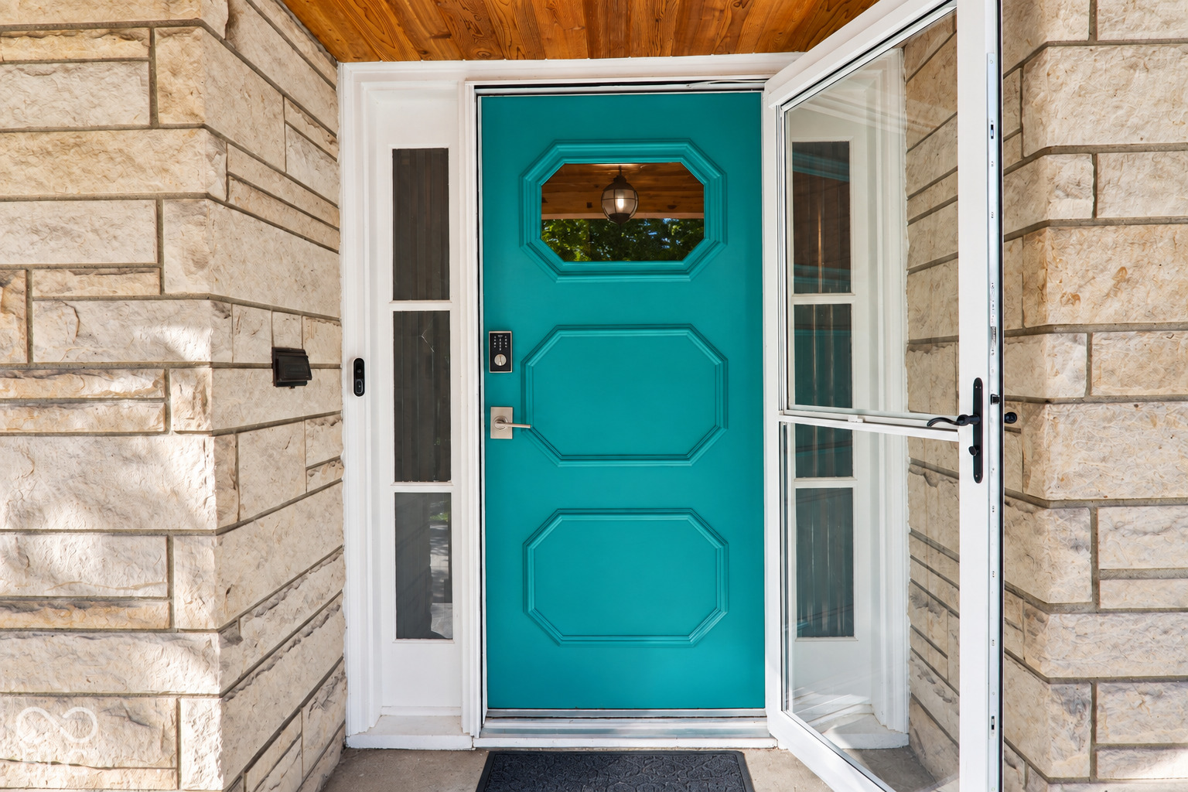
Mid-century charm meets inviting indoor and outdoor living in this 4 bedroom, 2.5 bath ranch in Watson Park, just steps from McCord Park. Enjoy an established neighborhood with mature trees and the added benefit of a free Children's Museum membership for neighborhood residents. Accessibility features include single level living, a movable ramp, and wide doorways throughout most of the home. A connected layout from the garage through the kitchen and living spaces offers added ease of movement. The welcoming great room features a gas fireplace, Brazilian pecan hardwood floors, and built in cabinetry. The kitchen offers quartz countertops, stainless steel appliances, generous cabinetry, and a pantry. Original details, including the slate entry, square tub, milk box, and natural wood trim, preserve the home's distinctive character. The primary suite includes generous closets and a walk in shower, while an additional bedroom has its own half bath. The front yard features a distinctive outdoor fireplace and a patio with a privacy screen, creating an inviting space for morning coffee, evening conversations, and entertaining. The shaded backyard, mature trees, and established landscaping offer additional space for gardening and relaxing. A spacious 2.5 car garage and storage shed provide practical storage. Improvements completed in 2019 include the roof, ductwork, electrical panel, electrical and plumbing updates, and a complete sewer line replacement. Windows, water heater, and top down bottom up blinds were installed in 2020. HVAC dates to 2015. A distinctive home offering lasting character, neighborhood amenities, and room to make it your own.

$2,828/mo

Est. mortgage payment based on a $425,000 home price.

All estimates are provided by Luxury Presence for informational purposes only. Actual amounts may vary.

Additional information

MLS® ID
22128869

Interior Features

Bedrooms
4
Bathrooms
3
Fireplace
Yes
Cooling
Yes
Heating
Yes
Basement
No

Exterior Features

Lot Size
0.22 Acres

Other Property Details

Garage
Yes

Listings courtesy of MIBOR Broker Listing Cooperative® as distributed by MLS GRID

All information deemed reliable but not guaranteed and should be independently verified. All properties are subject to prior sale, change or withdrawal. Neither listing broker(s) nor Alicia Buckley shall be responsible for any typographical errors, misinformation, misprints and shall be held totally harmless. Properties displayed may be listed or sold by various participants in the MLS.

Based on information submitted to the MLS GRID as of 4:56 AM UTC on 10/10/2026. All data is obtained from various sources and may not have been verified by broker or MLS GRID. Supplied Open House Information is subject to change without notice. All information should be independently reviewed and verified for accuracy. Properties may or may not be listed by the office/agent presenting the information.

©2026 MIBOR Broker Listing Cooperative®. All rights reserved.

DMCA Notice

Powered by Luxury Presence