Property photo 1
Property photo 2
Property photo 3
Property photo 4
Property photo 5
4 Beds
3 Baths
4,280 sqft

$649,900

3520 Middle Patton Park Road, Martinsville IN, 46151

Price per sqft$151.85
Built in1979
Property size4,280 sqft
Property typeResidential
Courtesy of F.C. Tucker Company, Beau Gibson Listing Contact:

Overview

Active

Listed Apr 16, 2026

Updated Jul 17

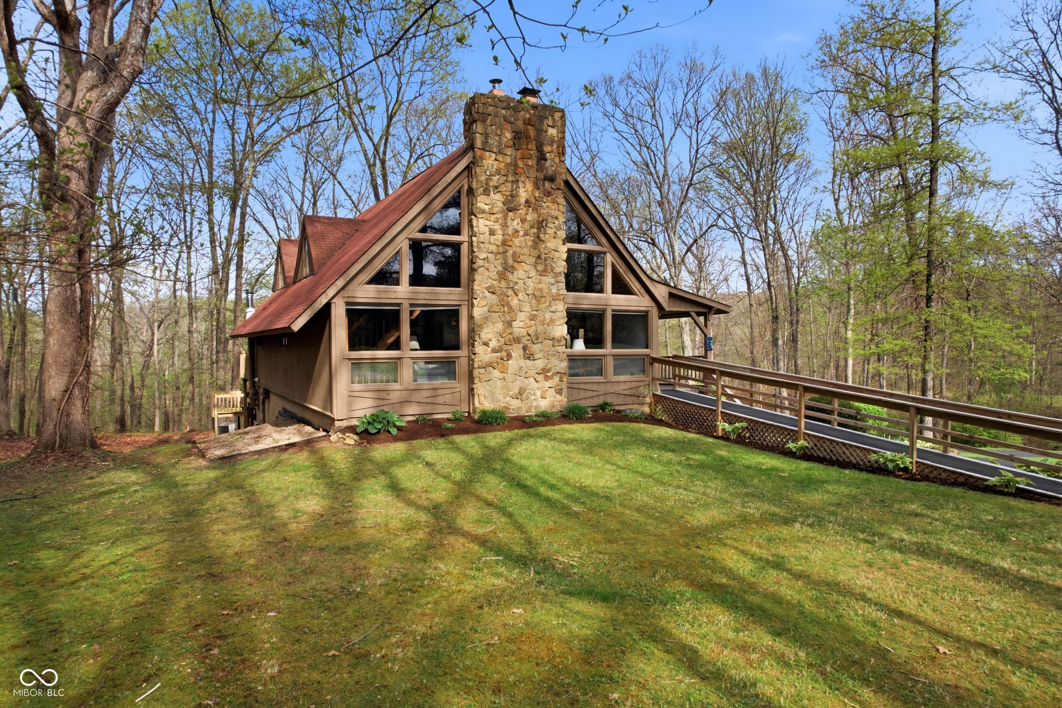
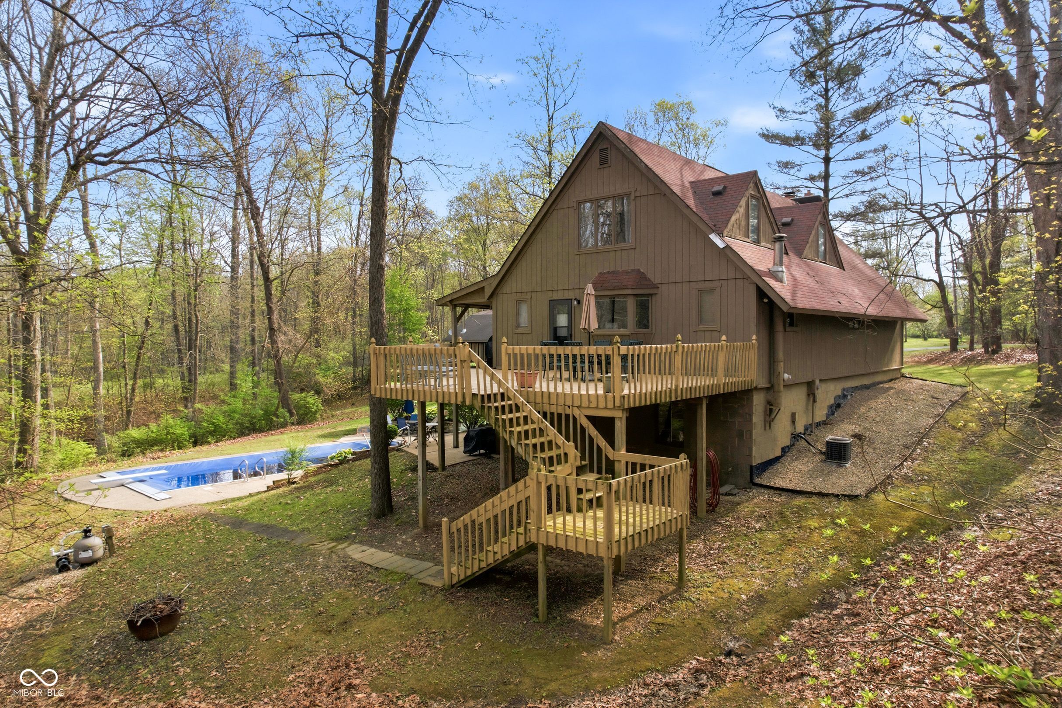
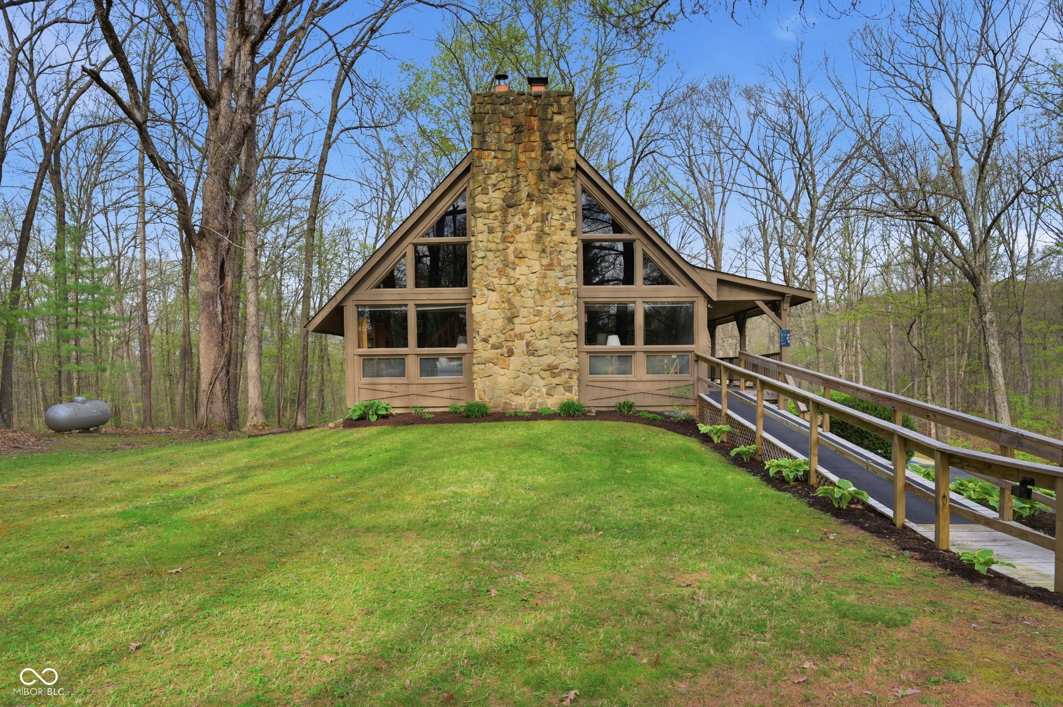
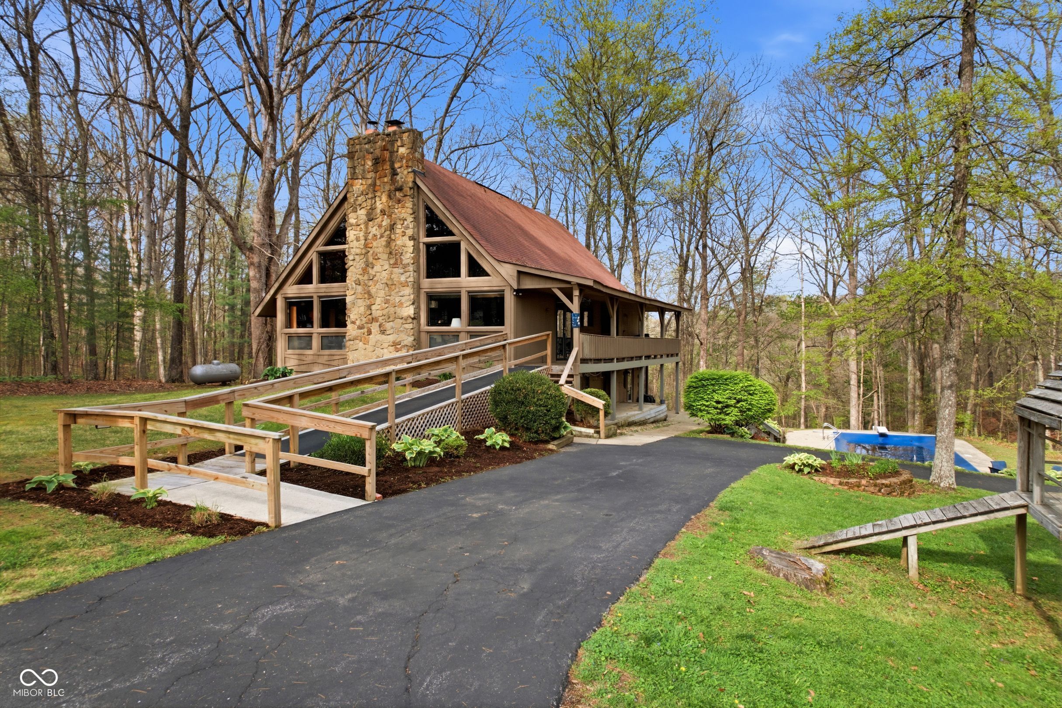
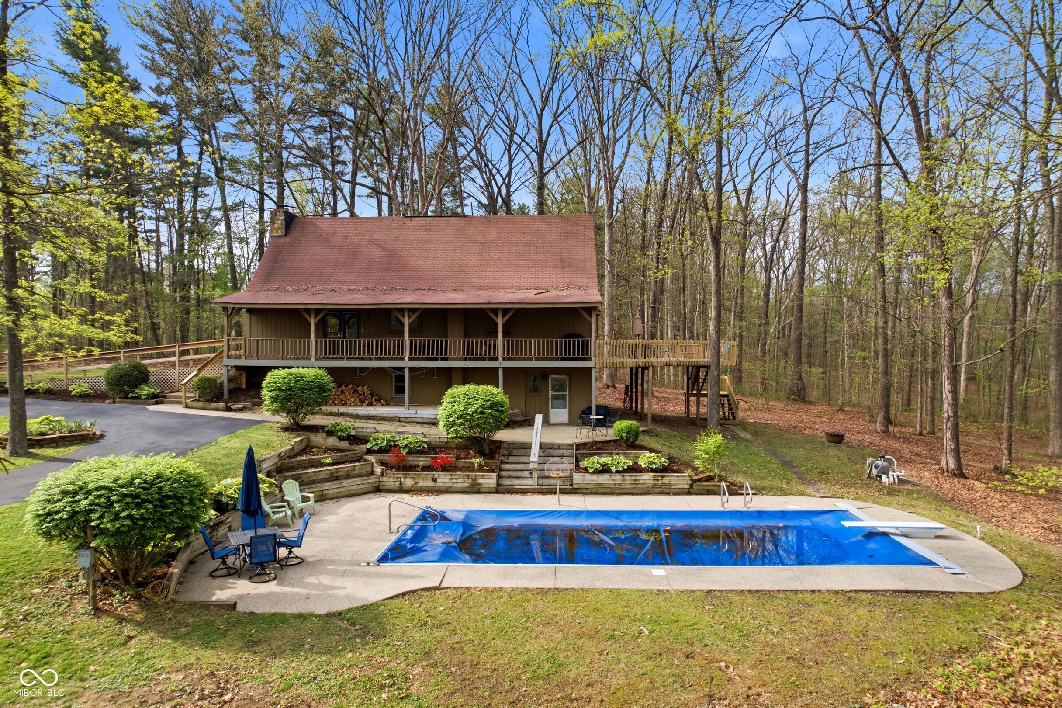
Tucked away in the rolling hills of Martinsville, this truly one-of-a-kind 10-acre wooded retreat offers the perfect blend of rustic charm and serene country living. Surrounded by mature trees and natural beauty, this property is designed for those who value privacy, character, and a connection to nature. The one-owner, thoughtfully designed 4-bedroom, 2-bath home showcases rich rustic details throughout, including stunning interior barn beams and warm hardwood floors. A wraparound porch invites you to relax and take in the peaceful landscape, while expansive picturesque windows in the living room frame breathtaking views of the surrounding woods. At the heart of the home, a wood-burning fireplace extends from the basement to the main level, adding both charm and functionality. The updated kitchen pairs modern convenience with timeless style, and new carpet installed in 2026 ensures a fresh, move-in-ready feel. The walkout basement offers exceptional flexibility with a bedroom, full bath, and its own fireplace-perfect for guests or multi-generational living-with direct access to the outdoor oasis. Step outside to enjoy the 8-foot-deep pool with a diving board, privately nestled among the trees for a true resort-like experience. A standout feature of the property is the impressive 35' x 40' detached workshop, complete with an RV access door, upstairs storage, and a wood stove for heating-ideal for hobbyists, craftsmen, or additional storage needs. This rare 10-acre property captures the essence of rustic country living with unmatched tranquility and space, all while being ready for its next owner to call home.

$4,324/mo

Est. mortgage payment based on a $649,900 home price.

All estimates are provided by Luxury Presence for informational purposes only. Actual amounts may vary.

Additional information

MLS® ID
22095753

Interior Features

Bedrooms
4
Bathrooms
3
Fireplace
Yes
Cooling
Yes
Heating
Yes
Basement
Yes

Exterior Features

Lot Size
10.1 Acres

Other Property Details

Garage
Yes
Pool
Yes

Listings courtesy of MIBOR Broker Listing Cooperative® as distributed by MLS GRID

All information deemed reliable but not guaranteed and should be independently verified. All properties are subject to prior sale, change or withdrawal. Neither listing broker(s) nor Alicia Buckley shall be responsible for any typographical errors, misinformation, misprints and shall be held totally harmless. Properties displayed may be listed or sold by various participants in the MLS.

Based on information submitted to the MLS GRID as of 4:08 AM UTC on 7/17/2026. All data is obtained from various sources and may not have been verified by broker or MLS GRID. Supplied Open House Information is subject to change without notice. All information should be independently reviewed and verified for accuracy. Properties may or may not be listed by the office/agent presenting the information.

©2026 MIBOR Broker Listing Cooperative®. All rights reserved.

DMCA Notice

Powered by Luxury Presence