Property photo 1
Property photo 2
Property photo 3
Property photo 4
Property photo 5
3 Beds
2 Baths
1,776 sqft

$394,052

7224 Rose Hill Avenue, Brownsburg IN, 46112

Price per sqft$221.88
Built in2026
Property size1,776 sqft
Property typeResidential
Courtesy of F.C. Tucker Company, Gavin Frost Listing Contact:

Overview

Active

Listed May 28, 2026

Updated Aug 29

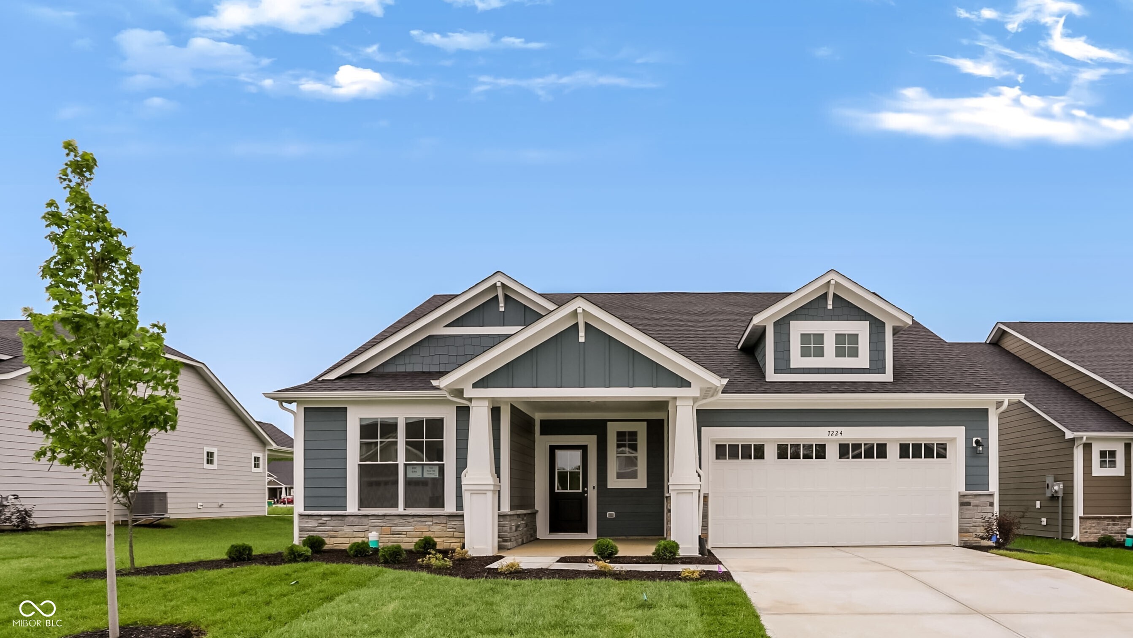
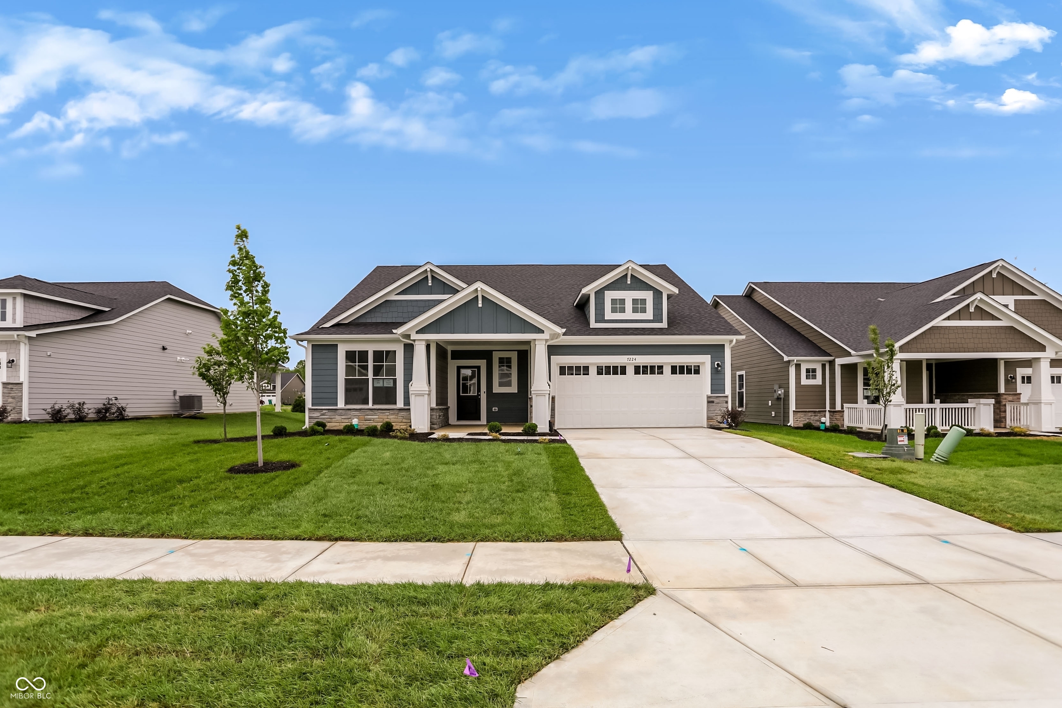
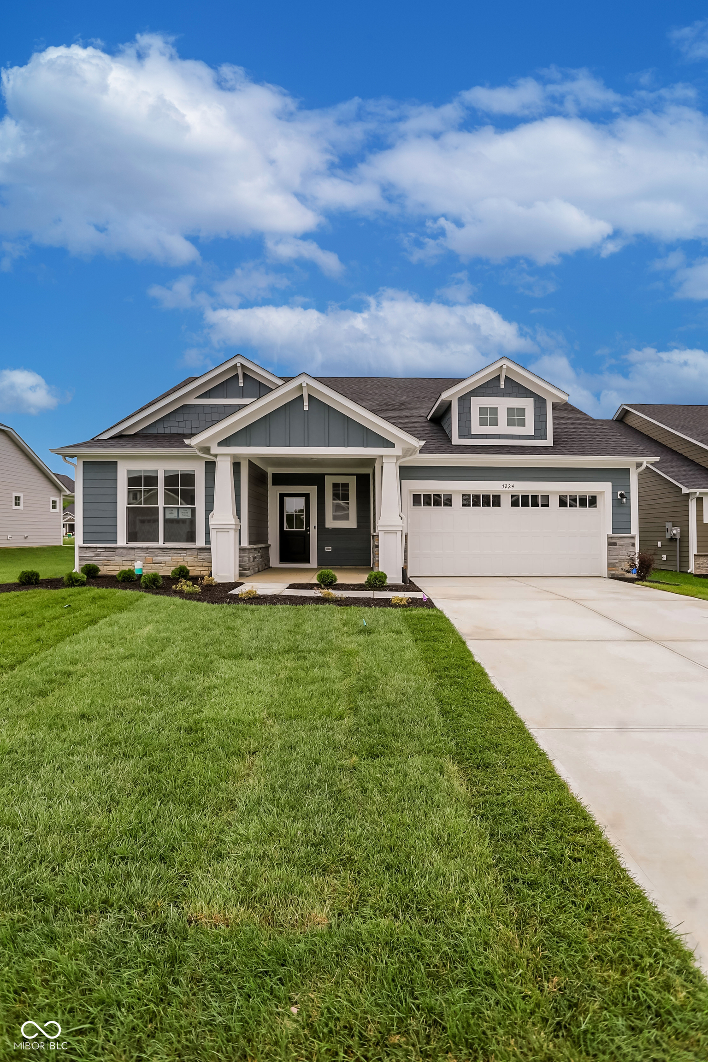
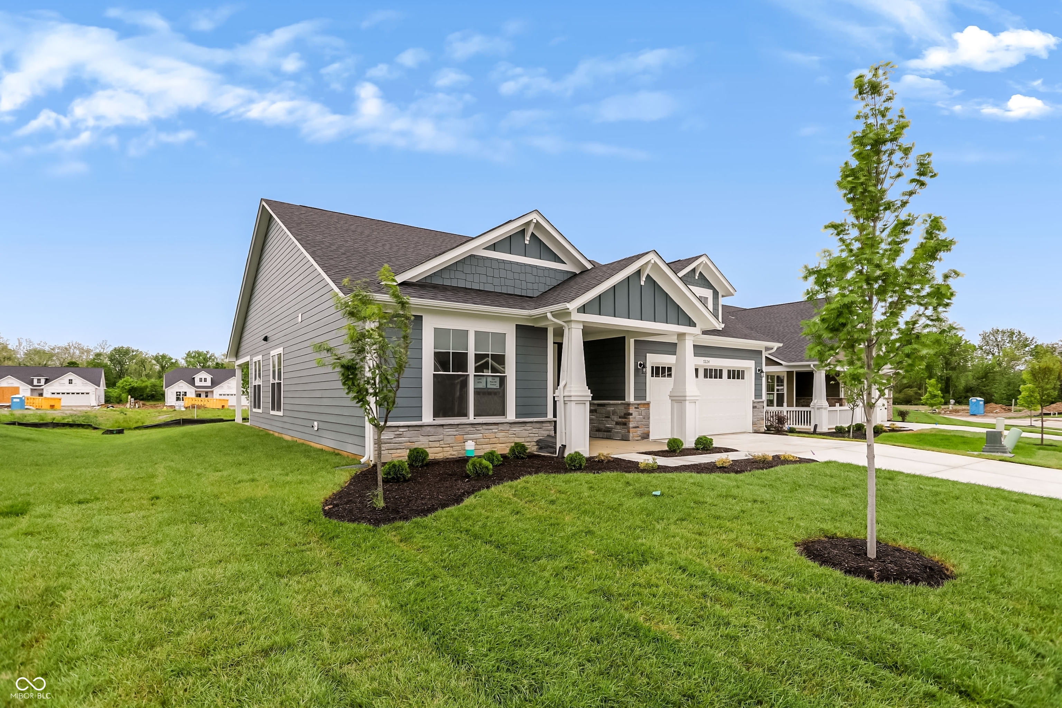
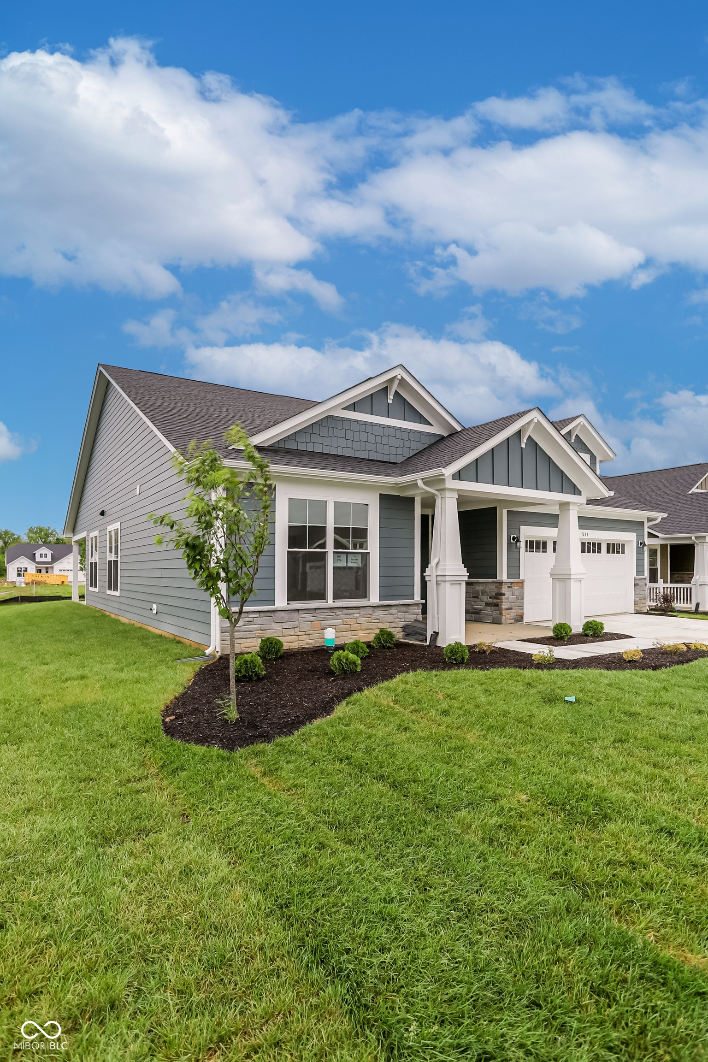
A Masterpiece of Low-Maintenance Living! Step into effortless comfort in the highly sought-after Fairview West community. This stunning new construction Harmony villa offers 1,776 square feet of low-maintenance living. Every detail provides a peaceful retreat while keeping modern convenience at your fingertips. As you arrive, Evening Blue Hardie Board siding pairs perfectly with ledgestone accents and a covered porch to create an inviting presence. The expansive 9,094 square foot lot is completely move-in ready, featuring a fully sodded yard, lawn sprinkler system, and thoughtful landscaping with ornamental and evergreen trees. Inside, the home opens up beautifully with lofty 9-foot ceilings and durable luxury vinyl plank flooring guiding you through the main areas. The open-concept design seamlessly connects the great room, dining area, and kitchen. You will immediately notice the stunning custom grey grid-paneled accent wall, adding modern sophistication. The chef-inspired kitchen boasts gorgeous Peppercorn White quartz countertops, Arbor Maple cabinetry, and a Mesmerist subway tile backsplash. You will love the GE stainless steel appliances, including a continuous-grate gas range and side-by-side refrigerator, all illuminated by recessed LED lighting and pendant fixtures. Unwind in the owner's suite, boasting a luxurious en-suite bathroom with a 60-inch double-bowl quartz vanity and a 6-foot tiled shower with a built-in seat and frameless glass door. Two additional bedrooms offer flexibility for guests or a home office. Your lifestyle extends outside to the covered patio. Everyday convenience is built right in, featuring a Rinnai tankless gas water heater, WiFi thermostat, and Ring doorbell. Some photos are digitally staged.

$2,622/mo

Est. mortgage payment based on a $394,052 home price.

All estimates are provided by Luxury Presence for informational purposes only. Actual amounts may vary.

Additional information

MLS® ID
22104513

Interior Features

Bedrooms
3
Bathrooms
2
Cooling
Yes
Heating
Yes
Basement
No

Exterior Features

Lot Size
0.21 Acres

Other Property Details

Association Fee Frequency
Monthly
Garage
Yes
New Construction
Yes

Listings courtesy of MIBOR Broker Listing Cooperative® as distributed by MLS GRID

All information deemed reliable but not guaranteed and should be independently verified. All properties are subject to prior sale, change or withdrawal. Neither listing broker(s) nor Alicia Buckley shall be responsible for any typographical errors, misinformation, misprints and shall be held totally harmless. Properties displayed may be listed or sold by various participants in the MLS.

Based on information submitted to the MLS GRID as of 3:36 AM UTC on 8/29/2026. All data is obtained from various sources and may not have been verified by broker or MLS GRID. Supplied Open House Information is subject to change without notice. All information should be independently reviewed and verified for accuracy. Properties may or may not be listed by the office/agent presenting the information.

©2026 MIBOR Broker Listing Cooperative®. All rights reserved.

DMCA Notice

Powered by Luxury Presence