Property photo 1
Property photo 2
Property photo 3
Property photo 4
Property photo 5
2 Beds
3 Baths
1,400 sqft

$268,000

614 Conner Creek Drive, Fishers IN, 46038

Price per sqft$191.43
Built in1983
Property size1,400 sqft
Property typeCondominium
Courtesy of Poynter Real Estate Solutions, Todd Poynter Listing Contact:

Overview

Active

Listed Jul 27, 2026

Updated 3 weeks ago

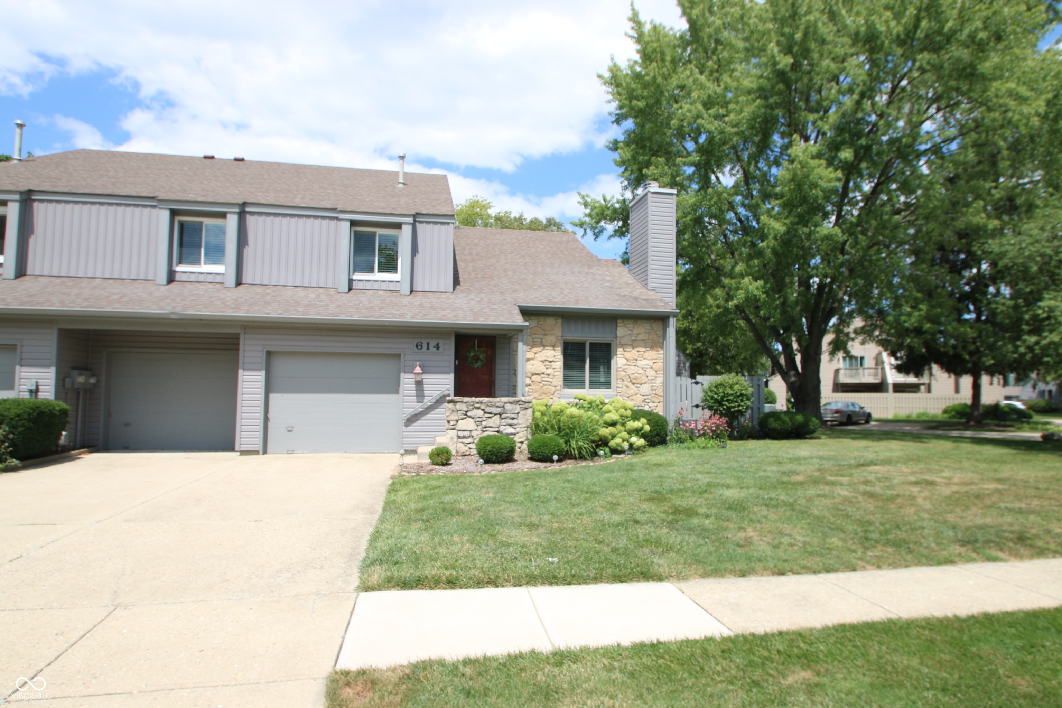
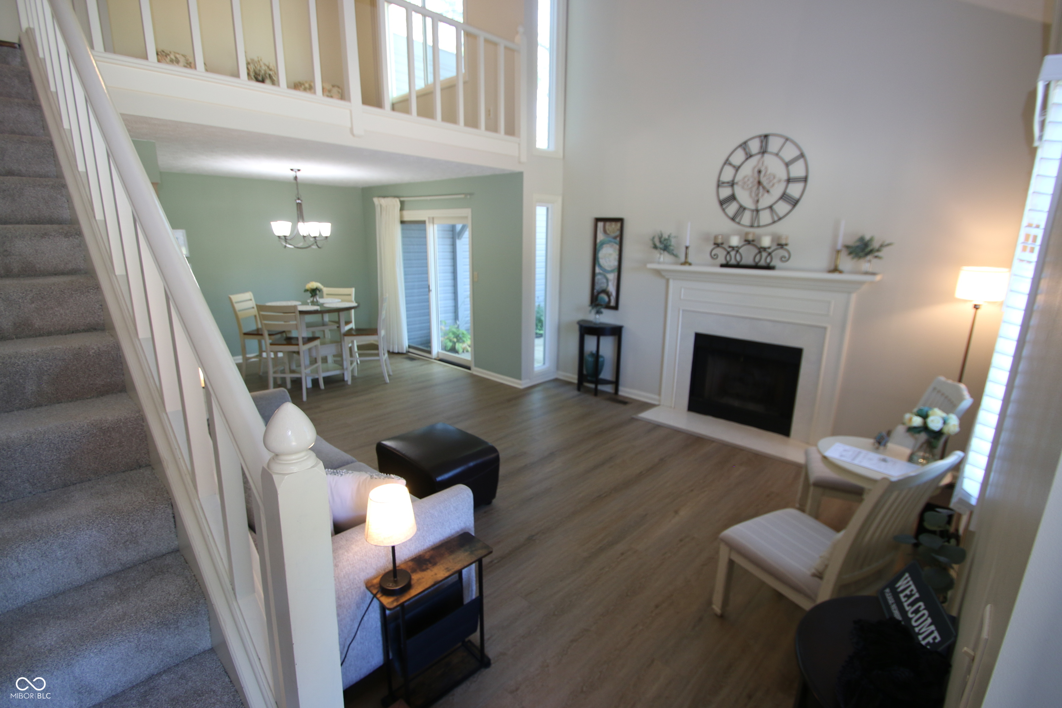
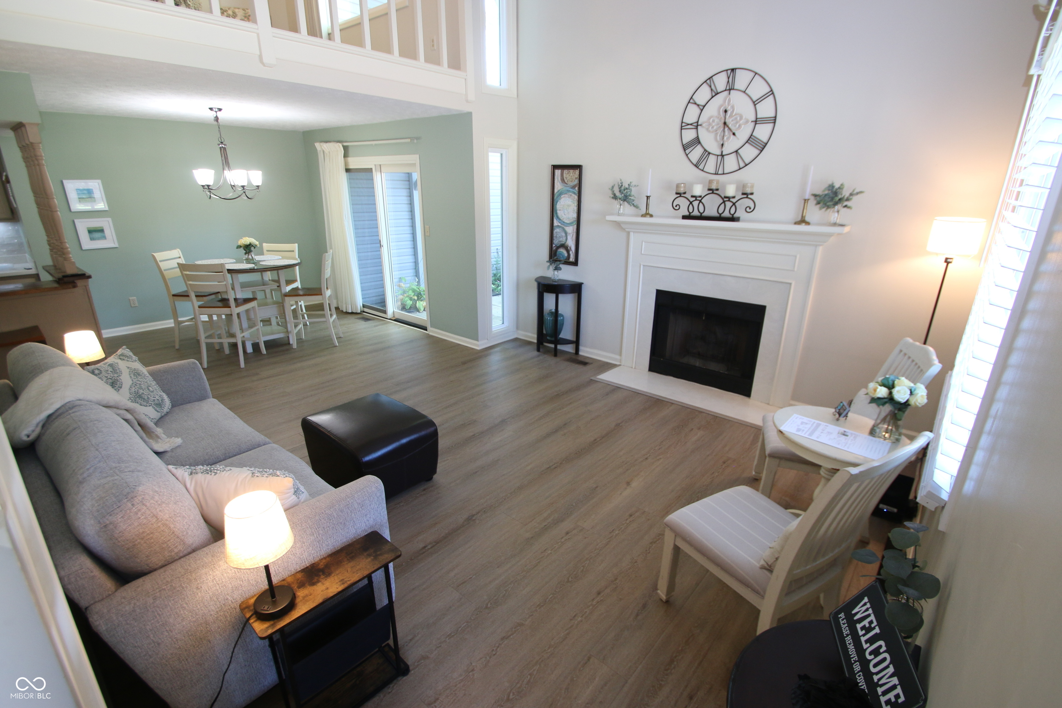
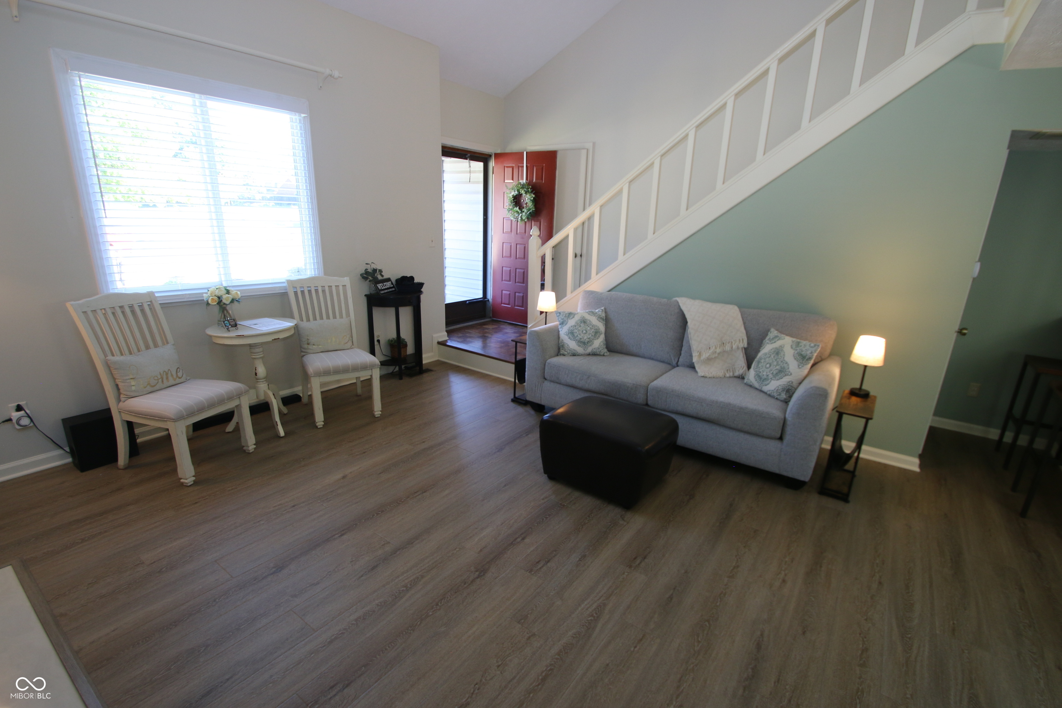
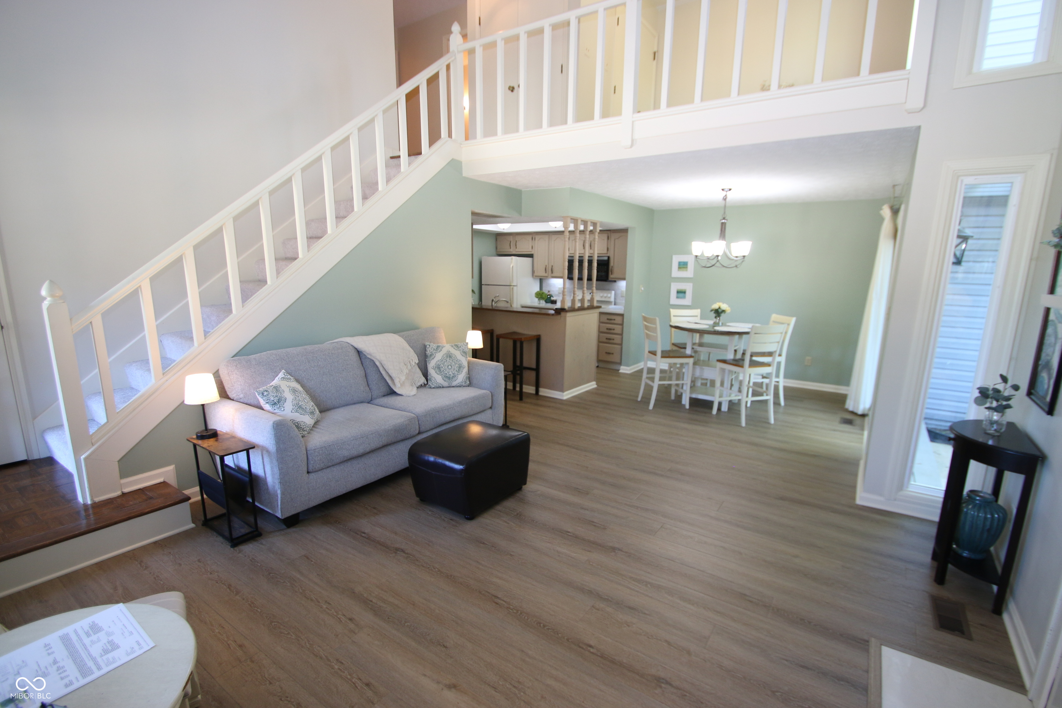
This beautifully updated condo is in the ideal location and is ready for you to make it your home! Step in to find an open floorplan, spacious great room with vaulted ceiling, gas fireplace, dining room and breakfast bar with a patio view, all surrounding the well appointed kitchen. On the other end of the kitchen you'll find the laundry closet, a bathroom and access to the spacious garage that includes a wall of built in shelving and a separate climate controlled bonus room with built in desk for use as an office, workshop, craft room or storage area. Upstairs you'll find the versatile loft area that makes a great office or additional guest space that includes a large closet. (This could be a 3rd bedroom if you added a wall in place of the railing and a door.) A full bathroom is right around the corner and across from the 2nd bedroom. The private primary suite is beyond the next doorway with a large dual sink vanity, separate toilet, tub shower room, large bedroom and walk-in closet. With brand new flooring and fresh paint throughout, all new siding, windows, cordless blinds, patio fence, pergola and the fact that all appliances stay, so all you have to do is move in and enjoy! This home has one of the larger lots, but don't worry, lawn maintenance and snow removal is taken care of. Enjoy the outdoors on the very private and beautifully landscaped patio and know that the pool and common area is located right across the street. Walk in either direction to find a large variety of restaurants, shops, the new Kroger Marketplace, parks and all that downtown Fishers has to offer, just down the street! Don't delay, schedule a showing today!

$1,783/mo

Est. mortgage payment based on a $268,000 home price.

All estimates are provided by Luxury Presence for informational purposes only. Actual amounts may vary.

Additional information

MLS® ID
22116442

Interior Features

Bedrooms
2
Bathrooms
3
Fireplace
Yes
Cooling
Yes
Heating
Yes
Basement
No

Exterior Features

Lot Size
0.05 Acres

Other Property Details

Association Fee Frequency
Monthly
Garage
Yes

Listings courtesy of MIBOR Broker Listing Cooperative® as distributed by MLS GRID

All information deemed reliable but not guaranteed and should be independently verified. All properties are subject to prior sale, change or withdrawal. Neither listing broker(s) nor Alicia Buckley shall be responsible for any typographical errors, misinformation, misprints and shall be held totally harmless. Properties displayed may be listed or sold by various participants in the MLS.

Based on information submitted to the MLS GRID as of 2:56 AM UTC on 9/18/2026. All data is obtained from various sources and may not have been verified by broker or MLS GRID. Supplied Open House Information is subject to change without notice. All information should be independently reviewed and verified for accuracy. Properties may or may not be listed by the office/agent presenting the information.

©2026 MIBOR Broker Listing Cooperative®. All rights reserved.

DMCA Notice

Powered by Luxury Presence