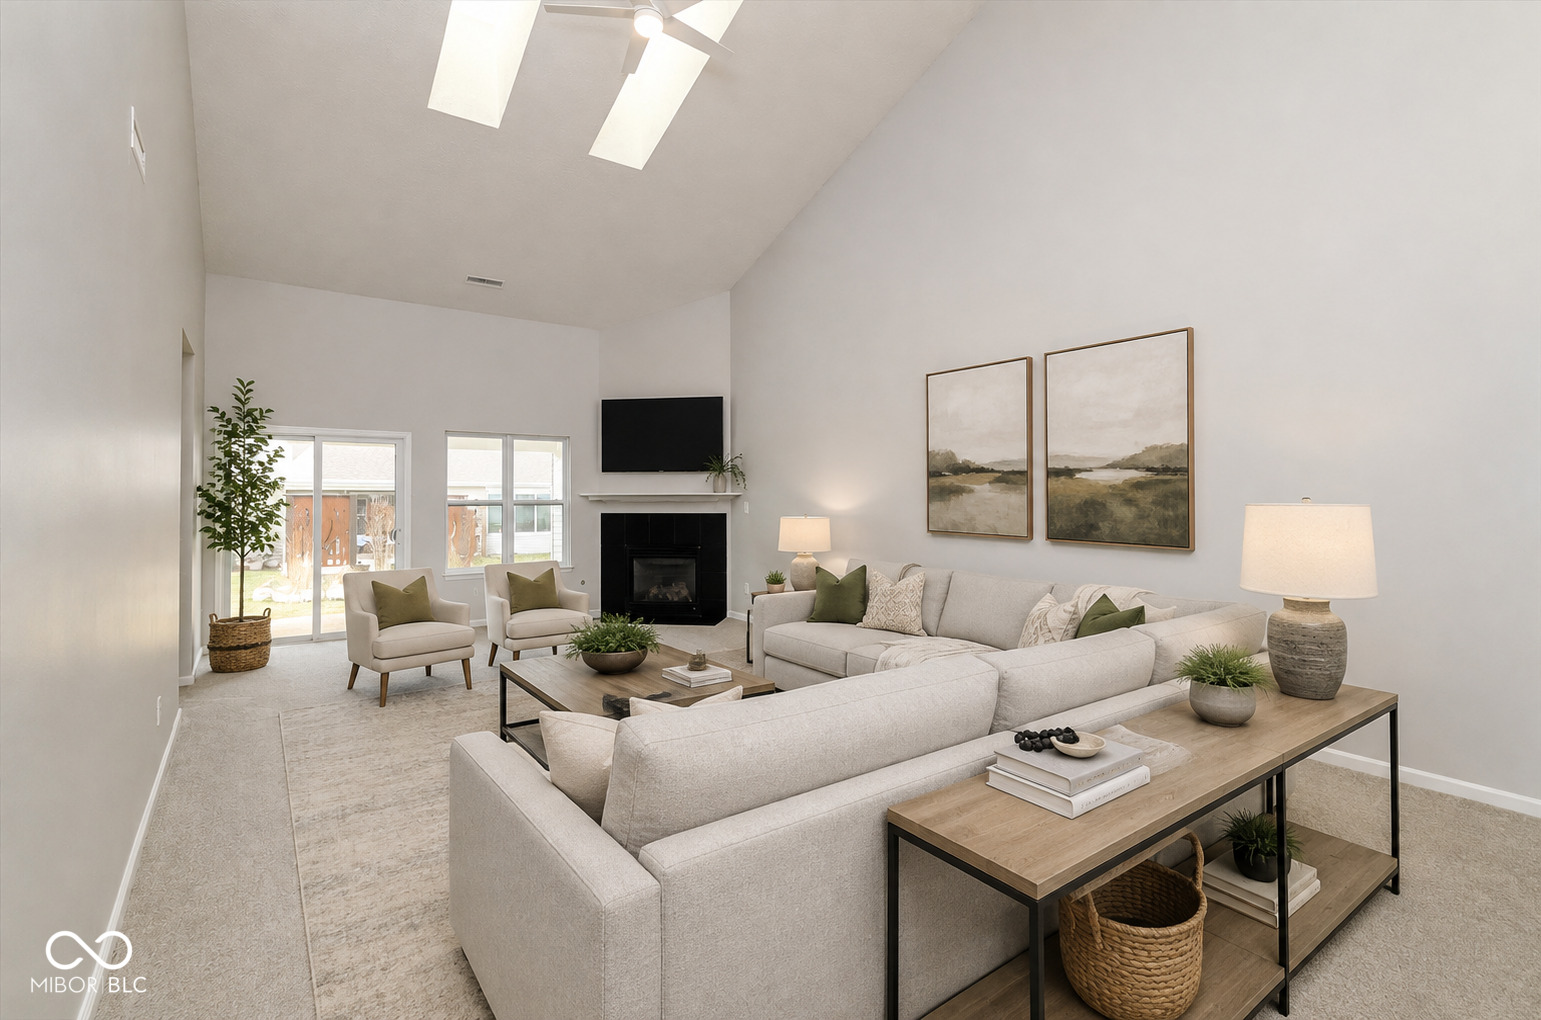
Property photo 1
Property photo 2
Property photo 3
Property photo 4
Property photo 5
3 Beds
2 Baths
2,057 sqft

$309,900

12140 Black Hills Drive, Fishers IN, 46038

Price per sqft$150.66
Built in2006
Property size2,057 sqft
Property typeResidential
Courtesy of Highgarden Real Estate, Richard Gillette Listing Contact:

Overview

Active

Listed Feb 20, 2026

Updated 8 days ago

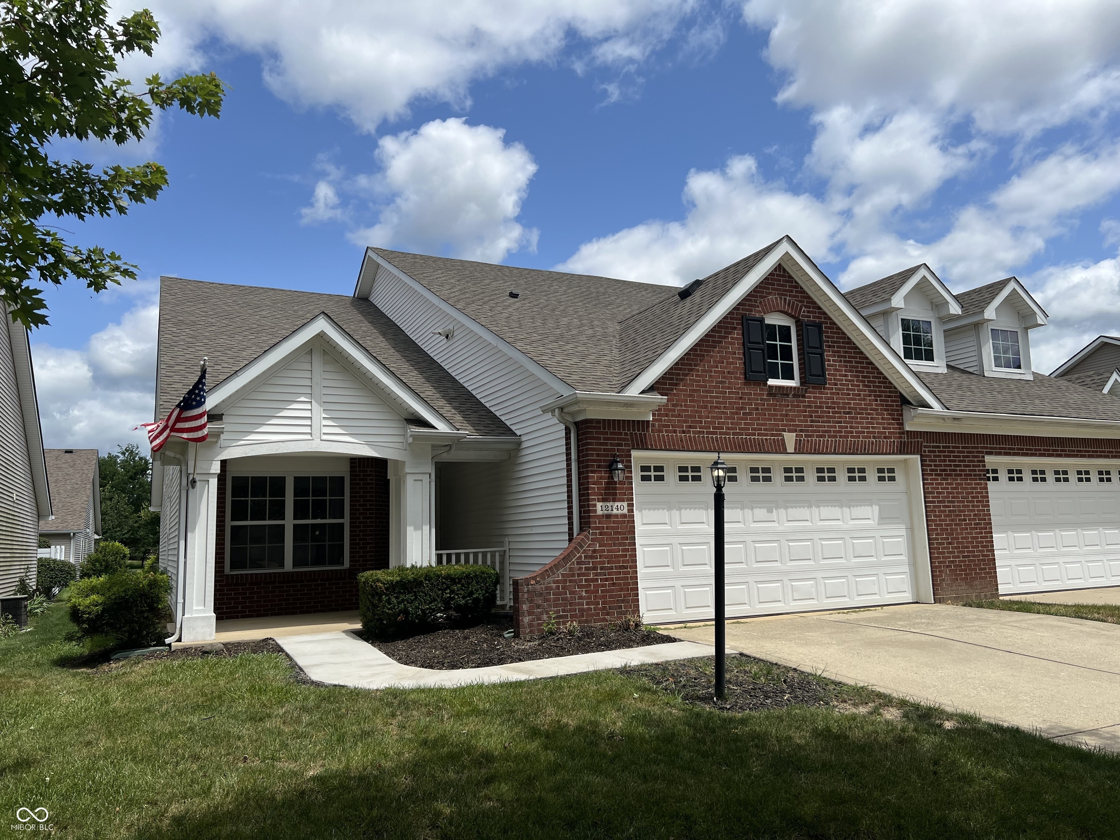
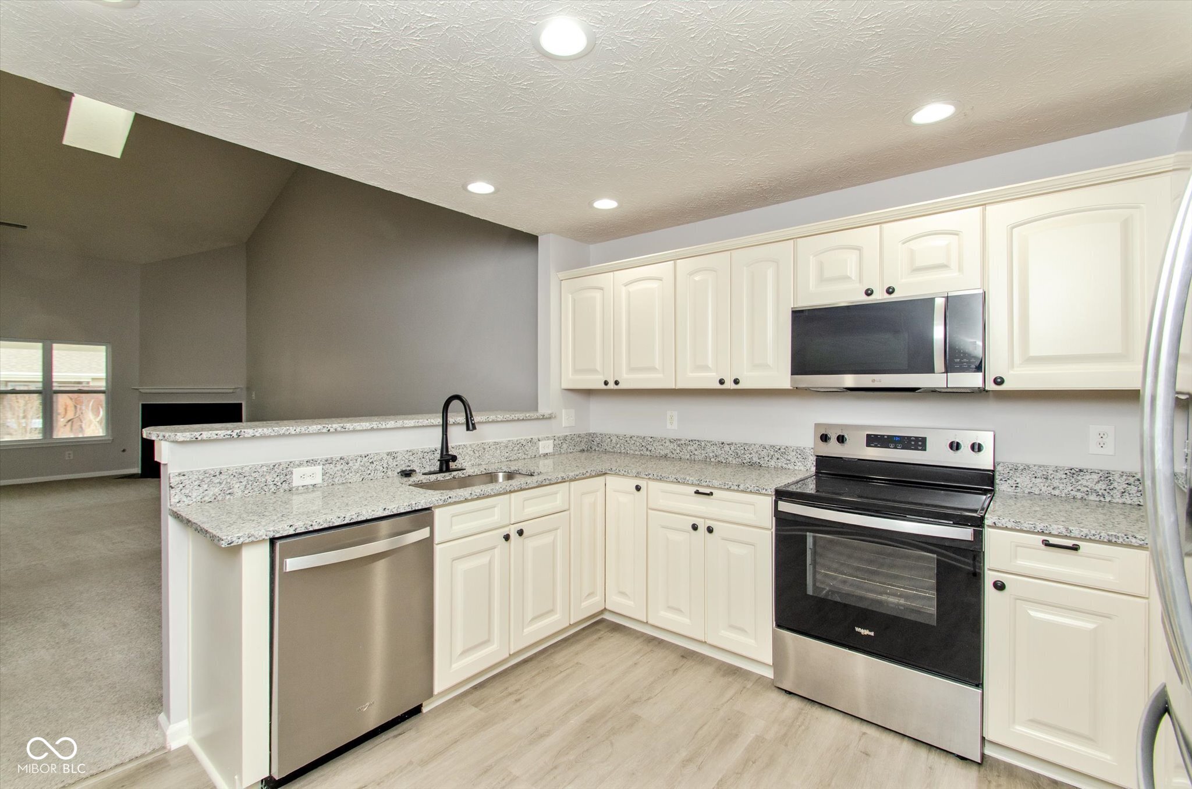
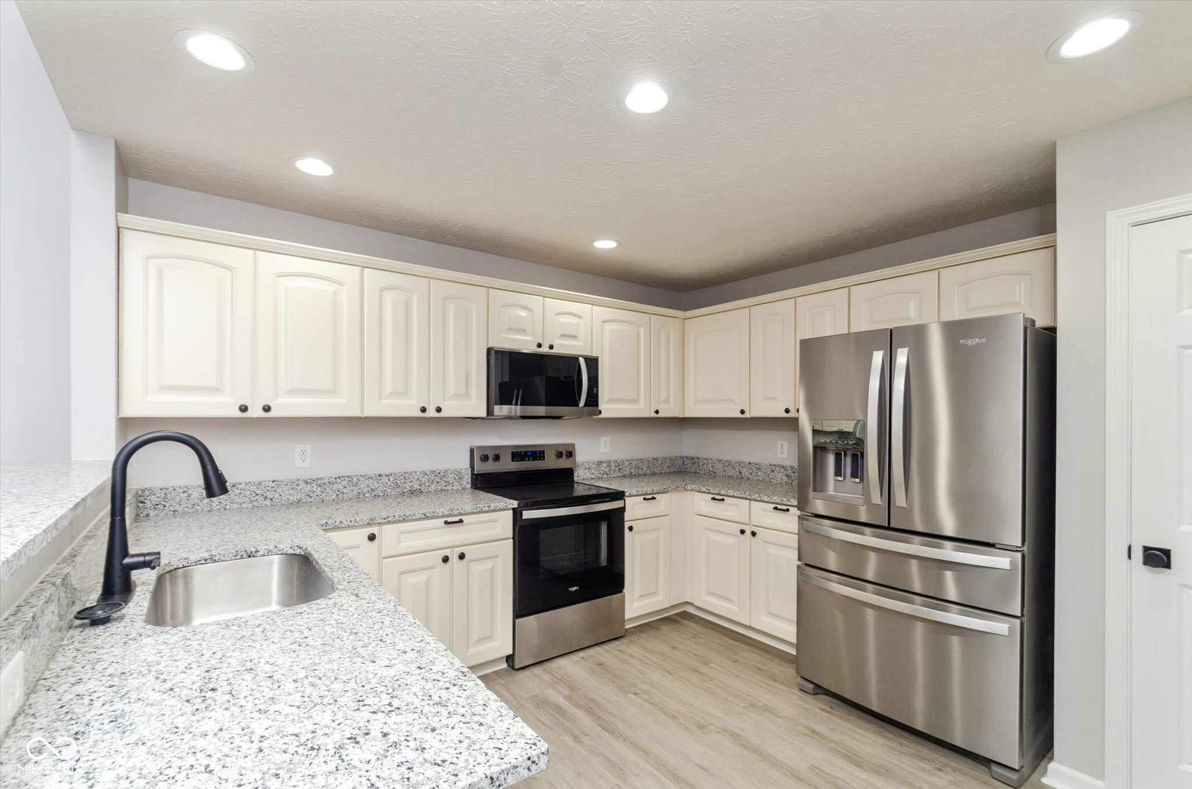
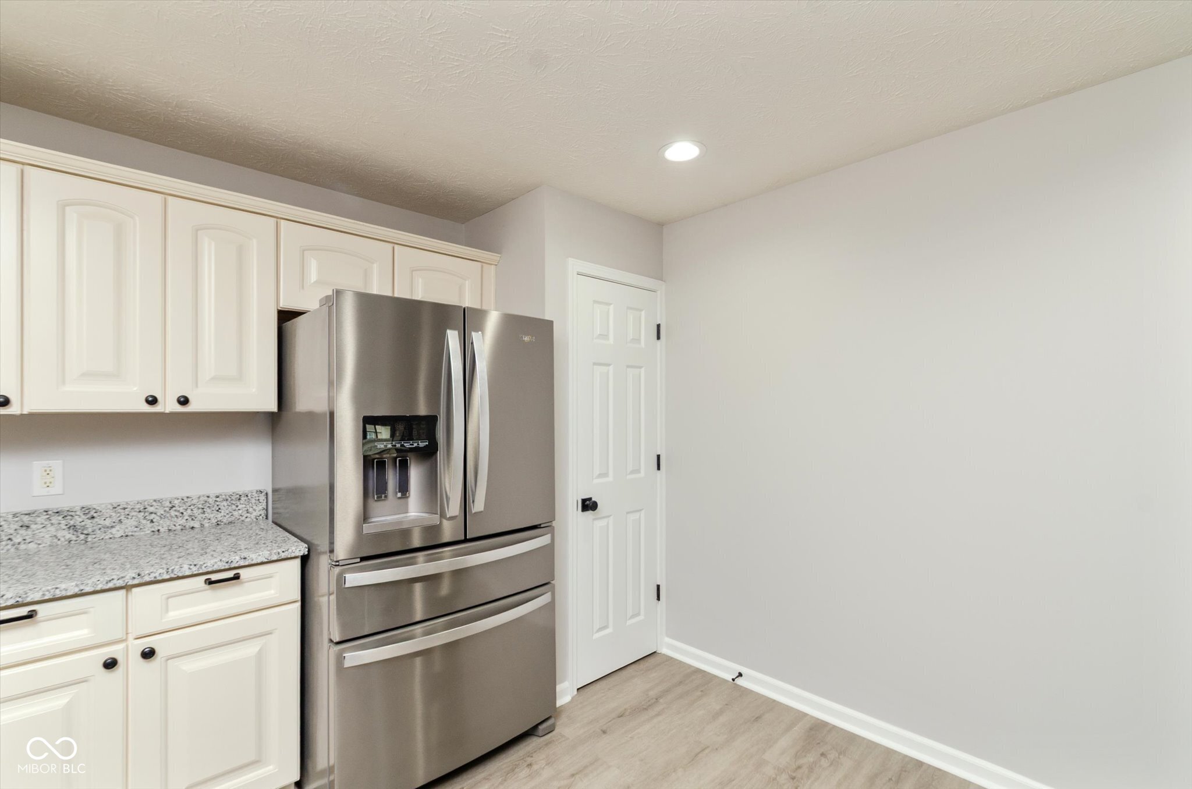
New, New, New! This best describes this just-renovated patio home! Both bathrooms have been completely remodeled! The primary bath has a brand-new Luxury Vinyl Plank floor, a white double-sink vanity, brand-new black faucets and hardware, a brand-new black light fixture, a brand-new comfort-height elongated toilet, and a brand-new walk-in tile shower! The kitchen has white cabinets and stainless-steel appliances, a brand-new Luxury Vinyl Plank floor, brand-new black hardware, brand-new granite countertops, a brand-new sink, and a black faucet! The great room showcases a dramatic cathedral ceiling with two skylights and a gas-log fireplace! The primary suite features a vaulted ceiling, ceiling fan, and custom cabinetry in the walk-in closet! The guest bath includes a brand-new comfort-height elongated toilet, a brand-new tub and ceramic tile surround, with a brand-new black faucet and fixtures. It also features a brand-new white vanity, a new sink, a new black faucet, and a new black light fixture! The laundry room has brand-new Luxury Vinyl Plank flooring, newly added white cabinetry, and brand-new granite countertops! The upstairs loft also has a newly finished, enormous storage closet that houses the furnace and water heater. Fresh paint throughout! The covered front porch has plenty of space for outdoor seating, and so does the covered rear porch. A 5-minute drive to the Hamilton Town Center shopping and dining experience! Landscape maintenance is included!

$2,062/mo

Est. mortgage payment based on a $309,900 home price.

All estimates are provided by Luxury Presence for informational purposes only. Actual amounts may vary.

Additional information

MLS® ID
22084027

Interior Features

Bedrooms
3
Bathrooms
2
Fireplace
Yes
Cooling
Yes
Heating
Yes
Basement
No

Exterior Features

Lot Size
0.11 Acres

Other Property Details

Association Fee Frequency
Monthly
Garage
Yes

Listings courtesy of MIBOR Broker Listing Cooperative® as distributed by MLS GRID

All information deemed reliable but not guaranteed and should be independently verified. All properties are subject to prior sale, change or withdrawal. Neither listing broker(s) nor Alicia Buckley shall be responsible for any typographical errors, misinformation, misprints and shall be held totally harmless. Properties displayed may be listed or sold by various participants in the MLS.

Based on information submitted to the MLS GRID as of 4:38 AM UTC on 10/2/2026. All data is obtained from various sources and may not have been verified by broker or MLS GRID. Supplied Open House Information is subject to change without notice. All information should be independently reviewed and verified for accuracy. Properties may or may not be listed by the office/agent presenting the information.

©2026 MIBOR Broker Listing Cooperative®. All rights reserved.

DMCA Notice

Powered by Luxury Presence