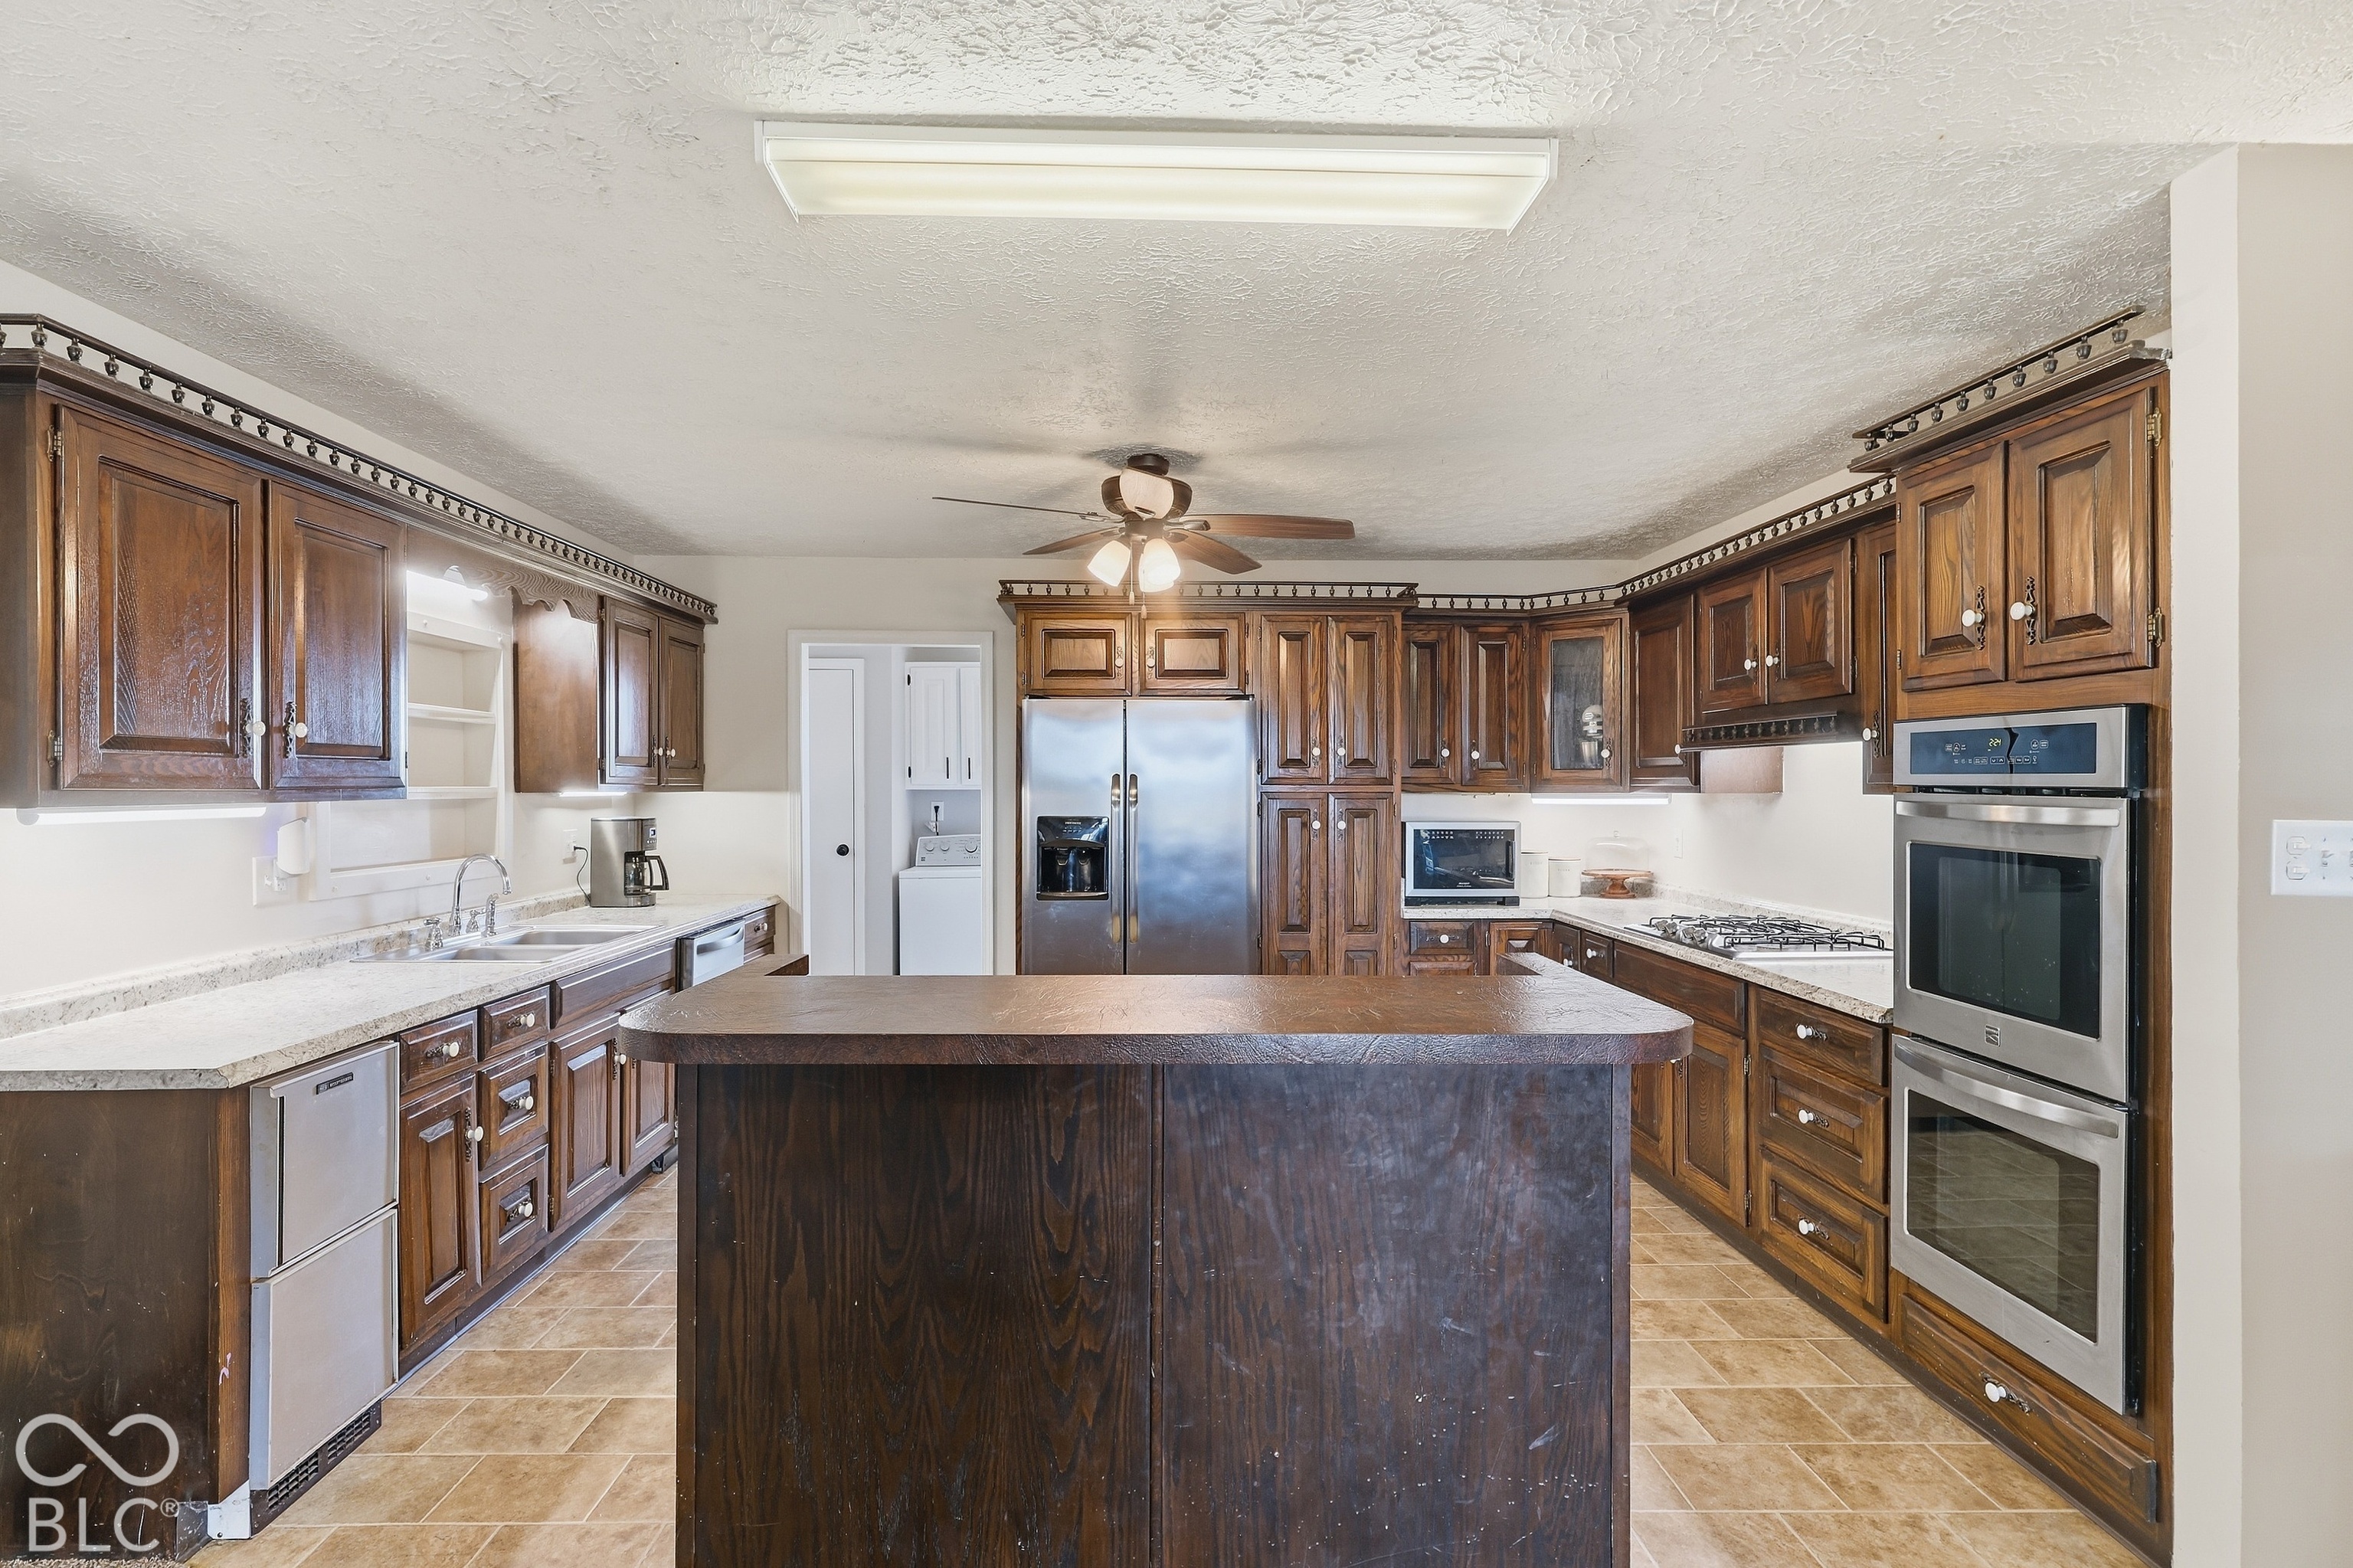
Property photo 1
Property photo 2
Property photo 3
Property photo 4
Property photo 5
3 Beds
2 Baths
2,266 sqft

$350,000

9483 W 950 S, Waldron IN, 46182

Price per sqft$154.46
Built in1875
Property size2,266 sqft
Property typeResidential
Courtesy of Keller Williams Indy Metro Partners, Jennifer Hamilton Listing Contact:

Overview

Active

Listed Oct 5, 2026

Updated 2h ago

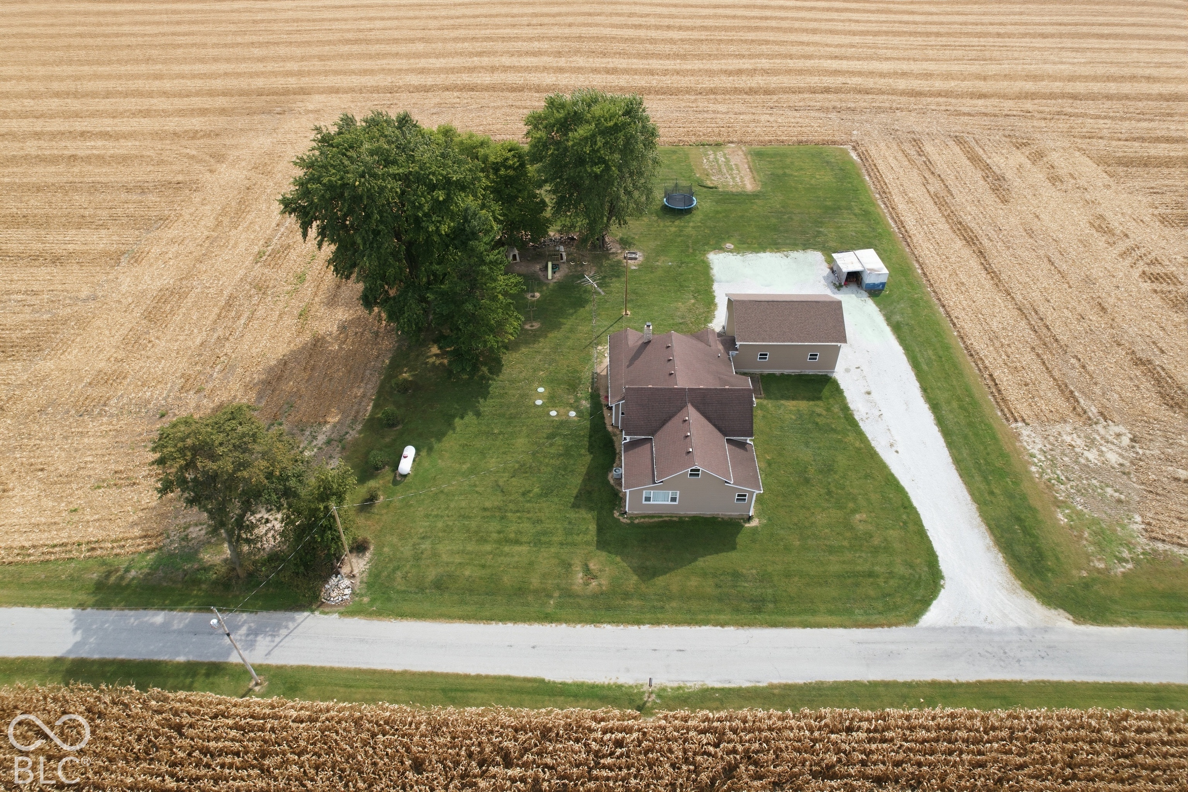
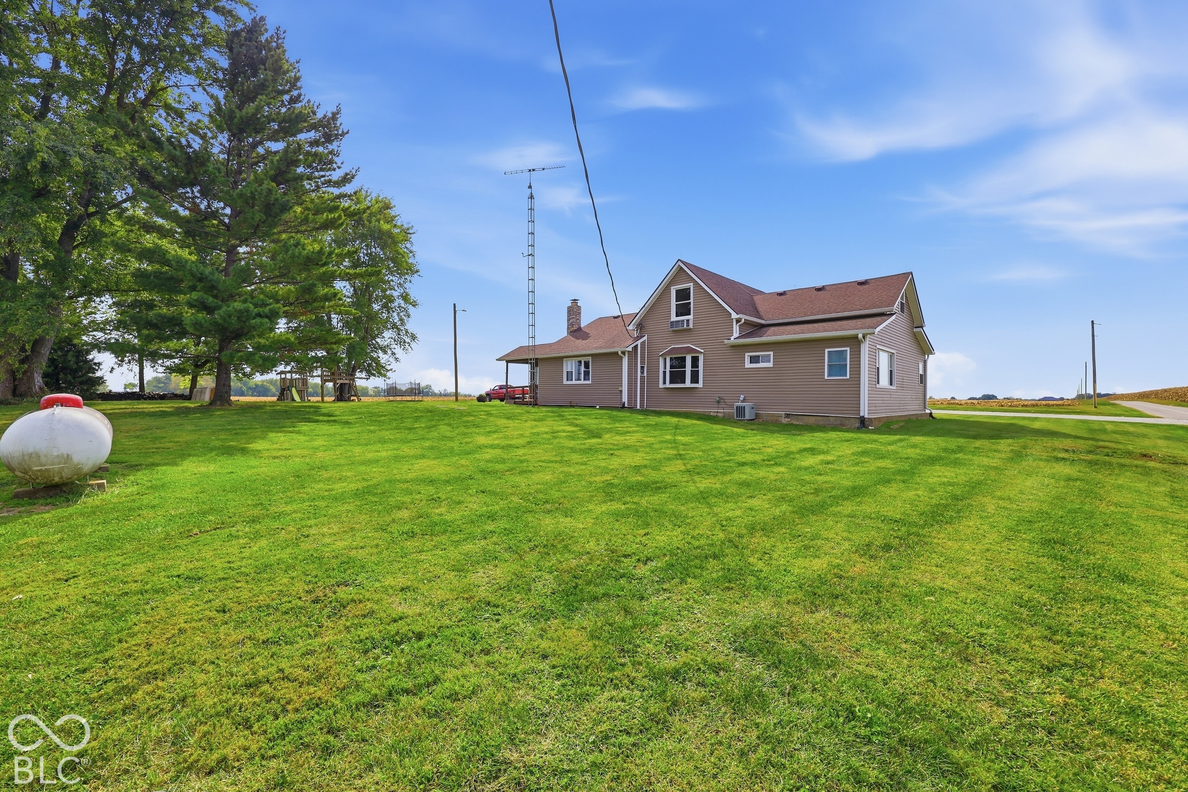
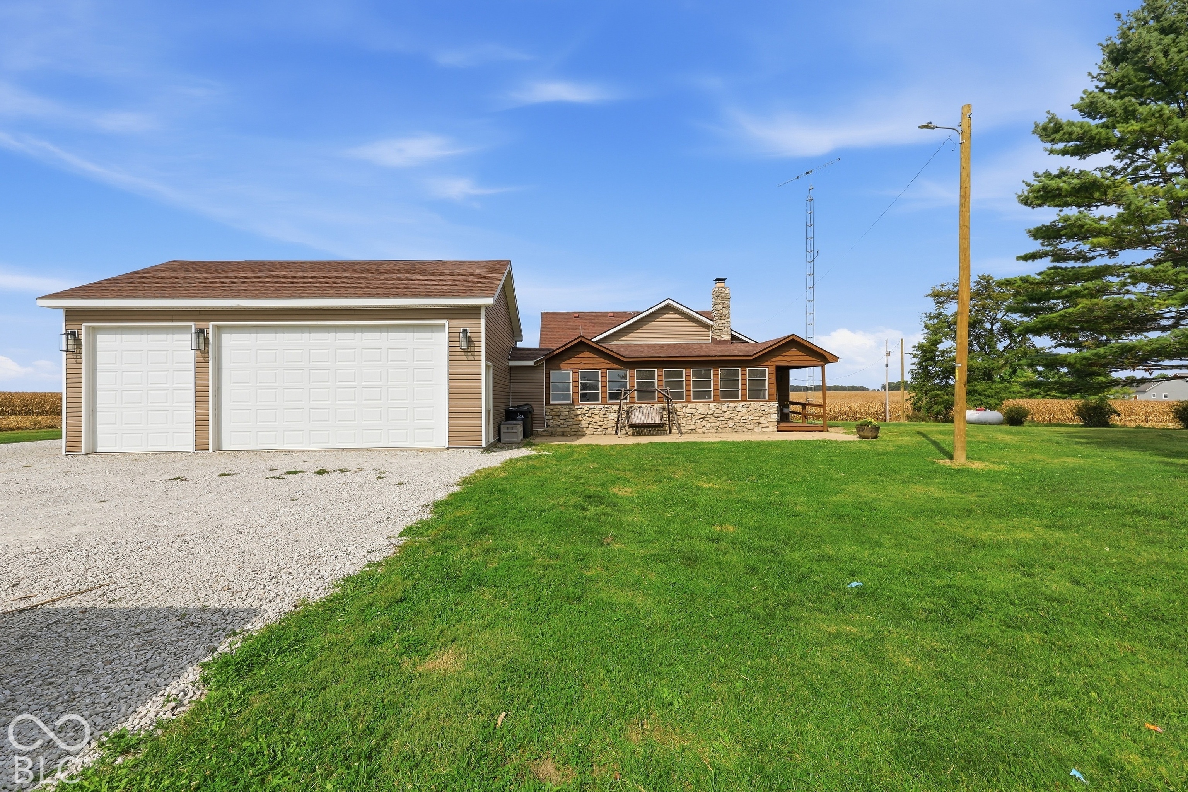
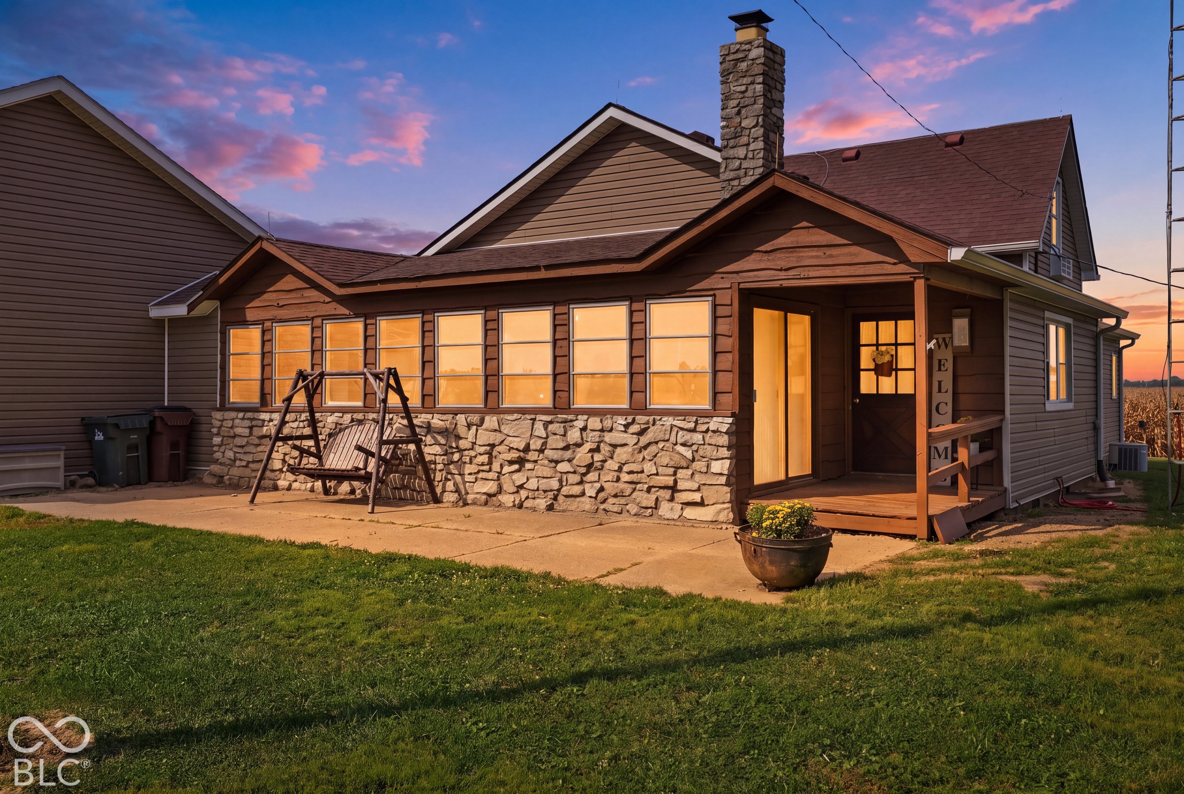
Enjoy country living with room to spread out on this 1.12-acre property surrounded by wide-open rural views. This 3-bedroom, 2-full-bath home offers a spacious and flexible floor plan designed for comfortable everyday living. The open-concept living room and kitchen create an easy flow throughout the heart of the home, while a beautiful stone wood-burning fireplace adds warmth, character, and a welcoming focal point to the living room. The kitchen offers an abundance of cabinetry and counter space, along with a center island that provides additional workspace and plenty of room for everyday use. Just beyond the kitchen, the open dining and family room area features natural hardwood floors and offers even more space to gather, relax, and enjoy everyday life. A bright sunroom lined with windows brings in an abundance of natural light and provides a peaceful spot to unwind while taking in the surrounding countryside. The primary bedroom is conveniently located on the main level, along with an additional main-level bedroom featuring hardwood floors. Upstairs, additional finished space adds even more flexibility for a bedroom, home office, hobby area, playroom, or whatever best suits your needs. Outside, the 1.12-acre setting provides plenty of breathing room and beautiful views of the surrounding countryside. The detached 24' x 32' pole barn features approximately 12' eaves, 10' doors, and insulated walls and ceiling, providing generous space for vehicles, equipment, storage, projects, and more. The home has also benefited from several updates, including remodeled bathrooms, new living room carpet, a brand-new dishwasher, brand-new water softener, a septic system installed approximately 2018-2019 with two tanks, and a well pump and bladder tank approximately five years old. From the open living spaces and main-level primary bedroom to the sunroom, expansive country views, and impressive pole barn, this property delivers the space, functionality, and peaceful setting

$2,329/mo

Est. mortgage payment based on a $350,000 home price.

All estimates are provided by Luxury Presence for informational purposes only. Actual amounts may vary.

Additional information

MLS® ID
22129752

Interior Features

Bedrooms
3
Bathrooms
2
Fireplace
Yes
Cooling
Yes
Heating
Yes
Basement
Yes

Exterior Features

Lot Size
1.12 Acres

Other Property Details

Garage
Yes

Listings courtesy of MIBOR Broker Listing Cooperative® as distributed by MLS GRID

All information deemed reliable but not guaranteed and should be independently verified. All properties are subject to prior sale, change or withdrawal. Neither listing broker(s) nor Alicia Buckley shall be responsible for any typographical errors, misinformation, misprints and shall be held totally harmless. Properties displayed may be listed or sold by various participants in the MLS.

Based on information submitted to the MLS GRID as of 3:19 PM UTC on 10/10/2026. All data is obtained from various sources and may not have been verified by broker or MLS GRID. Supplied Open House Information is subject to change without notice. All information should be independently reviewed and verified for accuracy. Properties may or may not be listed by the office/agent presenting the information.

©2026 MIBOR Broker Listing Cooperative®. All rights reserved.

DMCA Notice

Powered by Luxury Presence