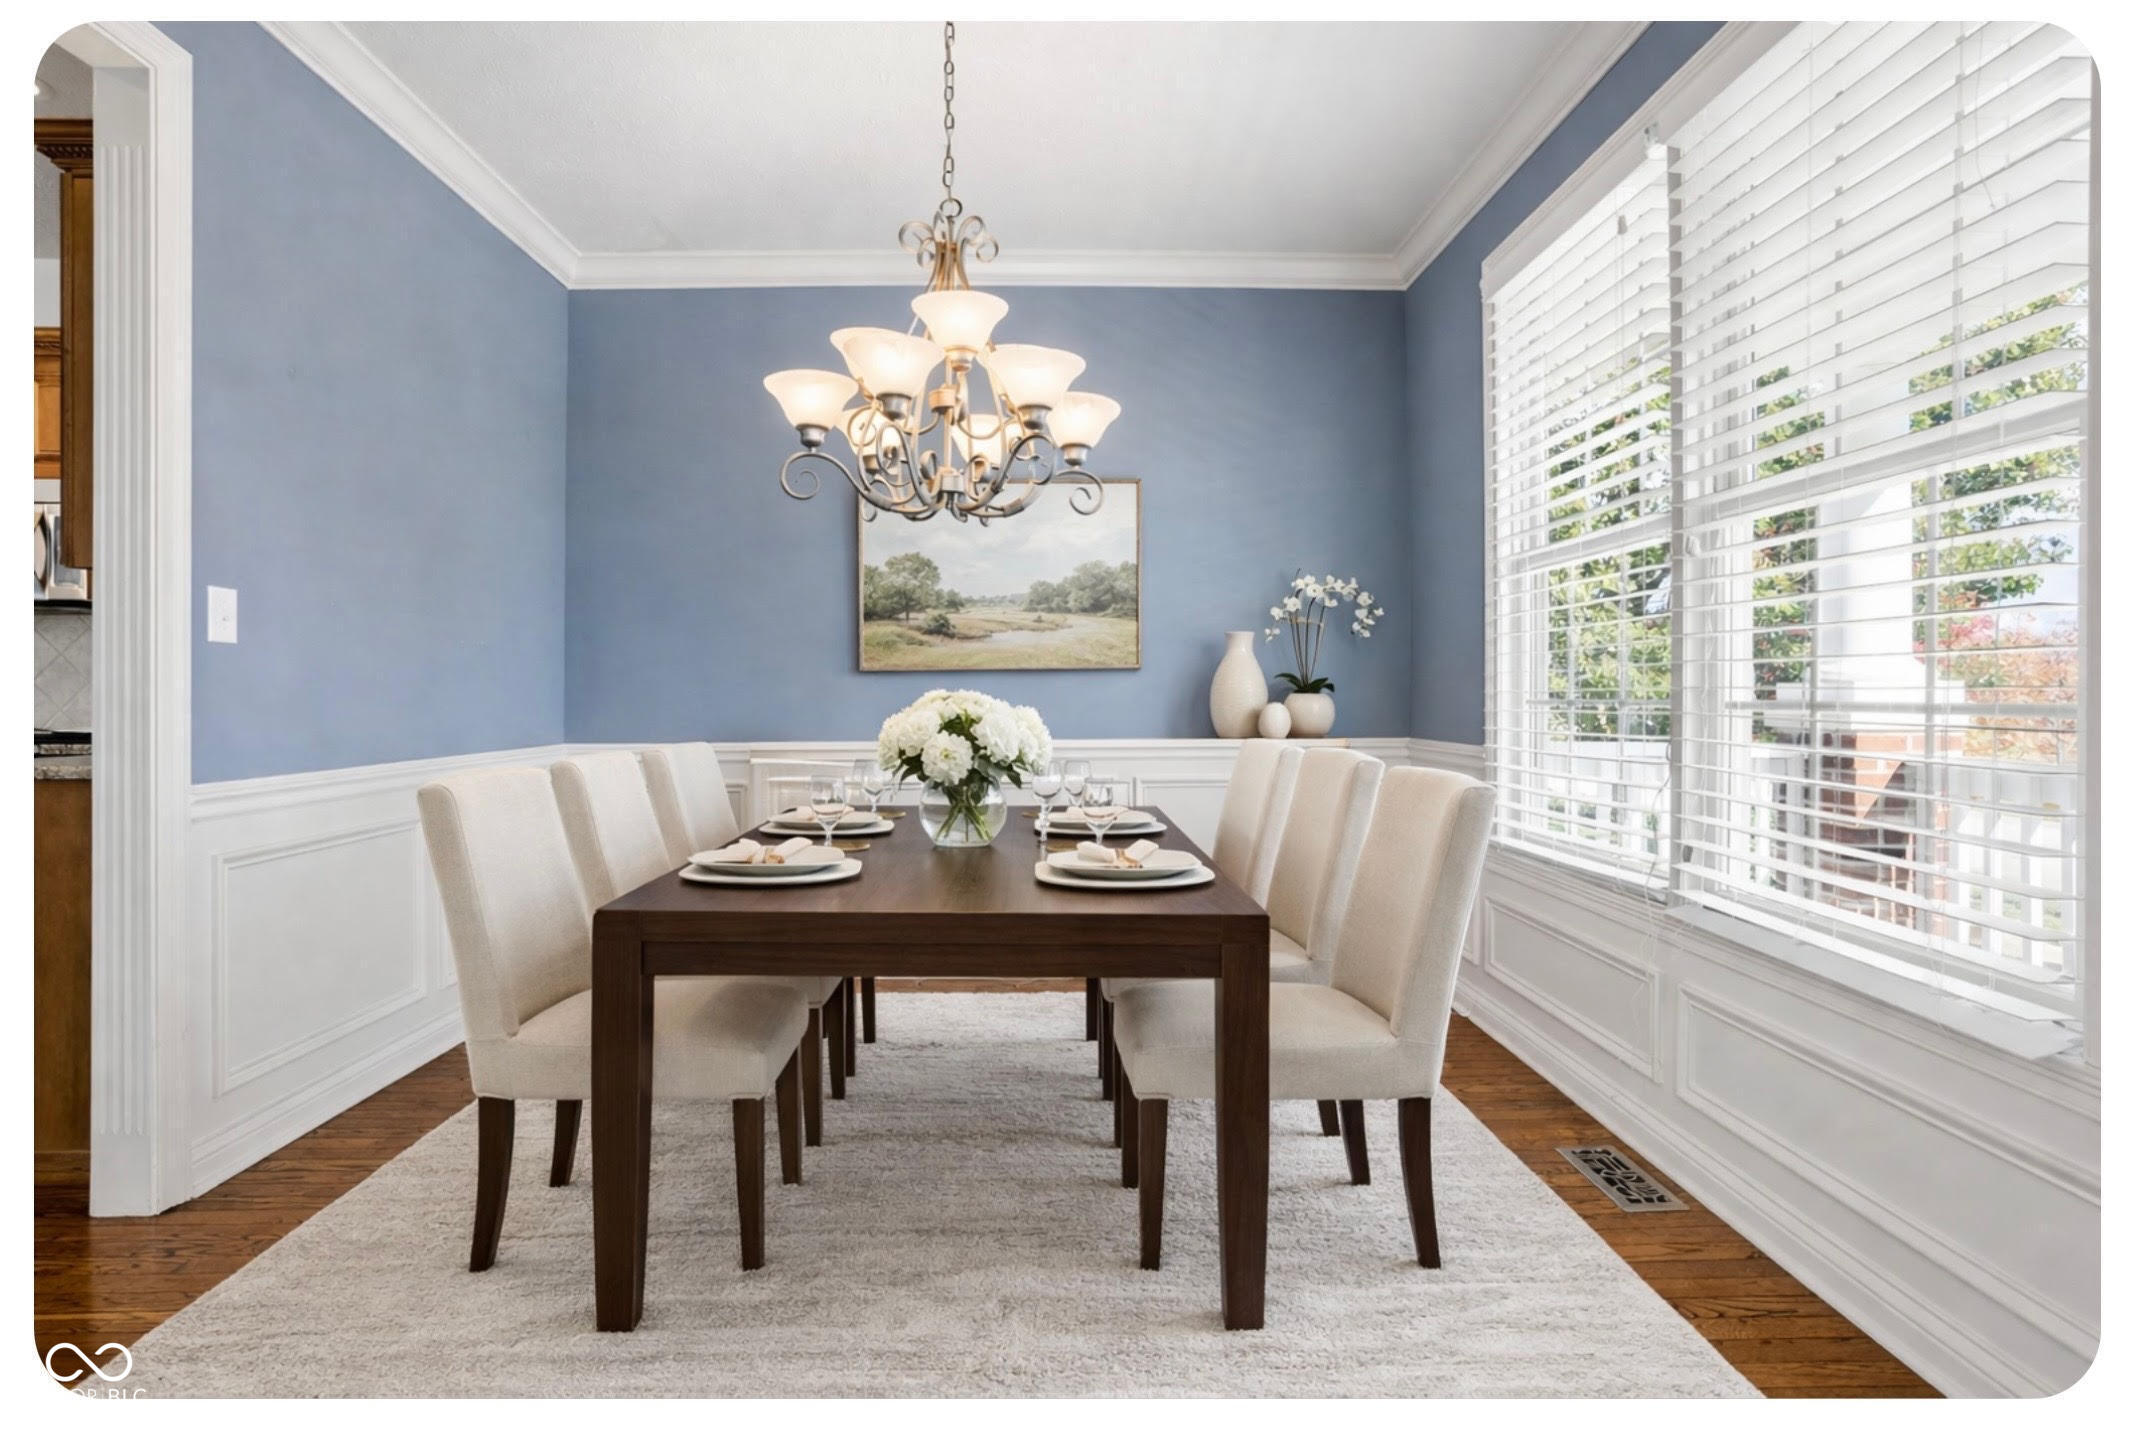
Property photo 1
Property photo 2
Property photo 3
Property photo 4
Property photo 5
3 Beds
4 Baths
3,233 sqft

$499,900

13008 Overview Drive, Fishers IN, 46037

Price per sqft$154.62
Built in2003
Property size3,233 sqft
Property typeResidential
Courtesy of Liberty Real Estate, LLC., Lisa Meulbroek Listing Contact:

Overview

Active

Listed Jul 24, 2026

Updated 2 weeks ago

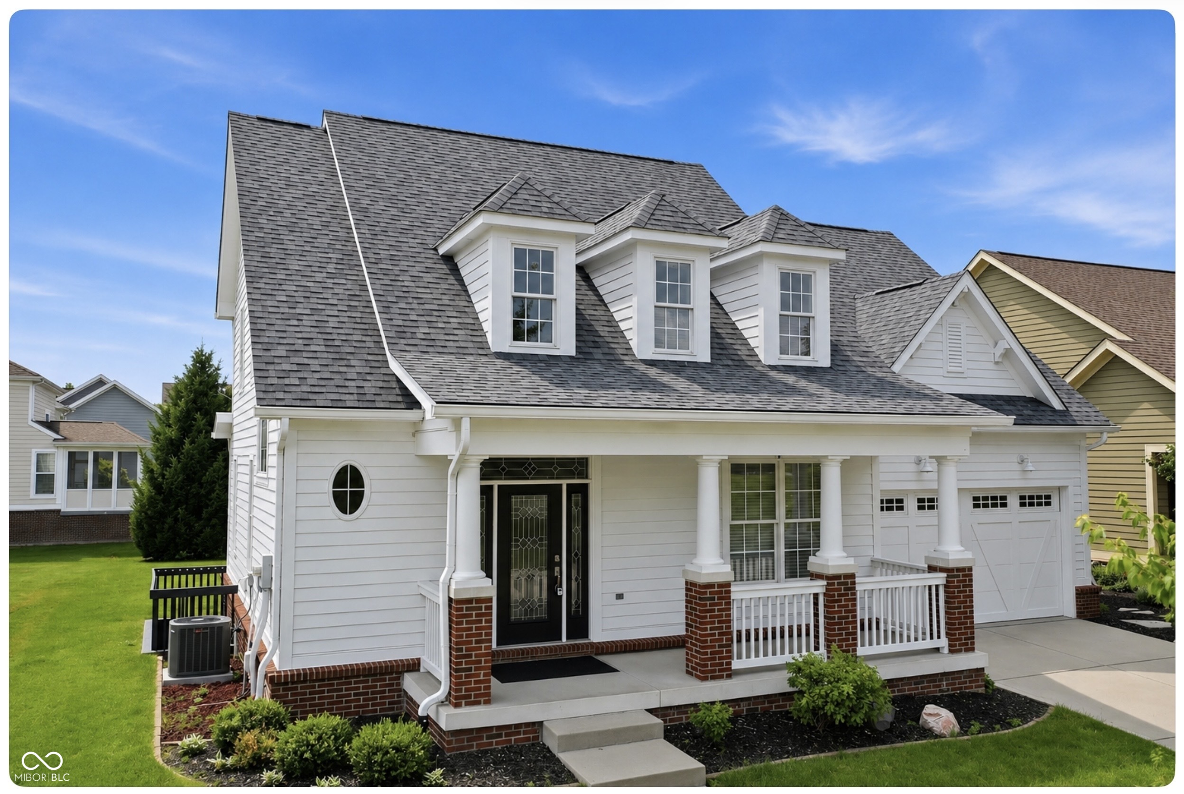
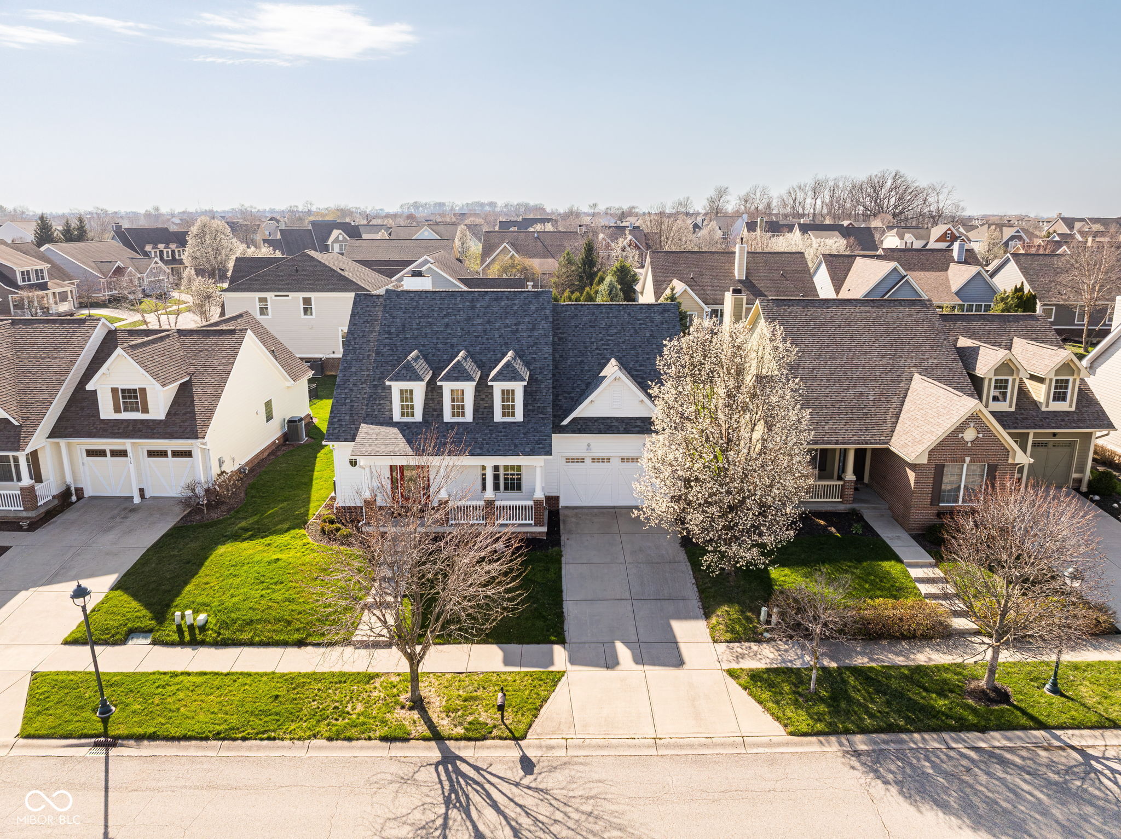
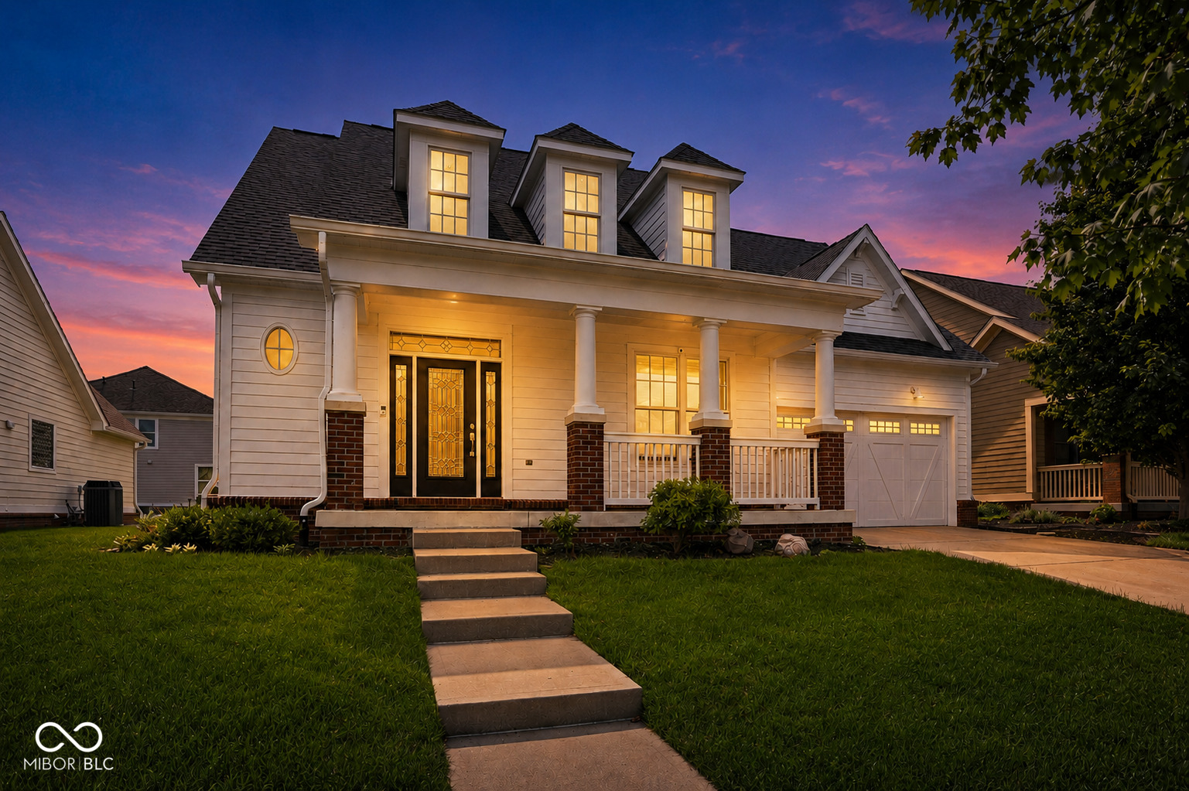
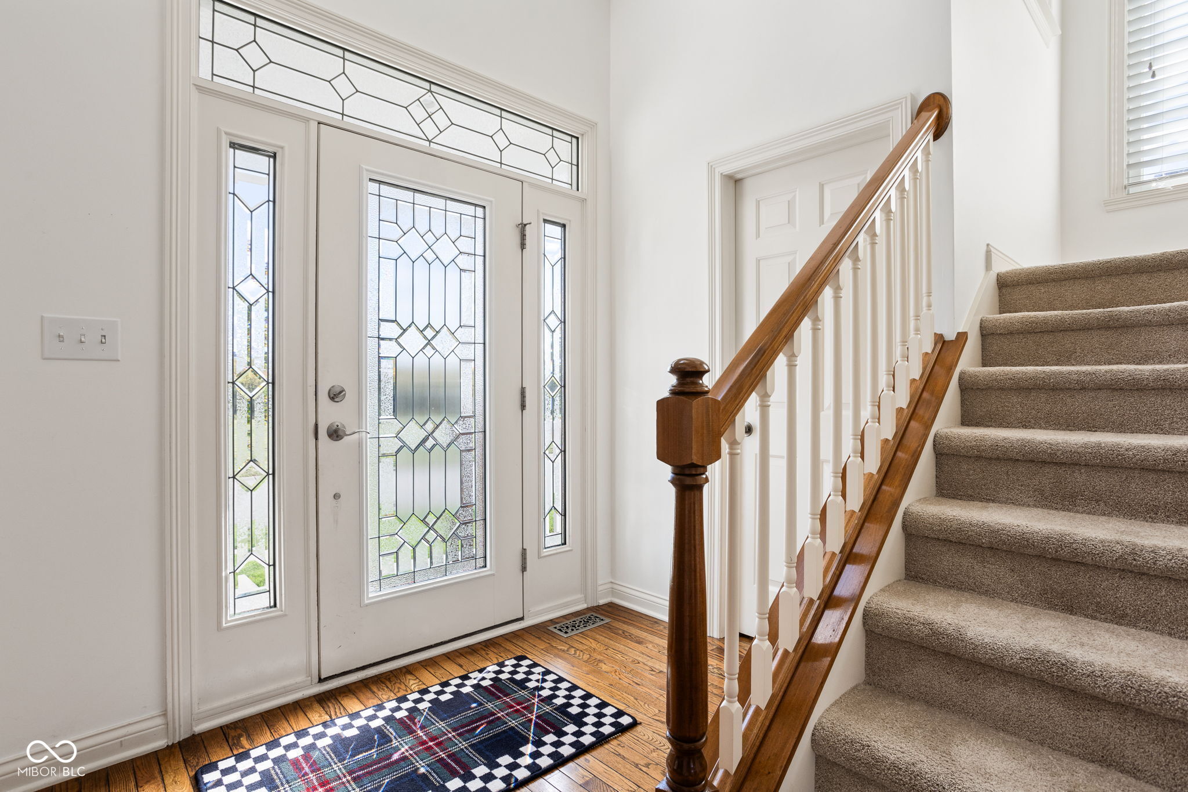
NEW PRICE! This custom built home in Saxony offers over 3,200 sq. ft. and has beautifully maintained living space. Inviting front entry showcases real hardwood floors that continue through the main level living rm, formal dining area, breakfast area, kitchen and back hall. Living rm features marble-surround fireplace with built-ins on each side and opens to the breakfast area and kitchen with granite countertops, newer stainless steel appliances and renovated pantry with added shelving and drawers. Finished basement updated May 2026, w/new carpet, updated wet bar w/a new beverage refrigerator. Basement also has a half bath, storage closet, and flexible space for a second living area. Upstairs features a primary suite w/hardwood floors, an updated walk-in closet featuring new shelving and drawers, and a new light fixture in the primary bath. Two additional bedrooms connected by an updated Jack-and Jill full bath. Large upstairs laundry room freshly painted in 2026 has built in cabinetry. Two-car attached finished and insulated garage w/additional storage. Full lawn irrigation system, plus front and backyard pre-wired for invisible pet fence. Roof (complete tear-off and replacement 2023), Whole home exterior painted (2023), HVAC (2023), A/C (2021). This home is truly Move-In Ready!

$3,326/mo

Est. mortgage payment based on a $499,900 home price.

All estimates are provided by Luxury Presence for informational purposes only. Actual amounts may vary.

Additional information

MLS® ID
22116285

Interior Features

Bedrooms
3
Bathrooms
4
Fireplace
Yes
Cooling
Yes
Heating
Yes
Basement
Yes

Exterior Features

Lot Size
0.2 Acres

Other Property Details

Association Fee Frequency
Yearly
Garage
Yes
View
Yes

Listings courtesy of MIBOR Broker Listing Cooperative® as distributed by MLS GRID

All information deemed reliable but not guaranteed and should be independently verified. All properties are subject to prior sale, change or withdrawal. Neither listing broker(s) nor Alicia Buckley shall be responsible for any typographical errors, misinformation, misprints and shall be held totally harmless. Properties displayed may be listed or sold by various participants in the MLS.

Based on information submitted to the MLS GRID as of 3:53 AM UTC on 9/26/2026. All data is obtained from various sources and may not have been verified by broker or MLS GRID. Supplied Open House Information is subject to change without notice. All information should be independently reviewed and verified for accuracy. Properties may or may not be listed by the office/agent presenting the information.

©2026 MIBOR Broker Listing Cooperative®. All rights reserved.

DMCA Notice

Powered by Luxury Presence