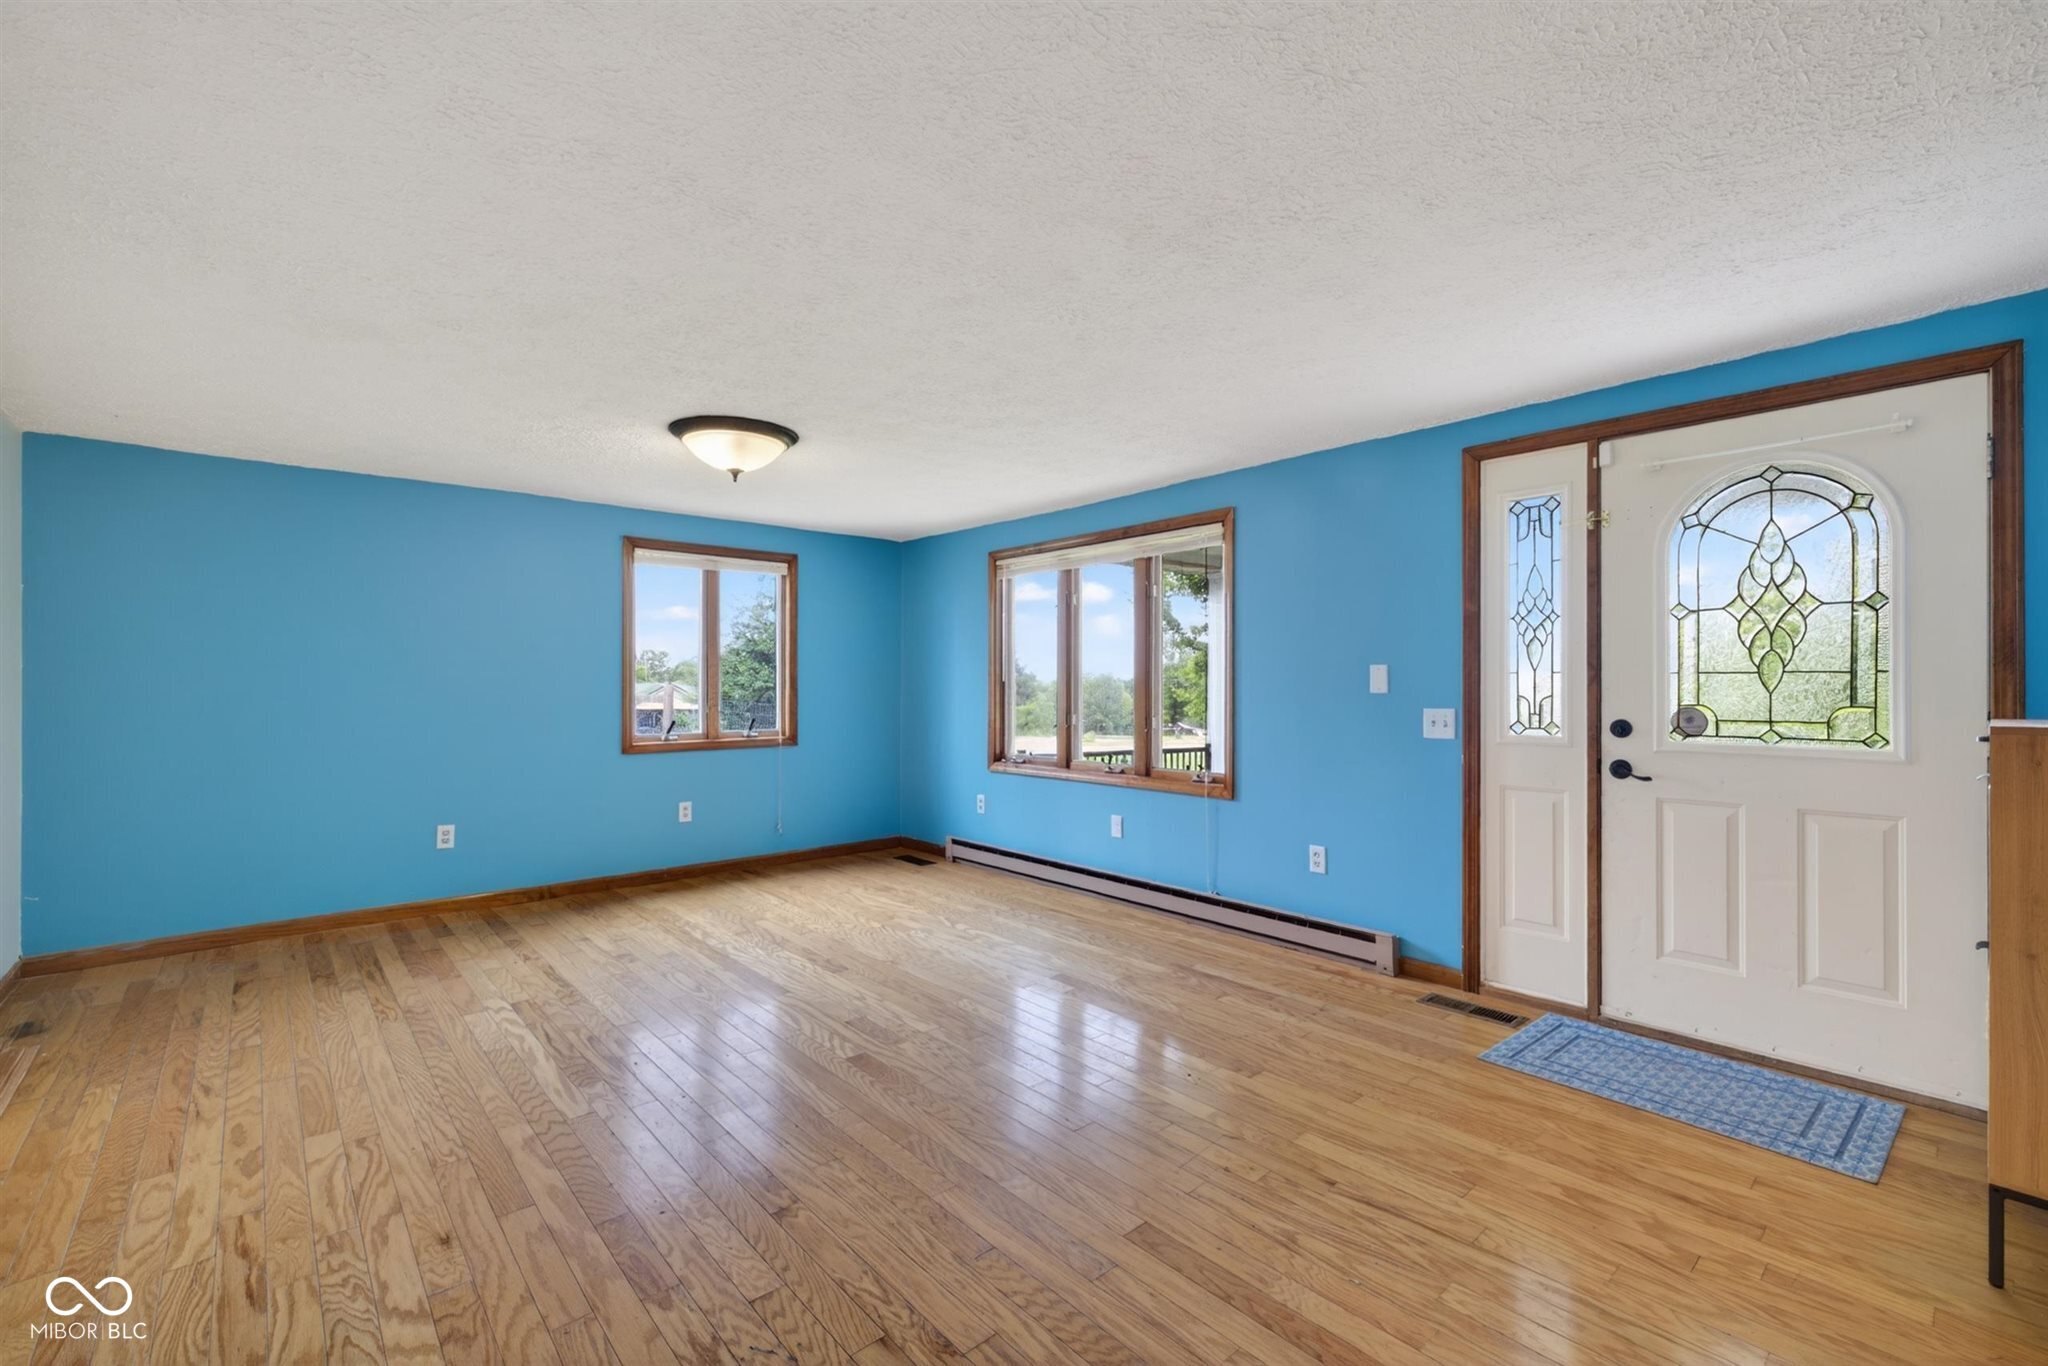
Property photo 1
Property photo 2
Property photo 3
Property photo 4
Property photo 5
3 Beds
2 Baths
1,580 sqft

$249,900

5925 W State Road 46, Poland IN, 47868

Price per sqft$158.16
Built in1973
Property size1,580 sqft
Property typeManufactured
Courtesy of RE/MAX Acclaimed Properties, Elizabeth Sedgwick Listing Contact:

Overview

Active

Listed Jun 14, 2026

Updated 3 weeks ago

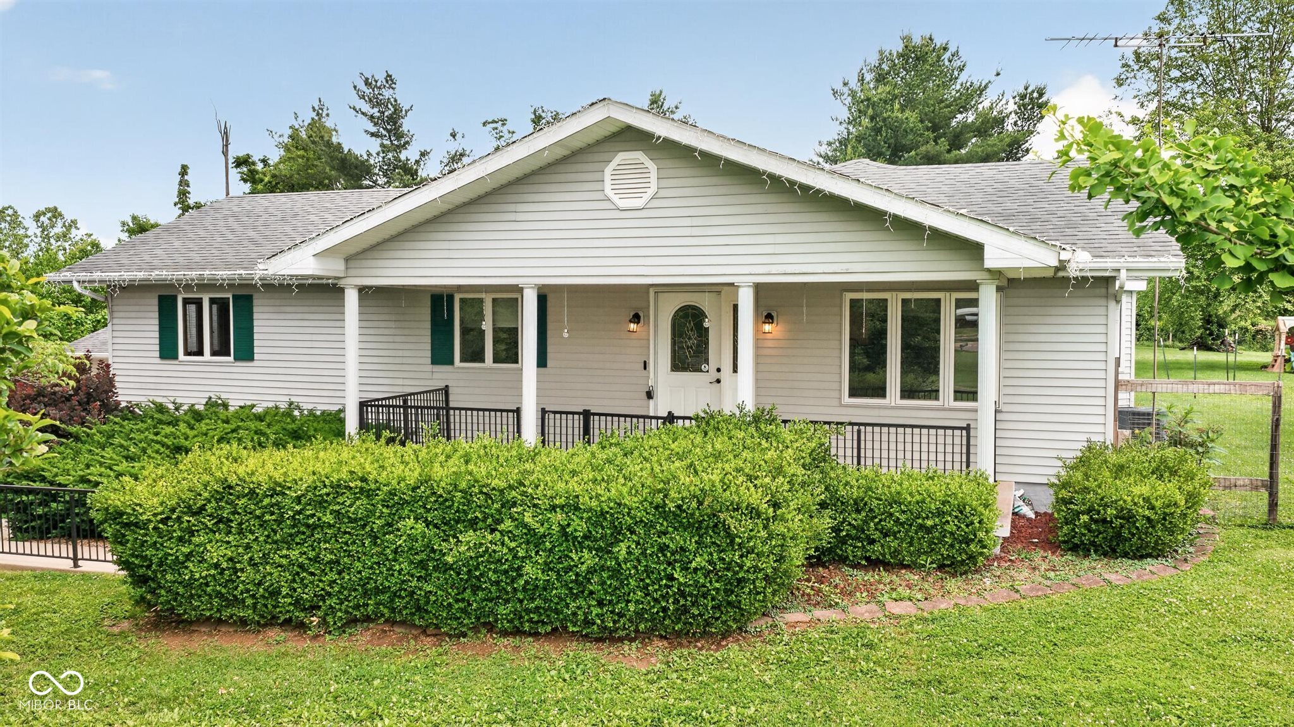
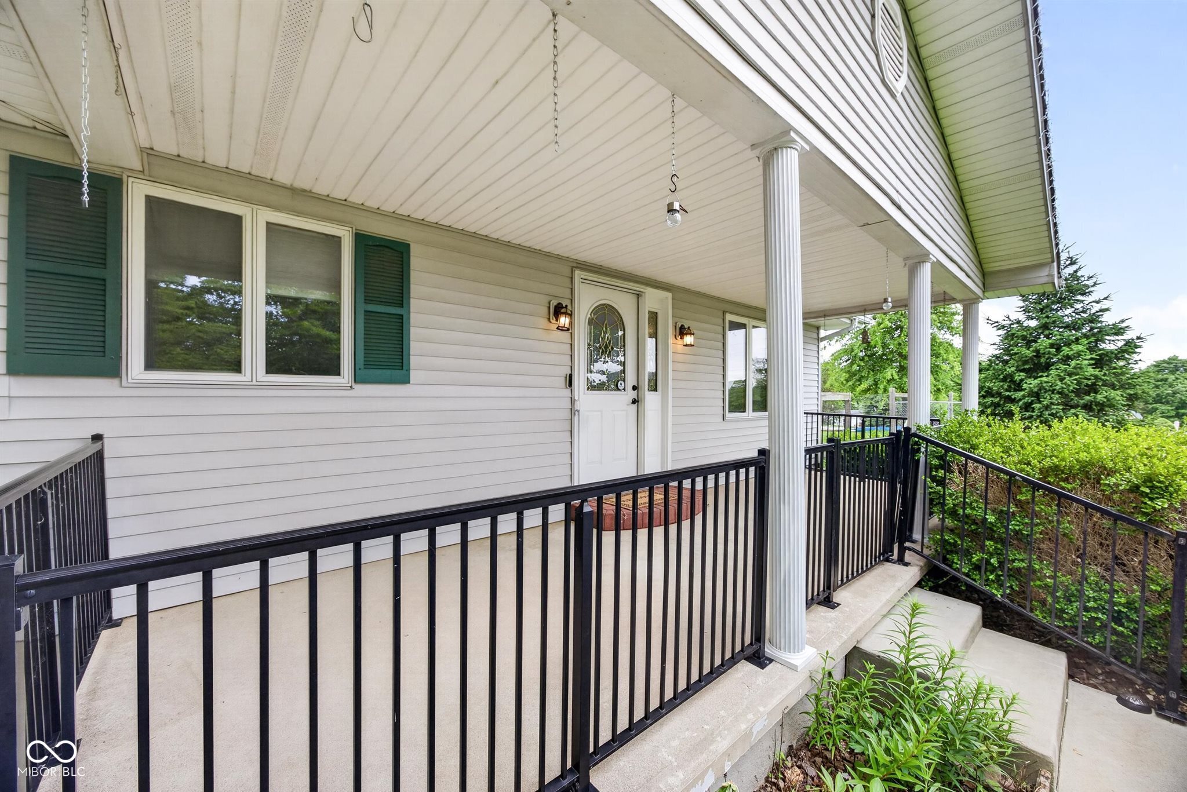
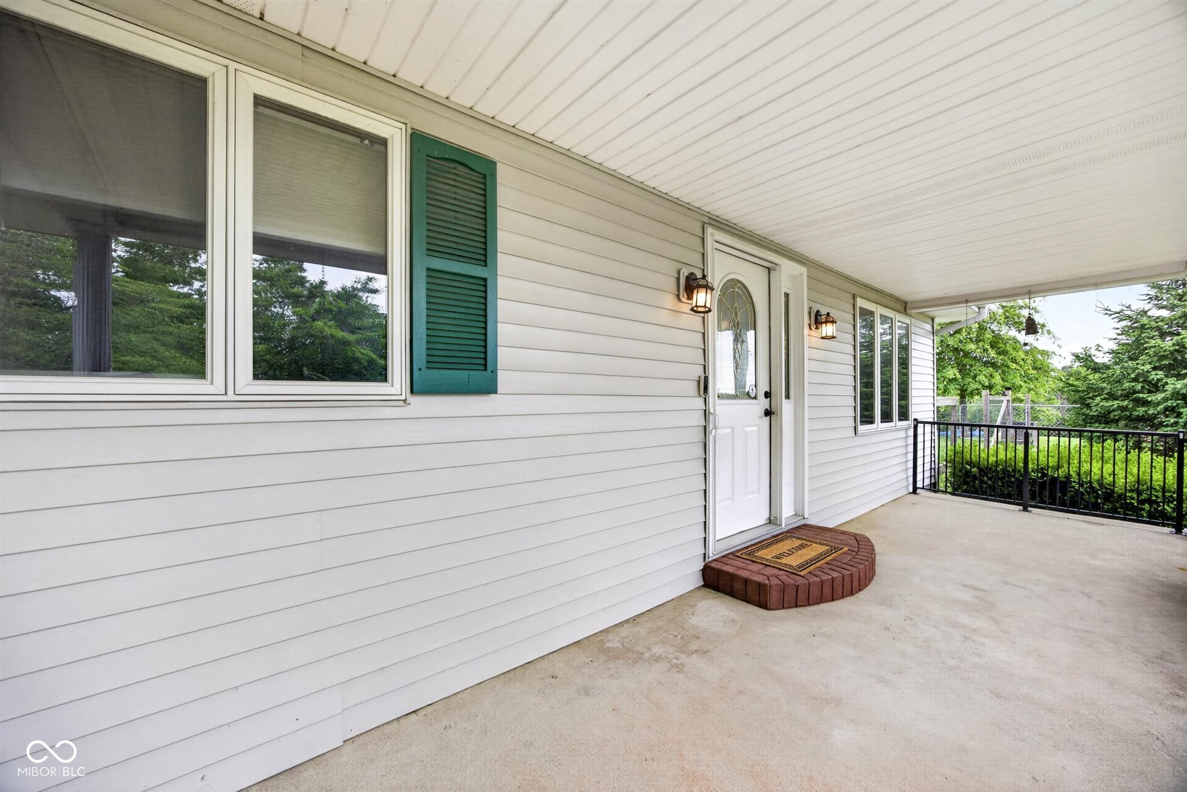
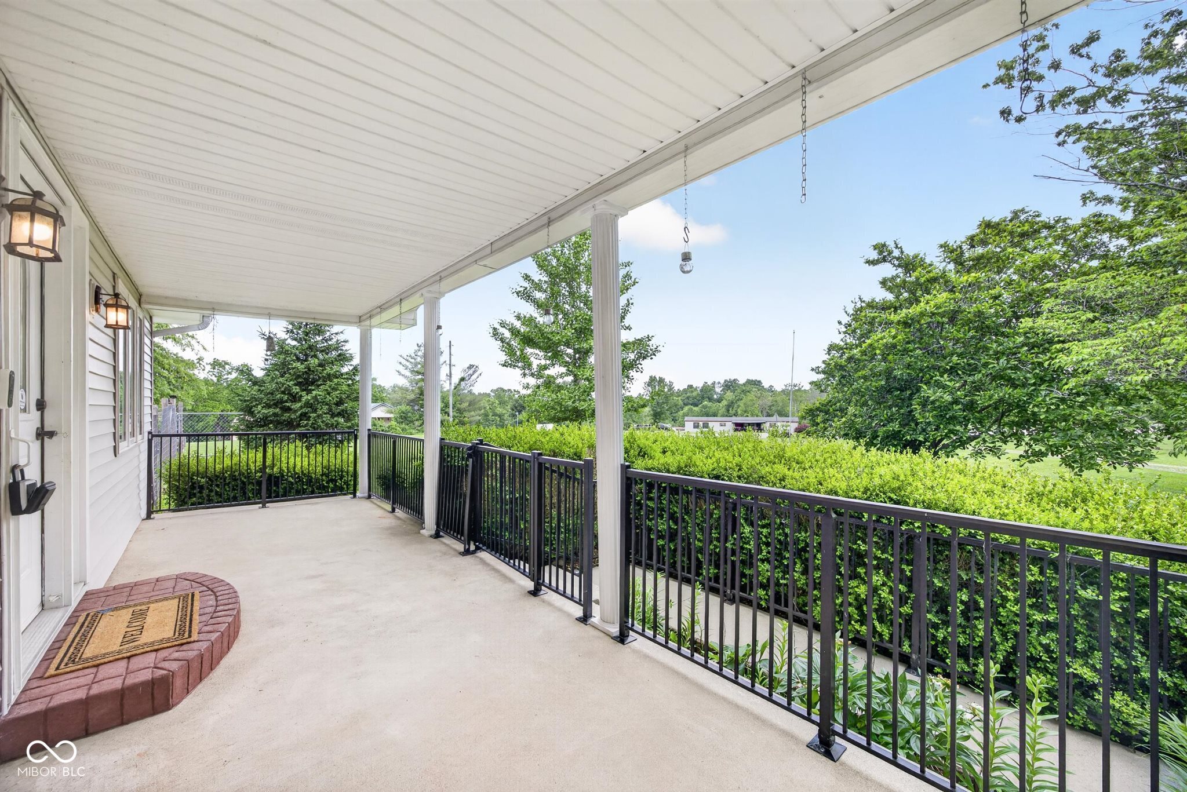
Tucked back off State Road 46 and nestled near the tree line, this 3.31-acre property offers a private, park-like setting with a spacious yard, mature trees, and plenty of room to enjoy indoor and outdoor living. A long gravel driveway leads to the home, where a covered front porch creates a welcoming first impression. Inside, the flexible layout offers three bedrooms and two full bathrooms. The third bedroom is located behind French doors and features an egress window and privacy curtains. While it does not have a built-in closet, the room offers space for a freestanding wardrobe or armoire and could also function as a home office, den, or guest room. The front living room flows into a generously sized eat-in kitchen featuring updated cabinetry, abundant workspace, and skylights that fill the space with natural light throughout the day. Just beyond the kitchen, the family room provides a cozy gathering space centered around a gas-log fireplace. The home also includes a dedicated laundry room, a spacious primary bedroom with a walk-in closet and additional closet storage, and a second full bathroom with double sinks. Outside, the open patio creates the perfect place for entertaining, relaxing, or enjoying peaceful backyard views. The oversized detached garage is finished inside and includes heat, making it ideal for storage, hobbies, projects, or year-round workshop space. With a balance of open lawn, wooded surroundings, and convenient access to commuting routes, this property offers the space and setting to enjoy country living without feeling disconnected!

$1,663/mo

Est. mortgage payment based on a $249,900 home price.

All estimates are provided by Luxury Presence for informational purposes only. Actual amounts may vary.

Additional information

MLS® ID
22108061

Interior Features

Bedrooms
3
Bathrooms
2
Fireplace
Yes
Cooling
Yes
Heating
Yes
Basement
No

Exterior Features

Lot Size
3.31 Acres

Other Property Details

Garage
Yes

Listings courtesy of MIBOR Broker Listing Cooperative® as distributed by MLS GRID

All information deemed reliable but not guaranteed and should be independently verified. All properties are subject to prior sale, change or withdrawal. Neither listing broker(s) nor Alicia Buckley shall be responsible for any typographical errors, misinformation, misprints and shall be held totally harmless. Properties displayed may be listed or sold by various participants in the MLS.

Based on information submitted to the MLS GRID as of 2:55 AM UTC on 9/18/2026. All data is obtained from various sources and may not have been verified by broker or MLS GRID. Supplied Open House Information is subject to change without notice. All information should be independently reviewed and verified for accuracy. Properties may or may not be listed by the office/agent presenting the information.

©2026 MIBOR Broker Listing Cooperative®. All rights reserved.

DMCA Notice

Powered by Luxury Presence