Property photo 1
Property photo 2
Property photo 3
Property photo 4
Property photo 5
4 Beds
3 Baths
3,424 sqft

$315,000

3367 E 150 N, Anderson IN, 46012

Price per sqft$92.00
Built in1992
Property size3,424 sqft
Property typeResidential
Courtesy of eXp Realty, LLC, Kevin Majeski Listing Contact:

Overview

Active

Listed Jul 7, 2026

Updated 7 days ago

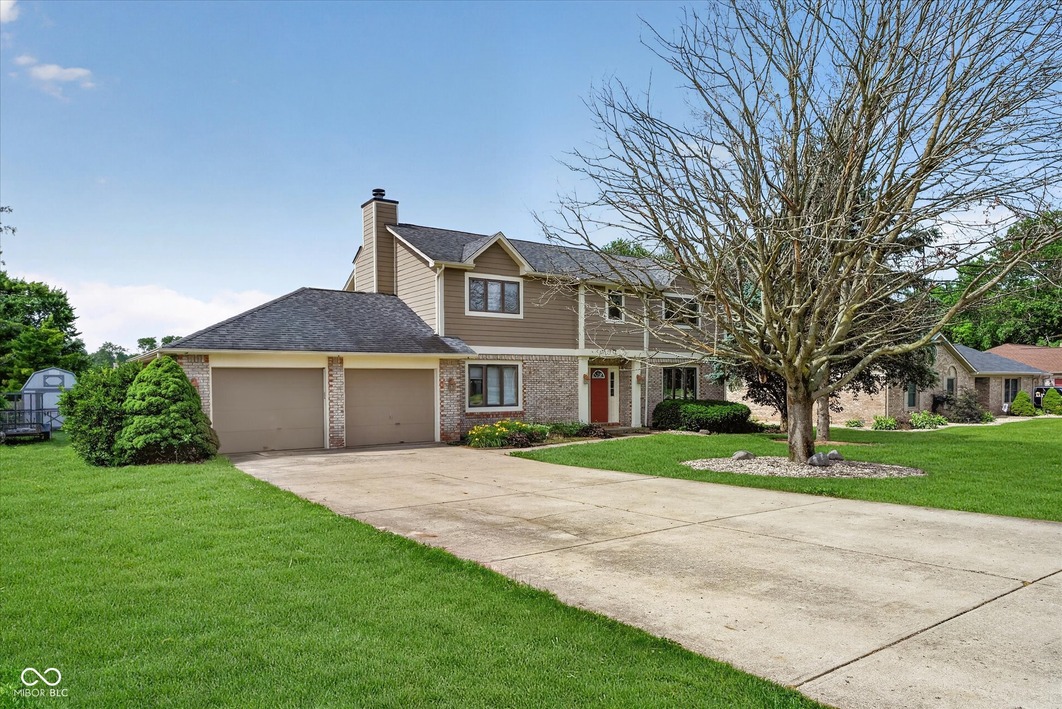
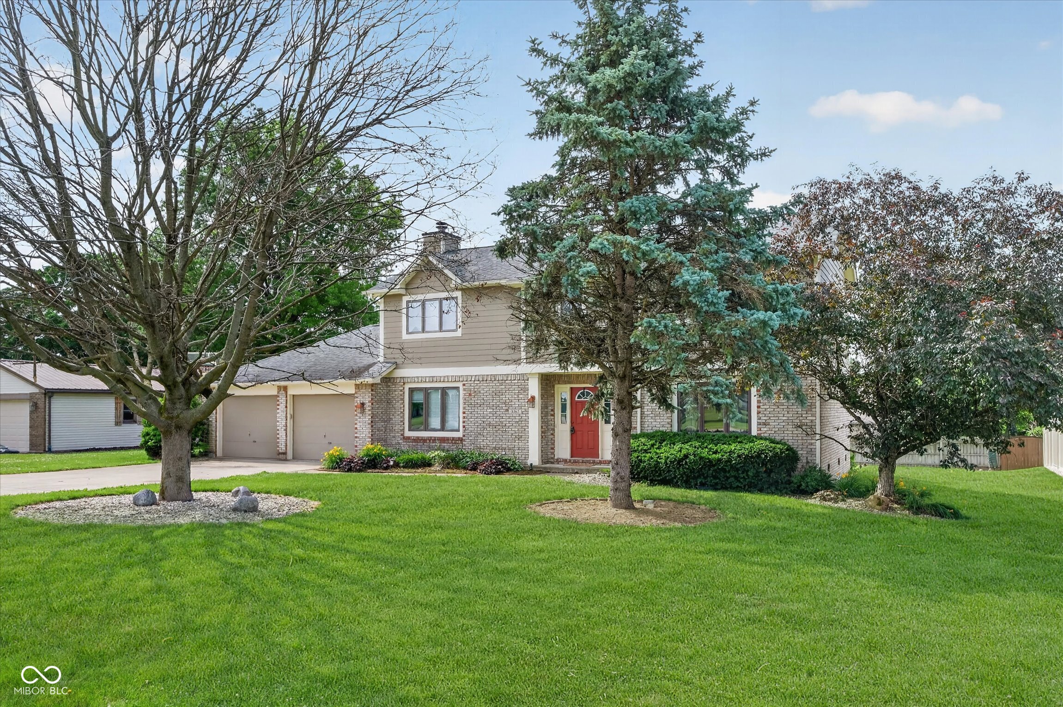
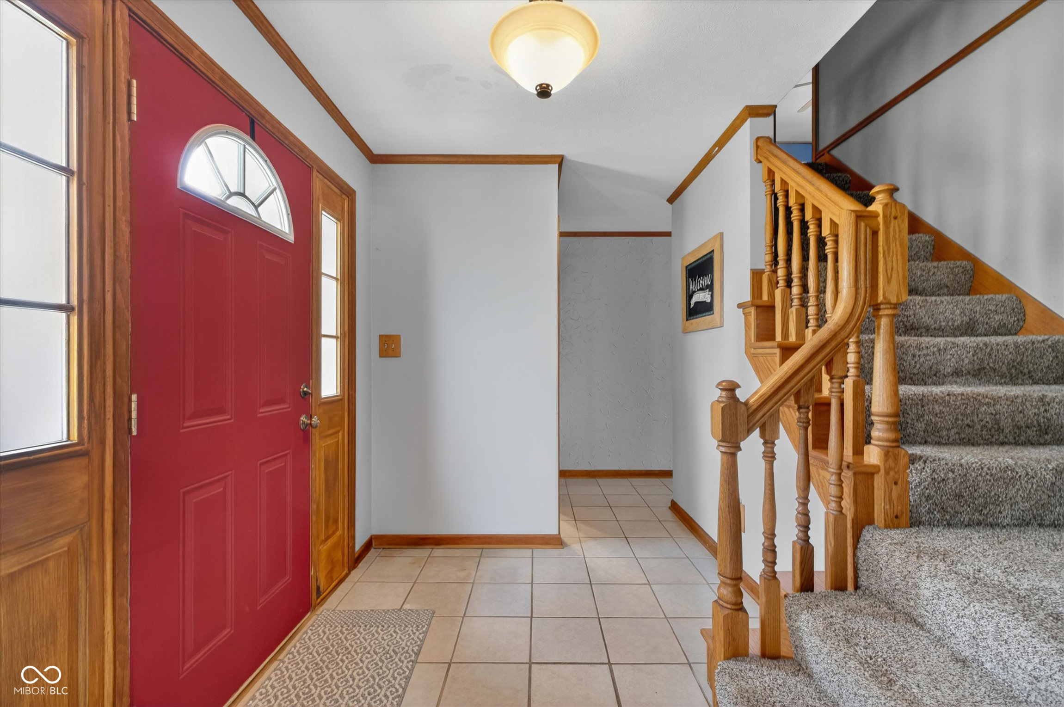
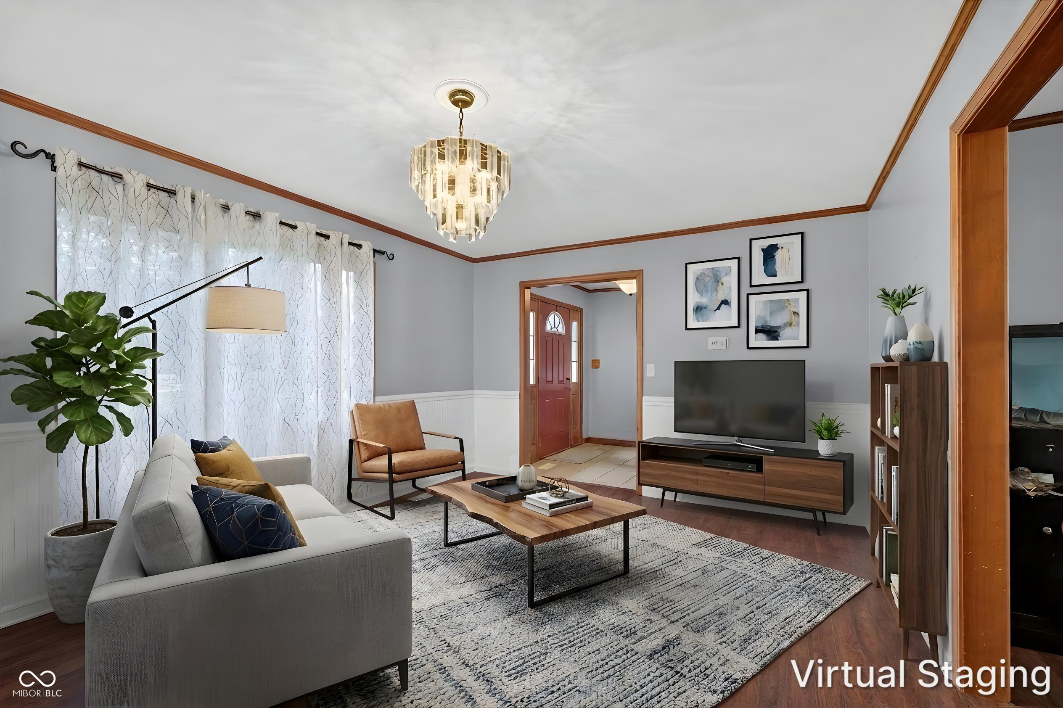
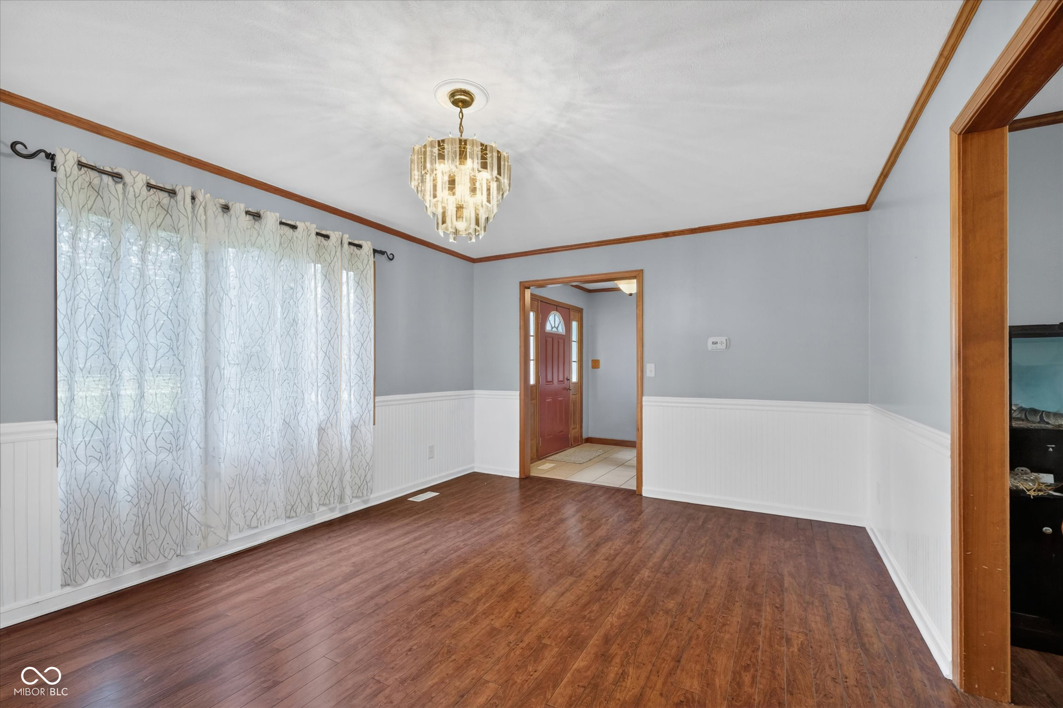
Welcome to this beautiful two-story home in Anderson's prestigious Emerald Glen neighborhood. Brick-and-siding exterior, country setting, and convenient access to town create the perfect balance of charm and modern comfort. Walk through the arched transom entrance onto ceramic tile and a natural wood staircase-there's plenty of room to welcome guests. The living room showcases wood floors, white beadboard wainscoting, and a decorative chandelier bathed in natural light. The dining room features refined details, including natural wood trim and white molding-perfect for memorable meals. The kitchen delivers with wood cabinetry, light countertops, tiled backsplash, and stainless steel appliances. An eat-in area with neutral tile flooring makes everyday dining easy. The den features a striking brick fireplace and ceiling fan-ideal for relaxing. The family room is where it all happens: soaring vaulted ceilings, exposed wood beams, and space for everyone to gather. The primary suite includes a luxurious step-in shower, a walk-in closet, and beautiful wood accents. Three guest bedrooms offer comfortable stays-most with plush carpet and ceiling fans, one with vinyl laminate flooring. Two guest bathrooms, one conveniently located near the laundry and garage on the main level, the other upstairs with granite countertops and bronze faucets. Built-in laundry cabinetry keeps things organized. A two-car garage and a concrete driveway mean easy parking. The outdoor space is where life happens: mature trees, lush lawns, an expansive wood deck and concrete patio (both accessible from the family room), a brick fire pit, and a storage shed. Welcome home to Emerald Glen.

$2,096/mo

Est. mortgage payment based on a $315,000 home price.

All estimates are provided by Luxury Presence for informational purposes only. Actual amounts may vary.

Additional information

MLS® ID
22108048

Interior Features

Bedrooms
4
Bathrooms
3
Fireplace
Yes
Cooling
Yes
Heating
Yes
Basement
No

Exterior Features

Lot Size
0.32 Acres

Other Property Details

Garage
Yes

Listings courtesy of MIBOR Broker Listing Cooperative® as distributed by MLS GRID

All information deemed reliable but not guaranteed and should be independently verified. All properties are subject to prior sale, change or withdrawal. Neither listing broker(s) nor Alicia Buckley shall be responsible for any typographical errors, misinformation, misprints and shall be held totally harmless. Properties displayed may be listed or sold by various participants in the MLS.

Based on information submitted to the MLS GRID as of 5:23 AM UTC on 10/3/2026. All data is obtained from various sources and may not have been verified by broker or MLS GRID. Supplied Open House Information is subject to change without notice. All information should be independently reviewed and verified for accuracy. Properties may or may not be listed by the office/agent presenting the information.

©2026 MIBOR Broker Listing Cooperative®. All rights reserved.

DMCA Notice

Powered by Luxury Presence