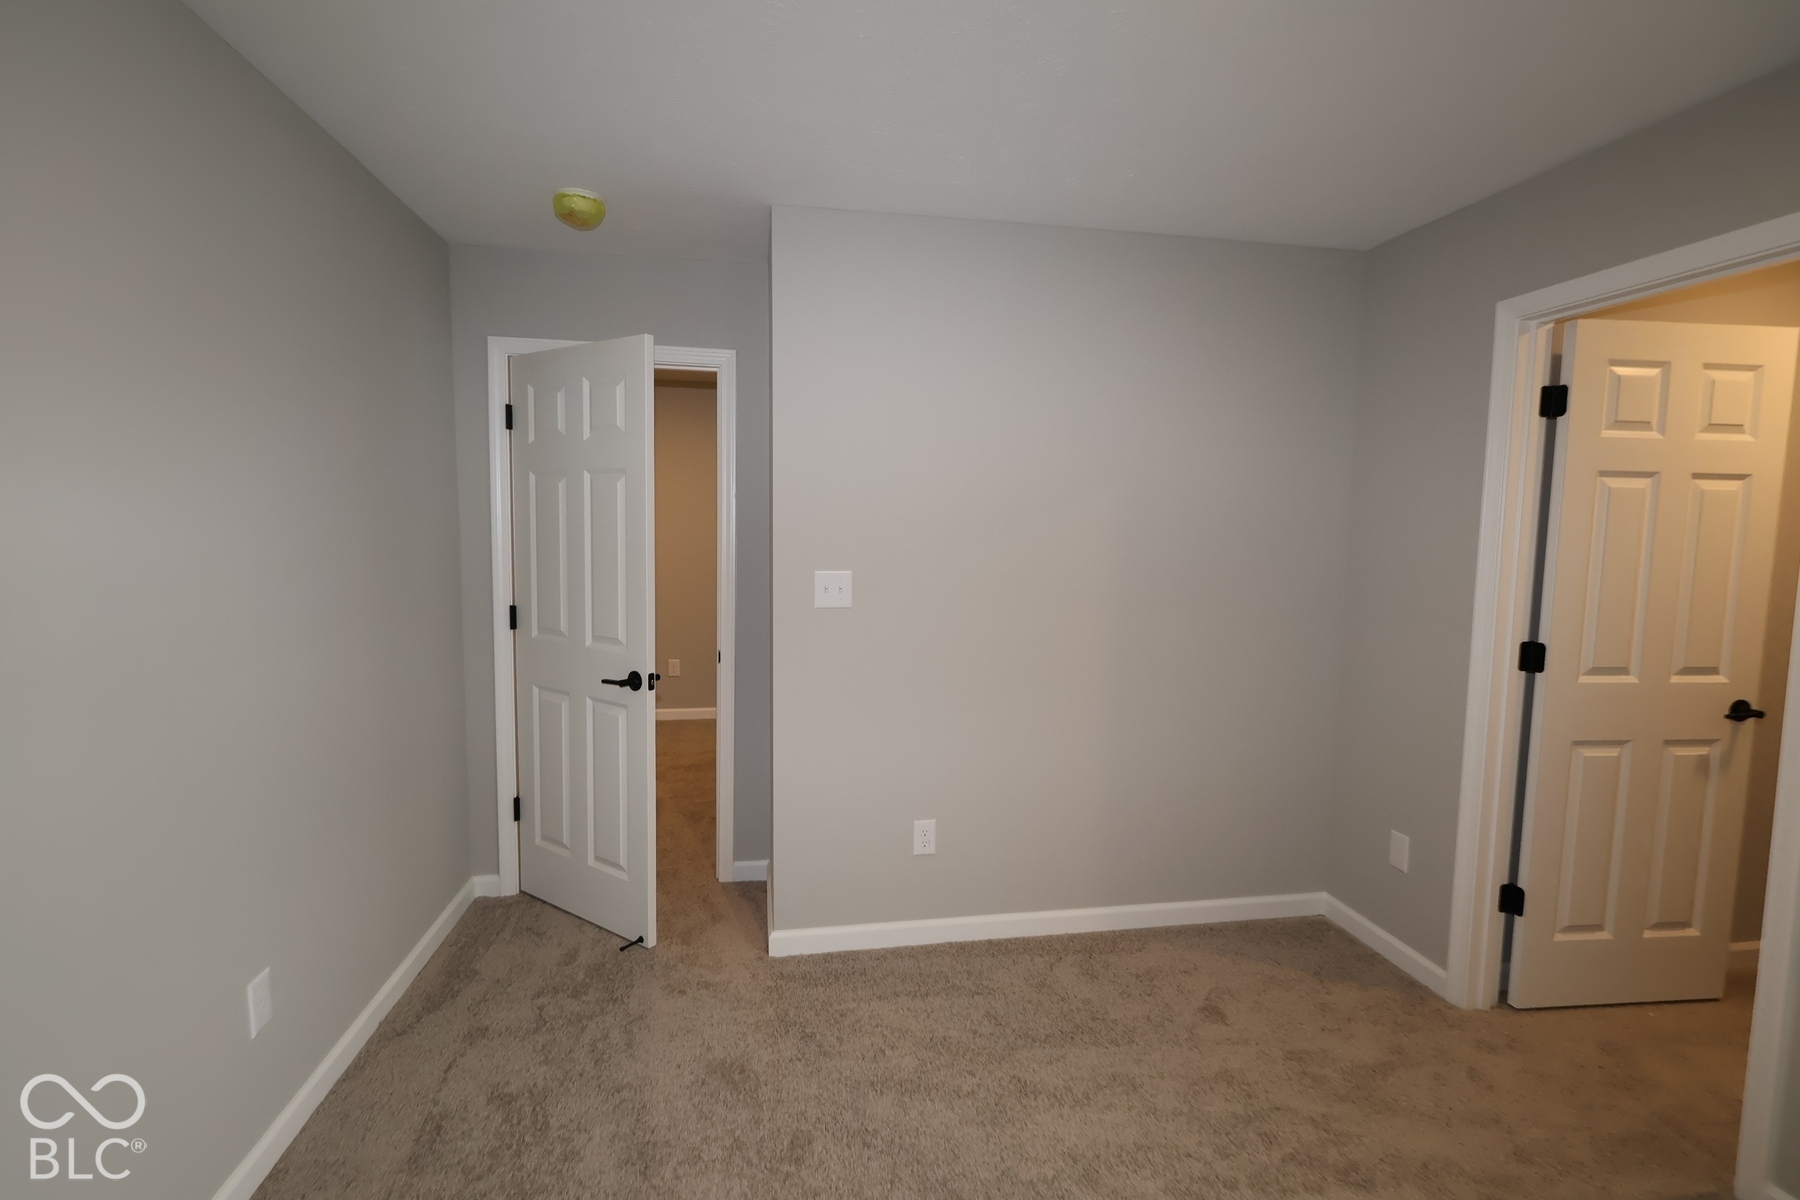
Property photo 1
Property photo 2
Property photo 3
Property photo 4
Property photo 5
3 Beds
3 Baths
1,954 sqft

$327,990

12547 Cattle Ridge Drive, Noblesville IN, 46060

Price per sqft$167.86
Built in2026
Property size1,954 sqft
Property typeTownhomes
Courtesy of M/I Homes of Indiana, L.P., Jennifer Mencias Listing Contact:

Overview

Active

Listed May 28, 2026

Updated 23h ago

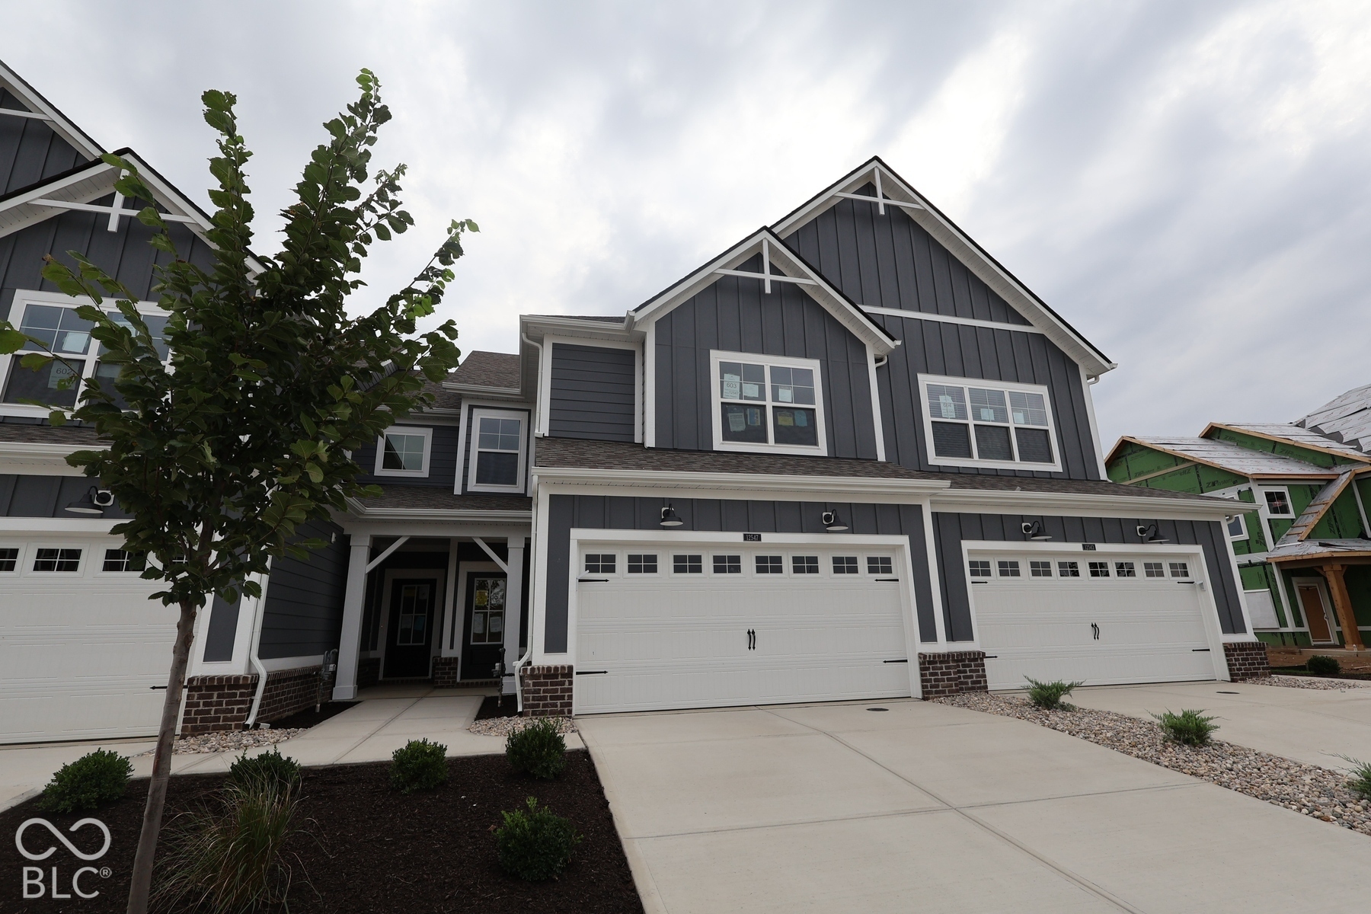
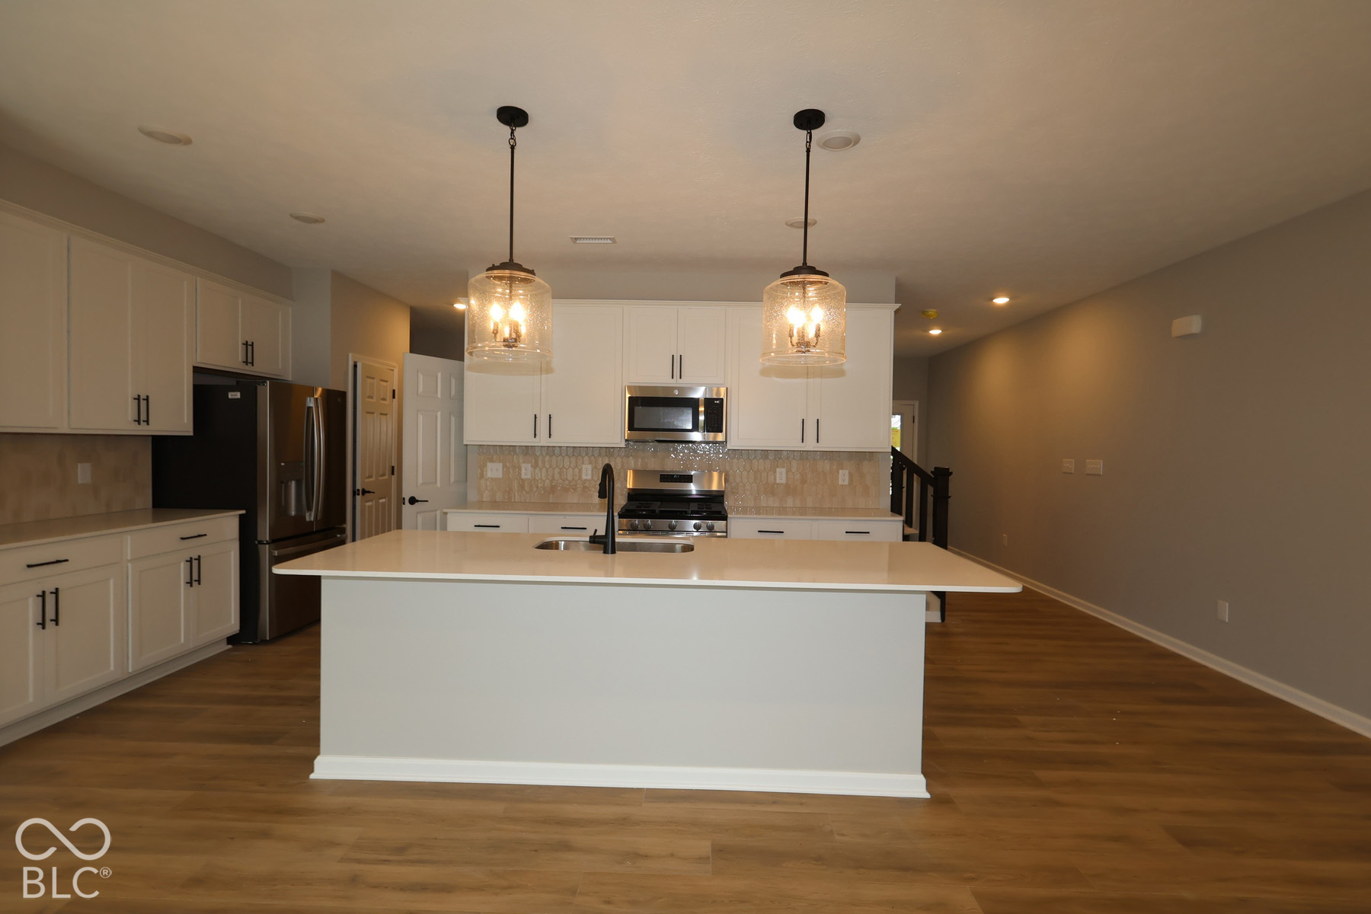
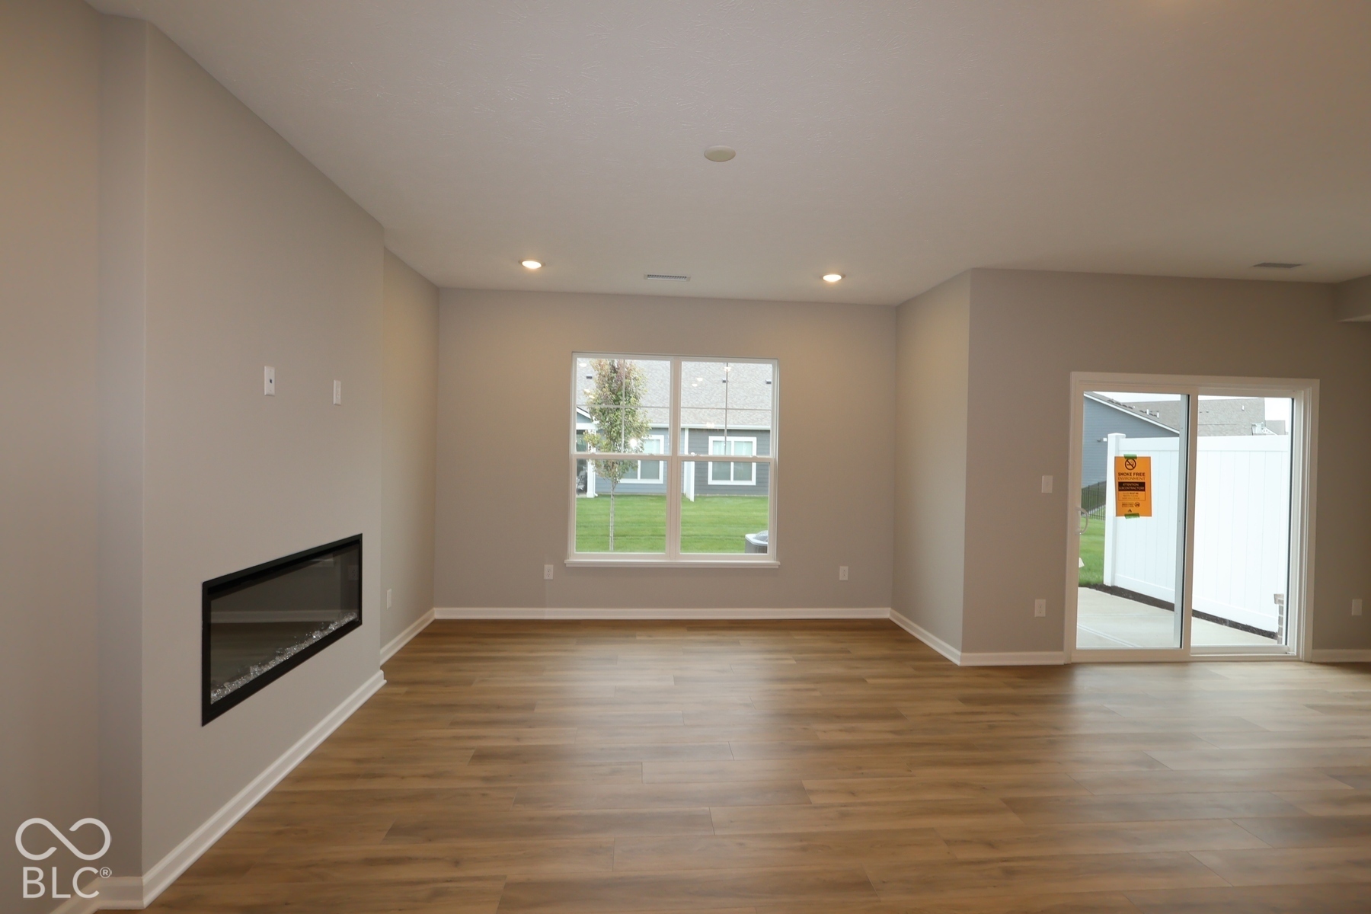
Welcome to 12547 Cattle Ridge Drive in Noblesville, Indiana - a beautifully crafted new construction townhome for sale. This 2story townhome features 3 bedrooms, 2.5 bathrooms, a patio, a kitchen island with a sink, stainless steel appliances, a 2-car garage, and more! Step inside to an inviting openconcept main level that seamlessly connects the kitchen, dining, and living areas. The home's quality craftsmanship is evident throughout, with wellappointed finishes and a functional floorplan that maximizes every inch of space for both everyday living and effortless entertaining. The upstairs owner's bedroom offers a private ensuite bathroom with a doublesink vanity, creating a relaxing retreat at the end of the day. Each additional bedroom includes its own walkin closet, providing exceptional storage and comfort for family members or guests. The thoughtful layout ensures everyone has the space they need, while the mainlevel living areas remain open and inviting. This townhome is located in a peaceful community, offering convenient proximity to nearby parks and outdoor amenities. Homeowners and families enjoy easy access to recreation, walking trails, and green spaces, all within a friendly neighborhood atmosphere that makes this location a wonderful place to call home. With its smart floorplan, quality construction, and desirable setting near parks and outdoor recreation, 12547 Cattle Ridge Drive delivers a comfortable and connected living experience in Noblesville!

$2,182/mo

Est. mortgage payment based on a $327,990 home price.

All estimates are provided by Luxury Presence for informational purposes only. Actual amounts may vary.

Additional information

MLS® ID
22104710

Interior Features

Bedrooms
3
Bathrooms
3
Fireplace
Yes
Cooling
Yes
Heating
Yes
Basement
No

Exterior Features

Lot Size
0.07 Acres

Other Property Details

Association Fee Frequency
Monthly
Garage
Yes
New Construction
Yes

Listings courtesy of MIBOR Broker Listing Cooperative® as distributed by MLS GRID

All information deemed reliable but not guaranteed and should be independently verified. All properties are subject to prior sale, change or withdrawal. Neither listing broker(s) nor Alicia Buckley shall be responsible for any typographical errors, misinformation, misprints and shall be held totally harmless. Properties displayed may be listed or sold by various participants in the MLS.

Based on information submitted to the MLS GRID as of 4:25 AM UTC on 10/9/2026. All data is obtained from various sources and may not have been verified by broker or MLS GRID. Supplied Open House Information is subject to change without notice. All information should be independently reviewed and verified for accuracy. Properties may or may not be listed by the office/agent presenting the information.

©2026 MIBOR Broker Listing Cooperative®. All rights reserved.

DMCA Notice

Powered by Luxury Presence