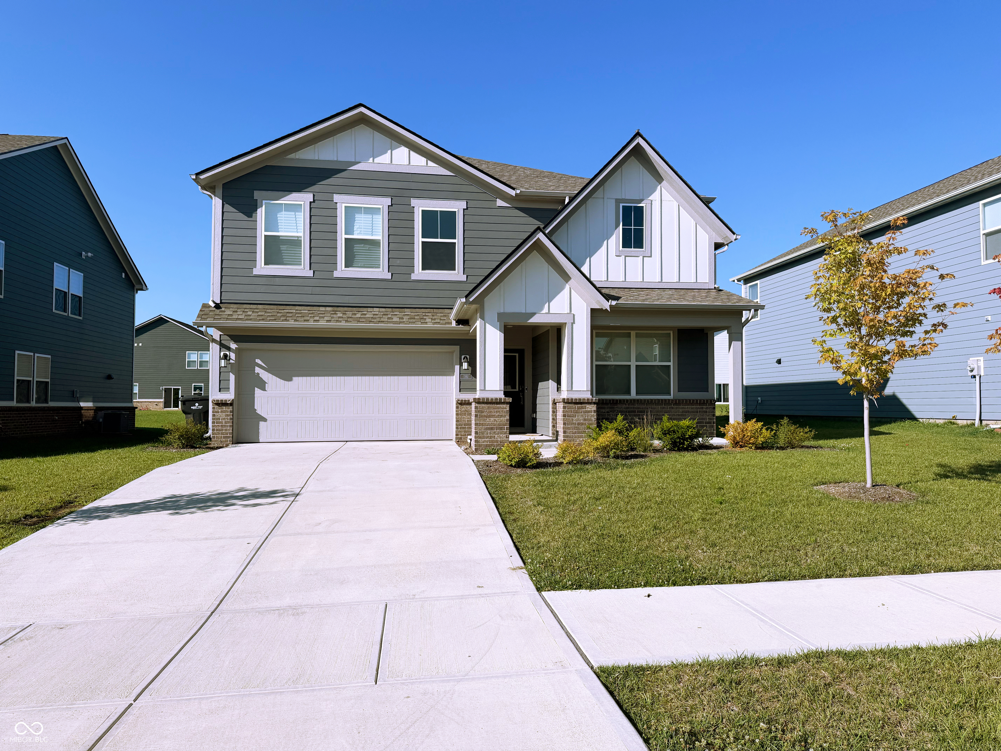
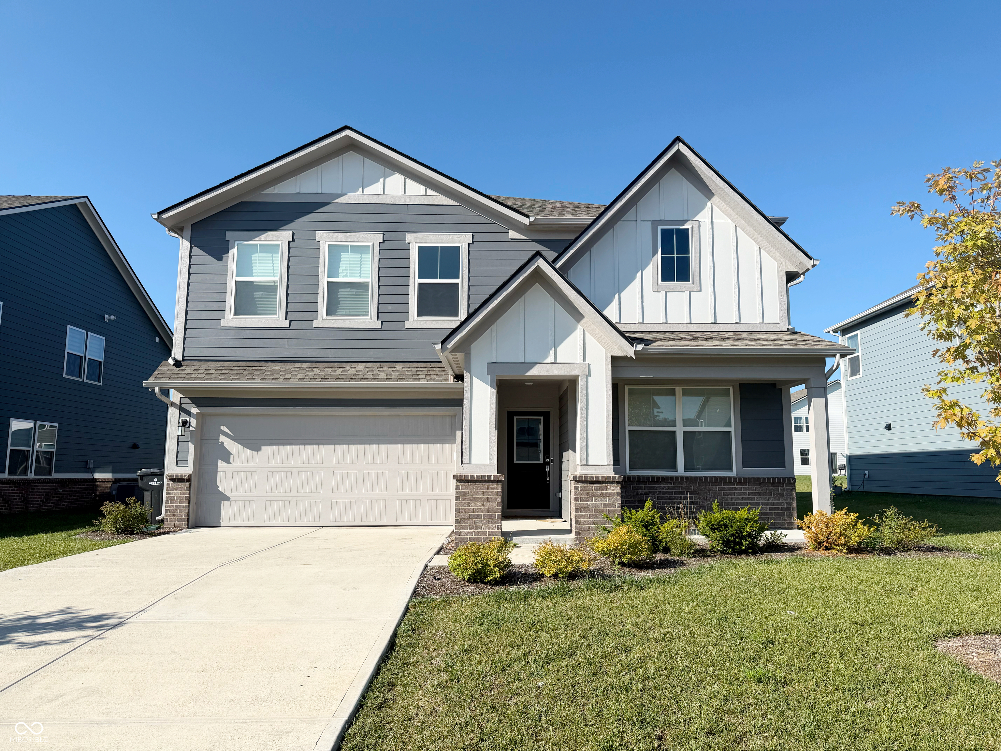
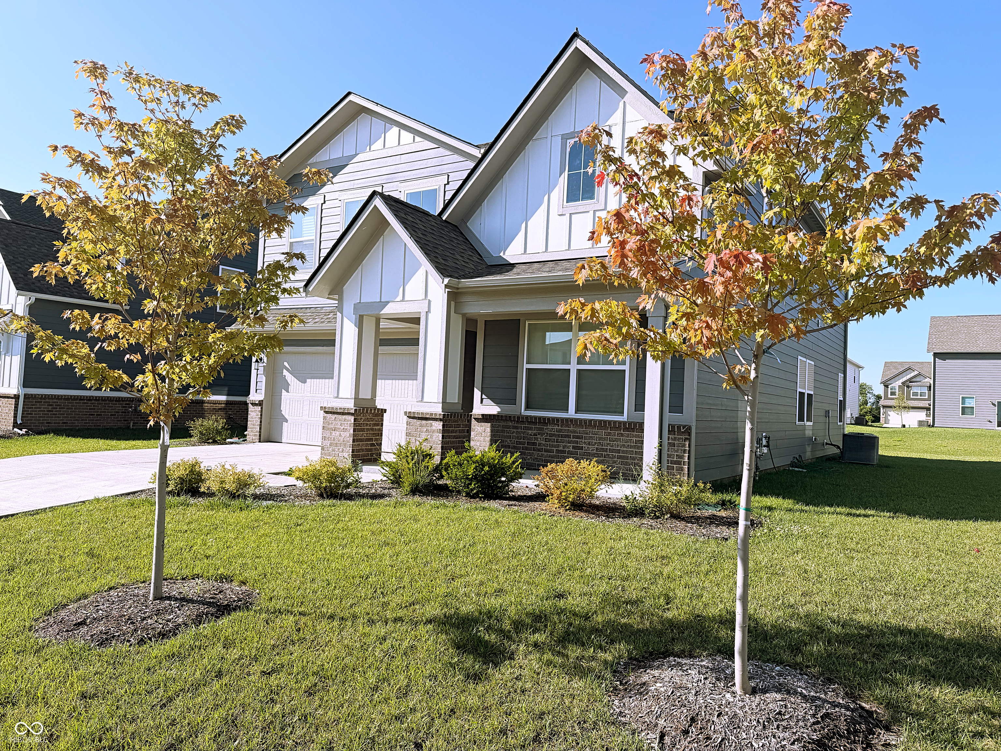
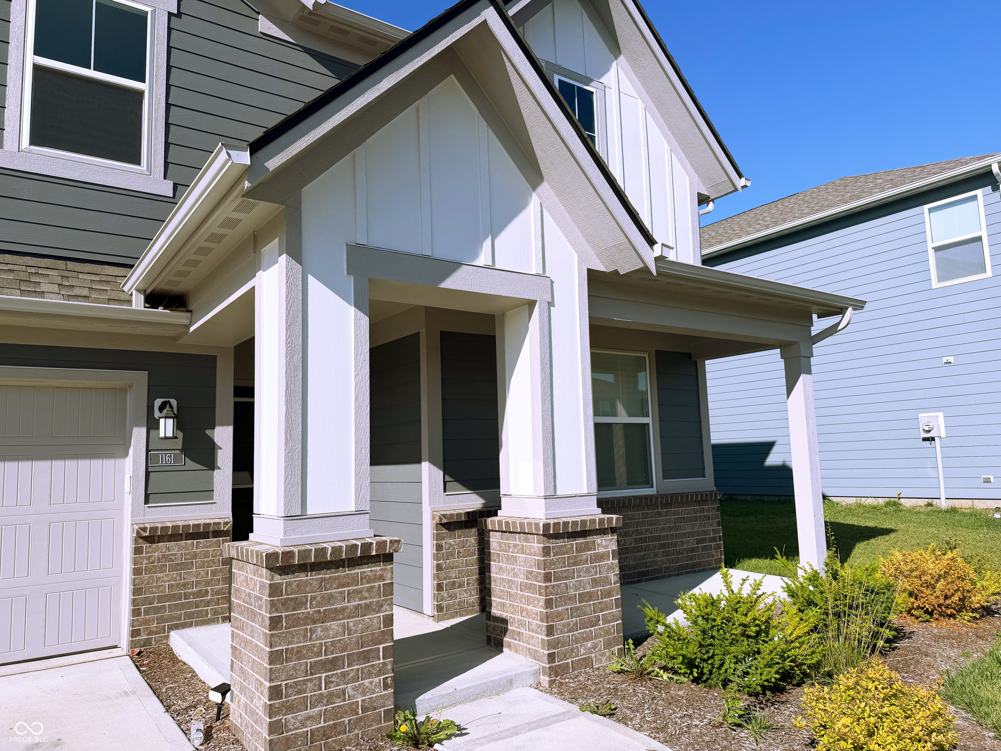
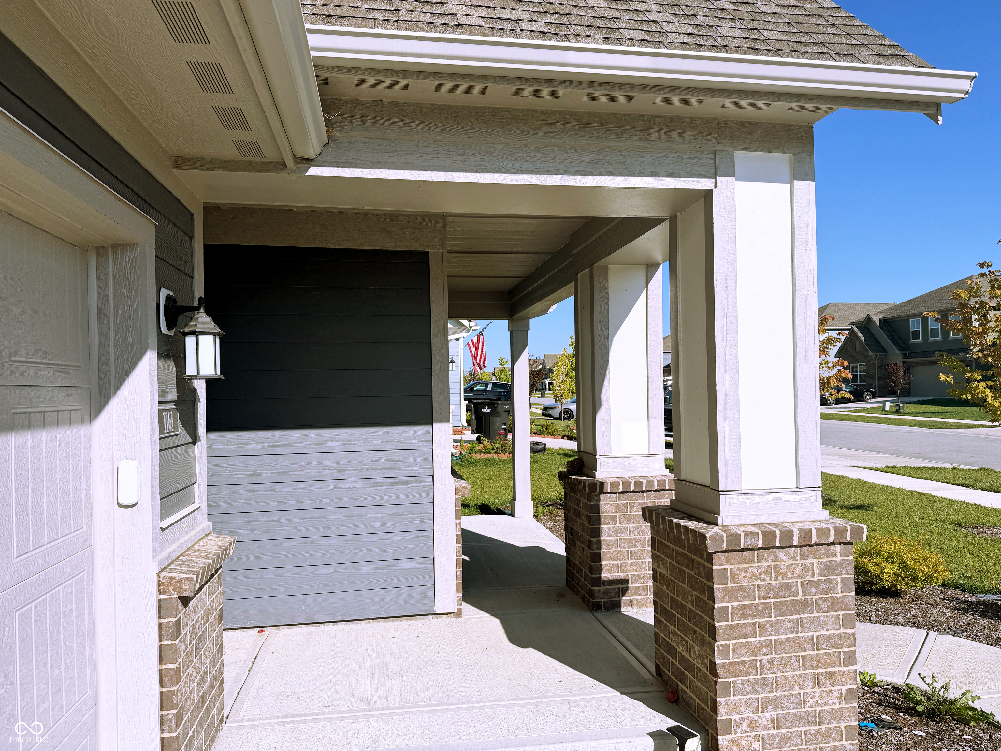
Property photo 1
Property photo 2
Property photo 3
Property photo 4
Property photo 5
5 Beds
3 Baths
2,736 sqft

$399,000

1161 Elmwood Lane, Greenwood IN, 46143

Price per sqft$145.83
Built in2024
Property size2,736 sqft
Property typeResidential
Courtesy of eXp Realty, LLC, Harvir Kaur Listing Contact:

Overview

Active

Listed Aug 7, 2026

Updated Sep 2

Welcome to the Kingston model in vibrant, fast-growing Greenwood, where comfort, convenience, and community come together! This thoughtfully designed home offers an inviting open-concept layout with plenty of space for everyday living and entertaining.The main level features a spacious Great Room that flows seamlessly into the dining area and well-appointed kitchen, creating the perfect gathering space. A private study provides an ideal home office, while the convenient fifth bedroom and full bath on the main level offer flexibility for guests, multi-generational living, or a private retreat.Upstairs, a versatile media area provides additional space for movie nights, a playroom, or a second living area. The luxurious owner's suite is a true retreat, featuring a spacious walk-in closet, dual vanities, a large shower, and a private water closet. Three generously sized secondary bedrooms complete the upper level, each offering ample closet space.Enjoy an exceptional community lifestyle with a sparkling pool, charming pool house, playground, scenic walking trails, and picturesque ponds. Greenwood offers an abundance of shopping, dining, recreation, and entertainment, including Freedom Springs Aquatic Park, local golf courses, city playgrounds, sports courts, and beautiful greenways.With Indy South Greenwood Airport just minutes away and downtown Indianapolis approximately 14 miles from home, you'll enjoy easy access to both local amenities and everything the city has to offer. Come experience all that the Kingston model and this exciting Greenwood community have to offer!

$2,655/mo

Est. mortgage payment based on a $399,000 home price.

All estimates are provided by Luxury Presence for informational purposes only. Actual amounts may vary.

Additional information

MLS® ID
22118936

Interior Features

Bedrooms
5
Bathrooms
3
Cooling
Yes
Heating
Yes
Basement
No

Exterior Features

Lot Size
0.19 Acres

Other Property Details

Association Fee Frequency
Yearly
Garage
Yes

Listings courtesy of MIBOR Broker Listing Cooperative® as distributed by MLS GRID

All information deemed reliable but not guaranteed and should be independently verified. All properties are subject to prior sale, change or withdrawal. Neither listing broker(s) nor Alicia Buckley shall be responsible for any typographical errors, misinformation, misprints and shall be held totally harmless. Properties displayed may be listed or sold by various participants in the MLS.

Based on information submitted to the MLS GRID as of 4:26 AM UTC on 9/2/2026. All data is obtained from various sources and may not have been verified by broker or MLS GRID. Supplied Open House Information is subject to change without notice. All information should be independently reviewed and verified for accuracy. Properties may or may not be listed by the office/agent presenting the information.

©2026 MIBOR Broker Listing Cooperative®. All rights reserved.

DMCA Notice

Powered by Luxury Presence