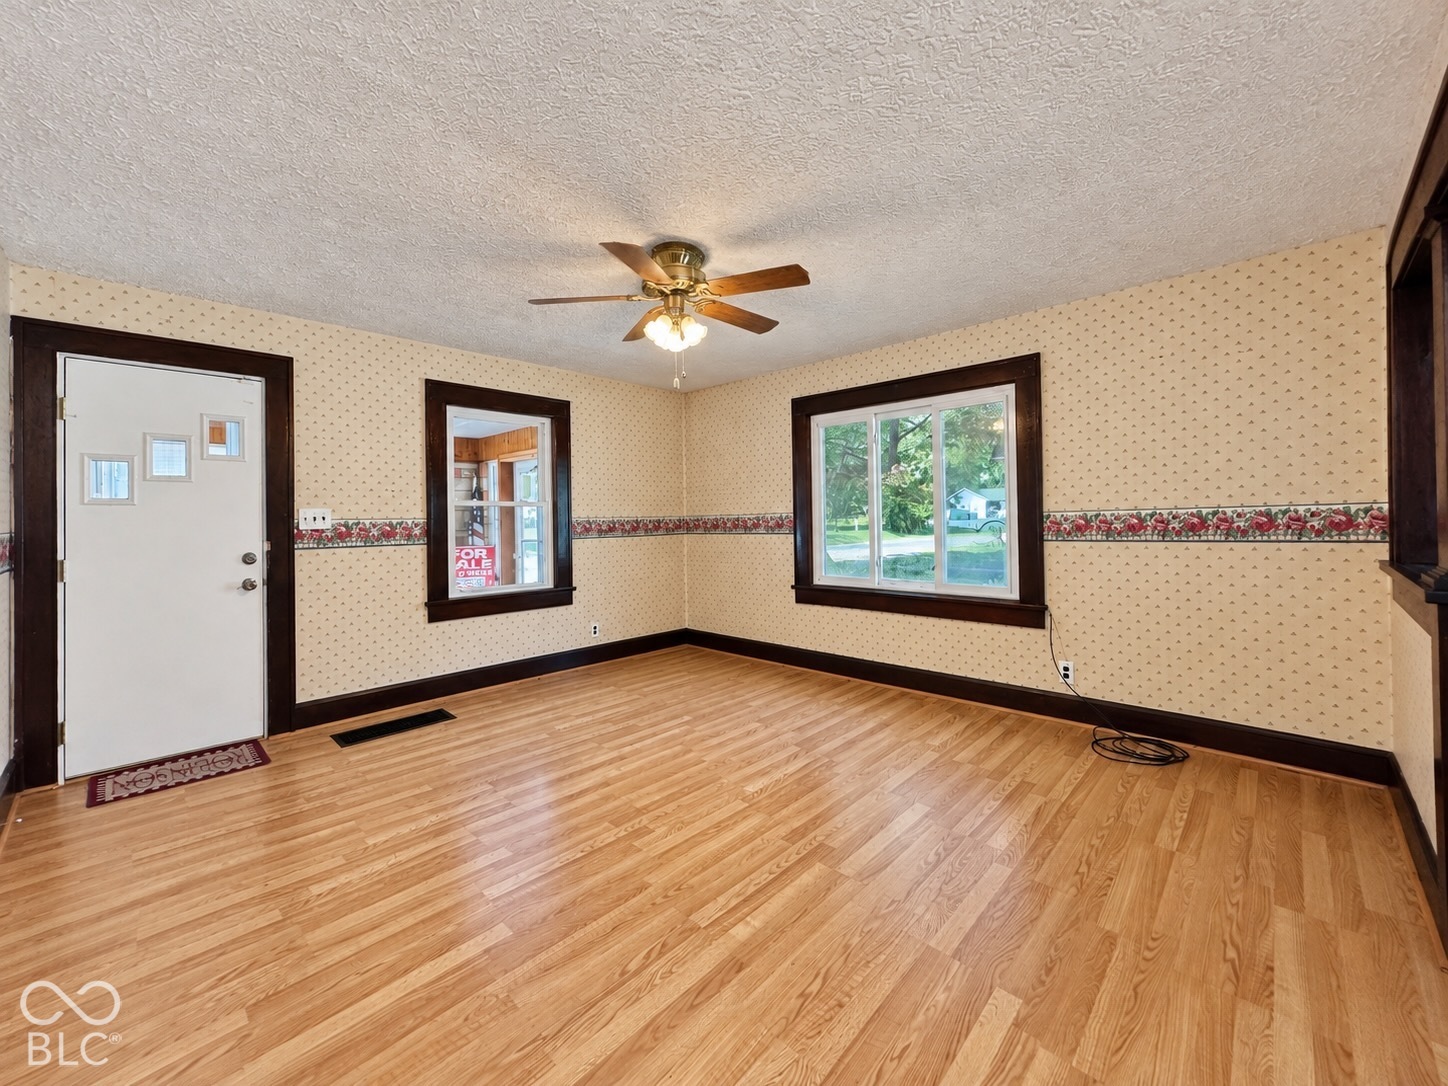
Property photo 1
Property photo 2
Property photo 3
Property photo 4
Property photo 5
3 Beds
2 Baths
1,320 sqft

$229,900

559 S Sycamore Street, Martinsville IN, 46151

Price per sqft$174.17
Built in1924
Property size1,320 sqft
Property typeResidential
Courtesy of Keller Williams Indy Metro Partners, Michelle Chandler Listing Contact:

Overview

Active

Listed Oct 6, 2026

Updated 31h ago

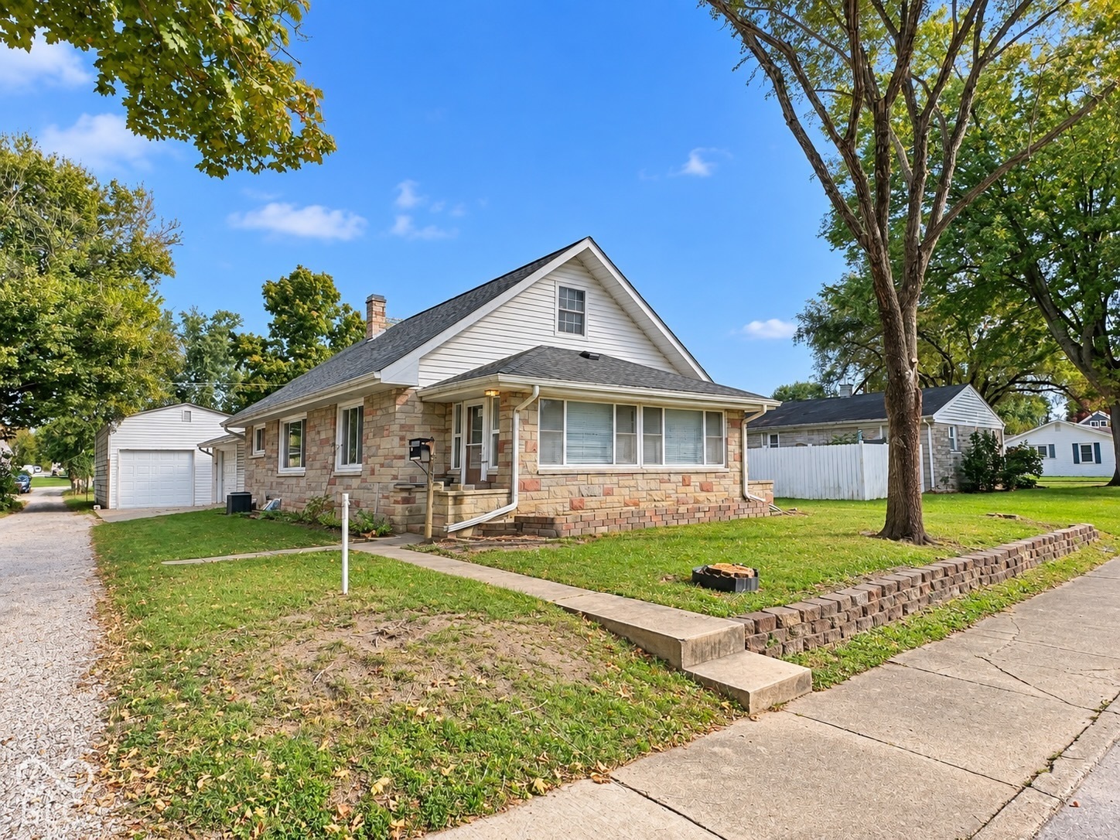
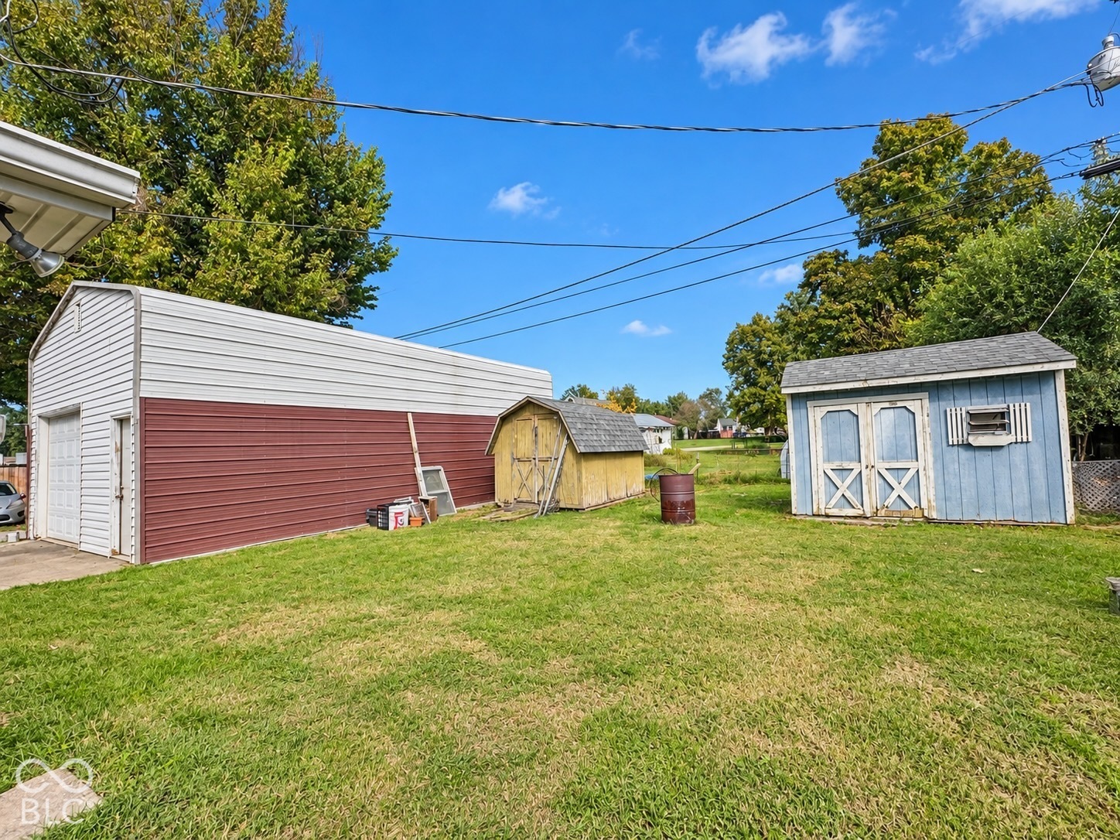
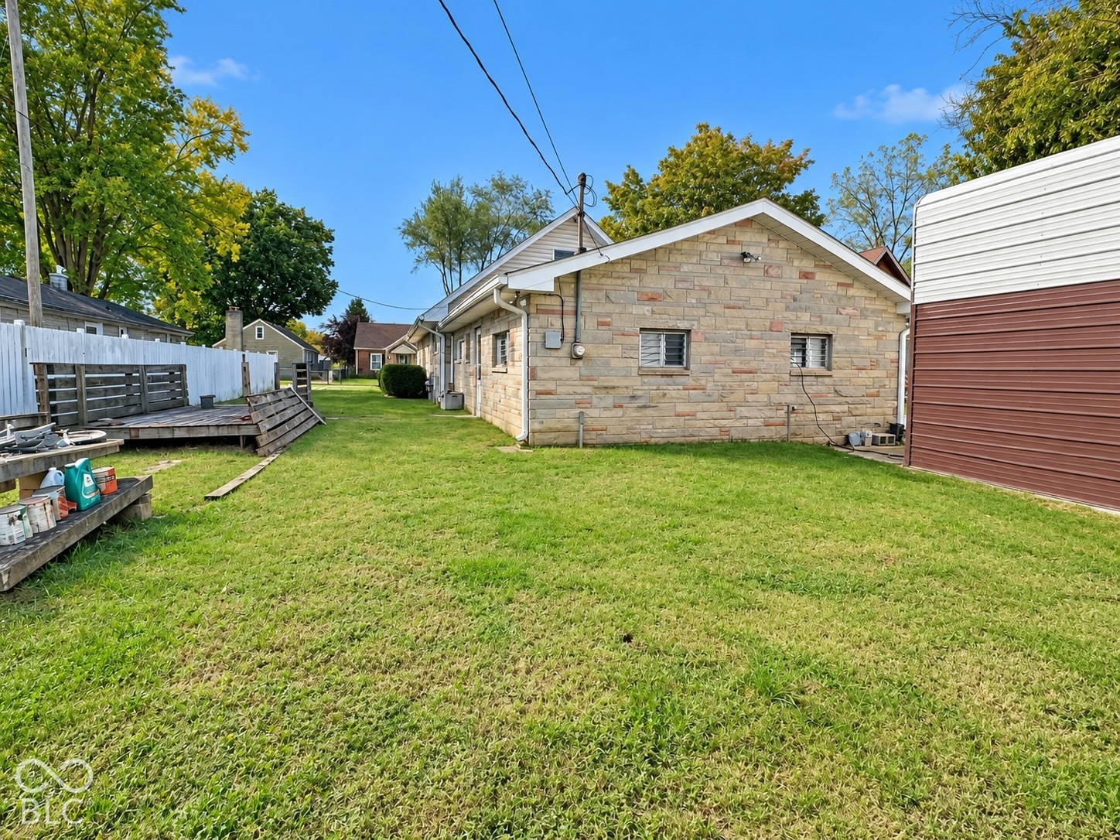
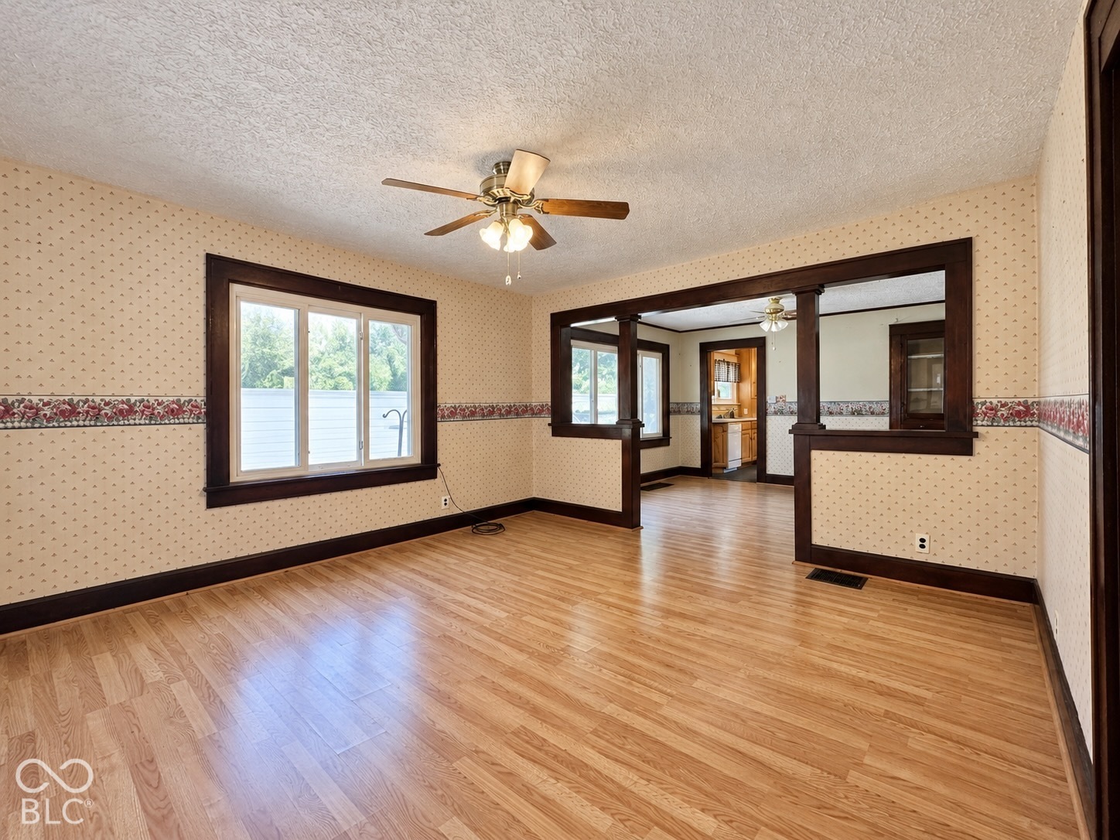
CHARACTER, CHARM & A DETACHED GARAGE WITH SERIOUS POSSIBILITIES! If you've been looking for a home with personality, space to spread out and a little something extra, this charming 3-bedroom, 1.5-bath bungalow deserves a closer look. Set on a quiet street, this home delivers the character buyers love, starting with its distinctive stone exterior and continuing inside with rich wood trim, beautiful built-in cabinetry and a classic open concept that connects the great room and dining area. Natural light fills the main living spaces, creating a warm and welcoming feel, while the kitchen offers plenty of cabinet space for everyday cooking, entertaining and gathering. Three bedrooms, 2 on the main and 1 upstairs with a loft area, provide room for family, guests, a home office or hobbies. Hardwood floors are tucked beneath the bedroom carpeting downstairs, offering the opportunity to uncover even more of the home's original charm. The enclosed front porch adds another inviting space to enjoy your morning coffee, curl up with a book or unwind at the end of the day. Not only do you have a two car attached garage, but also a large 20x35 pole barn like/detached garage! This is far more than a place to park the car. With its generous size and pole-barn-style feel, this versatile space opens the door to all kinds of possibilities. Imagine a workshop, car enthusiast's garage, woodworking space, hobby headquarters, small business workspace, extra storage or the ultimate place for all those projects you've been waiting to tackle. Bring your tools, toys, equipment and ideas because there's room to put this space to work. The basement provides even more storage for seasonal decor, keepsakes and household extras, while the combination of original character and flexible spaces gives you plenty of room to make this home your own.

$1,530/mo

Est. mortgage payment based on a $229,900 home price.

All estimates are provided by Luxury Presence for informational purposes only. Actual amounts may vary.

Additional information

MLS® ID
22130162

Interior Features

Bedrooms
3
Bathrooms
2
Cooling
Yes
Heating
Yes
Basement
Yes

Exterior Features

Lot Size
0.21 Acres

Other Property Details

Garage
Yes
View
Yes

Listings courtesy of MIBOR Broker Listing Cooperative® as distributed by MLS GRID

All information deemed reliable but not guaranteed and should be independently verified. All properties are subject to prior sale, change or withdrawal. Neither listing broker(s) nor Alicia Buckley shall be responsible for any typographical errors, misinformation, misprints and shall be held totally harmless. Properties displayed may be listed or sold by various participants in the MLS.

Based on information submitted to the MLS GRID as of 4:26 AM UTC on 10/9/2026. All data is obtained from various sources and may not have been verified by broker or MLS GRID. Supplied Open House Information is subject to change without notice. All information should be independently reviewed and verified for accuracy. Properties may or may not be listed by the office/agent presenting the information.

©2026 MIBOR Broker Listing Cooperative®. All rights reserved.

DMCA Notice

Powered by Luxury Presence