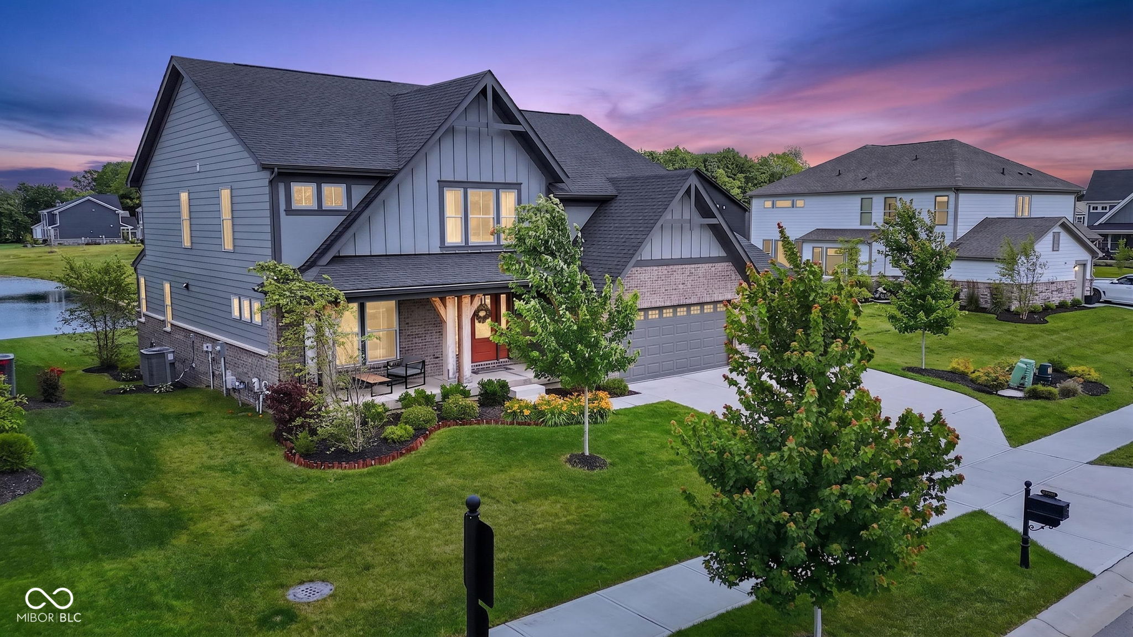
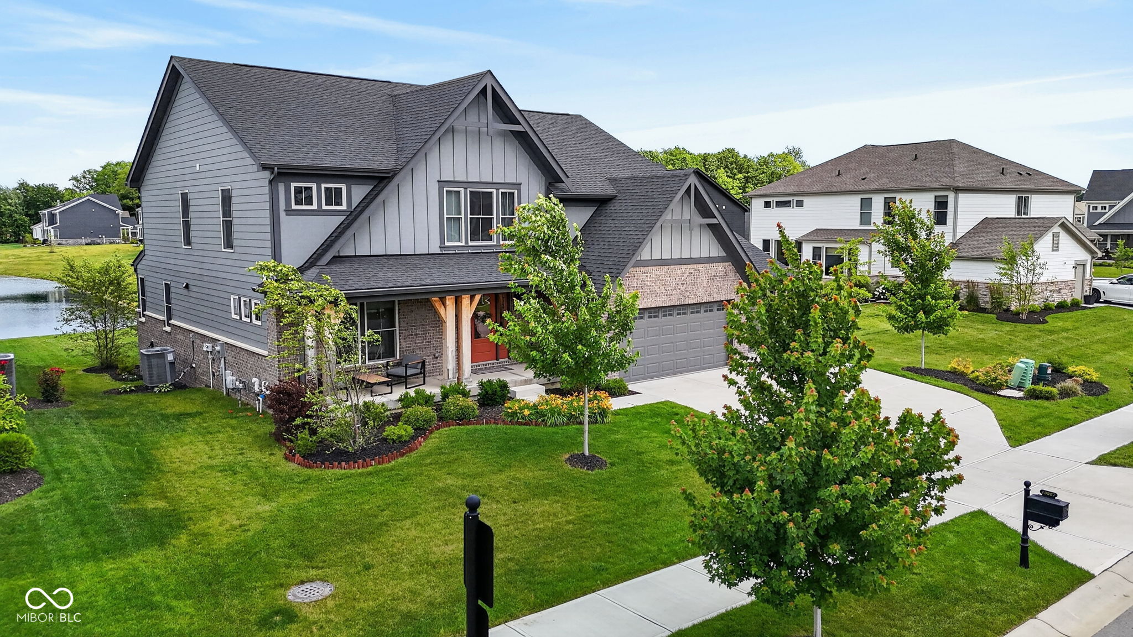
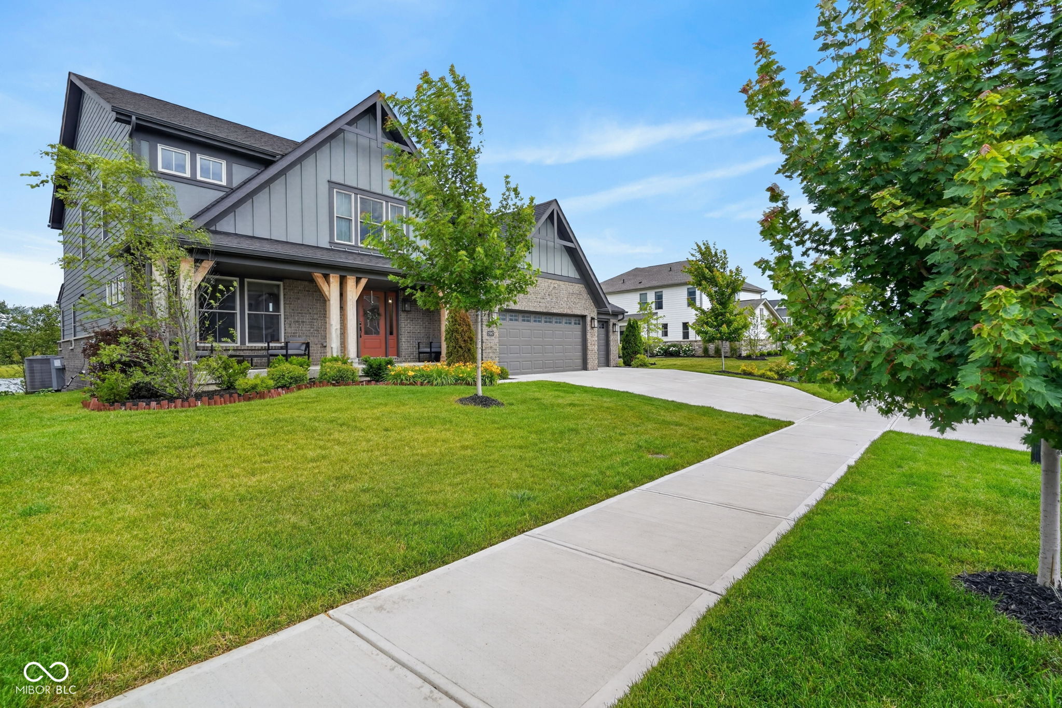
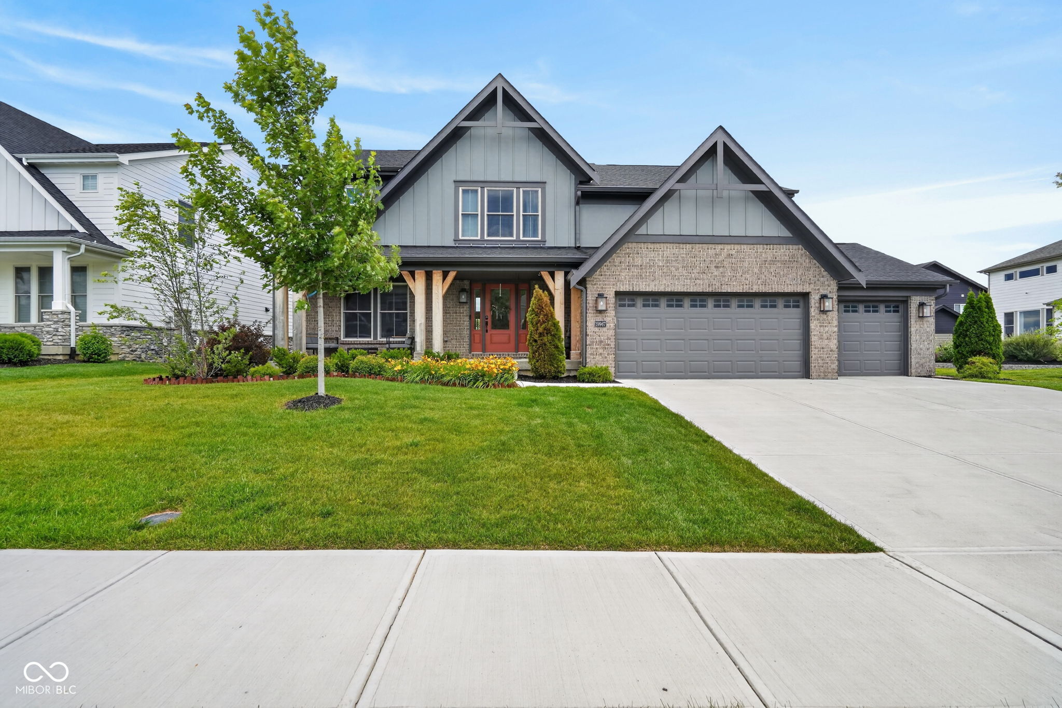
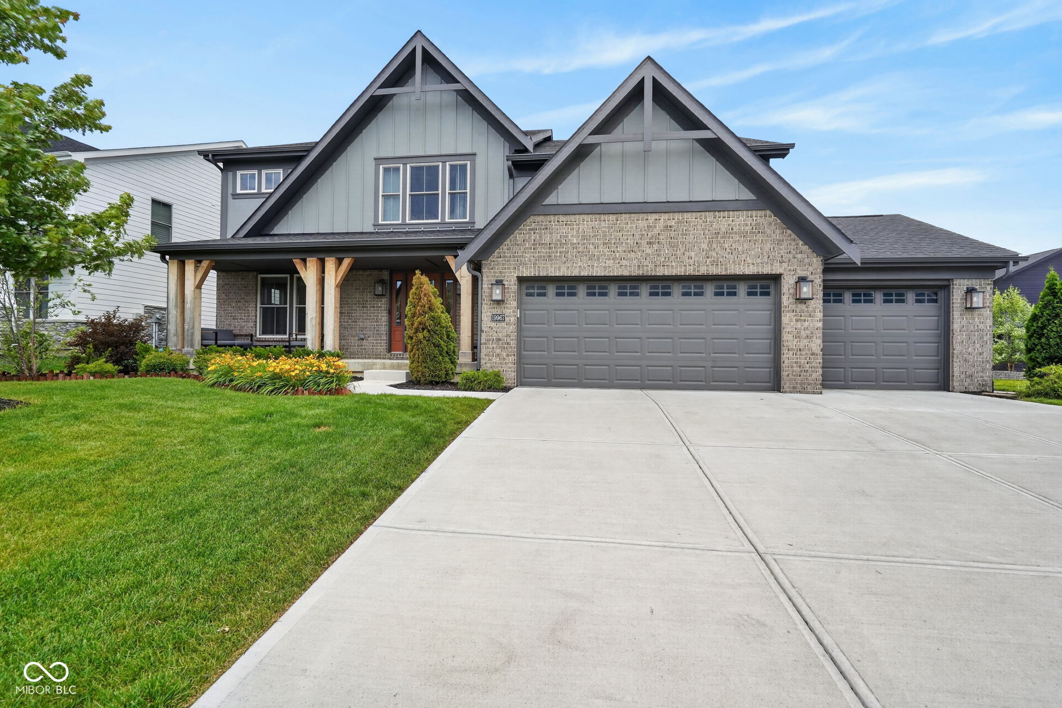
Property photo 1
Property photo 2
Property photo 3
Property photo 4
Property photo 5
4 Beds
3 Baths
3,367 sqft

$769,900

19967 Chatham Green Drive, Westfield IN, 46074

Price per sqft$228.66
Built in2023
Property size3,367 sqft
Property typeResidential
Courtesy of Trueblood Real Estate, Joseph Rankin Listing Contact:

Overview

Active

Listed Jun 16, 2026

Updated 13h ago

Ask about the 1/0 Rate buydown! Built in 2023 and offering more than 4,200 square feet, this Blaire floorplan includes 4 bedrooms, 3 baths, and delivers a modern approach to luxury living within Chatham Hills. Thoughtfully designed with open-concept living spaces, abundant natural light, and quality finishes throughout, the home balances everyday comfort with spaces designed for gathering and entertaining. The lower level also offers the opportunity to finish additional space for a 5th bedroom and 4th bathroom, providing opportunities for growth. The main level flows effortlessly between the kitchen, dining, and living areas, creating an environment that feels both connected and functional. Large windows bring in natural light while enhancing the home's clean architectural lines and contemporary design. *What truly distinguishes this home, however, is the lower level. Unlike the typical basement found in many newer homes, this space was designed as a true extension of the living experience above. A dramatic open connection between the main level and lower level creates a striking sense of volume, highlighted by ceilings exceeding 15 feet in height. The result is a space that feels expansive, architectural, and full of possibility. Whether envisioned as a home theater, golf simulator, fitness studio, game room, kids' rock climbing wall, creative workspace, or multi-generational living area, the scale and openness allow the space to adapt to a wide range of lifestyles. The natural flow between levels creates an environment that feels connected rather than separated, making the lower level one of the home's defining features.

$5,122/mo

Est. mortgage payment based on a $769,900 home price.

All estimates are provided by Luxury Presence for informational purposes only. Actual amounts may vary.

Additional information

MLS® ID
22108315

Interior Features

Bedrooms
4
Bathrooms
3
Fireplace
Yes
Cooling
Yes
Heating
Yes
Basement
Yes

Exterior Features

Lot Size
0.21 Acres

Other Property Details

Association Fee Frequency
Yearly
Garage
Yes
View
Yes
Waterfront
Yes

Listings courtesy of MIBOR Broker Listing Cooperative® as distributed by MLS GRID

All information deemed reliable but not guaranteed and should be independently verified. All properties are subject to prior sale, change or withdrawal. Neither listing broker(s) nor Alicia Buckley shall be responsible for any typographical errors, misinformation, misprints and shall be held totally harmless. Properties displayed may be listed or sold by various participants in the MLS.

Based on information submitted to the MLS GRID as of 3:44 AM UTC on 10/10/2026. All data is obtained from various sources and may not have been verified by broker or MLS GRID. Supplied Open House Information is subject to change without notice. All information should be independently reviewed and verified for accuracy. Properties may or may not be listed by the office/agent presenting the information.

©2026 MIBOR Broker Listing Cooperative®. All rights reserved.

DMCA Notice

Powered by Luxury Presence