Property photo 1
Property photo 2
Property photo 3
Property photo 4
Property photo 5
4 Beds
3 Baths
1,766 sqft

$150,000

4216 Foxglove Trace, Indianapolis IN, 46237

Price per sqft$84.94
Built in1974
Property size1,766 sqft
Property typeCondominium
Courtesy of DAVID BRENTON'S TEAM, David C Brenton Listing Contact:

Overview

Active

Listed Sep 24, 2026

Updated 2 days ago

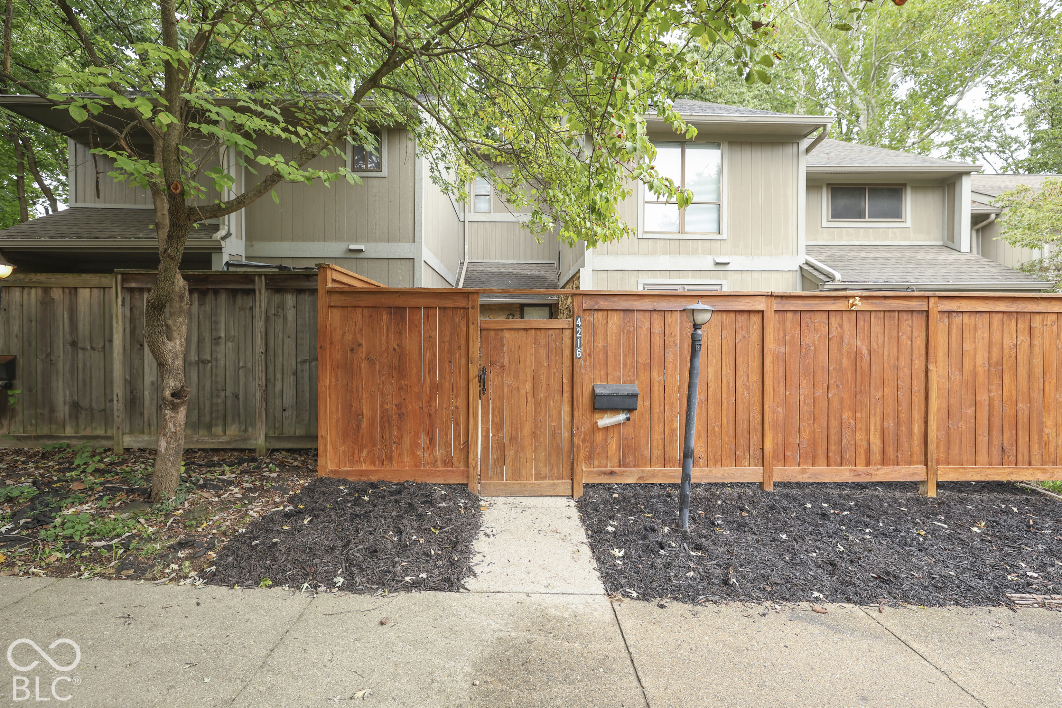
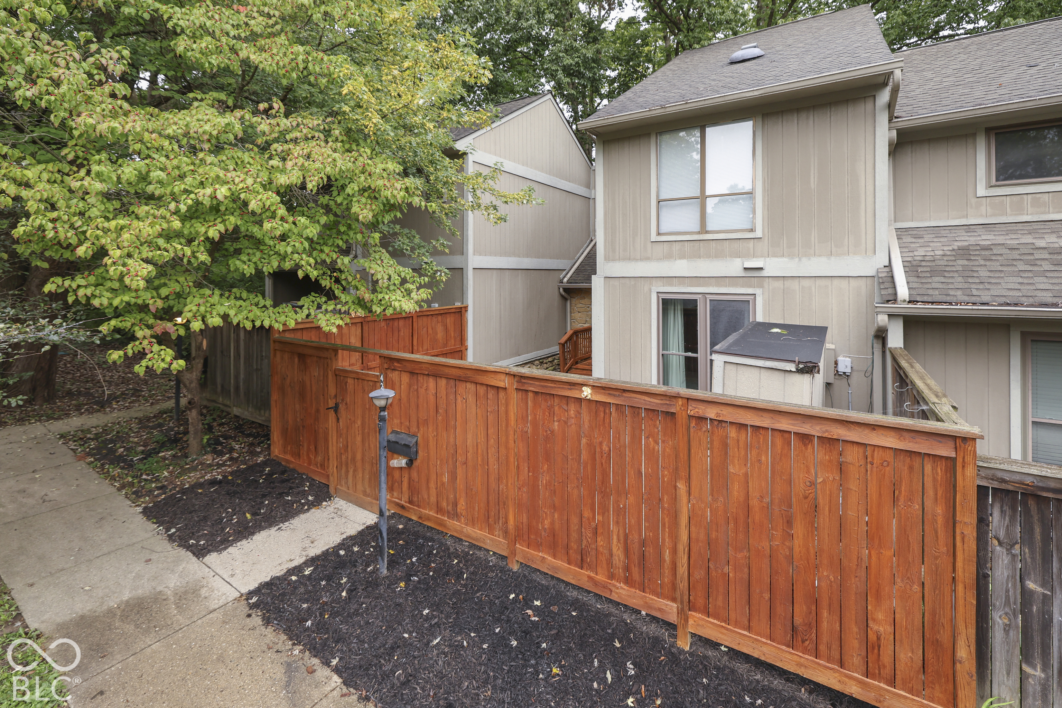
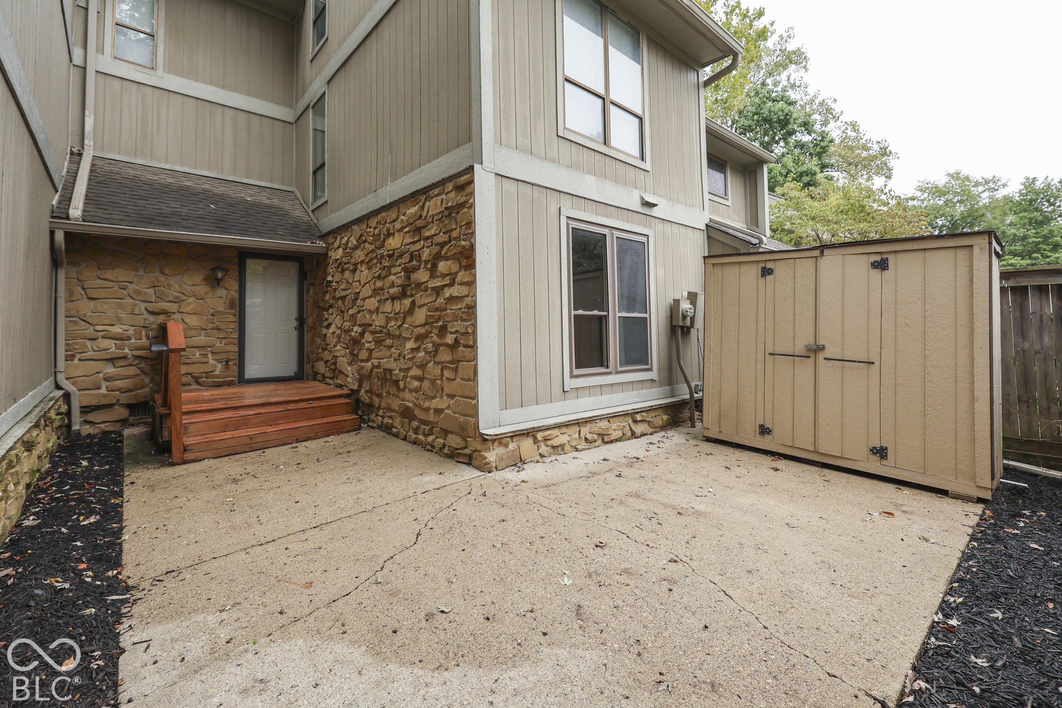
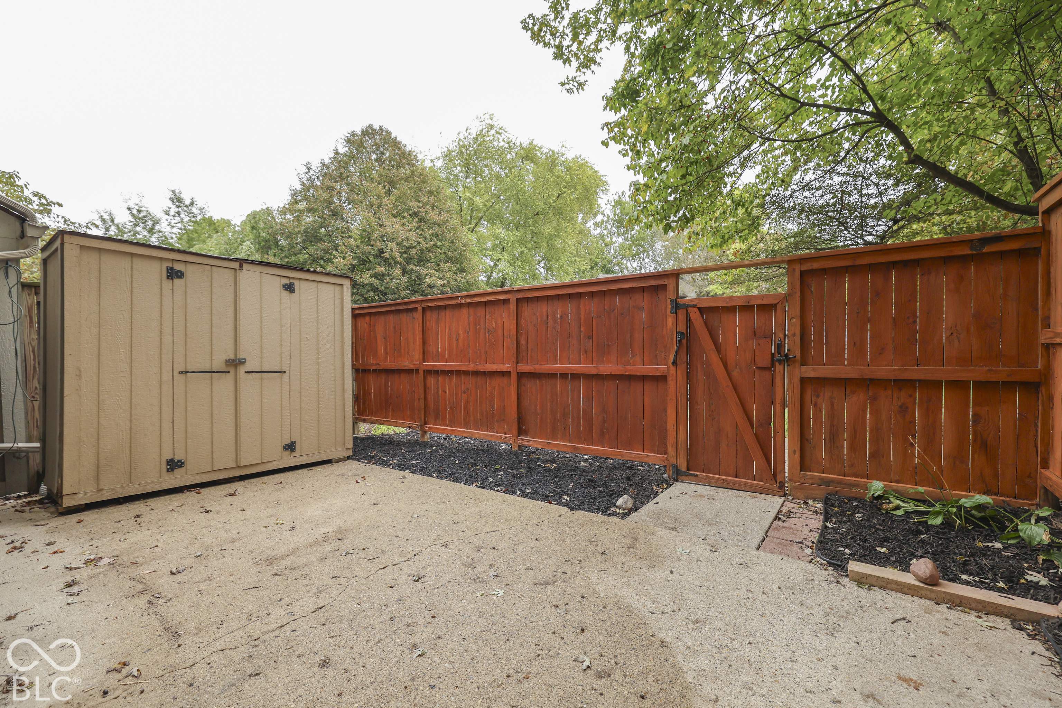
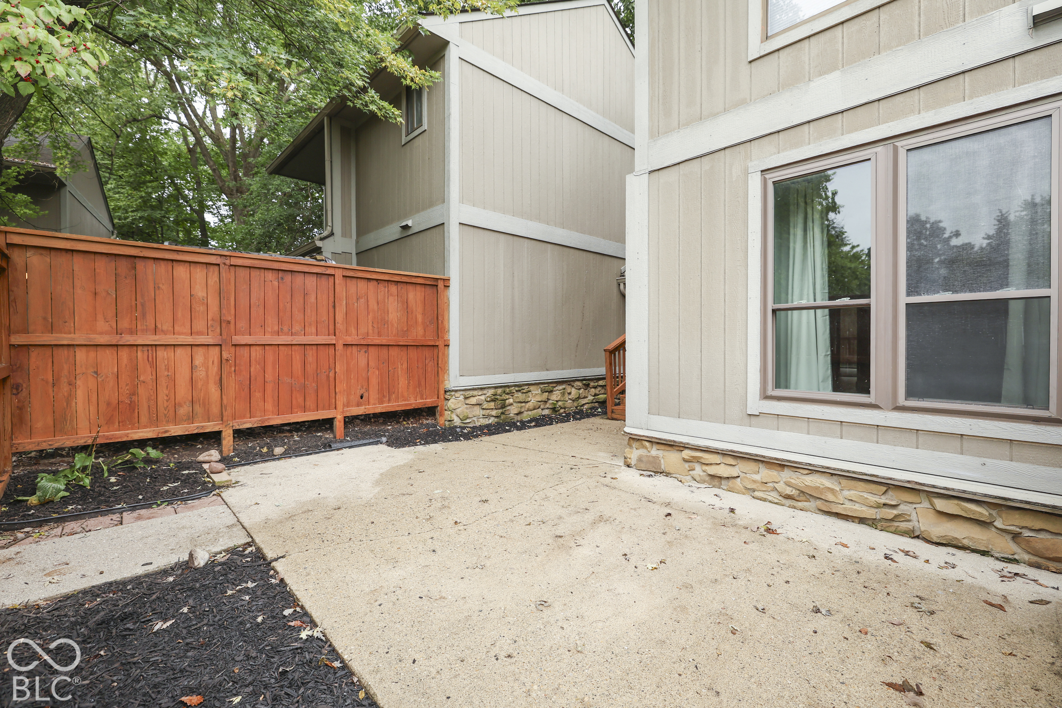
Welcome home to this spacious 4-bedroom, 2.5-bath condo in The Timbers, offering plenty of room to spread out in a peaceful, wooded setting. The generous living room features a brick fireplace and sliding glass doors that bring in natural light and open to a private deck surrounded by mature trees. The kitchen offers abundant cabinetry and counter space, providing plenty of room for everyday meal preparation. With four bedrooms, there is plenty of flexibility for guests, a home office, or hobby space. The primary bedroom features a walk-in closet and private full bathroom, while the additional bedrooms are nicely sized. Outside, enjoy multiple outdoor spaces, including the deck and a private fenced patio area with additional storage. A carport provides convenient covered parking. The Timbers offers a quiet, tree-filled setting while still providing convenient access to shopping, dining, everyday amenities, downtown Indianapolis, and the airport. Whether you're seeking a low-maintenance lifestyle, a tranquil setting, or a home that combines privacy with convenience, this condo delivers it all. Experience the beauty of every season from your own wooded retreat at The Timbers. Water, sewer, and trash included in HOA dues.

$998/mo

Est. mortgage payment based on a $150,000 home price.

All estimates are provided by Luxury Presence for informational purposes only. Actual amounts may vary.

Additional information

MLS® ID
22128043

Interior Features

Bedrooms
4
Bathrooms
3
Fireplace
Yes
Cooling
Yes
Heating
Yes
Basement
No

Other Property Details

Association Fee Frequency
Monthly

Listings courtesy of MIBOR Broker Listing Cooperative® as distributed by MLS GRID

All information deemed reliable but not guaranteed and should be independently verified. All properties are subject to prior sale, change or withdrawal. Neither listing broker(s) nor Alicia Buckley shall be responsible for any typographical errors, misinformation, misprints and shall be held totally harmless. Properties displayed may be listed or sold by various participants in the MLS.

Based on information submitted to the MLS GRID as of 4:34 AM UTC on 10/8/2026. All data is obtained from various sources and may not have been verified by broker or MLS GRID. Supplied Open House Information is subject to change without notice. All information should be independently reviewed and verified for accuracy. Properties may or may not be listed by the office/agent presenting the information.

©2026 MIBOR Broker Listing Cooperative®. All rights reserved.

DMCA Notice

Powered by Luxury Presence