Property photo 1
Property photo 2
Property photo 3
Property photo 4
Property photo 5
4 Beds
3 Baths
2,409 sqft

$379,900

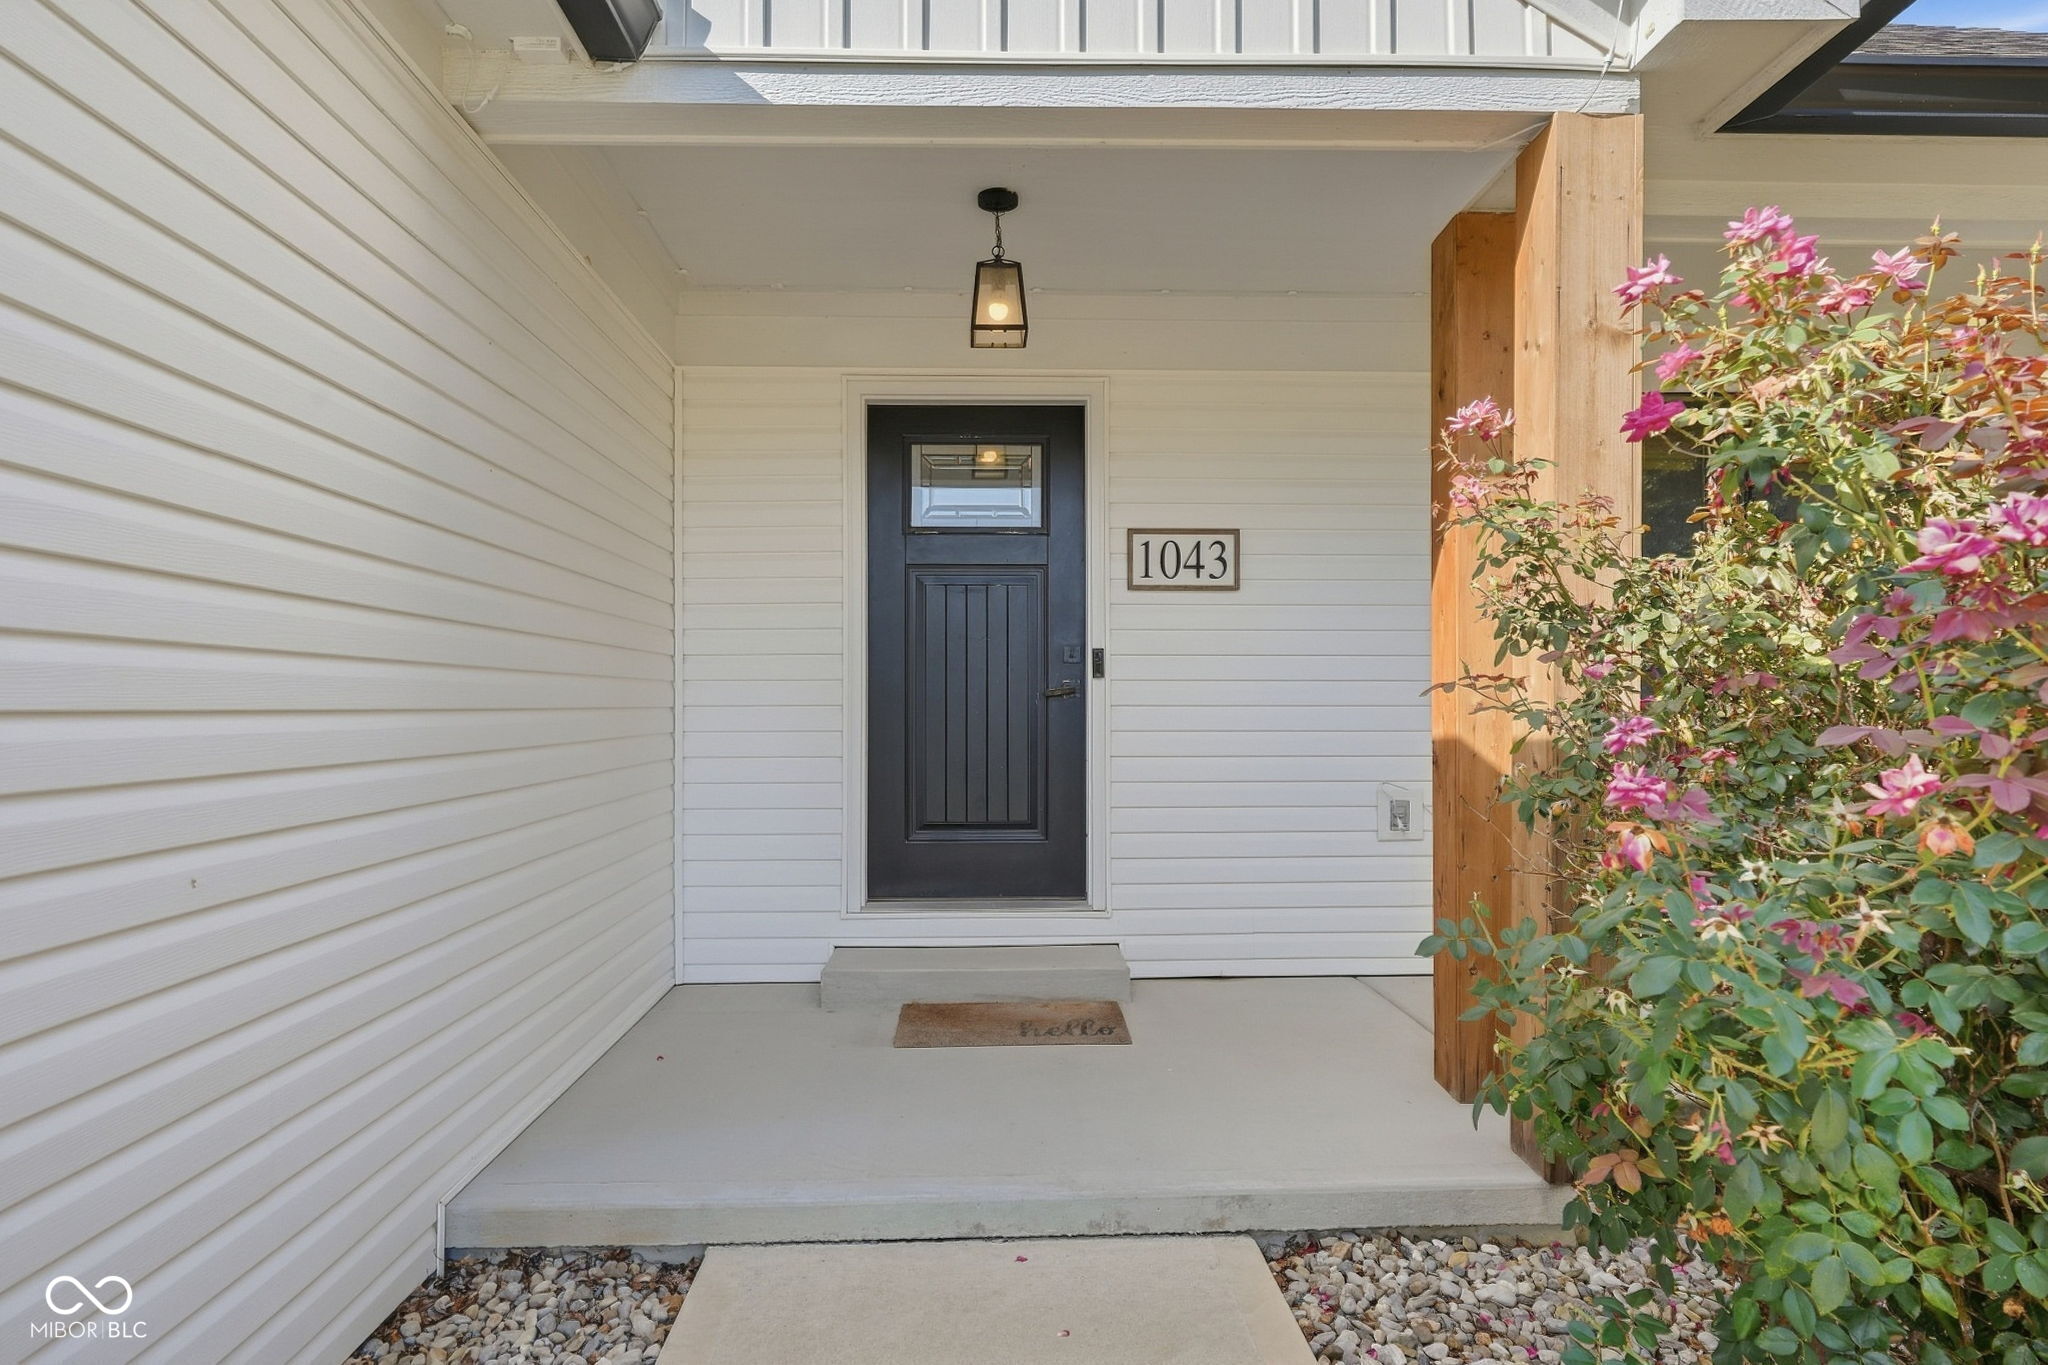
1043 Shadowlawn Avenue, Greencastle IN, 46135

Price per sqft$157.70
Built in2021
Property size2,409 sqft
Property typeResidential
Courtesy of Prime Real Estate, Eric Wolfe Listing Contact:

Overview

Active

Listed Sep 13, 2026

Updated 3 weeks ago

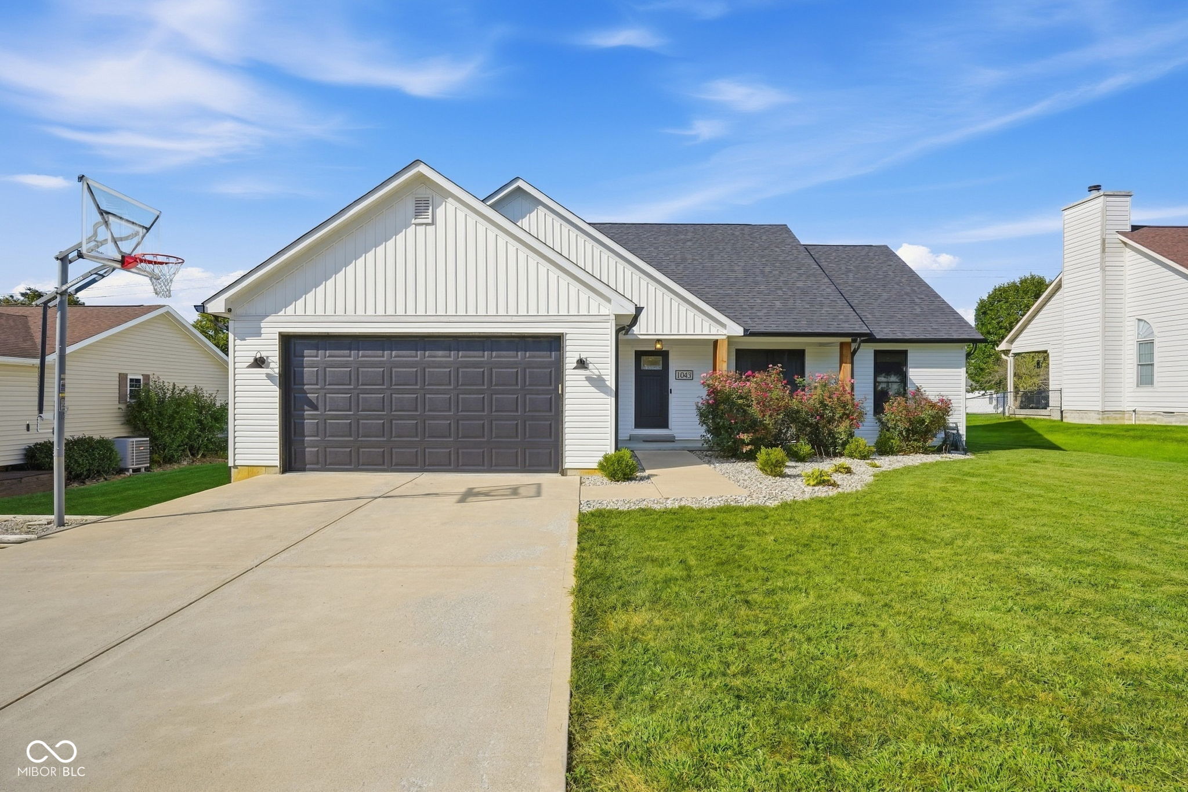
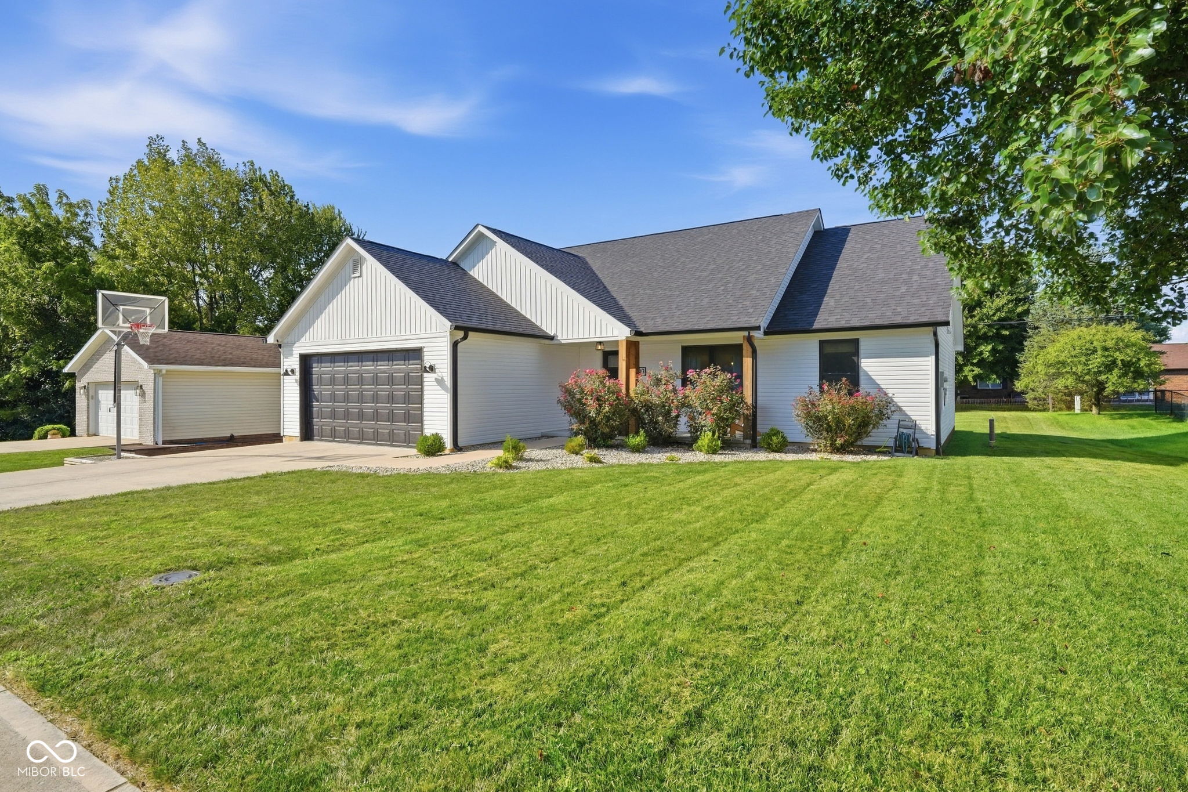
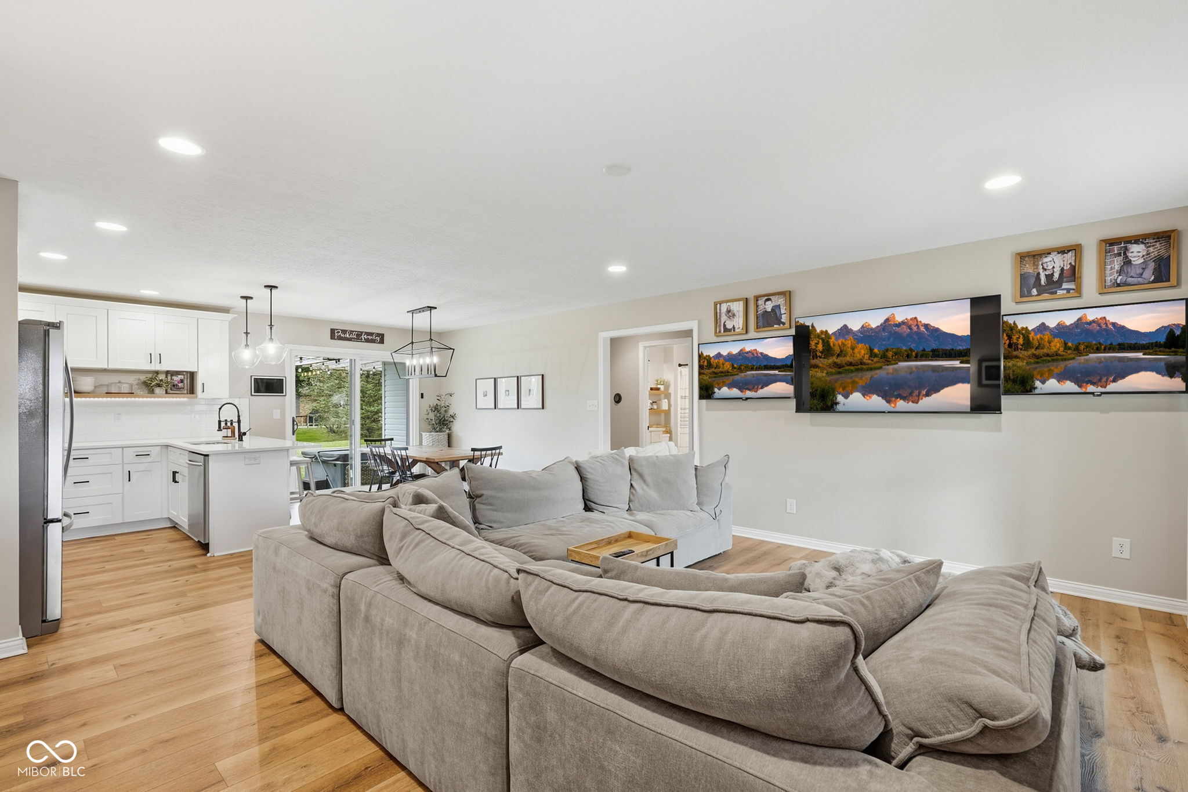
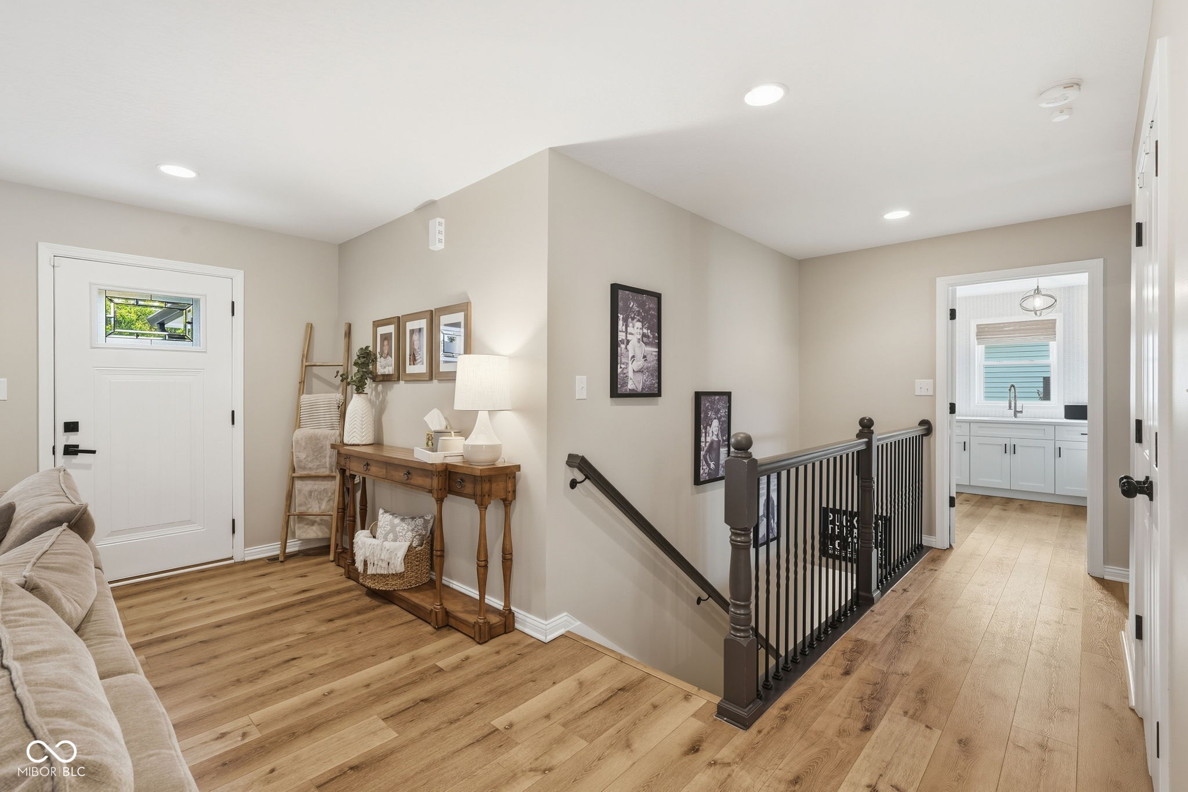
Beautifully maintained 4-bedroom, 3-bathroom home that offers modern design, custom finishes, and approximately 2400 square feet of finished living space. The main level features an open-concept layout with luxury vinyl plank flooring, custom kitchen cabinetry, granite countertops, and seamless flow between the kitchen, dining, and living areas. The split-bedroom floor plan includes a spacious primary suite with a walk-in closet and private bath, plus two additional bedrooms with built-in cabinetry. Custom vanities and granite countertops are featured in all bathrooms and the laundry room. Step outside from the dining area onto the covered back porch, complete with pergola and hot tub-perfect for relaxing or entertaining. The partially finished basement offers additional space with 10-foot ceilings, stained concrete flooring, a finished stairway, fourth bedroom, full bathroom, game/rec room, family room, and mechanical room/office area. This expansive lower level provides endless opportunities for future finishing or storage. Additional highlights include smart lighting throughout, Govee exterior lighting, white vinyl siding, a two-car garage, and a quarter-acre lot. This newer home offers exceptional space, style, and functionality-schedule your showing today!

$2,527/mo

Est. mortgage payment based on a $379,900 home price.

All estimates are provided by Luxury Presence for informational purposes only. Actual amounts may vary.

Additional information

MLS® ID
22125753

Interior Features

Bedrooms
4
Bathrooms
3
Cooling
Yes
Heating
Yes
Basement
Yes

Exterior Features

Lot Size
0.25 Acres

Other Property Details

Garage
Yes

Listings courtesy of MIBOR Broker Listing Cooperative® as distributed by MLS GRID

All information deemed reliable but not guaranteed and should be independently verified. All properties are subject to prior sale, change or withdrawal. Neither listing broker(s) nor Alicia Buckley shall be responsible for any typographical errors, misinformation, misprints and shall be held totally harmless. Properties displayed may be listed or sold by various participants in the MLS.

Based on information submitted to the MLS GRID as of 3:02 AM UTC on 9/16/2026. All data is obtained from various sources and may not have been verified by broker or MLS GRID. Supplied Open House Information is subject to change without notice. All information should be independently reviewed and verified for accuracy. Properties may or may not be listed by the office/agent presenting the information.

©2026 MIBOR Broker Listing Cooperative®. All rights reserved.

DMCA Notice

Powered by Luxury Presence