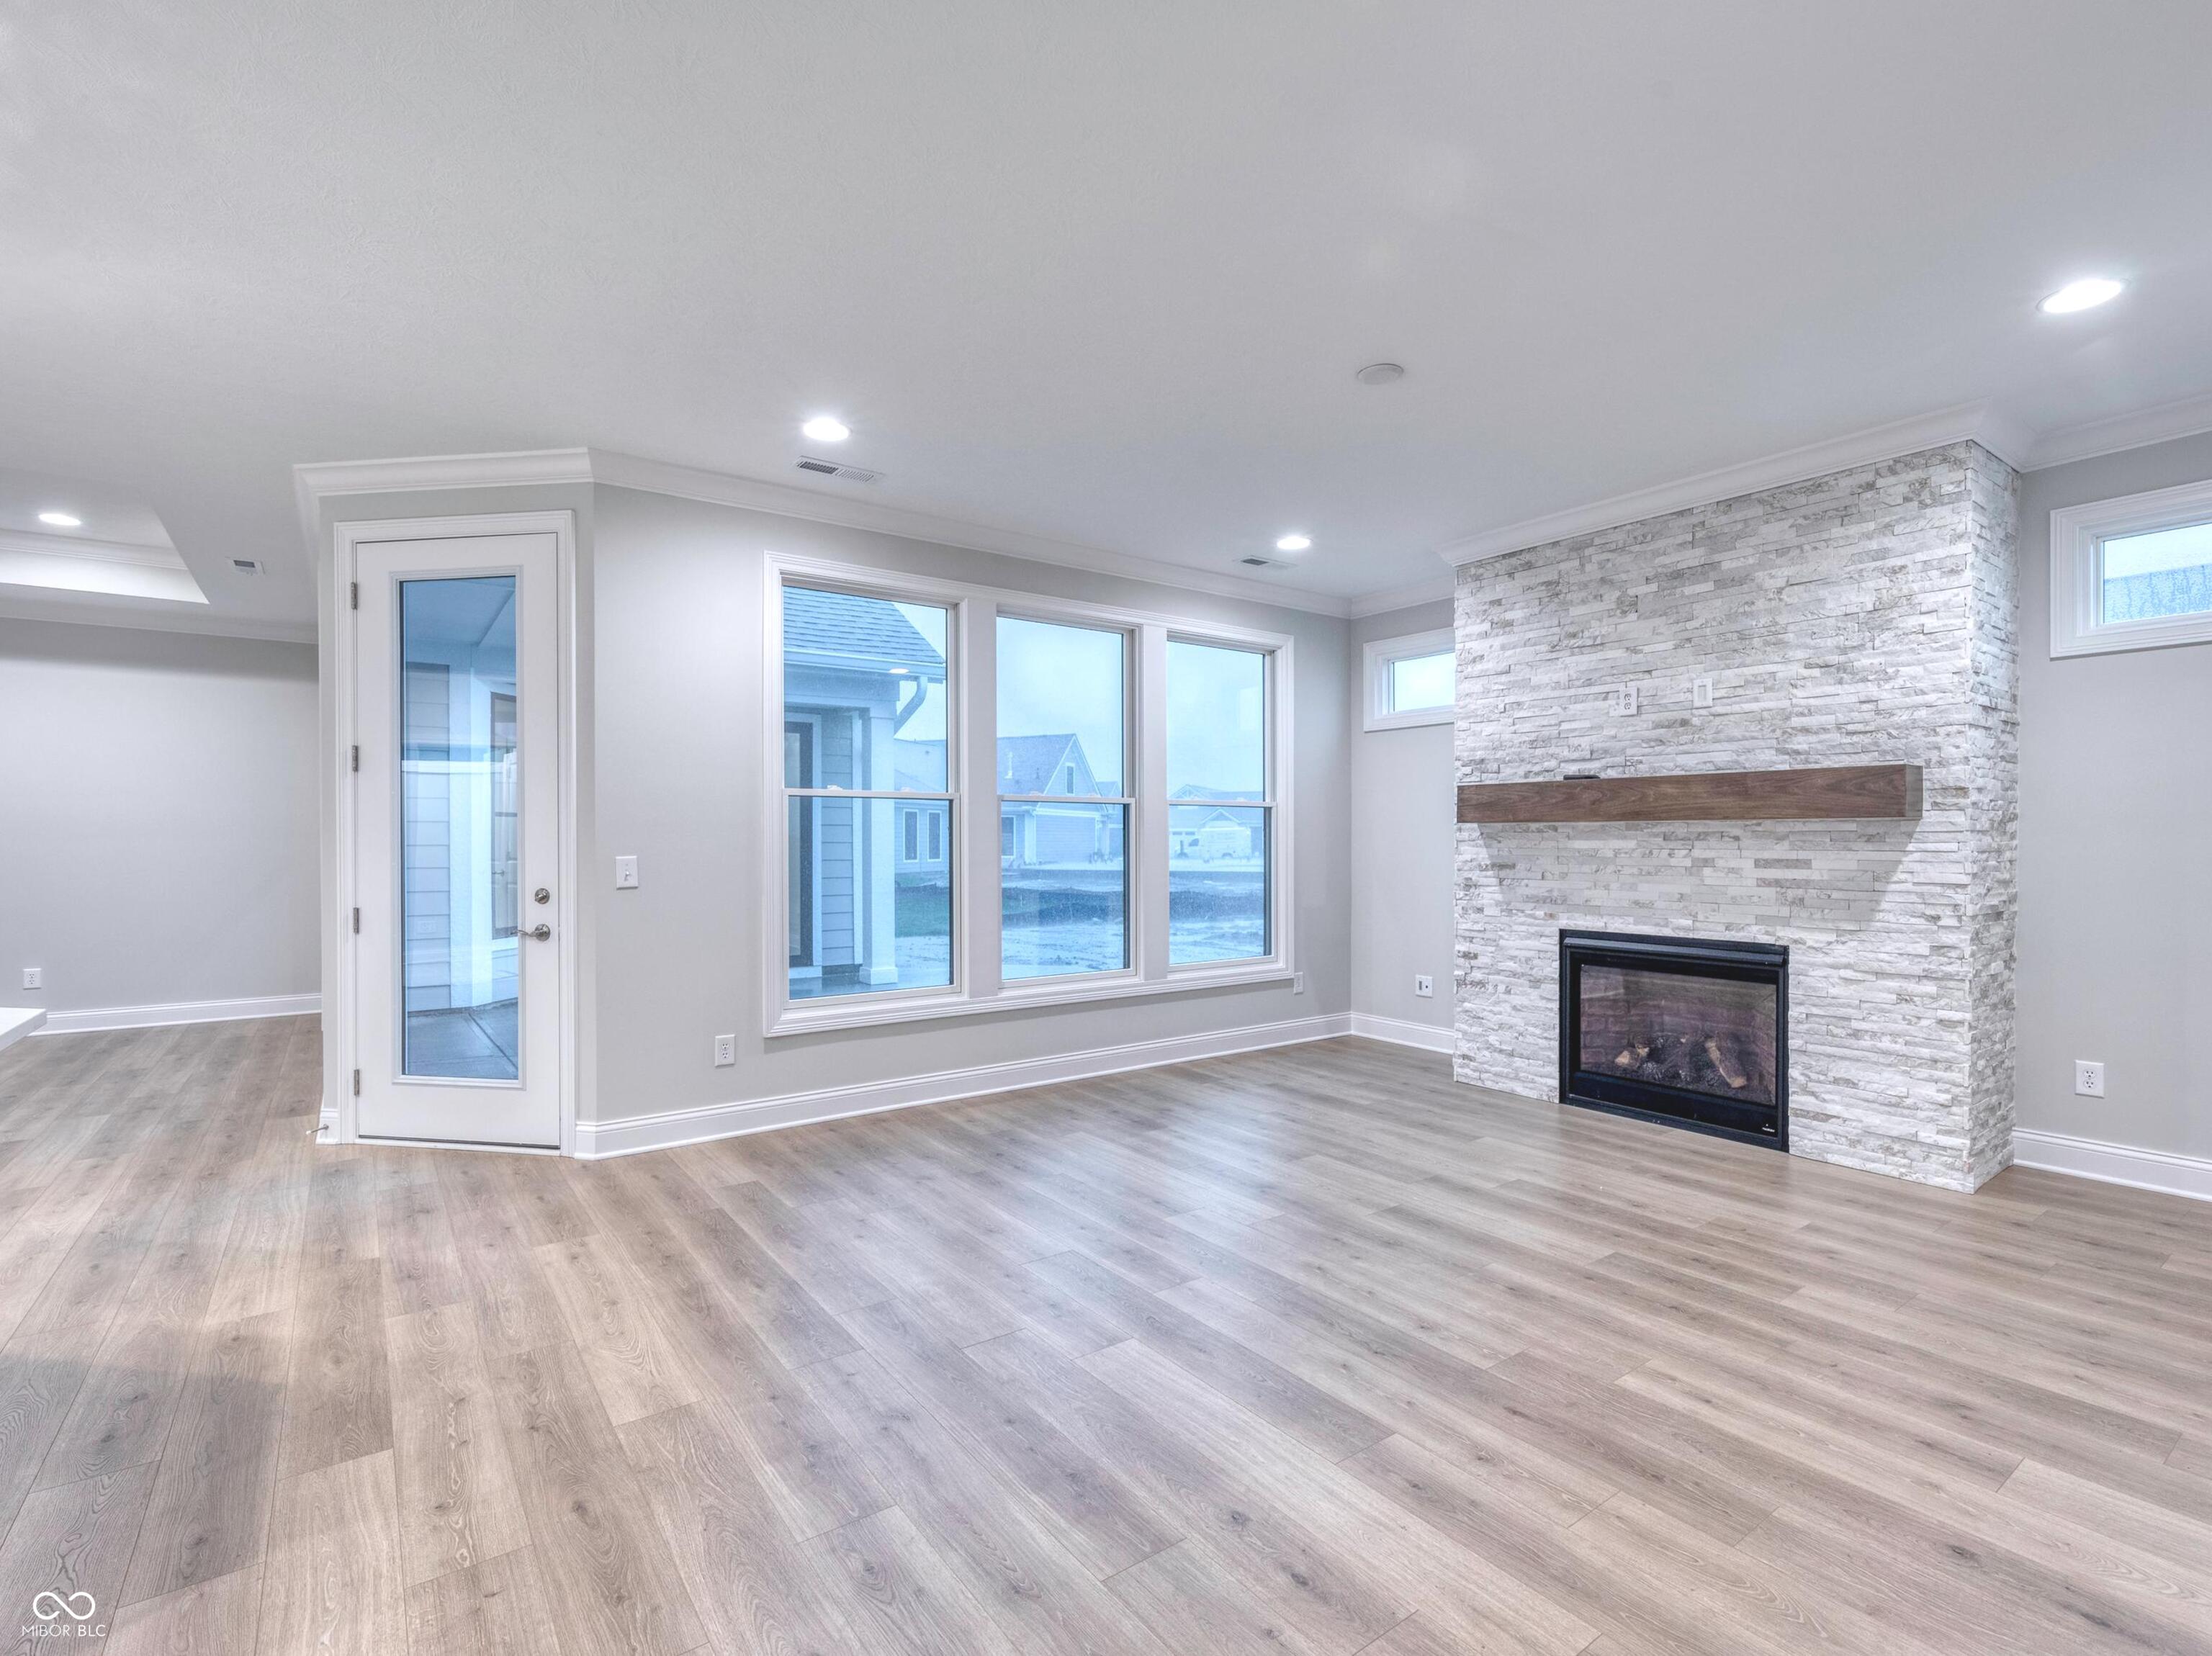
Property photo 1
Property photo 2
Property photo 3
Property photo 4
Property photo 5
3 Beds
3 Baths
2,617 sqft

$715,950

17306 Hickory Hollow Ridge, Noblesville IN, 46062

Price per sqft$273.58
Built in2026
Property size2,617 sqft
Property typeResidential
Courtesy of Andy McIntyre, Andy McIntyre Listing Contact:

Overview

Active

Listed Sep 1, 2026

Updated 11 days ago

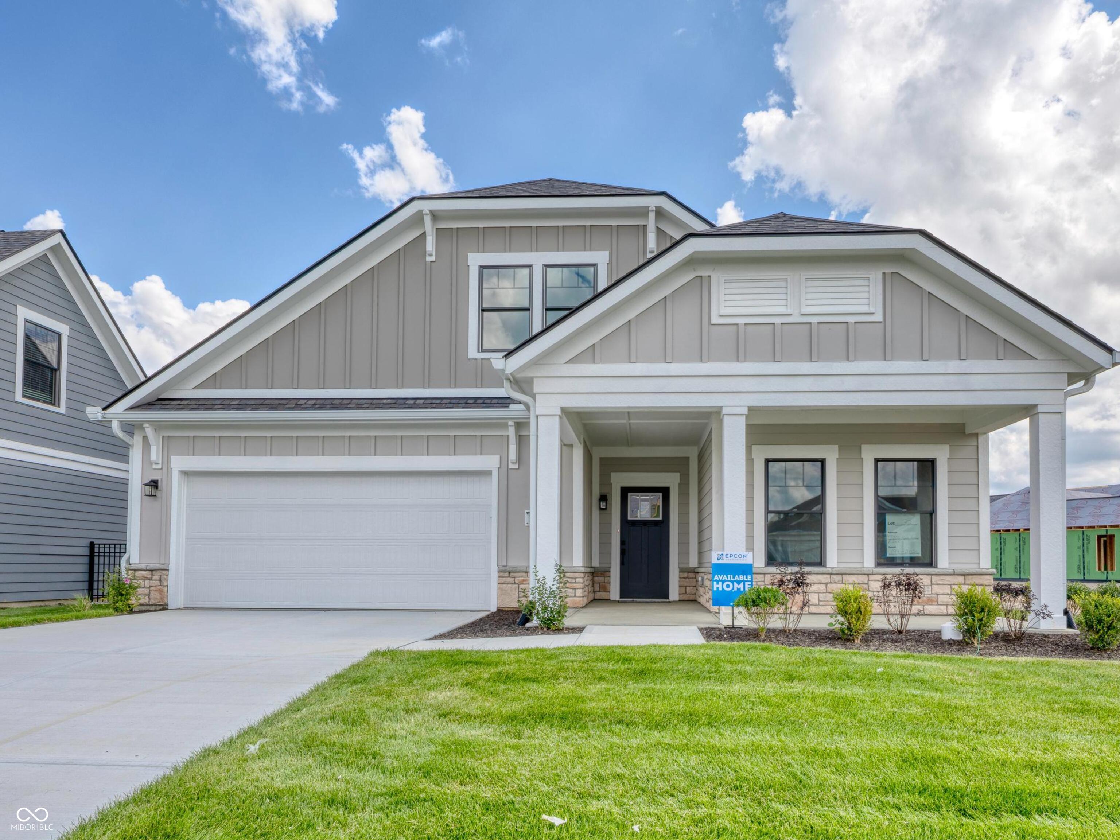
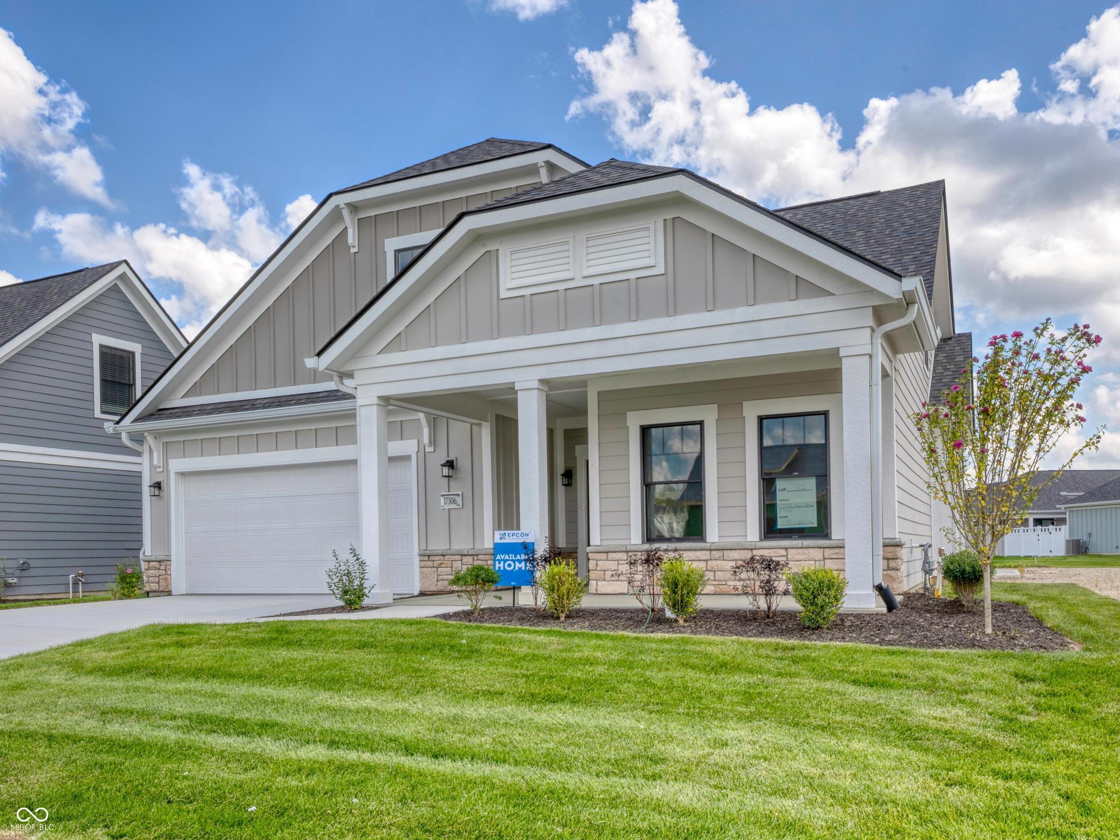
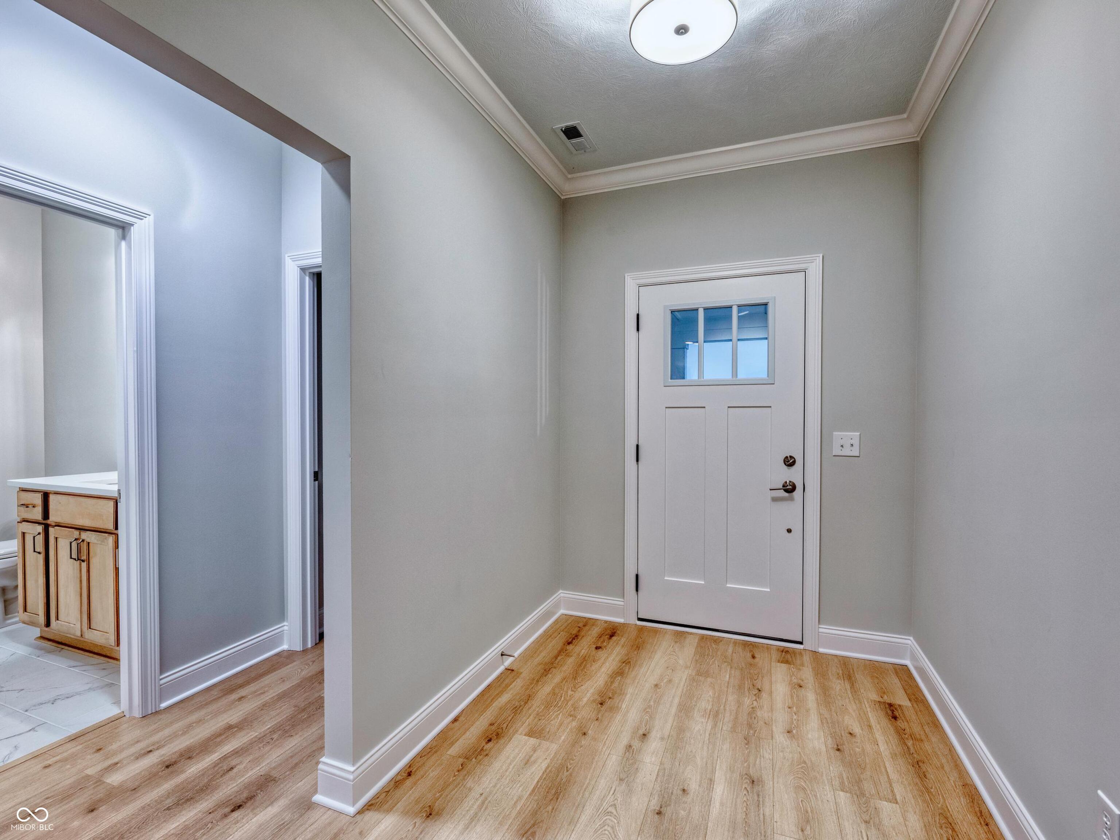
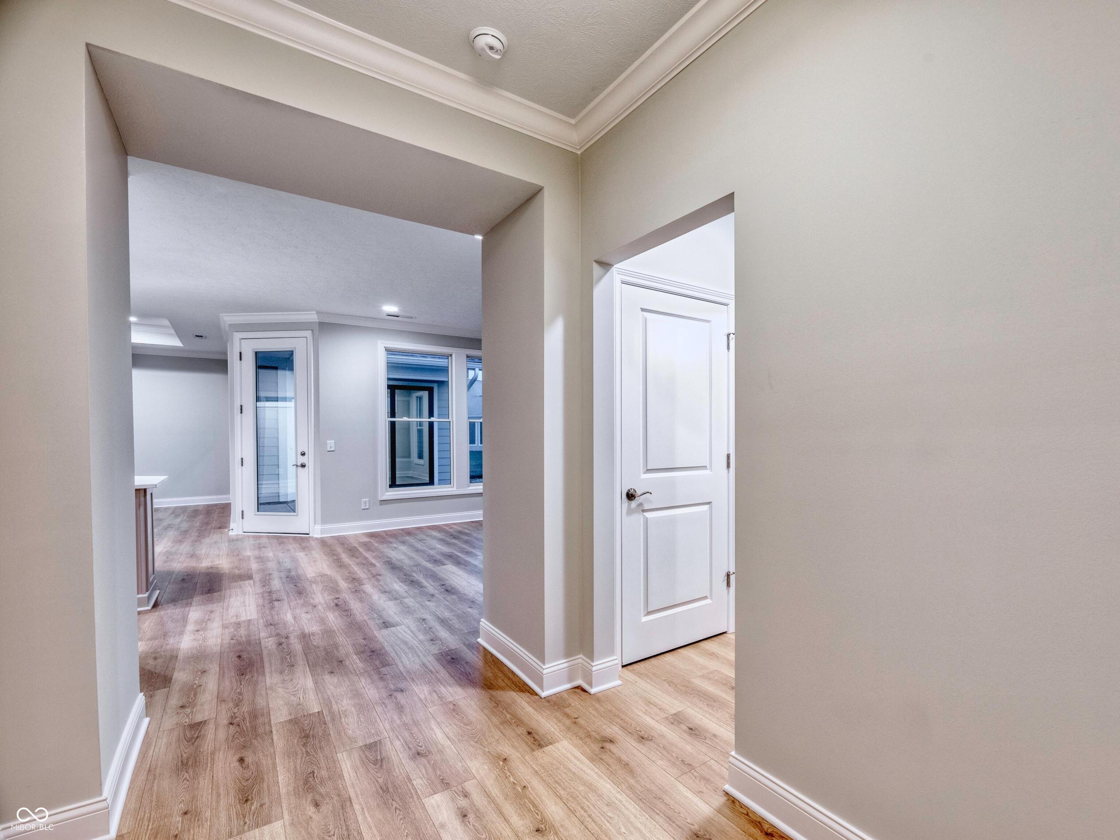
Move-in ready and waiting for someone to call it home-could that be you? Meet the Portico Bonus, a floor plan that's as smart as it is beautiful. At the heart of the home is a show-stopping kitchen that's perfectly positioned to keep you connected to everything (yes, even the person who's supposed to be helping with dinner). From here, you'll enjoy views of the spacious living rm, dining area, and your own private courtyard-the perfect spot for morning coffee, evening cocktails, or pretending you're on vacation. A welcoming foyer leads into the open-concept living spaces, while a dedicated den offers the flexibility for a home office, library, or hobby room. The luxurious Owner's Suite is designed for everyday comfort, featuring a tray ceiling, access to the courtyard, two walk-in closets (because one is rarely enough), a spa-inspired walk-in shower, and a dual-sink vanity. Upstairs, you'll find a private 3rd bedroom, a full bath, and an enormous bonus room w/two separate living areas. Movie room? Home gym? Craft studio? Guest retreat? Second office? Located in the boutique community of The Courtyards of Hazel Dell, this beautifully designed home is filled w/natural light, spacious living areas, and the luxury finishes Epcon is known for. Best of all? Lawn maintenance is included, so you can spend less time behind a mower and more time doing...well, just about anything else. Whether you're traveling, visiting family, or simply enjoying a carefree weekend, this truly is lock-and-leave living at its best. And the lifestyle doesn't stop at your front door. Planned resort-style amenities include a clubhouse, fitness center, heated outdoor pool, pickleball and bocce courts, a community garden, scenic walking paths, and direct access to the Midland Trace Trail. Luxury. Convenience. Low-maintenance living. Come see why so many homeowners are discovering the Epcon Difference.

$4,763/mo

Est. mortgage payment based on a $715,950 home price.

All estimates are provided by Luxury Presence for informational purposes only. Actual amounts may vary.

Additional information

MLS® ID
22115981

Interior Features

Bedrooms
3
Bathrooms
3
Fireplace
Yes
Cooling
Yes
Heating
Yes
Basement
No

Exterior Features

Lot Size
0.15 Acres

Other Property Details

Association Fee Frequency
Monthly
Garage
Yes
New Construction
Yes

Listings courtesy of MIBOR Broker Listing Cooperative® as distributed by MLS GRID

All information deemed reliable but not guaranteed and should be independently verified. All properties are subject to prior sale, change or withdrawal. Neither listing broker(s) nor Alicia Buckley shall be responsible for any typographical errors, misinformation, misprints and shall be held totally harmless. Properties displayed may be listed or sold by various participants in the MLS.

Based on information submitted to the MLS GRID as of 2:57 AM UTC on 9/29/2026. All data is obtained from various sources and may not have been verified by broker or MLS GRID. Supplied Open House Information is subject to change without notice. All information should be independently reviewed and verified for accuracy. Properties may or may not be listed by the office/agent presenting the information.

©2026 MIBOR Broker Listing Cooperative®. All rights reserved.

DMCA Notice

Powered by Luxury Presence