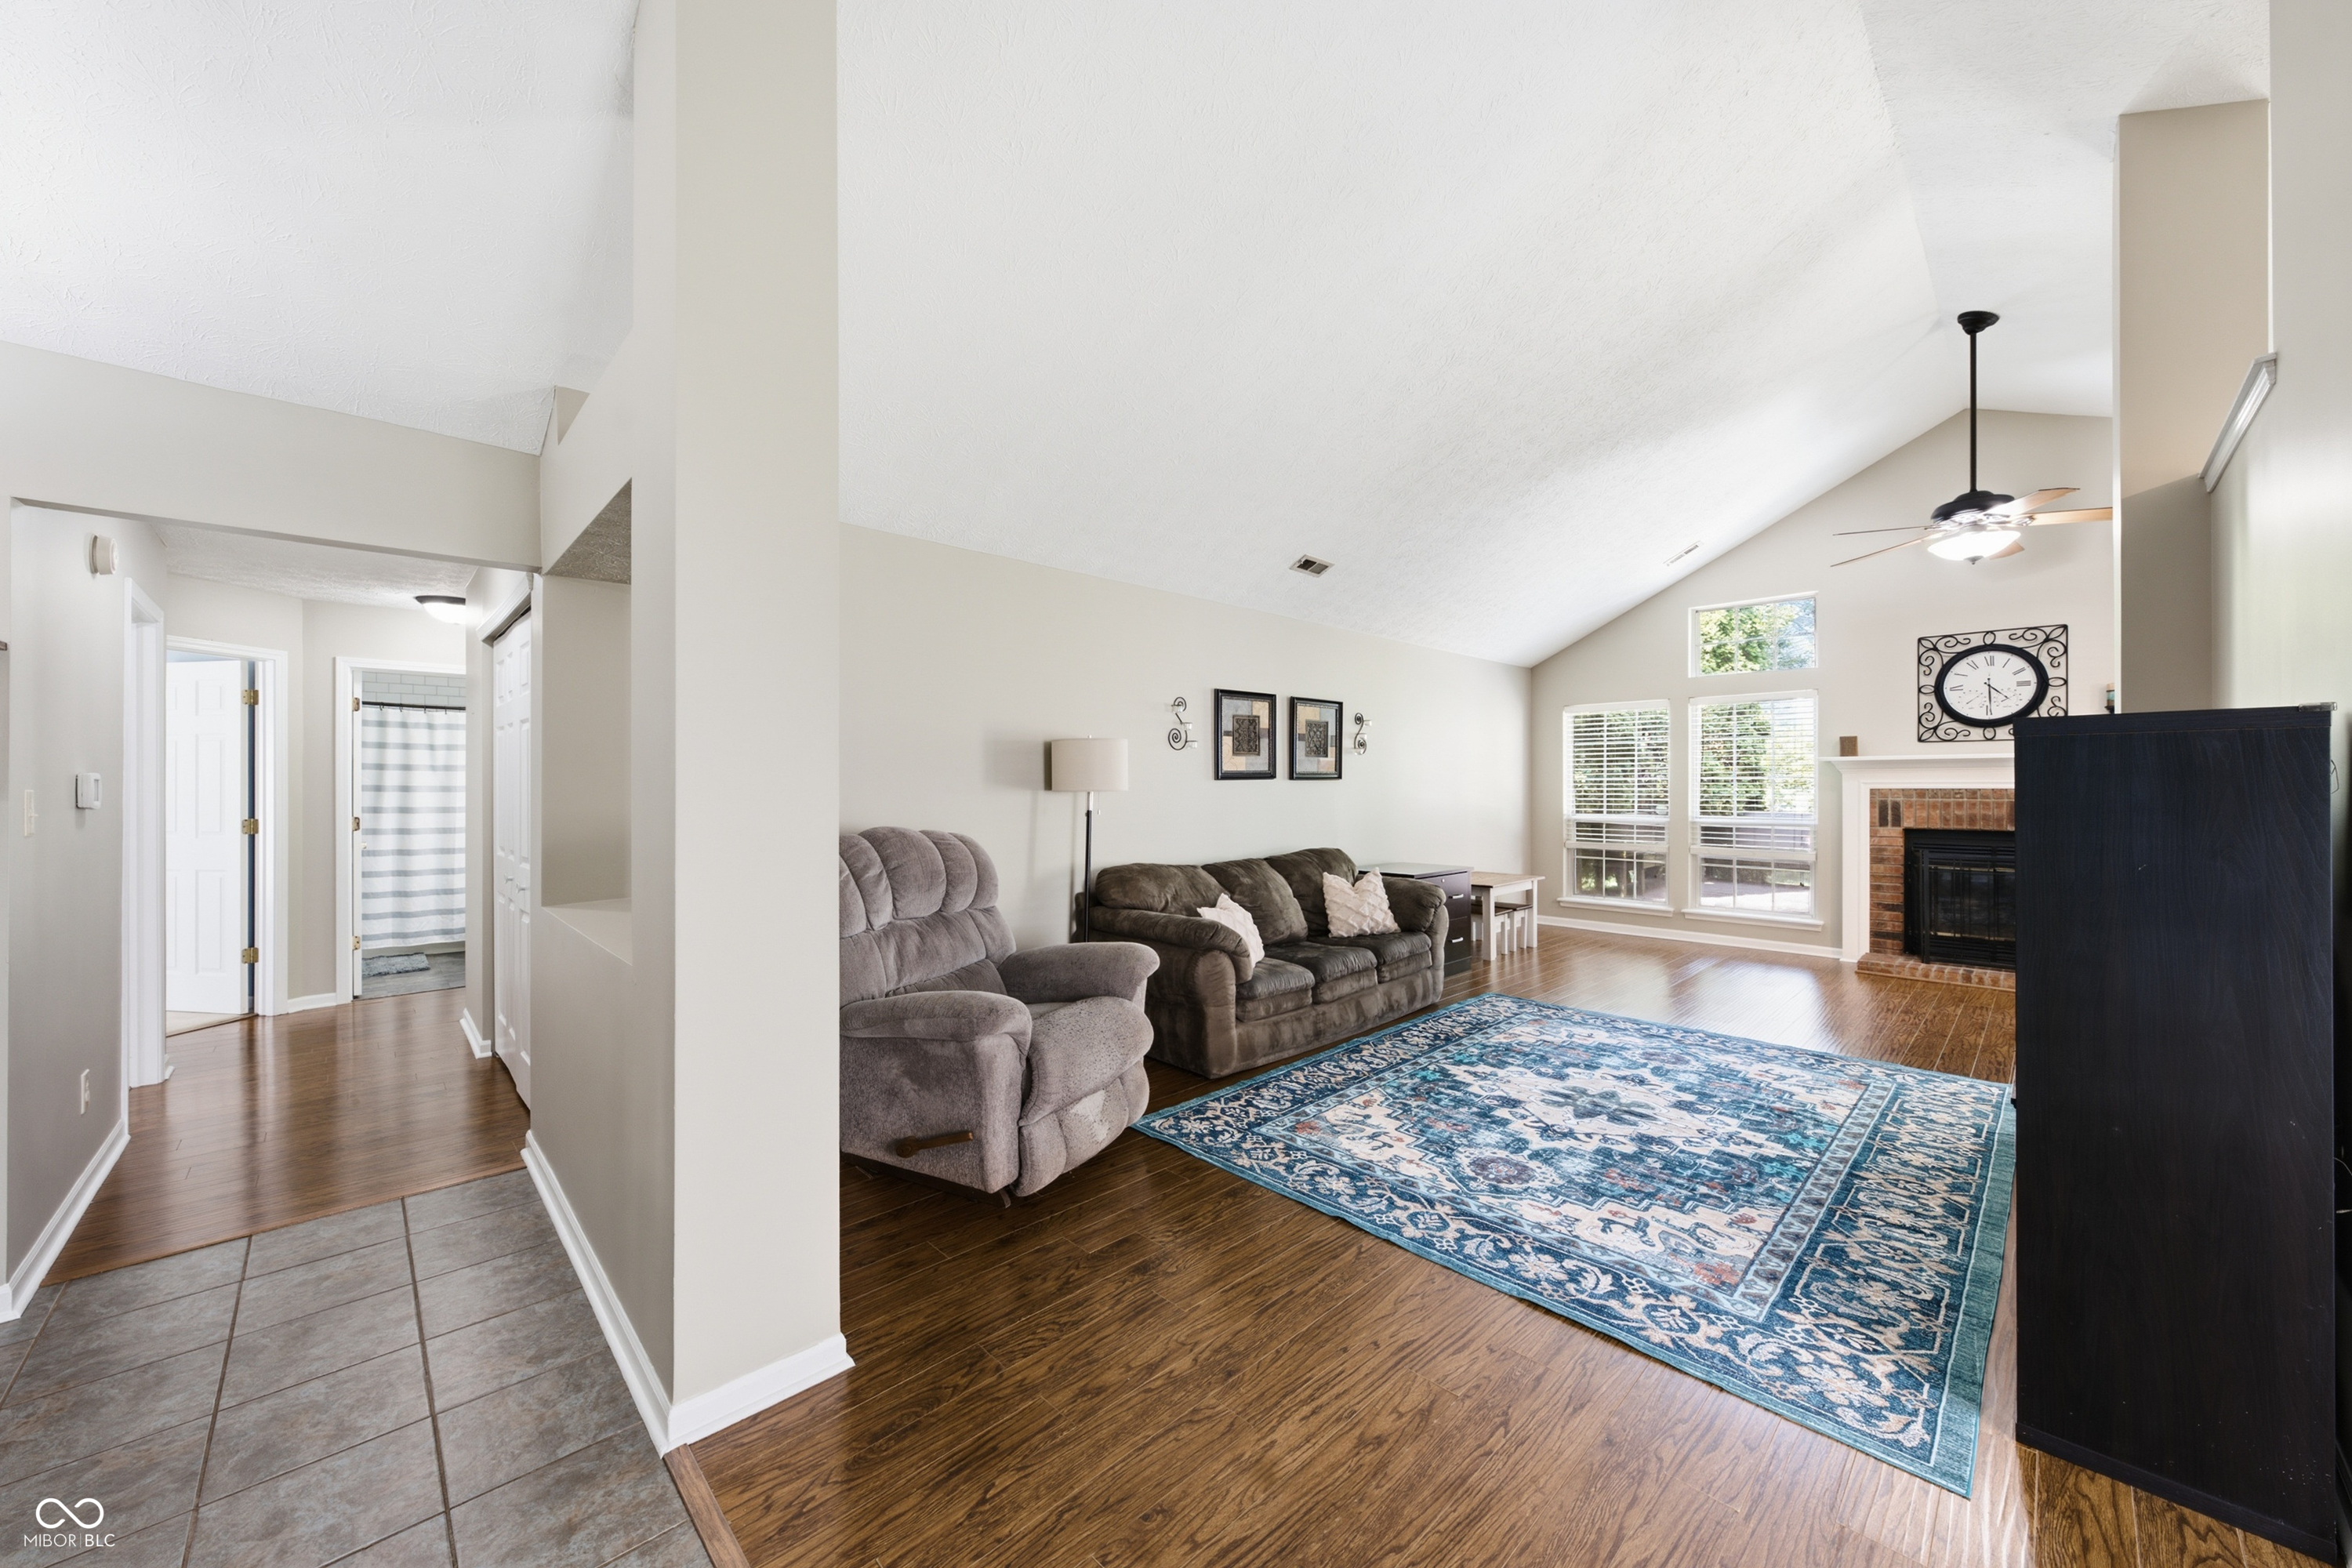
Property photo 1
Property photo 2
Property photo 3
Property photo 4
Property photo 5
3 Beds
2 Baths
1,654 sqft

$329,000

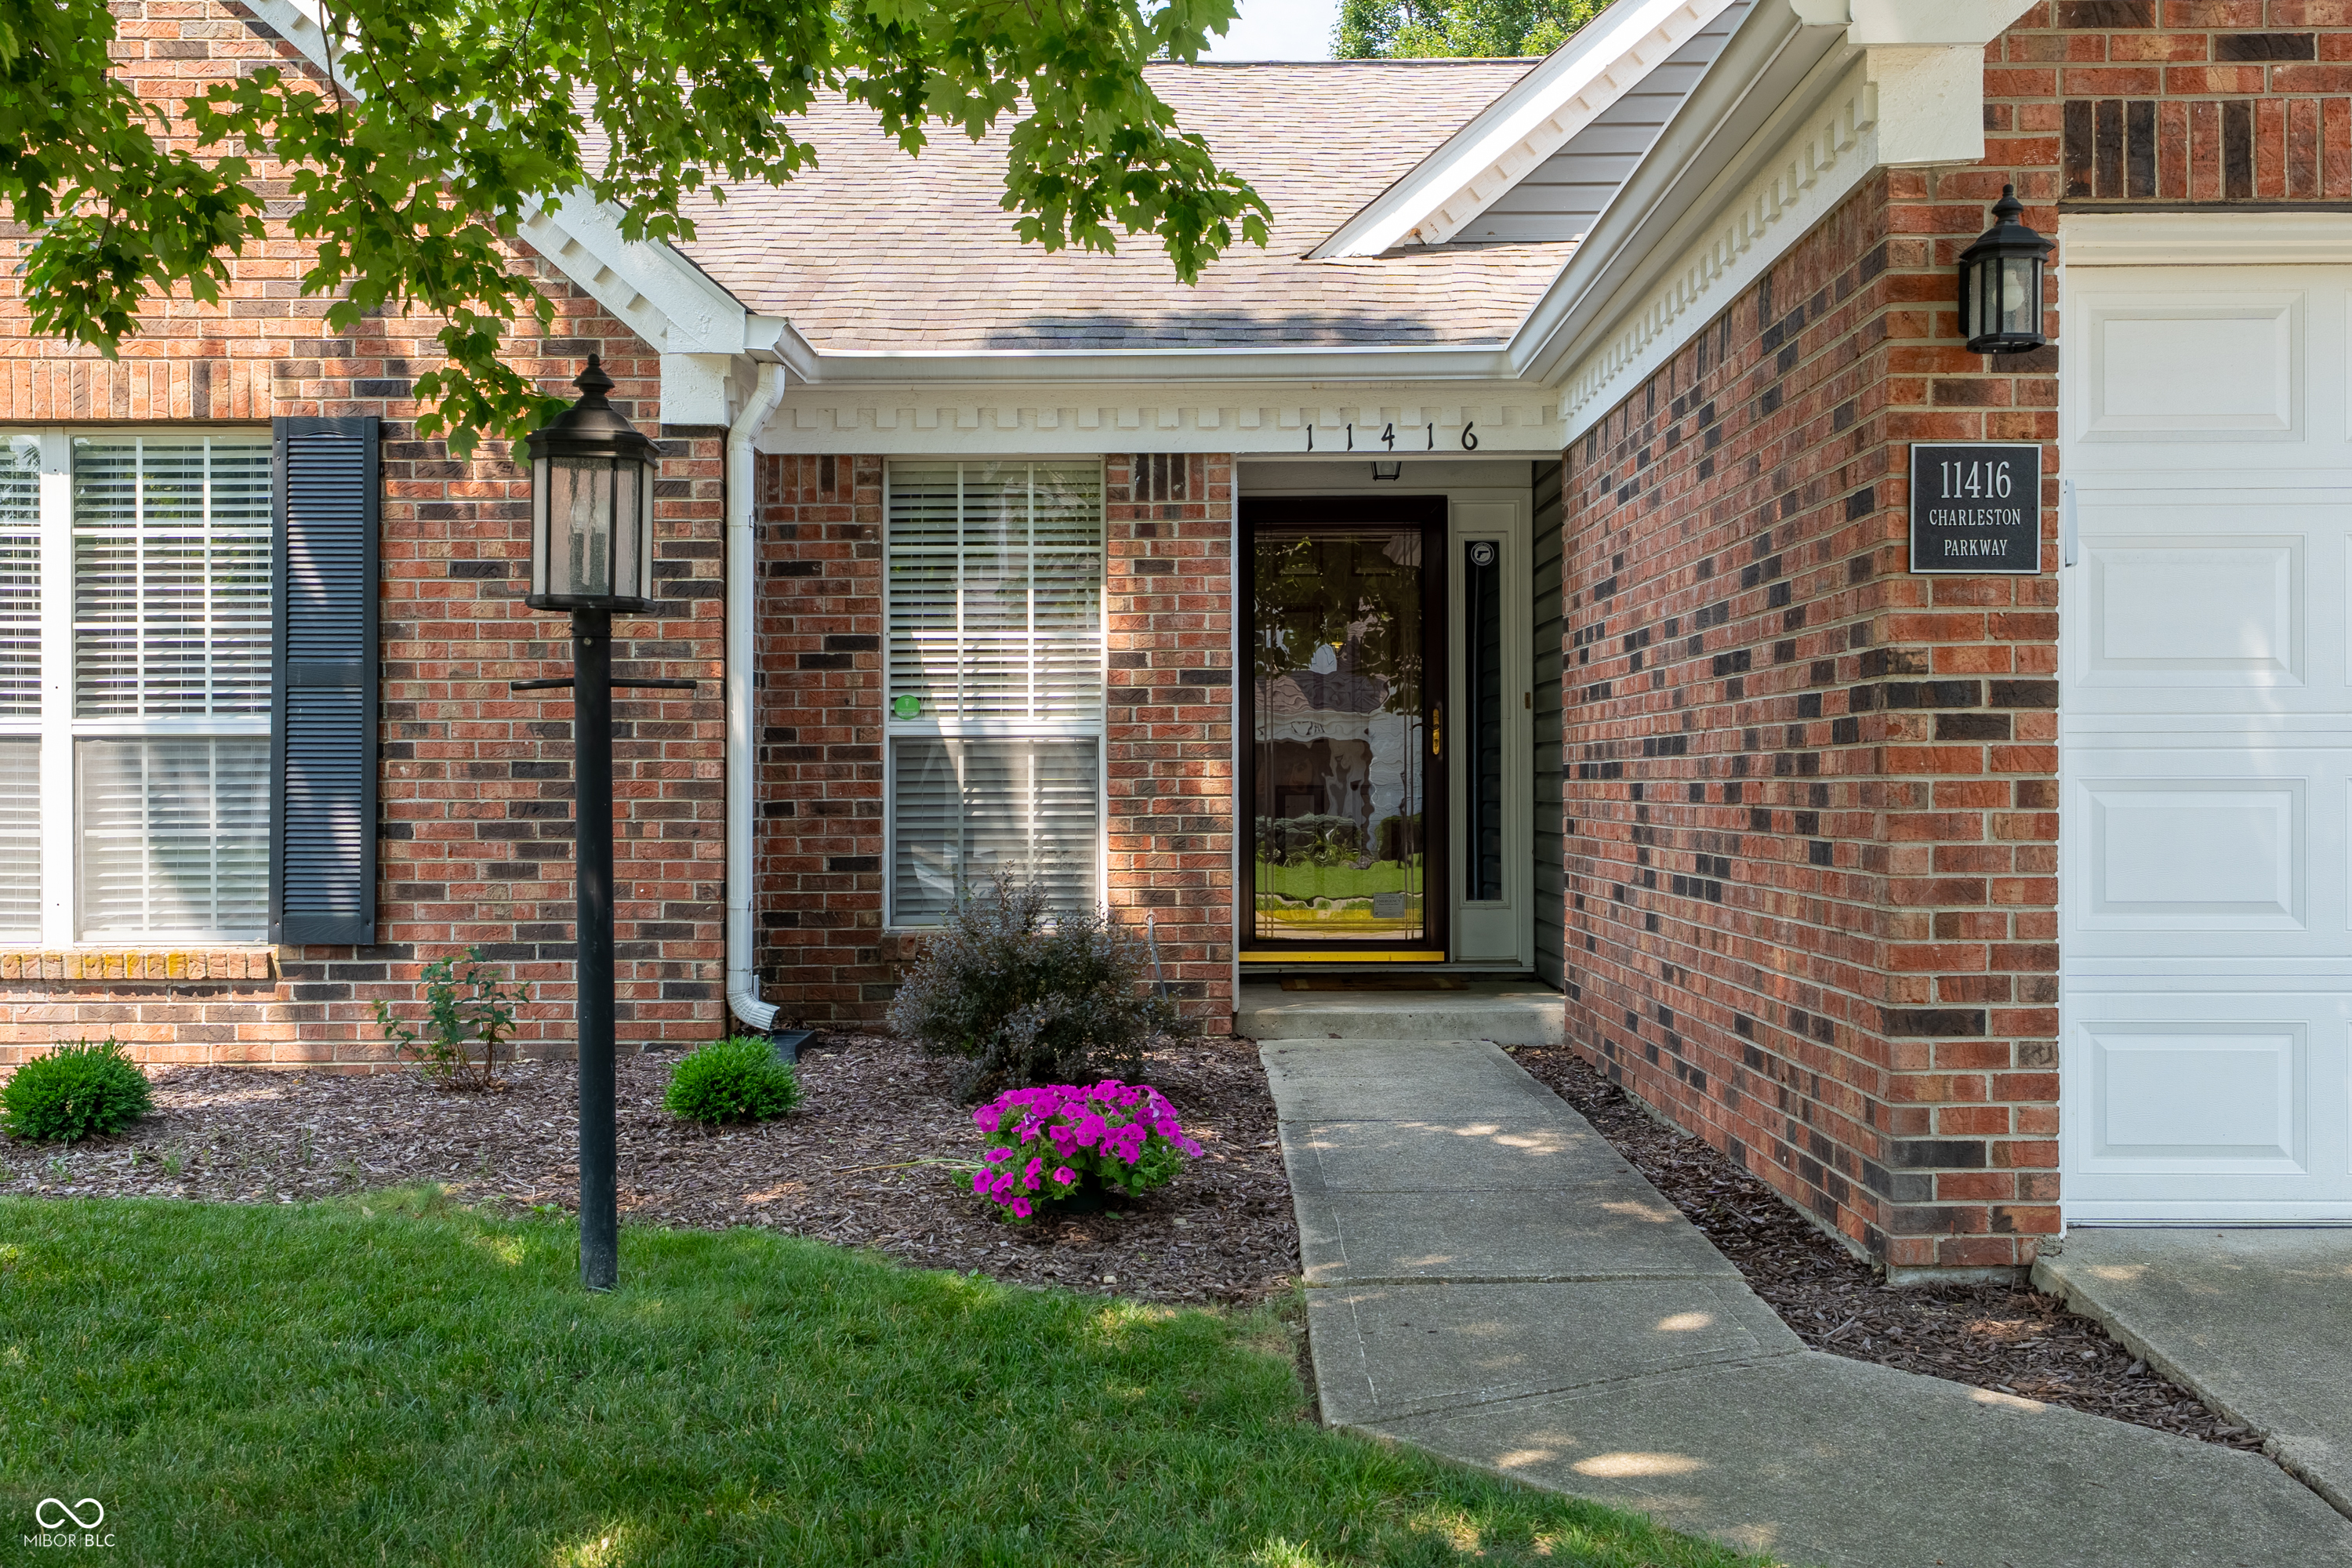
11416 Charleston Parkway, Fishers IN, 46038

Price per sqft$198.91
Built in1989
Property size1,654 sqft
Property typeResidential
Courtesy of Berkshire Hathaway Home, Ky Irwin Listing Contact:

Overview

Active

Listed Jul 17, 2026

Updated 7 days ago

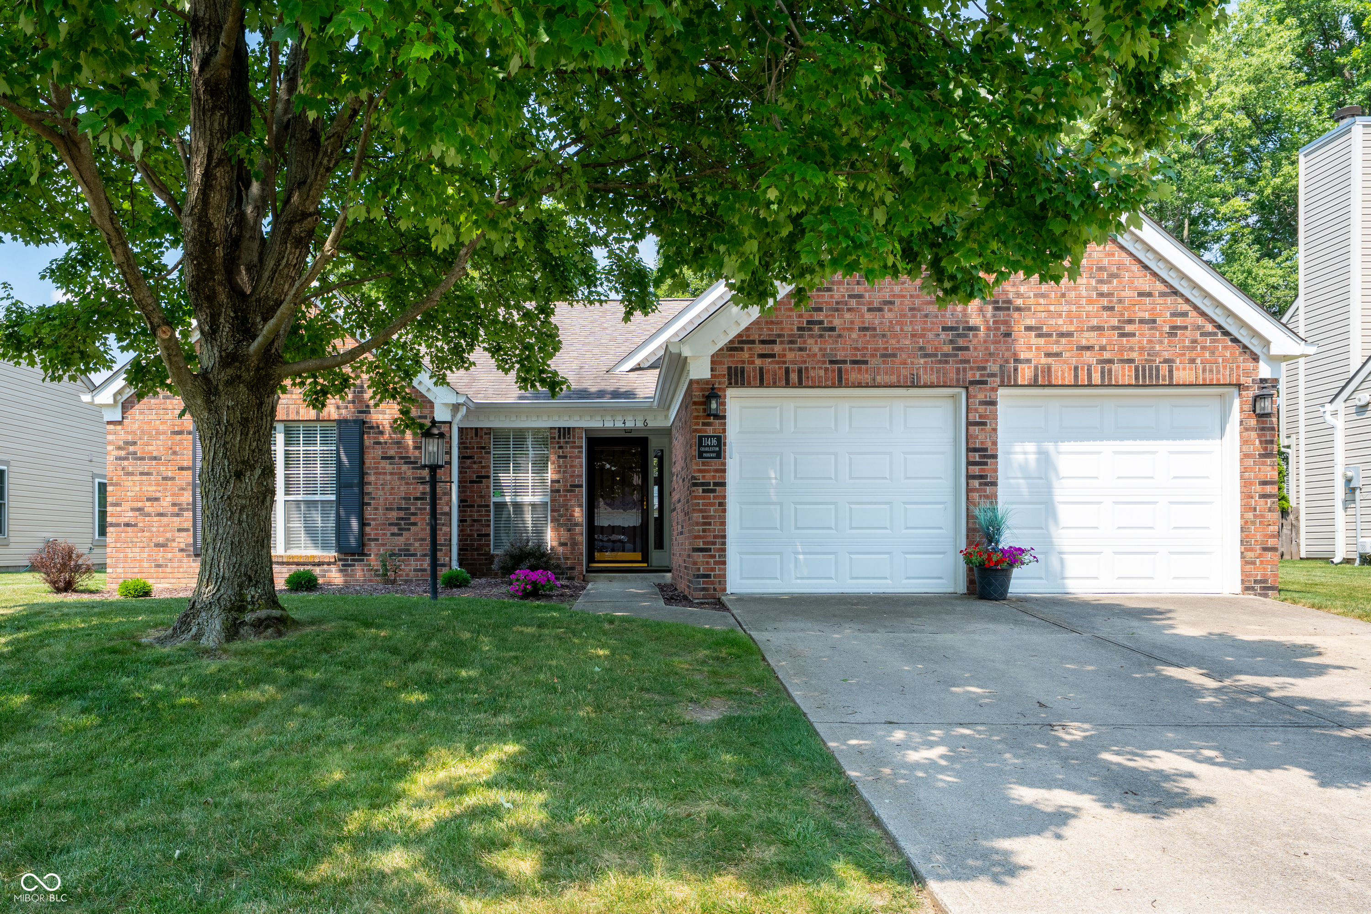
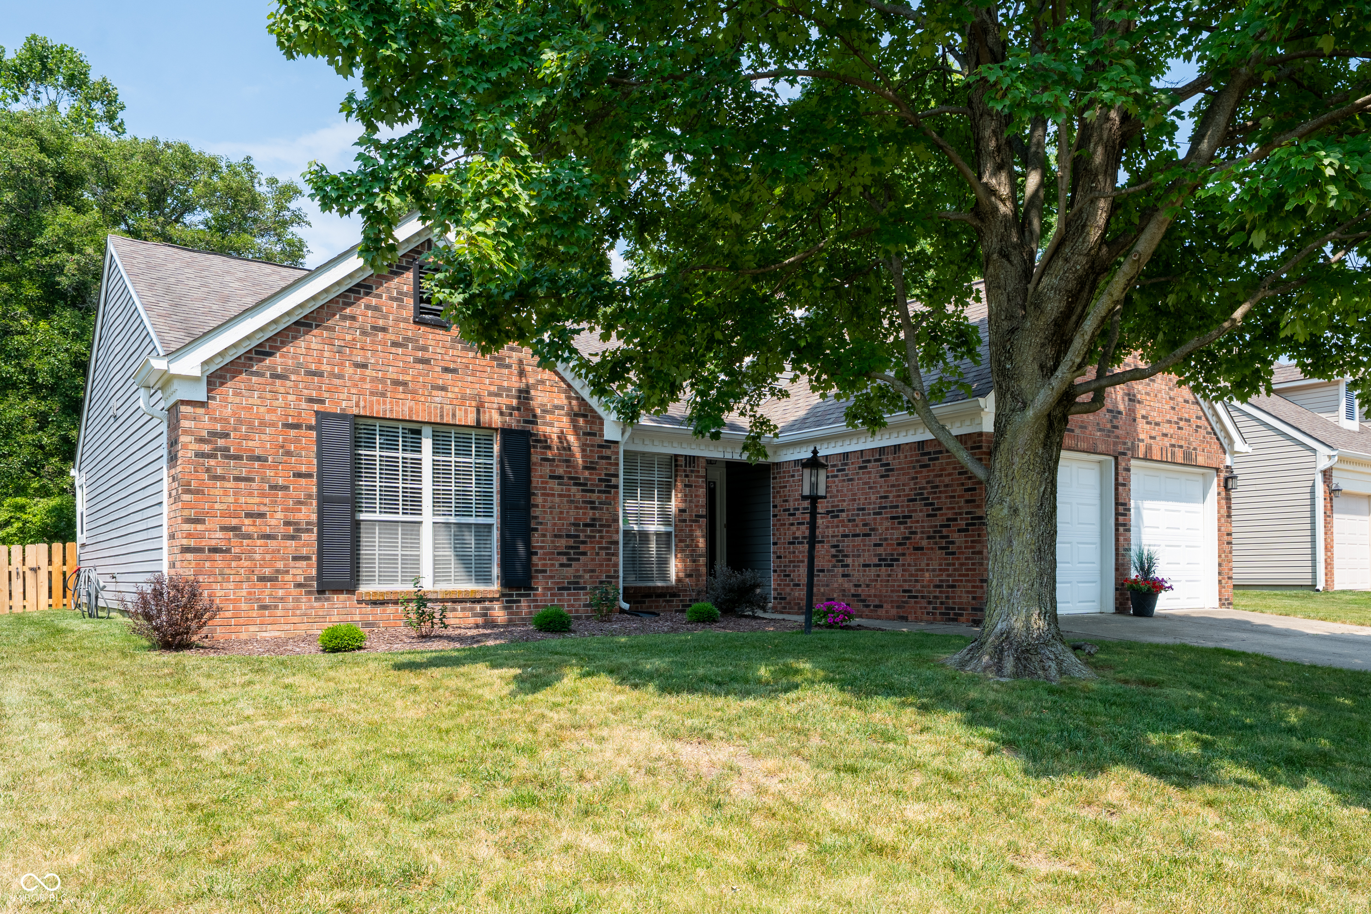
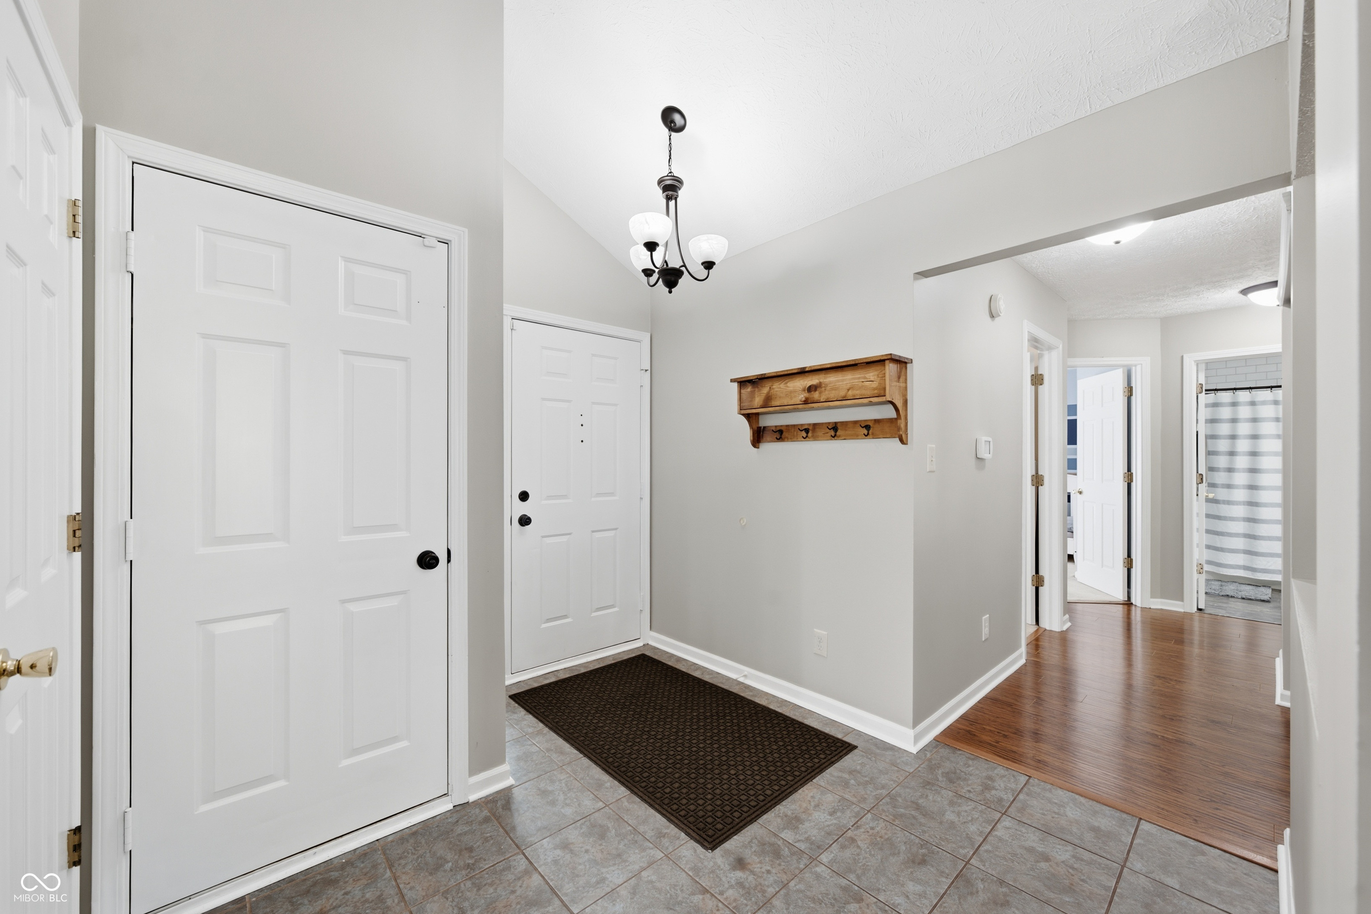
Welcome home to this beautifully maintained 3-bedroom, 2-bath ranch in the desirable Charleston Crossing neighborhood of Fishers! Offering 1,654 square feet of thoughtfully designed living space, this home features a bright, open floor plan with soaring cathedral ceilings, a spacious great room with a cozy wood-burning fireplace, and both formal dining and breakfast areas-perfect for everyday living and entertaining. The kitchen offers ample cabinet and counter space, a breakfast bar, pantry, and all the essentials for preparing your favorite meals. The spacious primary suite features a walk-in closet and an en-suite bath with a garden tub and separate shower. Recent updates make this home move-in ready, including beautifully renovated bathrooms. The full guest bath has been updated, and the primary bath has been refreshed with new paint, fixtures, and a new shower, creating a clean, modern feel. Step outside to enjoy the fully fenced backyard with mature trees, an open patio, and deck-ideal for relaxing, grilling, or entertaining guests. Additional highlights include a welcoming foyer, walk-in pantry, ceiling fans, attic storage with stair access, a 2-car attached garage, and a water softener. Located in highly rated Hamilton Southeastern Schools and just minutes from shopping, dining, parks, and everything Fishers has to offer, this home combines comfort, convenience, and thoughtful updates in an unbeatable location. Don't miss your opportunity to make this charming ranch your next home!

$2,189/mo

Est. mortgage payment based on a $329,000 home price.

All estimates are provided by Luxury Presence for informational purposes only. Actual amounts may vary.

Additional information

MLS® ID
22112703

Interior Features

Bedrooms
3
Bathrooms
2
Fireplace
Yes
Cooling
Yes
Heating
Yes
Basement
No

Exterior Features

Lot Size
0.18 Acres

Other Property Details

Association Fee Frequency
Yearly
Garage
Yes

Listings courtesy of MIBOR Broker Listing Cooperative® as distributed by MLS GRID

All information deemed reliable but not guaranteed and should be independently verified. All properties are subject to prior sale, change or withdrawal. Neither listing broker(s) nor Alicia Buckley shall be responsible for any typographical errors, misinformation, misprints and shall be held totally harmless. Properties displayed may be listed or sold by various participants in the MLS.

Based on information submitted to the MLS GRID as of 5:23 AM UTC on 10/3/2026. All data is obtained from various sources and may not have been verified by broker or MLS GRID. Supplied Open House Information is subject to change without notice. All information should be independently reviewed and verified for accuracy. Properties may or may not be listed by the office/agent presenting the information.

©2026 MIBOR Broker Listing Cooperative®. All rights reserved.

DMCA Notice

Powered by Luxury Presence