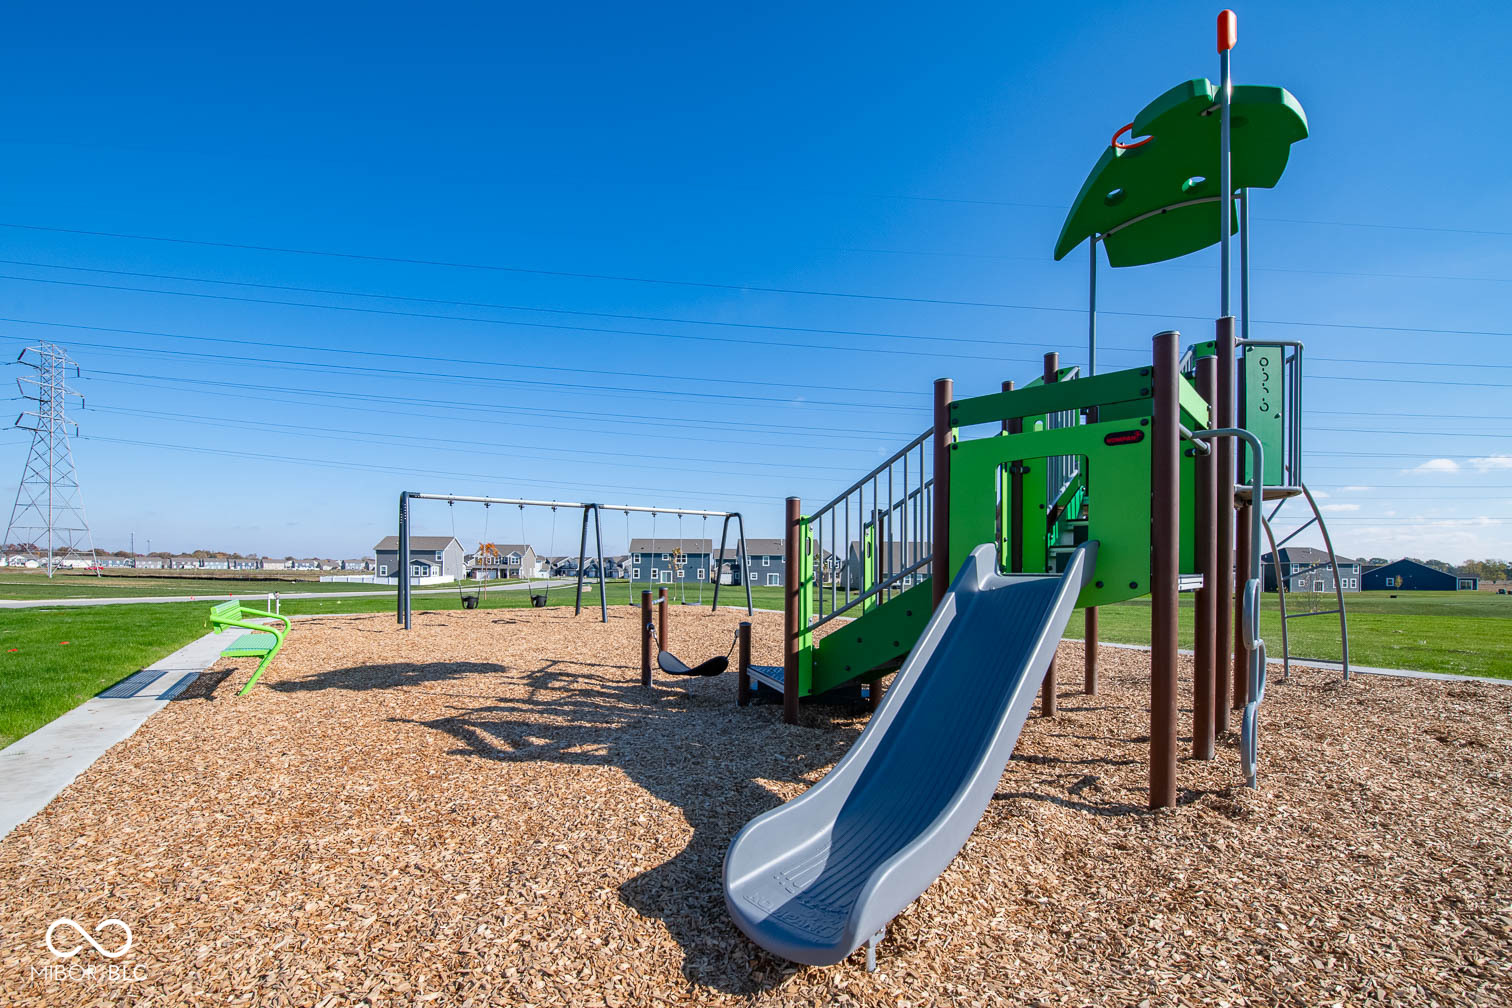
Property photo 1
Property photo 2
Property photo 3
Property photo 4
Property photo 5
5 Beds
3 Baths
2,600 sqft

$394,900

8830 Steinbeck Lane, Indianapolis IN, 46239

Price per sqft$151.88
Built in2026
Property size2,600 sqft
Property typeResidential
Courtesy of DRH Realty of Indiana, LLC, Frances Williams Listing Contact:

Overview

Active

Listed Aug 19, 2026

Updated 10h ago

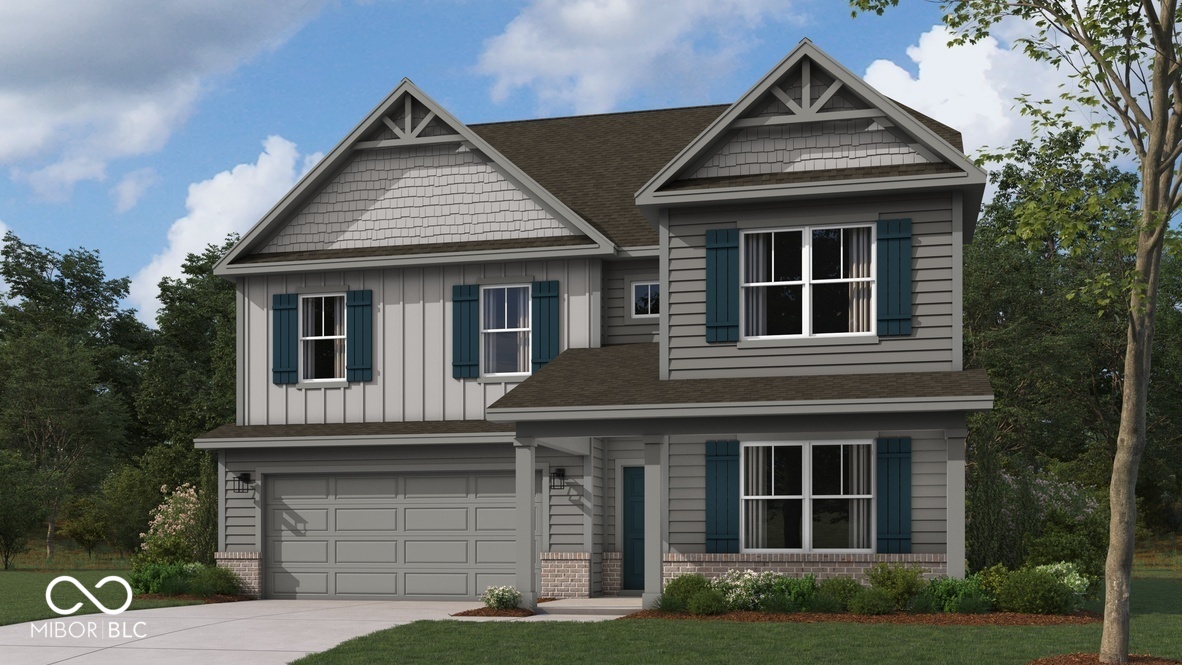
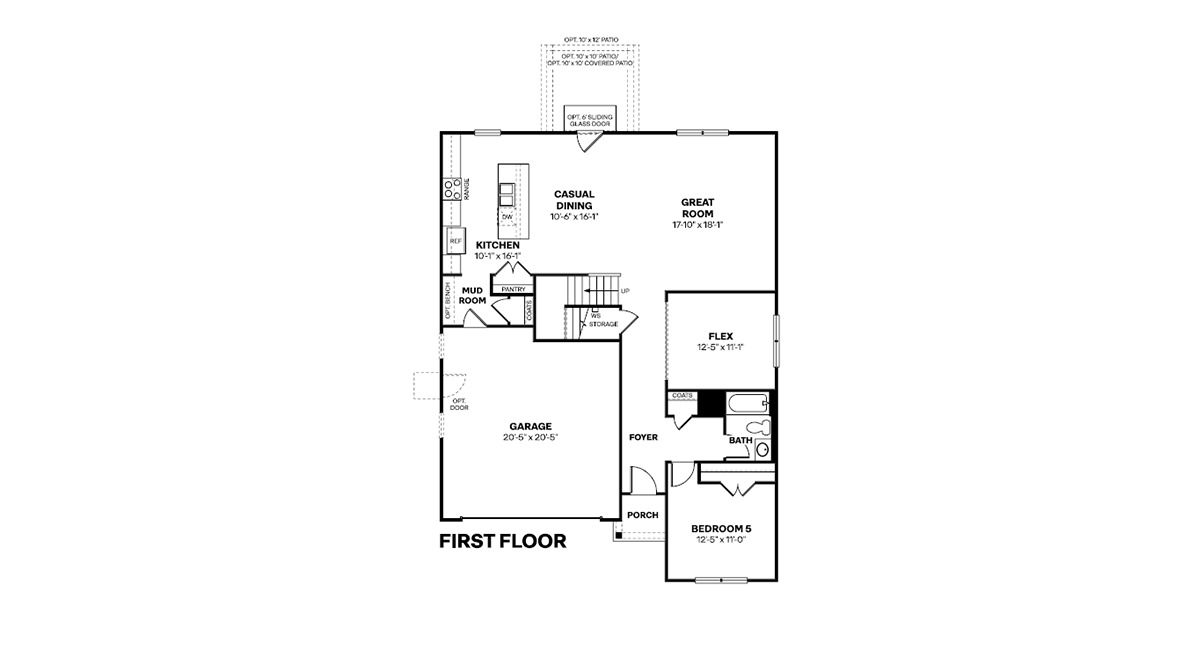
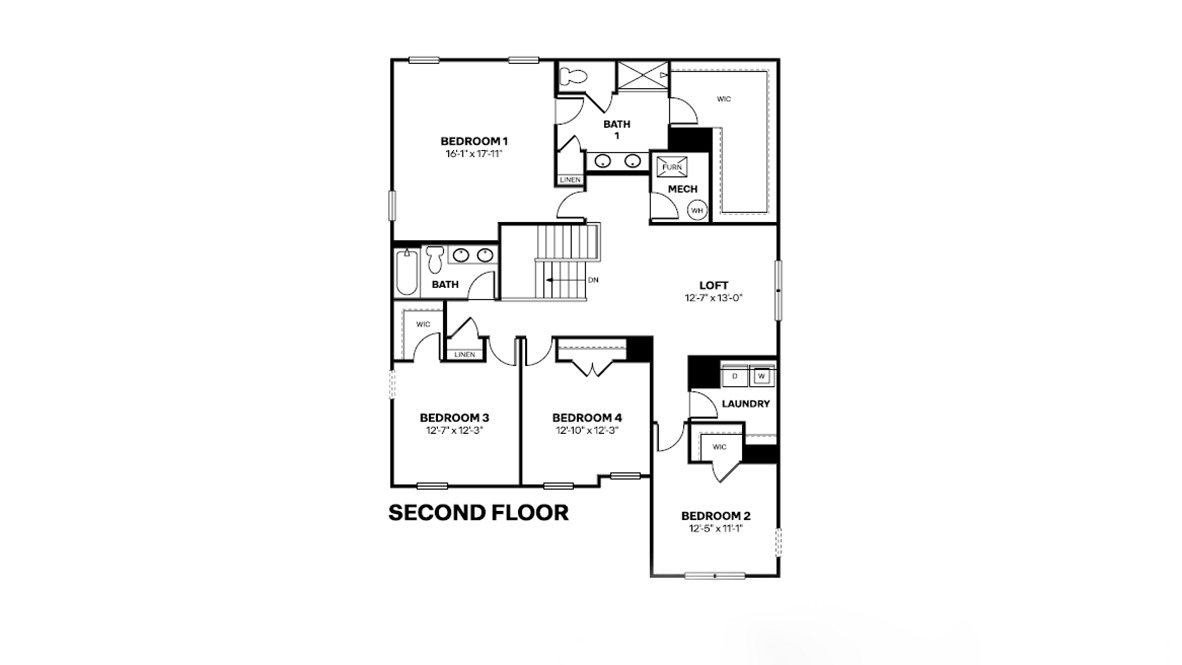
Welcome to the Auburn! This thoughtfully designed two-story home combines spacious living with everyday functionality, making it the perfect fit for growing families or multi-generational households. Offering 3,101 square feet of living space, this flexible layout features five bedrooms, three full baths, and highly adaptable spaces. Step inside to a welcoming foyer leading to a private flex room-ideal for a home office, playroom, or formal dining. Beyond, the heart of the home opens into an expansive great room, casual dining area, and a modern kitchen featuring a large center island, ample cabinetry, and a walk-in pantry. An adjacent mudroom provides a convenient entry from the garage, while an optional sunroom can add abundant natural light. A first-floor bedroom and full bath offer ideal accommodations for overnight guests or aging family members. Upstairs, a spacious loft serves as an additional living area or media room. The luxurious primary suite features a peaceful retreat complete with a large walk-in closet and a private bath. Three additional bedrooms, another full bathroom, and a centrally located laundry room complete the second floor, keeping daily routines efficient. With abundant storage and flexible living areas, the Auburn is designed for today's busy households without sacrificing comfort or style. Photos are representative of plan and may vary as built.

$2,627/mo

Est. mortgage payment based on a $394,900 home price.

All estimates are provided by Luxury Presence for informational purposes only. Actual amounts may vary.

Additional information

MLS® ID
22121180

Interior Features

Bedrooms
5
Bathrooms
3
Cooling
Yes
Heating
Yes
Basement
No

Exterior Features

Lot Size
0.19 Acres

Other Property Details

Association Fee Frequency
Yearly
Garage
Yes
New Construction
Yes

Listings courtesy of MIBOR Broker Listing Cooperative® as distributed by MLS GRID

All information deemed reliable but not guaranteed and should be independently verified. All properties are subject to prior sale, change or withdrawal. Neither listing broker(s) nor Alicia Buckley shall be responsible for any typographical errors, misinformation, misprints and shall be held totally harmless. Properties displayed may be listed or sold by various participants in the MLS.

Based on information submitted to the MLS GRID as of 3:45 AM UTC on 10/10/2026. All data is obtained from various sources and may not have been verified by broker or MLS GRID. Supplied Open House Information is subject to change without notice. All information should be independently reviewed and verified for accuracy. Properties may or may not be listed by the office/agent presenting the information.

©2026 MIBOR Broker Listing Cooperative®. All rights reserved.

DMCA Notice

Powered by Luxury Presence