Property photo 1
Property photo 2
Property photo 3
Property photo 4
Property photo 5
2 Beds
2 Baths
1,795 sqft

$215,000

4504 N Longworth Avenue, Indianapolis IN, 46226

Price per sqft$119.78
Built in1942
Property size1,795 sqft
Property typeResidential
Courtesy of CENTURY 21 Scheetz, Sydney Tilford Listing Contact:

Overview

Active

Listed Aug 28, 2026

Updated 2 weeks ago

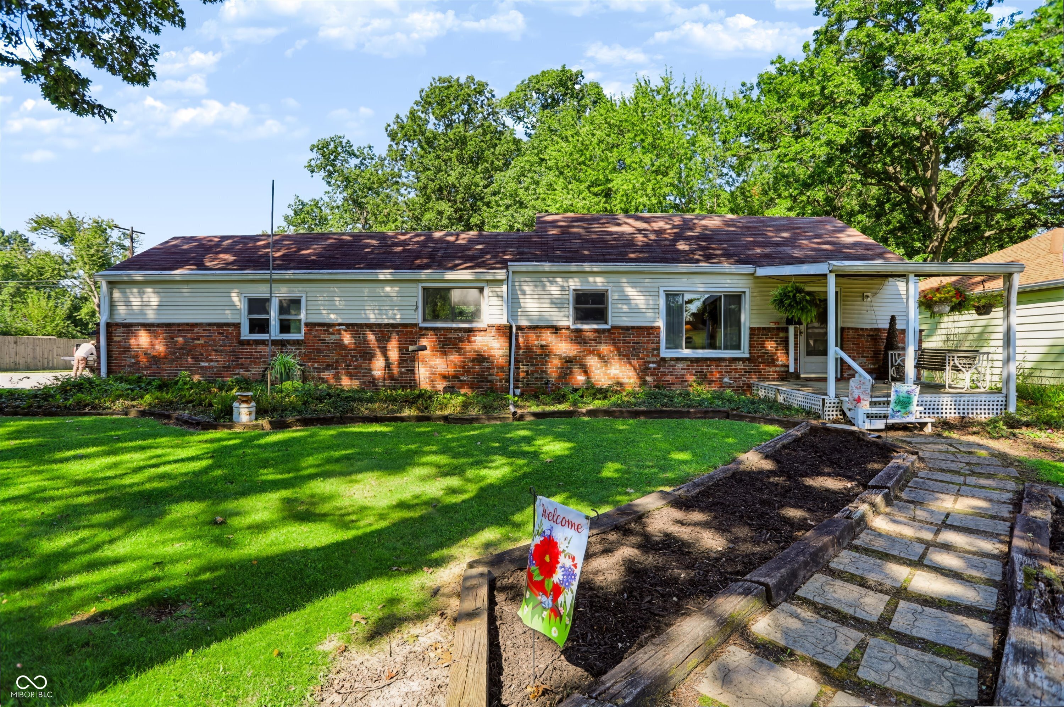
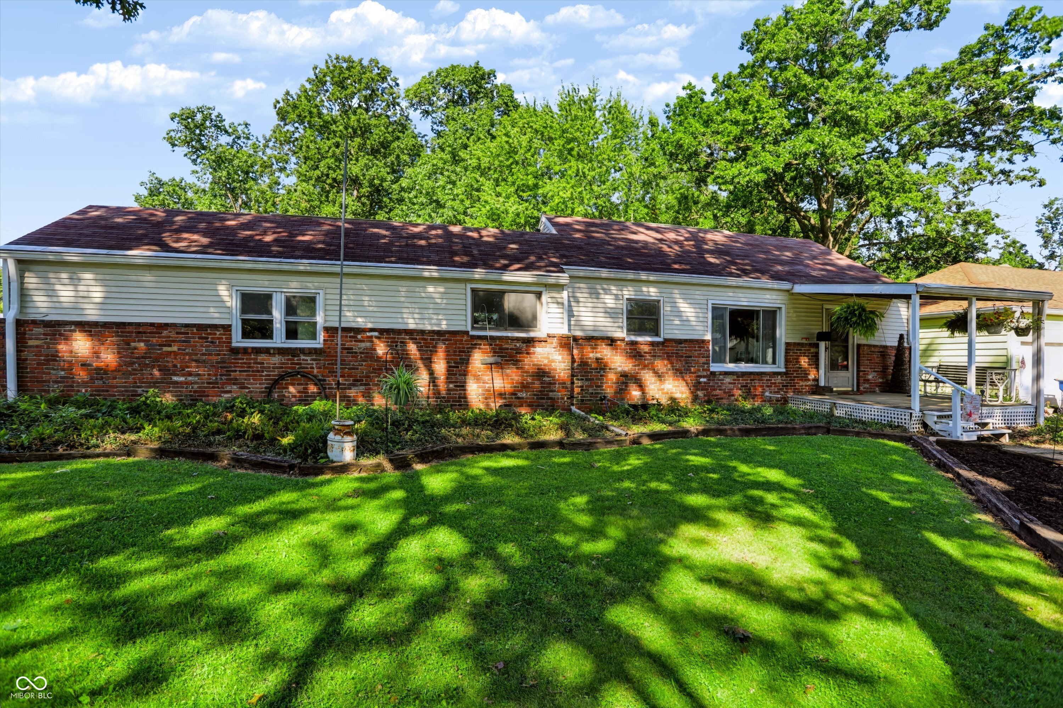
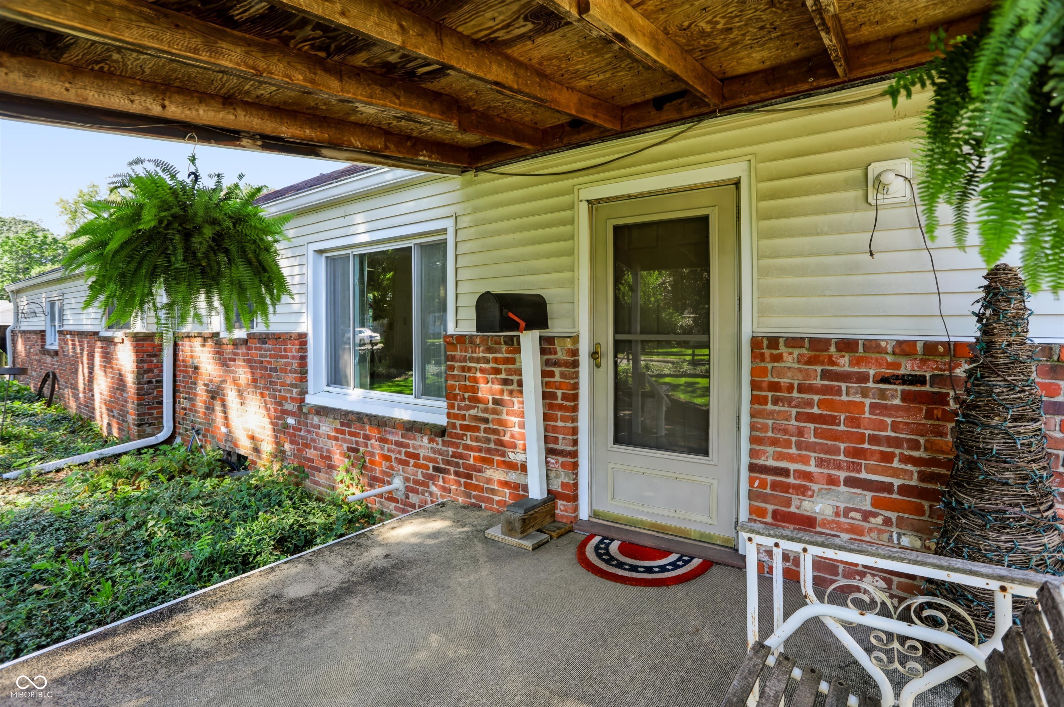
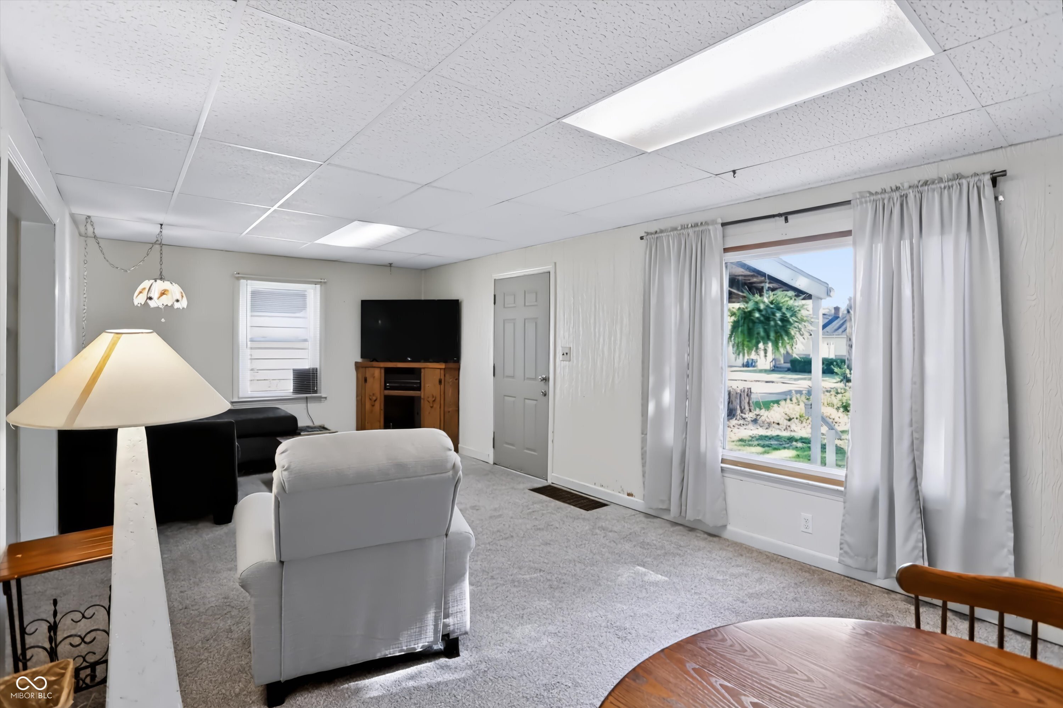
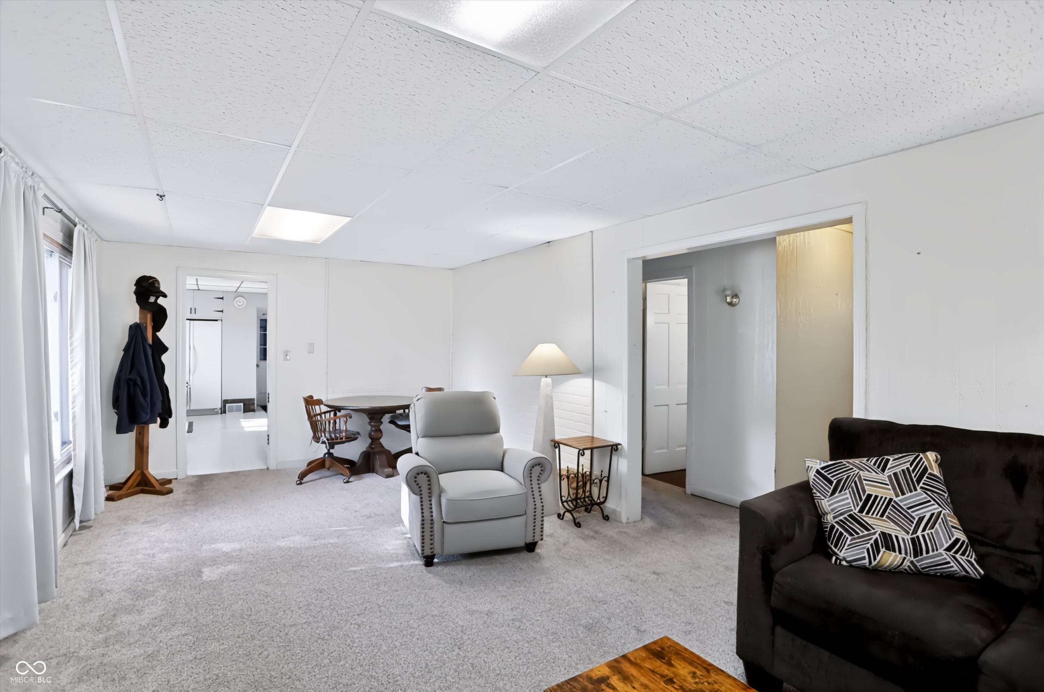
There's a lot to love-and a lot more space than you might expect-in this 2-bedroom, 2-bath ranch situated across four parcels. Generous room sizes and a flexible floor plan give you plenty of ways to make the home your own, with a family room, den, office and sunroom in addition to the main living spaces. The outdoor spaces are just as inviting. Start your morning on the covered front porch, step directly from the primary bedroom onto its own deck, or enjoy the large covered outdoor living area overlooking the tree-filled yard. With four parcels, multiple patio areas and three sheds/outbuildings, there's room for gardening, hobbies, entertaining and all the things you never seem to have enough storage for. An attached garage adds even more convenience. And there's still more downstairs. The basement provides plenty of additional space for storage, a workshop, hobbies or whatever extra room you've been looking for. The home has also seen several meaningful improvements, including new carpet in 2025, a new water heater in 2026, an updated and rewired breaker box in 2025, a 2026 sewer redirect and cleanout, reverse-osmosis system, crawl space encapsulation, and basement waterproofing with a perimeter trench and three sump pumps. The HVAC has been maintained bi-annually. A Jacuzzi walk-in shower with transferable lifetime warranty plus windows and siding installed by Unique Home Solutions round out the updates. Room to spread out, spaces to gather, and an outdoor setting that gives you options-this is the kind of home that invites you to settle in and make it yours.

$1,430/mo

Est. mortgage payment based on a $215,000 home price.

All estimates are provided by Luxury Presence for informational purposes only. Actual amounts may vary.

Additional information

MLS® ID
22122229

Interior Features

Bedrooms
2
Bathrooms
2
Fireplace
Yes
Cooling
Yes
Heating
Yes
Basement
No

Exterior Features

Lot Size
0.48 Acres

Other Property Details

Garage
Yes

Listings courtesy of MIBOR Broker Listing Cooperative® as distributed by MLS GRID

All information deemed reliable but not guaranteed and should be independently verified. All properties are subject to prior sale, change or withdrawal. Neither listing broker(s) nor Alicia Buckley shall be responsible for any typographical errors, misinformation, misprints and shall be held totally harmless. Properties displayed may be listed or sold by various participants in the MLS.

Based on information submitted to the MLS GRID as of 4:14 AM UTC on 9/23/2026. All data is obtained from various sources and may not have been verified by broker or MLS GRID. Supplied Open House Information is subject to change without notice. All information should be independently reviewed and verified for accuracy. Properties may or may not be listed by the office/agent presenting the information.

©2026 MIBOR Broker Listing Cooperative®. All rights reserved.

DMCA Notice

Powered by Luxury Presence