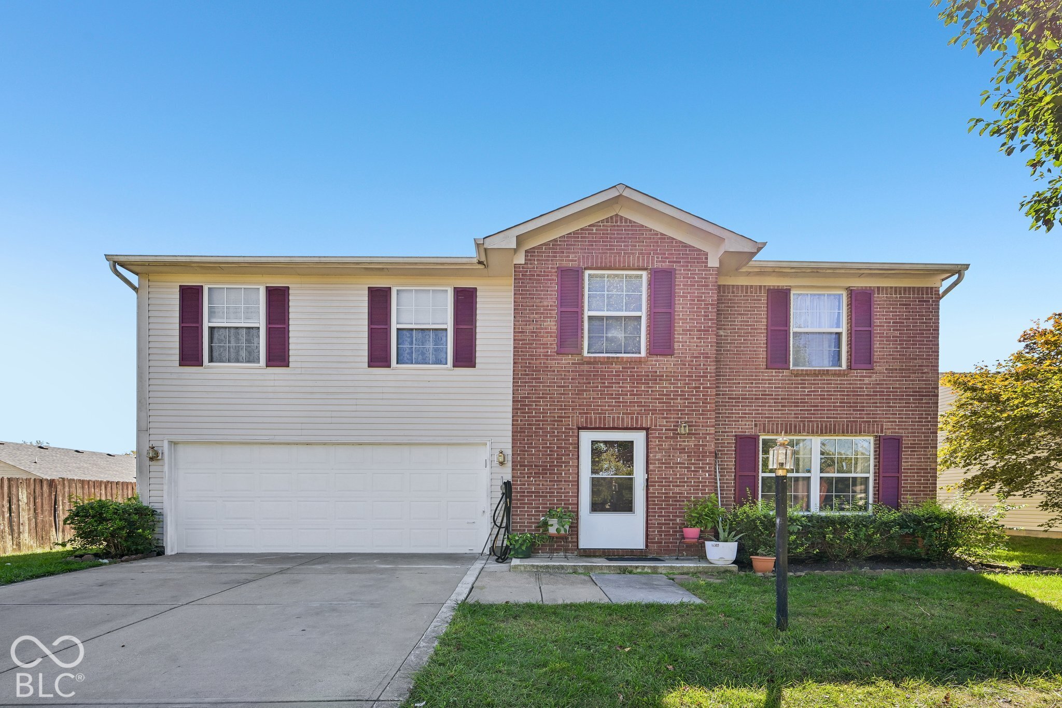
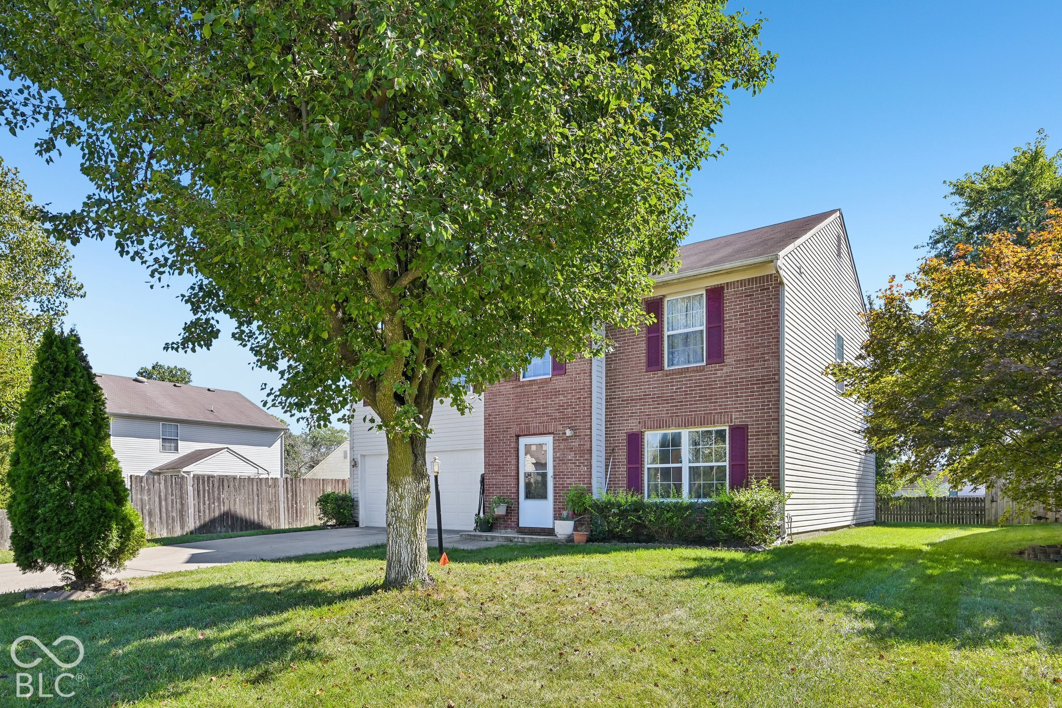
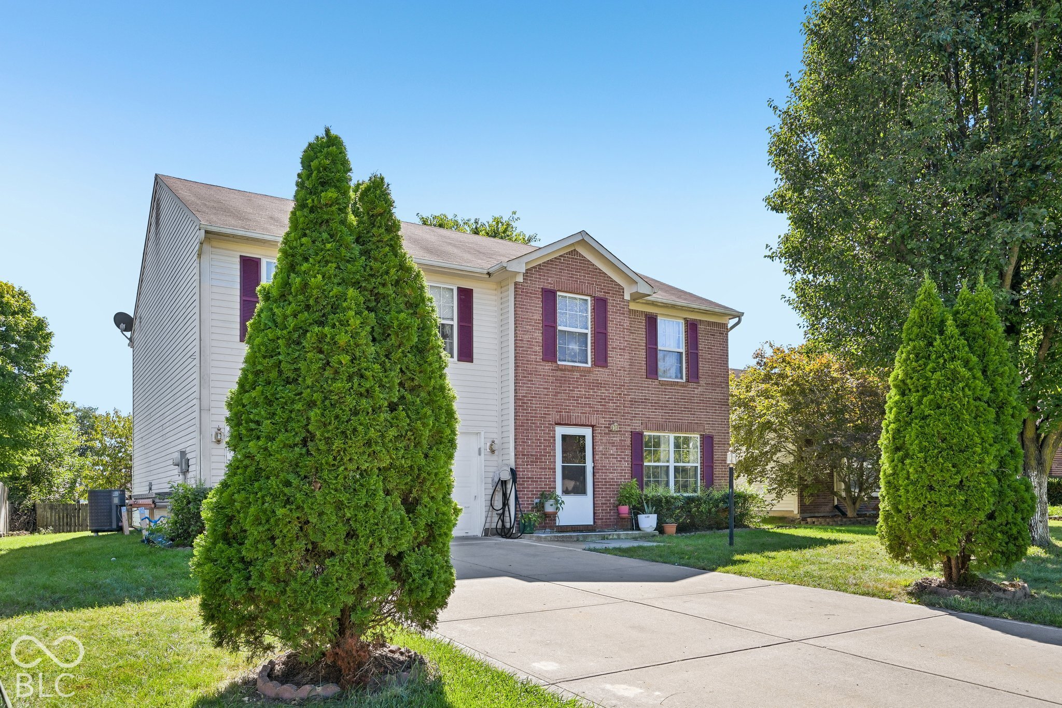
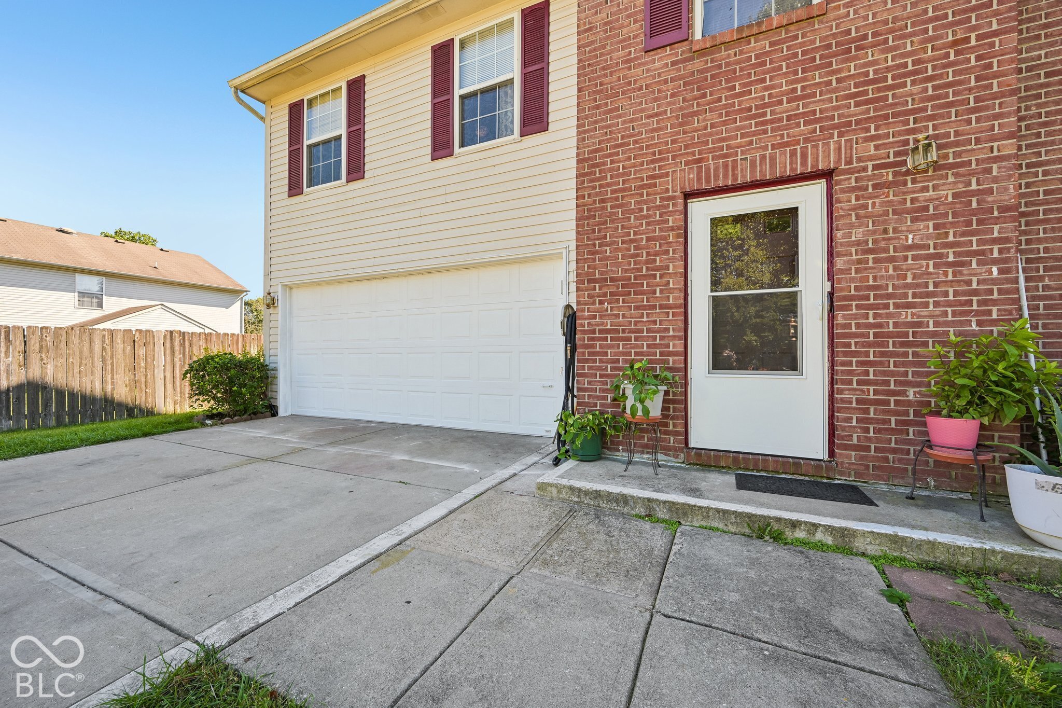
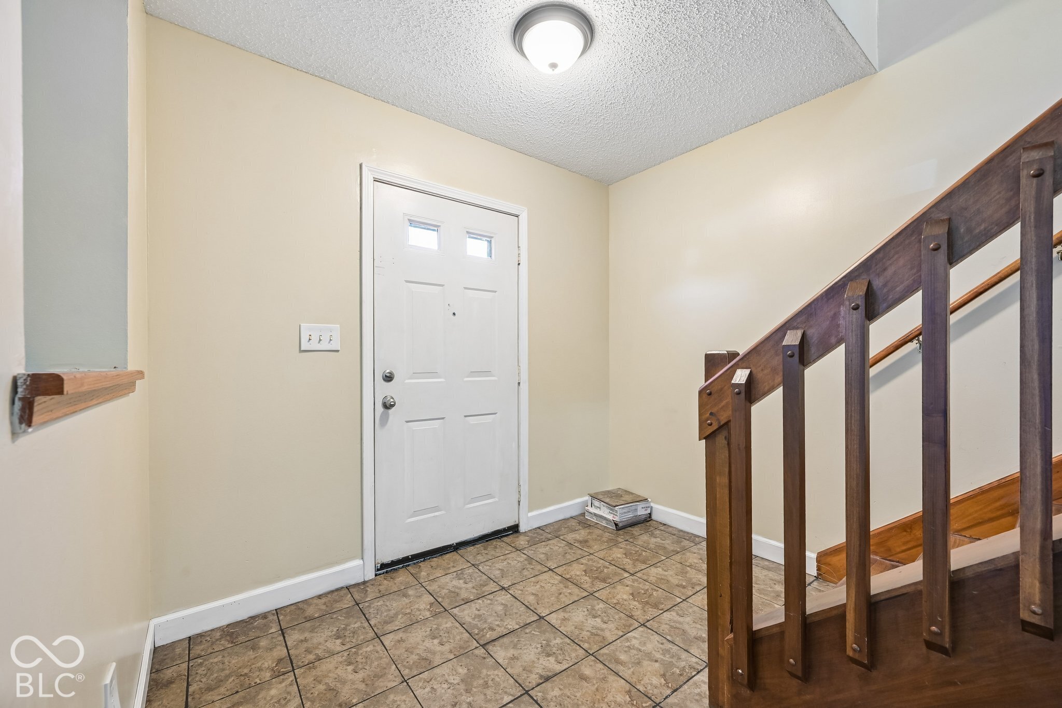
Property photo 1
Property photo 2
Property photo 3
Property photo 4
Property photo 5
4 Beds
3 Baths
2,418 sqft

$290,000

6041 Denise Drive, Indianapolis IN, 46221

Price per sqft$119.93
Built in2000
Property size2,418 sqft
Property typeResidential
Courtesy of F.C. Tucker Company, Jonathan Hopson Listing Contact:

Overview

Active

Listed Oct 1, 2026

Updated 9 days ago

Welcome Home! Charming 4-Bedroom Home with Exceptional Living Spaces & Unbeatable Location. Nestled in a great location just minutes from local amenities and major highways, this spacious 4-bedroom, 2.5-bathroom home offers the ideal blend of comfortable everyday living and modern functionality. Step inside to find a thoughtfully designed floor plan featuring both a formal living room-perfect for quiet gatherings or a dedicated home office space-and a bright, welcoming family room. The family room seamlessly flows into the heart of the home: a kitchen equipped with a pantry and eating area, making weeknight dinners and weekend entertaining effortless. Head upstairs to discover four generous bedrooms and a dedicated second-floor laundry room for ultimate convenience. The sprawling primary suite serves as a true private retreat, featuring dramatic vaulted ceilings, a large walk-in closet, and an ensuite bath complete with double sinks, a relaxing garden tub, and a separate stall shower. Step outside to enjoy a peaceful, partially fenced backyard complete with a patio space designed for relaxation. Whether you are firing up the grill for an evening cookout or enjoying a quiet morning cup of coffee, this outdoor space offers endless possibilities. Location is everything! Enjoy quick access to recreation and easy commutes:5 minutes to Winding River Golf Course and less than 10 minutes to I-69 and I-465. Schedule your showing today!

$1,929/mo

Est. mortgage payment based on a $290,000 home price.

All estimates are provided by Luxury Presence for informational purposes only. Actual amounts may vary.

Additional information

MLS® ID
22128469

Interior Features

Bedrooms
4
Bathrooms
3
Cooling
Yes
Heating
Yes
Basement
No

Exterior Features

Lot Size
0.16 Acres

Other Property Details

Association Fee Frequency
Yearly
Garage
Yes

Listings courtesy of MIBOR Broker Listing Cooperative® as distributed by MLS GRID

All information deemed reliable but not guaranteed and should be independently verified. All properties are subject to prior sale, change or withdrawal. Neither listing broker(s) nor Alicia Buckley shall be responsible for any typographical errors, misinformation, misprints and shall be held totally harmless. Properties displayed may be listed or sold by various participants in the MLS.

Based on information submitted to the MLS GRID as of 4:38 AM UTC on 10/2/2026. All data is obtained from various sources and may not have been verified by broker or MLS GRID. Supplied Open House Information is subject to change without notice. All information should be independently reviewed and verified for accuracy. Properties may or may not be listed by the office/agent presenting the information.

©2026 MIBOR Broker Listing Cooperative®. All rights reserved.

DMCA Notice

Powered by Luxury Presence