Property photo 1
Property photo 2
Property photo 3
Property photo 4
Property photo 5
3 Beds
3 Baths
1,851 sqft

$437,000

1580 W North Street, Muncie IN, 47304

Price per sqft$236.09
Built in2026
Property size1,851 sqft
Property typeResidential
Courtesy of Coldwell Banker Real Estate Group, Steve Slavin Listing Contact:

Overview

Active

Listed Aug 21, 2026

Updated Aug 23

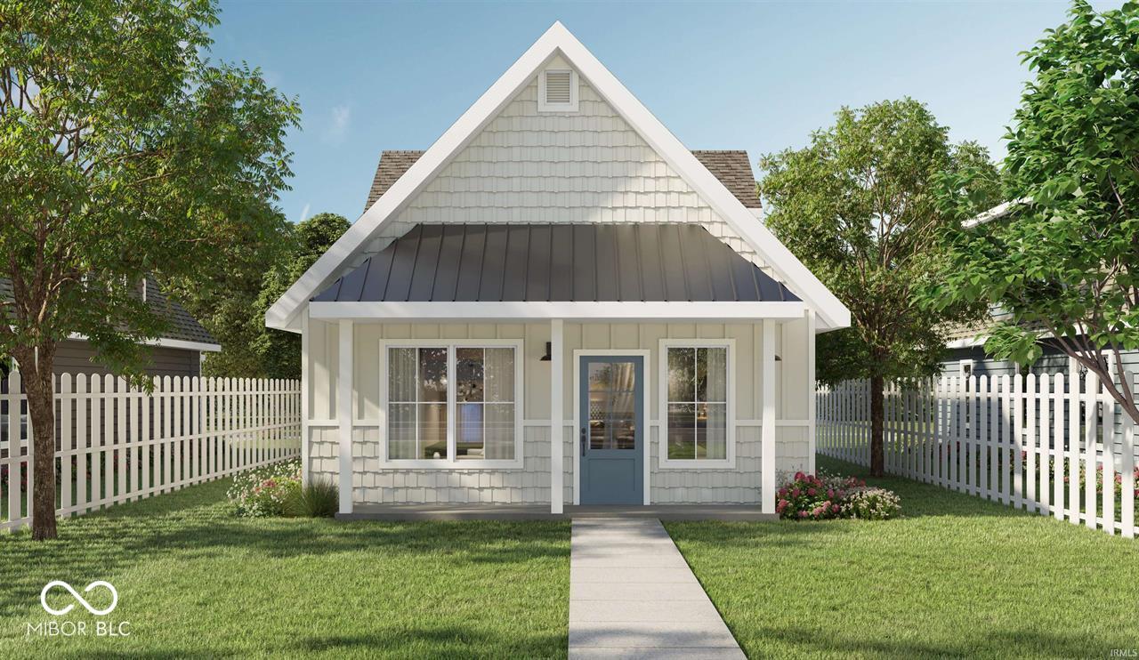
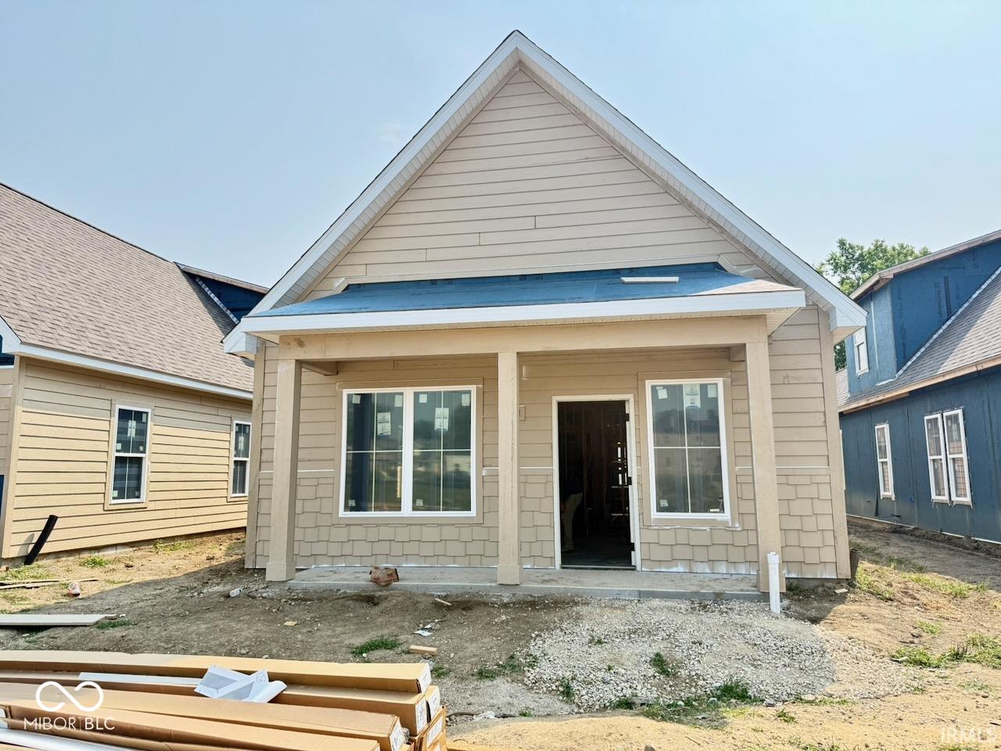
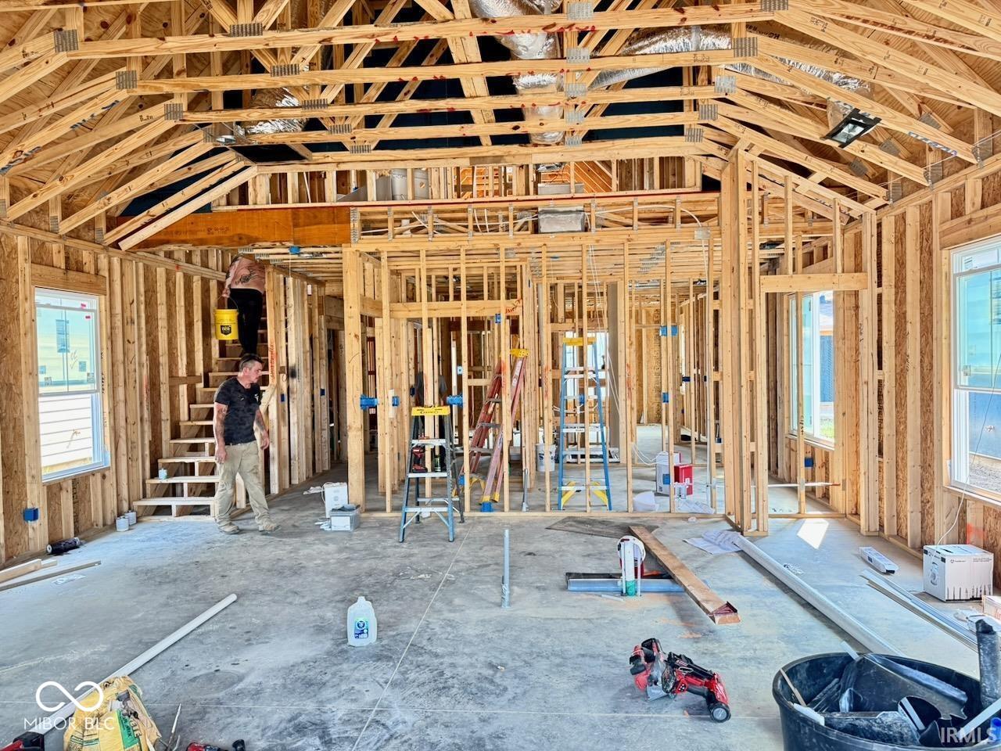
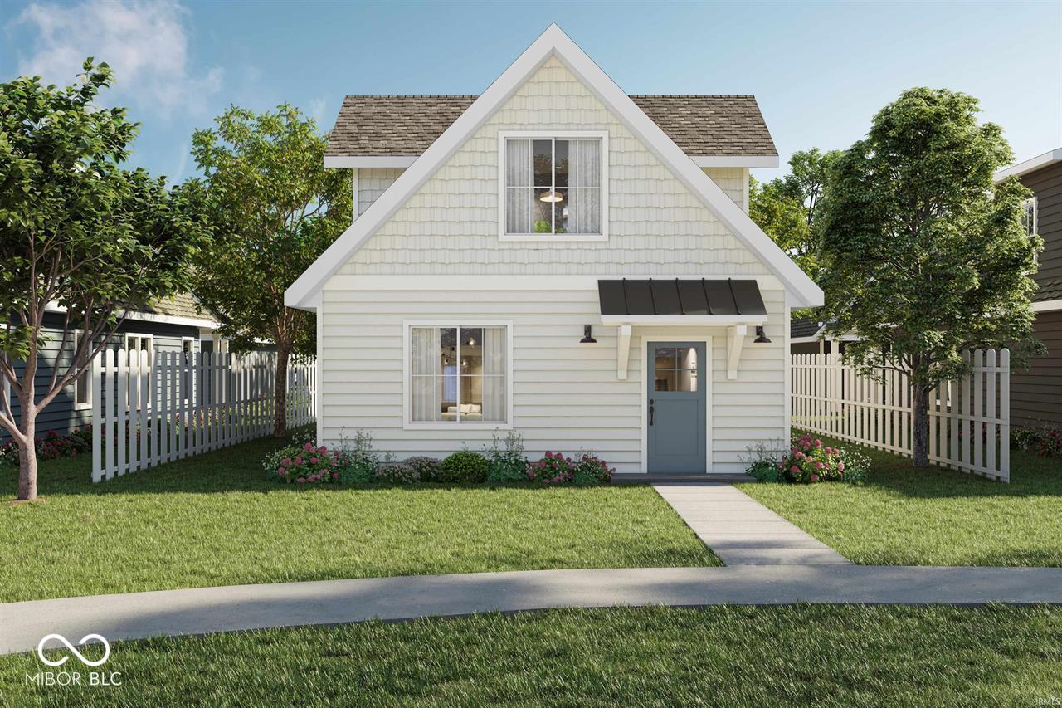
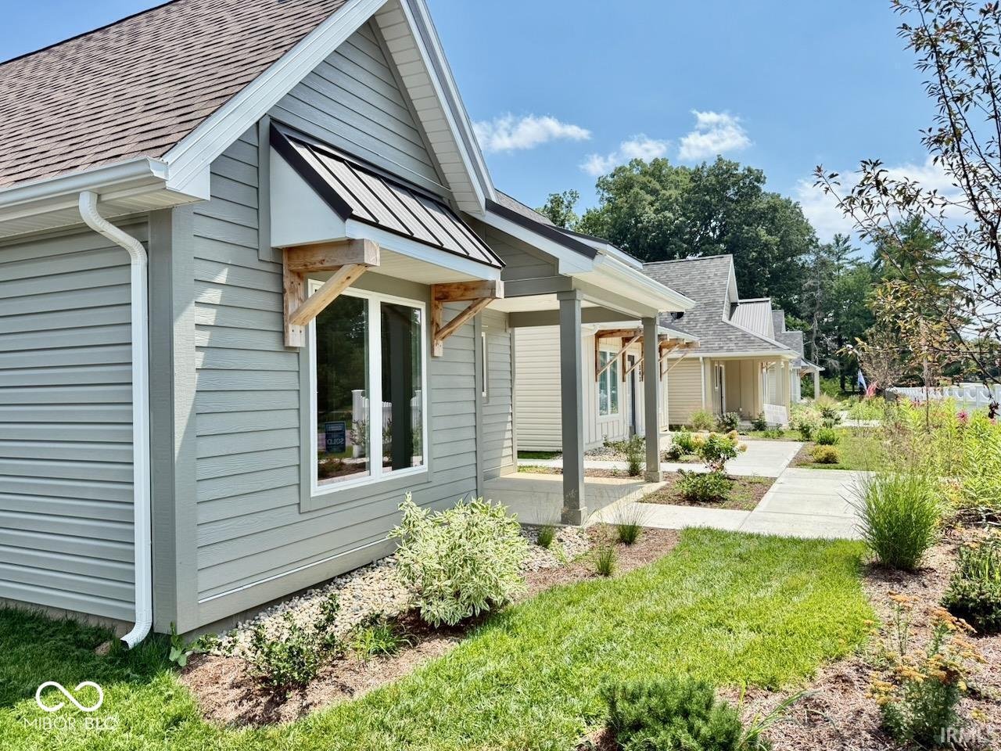
Village South is redefining what it means to live near Ball State University-and Lot 8 offers the opportunity to become one of the neighborhood's founding homeowners. Now under construction, this Alderwood courtyard villa blends timeless architecture, thoughtful design, and low-maintenance living in an exceptional location just moments from Ball State University, IU Health Ball Memorial Hospital, The Village, Minnetrista, and downtown Muncie. The home offers 1,851 square feet of finished villa living space, plus an additional 343 square feet of finished space above the detached two-car garage, for a total of approximately 2194 square feet of finished space. At the heart of the design is a private courtyard positioned between the home and garage-creating a wonderful outdoor extension of the living space for entertaining, grilling, relaxing, or gathering with friends. Inside, the main level is designed for today's lifestyle, with an open-concept kitchen, breakfast area, and living room that flow naturally together. Two bedrooms and the laundry are conveniently located on the main floor. Upstairs, an exceptionally spacious flex area provides tremendous versatility and could easily accommodate an additional bedroom, family room, home office, guest retreat, or combination of uses-making the home equally appealing for overnight guests, extended family, or roommates. Buyers purchasing during construction may also have the opportunity to select certain interior finishes, depending upon the stage of construction. For the first 3 founding buyers, ask me about possible builder incentives. The current estimated completion date is November 15, 2026. The HOA fee is anticipated to be $250 per month and includes common-area lawn care and snow removal. Substantial landscaping is to follow. Final HOA documentation is expected to be completed within approximately 30 days. Photos include architectural renderings illustrating the completed vision of the home

$2,907/mo

Est. mortgage payment based on a $437,000 home price.

All estimates are provided by Luxury Presence for informational purposes only. Actual amounts may vary.

Additional information

MLS® ID
22121694

Interior Features

Bedrooms
3
Bathrooms
3
Cooling
Yes
Heating
Yes
Basement
No

Exterior Features

Lot Size
0.15 Acres

Other Property Details

Association Fee Frequency
Monthly
Garage
Yes
New Construction
Yes

Listings courtesy of MIBOR Broker Listing Cooperative® as distributed by MLS GRID

All information deemed reliable but not guaranteed and should be independently verified. All properties are subject to prior sale, change or withdrawal. Neither listing broker(s) nor Alicia Buckley shall be responsible for any typographical errors, misinformation, misprints and shall be held totally harmless. Properties displayed may be listed or sold by various participants in the MLS.

Based on information submitted to the MLS GRID as of 4:32 AM UTC on 8/23/2026. All data is obtained from various sources and may not have been verified by broker or MLS GRID. Supplied Open House Information is subject to change without notice. All information should be independently reviewed and verified for accuracy. Properties may or may not be listed by the office/agent presenting the information.

©2026 MIBOR Broker Listing Cooperative®. All rights reserved.

DMCA Notice

Powered by Luxury Presence